


Property
Beds
4
Full Baths
2
1/2 Baths
1
Year Built
1964
Sq.Footage
1,960
Welcome to 427 Old Eagle School Road, a spacious 4-bedroom, 2.5-bath Colonial offering tremendous potential in the highly regarded Tredyffrin-Easttown School District. Set well back from the road in a private setting with a shared driveway, this home offers generous room sizes, hardwood floors, multiple living areas, an unfinished basement, two-car garage, brick patio and an in-ground pool. The living room features a wood-burning fireplace, crown molding and carpeting, while the dining room offers hardwood flooring, chair rail and crown molding. The eat-in kitchen includes a Bosch dishwasher, GE oven, GE microwave and recessed lighting. The family room features built-ins, a wood-burning stove with brick surround, outside access to the brick patio and pool area, and direct access to the two-car garage. The garage also features pull-down stairs providing access to additional storage above. The second floor features a primary bedroom with a private primary bathroom, plus three additional bedrooms. All four bedrooms have hardwood floors. The home has been well cared for but is ready for updating, giving the next owner an excellent opportunity to make it their own. Additional improvements include a newer roof, newer high-velocity central air and a brand-new heat pump. Conveniently located near Wegmans, Trader Joe’s, King of Prussia shopping, dining and entertainment, with easy access to Routes 202 and 76 and the Pennsylvania Turnpike. A rare opportunity to create something special in a sought-after location. ***Don't miss our exclusive website for this home, featuring a 3D Matterport tour, Virtual Reality Walkthrough, detailed floor plan, professional photography, aerial drone neighborhood footage. Note: Some photos have been digitally enhanced. ***
Features & Amenities
Interior
-
Other Interior Features
Eat-in Kitchen, Recessed Lighting, Built-in Features, Crown Molding
-
Total Bedrooms
4
-
Bathrooms
2
-
1/2 Bathrooms
1
-
Above Grade Finished Area
1960.0
-
Basement YN
YES
-
Cooling YN
YES
-
Cooling
None, Electric
-
Fireplace YN
YES
-
Heating YN
YES
-
Heating
Electric, Hot Water, Wood Stove
-
Pet friendly
Yes
Exterior
-
Garage
Yes
-
Garage spaces
2
-
Construction Materials
Brick
-
Parking
Garage, Driveway, Inside Entrance, Attached
-
Pool
Yes
-
Pool Features
In Ground, Private
-
Waterfront YN
NO
Area & Lot
-
Lot Size(acres)
0.69
-
Lot Size(square feet)
30,059
-
Property Type
Residential
-
Property Sub Type
Single Family Residence
-
Architectural Style
Colonial
Price
-
Sales Price
$750,000
-
Tax Amount
$9,563
-
Financing Options
Cash, Conventional, FHA, VA
-
Sq. Footage
1,960
-
Price/SqFt
$382
HOA
-
Association
No
School District
-
Elementary School
NEW EAGLE
-
Middle School
VALLEY FORGE
-
High School
CONESTOGA
Property Features
-
New Construction
NO
-
Foundation Details
Concrete Perimeter
-
Senior Community YN
NO
-
Sewer
Public Sewer
-
Tax Lot
0256.0100
-
Water Source
Public
Schedule a Showing
Showing scheduled successfully.
Mortgage calculator
Estimate your monthly mortgage payment, including the principal and interest, property taxes, and HOA. Adjust the values to generate a more accurate rate.
Your payment
Principal and Interest:
$
Property taxes:
$
HOA fees:
$
Total loan payment:
$
Total interest amount:
$
Location
County
CHESTER
Elementary School
NEW EAGLE
Middle School
VALLEY FORGE
High School
CONESTOGA
Listing Courtesy of Brett Furman, Real of Pennsylvania
RealHub Information is provided exclusively for consumers' personal, non-commercial use, and it may not be used for any purpose other than to identify prospective properties consumers may be interested in purchasing. All information deemed reliable but not guaranteed and should be independently verified. All properties are subject to prior sale, change or withdrawal. RealHub website owner shall not be responsible for any typographical errors, misinformation, misprints and shall be held totally harmless.

Salesperson, Realtor
Lisa Romano
Call Lisa today to schedule a private showing.

* Listings on this website come from the FMLS IDX Compilation and may be held by brokerage firms other than the owner of this website. The listing brokerage is identified in any listing details. Information is deemed reliable but is not guaranteed. If you believe any FMLS listing contains material that infringes your copyrighted work please click here to review our DMCA policy and learn how to submit a takedown request.© 2024 FMLS.
Related Properties

WAYNE
30 GREYTHORNE WOODS CIRCLE
3 Beds
2 Baths
2,200 Sq.Ft.
$764,000
MLS#: PADE2122532

WAYNE
1114 BRIANS WAY
3 Beds
3 Baths
3,012 Sq.Ft.
$750,000
MLS#: PAMC2195586
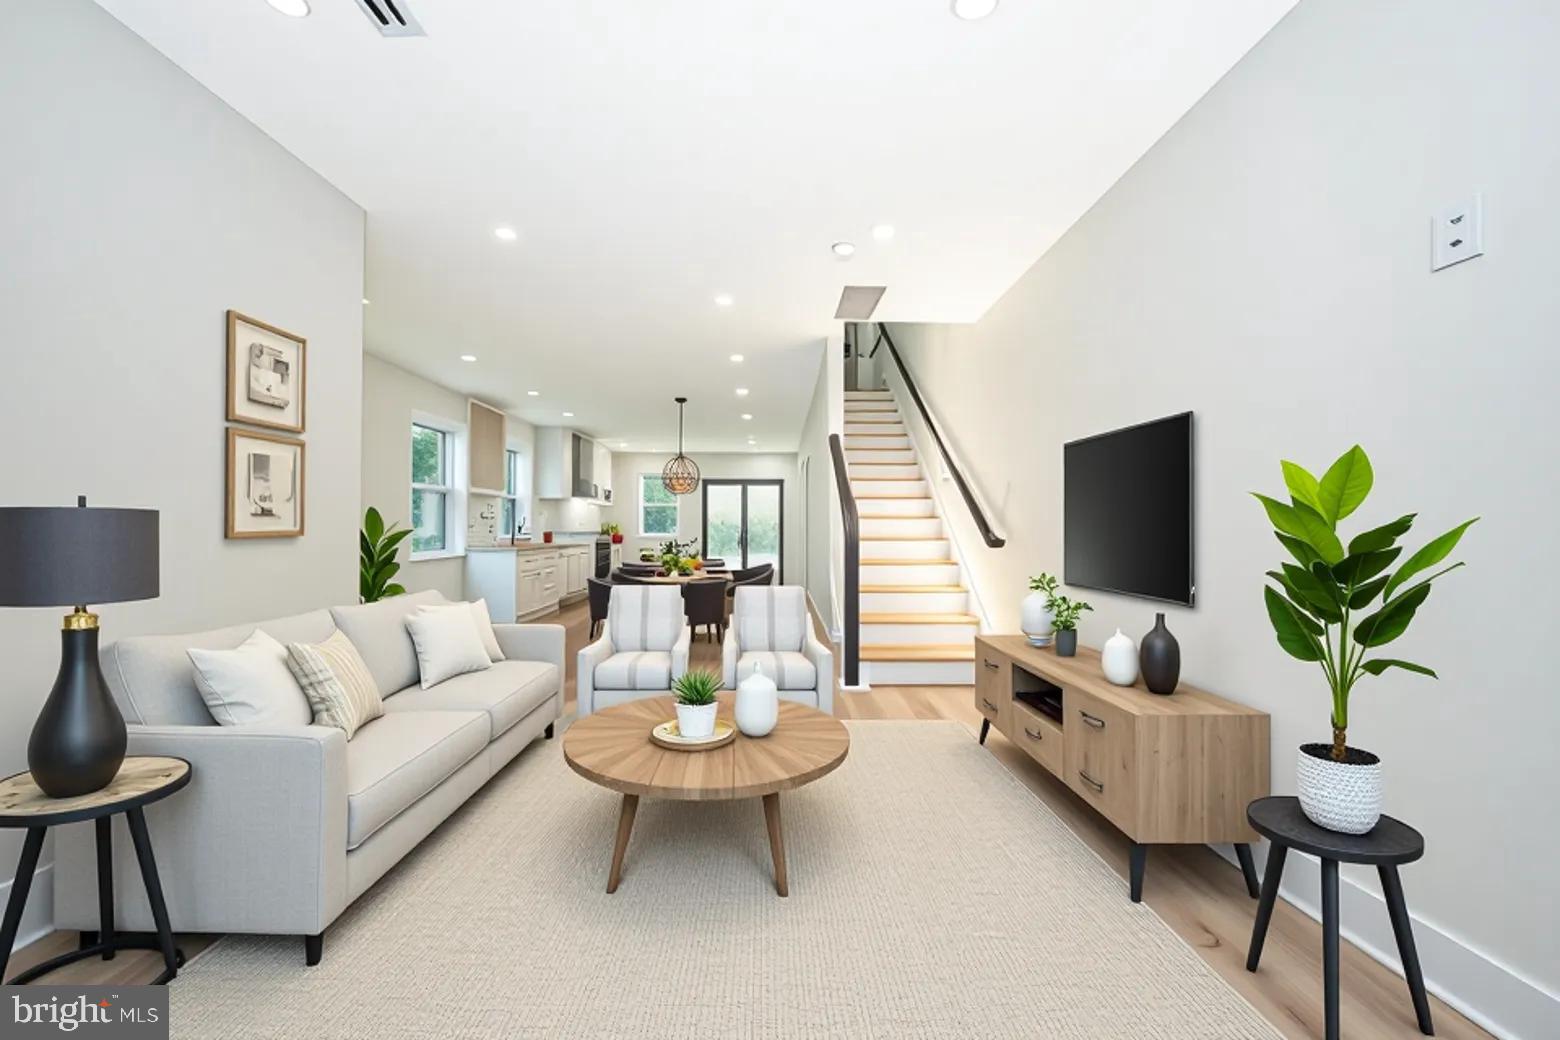
WAYNE
256 WILLOW AVENUE
3 Beds
2 Baths
1,808 Sq.Ft.
$719,000
MLS#: PADE2116436
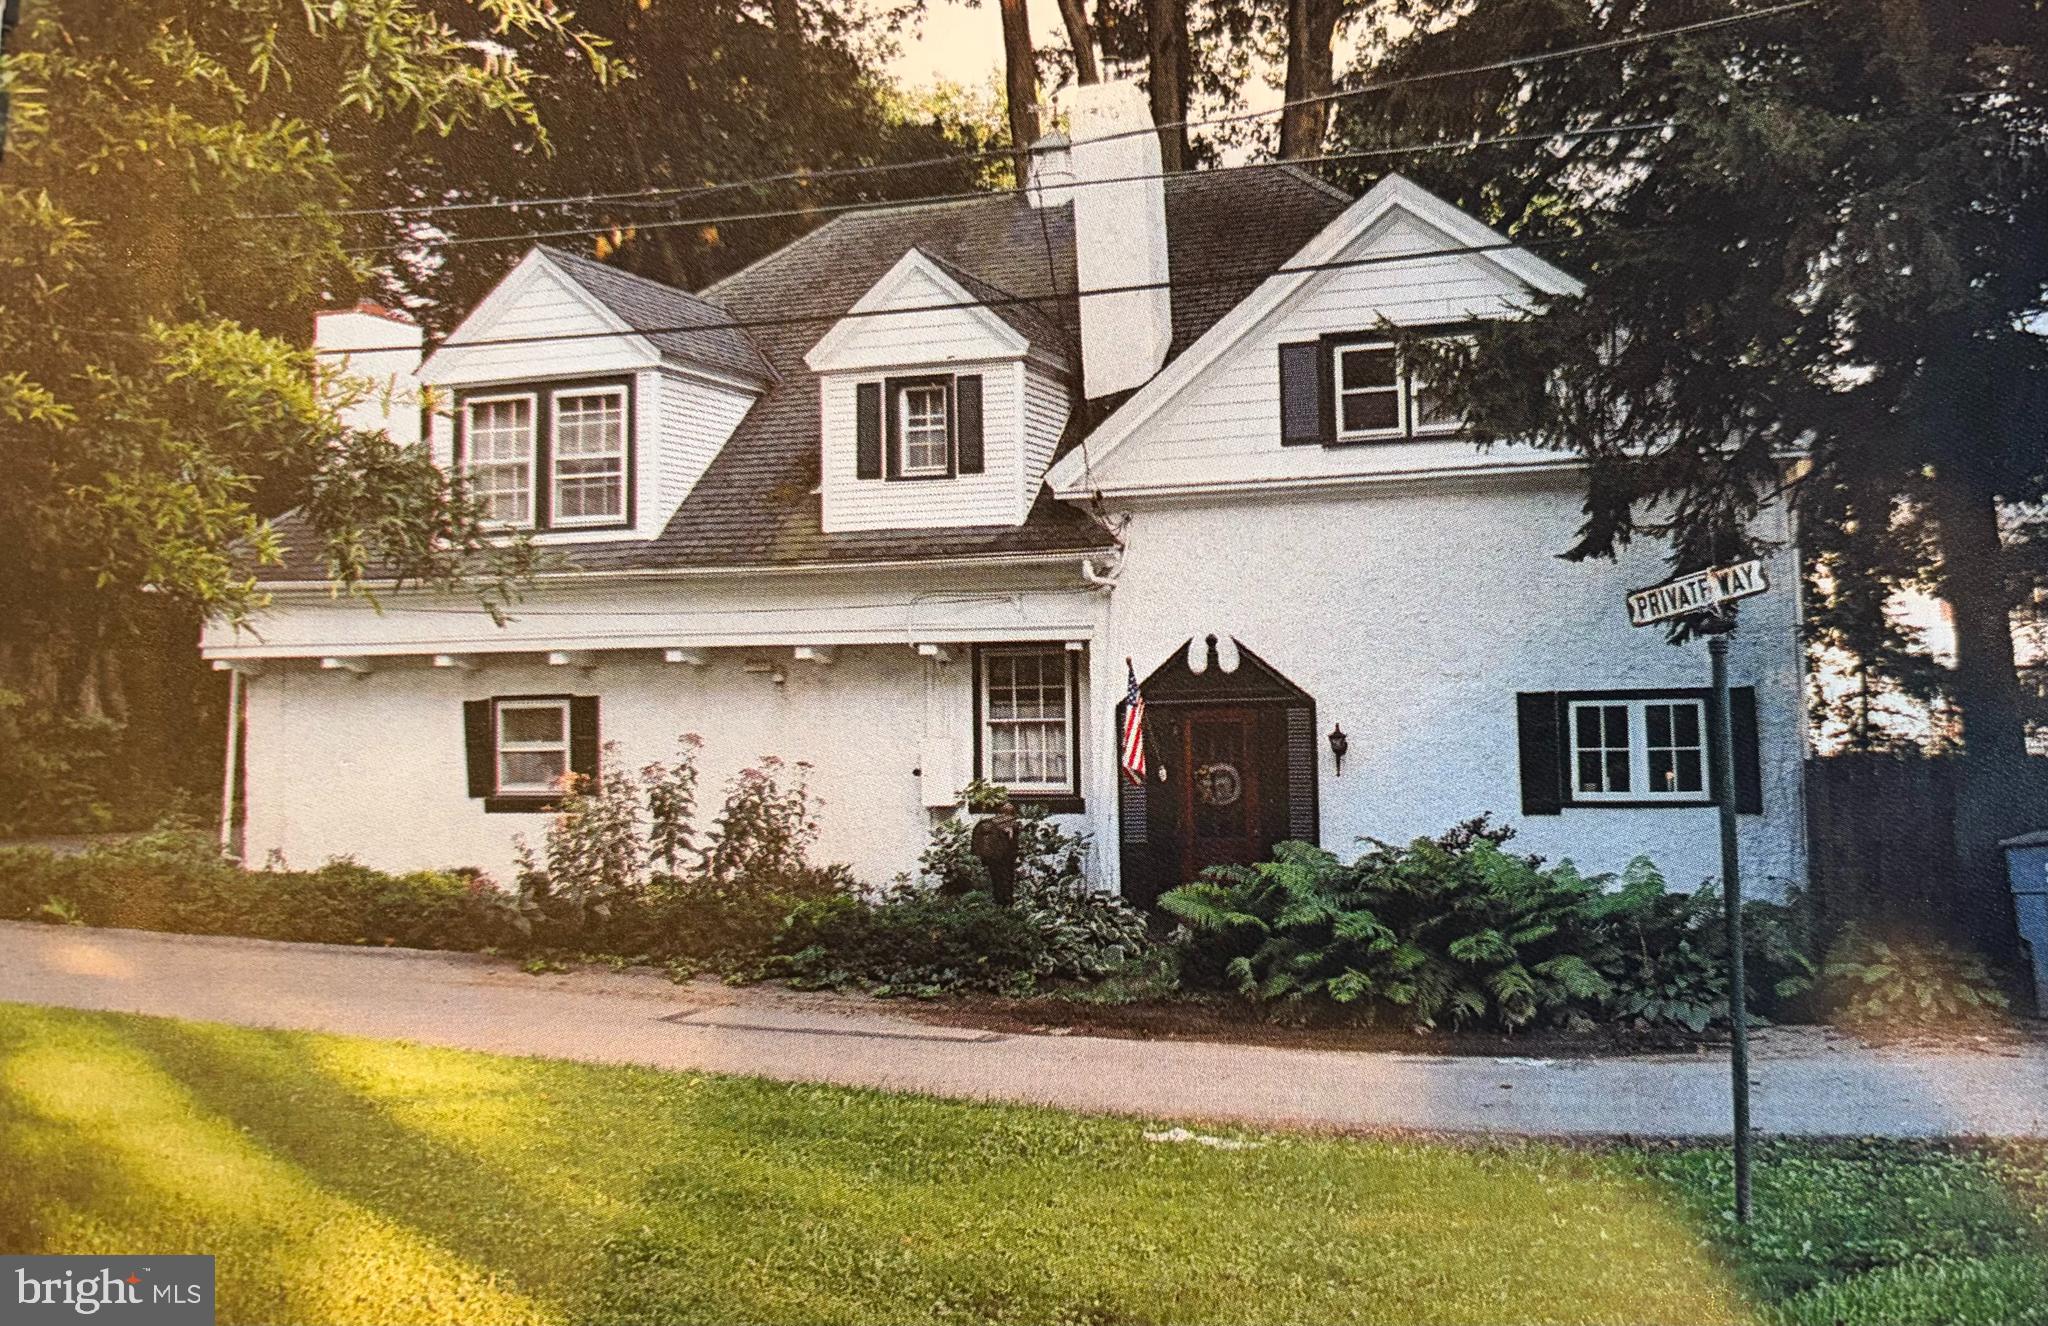
WAYNE
1 PRIVATE WAY
4 Beds
2 Baths
2,414 Sq.Ft.
$899,900
MLS#: PACT2122298

WAYNE
606 UPPER GULPH ROAD
4 Beds
2 Baths
2,152 Sq.Ft.
$810,000
MLS#: PACT2133888

WAYNE
751 RED OAK TERRACE
4 Beds
3 Baths
2,202 Sq.Ft.
$795,000
MLS#: PAMC2194604

WAYNE
415 SCHOOL LANE
4 Beds
2 Baths
1,819 Sq.Ft.
$800,000
MLS#: PACT2136586
.png)