


Property
Beds
3
Full Baths
3
1/2 Baths
1
Year Built
1998
Sq.Footage
3,012
Welcome to 1114 Brians Way, a beautifully maintained and thoughtfully appointed residence in the highly sought-after Woods of Wayne. Ideally positioned within this desirable community, this inviting townhome offers approximately 2,362 square feet of above-grade living space, complemented by a fully finished walkout lower level, three bedrooms, three full and one-half bathrooms, a one-car garage, and an unfinished loft with walk-up access offering excellent storage or future finishing potential. From the moment you enter, the home’s generous scale, thoughtful floor plan, and inviting living spaces create an immediate sense of comfort and sophistication. The expansive main level is designed for both gracious entertaining and everyday living, featuring a generously sized living and dining area anchored by a striking two-sided fireplace. The spacious family room flows seamlessly into a charming sitting area, where a sliding glass door provides direct access to the rear deck and brings an abundance of natural light into the home. The kitchen features white cabinetry, a center island, and a cozy breakfast nook, creating a comfortable and functional setting for everyday meals and gatherings. A convenient coat closet, powder room, and direct interior access to the garage complete the main level. Upstairs, the generously proportioned primary suite offers a private retreat with an expansive bedroom, comfortable sitting area, and two large walk-in closets. The primary bathroom features a deep soaking tub, separate stall shower, and generous vanity space. Two additional well-sized bedrooms, a full hall bathroom, and a dedicated laundry room complete the second floor. A private staircase continues to the unfinished loft, an exceptionally versatile space currently ideal for storage but offering exciting potential for future finishing, whether as a home office, studio, exercise space, or additional living area. The fully finished walkout lower level adds approximately 650 square feet of versatile living space and provides exceptional flexibility for a recreation room, media area, home office, or guest accommodations. A full bathroom, additional unfinished storage area, and sliding glass doors leading to a paver patio complete this level. Beautifully cared for and thoughtfully designed, 1114 Brians Way offers a wonderful combination of generous living space, flexible floor-plan options, and a coveted Wayne location. Just minutes from downtown Wayne, premier shopping and dining, major commuter routes, and the King of Prussia Town Center, this desirable home offers both the tranquility of a sought-after residential community and the convenience of one of the Main Line’s most appealing locations.
Features & Amenities
Interior
-
Total Bedrooms
3
-
Bathrooms
3
-
1/2 Bathrooms
1
-
Above Grade Finished Area
2362.0
-
Basement YN
YES
-
Cooling YN
YES
-
Cooling
Central Air, Electric
-
Fireplace YN
YES
-
Heating YN
YES
-
Heating
Natural Gas, Forced Air
-
Pet friendly
N/A
Exterior
-
Garage
Yes
-
Garage spaces
1
-
Construction Materials
Stucco
-
Parking
Garage, Driveway, Parking Lot, Inside Entrance, Attached
-
Pool
No
-
Waterfront YN
NO
Area & Lot
-
Lot Size(acres)
0.02
-
Lot Size(square feet)
1,000
-
Property Type
Residential
-
Property Sub Type
Townhouse
-
Architectural Style
Traditional
Price
-
Sales Price
$750,000
-
Tax Amount
$9,516
-
Sq. Footage
3,012
-
Price/SqFt
$249
HOA
-
Association
YES
-
Association Fee
$395
-
Association Fee Frequency
Monthly
-
Association Fee Includes
N/A
School District
-
Elementary School
N/A
-
Middle School
N/A
-
High School
N/A
Property Features
-
New Construction
NO
-
Foundation Details
Concrete Perimeter
-
Senior Community YN
NO
-
Sewer
Public Sewer
-
Tax Lot
055
-
Water Source
Public
Schedule a Showing
Showing scheduled successfully.
Mortgage calculator
Estimate your monthly mortgage payment, including the principal and interest, property taxes, and HOA. Adjust the values to generate a more accurate rate.
Your payment
Principal and Interest:
$
Property taxes:
$
HOA fees:
$
Total loan payment:
$
Total interest amount:
$
Location
County
MONTGOMERY
Elementary School
Middle School
High School
Listing Courtesy of Brendan M. Reilly, Crescent Real Estate
RealHub Information is provided exclusively for consumers' personal, non-commercial use, and it may not be used for any purpose other than to identify prospective properties consumers may be interested in purchasing. All information deemed reliable but not guaranteed and should be independently verified. All properties are subject to prior sale, change or withdrawal. RealHub website owner shall not be responsible for any typographical errors, misinformation, misprints and shall be held totally harmless.

Salesperson, Realtor
Lisa Romano
Call Lisa today to schedule a private showing.

* Listings on this website come from the FMLS IDX Compilation and may be held by brokerage firms other than the owner of this website. The listing brokerage is identified in any listing details. Information is deemed reliable but is not guaranteed. If you believe any FMLS listing contains material that infringes your copyrighted work please click here to review our DMCA policy and learn how to submit a takedown request.© 2024 FMLS.
Related Properties

WAYNE
30 GREYTHORNE WOODS CIRCLE
3 Beds
2 Baths
2,200 Sq.Ft.
$764,000
MLS#: PADE2122532
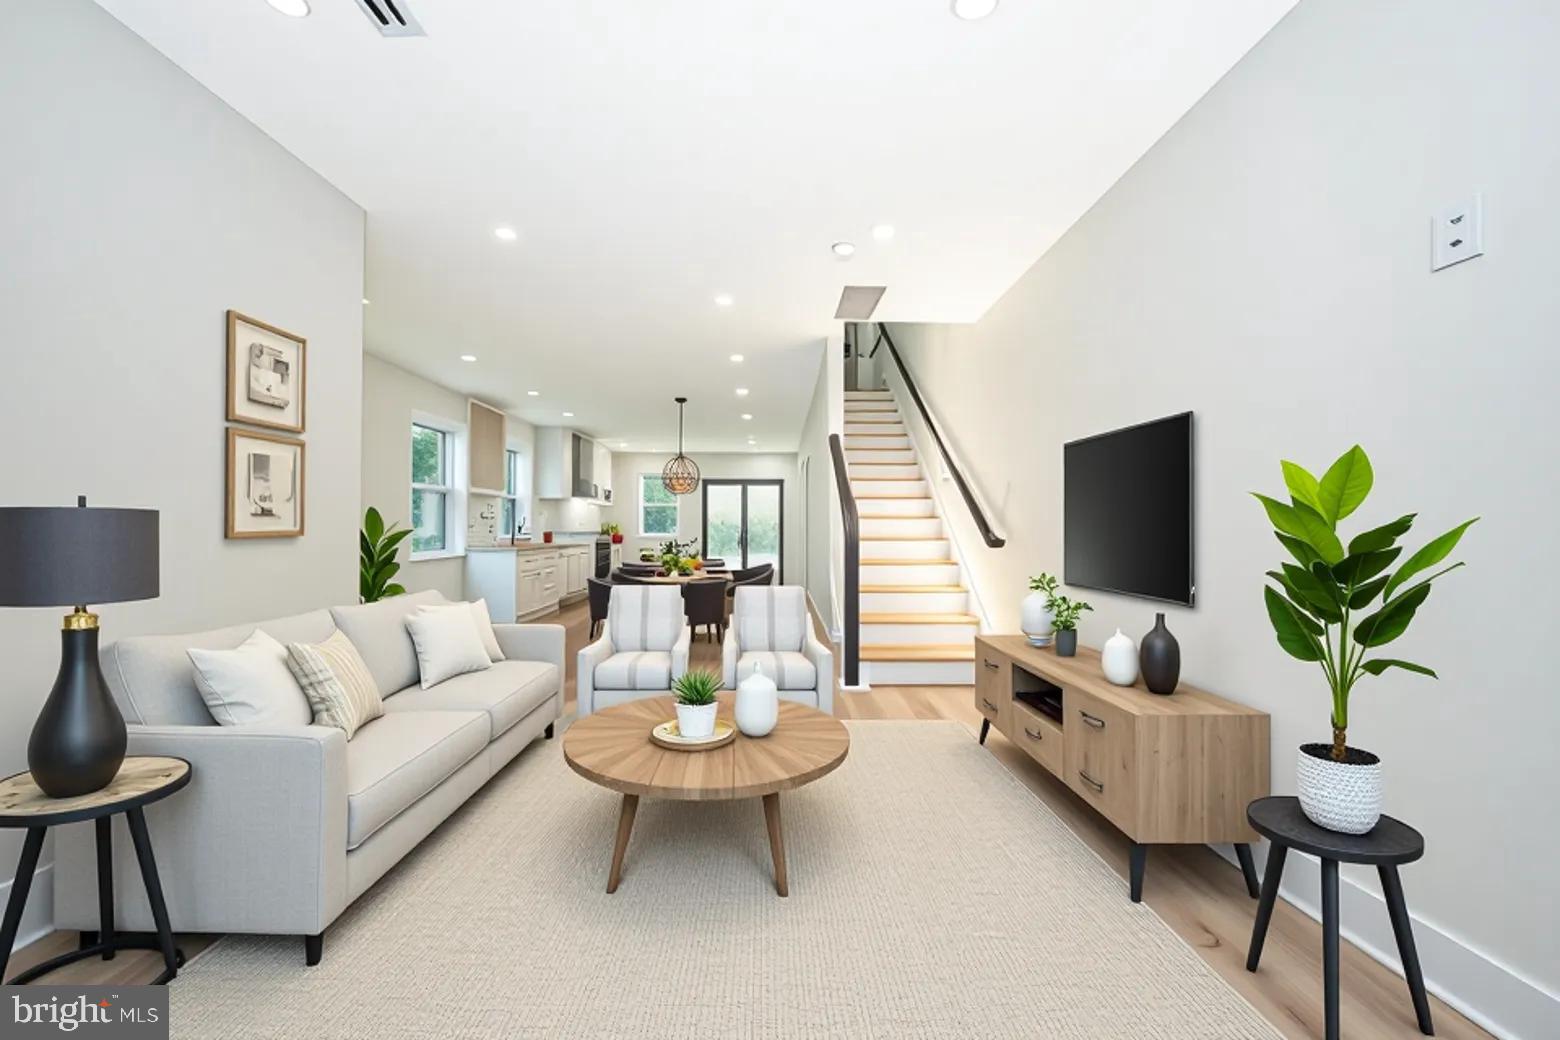
WAYNE
256 WILLOW AVENUE
3 Beds
2 Baths
1,808 Sq.Ft.
$719,000
MLS#: PADE2116436
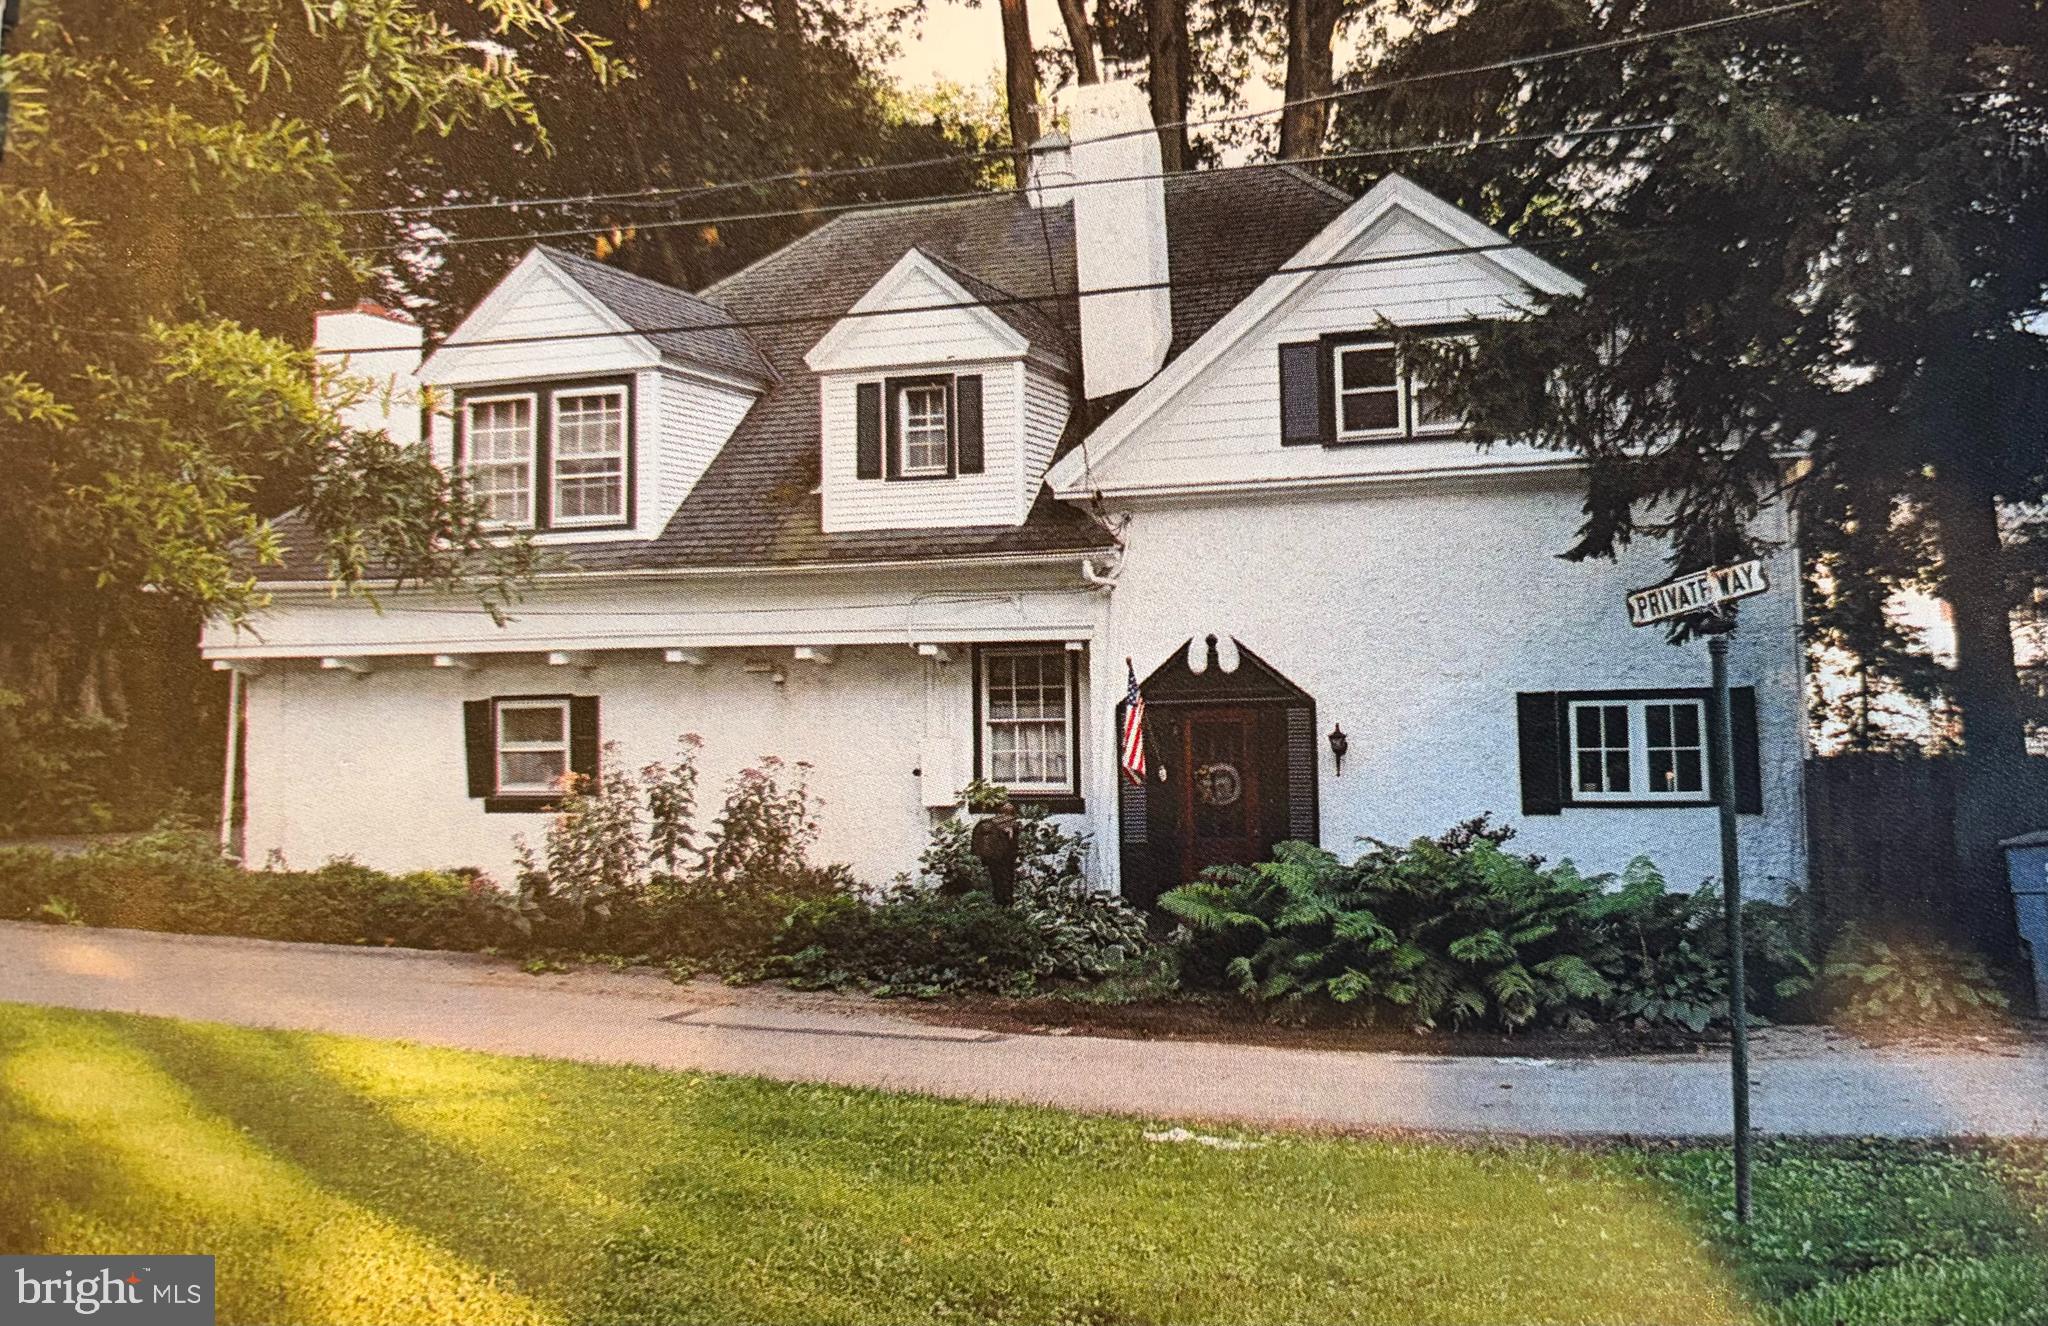
WAYNE
1 PRIVATE WAY
4 Beds
2 Baths
2,414 Sq.Ft.
$899,900
MLS#: PACT2122298

WAYNE
606 UPPER GULPH ROAD
4 Beds
2 Baths
2,152 Sq.Ft.
$810,000
MLS#: PACT2133888

WAYNE
751 RED OAK TERRACE
4 Beds
3 Baths
2,202 Sq.Ft.
$795,000
MLS#: PAMC2194604

WAYNE
427 OLD EAGLE SCHOOL ROAD
4 Beds
2 Baths
1,960 Sq.Ft.
$750,000
MLS#: PACT2136648

WAYNE
415 SCHOOL LANE
4 Beds
2 Baths
1,819 Sq.Ft.
$800,000
MLS#: PACT2136586
.png)