Features & Amenities

Interior

  • Other Interior Features

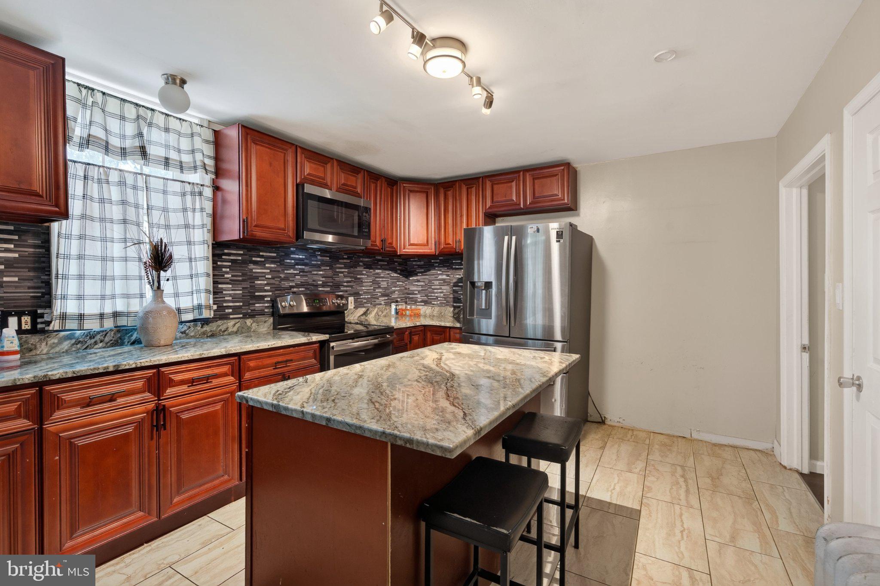
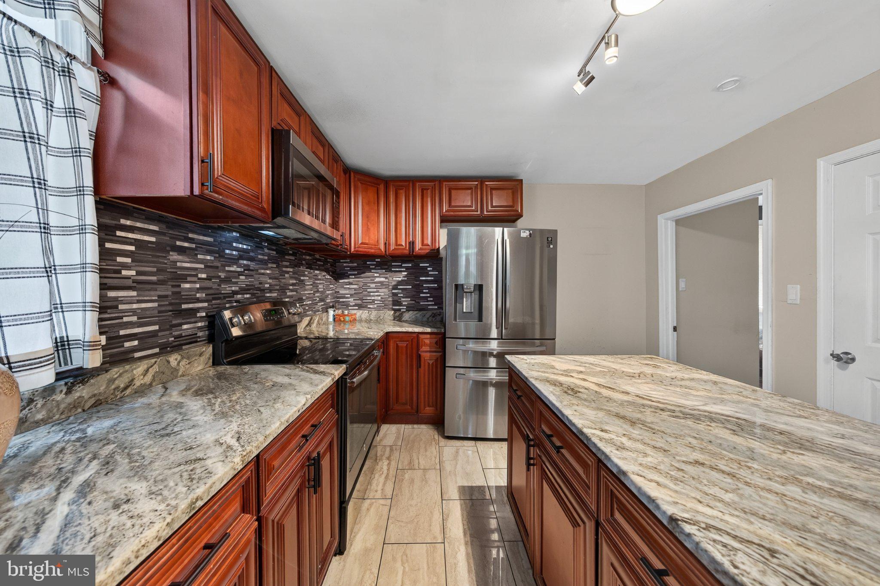
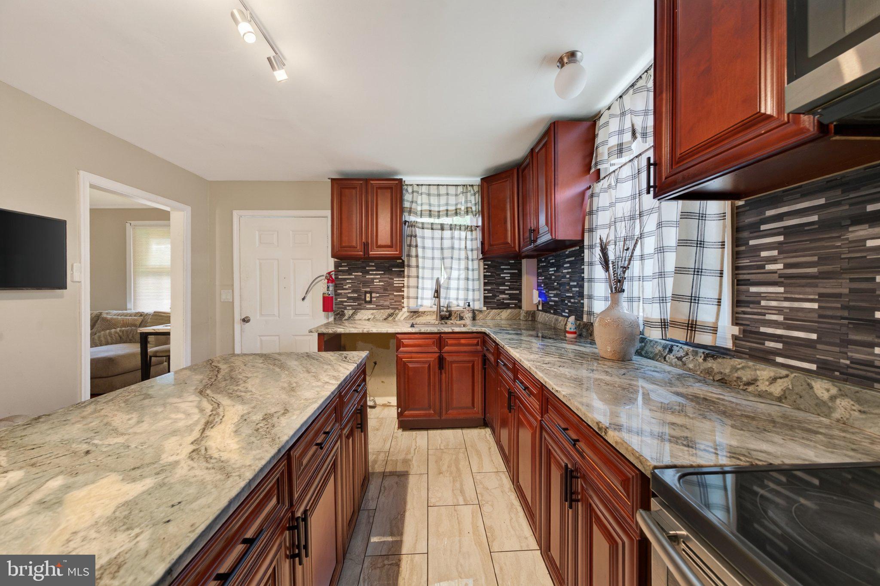
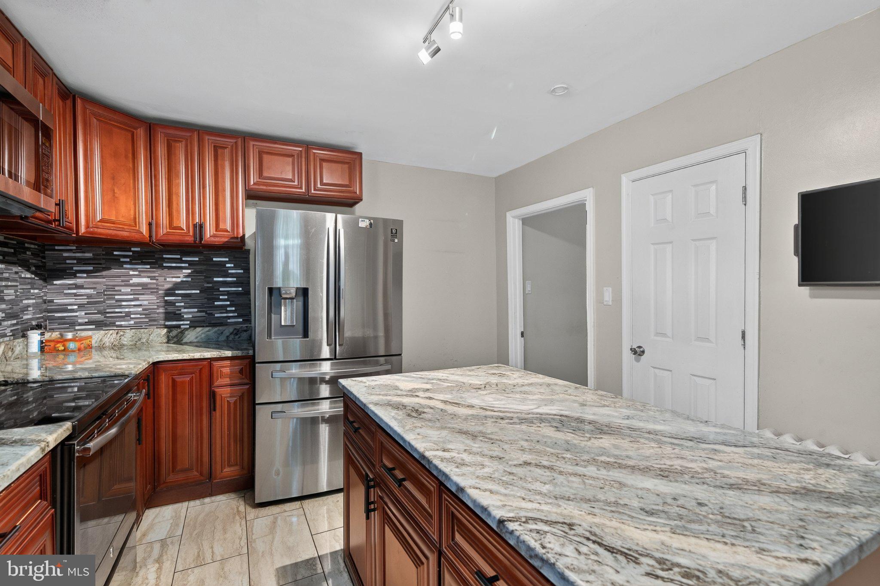
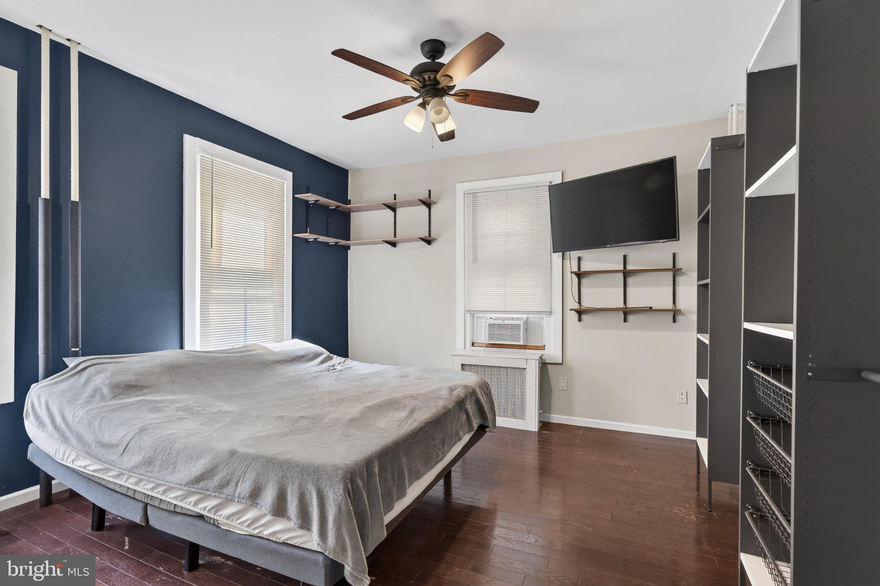
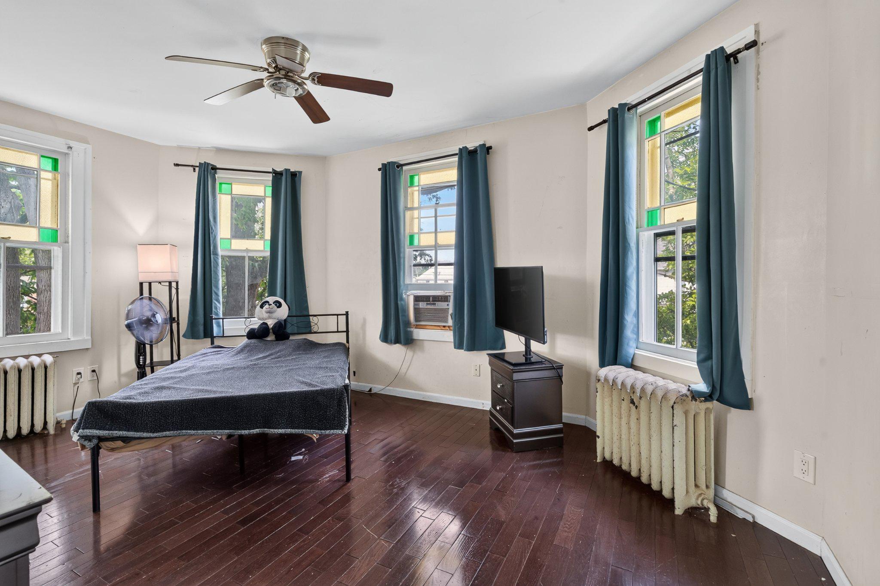
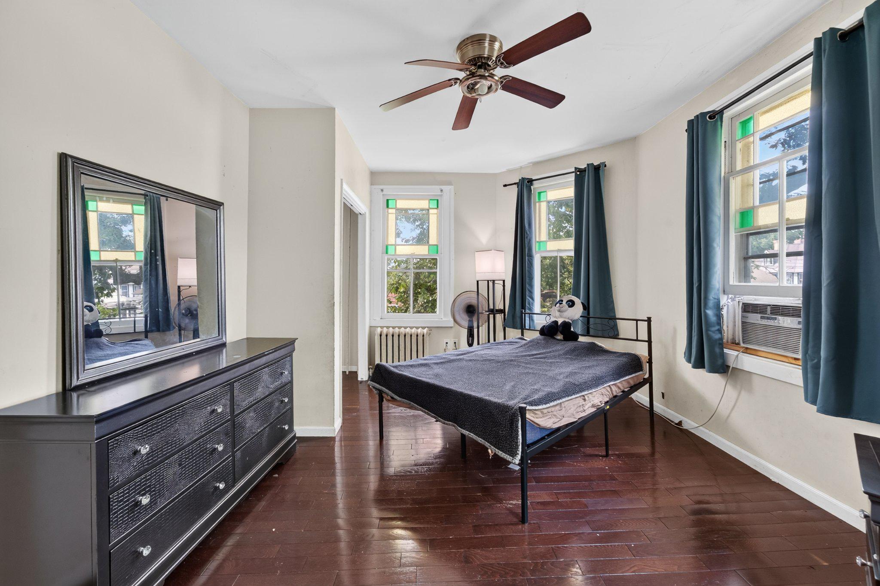
    Ceiling Fan(s), Kitchen Island

  • Total Bedrooms

    4

  • Bathrooms

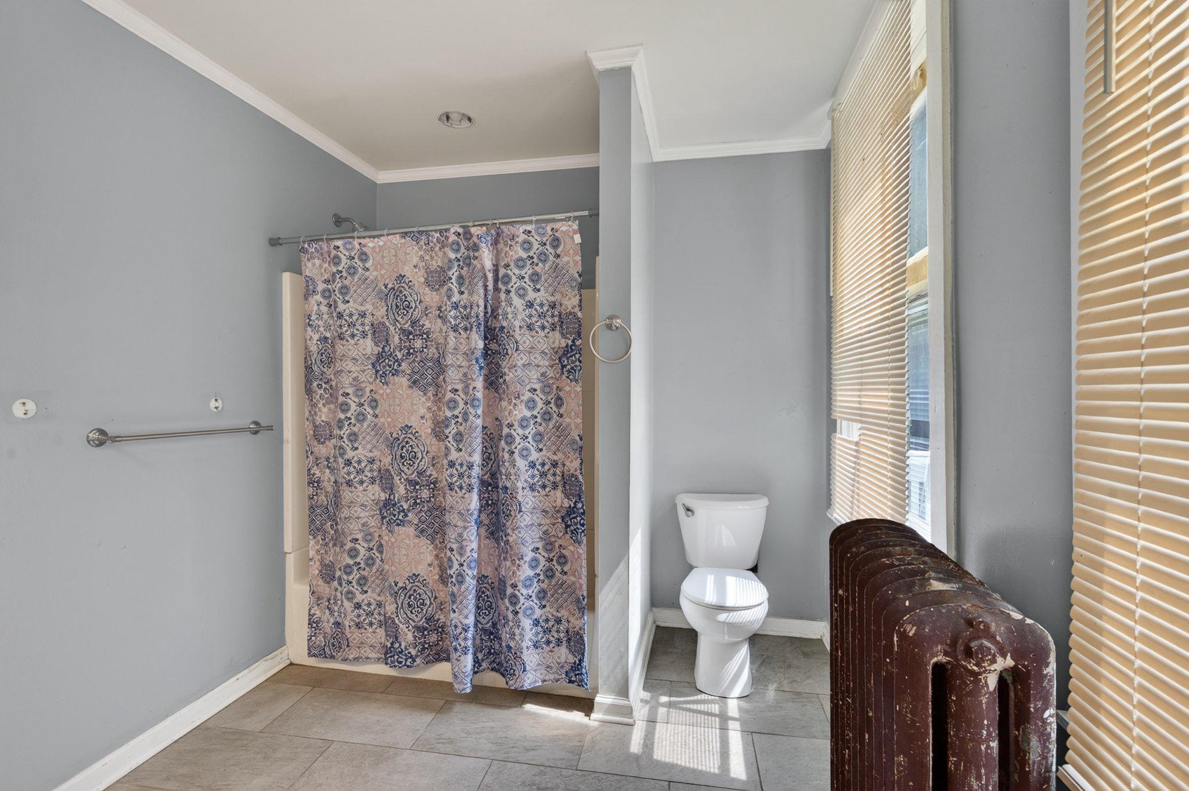
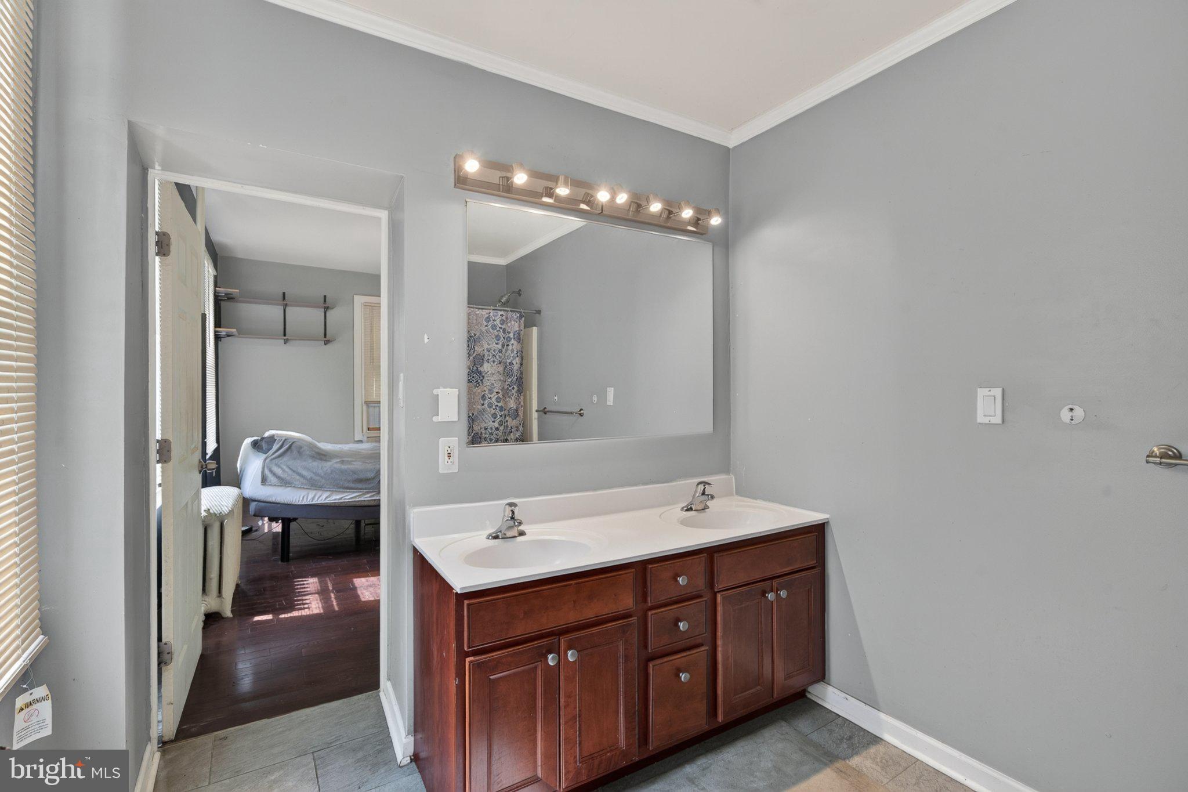
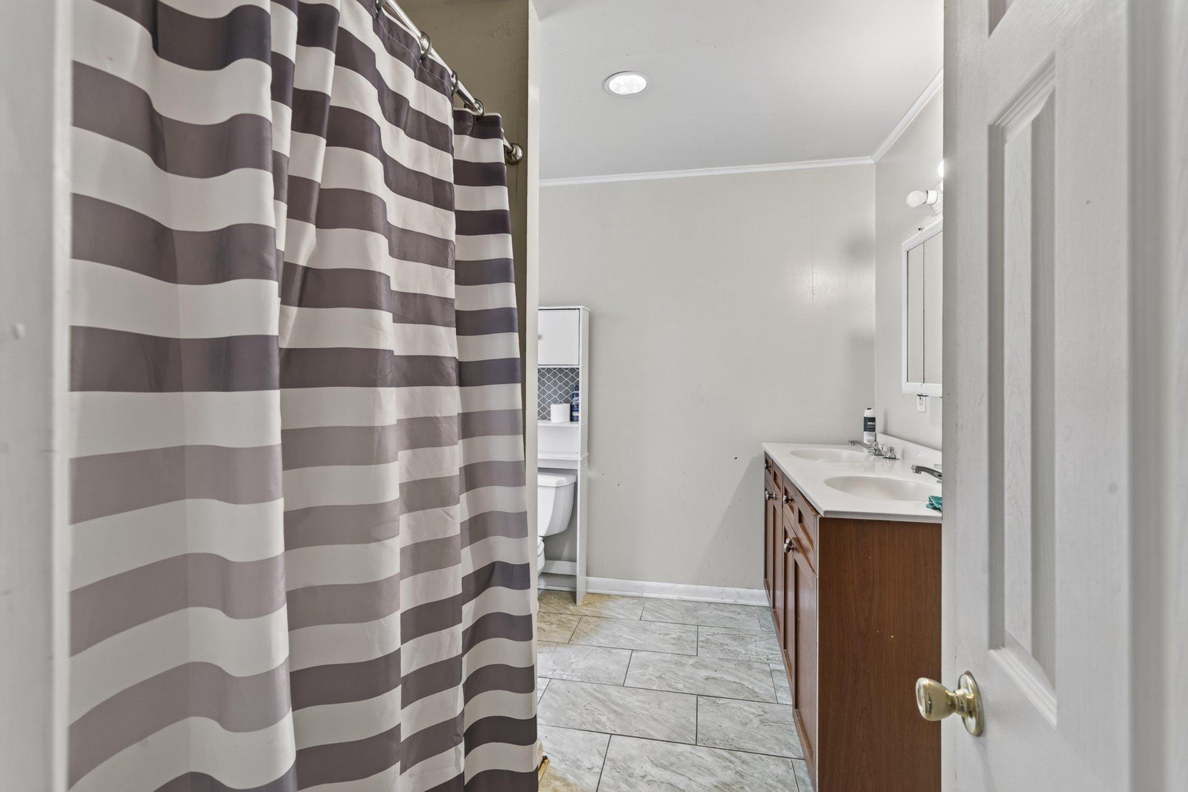
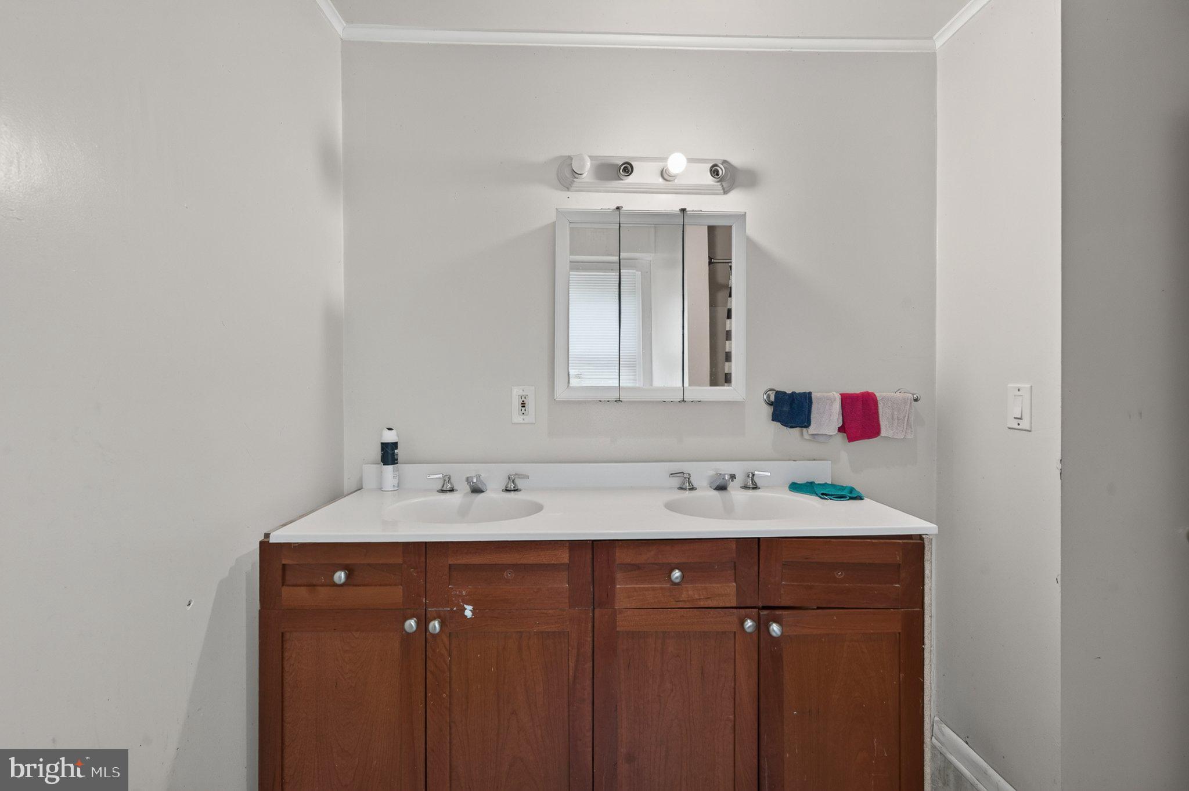
    3

  • Above Grade Finished Area

    2332.0

  • Basement YN

    YES

  • Cooling YN

    YES

  • Cooling

    Ceiling Fan(s), Window Unit(s), Electric

  • Fireplace YN

    NO

  • Heating YN

    YES

  • Heating

    Natural Gas, Hot Water

  • Main Level Bedrooms

    4

  • Pet friendly

    Yes

Exterior

  • Garage

    No

  • Construction Materials

    Frame

  • Parking

    Asphalt, Off Street, Driveway

  • Patio and Porch Features

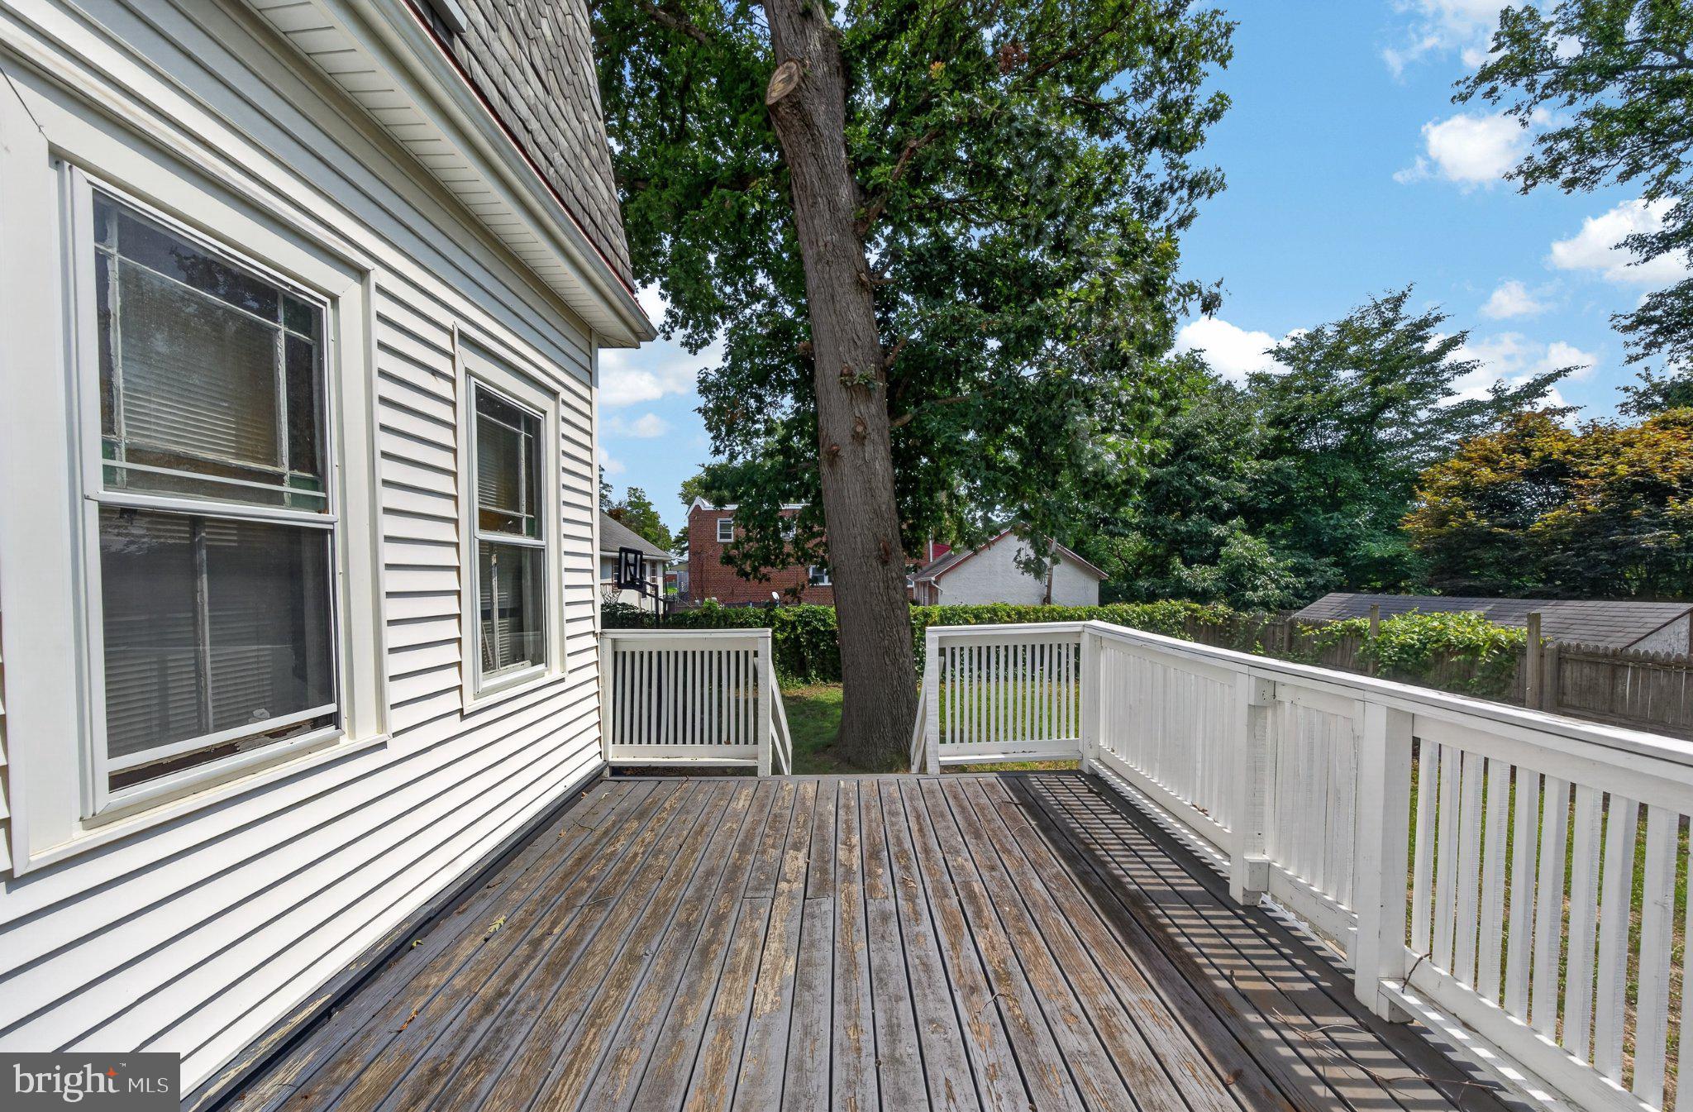
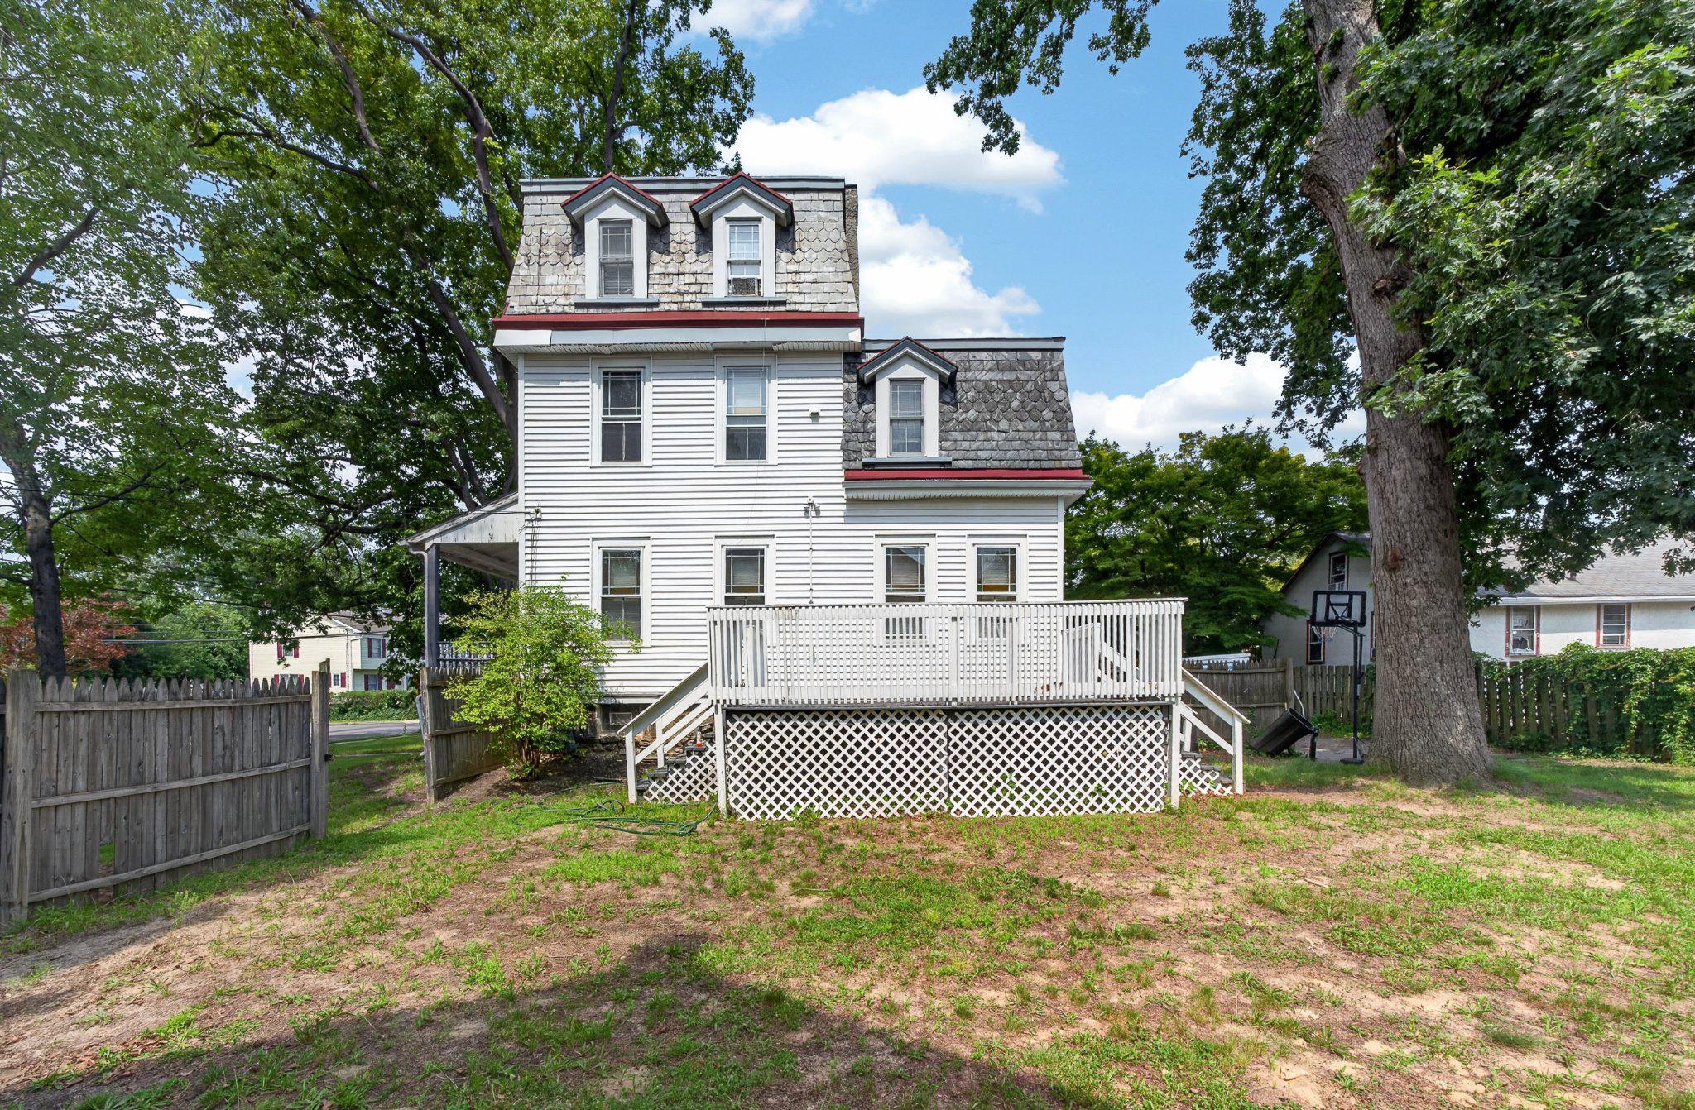
    Deck, Porch

  • Pool

    No

  • Waterfront YN

    NO

Area & Lot

  • Lot Features

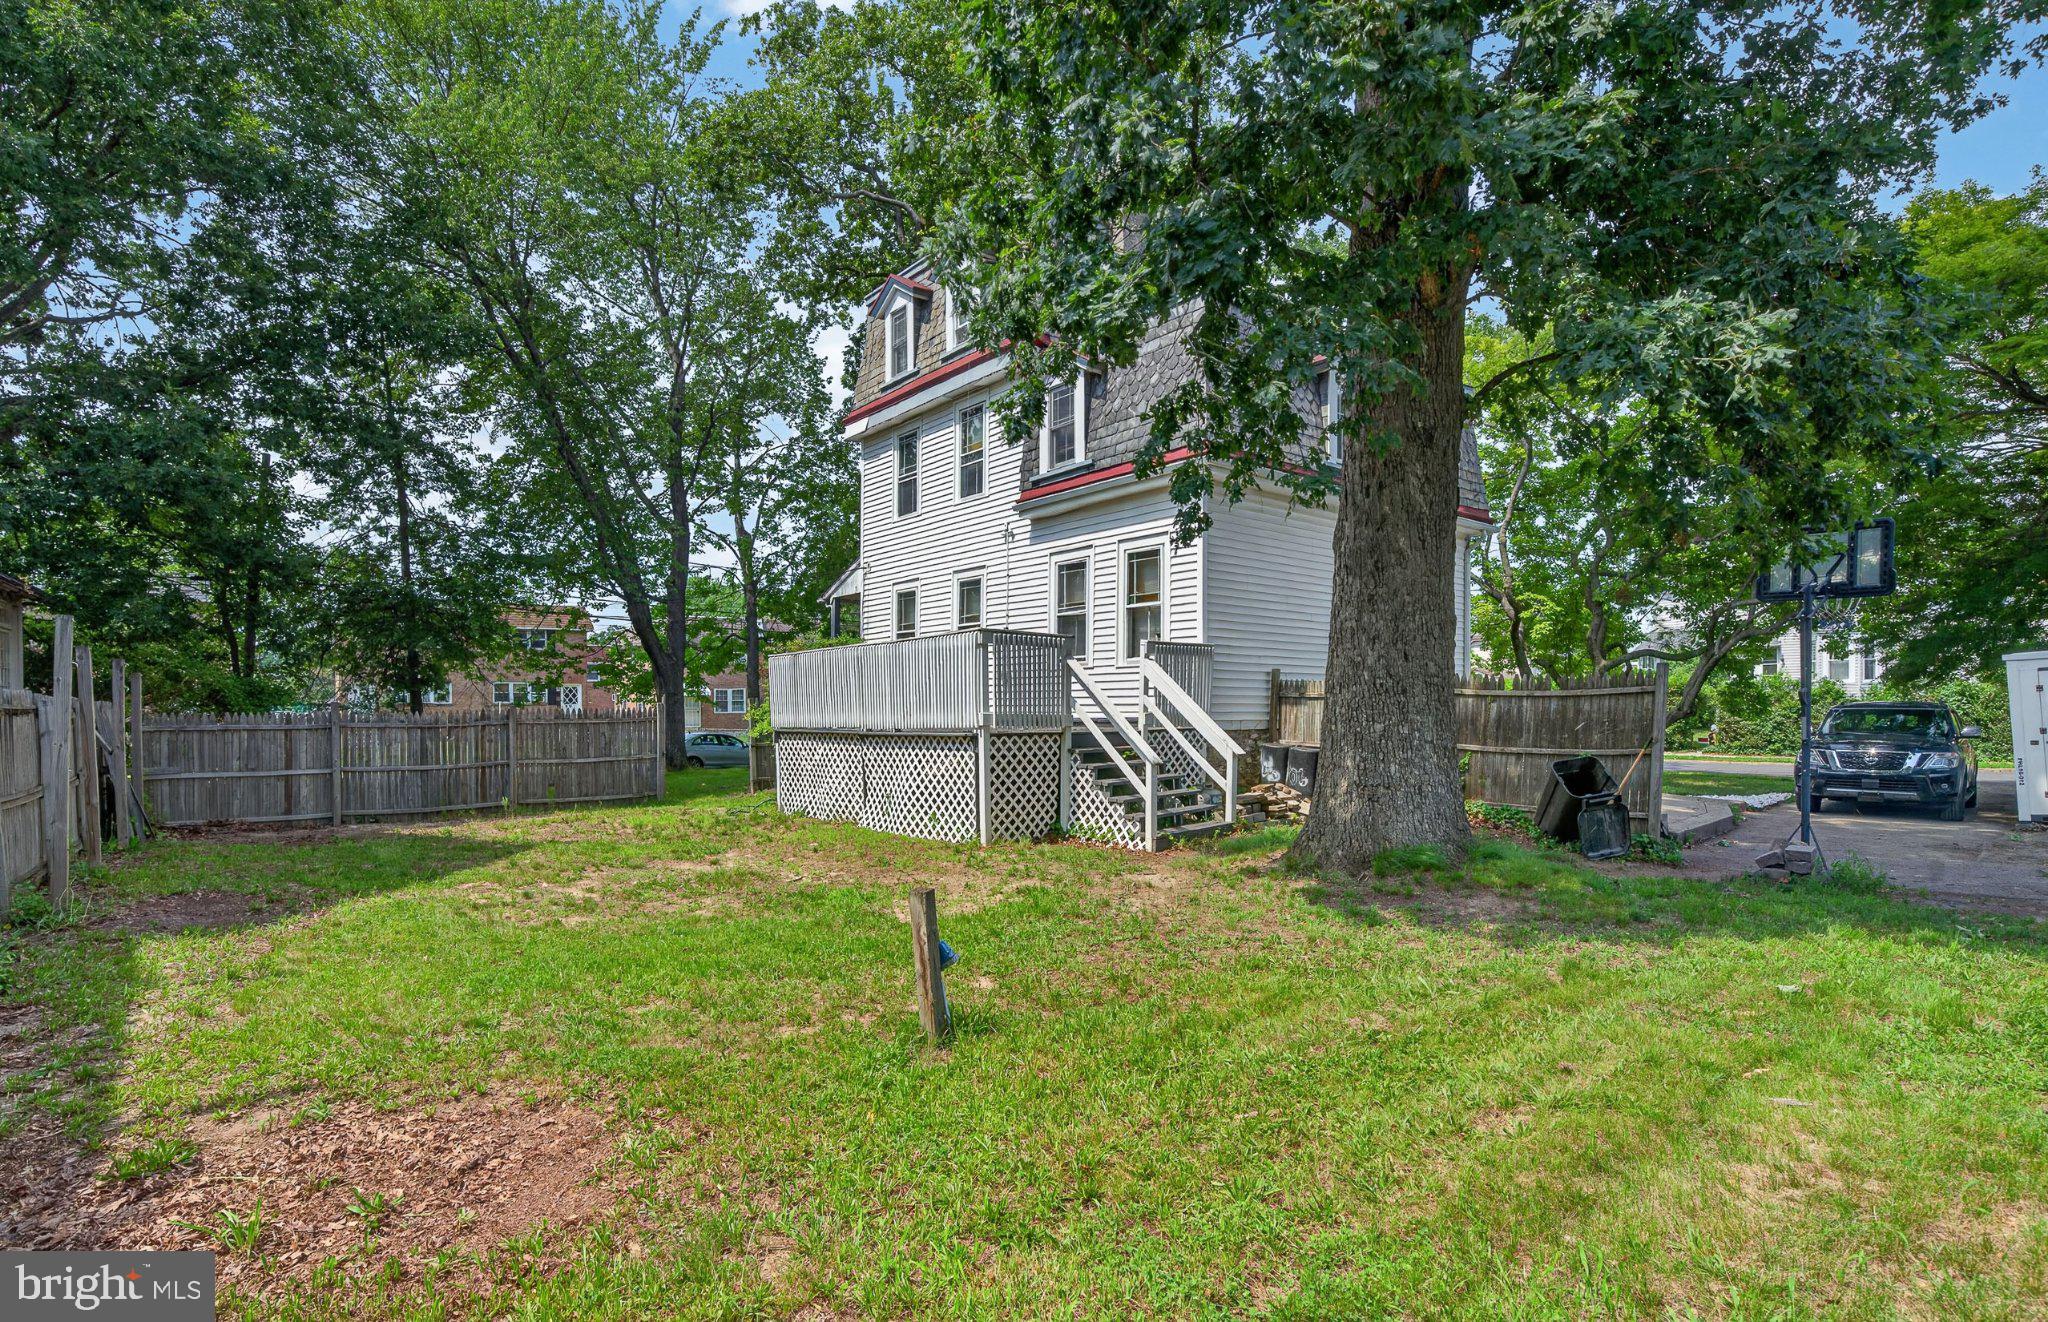
    Corner Lot

  • Lot Size(acres)

    0.23

  • Lot Size(square feet)

    10,019

  • Property Type

    Residential

  • Property Sub Type

    Single Family Residence

  • Architectural Style

    Victorian

Price

  • Sales Price

    $299,900

  • Tax Amount

    $6,135

  • Financing Options

    Cash, Conventional

  • Sq. Footage

    2,332

  • Price/SqFt

    $128

HOA

  • Association

    No

Property Resources

  • Horse Property

    NO

School District

  • Elementary School

    N/A

  • Middle School

    N/A

  • High School

    N/A

Property Features

  • New Construction

    NO

  • Association Amenities

    Playground

  • Foundation Details

    Stone

  • Senior Community YN

    NO

  • Sewer

    Public Sewer

  • Tax Lot

    058-000

  • Water Source

    Public

Schedule a Showing

Showing scheduled successfully.

<
>
IN PERSON
VIA CHAT

What is 3 + 4 ?


Change time

Mortgage calculator

Estimate your monthly mortgage payment, including the principal and interest, property taxes, and HOA. Adjust the values to generate a more accurate rate.

Your payment

Principal and Interest:

$

Property taxes:

$

HOA fees:

$

Total loan payment:

$

Total interest amount:

$

Location

County

DELAWARE

Elementary School

Middle School

High School

Listing Courtesy of Geraldine M. Russella , Keller Williams Real Estate-Blue Bell

RealHub Information is provided exclusively for consumers' personal, non-commercial use, and it may not be used for any purpose other than to identify prospective properties consumers may be interested in purchasing. All information deemed reliable but not guaranteed and should be independently verified. All properties are subject to prior sale, change or withdrawal. RealHub website owner shall not be responsible for any typographical errors, misinformation, misprints and shall be held totally harmless.

Agent Lisa Romano

AGENT

Lisa Romano

Call Lisa today to schedule a private showing.


* Listings on this website come from the FMLS IDX Compilation and may be held by brokerage firms other than the owner of this website. The listing brokerage is identified in any listing details. Information is deemed reliable but is not guaranteed. If you believe any FMLS listing contains material that infringes your copyrighted work please click here to review our DMCA policy and learn how to submit a takedown request.© 2024 FMLS.
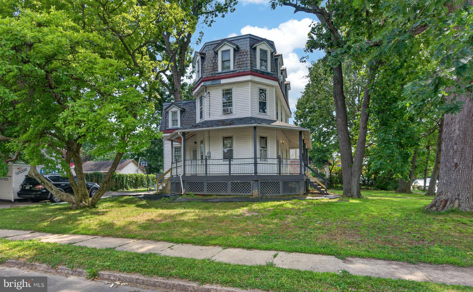
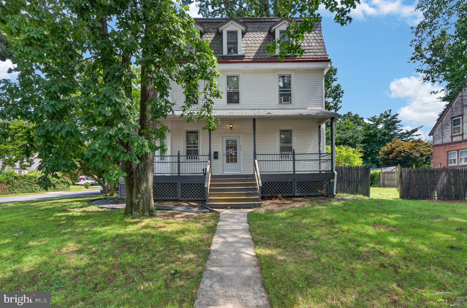
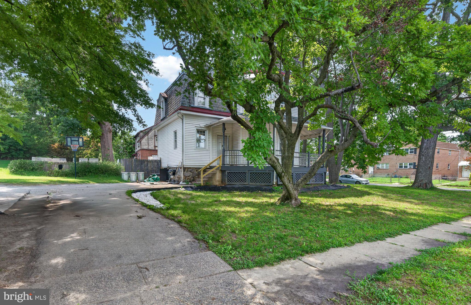
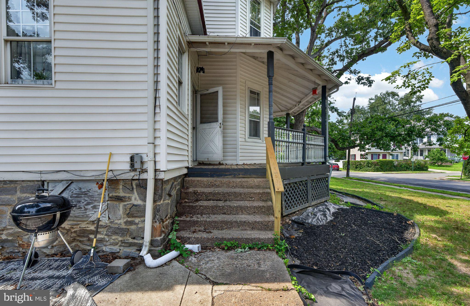
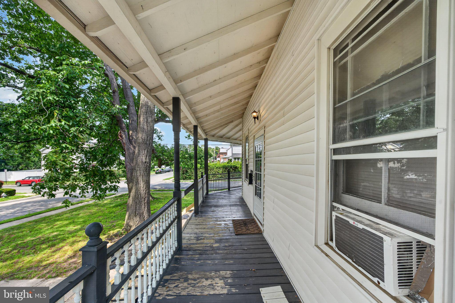
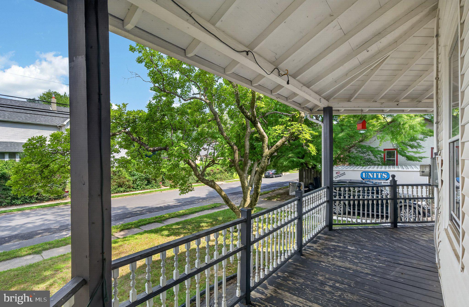
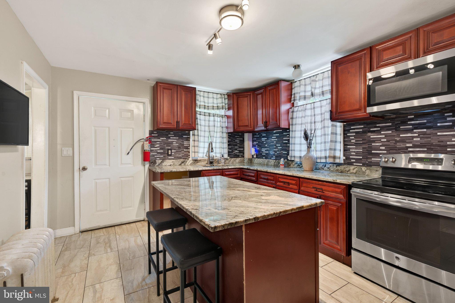
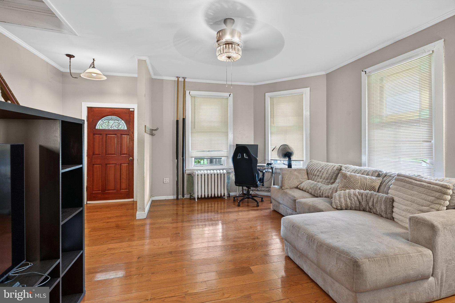
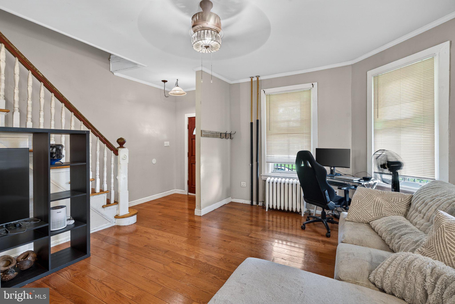
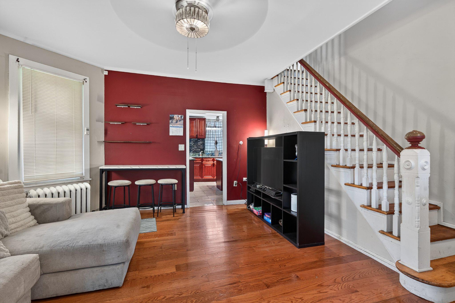
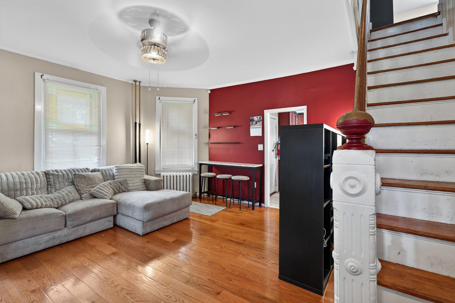
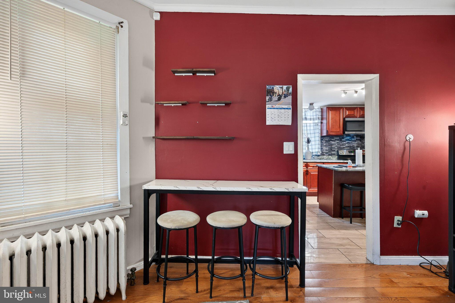
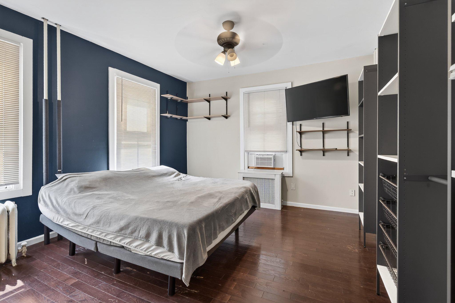
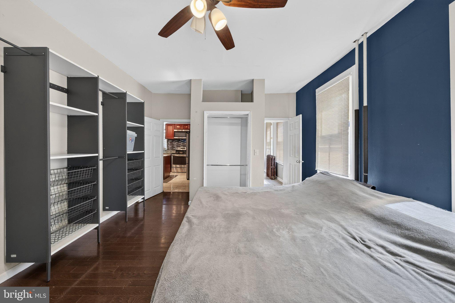
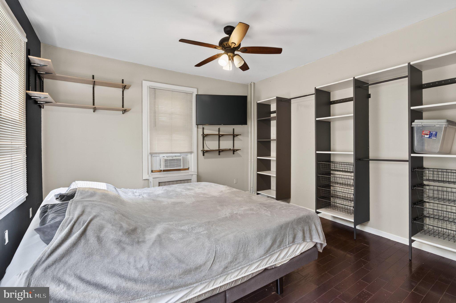
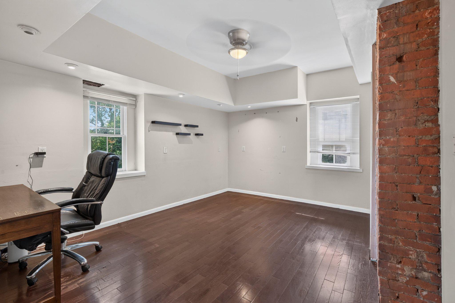
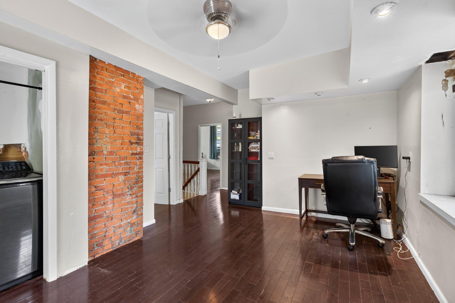
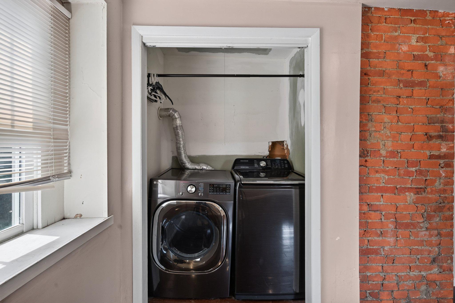
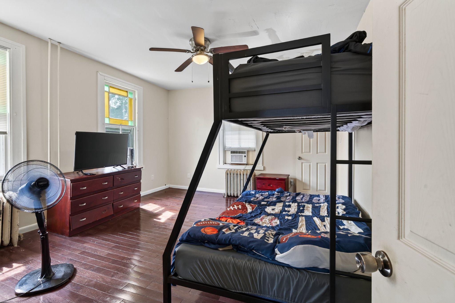
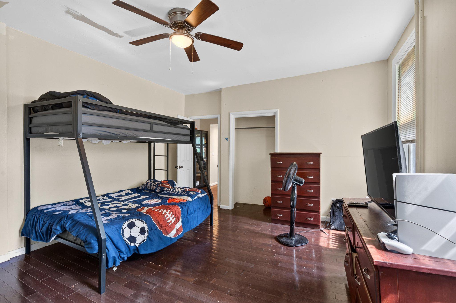
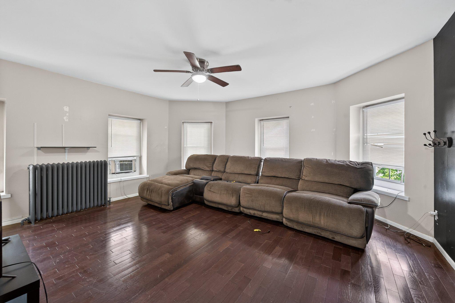
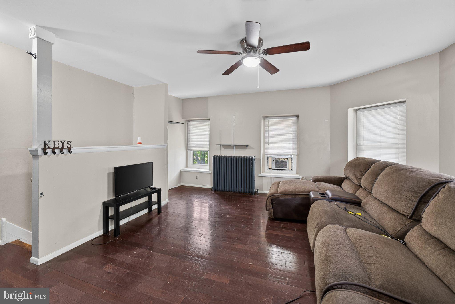
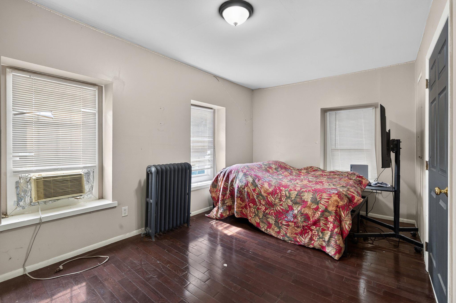
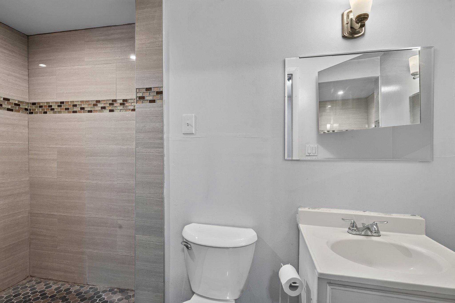
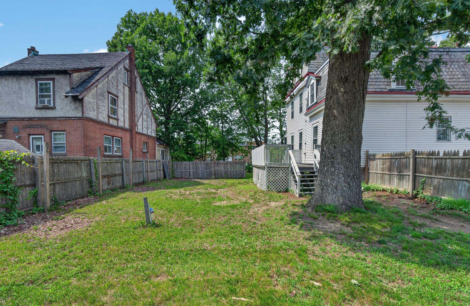
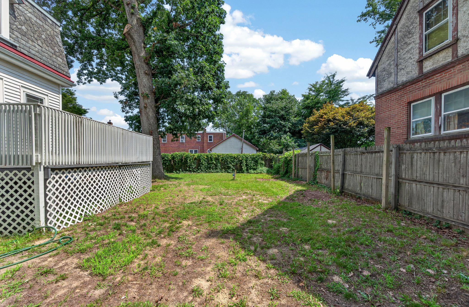
Nestled on a charming corner lot, this exquisite Victorian residence, built in 1910, seamlessly blends timeless elegance with modern comforts. Spanning 2,332 square feet, this home offers a warm and inviting atmosphere, perfect for creating cherished memories. Step inside to discover a thoughtfully designed traditional floor plan that features four spacious bedrooms and three well-appointed bathrooms. The heart of the home is the family room, conveniently located off the kitchen, where gatherings can flow effortlessly. The kitchen is a delight, boasting an island that invites casual dining and entertaining, complemented by a built-in range and single oven for all your cooking needs. Rich hardwood floors throughout add a touch of sophistication and warmth, enhancing the home's inviting ambiance. Ceiling fans throughout the home provide a gentle breeze, ensuring comfort year-round. An entry-level bedroom offers flexibility for guests or a private office space, catering to your lifestyle needs. The exterior of the property is equally impressive, featuring a delightful deck and porch that beckon you to enjoy the outdoors. The play area is perfect for leisure and recreation, while the corner lot provides ample space for gardening or outdoor gatherings. With an asphalt driveway and off-street parking for up to four vehicles, convenience is at your fingertips. Located in close proximity to public transportation, including a bus stop less than a mile away and a commuter rail station within 5 miles, this home offers easy access to the surrounding area. The neighborhood exudes a sense of community, making it an ideal setting for those seeking a peaceful yet connected lifestyle. This property is not just a house; it's a sanctuary where luxury meets comfort, offering an exclusive lifestyle that invites you to unwind and enjoy the finer things in life. Experience the perfect blend of historic charm and modern convenience in this stunning Victorian home.

900 ANDREWS AVENUE

Message successfully sent.

What would you like to know?

What is 3 + 4 ?

I agree to receive email communication and understand I can unsubscribe at any time.

I agree to be contacted by Charis Realty Group via call, email, and text for real estate services. To opt out, you can reply 'stop' at any time or reply 'help' for assistance. You can also click the unsubscribe link in the emails. Message and data rates may apply. Message frequency may vary. Privacy Policy

Related Properties

Welcome to 335 S. 6th street, a well-maintained 4-bedroom, 2.5-bath home offering the perfect blend of space, comfort, and functionality. From the moment you arrive, you’ll appreciate the pride of ownership throughout this family-focused property.
Inside, you’ll find spacious living areas ideal for everyday living and entertaining alike. The finished basement provides additional flexible space perfect for a family room, play area, home office, gym, or guest setup. With four generously sized bedrooms and 2.5 bathrooms, there’s plenty of room for everyone to spread out comfortably.
Whether you’re a growing household or simply looking for a move-in-ready home with room to enjoy, this property checks all the boxes. Conveniently located near local shopping, dining, parks, schools, and major commuting routes, this is an opportunity you won’t want to miss. Schedule your showing today!
#PADE2114970

DARBY

335 S 6TH STREET

4 Beds

2 Baths

1,802 Sq.Ft.

$250,000

MLS#: PADE2114970
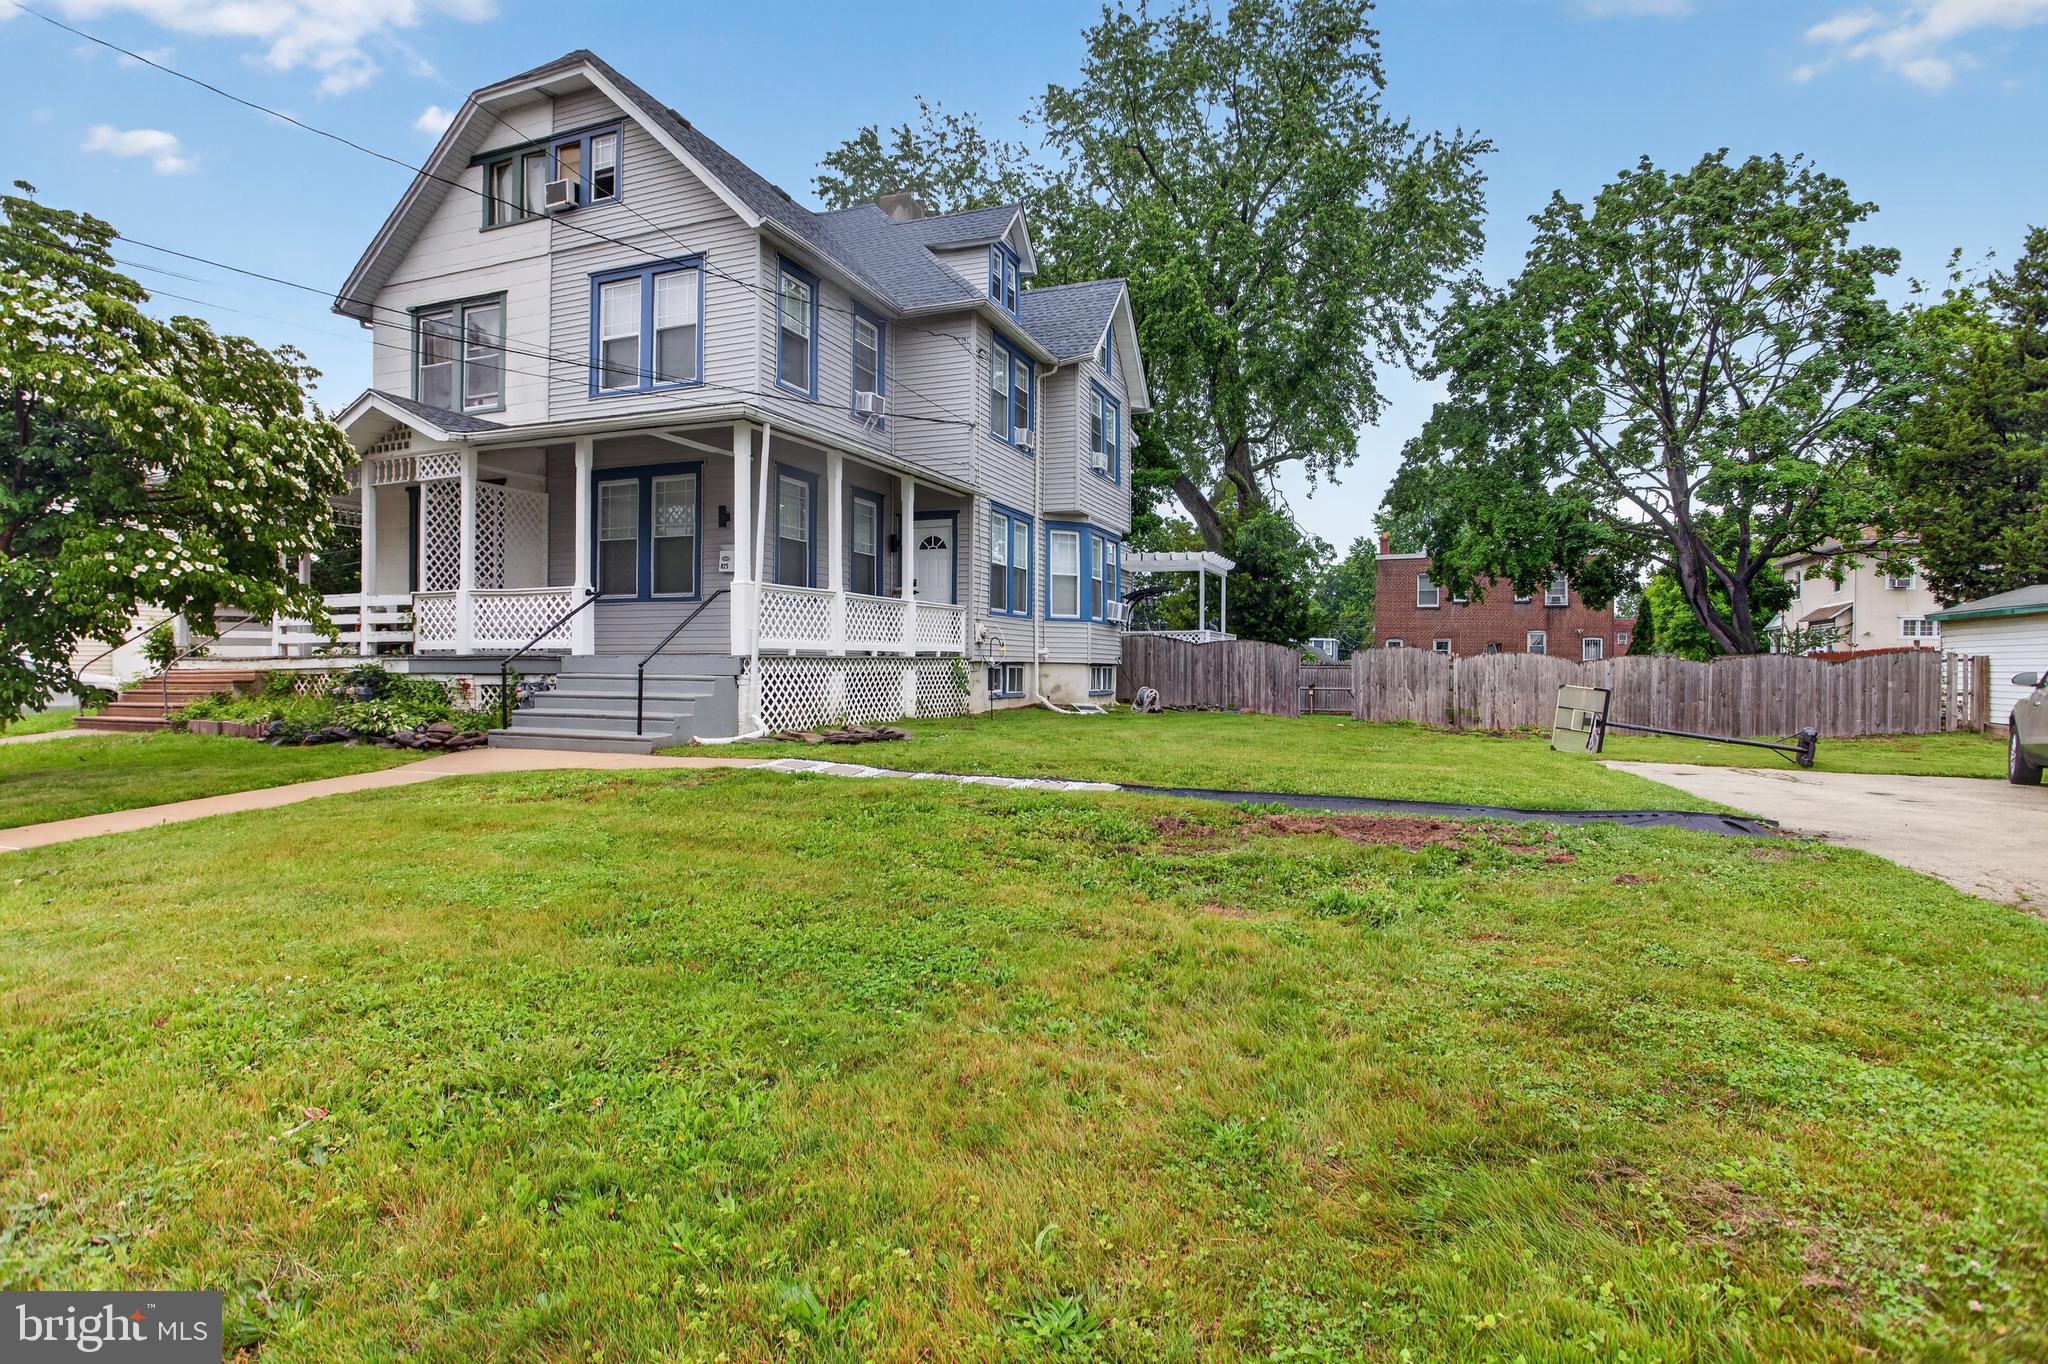
Coming Soon in Collingdale! Welcome to 825 Andrews Avenue, a well-cared for home offering comfort, convenience and great potential for its next owner. the property is currently occupied but will be delivered vacant at settlement. Located on a quiet street with easy access to shopping, dining, public transportation and major highways. Additional details and professional photos coming soon! Don't miss your opportunity to own this charming home!
#PADE2116160

DARBY

825 ANDREWS AVENUE

5 Beds

2 Baths

1,855 Sq.Ft.

$345,999

MLS#: PADE2116160
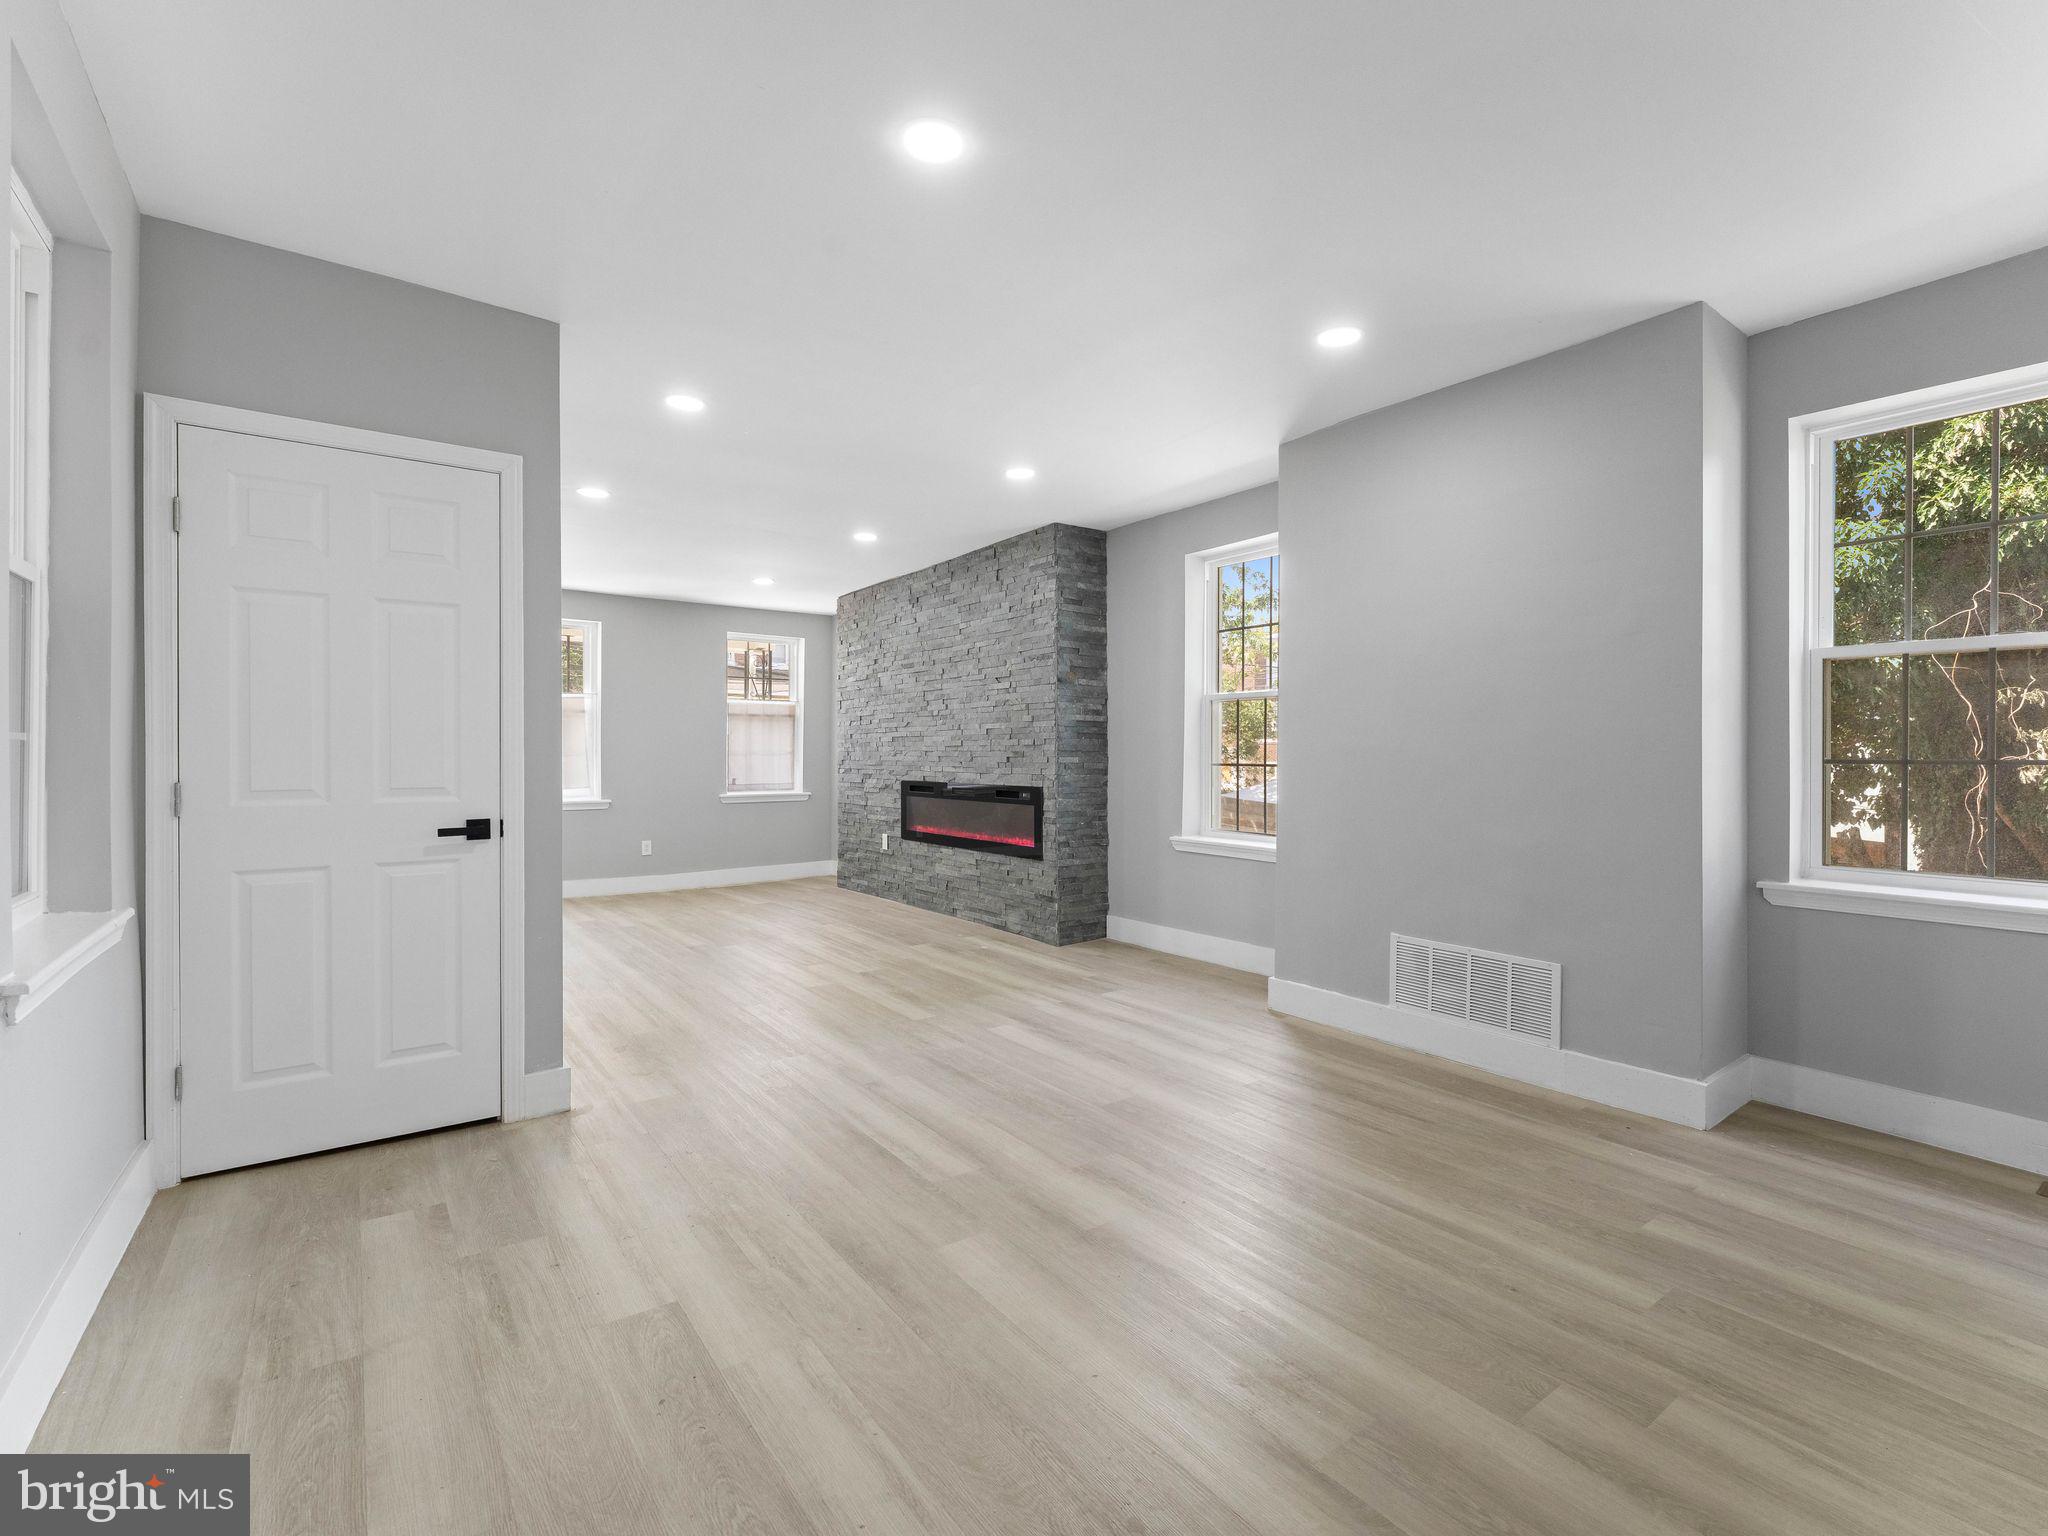
Welcome to 121 N 6th St, a beautifully renovated 4-bedroom, 2.5-bath home in the heart of Darby. This spacious property features an open-concept floor plan, a beautiful fireplace, new flooring, fresh paint, updated lighting, and a modern kitchen with stylish cabinetry and contemporary finishes. The second floor offers two generously sized bedrooms and a full bath(Standing Shower), while the third floor includes two additional bedrooms and another full bath(Bathtub), providing a functional layout with plenty of living space.

Enjoy the convenience of a first-floor powder room, new central air HVAC system, and a large backyard ideal for entertaining, gardening, or relaxing outdoors. Located just minutes from Center City Philadelphia, Philadelphia International Airport, major highways, shopping, dining, schools, and public transportation. With modern upgrades throughout and a desirable location, this move-in-ready home offers the perfect blend of comfort, style, and convenience. Schedule your private showing today!
#PADE2116752

DARBY

121 N 6TH STREET

4 Beds

2 Baths

1,728 Sq.Ft.

$269,900

MLS#: PADE2116752
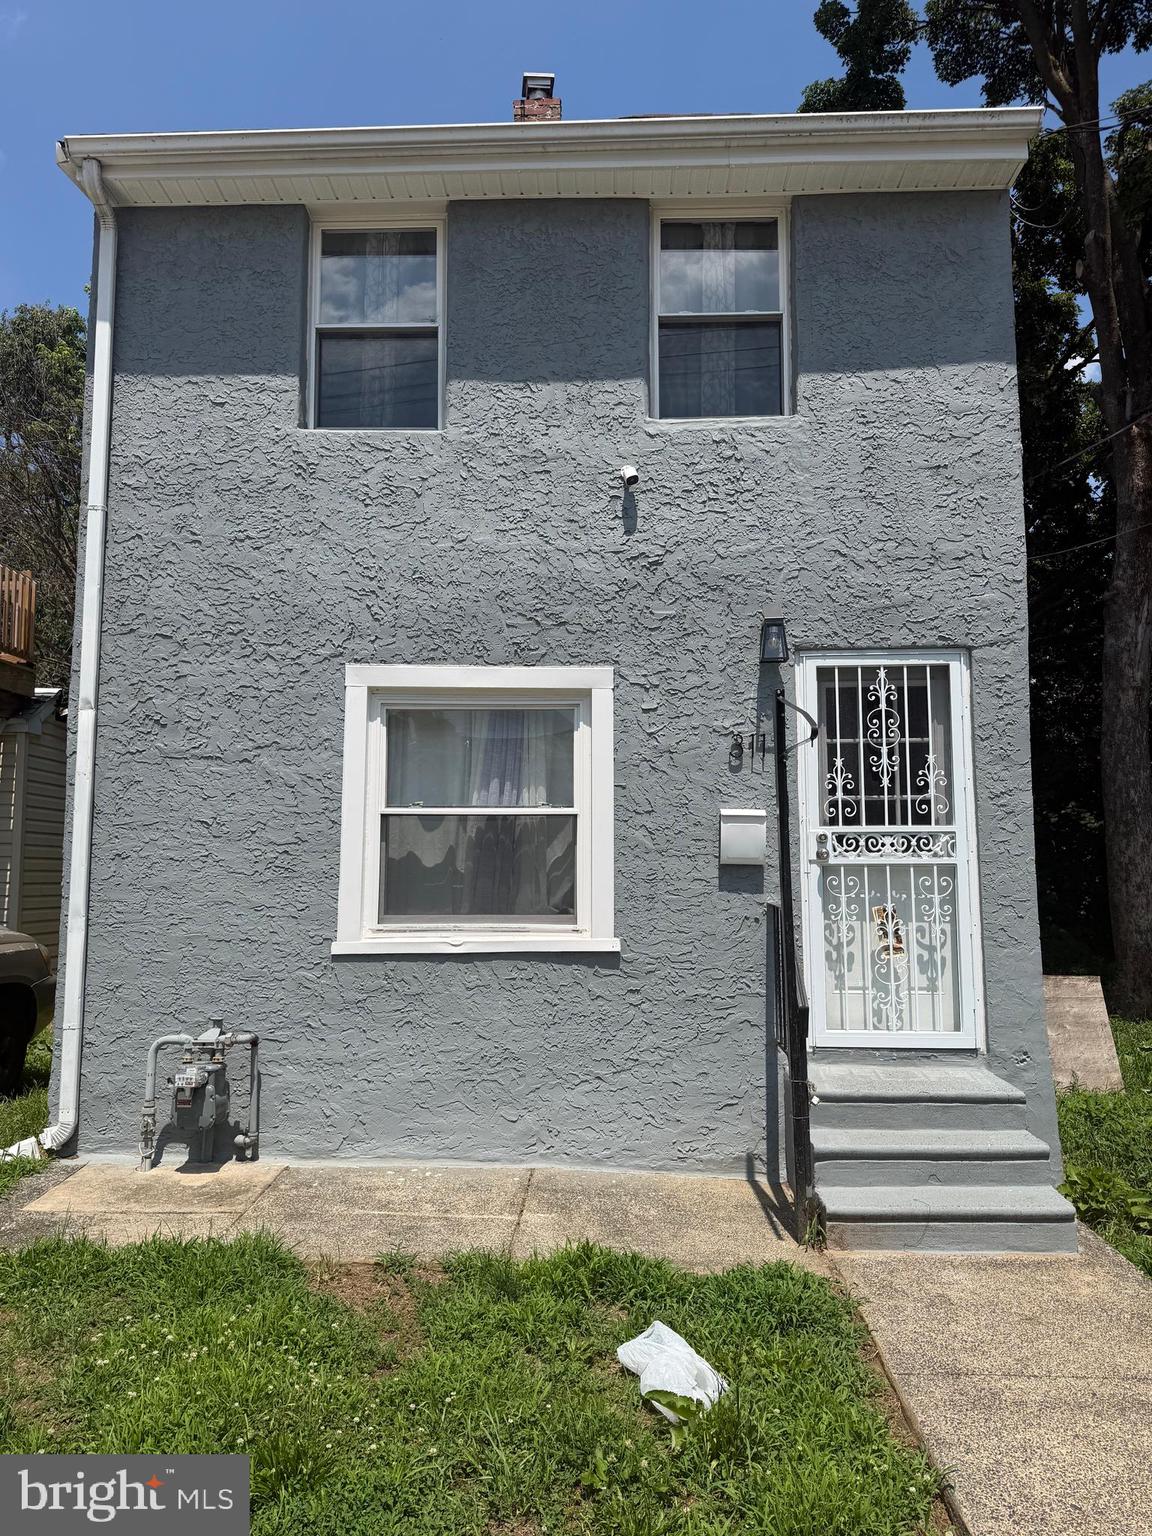
Welcome to this beautifully renovated 4 Bedrooms standalone in Darby with 2-bath home full of charm, space, and endless possibilities. The first floor offers a bright and inviting living room fireplace, a functional new kitchen, a full bathroom, a convenient laundry room with washer and dryer hookup and access to the huge backyard.
Upstairs, you'll find three bedrooms with big master bedroom and a second full bathroom, creating the perfect setup for guests, a home office, or a private primary retreat. Step up to upper level where you will see an oversized bedroom. 
Step outside to enjoy the oversized LOT of 50' by 100' backyard—ideal for entertaining, gardening, pets, or simply relaxing. Nestled on a peaceful, well-maintained street, this home is ready for its next chapter. This GEM is surrounded with open space where reunion or picnic can take place. This property is close to Darby Train Station and easy access to major highways like I-95, Route 13, and I-476. Everything is all updated, the HVAC, Roof, Electrical and plumbing.
Don't miss the opportunity to make this move-in-ready home yours—schedule your private tour today!
#PADE2119094

DARBY

311 N 9TH STREET

4 Beds

2 Baths

1,541 Sq.Ft.

$280,000

MLS#: PADE2119094
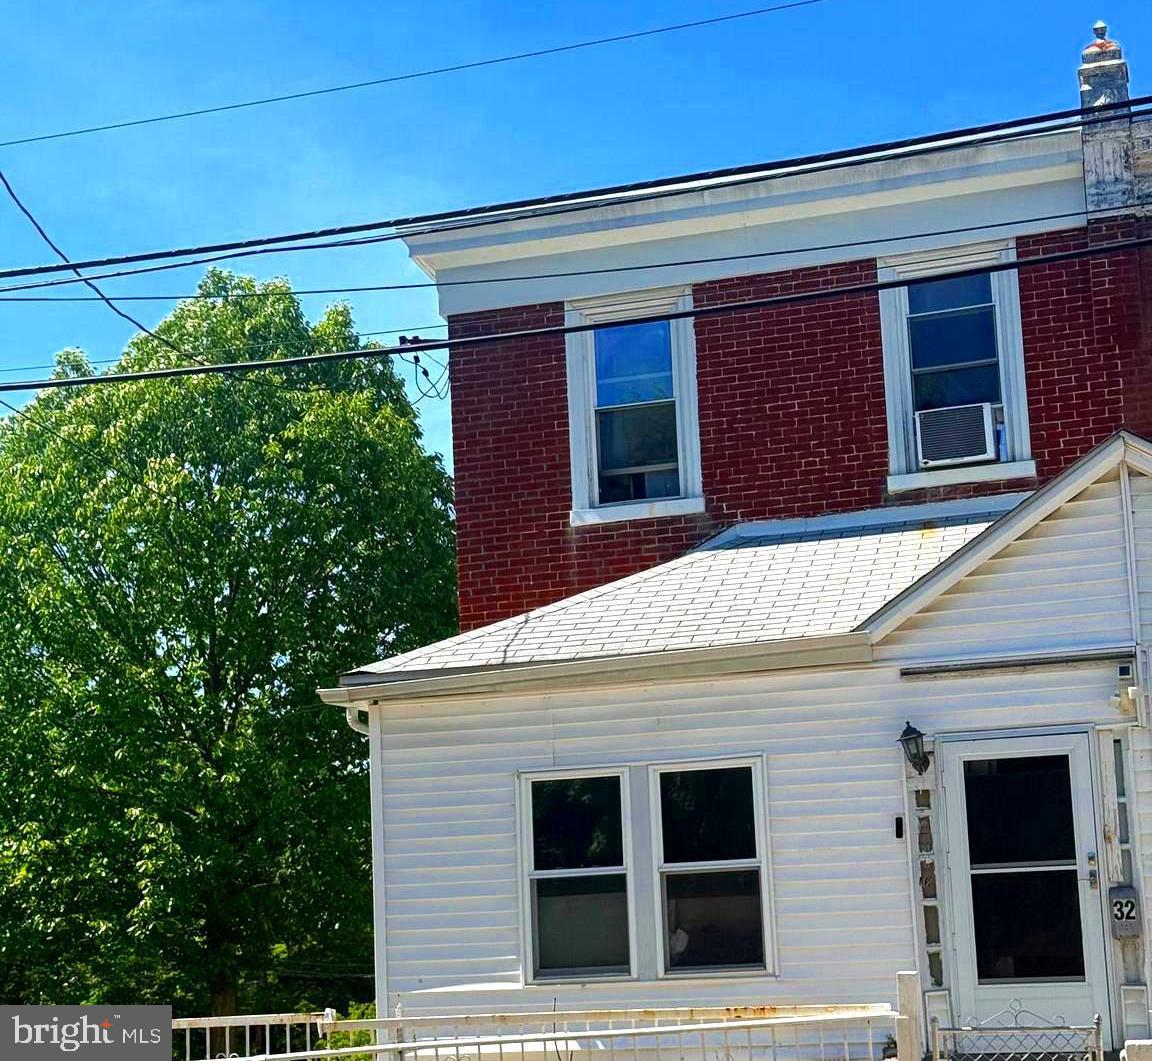
Welcome to this well-situated Darby home in Darby Delaware County—just south of Central Philadelphia, near regional rail, and minutes from the international airport. Enjoy the neighborhood feel with close proximity to Bartram Park
This Home Features 2 stories of living space with an enclosed front porch , Living room, diningroom with ceiling fan** and three yard facing windows Eat-in kitchen with a gas stove, Stackable washer/dryer, Mud room and a half bathroom on the first floor withBackyard access

2nd floor layout holds 3 Bedroom & Bathroom Layout  

Full, unfinished basement with a gas heater, gashot water heater, 100-amp electrical service  
Lots of Potential  with a Lot size of approximately **4,300 sq. ft.**
#PADE2114586

DARBY

32 S 12TH STREET

3 Beds

1 Baths

1,500 Sq.Ft.

$265,000

MLS#: PADE2114586

Welcome to this spacious 3 story Darby twin!  Offering plenty of room both inside and out, 1208 Main St. features 4 generously sized bedrooms, 1 full bath, and a convenient powder room located off the eat in kitchen, this home provides a functional layout for everyday living. The expansive living spaces offer flexibility for entertaining, working from home, or relaxing with family. Upstairs, you'll find large bedrooms with ample space and natural light throughout. Outside, enjoy a sizable rear yard and a large driveway providing plenty of off-street parking. Conveniently located in Darby Borough, this property presents a great opportunity for homeowners and investors alike. Possible Short Sale Depending Sale Price
#PADE2116936

DARBY

1208 MAIN STREET

4 Beds

1 Baths

2,310 Sq.Ft.

$294,900

MLS#: PADE2116936

 - property

Send a message

Message successfully sent.

Your message

What is 3 + 4 ?

Reason for contacting?

I agree to receive email communication and understand I can unsubscribe at any time.

I agree to be contacted by Charis Realty Group via call, email, and text for real estate services. To opt out, you can reply 'stop' at any time or reply 'help' for assistance. You can also click the unsubscribe link in the emails. Message and data rates may apply. Message frequency may vary. Privacy Policy

Sign Out

Virtual Assistant

Would you like to take the next step with this property? We can help you schedule a showing or virtual tour, or send you more details.

Yes, I would like more information.

Thank You for Your Reply, One of Our Agents will contact you as soon as possible

No, maybe later.

Thank you, you can always contact me via email, phone number or through the contact form.

Realhub AI

Lucy - Your AI-Powered Realtor

Update Your Temporary Password

Personalize your search

Enter your email and we'll notify you immediately when new listings match what you're looking for.

or enter email address

Already have an account ? Login here

Continue your home search

I agree to receive communications and understand I can unsubscribe at any time.

I agree to be contacted by Charis Realty Group via call, email, and text for real estate services. To opt out, you can reply 'stop' at any time or reply 'help' for assistance. You can also click the unsubscribe link in the emails. Message and data rates may apply. Message frequency may vary. Privacy Policy

Already have an account ? Login here

We use cookies

We use cookies primarily for analytics to enhance your experience. By accepting, you agree to our use of these cookies. You can manage your preferences or learn more about our cookies policy.