
Contemporary
8639 TRUMPS HILL ROAD
UPPER MARLBORO, MD 20772
MLS#: MDPG2207512
$600,000
Property
Beds
4
Full Baths
2
1/2 Baths
None
Year Built
1955
Sq.Footage
2,506
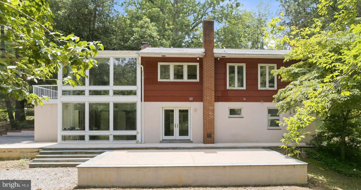
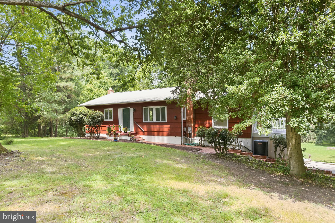
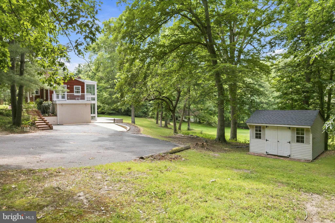
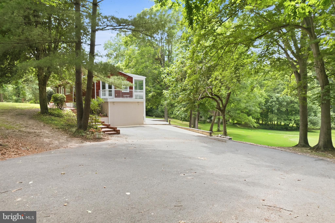
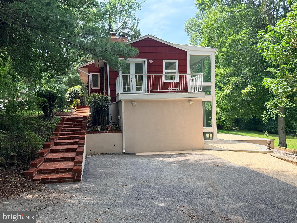
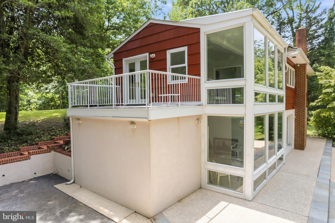
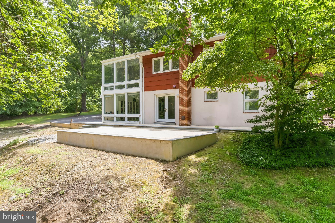
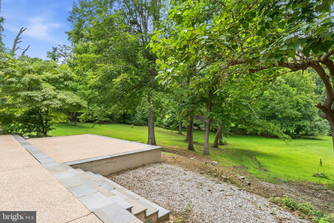
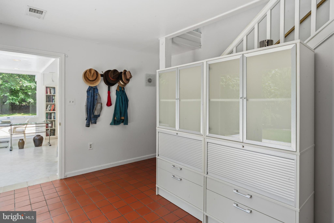
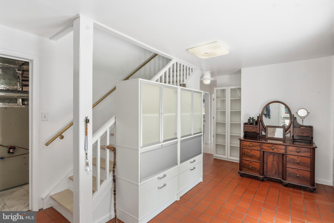
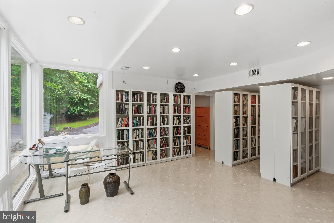
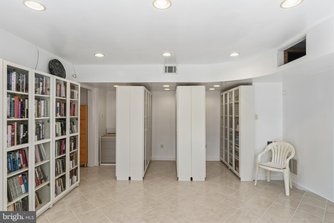
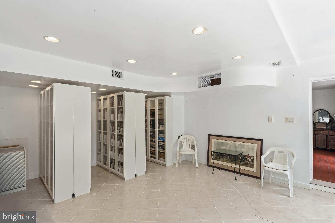
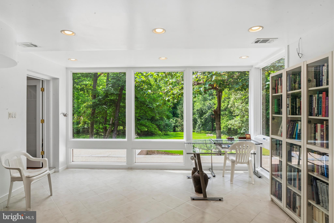
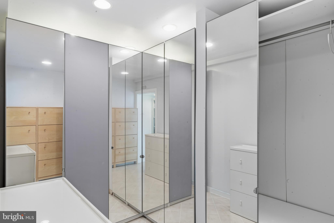
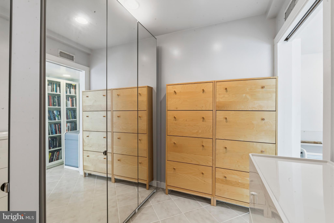
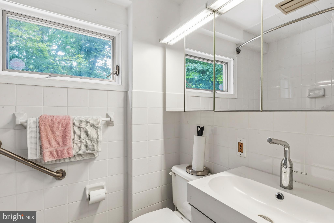
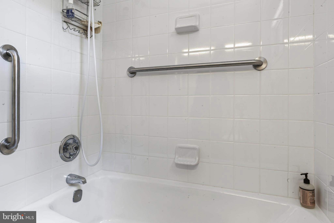
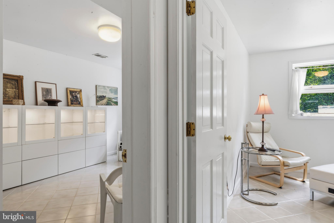
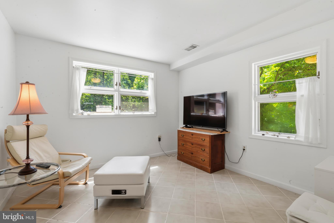
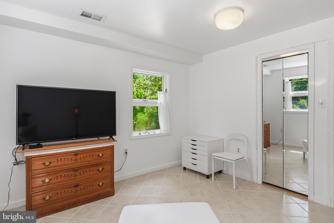
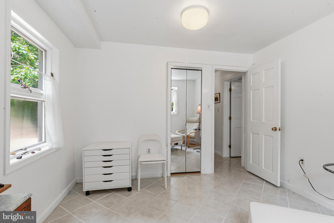
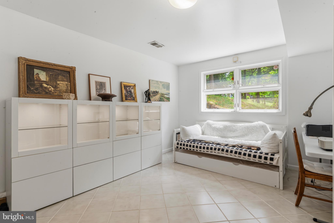
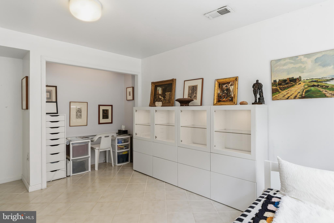
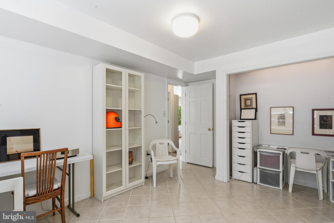
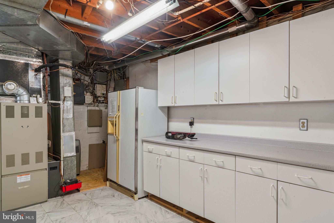
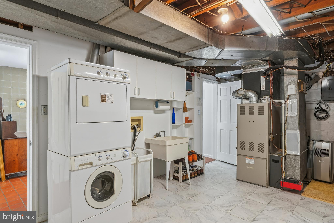
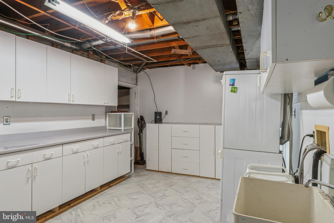
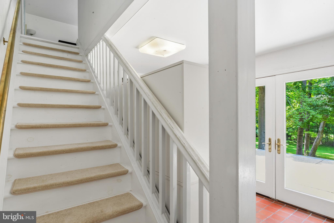
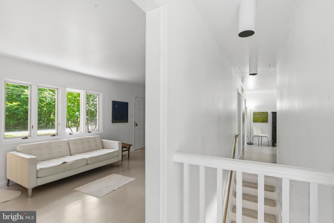
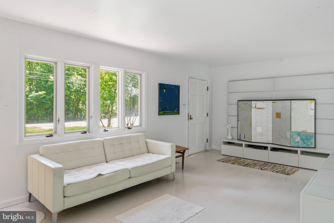
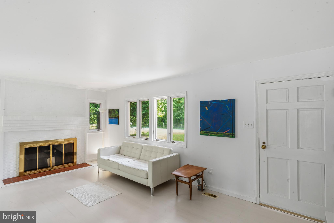
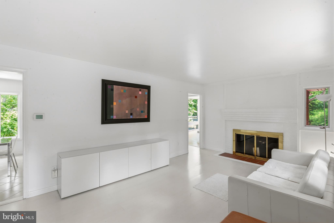
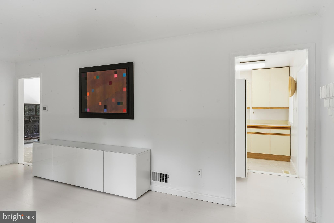
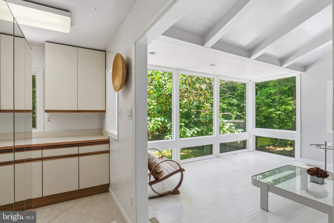
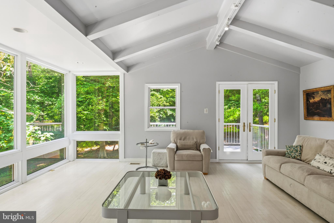
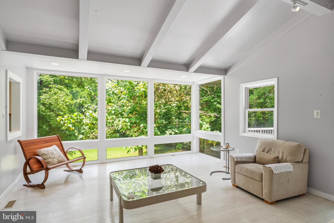
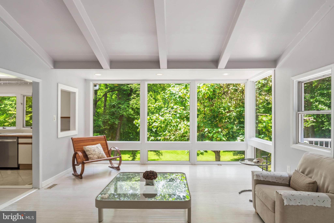
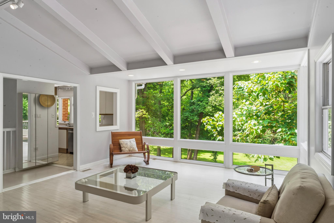
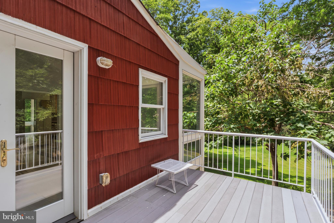
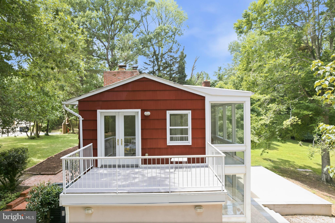
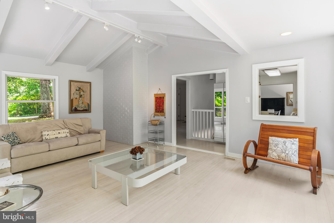
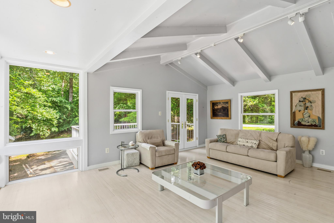
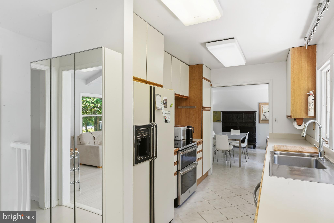
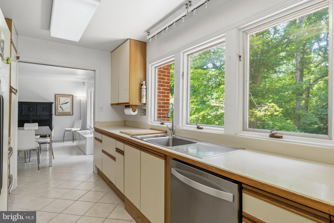
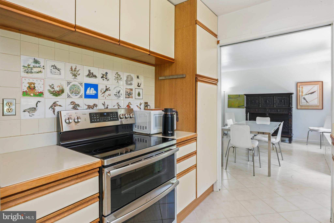
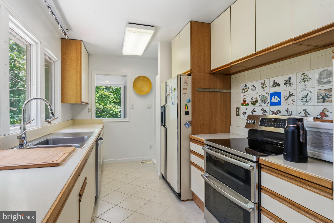
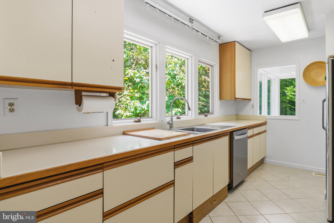
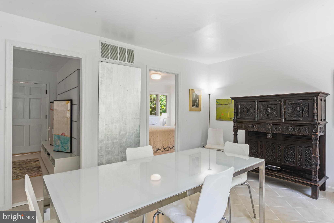
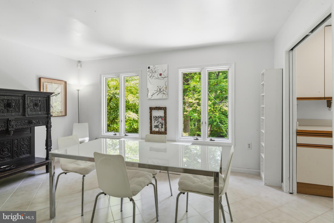
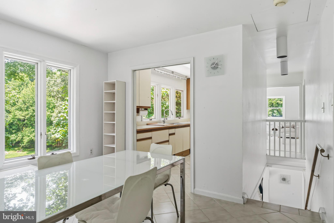
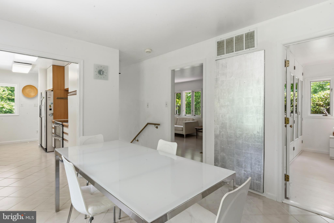
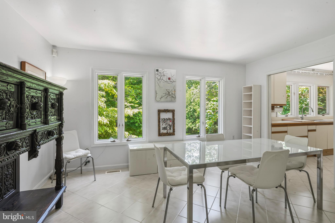
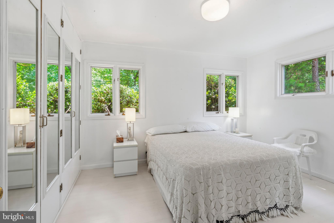
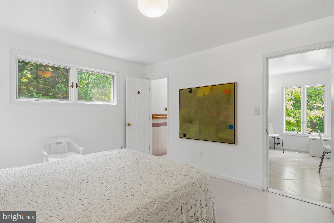
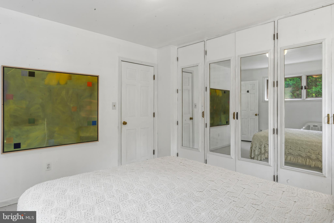
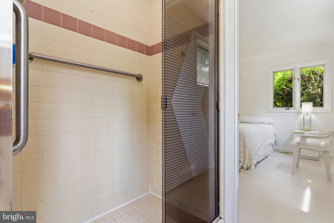
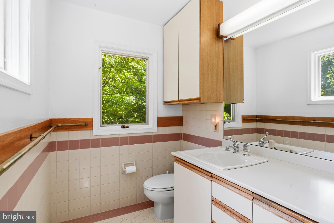
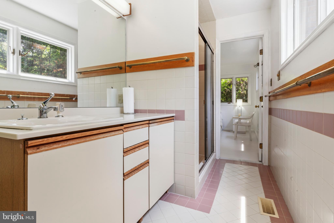
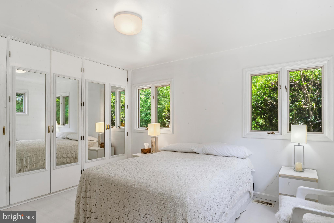
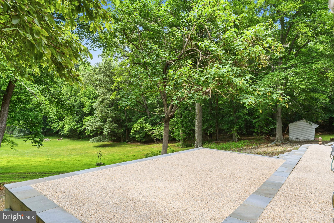
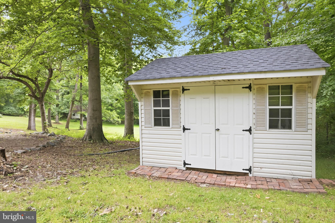
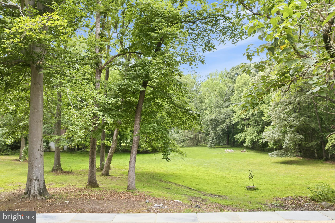
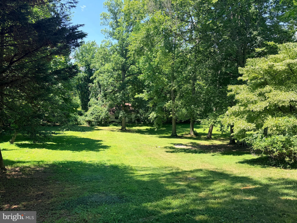
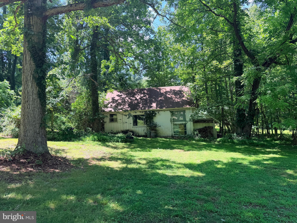
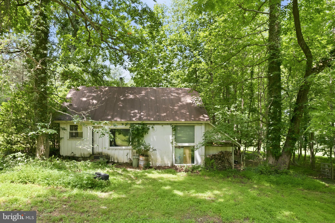
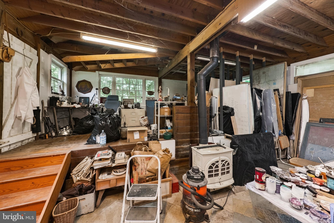
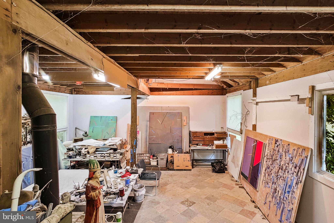
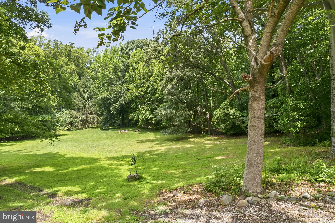
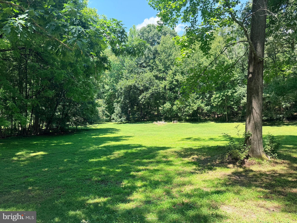
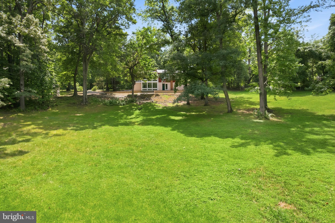
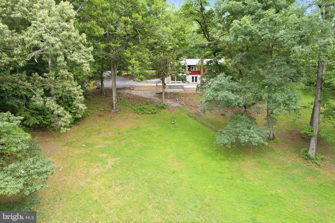
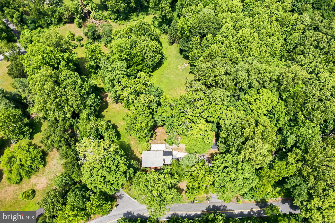
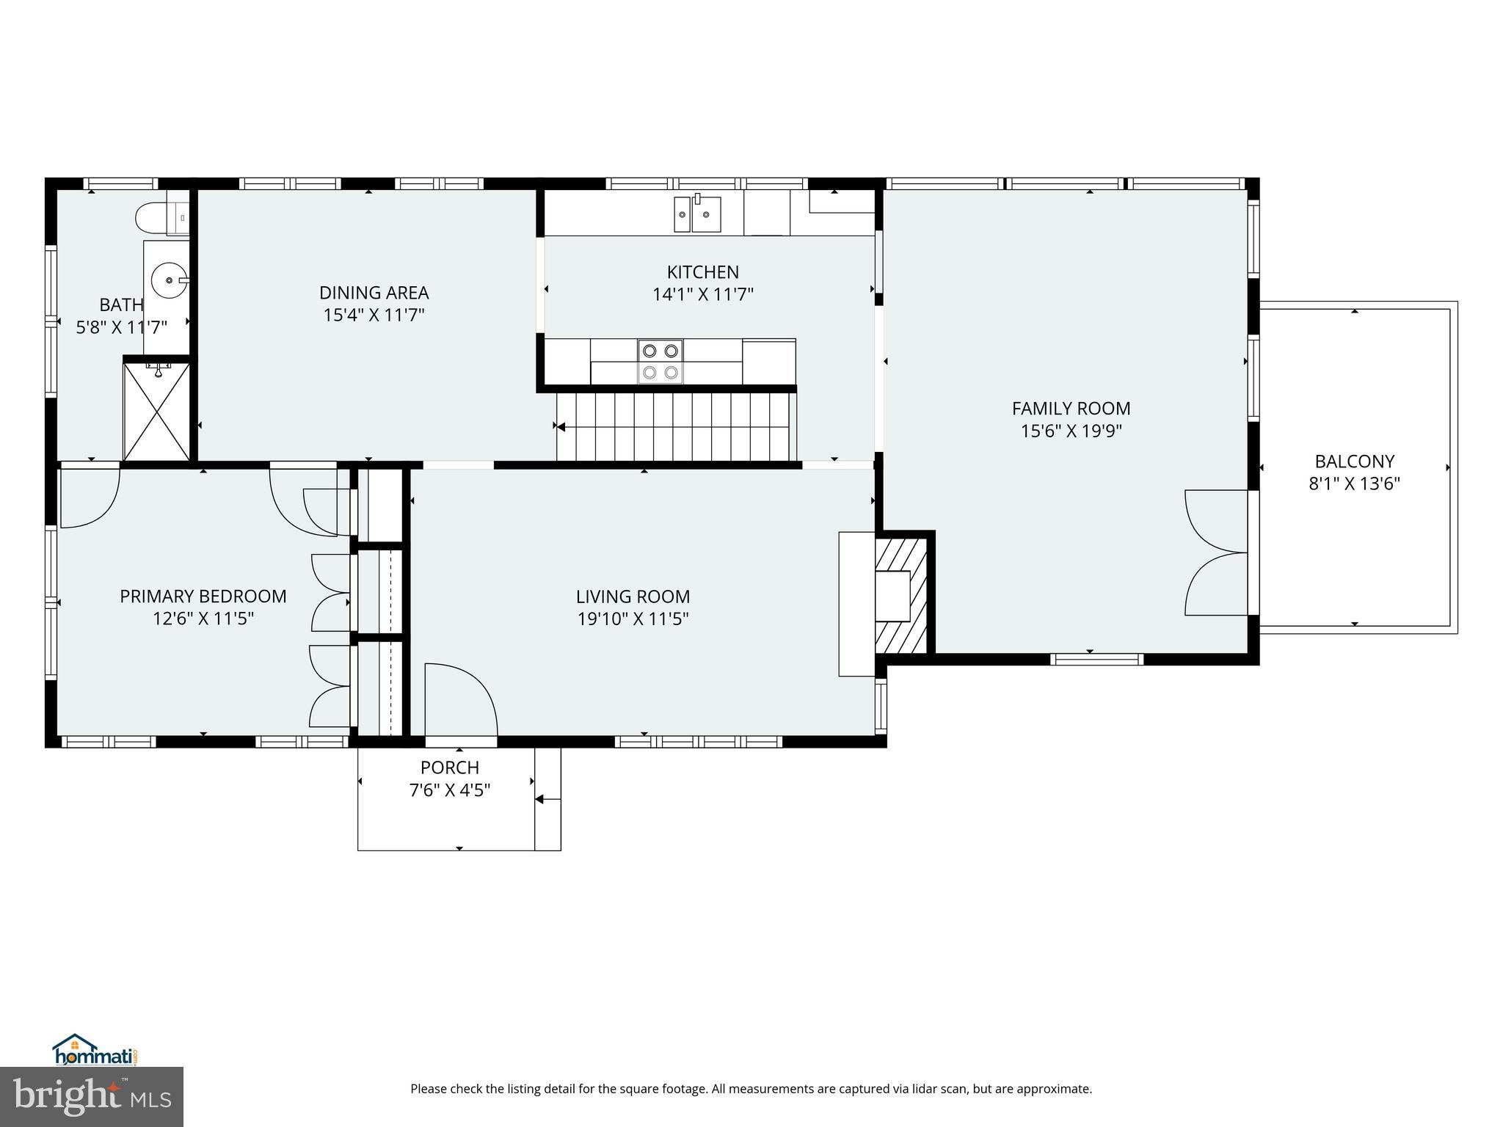
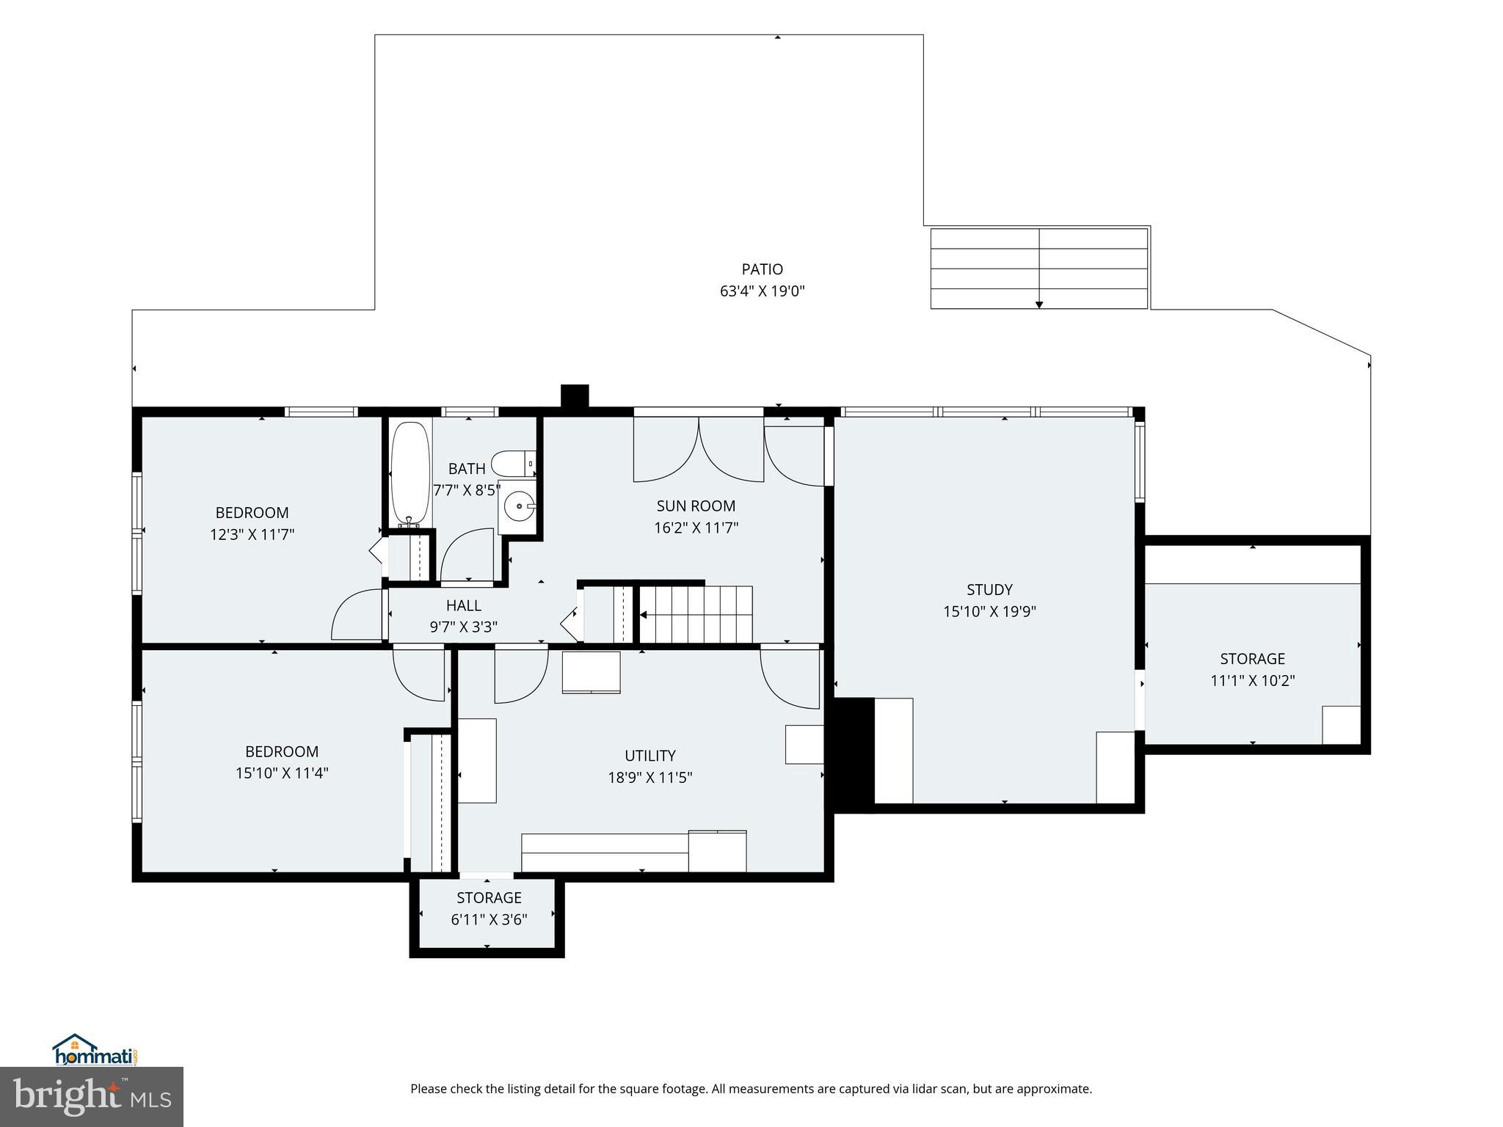
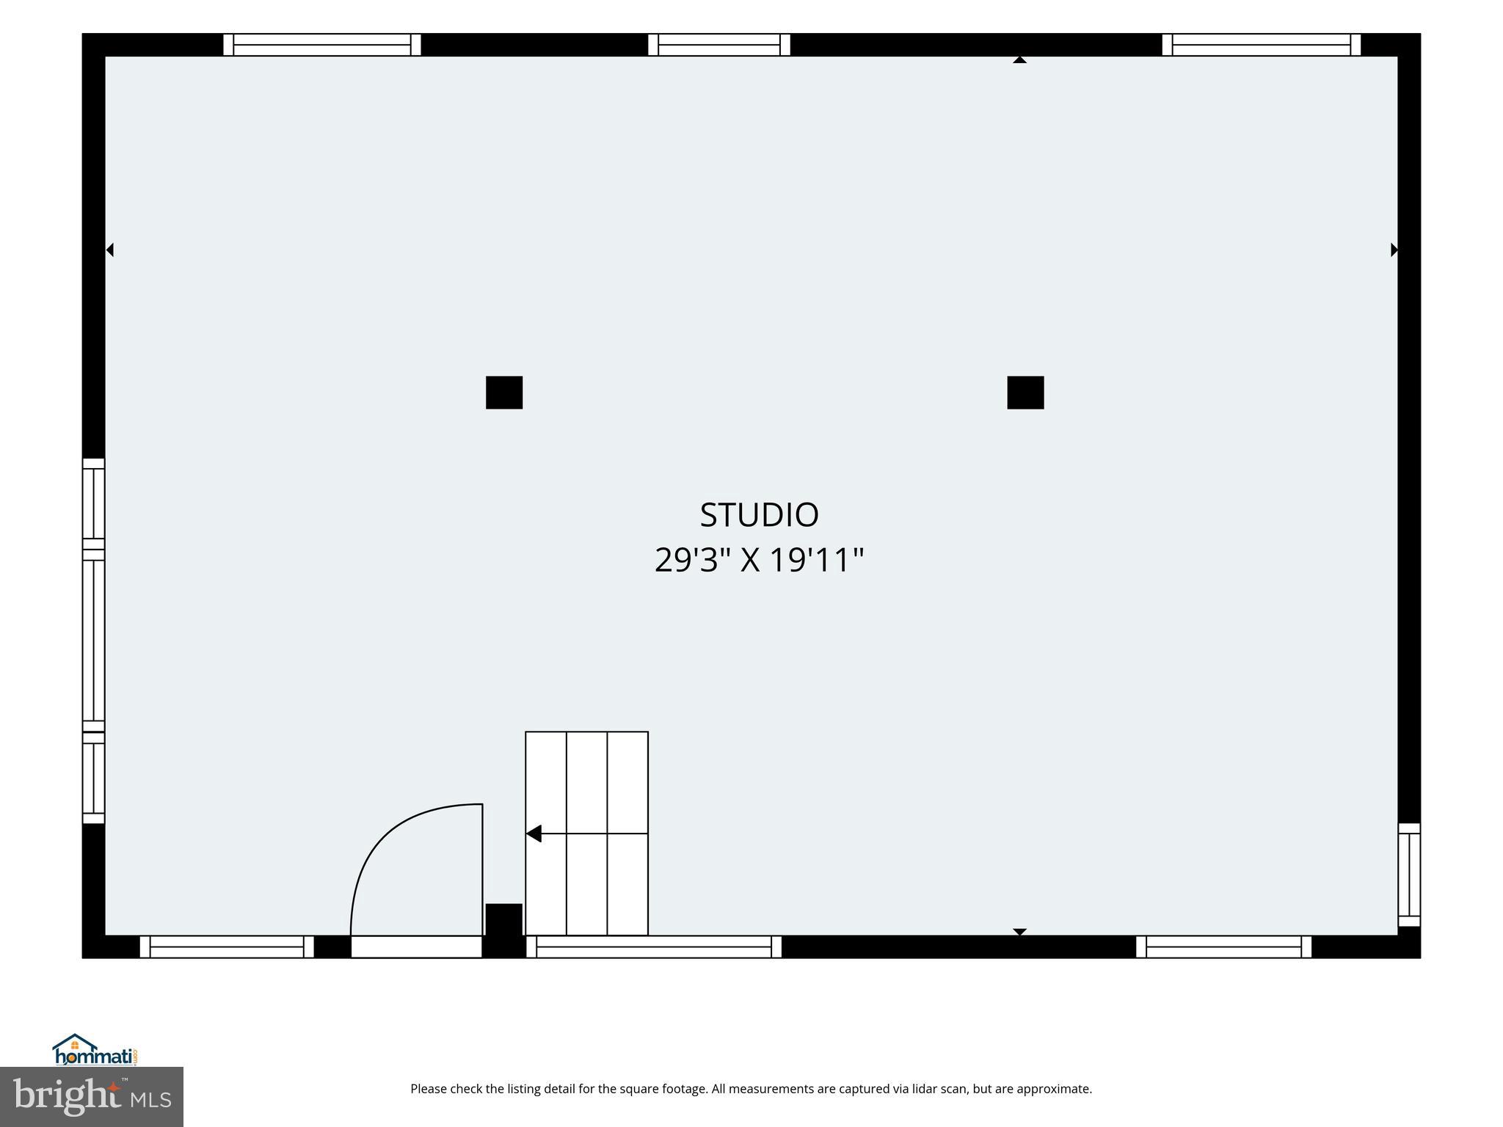
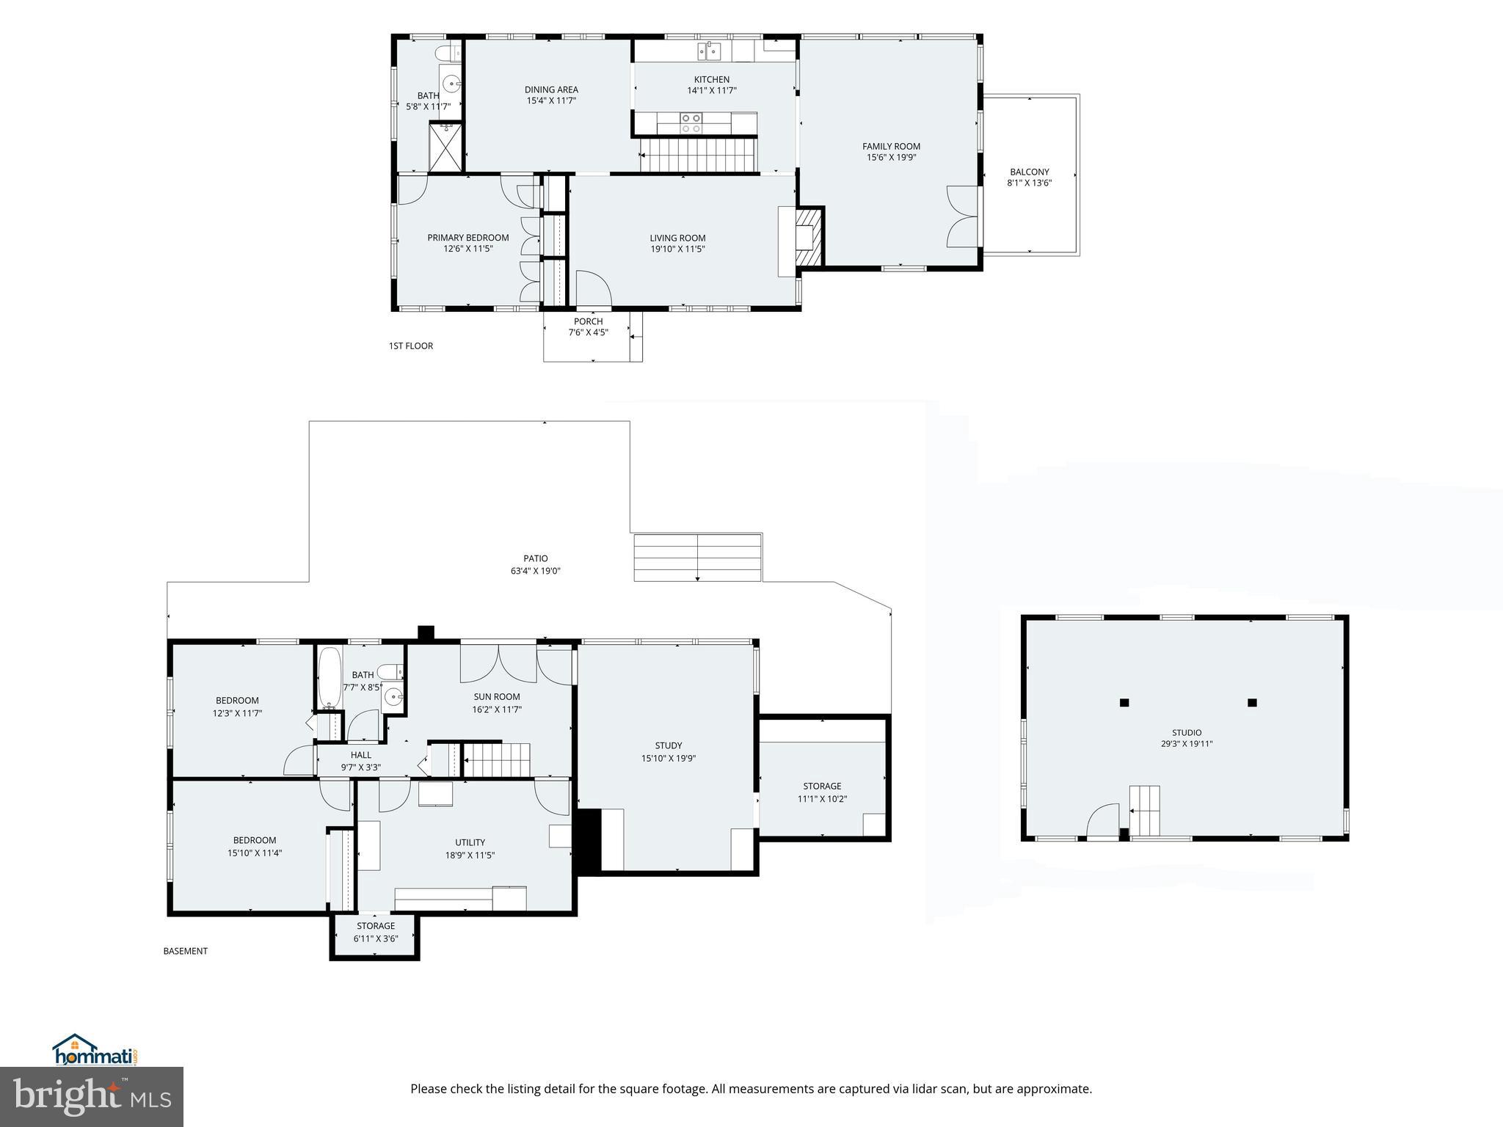
Experience the beauty of nature right at your doorstep on a serene and private 3.32-acre lot with a charming contemporary home and a large studio with a wood burning stove, ideal for the artist or car enthusiast. This bright and inviting residence features a mix of hardwood and ceramic tile flooring, four spacious bedrooms and two full ceramic bathrooms, including a primary suite with cedar-lined closets and a full bath with a walk-in shower. Natural light pours in through the walls of windows, framing picturesque views from the ground floor library/fourth bedroom and the second level great room. The great room is adorned with vaulted ceilings, recessed and track lighting, and leads to a 13x8 Trex deck that overlooks the rear meadow, surrounding trees, and 63x19 patio. The galley Euro-style kitchen is fully equipped with stainless steel appliances and leads to the dining room and the living room with a brick wood burning fireplace. Cute tool shed and contents convey with sale. Home is served with oil heat, central air conditioning, 200 AMP electric service, cable, private well, water conditioner, and septic. Enjoy the tranquility of a private sanctuary setting without sacrificing convenience to local suburban amenities. Ideally located with easy access to downtown Upper Marlboro, Bowie, Clinton, Brandywine, Annapolis, Washington, D.C., and Northern Virginia. Commuters will appreciate the close proximity to US-301/Crain Highway, MD-4/Pennsylvania Avenue, I-495/Capital Beltway, Andrews Air Force Base, Reagan Airport, and major transportation routes. Open House 8/23 from 1-3 PM.
Features & Amenities
Interior
-
Other Interior Features
Recessed Lighting, Walk-In Closet(s), Open Floorplan, Soaking Tub
-
Total Bedrooms
4
-
Bathrooms
2
-
Above Grade Finished Area
1328.0
-
Basement YN
YES
-
Cooling YN
YES
-
Cooling
Central Air, Ceiling Fan(s), Electric
-
Fireplace YN
YES
-
Heating YN
YES
-
Heating
Exhaust Fan, Oil, Forced Air
-
Main Level Bedrooms
3
-
Pet friendly
Yes
Exterior
-
Garage
No
-
Construction Materials
Brick Veneer, Frame, Block, Concrete
-
Other Exterior Features
Lighting
-
Parking
Asphalt, Private, Lighted, Driveway
-
Pool
No
-
Waterfront YN
NO
-
View
Panoramic, Pasture, Trees/Woods, Scenic
Area & Lot
-
Lot Features
Wooded, Private, Secluded, Back Yard
-
Lot Size(acres)
3.32
-
Lot Size(square feet)
144,619
-
Property Type
Residential
-
Property Sub Type
Single Family Residence
-
Architectural Style
Contemporary
Price
-
Sales Price
$600,000
-
Tax Amount
$5,139
-
Financing Options
Cash, Conventional, FHA, USDA, VA
-
Sq. Footage
2,506
-
Price/SqFt
$239
HOA
-
Association
No
Property Resources
-
Horse Property
NO
School District
-
Elementary School
N/A
-
Middle School
N/A
-
High School
FREDERICK DOUGLASS
Property Features
-
New Construction
NO
-
Foundation Details
Block
-
Senior Community YN
NO
-
Sewer
Septic Tank
-
Tax Lot
34
-
Water Source
Private, Well
Schedule a Showing
Showing scheduled successfully.
Mortgage calculator
Estimate your monthly mortgage payment, including the principal and interest, property taxes, and HOA. Adjust the values to generate a more accurate rate.
Your payment
Principal and Interest:
$
Property taxes:
$
HOA fees:
$
Total loan payment:
$
Total interest amount:
$
Location
County
PRINCE GEORGES
Elementary School
Middle School
High School
FREDERICK DOUGLASS
Listing Courtesy of Martin E Welsh, Monument Sotheby's International Realty
RealHub Information is provided exclusively for consumers' personal, non-commercial use, and it may not be used for any purpose other than to identify prospective properties consumers may be interested in purchasing. All information deemed reliable but not guaranteed and should be independently verified. All properties are subject to prior sale, change or withdrawal. RealHub website owner shall not be responsible for any typographical errors, misinformation, misprints and shall be held totally harmless.

Salesperson, Realtor
Lisa Romano
Call Lisa today to schedule a private showing.

* Listings on this website come from the FMLS IDX Compilation and may be held by brokerage firms other than the owner of this website. The listing brokerage is identified in any listing details. Information is deemed reliable but is not guaranteed. If you believe any FMLS listing contains material that infringes your copyrighted work please click here to review our DMCA policy and learn how to submit a takedown request.© 2024 FMLS.
Related Properties
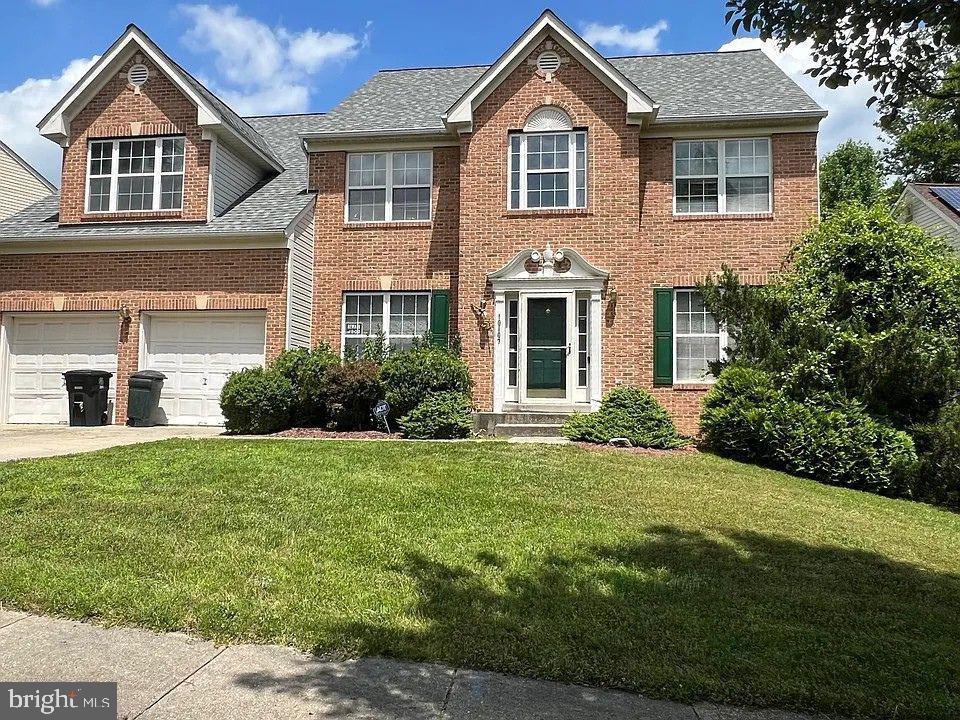
UPPER MARLBORO
10107 SPRING WATER LANE
5 Beds
3 Baths
3,008 Sq.Ft.
$645,000
MLS#: MDPG2181292
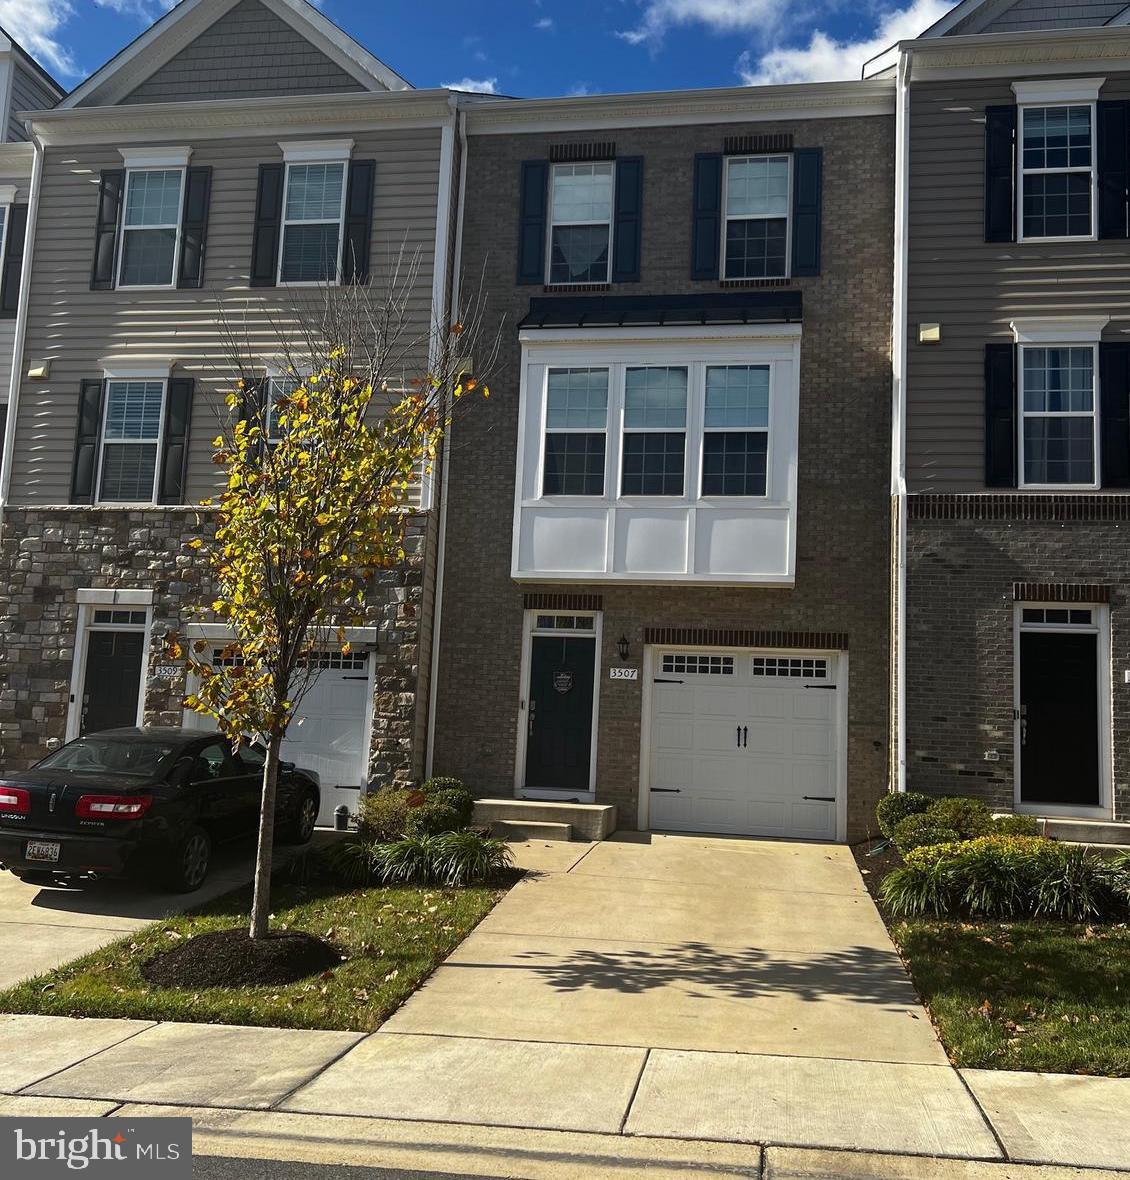
UPPER MARLBORO
3507 GENTLE BREEZE DRIVE
3 Beds
3 Baths
2,684 Sq.Ft.
$485,000
MLS#: MDPG2125134
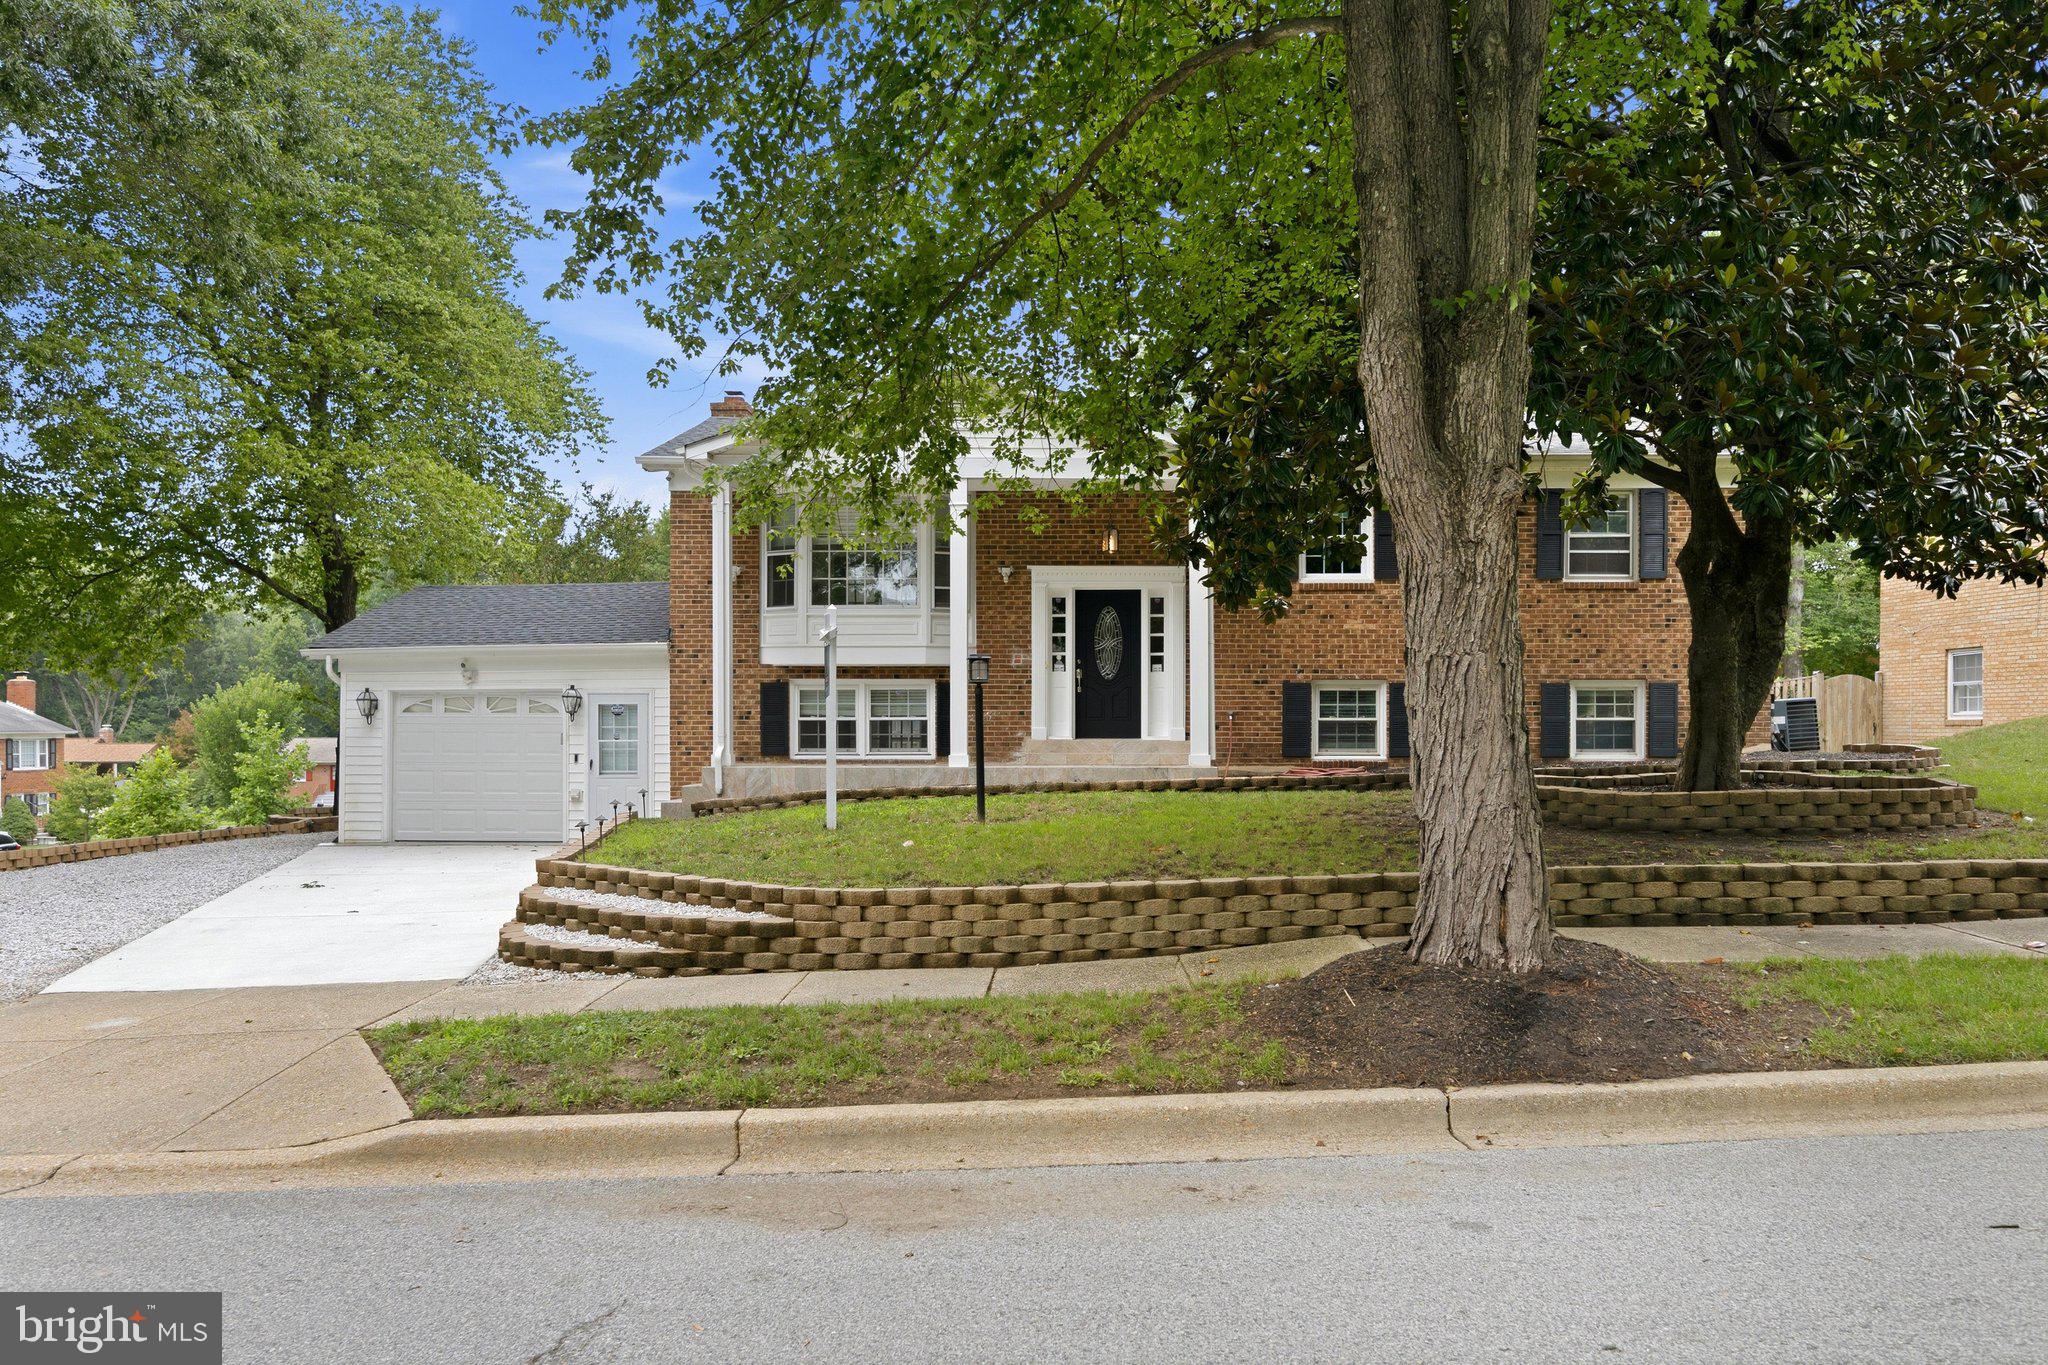
UPPER MARLBORO
10800 KNOLL COURT
5 Beds
3 Baths
1,248 Sq.Ft.
$509,900
MLS#: MDPG2209094
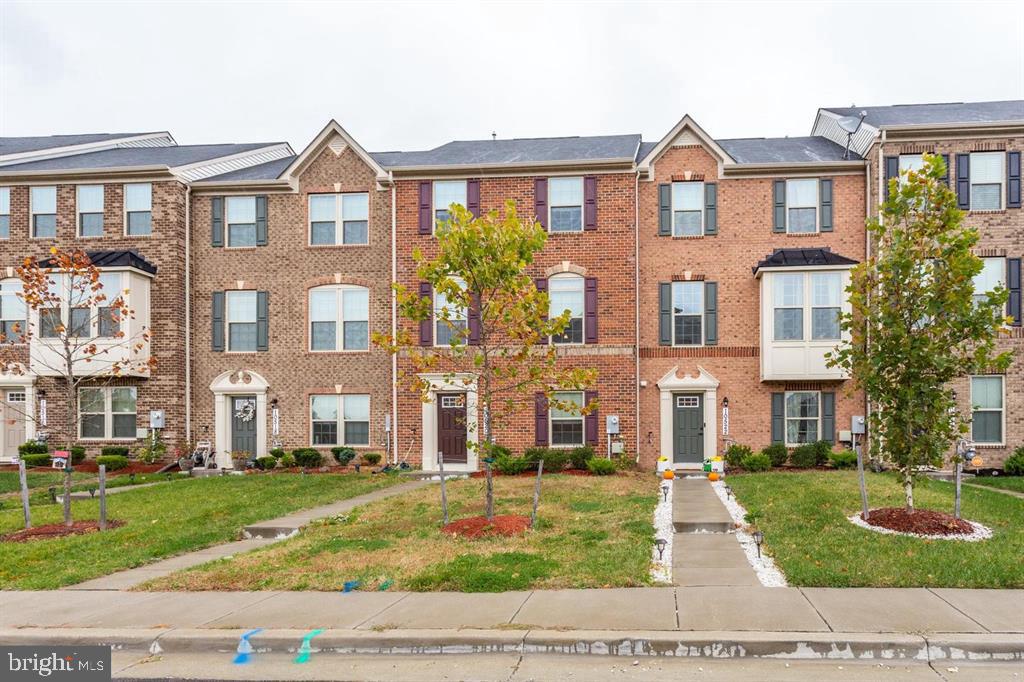
UPPER MARLBORO
10520 NORBOURNE FARM ROAD
3 Beds
2 Baths
2,332 Sq.Ft.
$498,900
MLS#: MDPG2208528
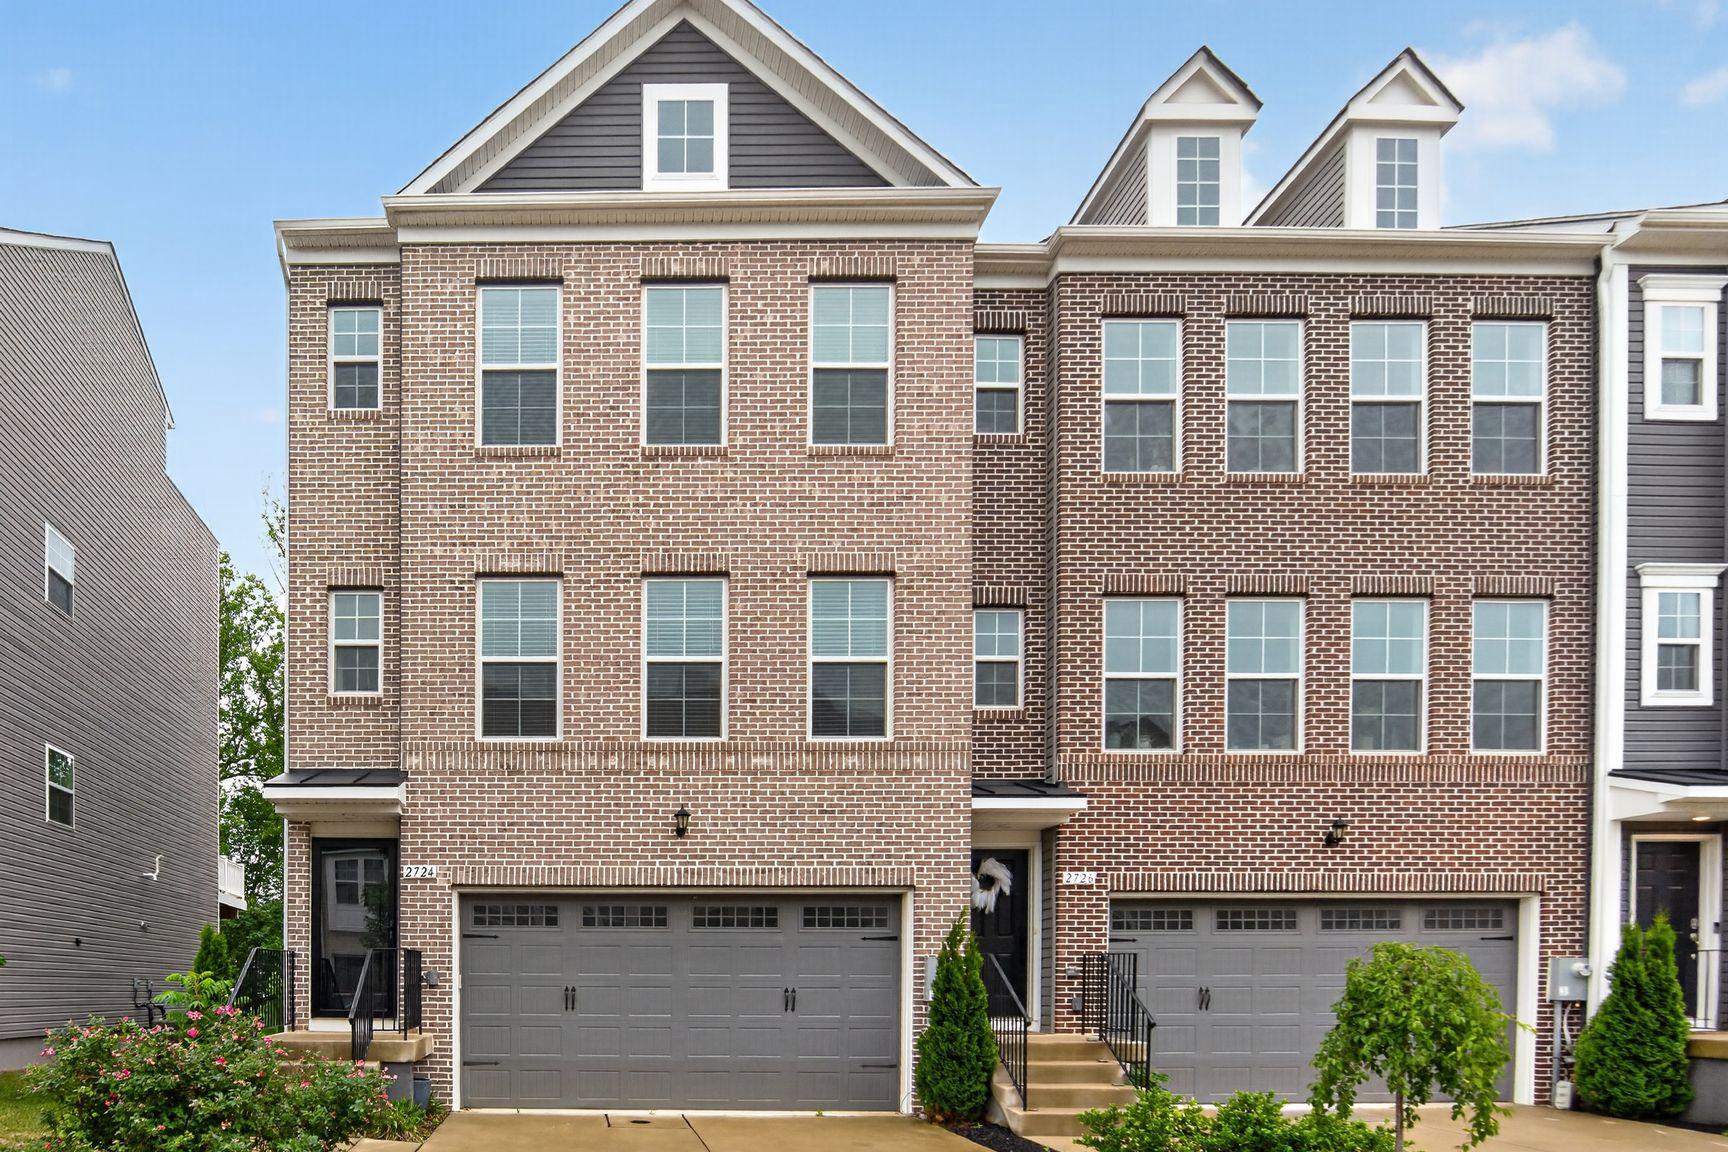
UPPER MARLBORO
2724 LEWIS AND CLARK AVENUE
3 Beds
2 Baths
2,745 Sq.Ft.
$649,000
MLS#: MDPG2203564

UPPER MARLBORO
11705 CHEVIOT COURT
5 Beds
3 Baths
2,888 Sq.Ft.
$499,900
MLS#: MDPG2216376

UPPER MARLBORO
13829 WILLOUGHBY ROAD
3 Beds
3 Baths
2,920 Sq.Ft.
$650,000
MLS#: MDPG2217774

UPPER MARLBORO
15711 TIBBERTON TERRACE
3 Beds
2 Baths
2,186 Sq.Ft.
$534,900
MLS#: MDPG2210424

UPPER MARLBORO
15308 LITTLETON PLACE
3 Beds
2 Baths
2,128 Sq.Ft.
$525,000
MLS#: MDPG2218162

UPPER MARLBORO
10957 WHEAT BERRY DRIVE
3 Beds
3 Baths
2,086 Sq.Ft.
$482,060
MLS#: MDPG2218792
.png)