Features & Amenities

Interior

  • Other Interior Features

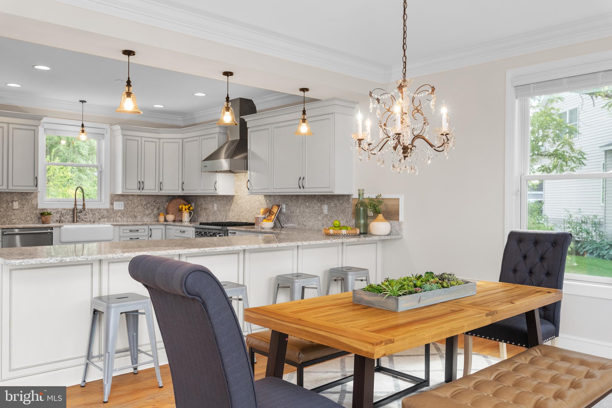
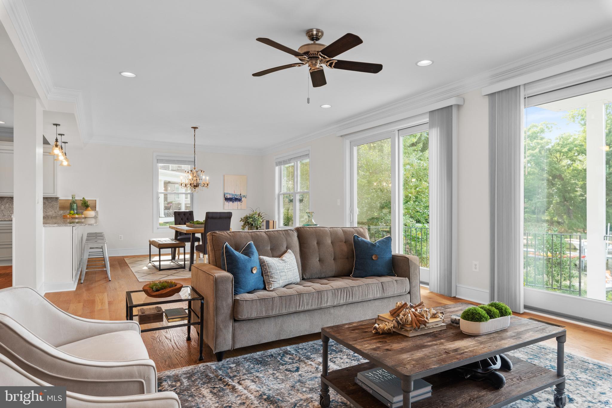
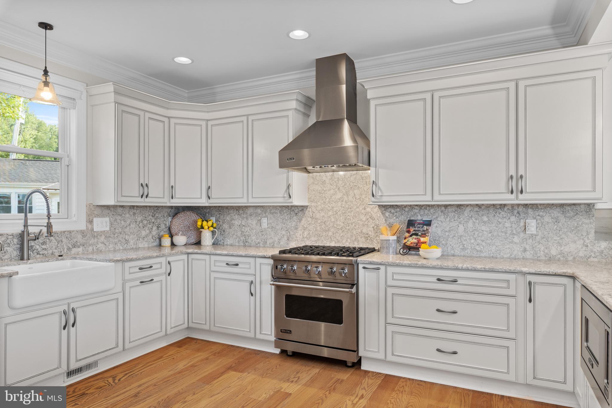
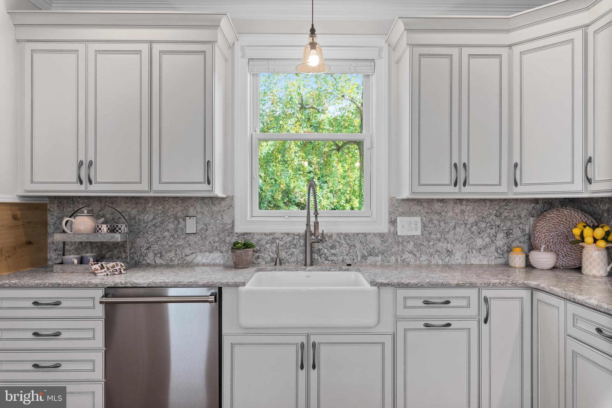
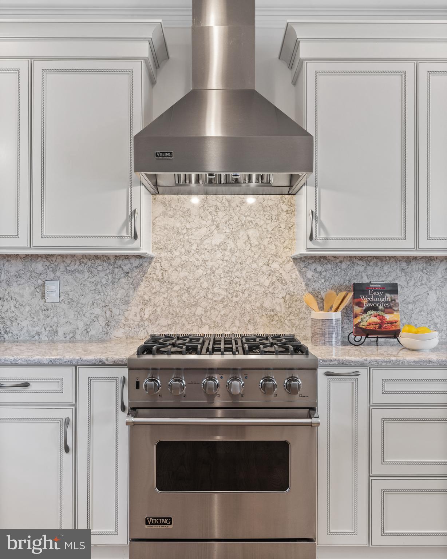
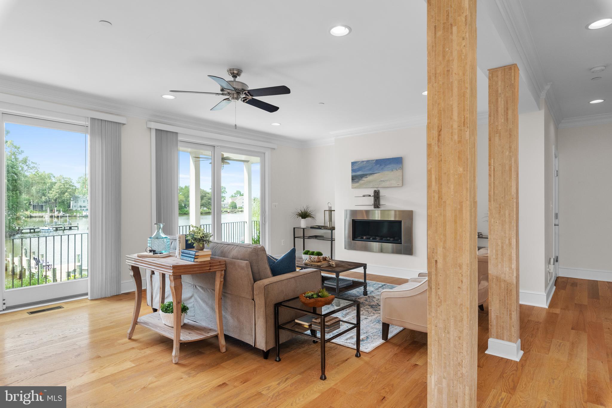
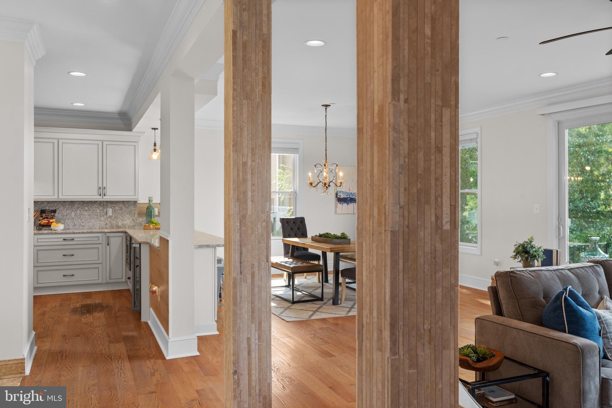
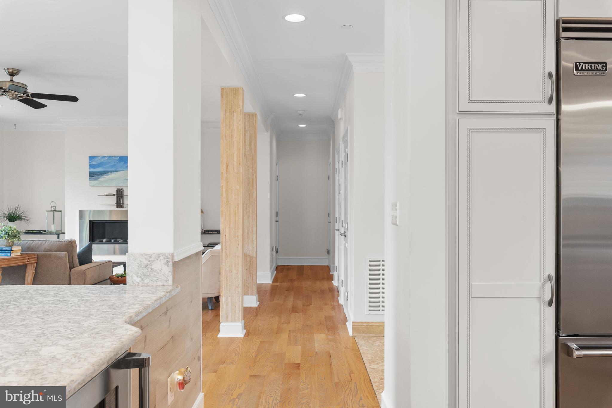
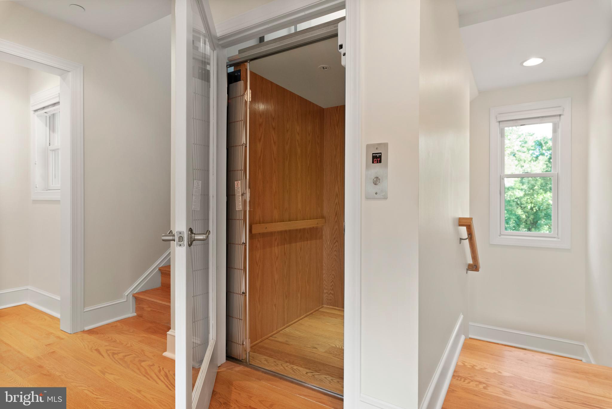
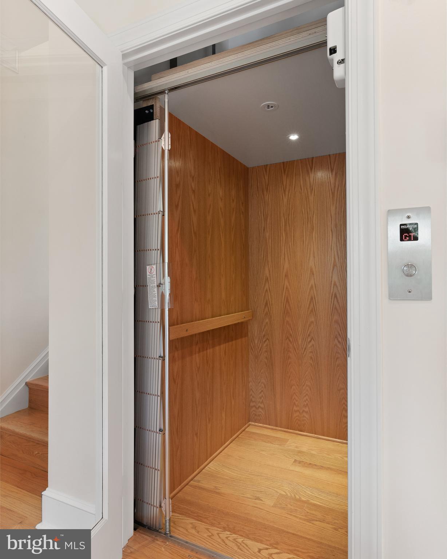
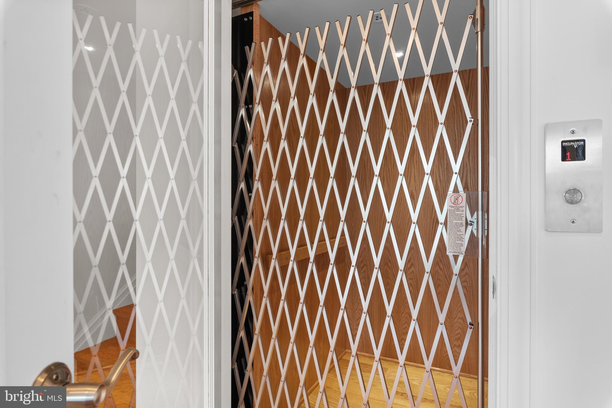
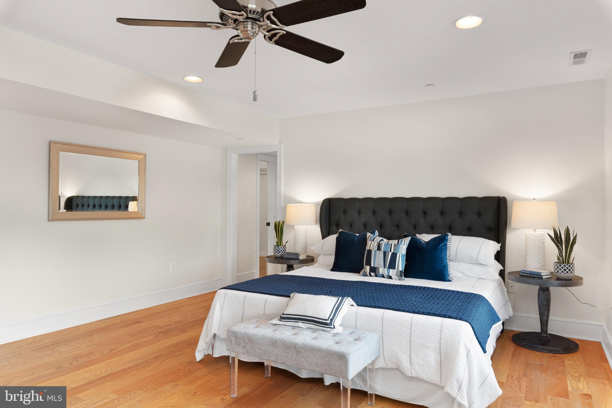
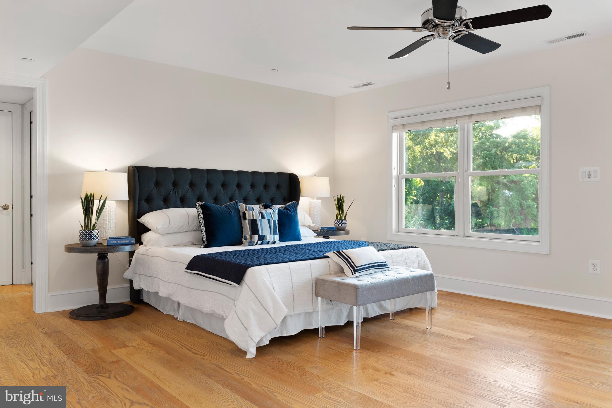
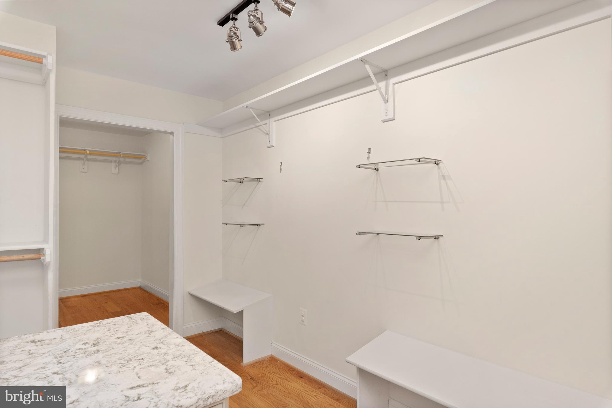
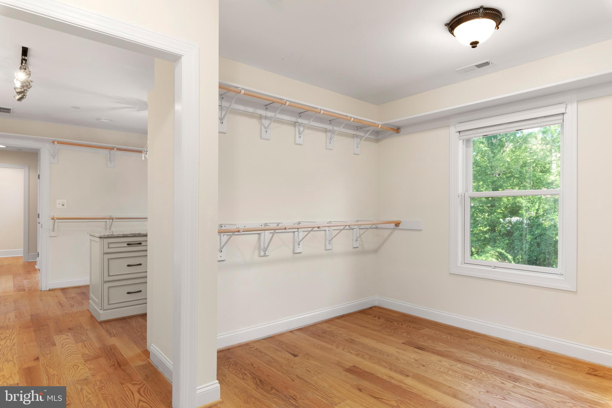
    Eat-in Kitchen, Ceiling Fan(s), Elevator, Kitchen Island, Recessed Lighting, Walk-In Closet(s), High Ceilings, Crown Molding, Open Floorplan, Soaking Tub, Pantry

  • Total Bedrooms

    4

  • Bathrooms

    3

  • 1/2 Bathrooms

    1

  • Above Grade Finished Area

    3500.0

  • Basement YN

    YES

  • Cooling YN

    YES

  • Cooling

    Central Air, Ceiling Fan(s), Zoned, Electric

  • Fireplace YN

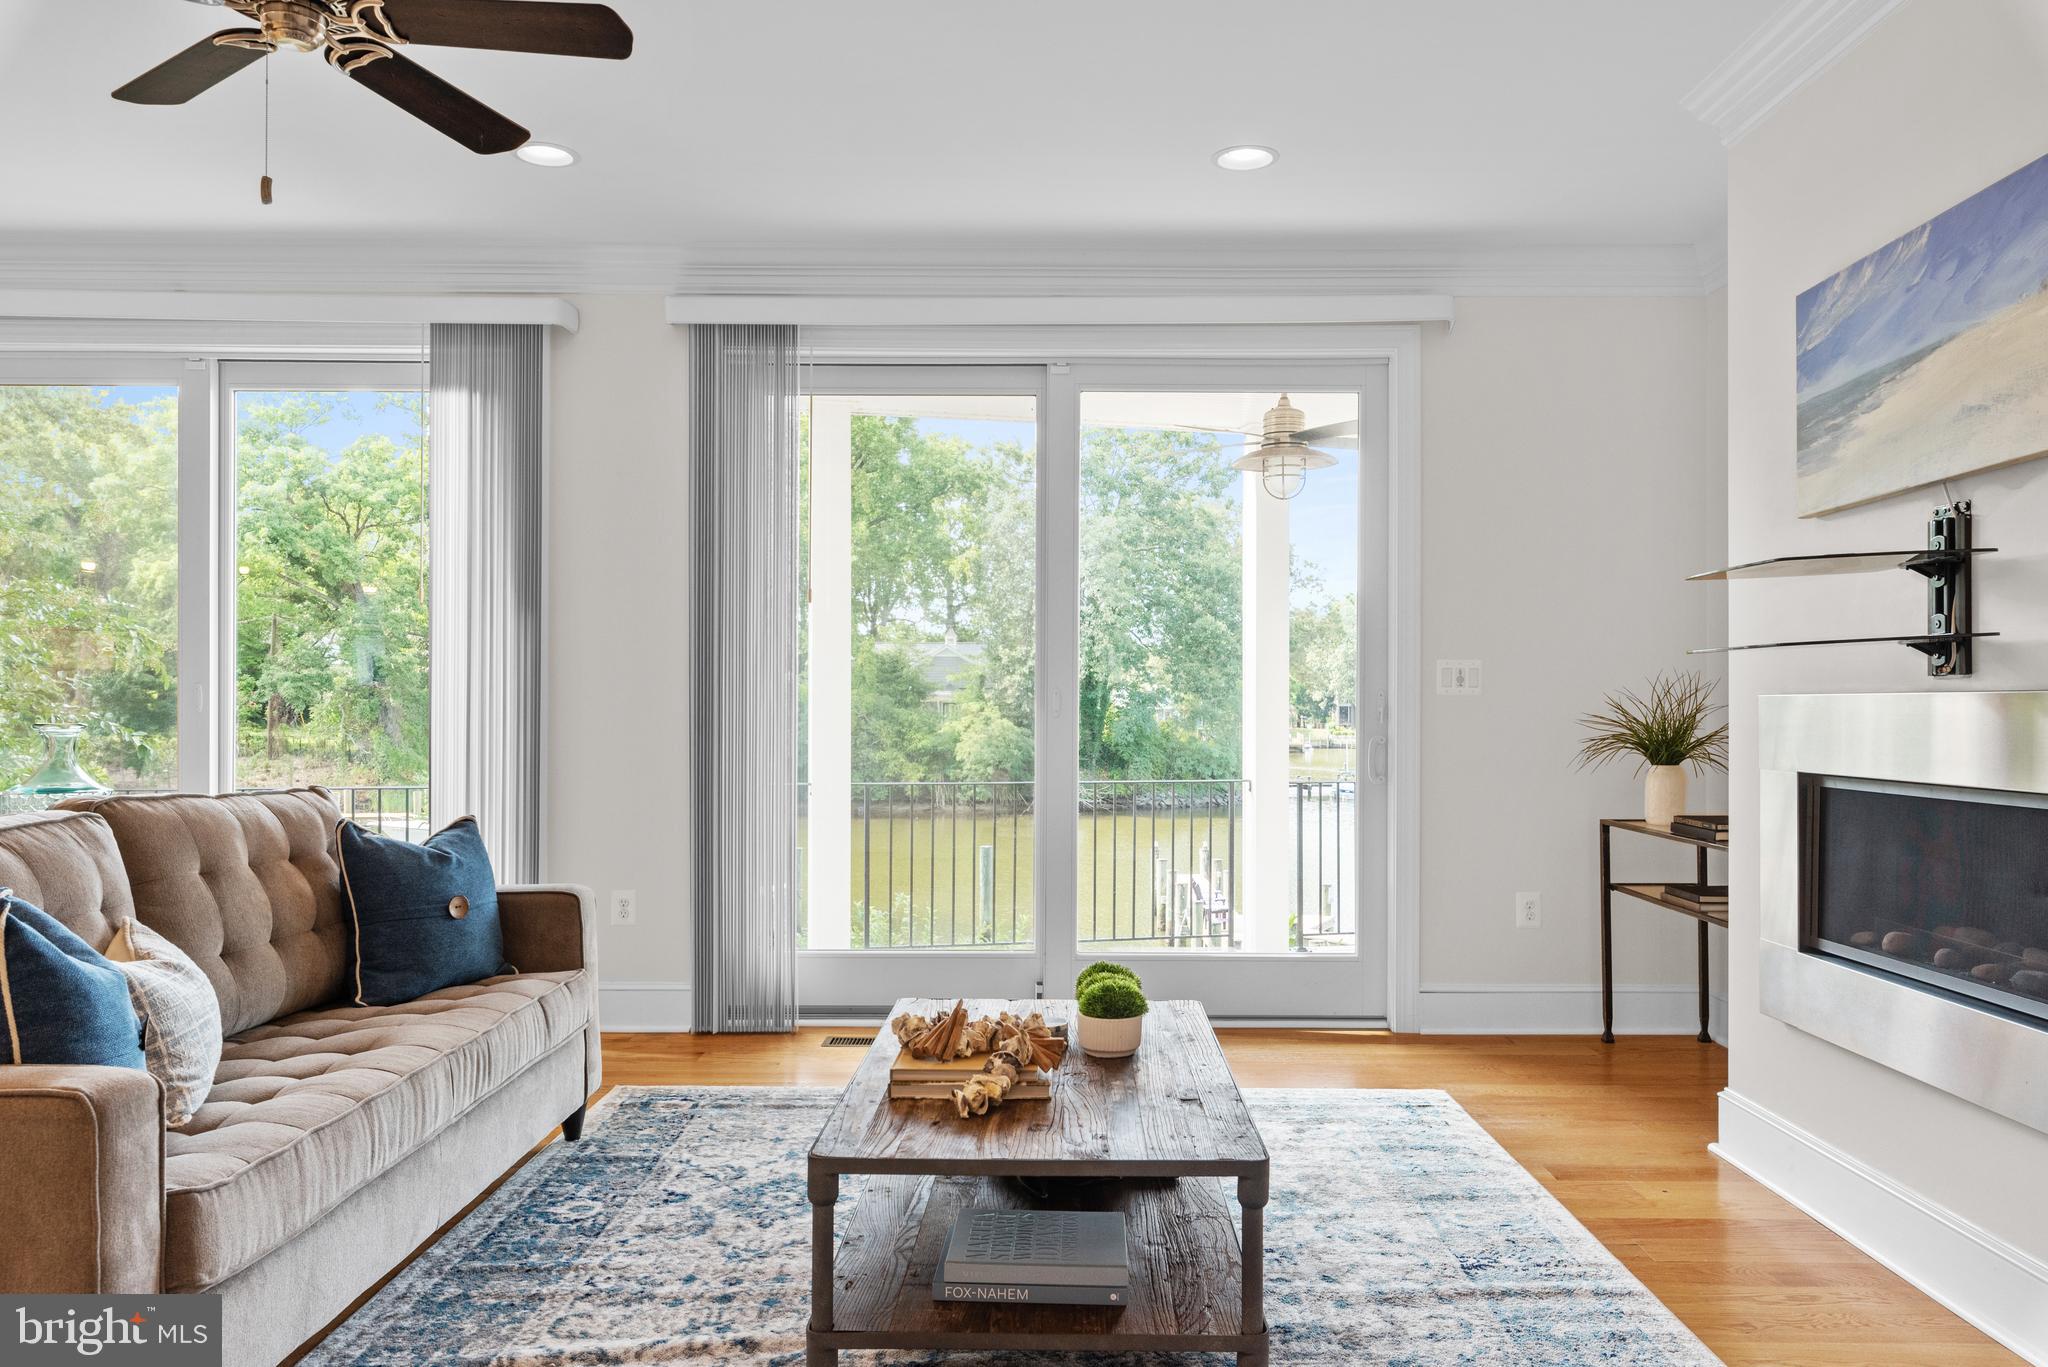
    YES

  • Heating YN

    YES

  • Heating

    Exhaust Fan, Electric, Propane, Zoned

  • Pet friendly

    N/A

Exterior

  • Garage

    Yes

  • Garage spaces

    2

  • Construction Materials

    HardiPlank Type

  • Other Exterior Features

    Balcony, Lighting, Rain Gutters

  • Parking

    Oversized, Garage Door Opener, Garage, Inside Entrance, Attached

  • Patio and Porch Features

    Deck, Porch

  • Pool

    No

  • Waterfront YN

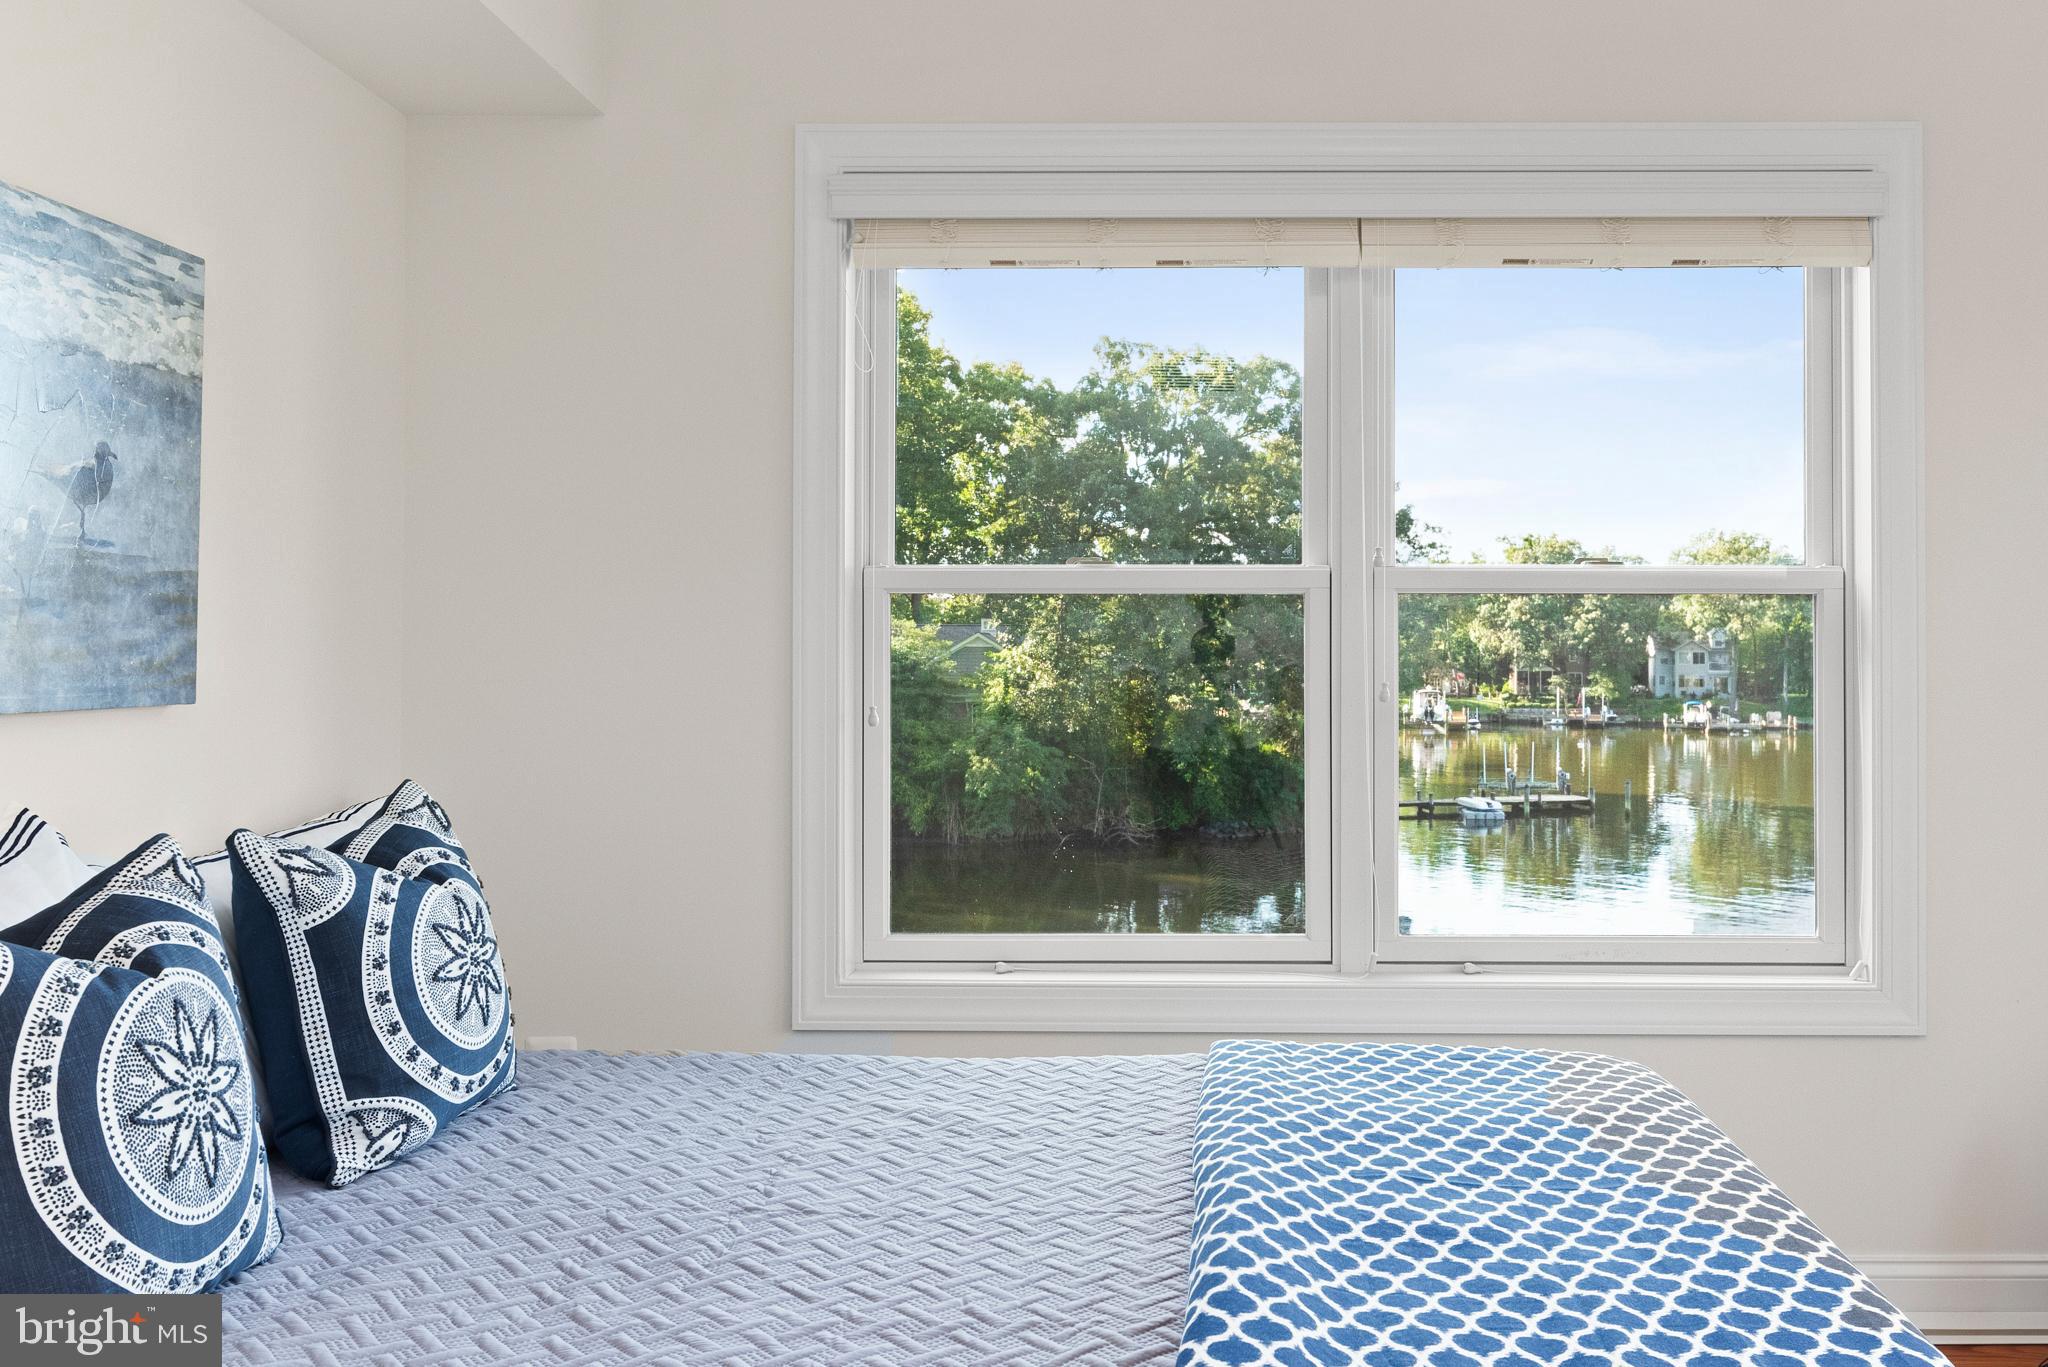
    YES

  • View

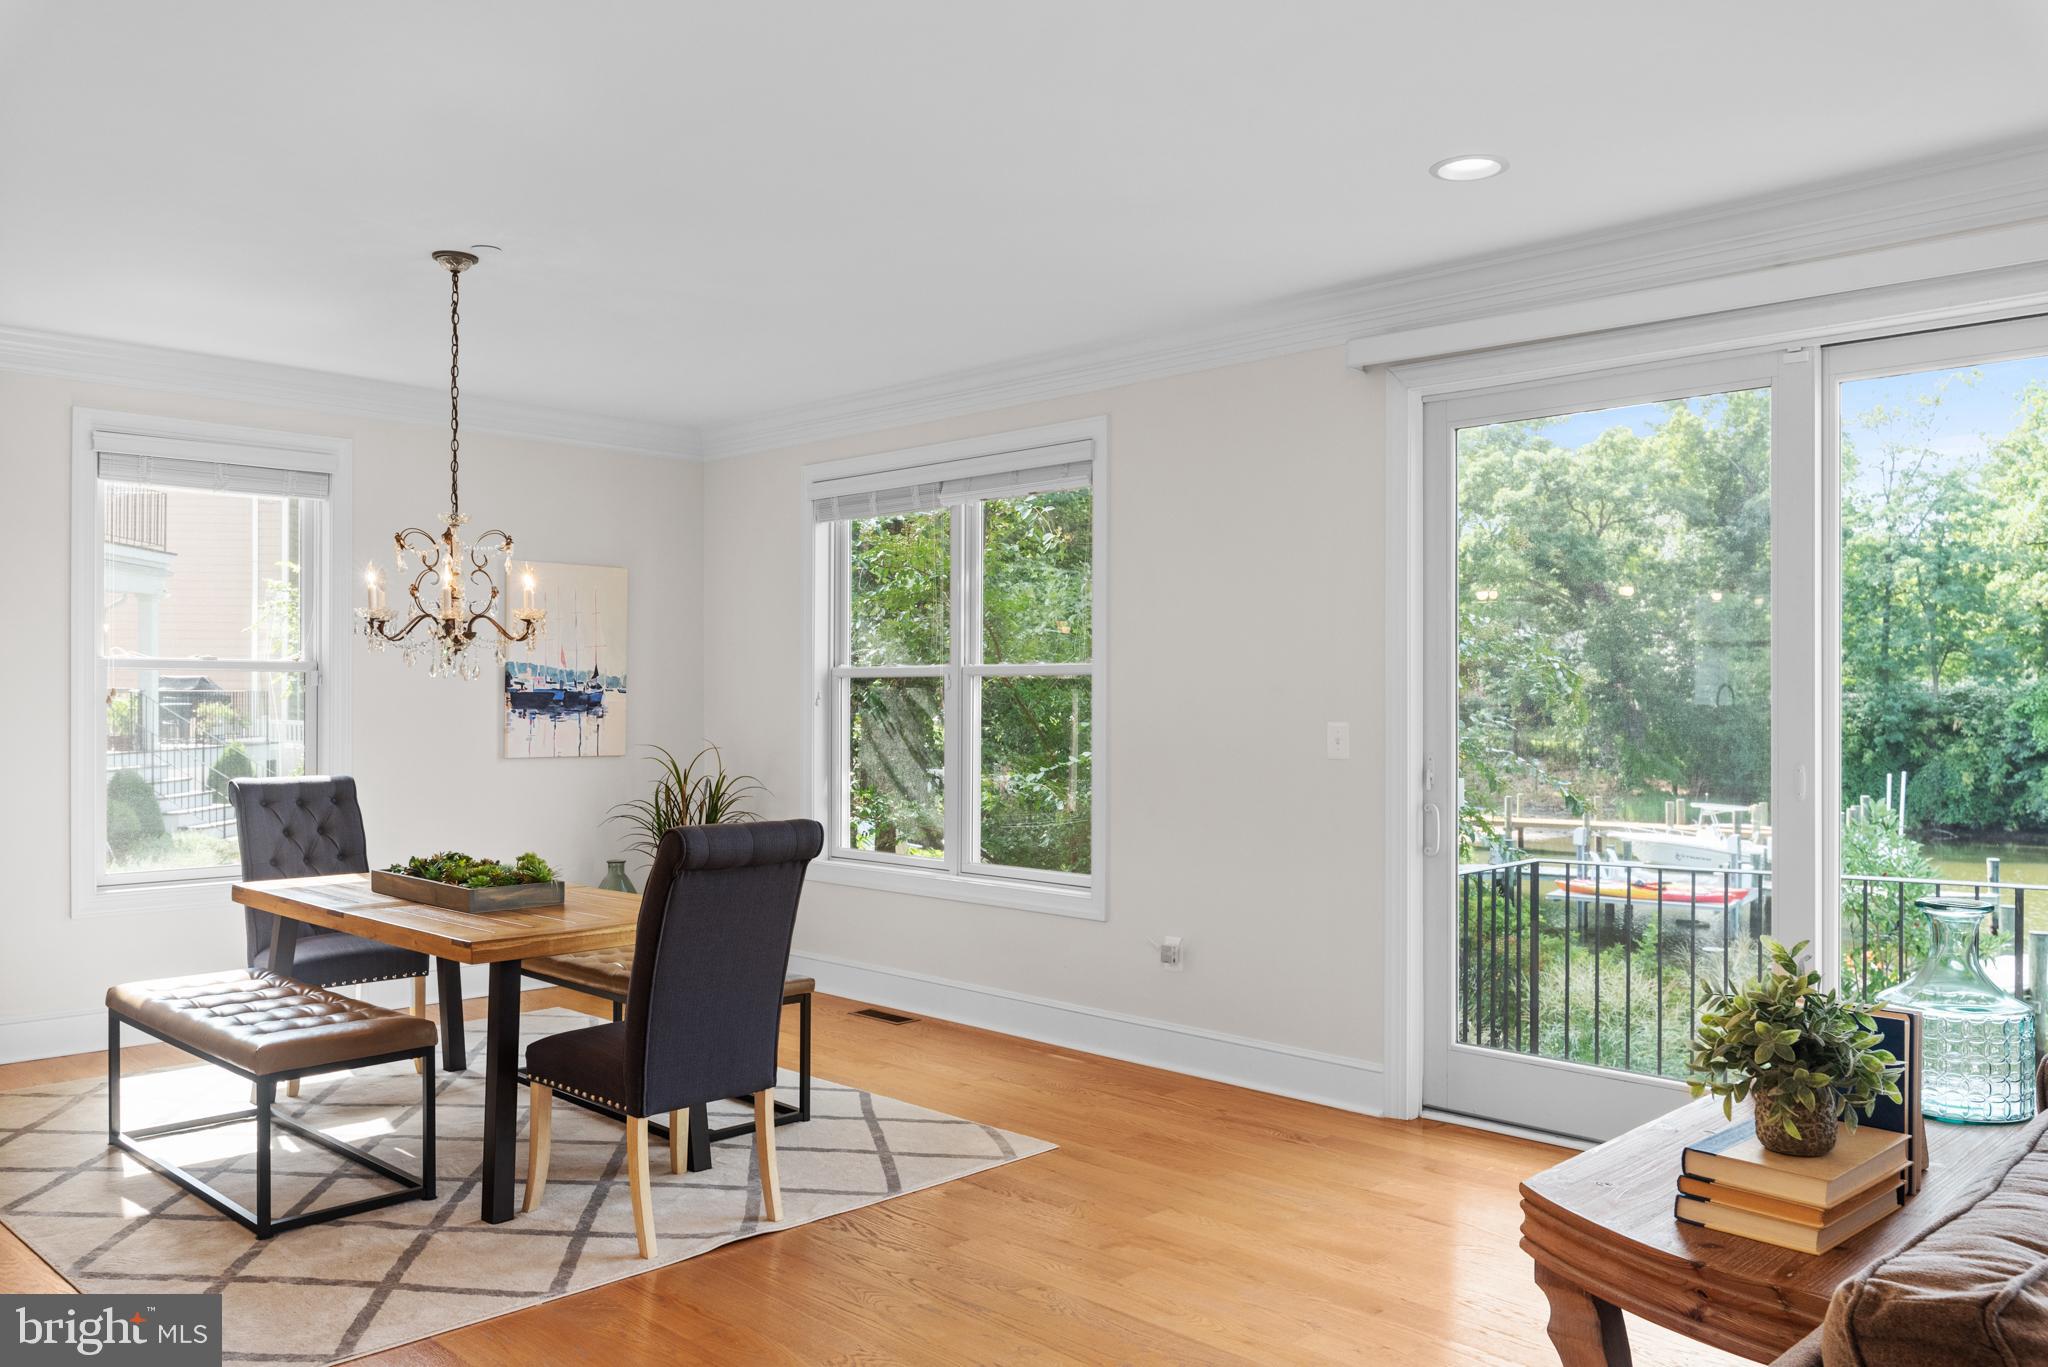
    Water, River

Area & Lot

  • Lot Features

    Front Yard, Back Yard, Waterfront

  • Lot Size(acres)

    0.12

  • Lot Size(square feet)

    5,096

  • Property Type

    Residential

  • Property Sub Type

    Single Family Residence

  • Architectural Style

    Craftsman

Price

  • Sales Price

    $1,895,000

  • Tax Amount

    $10,544

  • Financing Options

    Conventional

  • Sq. Footage

    5,000

  • Price/SqFt

    $379

HOA

  • Association

    No

School District

  • Elementary School

    N/A

  • Middle School

    N/A

  • High School

    N/A

Property Features

  • New Construction

    NO

  • Accessibility Features

    Therapeutic Whirlpool, Accessible Elevator Installed

  • Association Amenities

    Playground

  • Senior Community YN

    NO

  • Sewer

    Public Sewer

  • Water Source

    Public

Schedule a Showing

Showing scheduled successfully.

<
>
IN PERSON
VIA CHAT

What is 3 + 4 ?


Change time

Mortgage calculator

Estimate your monthly mortgage payment, including the principal and interest, property taxes, and HOA. Adjust the values to generate a more accurate rate.

Your payment

Principal and Interest:

$

Property taxes:

$

HOA fees:

$

Total loan payment:

$

Total interest amount:

$

Location

County

ANNE ARUNDEL

Elementary School

Middle School

High School

Listing Courtesy of Wendy T Oliver , Coldwell Banker Realty

RealHub Information is provided exclusively for consumers' personal, non-commercial use, and it may not be used for any purpose other than to identify prospective properties consumers may be interested in purchasing. All information deemed reliable but not guaranteed and should be independently verified. All properties are subject to prior sale, change or withdrawal. RealHub website owner shall not be responsible for any typographical errors, misinformation, misprints and shall be held totally harmless.

Agent Lisa Romano

AGENT

Lisa Romano

Call Lisa today to schedule a private showing.


* Listings on this website come from the FMLS IDX Compilation and may be held by brokerage firms other than the owner of this website. The listing brokerage is identified in any listing details. Information is deemed reliable but is not guaranteed. If you believe any FMLS listing contains material that infringes your copyrighted work please click here to review our DMCA policy and learn how to submit a takedown request.© 2024 FMLS.
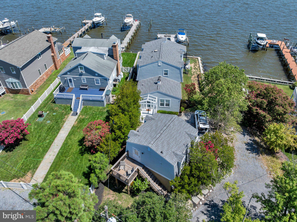
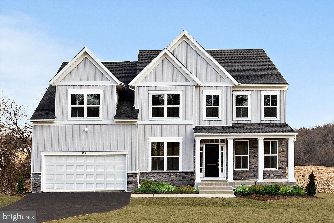
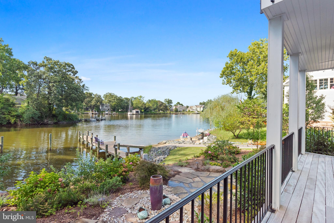
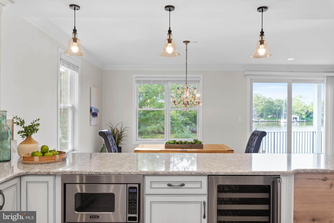
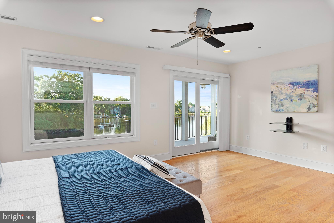
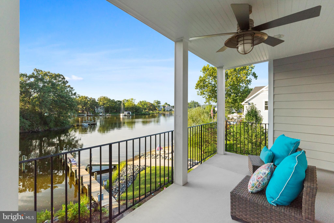
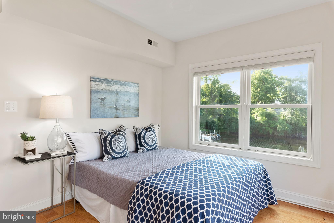
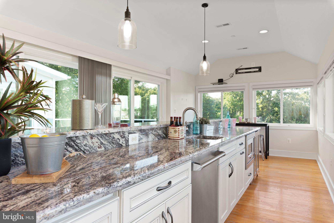
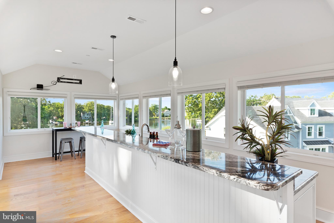
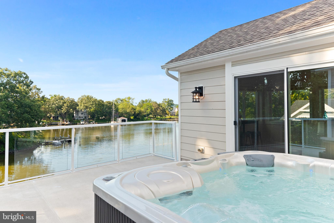
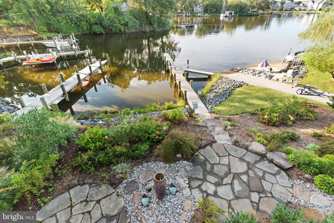
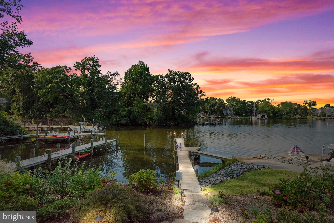
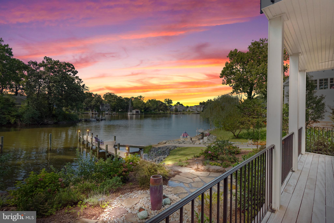
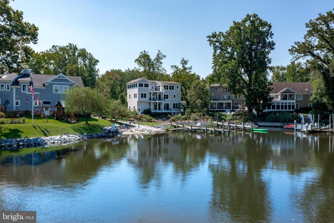
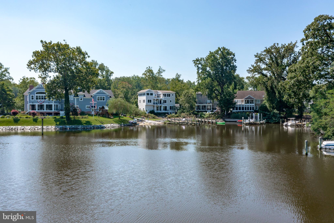
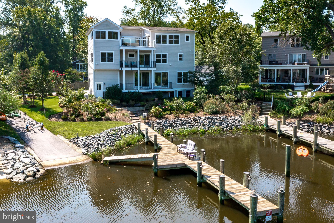
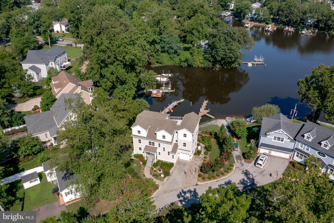
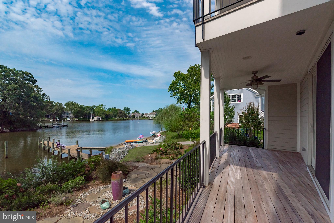
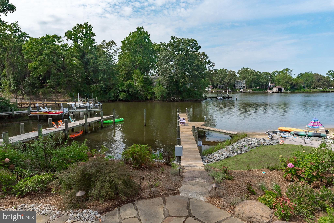
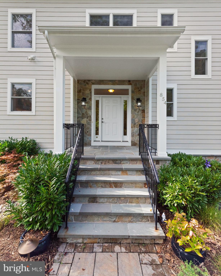
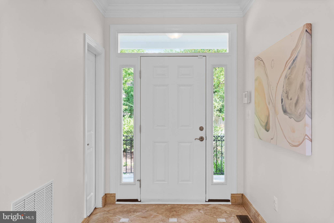
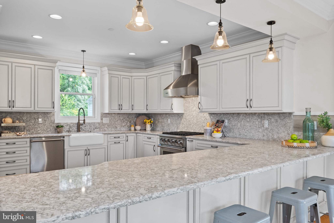
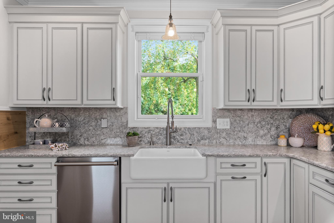
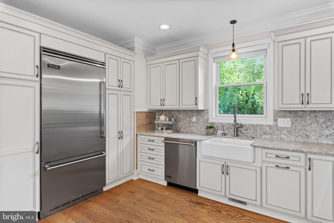
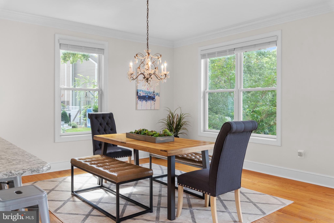
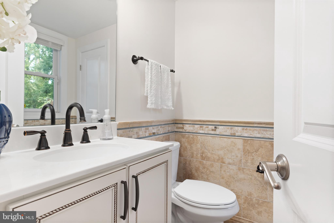
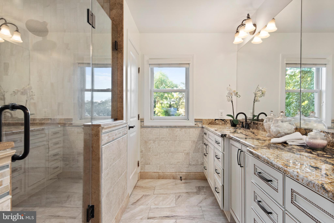
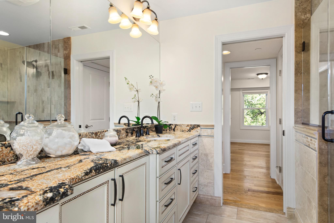
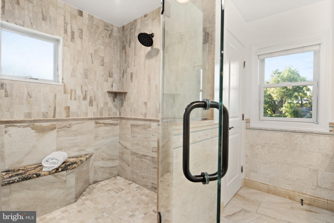
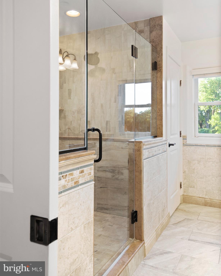
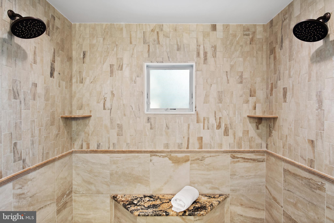
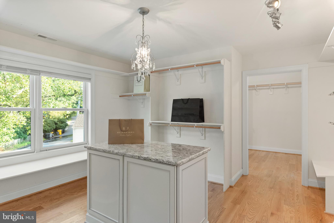
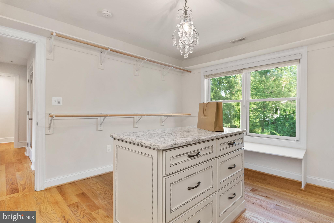
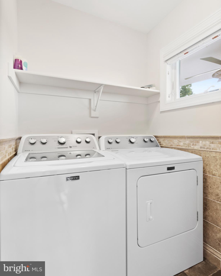
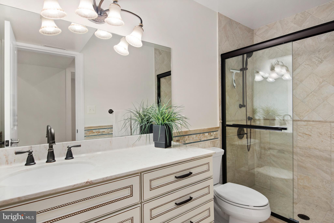
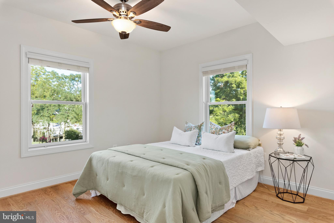
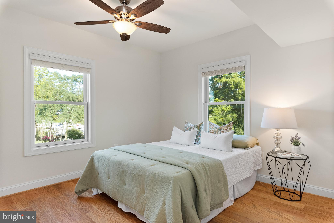
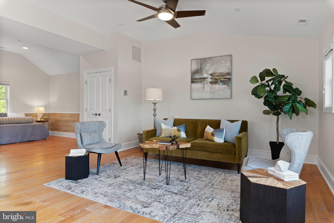
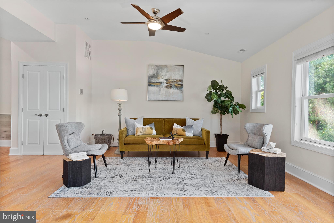
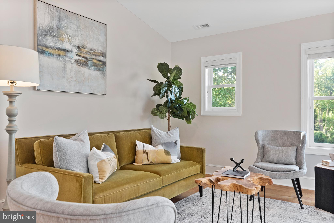
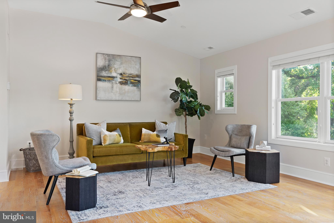
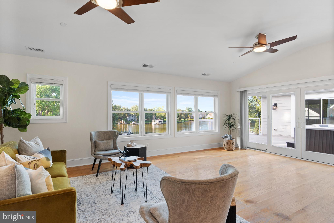
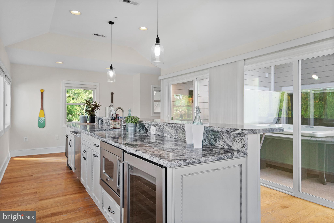
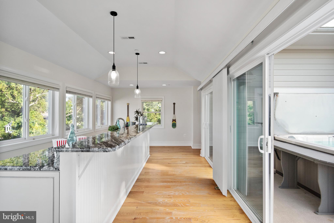
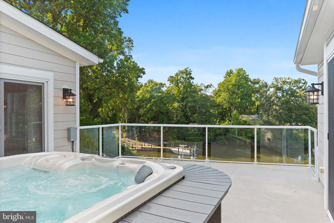
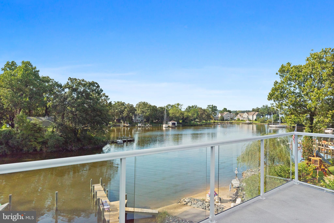
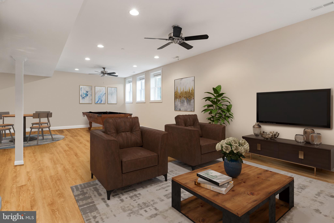
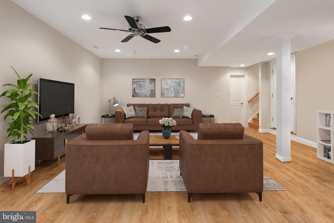
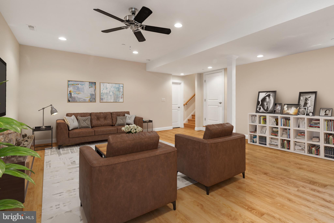
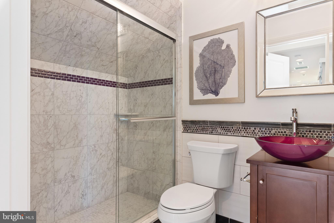
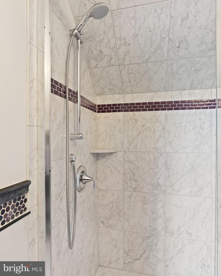
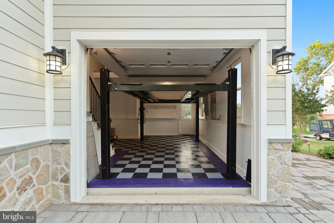
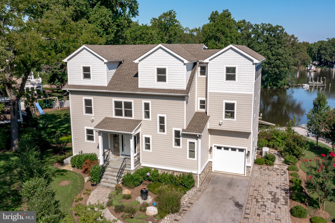
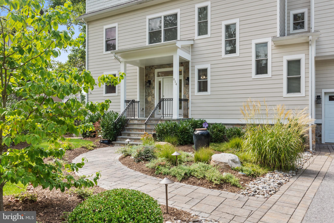
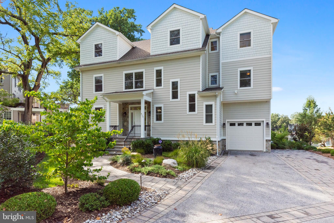
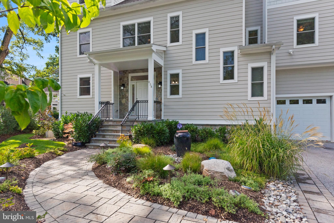
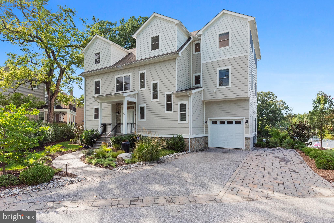
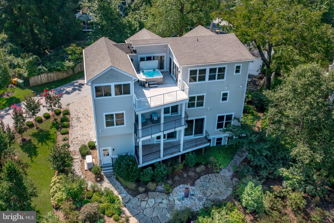
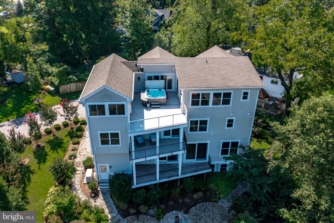
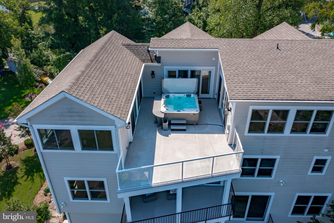
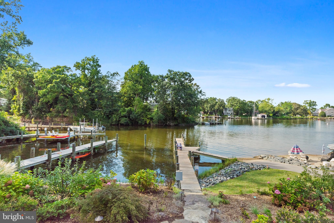
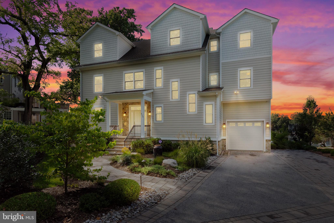
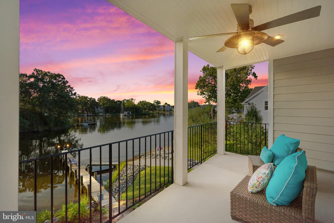
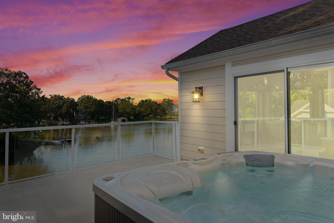
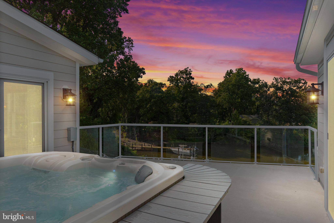
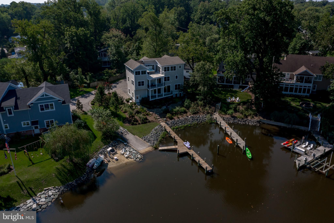
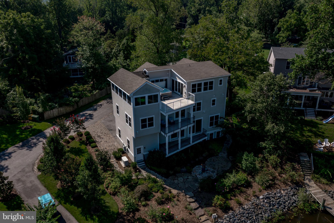
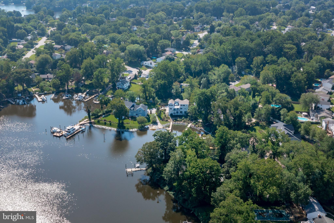
Opportunity is knocking!  Live Exceptionally in this impressive waterfront estate, surrounded by 150’ of water frontage along the tranquil shores of scenic Spriggs Pond which feeds directly into the Magothy River. The 75 foot pier is private and has water and electric.   MLW depth is 6 feet! Launch your craft and enjoy a day of fishing, crabbing, sightseeing, and water sports. This is a true boater's paradise! Created to enjoy sensational views and elegant interior spaces from 3 levels, this home was built to experience a true luxury lifestyle.  Features and amenities include a master chef’s kitchen with top-of-the line appliances, gorgeous quartz counters, 42-inch maple cabinets, and an oversized island. Walls of soaring glass windows complement the striking views. The large, open living room with cozy fireplace will be enjoyed throughout every season.  With magnificent sunset views from a private balcony, the master bedroom suite has massive walk-in closets, and it's own private laundry.  Enjoy the scenery and morning coffee on multiple waterfront decking throughout the home, overlooking the gardens and waterfront.  All bedrooms are expansive, each with large closets.  The baths have beautiful fixtures, hand selected tiles, and sleek granite vanity tops.  For added convenience the home elevator is cleverly placed, making all levels of the home easily accessible for everyone.  A finished walk out basement provides a great area for movies, gaming, and entertaining.  Auto enthusiasts will love the state-of-the-art garage with custom flooring and a  professionally installed auto lift allowing storage for a 2nd car.  The top floor is party-perfect!  A  full bar, entertainment kitchen, and  family room brags breathtaking views!   Sensational rooftop deck is the perfect spot to entertain, watch sunsets, and relax. Celebrate your Holidays and start new traditions with friends and family in this new waterfront estate. Memories are waiting.

854 WILSON ROAD N

Message successfully sent.

What would you like to know?

What is 3 + 4 ?

I agree to receive email communication and understand I can unsubscribe at any time.

I agree to be contacted by Charis Realty Group via call, email, and text for real estate services. To opt out, you can reply 'stop' at any time or reply 'help' for assistance. You can also click the unsubscribe link in the emails. Message and data rates may apply. Message frequency may vary. Privacy Policy

Related Properties

Perched along the waterfront of Cool Spring Cove, this thoughtfully enhanced residence delivers a seamless blend of comfort, recreation, and effortless coastal living, where extensive upgrades elevate both daily enjoyment and entertaining. The outdoor environment has been carefully curated to maximize time on and around the water, with redesigned hardscaping, custom lighting, lush landscaping, and irrigation creating a polished yet low-maintenance setting. Expansive multi-level decking invites gatherings of every scale, featuring a fully rebuilt lower deck with a private hot tub retreat and sleek, unobstructed railings that preserve water views, while the upper deck’s remote-controlled awning allows for shaded relaxation during warm summer afternoons.

The private pier system transforms the property into a true boating and waterfront lifestyle hub, featuring a 12,000-lb boat lift capable of accommodating a substantial vessel, dual jet ski lifts for spontaneous adventures, upgraded electrical service, and convenient water access via an integrated ladder. Thoughtful additions such as docking bumpers, cleats for visiting boaters, and live well and crabbing accommodations create the ideal setting for sunset cruises, weekend water sports, and enjoying the Chesapeake’s renowned crabbing traditions. 

Inside, extensive interior enhancements enrich everyday living while providing exceptional spaces for hosting. The main level layout flows seamlessly from the dining area, living room with fireplace and the spectacular white kitchen with large island and fabulous views. The finished lower level is designed as an entertainment destination, showcasing a custom bar with refrigeration, keg chiller, dishwasher, and ice maker, along with a theater room, gathering lounge, and spa-inspired full bath that offers guests and residents alike a resort-style experience. 

The primary suite boasts exceptional water views and provides a luxurious escape with cherry hardwood flooring, custom closet, conveniently located laundry room and a stunning spa-like bath with free-standing soaking tub overlooking the water. 2 additional bedrooms on this level and an expansive additional upper level with full bath, views and plenty of space; provides ample options for accommodating family and friends. 

Together, these extensive improvements create a turnkey waterfront sanctuary designed to support an active boating lifestyle, memorable entertaining, and relaxed everyday living. Welcome Home!
#MDAA2135136

ARNOLD

404 ALAMEDA PARKWAY

4 Beds

4 Baths

3,801 Sq.Ft.

$1,799,000

MLS#: MDAA2135136

New on site today
Welcome to a truly special sanctuary where breathtaking, expansive water views steal the show. Perfectly positioned on just over an acre and surrounded by mature trees & lush greenery, this beautifully reimagined property offers the rare combination of privacy, tranquility, & the beauty of waterfront living without the burden of waterfront taxes. Every inch of this home has been thoughtfully improved. Here, deer often wander through the yard to say hello, birds provide the soundtrack to your mornings, and the ever-changing views create a sense of peace that is hard to put into words.

From the moment you arrive, you'll appreciate the attention that has gone into every detail. The exterior has been transformed with new CertainTeed siding, premium AZEK trim, new architectural roofs on both the home and garage, a commercial-grade torch-down roof on the sunroom, updated exterior lighting, new fencing, fresh landscaping, a newly paved asphalt driveway, refreshed circular drive, and a new paver patio.

Inside, every window and exterior door has been replaced, flooding the home with natural light and maximizing the beautiful views. The custom Thompson Creek cantilever windows in both sunrooms and the TC sliding door in the newly created gym all include transferable lifetime warranties.

And then there is the sunroom...the heart of this home and the owner's favorite space. The windows were thoughtfully enlarged & extended to create a true wall of glass, seamlessly blending indoor & outdoor living. Whether you're enjoying your morning coffee while the sun rises over the water or watching a summer thunderstorm roll in, this is a room you'll never want to leave.

Comfort and efficiency were top priorities throughout the home, which features dual HVAC systems, a new heat pump, upgraded attic ductwork, ultraviolet air purification, &  mini-splits servicing the sunrooms &  finished gym space.

One of the home's most unique features is the beautifully finished flex space, which has been transformed into an incredible gym & recreation area complete with epoxy floors, recessed lighting, a mini-split system, and a new Thompson Creek sliding door. The main house also features a sauna, creating the perfect place to relax, recharge, and embrace the peaceful lifestyle this property offers.

The property has been thoughtfully upgraded behind the scenes with a newer BAT septic system, reverse osmosis drinking water system, updated outdoor shower plumbing with dual shower heads, a new water heater, garbage disposal, &an updated electrical panel.

For boating enthusiasts, this property is equally special. The community offers a private beach & boat dock for launching & enjoying days on the water, & one of the oversized garage bays is large enough to accommodate your boat.

One of the upper-level bathrooms was completely reimagined to include additional storage & a linen closet, potentially creating a second primary suite, while the entire interior has been professionally painted and updated with new lighting fixtures throughout. For added convenience and security, the home is equipped with Wi-Fi-enabled Schlage Encode smart locks and three Ring security cameras.

What makes this property truly special isn't just the impressive list of improvements. It's the feeling you get when you pull into the driveway and exhale. It's the peace and privacy, the wildlife, the breathtaking views, the wall of glass in the sunroom, and the sense that you've discovered a place where you can truly unplug and simply be.

A sanctuary. A retreat. A place to gather, to breathe, and to create memories for years to come. 

All pre-inspections have been completed including structural/mechanical, termite, well yield and bacteria & septic. All inspections available to buyers and as a result of the pre-inspections and extensive renovations , property sold  "as-is."

Property is being sold fully furnished including all gym equipment. See small exclusions list.  Agent is owner.
#MDAA2150028

ARNOLD

1018 MAGOTHY AVENUE

4 Beds

3 Baths

3,608 Sq.Ft.

$1,800,000

MLS#: MDAA2150028

The undeveloped lot is available for purchase separately if desired. This elegant new construction waterfront property offers endless possibilities including riparian rights allowing construction of a private pier. Nestled along protected waters leading to the Magothy River. The property sits at the end of a private road with gated access allowed, perfectly positioned to capture beautiful water views and stunning sunsets. The Severn model features a two-car garage, five bedrooms, 3.5 baths, with the flexibility to expand or customize. The main level offers 9-foot ceilings, spacious formal living and dining rooms, a private study, laundry room, and an open-concept kitchen with a breakfast area that flows seamlessly into a large family room filled with natural light.
Upstairs, the expansive owner’s suite includes a sitting area and a deluxe en-suite bath, creating a private retreat. Four additional bedrooms including one with its own en-suite bath, plus a third full hall bathroom.
The partially finished lower level features 9-foot ceilings, a large recreation/game room, offering flexibility for a future media room, fitness space, or additional living area. Additional unfinished space with ample storage and room to expand. 
Buyer will have the opportunity to select finishes. The builder offers a wide range of models, designs, and floor plan options. The price reflects the stated options, but buyers may choose from multiple elevations, design upgrades, or even fully custom plans. The builder also offers models with optional first-floor owner’s suites.
Additional highlights include public water, public sewer, and BGE provided natural gas. The property is located within a Blue Ribbon school district (Broadneck High School) and offers 55 feet of waterfront, (with riparian rights) beautiful views, and sunsets over the river. 
Building codes support constructing a  90 foot pier with 7 feet of mean low water (MLW).
Approximate lot lines are marked on the property.
This property combines the tranquility of Magothy River waterfront living with stunning sunsets and convenient access to nearby amenities, parks, and scenic waterways-offering a rare opportunity to build your dream home with a reputable builder.
#MDAA2139522

ARNOLD

854 IMPERIAL ROAD

5 Beds

3 Baths

3,435 Sq.Ft.

$1,549,000

MLS#: MDAA2139522

 - property

Send a message

Message successfully sent.

Your message

What is 3 + 4 ?

Reason for contacting?

I agree to receive email communication and understand I can unsubscribe at any time.

I agree to be contacted by Charis Realty Group via call, email, and text for real estate services. To opt out, you can reply 'stop' at any time or reply 'help' for assistance. You can also click the unsubscribe link in the emails. Message and data rates may apply. Message frequency may vary. Privacy Policy

Sign Out

Virtual Assistant

Would you like to take the next step with this property? We can help you schedule a showing or virtual tour, or send you more details.

Yes, I would like more information.

Thank You for Your Reply, One of Our Agents will contact you as soon as possible

No, maybe later.

Thank you, you can always contact me via email, phone number or through the contact form.

Realhub AI

Lucy - Your AI-Powered Realtor

Update Your Temporary Password

Personalize your search

Enter your email and we'll notify you immediately when new listings match what you're looking for.

or enter email address

Already have an account ? Login here

Continue your home search

I agree to receive communications and understand I can unsubscribe at any time.

I agree to be contacted by Charis Realty Group via call, email, and text for real estate services. To opt out, you can reply 'stop' at any time or reply 'help' for assistance. You can also click the unsubscribe link in the emails. Message and data rates may apply. Message frequency may vary. Privacy Policy

Already have an account ? Login here

We use cookies

We use cookies primarily for analytics to enhance your experience. By accepting, you agree to our use of these cookies. You can manage your preferences or learn more about our cookies policy.