Features & Amenities

Interior

  • Other Interior Features

    Eat-in Kitchen, Bar, Ceiling Fan(s), Central Vacuum, Kitchen Island, Sound System, Walk-In Closet(s), Built-in Features, Beamed Ceilings, Crown Molding, Pantry

  • Total Bedrooms

    7

  • Bathrooms

    7

  • 1/2 Bathrooms

    1

  • Above Grade Finished Area

    8250.0

  • Basement YN

    YES

  • Cooling YN

    YES

  • Cooling

    Central Air, Ceiling Fan(s), Electric

  • Fireplace YN

    YES

  • Heating YN

    YES

  • Heating

    Natural Gas, Forced Air

  • Pet friendly

    N/A

Exterior

  • Garage

    Yes

  • Garage spaces

    5

  • Construction Materials

    Stucco, HardiPlank Type

  • Other Exterior Features

    Barbecue, Other, Lighting

  • Parking

    Garage Door Opener, Circular Driveway, Garage, Driveway, Other, Inside Entrance, Attached, Detached

  • Patio and Porch Features

    Patio, Deck, Terrace

  • Pool

    Yes

  • Pool Features

    In Ground, Heated, Pool/Spa Combo, Private

  • Waterfront YN

    NO

  • View

    Panoramic

Area & Lot

  • Lot Features

    Front Yard, Level, Private, Cleared, Back Yard, Waterfall

  • Lot Size(acres)

    4.52

  • Lot Size(square feet)

    197,022

  • Property Type

    Residential

  • Property Sub Type

    Single Family Residence

  • Architectural Style

    Traditional

Price

  • Sales Price

    $3,000,000

  • Tax Amount

    $34,063

  • Sq. Footage

    10,400

  • Price/SqFt

    $288

HOA

  • Association

    No

Property Resources

  • Horse Property

    NO

School District

  • Elementary School

    N/A

  • Middle School

    N/A

  • High School

    N/A

Property Features

  • New Construction

    NO

  • Foundation Details

    Concrete Perimeter

  • Senior Community YN

    NO

  • Sewer

    Septic Tank

  • Tax Lot

    0051

  • Water Source

    Private

Schedule a Showing

Showing scheduled successfully.

<
>
IN PERSON
VIA CHAT

What is 3 + 4 ?


Change time

Mortgage calculator

Estimate your monthly mortgage payment, including the principal and interest, property taxes, and HOA. Adjust the values to generate a more accurate rate.

Your payment

Principal and Interest:

$

Property taxes:

$

HOA fees:

$

Total loan payment:

$

Total interest amount:

$

Location

County

CHESTER

Elementary School

Middle School

High School

Listing Courtesy of Rory D Burkhart, EXP Realty, LLC

RealHub Information is provided exclusively for consumers' personal, non-commercial use, and it may not be used for any purpose other than to identify prospective properties consumers may be interested in purchasing. All information deemed reliable but not guaranteed and should be independently verified. All properties are subject to prior sale, change or withdrawal. RealHub website owner shall not be responsible for any typographical errors, misinformation, misprints and shall be held totally harmless.

Agent Lisa Romano

Salesperson, Realtor

Lisa Romano

Call Lisa today to schedule a private showing.


* Listings on this website come from the FMLS IDX Compilation and may be held by brokerage firms other than the owner of this website. The listing brokerage is identified in any listing details. Information is deemed reliable but is not guaranteed. If you believe any FMLS listing contains material that infringes your copyrighted work please click here to review our DMCA policy and learn how to submit a takedown request.© 2024 FMLS.
Experience the ultimate in luxury living in the award-winning Unionville-Chadds Ford School District. Privately set on 4.3 beautifully appointed acres, this extraordinary estate offers more than 10,000 square feet of finished living space, exceptional indoor and outdoor amenities, and a resort-style setting designed for both everyday living and unforgettable entertaining. The impressive main residence encompasses more than 8,200 square feet and showcases luxury appointments throughout, including extensive custom millwork, moldings, and architectural details. A dramatic two-story foyer welcomes you into the home, flanked by elegant formal living and dining rooms. The fully updated gourmet kitchen is beautifully appointed with high-end Wolf and Sub-Zero appliances and opens to the sunken family room featuring a coffered ceiling and gas fireplace. A recently added study with custom built-in shelving, a professional home office with custom cabinetry, and a magnificent sunroom provide additional spaces to work, relax, and entertain.
The spectacular primary suite is a private retreat featuring exposed beams, a sitting room, an expansive custom walk-in closet, and a spa-inspired bath with a freestanding pedestal tub, oversized walk-in shower, dual vanity, and private water closet. Four additional generously sized bedrooms include two en-suite bedrooms with private baths and walk-in closets, while two additional bedrooms share a beautifully updated full bath. The finished walkout lower level adds another exceptional dimension to the home, offering a private gym, second family room with a dramatic floor-to-ceiling stone fireplace, full kitchen, full bathroom, and abundant flexible space for recreation, entertaining, or extended-stay guests. Step outside and discover what may be the true showpiece of this remarkable property—an incredible private resort setting highlighted by a spectacular pool with a grotto, waterfall, waterslide, and swim-up bar. A covered outdoor kitchen creates the perfect setting for summer entertaining, while the pool house offers a finished great room and full bath. The private sport court provides endless opportunities for basketball, pickleball, and recreation. Adding even more versatility is a detached two-car garage with a fully finished apartment above, complete with a family room, full kitchen, and full bath—ideal for guests, extended family, or a private retreat.  Numerous recent improvements enhance the property, including all-new HVAC systems throughout the main residence and a brand-new roof completed in September 2026.  Offering exceptional privacy, extraordinary amenities, and a premier Chester County location just minutes from the award-winning Unionville-Chadds Ford schools, this one-of-a-kind estate delivers the lifestyle, space, and luxury that are rarely found in a single property.

825 OAK TREE ROAD

Message successfully sent.

What would you like to know?

What is 3 + 4 ?

I agree to receive email communication and understand I can unsubscribe at any time.

I agree to be contacted by Charis Realty Group - Christine Issler, Broker via call, email, and text for real estate services. To opt out, you can reply 'stop' at any time or reply 'help' for assistance. You can also click the unsubscribe link in the emails. Message and data rates may apply. Message frequency may vary. Privacy Policy

Related Properties

New on site 1 day ago
This historically significant property sits atop a hill on 3.11 acres with majestic views.  It is a blend of old and new and has recently undergone a complete transformation.  The spaces and finishes have been renovated and reimagined to feel like a timeless Chester County Estate.

The original portion can be traced back to William Penn in the 1700’s when it was a 515 acre parcel.  It was built by Thomas Marshall Jr. in 1840s, using stone from a nearby quarry.  The three stories are simple but stately – with 4 bedrooms, 3 full bathrooms, a powder room, a library, a morning room, a dining room, and three wood burning fireplaces – these rooms have all been restored to honor the original details.

An addition, built in 2014, enhances the home with spacious, modern living areas.  A 3-car attached garage leads into a massive mudroom which could also serve as an incredible conservatory-like sunroom.  The herringbone brick floors, both formal and rustic, add timeless charm.  Well-positioned, custom cabinets and a bench offer storage and functionality.  A bonus room is right upstairs and can be whatever you envision. 

From the mudroom, you are called into the heart of the home where you’ll find a harmonious connection between two key spaces – the kitchen and the great room. Off the hallway that leads you here, there is a powder room, a laundry room, and a beautiful Butler’s Pantry with inset cabinets and a wood countertop.  The kitchen was designed for all your needs, from gourmet cooking to simple everyday living.  Carrara marble countertops line the perimeter cabinets and continue to a seamless backsplash.  Top-of-the-line appliances are the workhorses of this space — but the real showstopper is the furniture-style wood island with custom turned legs, oversized drawers and a gorgeous slab of soapstone.  The wet bar, which is tucked into a space at the end of the kitchen, could be used for an everyday coffee station or for more elaborate hosting at large parties.  Complete with a beverage center and a second dishwasher, you will be able to use this area in a variety of ways.  

The Great Room is a tremendous space with a 20’ barrel-vaulted ceiling and decorative windows.  This room can serve as an oversized living room with dining space that is open to the kitchen, an inviting family room with seating for prime movie watching, a beautiful space for your art collection — the possibilities are endless!  A cozy den is just off of here and it features a wood-burning stone fireplace with shiplap detail and trim.   

A breezeway leads to the private Primary Bedroom retreat.  The large bedroom has a vaulted tray ceiling.  This complete spa-like suite includes two large walk-in closets, Carrara marble floors with radiant in-floor heat, a double vanity with white oak cabinets and Carrara marble countertops, a soaking tub, and a walk-in shower with dual rain heads.  There is also a stacking washer and dryer here for your convenience.

If you need storage or more space, the basement has 9’ ceilings in the new section under the addition.  You could finish this into a home theater, a gym, a playroom, additional living space, wine cellar, or all of the above!  The basement under the original home has been parged and has new concrete floors.  

The preserved 3-story bank barn is ready for your vision; it has a new steel roof and has been structurally reinforced.  The possibilities are endless!  

In addition to a freshly painted exterior, a re-built side porch, new brick and stone entry steps, a substantial investment was made to update systems, mechanicals, and infrastructure.  In this extensive renovation, every item was chosen with thoughtful attention to detail and style, making this one-of-a-kind home ready-to-be yours for years to come.
#PACT2131936

KENNETT SQUARE

453 BAYARD ROAD

5 Beds

4 Baths

6,191 Sq.Ft.

$2,795,000

MLS#: PACT2131936
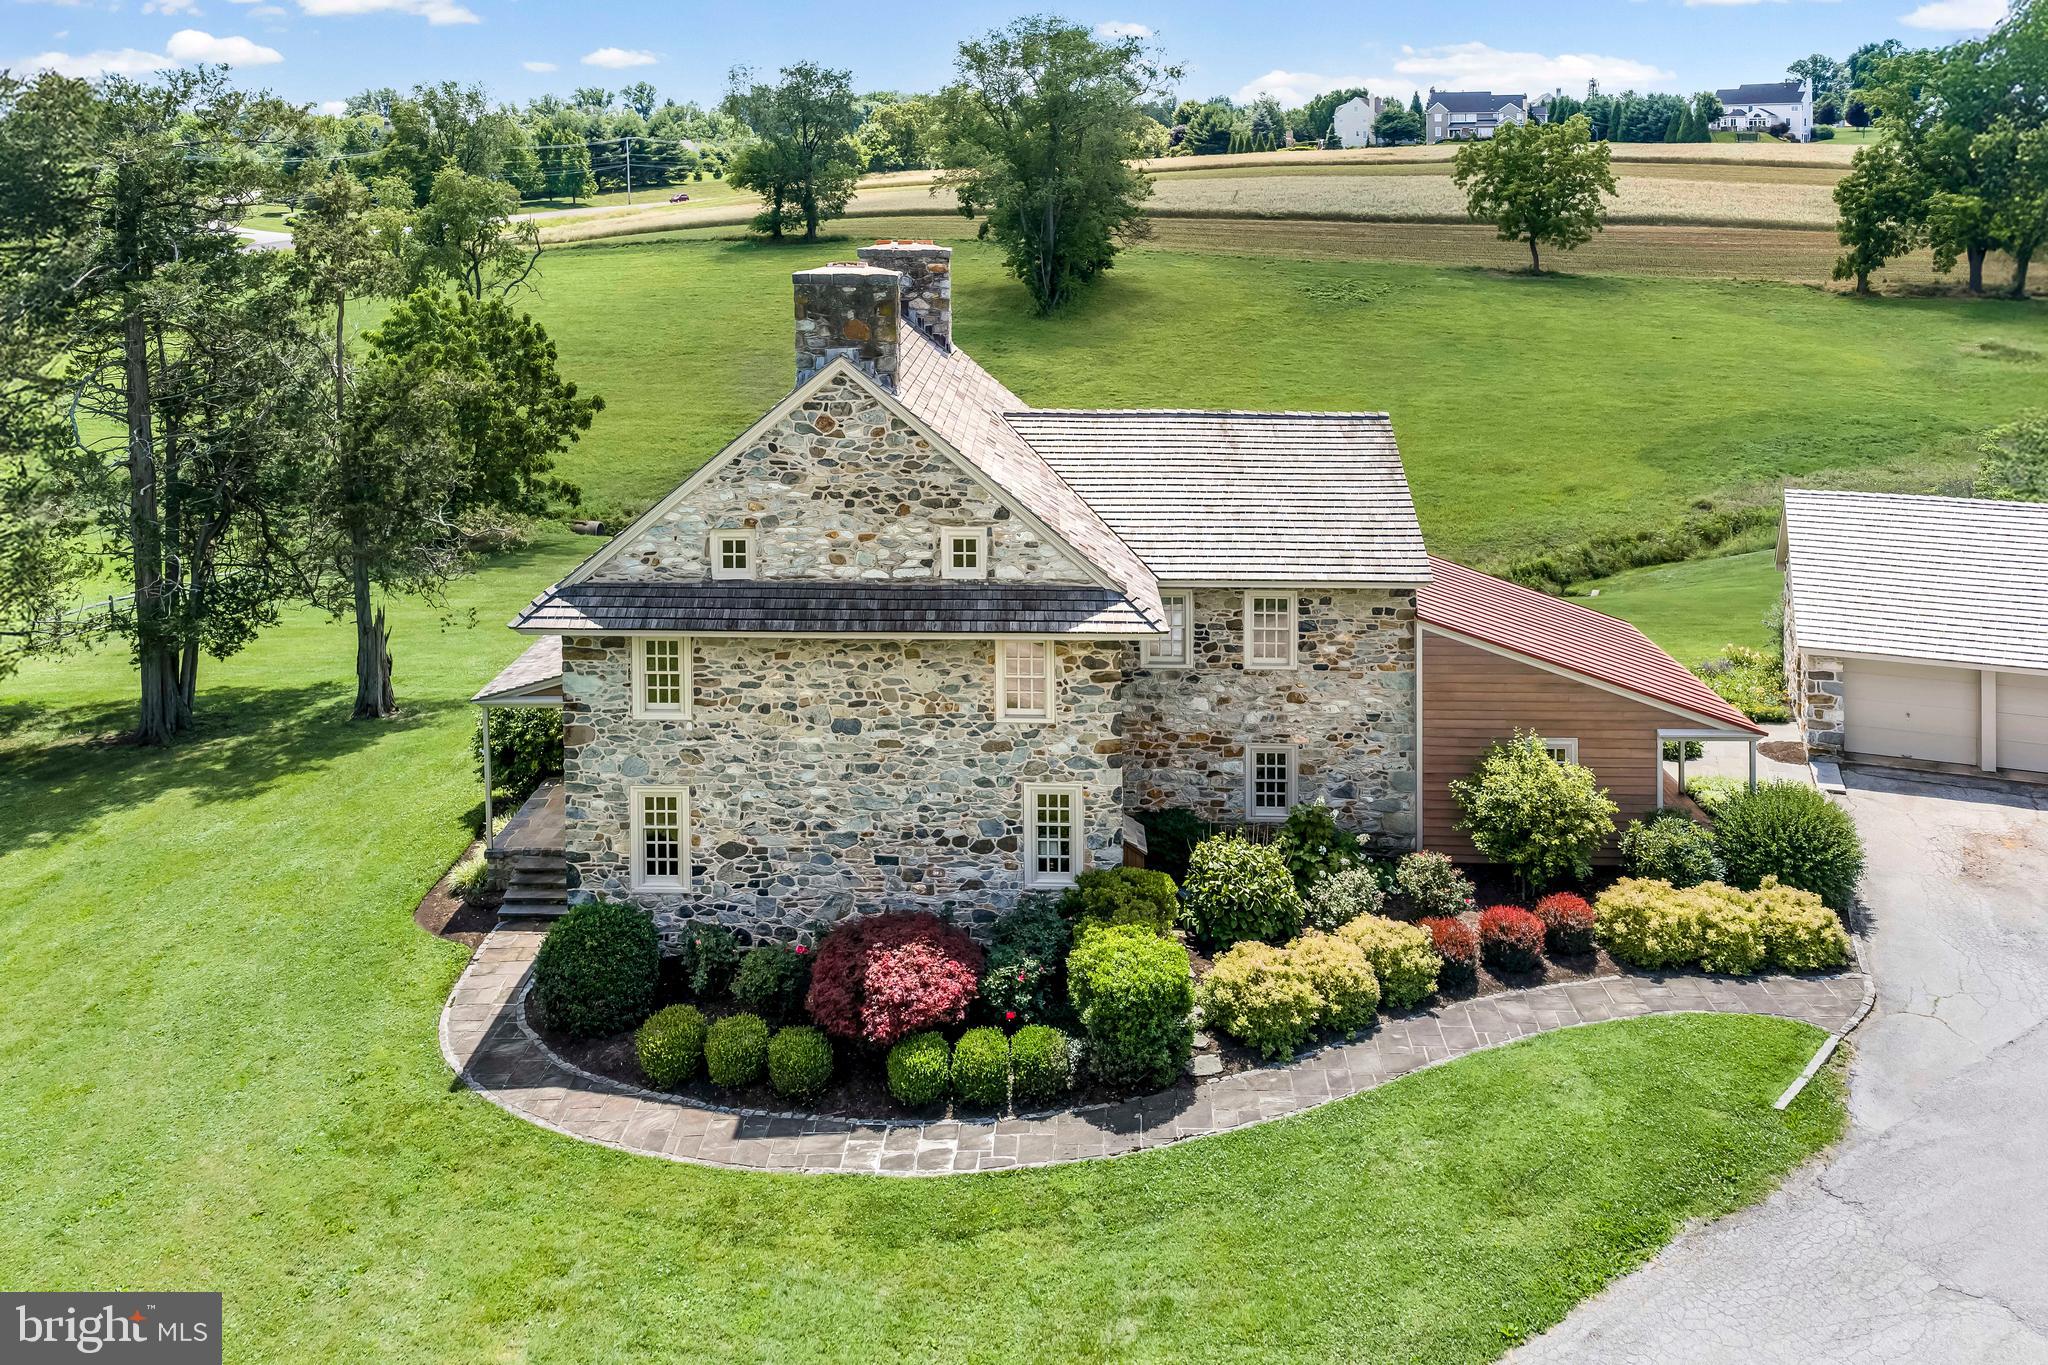
A RARE opportunity to own a piece of history!! Be only the 4th owners of this property situated on a William Penn granted piece of land and a  superbly maintained solid stone home from the 1700s { 1740 believed date}.  The home has  been completely  gutted and renovated true to architectural oversight  of the highest standards by such giants as John Milner and Curt Bagnall and features :  wide plank floors, 3 fireplaces, Buderus high end boiler system,  Central Air, Deep window sills and round walls,  New Marvin windows customized for a historic home, 7/8 thick cedar Shake roof and standing seam metal roofs, a custom Cherry kitchen by Rick Ralston, reproduced corner cupboard by Mervin Martin of Winterthur  fame.  The brick terrace off the family room and back entrance has stone retaining walls  perennial gardens and a glorious view across the 27+ acres down to the 2 ponds.  The majesty  and simple  elegance  of the  home from across the  meadows has made it beloved by all who go by.
Also a part of the property is the  magnificently maintained barn building complex, detached 3 bay stone garage and other outbuildings.  All carry the same standing seam metal roof, solid stone and cedar exteriors and sliding custom metal doors.  Store or restore cars?? Work on that boat?? Store equipment of all descriptions??  It is all there including a professional grade painting wing with all the down draft exhaust and fans.   The potential is endless.
  The barns could also  easily be converted in part to stables and the use of the original upper hay barn in the bank barn section of the complex.  The fields are  gently flat with ponds and stream and are visible from the barn and house...perfect for an equine use if desired!! There are income producing tenants in the barn-no written lease- who would like to stay if a buyer wished it to be so; one maintains the grounds and gardens etc as his payment.  A live in Grounds crew is always a great thing!  Barns include: corn crib shed, 3 bay shed, Full shop, Body shop, Mechanical  shop and 2 shed support bldg and top of bank barn hay storage.
The property is under a Chester County Agricultural Easement and allows for another building site and the possibility of an indoor arena.  The buyer and/or buyers agent are responsible  for confirming all the facets of the easement provided in the attached  documents.
The property - located in the  acclaimed Unionville School district-is a short hack or hike to the beautiful 1300 acre Cheslen Preserve and a short drive to the Laurels.    10 minutes to Longwood Gardens!!!  Downingtown train station is minutes away and Wilmington station for travel to the east coast corridor is a  30+- minute scenic drive  . You are minutes from West Chester, the county seat with shopping and restaurants.  
"THE OWNERS HAVE ACHIEVED THE BALANCE BETWEEN PRESERVING THE BEAUTY AND INTEGRITY OF THE ORIGINAL HOUSE COMBINED WITH A LL THE  FUNCTIONALITY OF A NEW ONE"  JOHN MILNER UPON VISITING JUNE 2026


SELLER WILL SETTLE  ANYTIME AFTER JANUARY 1, 2027.

DO NOT ENTER THE PROPERTY WITHOUT AN APPOINTMENT. ALL SHOWINGS MUST BE CONFIRMED WITH THE LISTING AGENT.
BARNS /OUTBUILDINGS ARE SOLD IN 'AS IS" CONDITION AND THE CONTENTS OF THE BARNS/OUTBUILDINGS  ARE THE  PROPERTY OF THE SELLER AND TENANTS
#PACT2127118

KENNETT SQUARE

1001 CANNERY ROAD

4 Beds

2 Baths

3,418 Sq.Ft.

$3,500,000

MLS#: PACT2127118
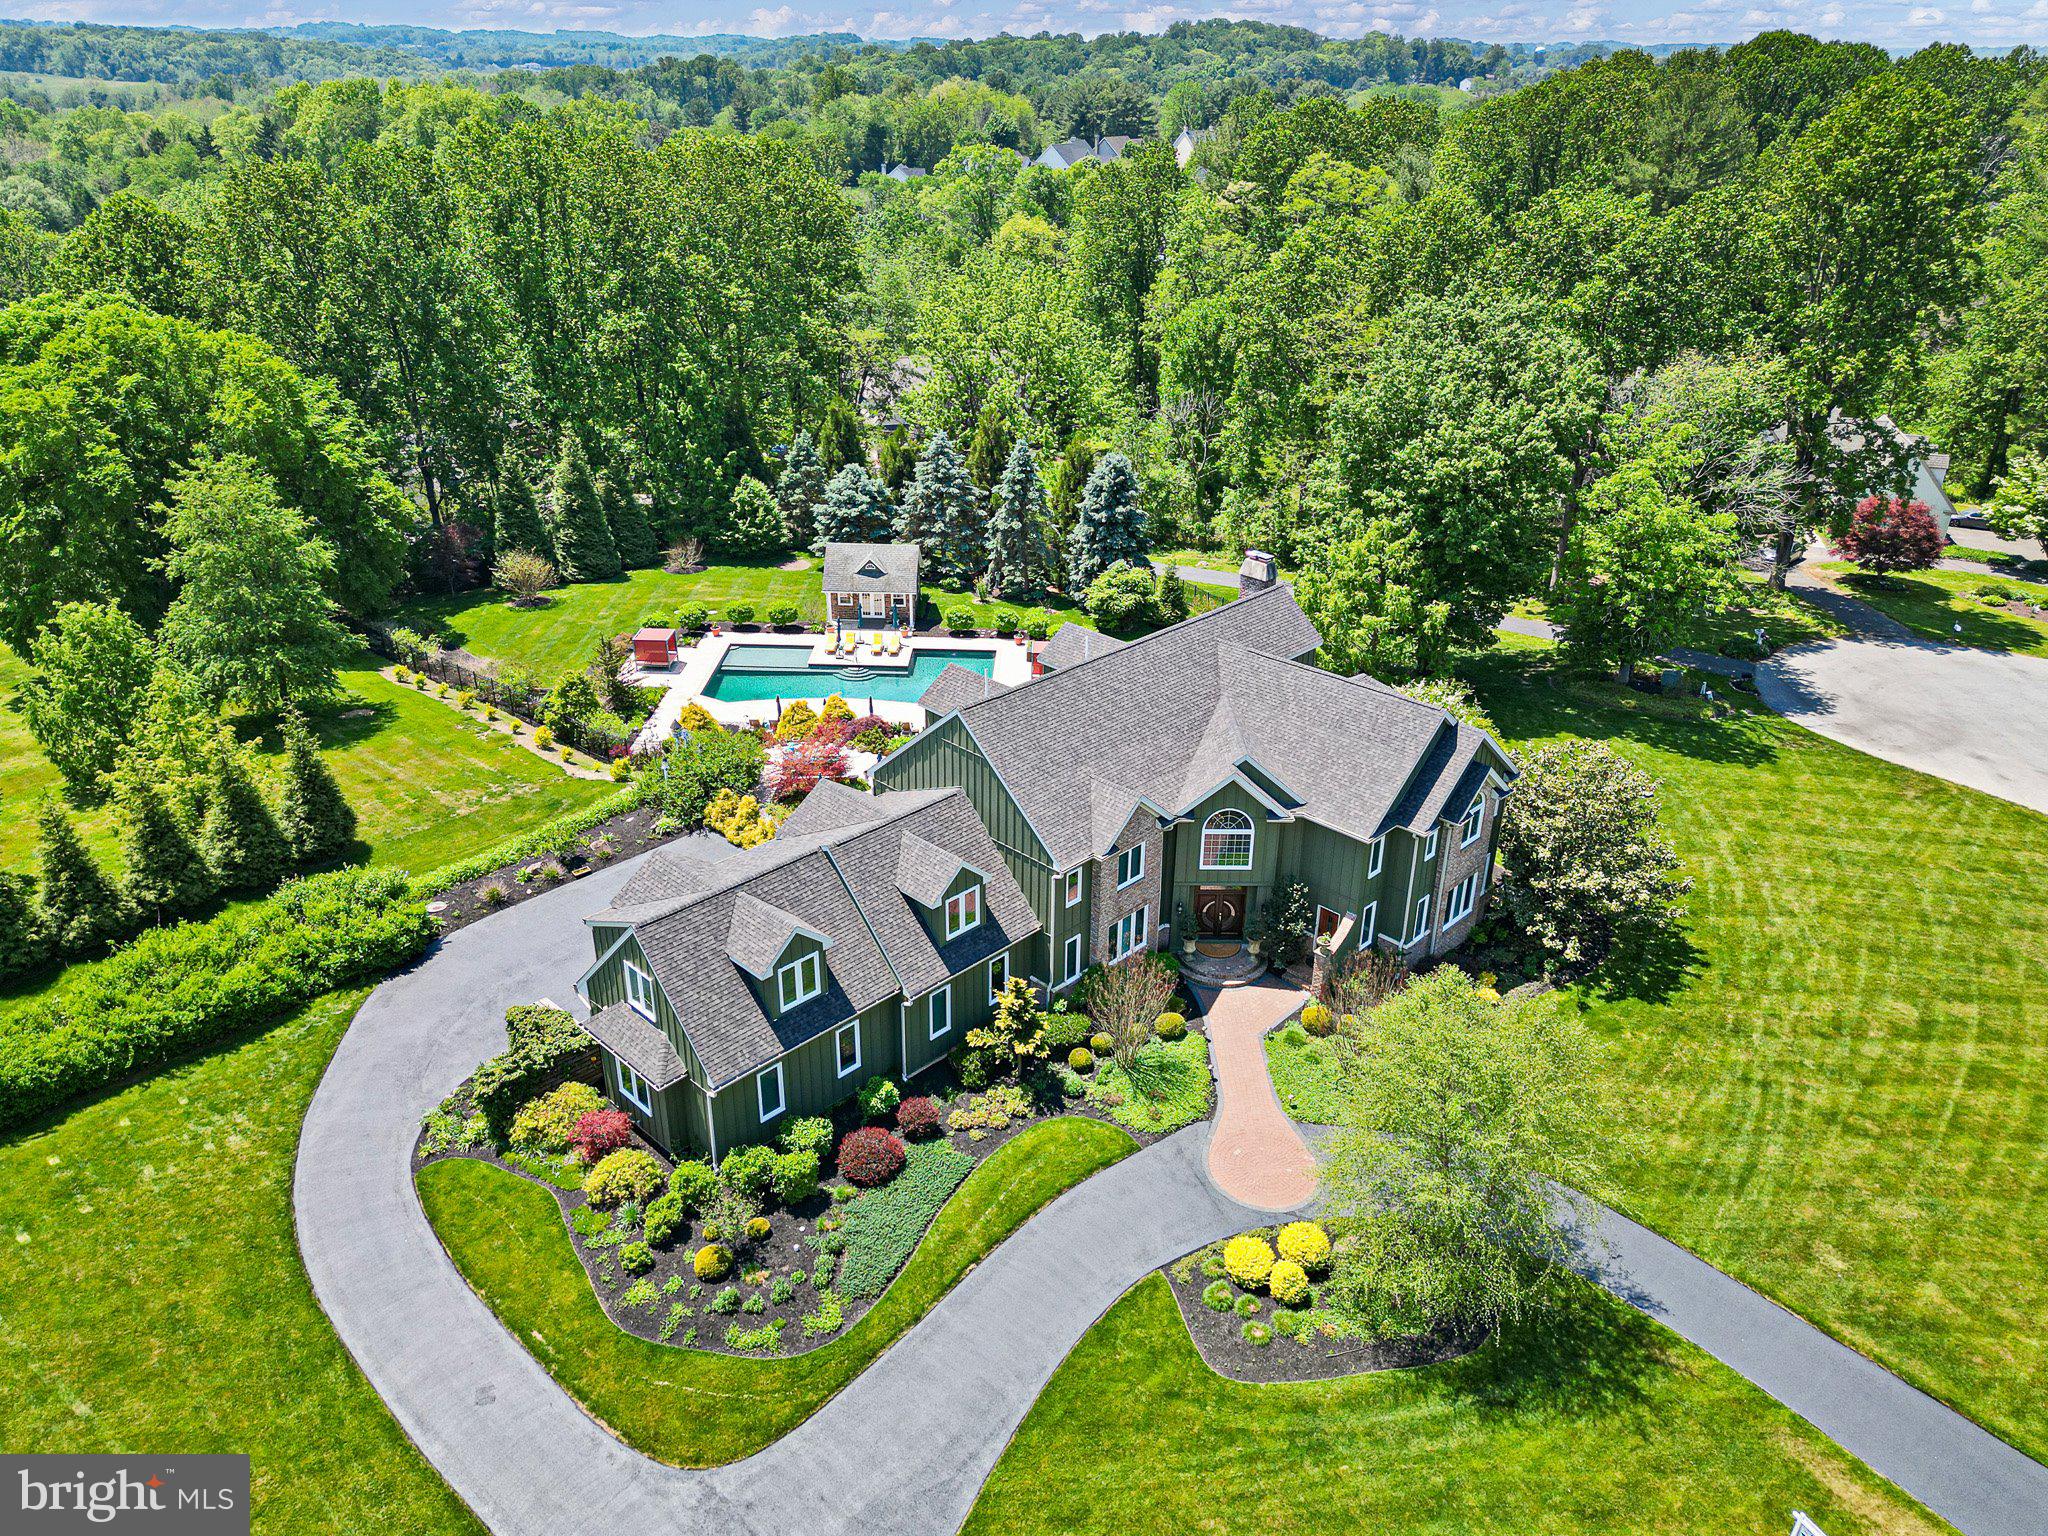
Nestled in the prestigious Indian Springs community, this exquisite traditional residence offers a harmonious blend of luxury and comfort, perfect for those seeking an elevated lifestyle. Spanning over 2 acres, this property is a true sanctuary, featuring panoramic views that invite tranquility and inspire relaxation. Step inside to discover a meticulously maintained interior that exudes warmth and sophistication. The heart of the home is the expansive custom kitchen, complete with a generous island, built-in range, double ovens, and a sleek refrigerator, making it a culinary haven for both casual meals and grand entertaining. The butler's pantry and wet/dry bar add an extra touch of convenience and elegance, ensuring that hosting gatherings is a seamless experience. The inviting dining area flows effortlessly into the spacious living room, where three stunning fireplaces-crafted from brick and stone-create cozy focal points for intimate evenings. Natural light floods the space through energy-efficient windows, enhancing the home's inviting atmosphere. With five well-appointed bedrooms and seven full bathrooms, this residence provides ample space for relaxation and privacy. The main floor laundry adds to the home's functionality, while the fully finished basement, complete with an outside entrance, offers endless possibilities for recreation or additional living space. Step outside to your personal oasis, where a heated, fenced salt water pool awaits, perfect for summer gatherings or peaceful afternoons soaking up the sun. The expansive patio provides an ideal setting for outdoor dining and entertaining, all while enjoying the breathtaking views that surround you. For those who appreciate the finer details, this home is equipped with a central vacuum system and a comprehensive security system, ensuring both convenience and peace of mind. The oversized, rear-entry garage accommodates four vehicles, providing ample space for all your needs. This property is not just a home; it's a lifestyle. Experience the perfect blend of luxury, comfort, and privacy in this exceptional residence, where every detail has been thoughtfully curated to create a warm and inviting atmosphere. Embrace the opportunity to make this stunning property your own and enjoy the exclusive lifestyle it offers. This exceptional custom estate home is ideally situated on a beautiful property in the highly sought-after town of Kennett Square with easy access to Route 1 and I-95 just along the Rte 52 Corridor.
#PACT2123940

KENNETT SQUARE

104 INDIAN SPRINGS ROAD

5 Beds

7 Baths

9,613 Sq.Ft.

$2,595,000

MLS#: PACT2123940

 - property

Send a message

Message successfully sent.

Your message

What is 3 + 4 ?

Reason for contacting?

I agree to receive email communication and understand I can unsubscribe at any time.

I agree to be contacted by Charis Realty Group - Christine Issler, Broker via call, email, and text for real estate services. To opt out, you can reply 'stop' at any time or reply 'help' for assistance. You can also click the unsubscribe link in the emails. Message and data rates may apply. Message frequency may vary. Privacy Policy

Sign Out

Virtual Assistant

Would you like to take the next step with this property? We can help you schedule a showing or virtual tour, or send you more details.

Yes, I would like more information.

Thank You for Your Reply, One of Our Agents will contact you as soon as possible

No, maybe later.

Thank you, you can always contact me via email, phone number or through the contact form.

Realhub AI

Lucy - Your AI-Powered Realtor

Update Your Temporary Password

Personalize your search

Enter your email and we'll notify you immediately when new listings match what you're looking for.

or enter email address

Already have an account ? Login here

Continue your home search

I agree to receive communications and understand I can unsubscribe at any time.

I agree to be contacted by Charis Realty Group - Christine Issler, Broker via call, email, and text for real estate services. To opt out, you can reply 'stop' at any time or reply 'help' for assistance. You can also click the unsubscribe link in the emails. Message and data rates may apply. Message frequency may vary. Privacy Policy

Already have an account ? Login here

We use cookies

We use cookies primarily for analytics to enhance your experience. By accepting, you agree to our use of these cookies. You can manage your preferences or learn more about our cookies policy.