


Property
Beds
4
Full Baths
3
1/2 Baths
1
Year Built
1983
Sq.Footage
1,912
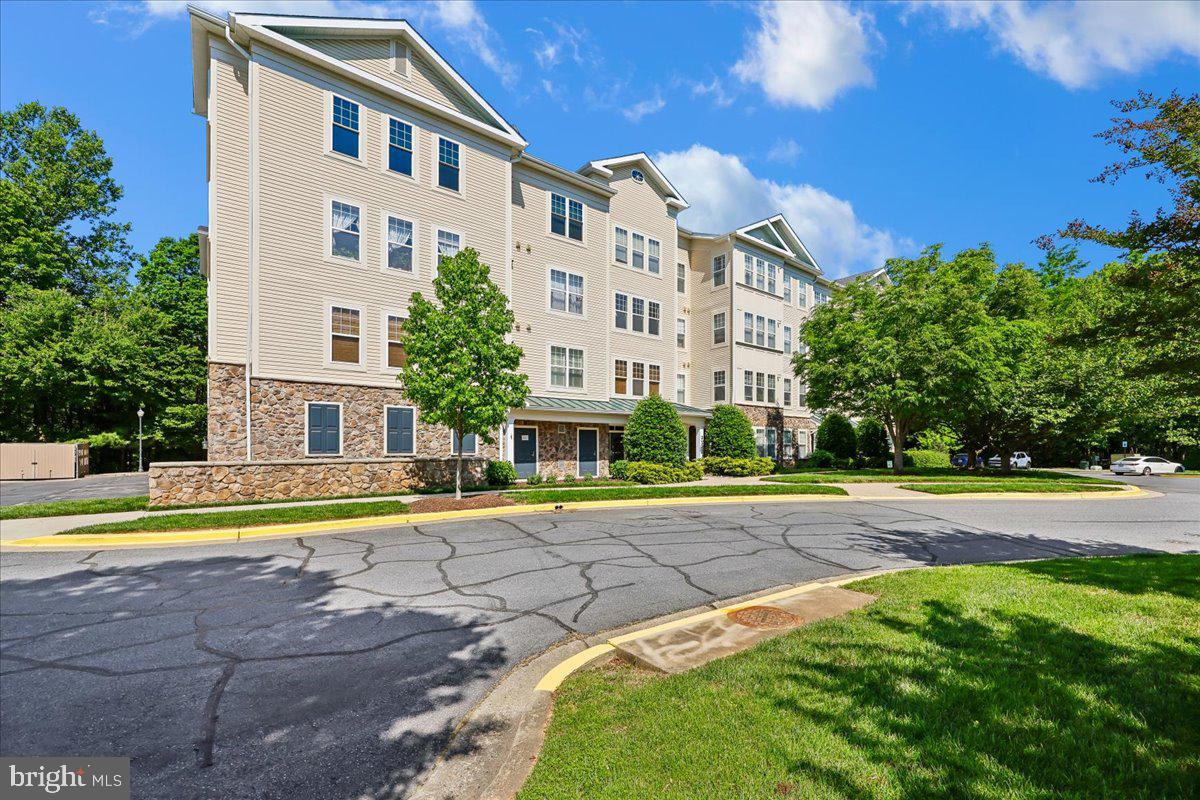
Welcome home to a spacious layout offering room to grow on every level, situated in an unbeatable location! The main level welcomes you with an open-concept design where the family room flows effortlessly into the dining room and kitchen, perfect for entertaining or everyday living. The kitchen offers abundant cabinet and granite countertop space, ideal for the home chef, along with a bright and cheerful breakfast area that opens directly to the deck, making it easy to enjoy morning coffee or evening meals outdoors. Upstairs, you'll find a primary suite complete with its own ensuite bath. Two additional bedrooms, a second full bath, and a linen closet complete the upper level. The lower level offers a large walk-out basement. The large recreation room includes a sink with countertop and a lighted ceiling fan, and walks directly out to the private fenced patio. A bedroom, full bath, and storage complete this level, along with a washer and dryer. Location is everything, and this home delivers. This property offers close proximity to major commuting routes, shopping centers and Metro. Property sold strictly AS-IS. Great opportunity with plenty of space and potential!
Features & Amenities
Interior
-
Other Interior Features
Ceiling Fan(s)
-
Total Bedrooms
4
-
Bathrooms
3
-
1/2 Bathrooms
1
-
Above Grade Finished Area
1408.0
-
Basement YN
YES
-
Cooling YN
YES
-
Cooling
Central Air, Ceiling Fan(s), Electric
-
Fireplace YN
YES
-
Heating YN
YES
-
Heating
Natural Gas, Forced Air
-
Pet friendly
N/A
Exterior
-
Garage
No
-
Construction Materials
Vinyl Siding
-
Parking
Assigned, Parking Lot
-
Patio and Porch Features
Deck, Patio
-
Pool
No
-
Waterfront YN
NO
Area & Lot
-
Lot Size(acres)
0.04
-
Lot Size(square feet)
1,800
-
Property Type
Residential
-
Property Sub Type
Townhouse
-
Architectural Style
Colonial
Price
-
Sales Price
$399,900
-
Tax Amount
$5,773
-
Sq. Footage
1,912
-
Price/SqFt
$209
HOA
-
Association
YES
-
Association Fee
$88
-
Association Fee Frequency
Monthly
-
Association Fee Includes
N/A
School District
-
Elementary School
N/A
-
Middle School
N/A
-
High School
N/A
Property Features
-
New Construction
NO
-
Foundation Details
Permanent
-
Senior Community YN
NO
-
Sewer
Public Sewer
-
Tax Lot
40
-
Water Source
Public
Schedule a Showing
Showing scheduled successfully.
Mortgage calculator
Estimate your monthly mortgage payment, including the principal and interest, property taxes, and HOA. Adjust the values to generate a more accurate rate.
Your payment
Principal and Interest:
$
Property taxes:
$
HOA fees:
$
Total loan payment:
$
Total interest amount:
$
Location
County
MONTGOMERY
Elementary School
Middle School
High School
Listing Courtesy of Sandra LeBlanc, The List Realty
RealHub Information is provided exclusively for consumers' personal, non-commercial use, and it may not be used for any purpose other than to identify prospective properties consumers may be interested in purchasing. All information deemed reliable but not guaranteed and should be independently verified. All properties are subject to prior sale, change or withdrawal. RealHub website owner shall not be responsible for any typographical errors, misinformation, misprints and shall be held totally harmless.

Salesperson, Realtor
Lisa Romano
Call Lisa today to schedule a private showing.

* Listings on this website come from the FMLS IDX Compilation and may be held by brokerage firms other than the owner of this website. The listing brokerage is identified in any listing details. Information is deemed reliable but is not guaranteed. If you believe any FMLS listing contains material that infringes your copyrighted work please click here to review our DMCA policy and learn how to submit a takedown request.© 2024 FMLS.
Related Properties
![FINANCIAL ASSISTANCE OPTIONS: 1% first-year rate buydown, 0% closing assistance loan [up to $25,000], first responders and teacher rate discounts [.50%], and other financial assistance programs available! Speak with your agent to see what you qualify for! Motivated sellers just had an electrician and plumber make sure everything is working perfectly! Welcome to the highly sought after Timberbrook community! This well-cared for 2BR/2BA condo is positioned to maximize the beautiful surroundings that nature provides; including The Izaak Walton League of America Nature Trail and Wiles National Conservation Center. The spacious deck is a terrific place to sit and unwind while surrounded with the sounds of the forest after a long day or week at work. Its also a great place to start your day with morning coffee. This unit boasts 2 large bedrooms and 2 spacious bathrooms. The large living room with a gas fireplace looks out on the inviting deck and forest. The dining area and kitchen have new LTV flooring, upgraded countertops, and look out on the trees. The entire unit has been freshly painted and awaits your personal touch! This location offers easy access to I-270, I-370, and the Shady Grove Metro Station. Enjoy dining and shopping at the RIO, the Muddy Branch Square Center, and the Downtown Crown areas.](https://api.realhub365.com/storage/mlsgrid/1774/b2e746f06484fb94ac782040158e3498/1590798496.jpeg?d=880)
GAITHERSBURG
127 TIMBERBROOK LANE 202
2 Beds
2 Baths
1,177 Sq.Ft.
$370,000
MLS#: MDMC2232332
GAITHERSBURG
310 HIGH GABLES DRIVE 307
1 Beds
1 Baths
904 Sq.Ft.
$320,000
MLS#: MDMC2235938

GAITHERSBURG
311 HIGH GABLES DRIVE 101
2 Beds
2 Baths
1,446 Sq.Ft.
$399,900
MLS#: MDMC2237450

GAITHERSBURG
17914 COTTONWOOD TERRACE
3 Beds
3 Baths
1,832 Sq.Ft.
$428,750
MLS#: MDMC2251308

GAITHERSBURG
52 STATE COURT 101
3 Beds
2 Baths
1,286 Sq.Ft.
$339,900
MLS#: MDMC2255246

GAITHERSBURG
8802 STURBRIDGE PLACE
2 Beds
2 Baths
1,190 Sq.Ft.
$334,995
MLS#: MDMC2255958

GAITHERSBURG
1103 WILDPARK AVENUE
3 Beds
3 Baths
2,046 Sq.Ft.
$435,000
MLS#: MDMC2244802

GAITHERSBURG
8139 HALLMARK PLACE
3 Beds
2 Baths
1,600 Sq.Ft.
$450,000
MLS#: MDMC2254014

GAITHERSBURG
9714 WINERY COURT 9714
2 Beds
2 Baths
1,377 Sq.Ft.
$380,000
MLS#: MDMC2243052

GAITHERSBURG
19306 THOMAS FARM ROAD
3 Beds
1 Baths
1,244 Sq.Ft.
$325,000
MLS#: MDMC2258300
.png)