
Property
Beds
5
Full Baths
3
1/2 Baths
2
Year Built
1985
Sq.Footage
3,084
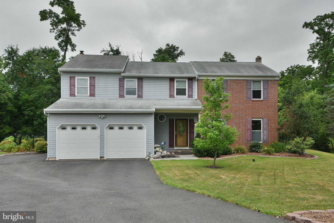
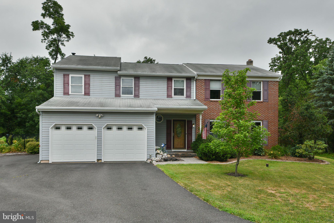
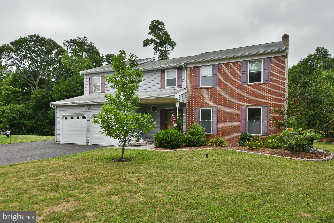
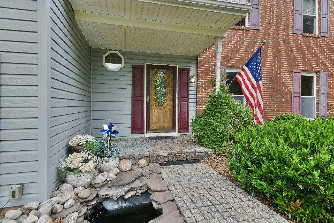
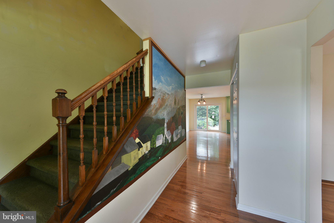
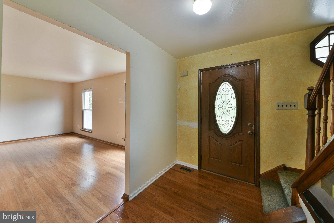
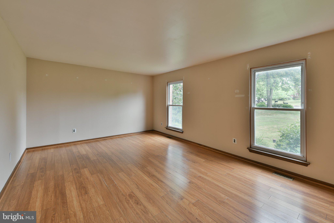
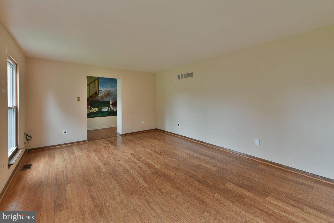
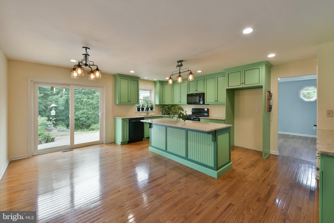
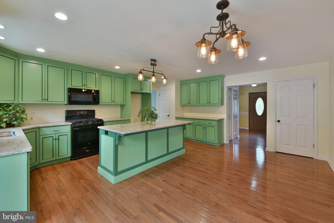
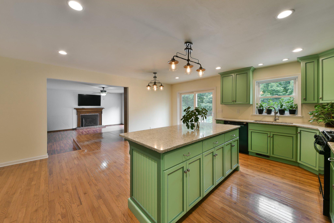
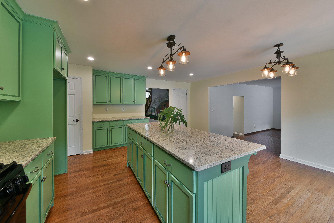
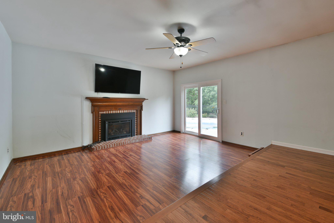
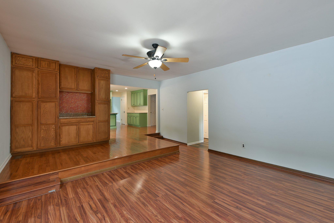
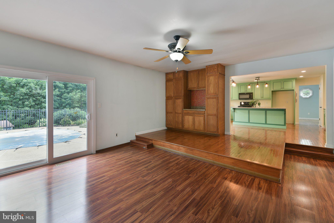
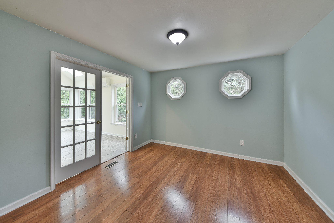
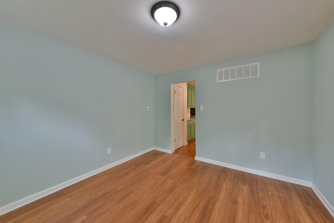
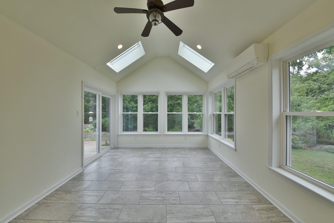
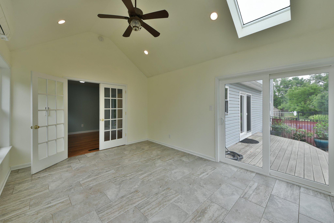
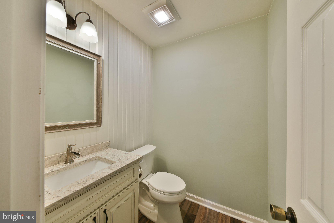
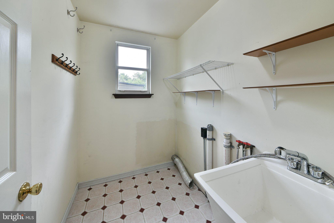
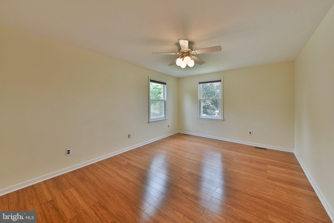
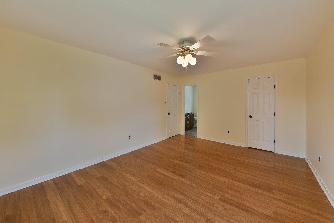
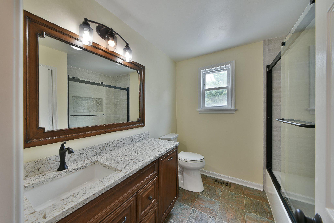
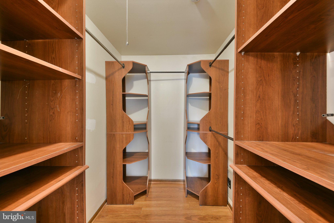
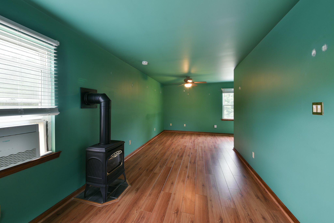
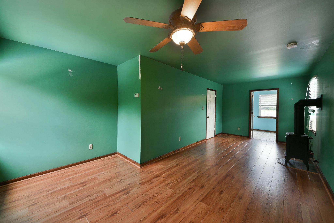
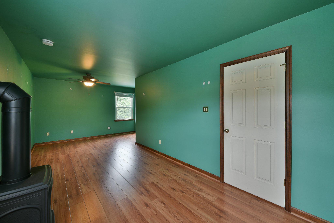
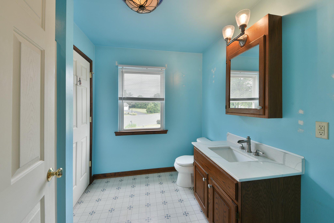
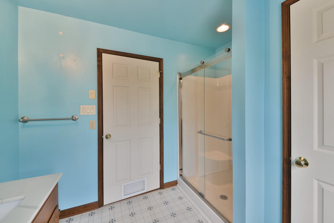
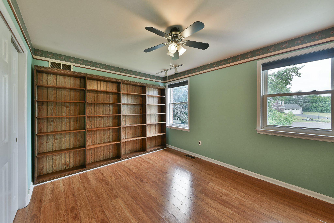
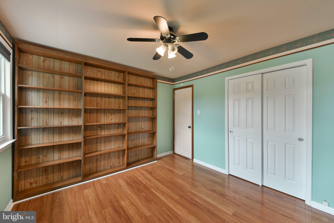
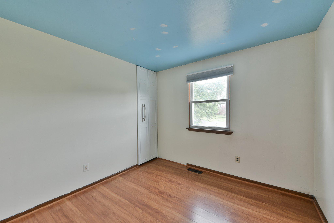
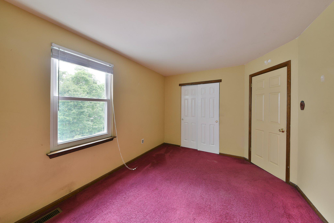
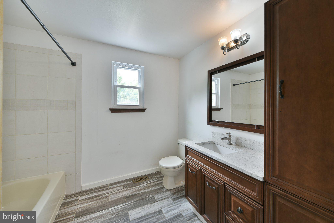
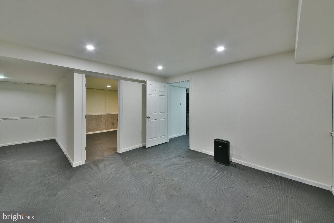
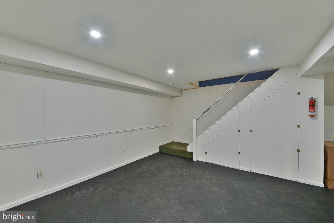
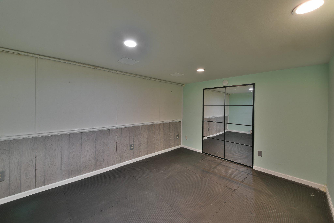
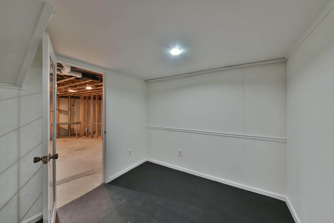
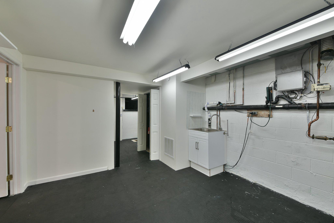
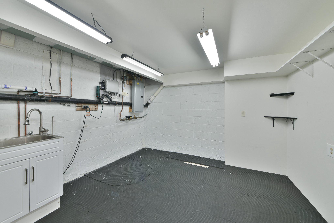
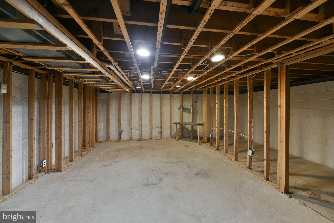
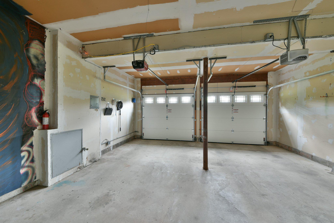
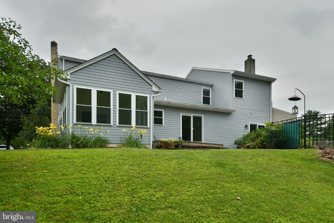
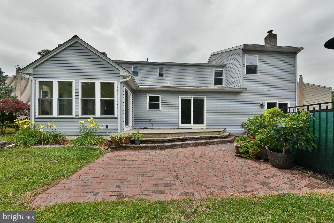
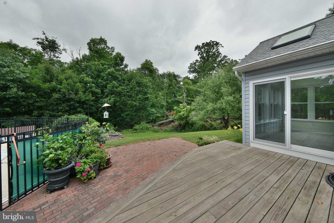
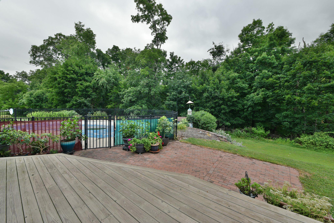
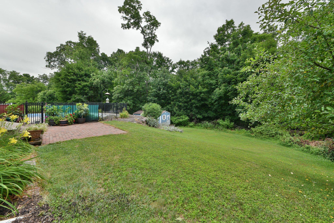
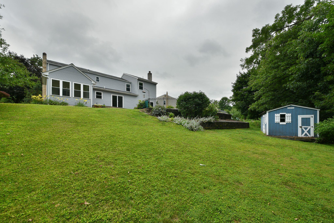
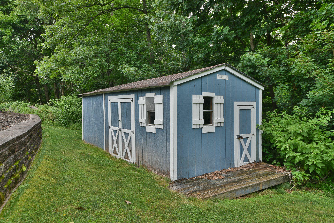
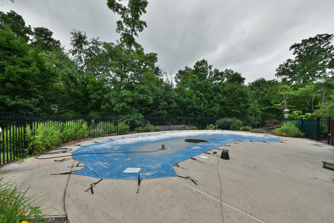
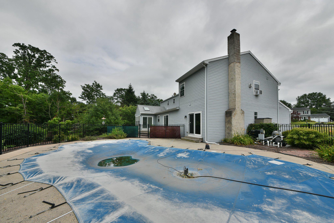
Showings to begin Friday July 10th, Welcome to 773 Holly Circle, located on a quiet cul-de-sac in desirable Harleysville! Owners have added over 500 square feet of additional living space, providing a spacious and flexible layout. Home offers a beautiful sunroom, featuring tile flooring, skylights, and recessed lighting, creating a bright, inviting space to relax or entertain year-round. Adjacent to the sunroom is a versatile bonus room that can serve as a formal dining room, home office, playroom, or additional living area. The updated kitchen blends style and functionality while flowing into the home’s living spaces. Kitchen leads to dining space and a step down to family room which offers a gas fireplace and built in cabinets. Large laundry room, 2 car garage and living room on this level. Upstairs, an addition expands the home with a generously sized bonus room featuring a cozy gas fireplace and a full bath, offering possibilities as a primary suite,family room, or private home office. Four additional bedrooms, one primary bedroom with full bath and 3 additional rooms, 2 offering added shelving. Step outside and enjoy your own private backyard oasis surrounded by beautiful, mature landscaping. Three sliding glass doors provide seamless access to the backyard—two opening onto the deck and one leading to the pool area—making indoor and outdoor entertaining effortless. Basement is very spacious with large crawl space and storage area. In addition you have several other rooms that can be used for an in home gym, office or living space. With its thoughtful additions, updated kitchen, sunroom, beautiful landscaping, and peaceful cul-de-sac location, 773 Holly Circle offers the perfect combination of comfort, functionality, and outdoor enjoyment. Great location, close to shopping, restaurants, turnpike, parks and trails. Home has to be sold in " as is" condition, seller will make no repairs.
Features & Amenities
Interior
-
Total Bedrooms
5
-
Bathrooms
3
-
1/2 Bathrooms
2
-
Above Grade Finished Area
3084.0
-
Basement YN
YES
-
Cooling YN
YES
-
Cooling
Central Air, Gas
-
Fireplace YN
YES
-
Heating YN
YES
-
Heating
Natural Gas, Forced Air
-
Pet friendly
N/A
Exterior
-
Garage
Yes
-
Garage spaces
2
-
Construction Materials
Aluminum Siding
-
Parking
Garage, Driveway, Inside Entrance, Attached
-
Pool
Yes
-
Pool Features
Private
-
Waterfront YN
NO
Area & Lot
-
Lot Size(acres)
0.61
-
Lot Size(square feet)
26,572
-
Property Type
Residential
-
Property Sub Type
Single Family Residence
-
Architectural Style
Colonial
Price
-
Sales Price
$749,000
-
Tax Amount
$9,673
-
Financing Options
Conventional, Cash, FHA, VA
-
Sq. Footage
3,084
-
Price/SqFt
$242
HOA
-
Association
No
School District
-
Elementary School
N/A
-
Middle School
N/A
-
High School
N/A
Property Features
-
New Construction
NO
-
Foundation Details
Block
-
Senior Community YN
NO
-
Sewer
Public Sewer
-
Water Source
Public
Schedule a Showing
Showing scheduled successfully.
Mortgage calculator
Estimate your monthly mortgage payment, including the principal and interest, property taxes, and HOA. Adjust the values to generate a more accurate rate.
Your payment
Principal and Interest:
$
Property taxes:
$
HOA fees:
$
Total loan payment:
$
Total interest amount:
$
Location
County
MONTGOMERY
Elementary School
Middle School
High School
Listing Courtesy of Lesley Barbosa , BHHS Keystone Properties
RealHub Information is provided exclusively for consumers' personal, non-commercial use, and it may not be used for any purpose other than to identify prospective properties consumers may be interested in purchasing. All information deemed reliable but not guaranteed and should be independently verified. All properties are subject to prior sale, change or withdrawal. RealHub website owner shall not be responsible for any typographical errors, misinformation, misprints and shall be held totally harmless.

AGENT
Lisa Romano
Call Lisa today to schedule a private showing.

* Listings on this website come from the FMLS IDX Compilation and may be held by brokerage firms other than the owner of this website. The listing brokerage is identified in any listing details. Information is deemed reliable but is not guaranteed. If you believe any FMLS listing contains material that infringes your copyrighted work please click here to review our DMCA policy and learn how to submit a takedown request.© 2024 FMLS.
Related Properties
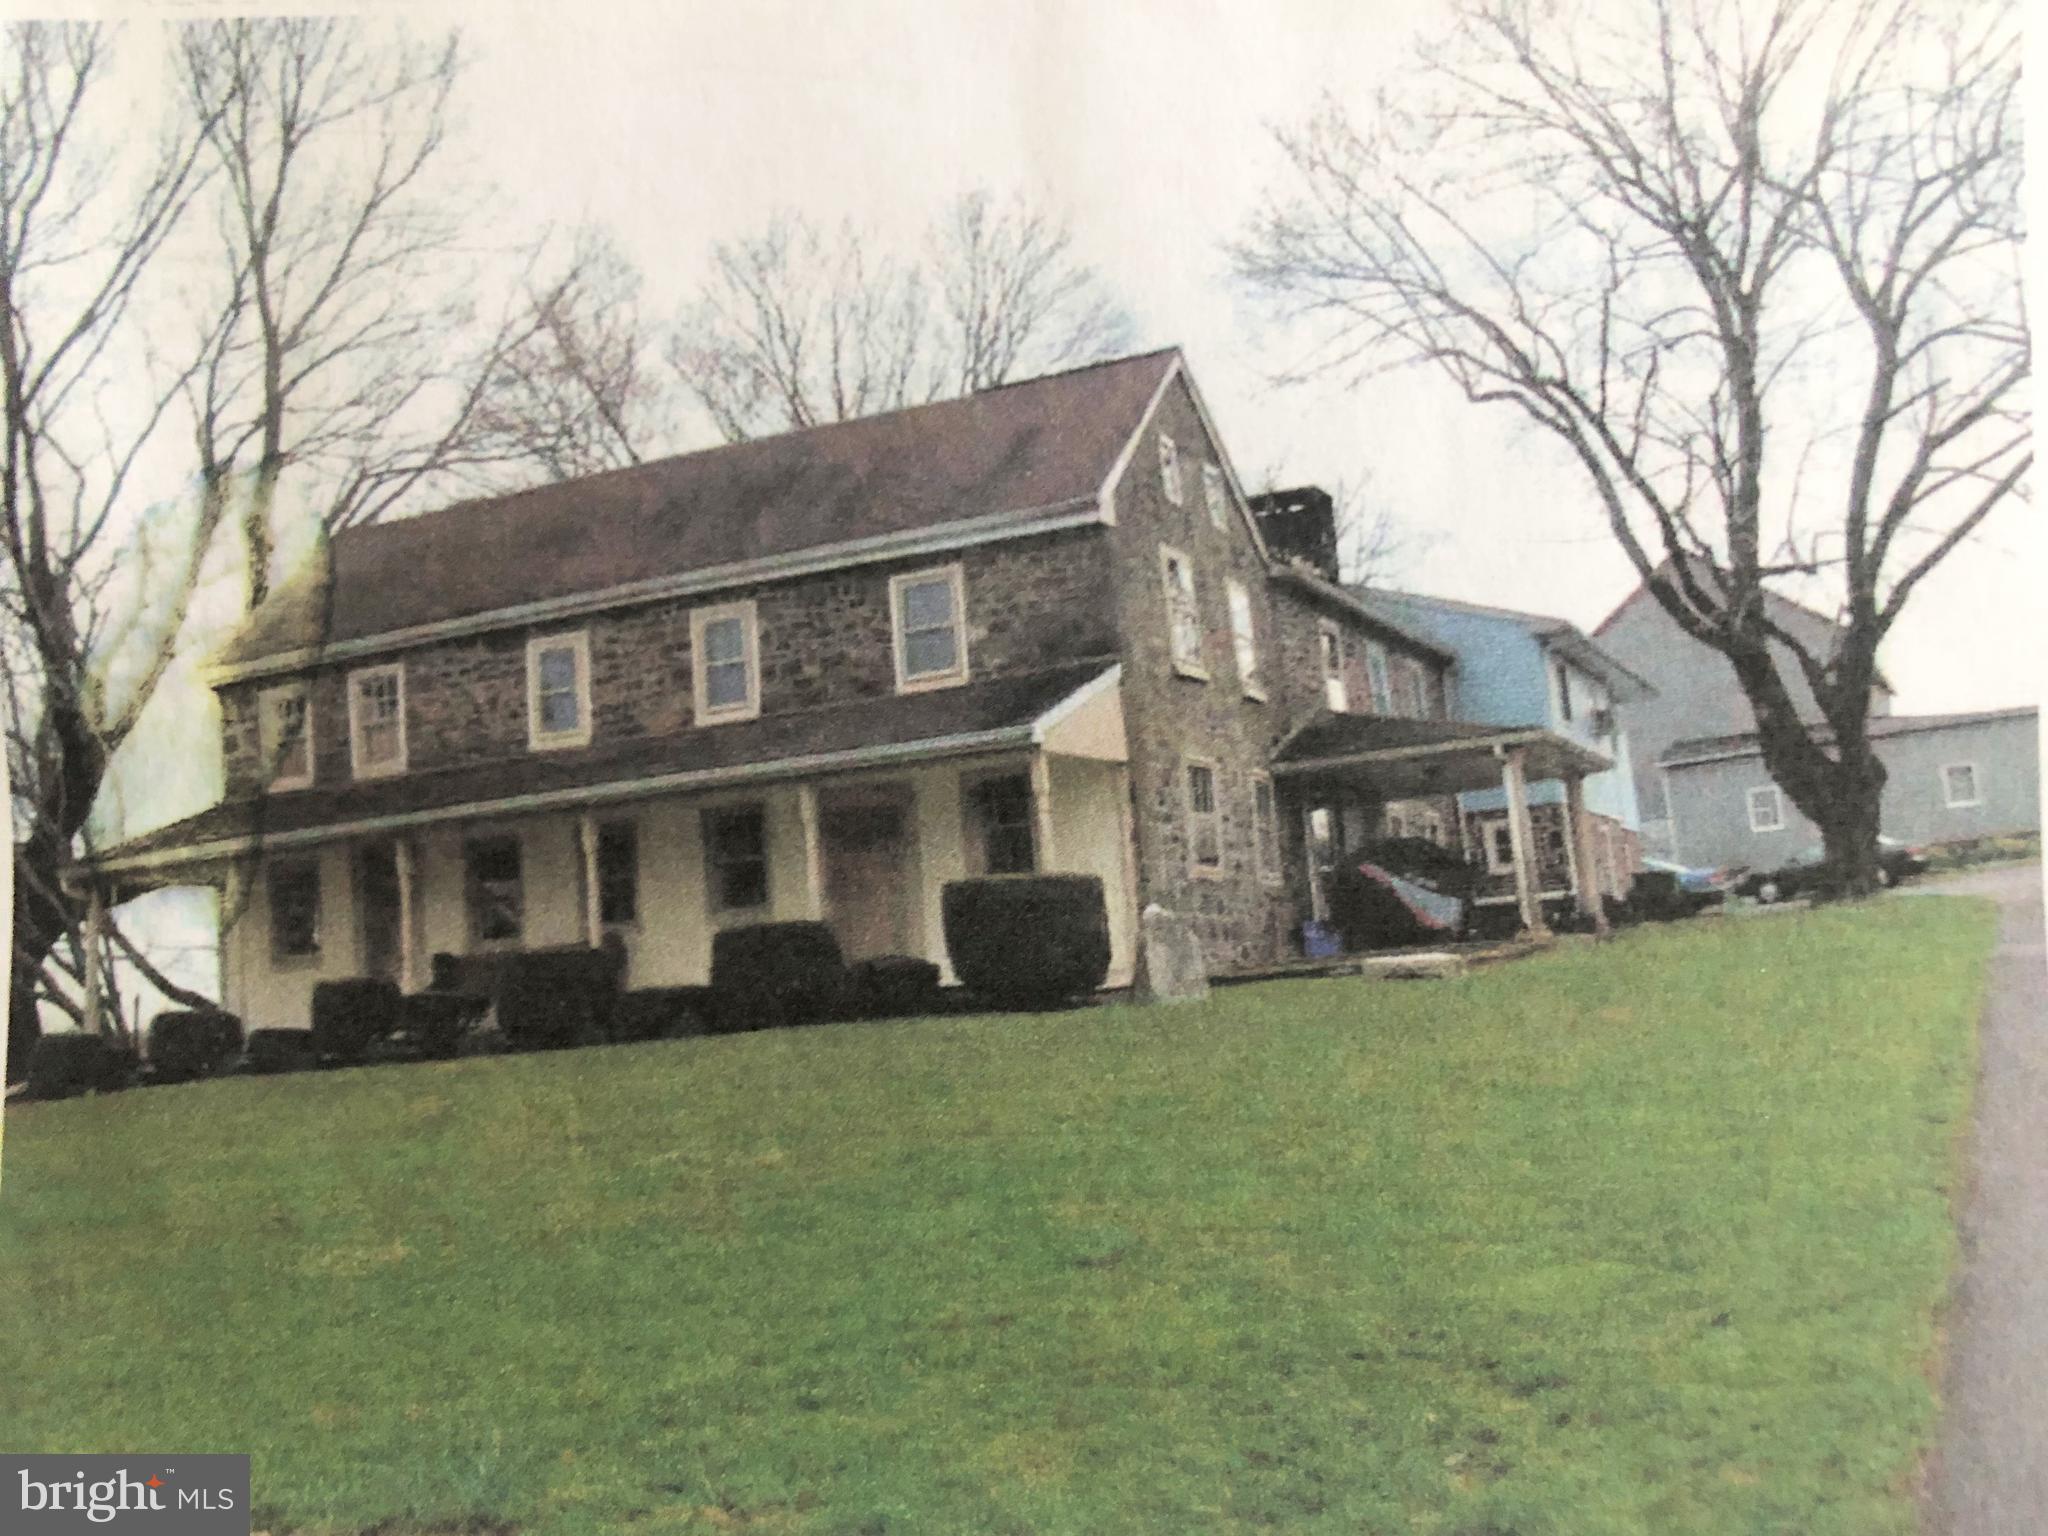
HARLEYSVILLE
1171 OLD SUMNEYTOWN PIKE
8 Beds
4 Baths
4,748 Sq.Ft.
$750,000
MLS#: PAMC2110586
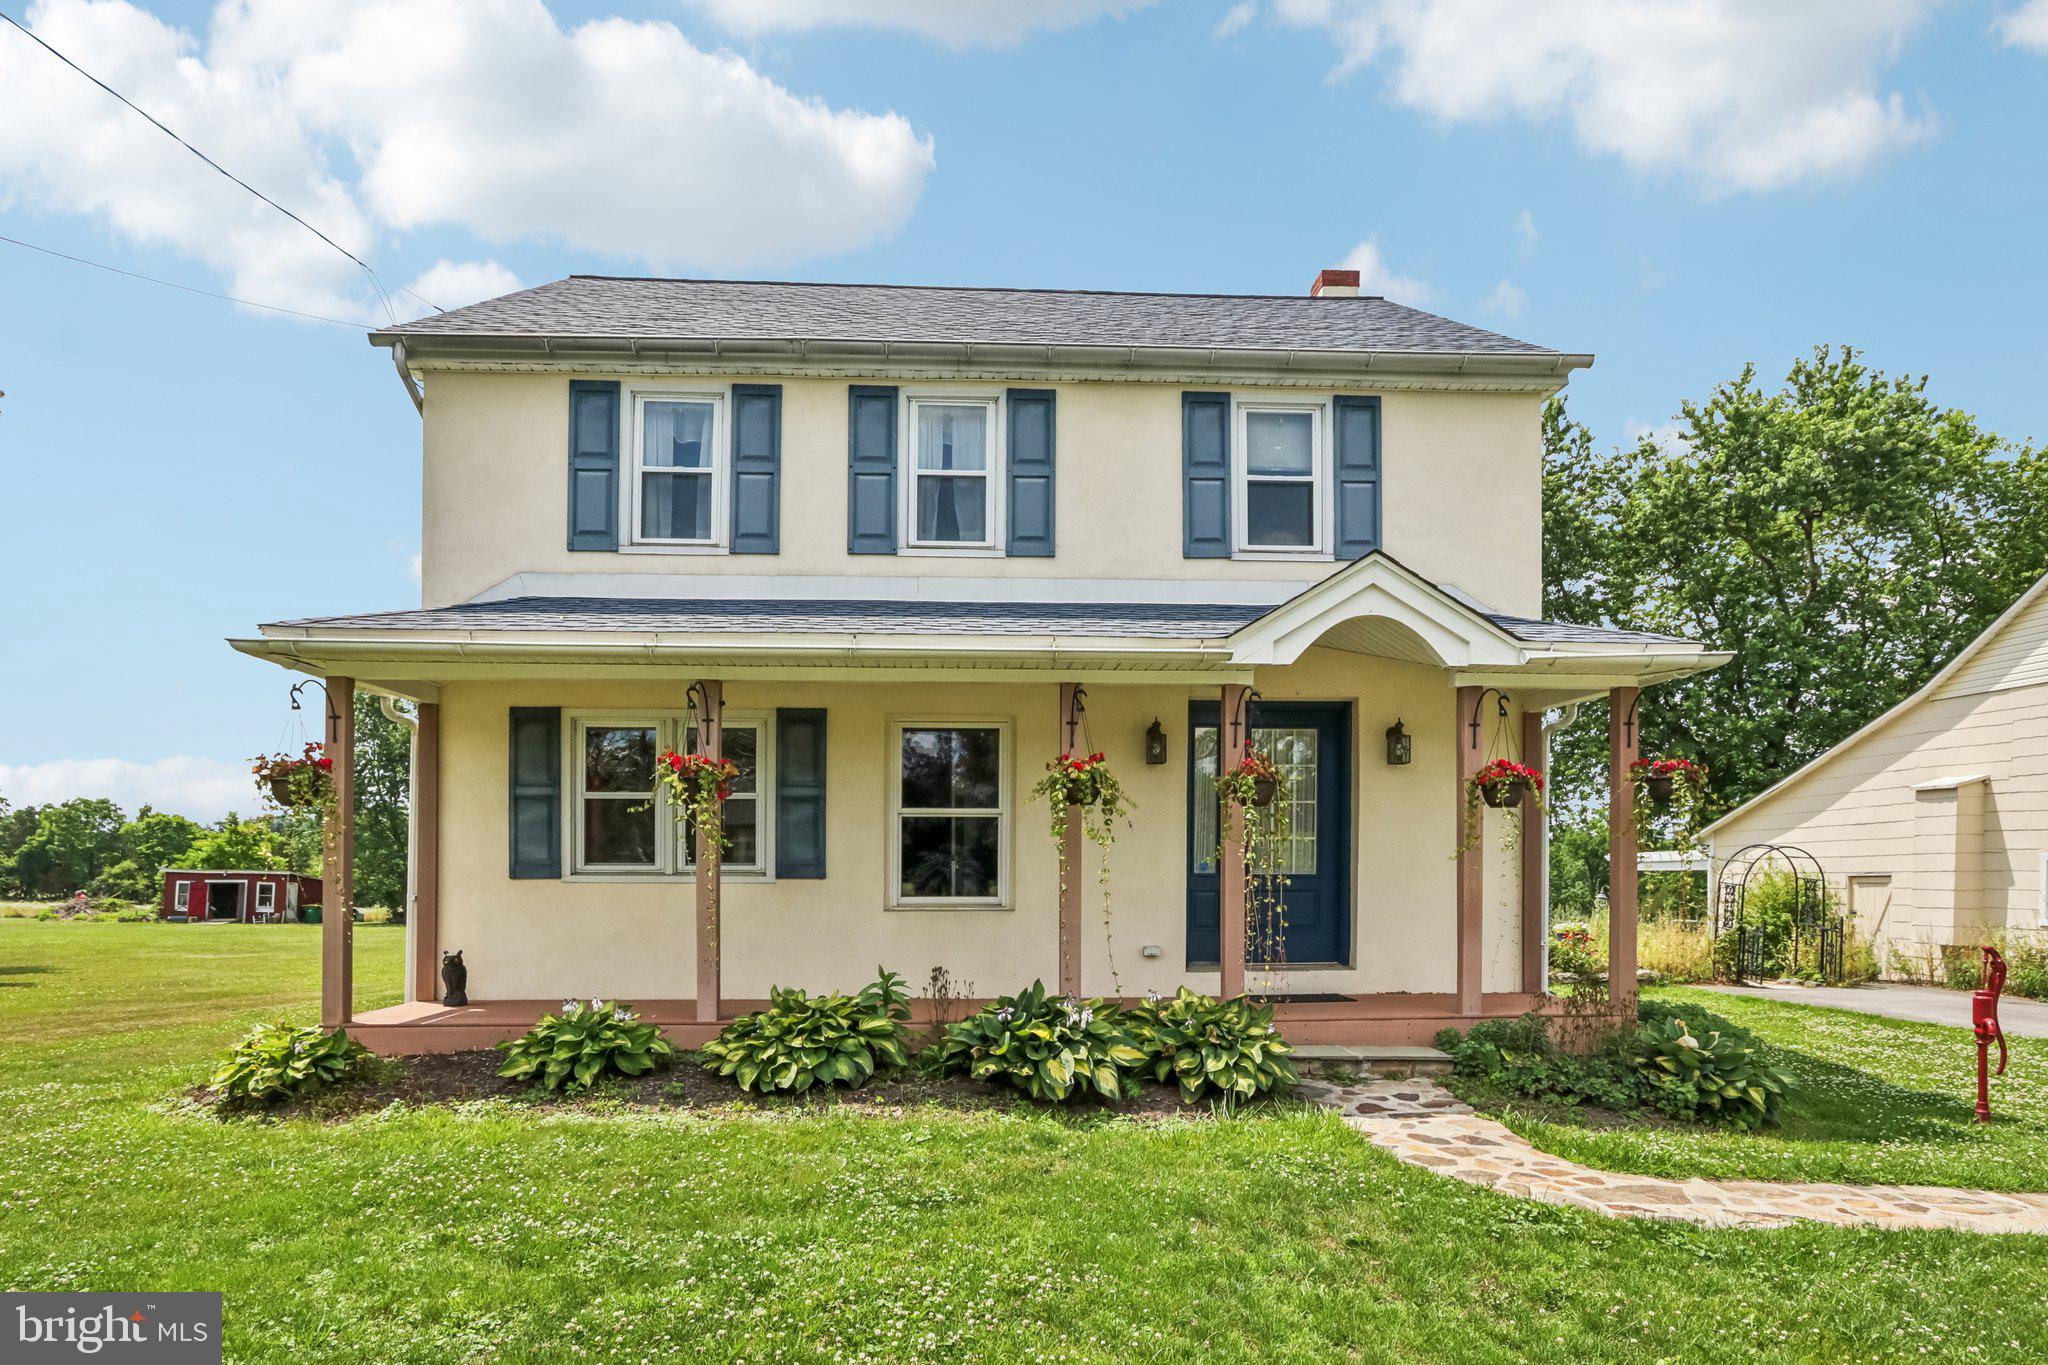
HARLEYSVILLE
2681 BURTON ROAD
1 Beds
1 Baths
3,325 Sq.Ft.
$650,000
MLS#: PAMC2185730
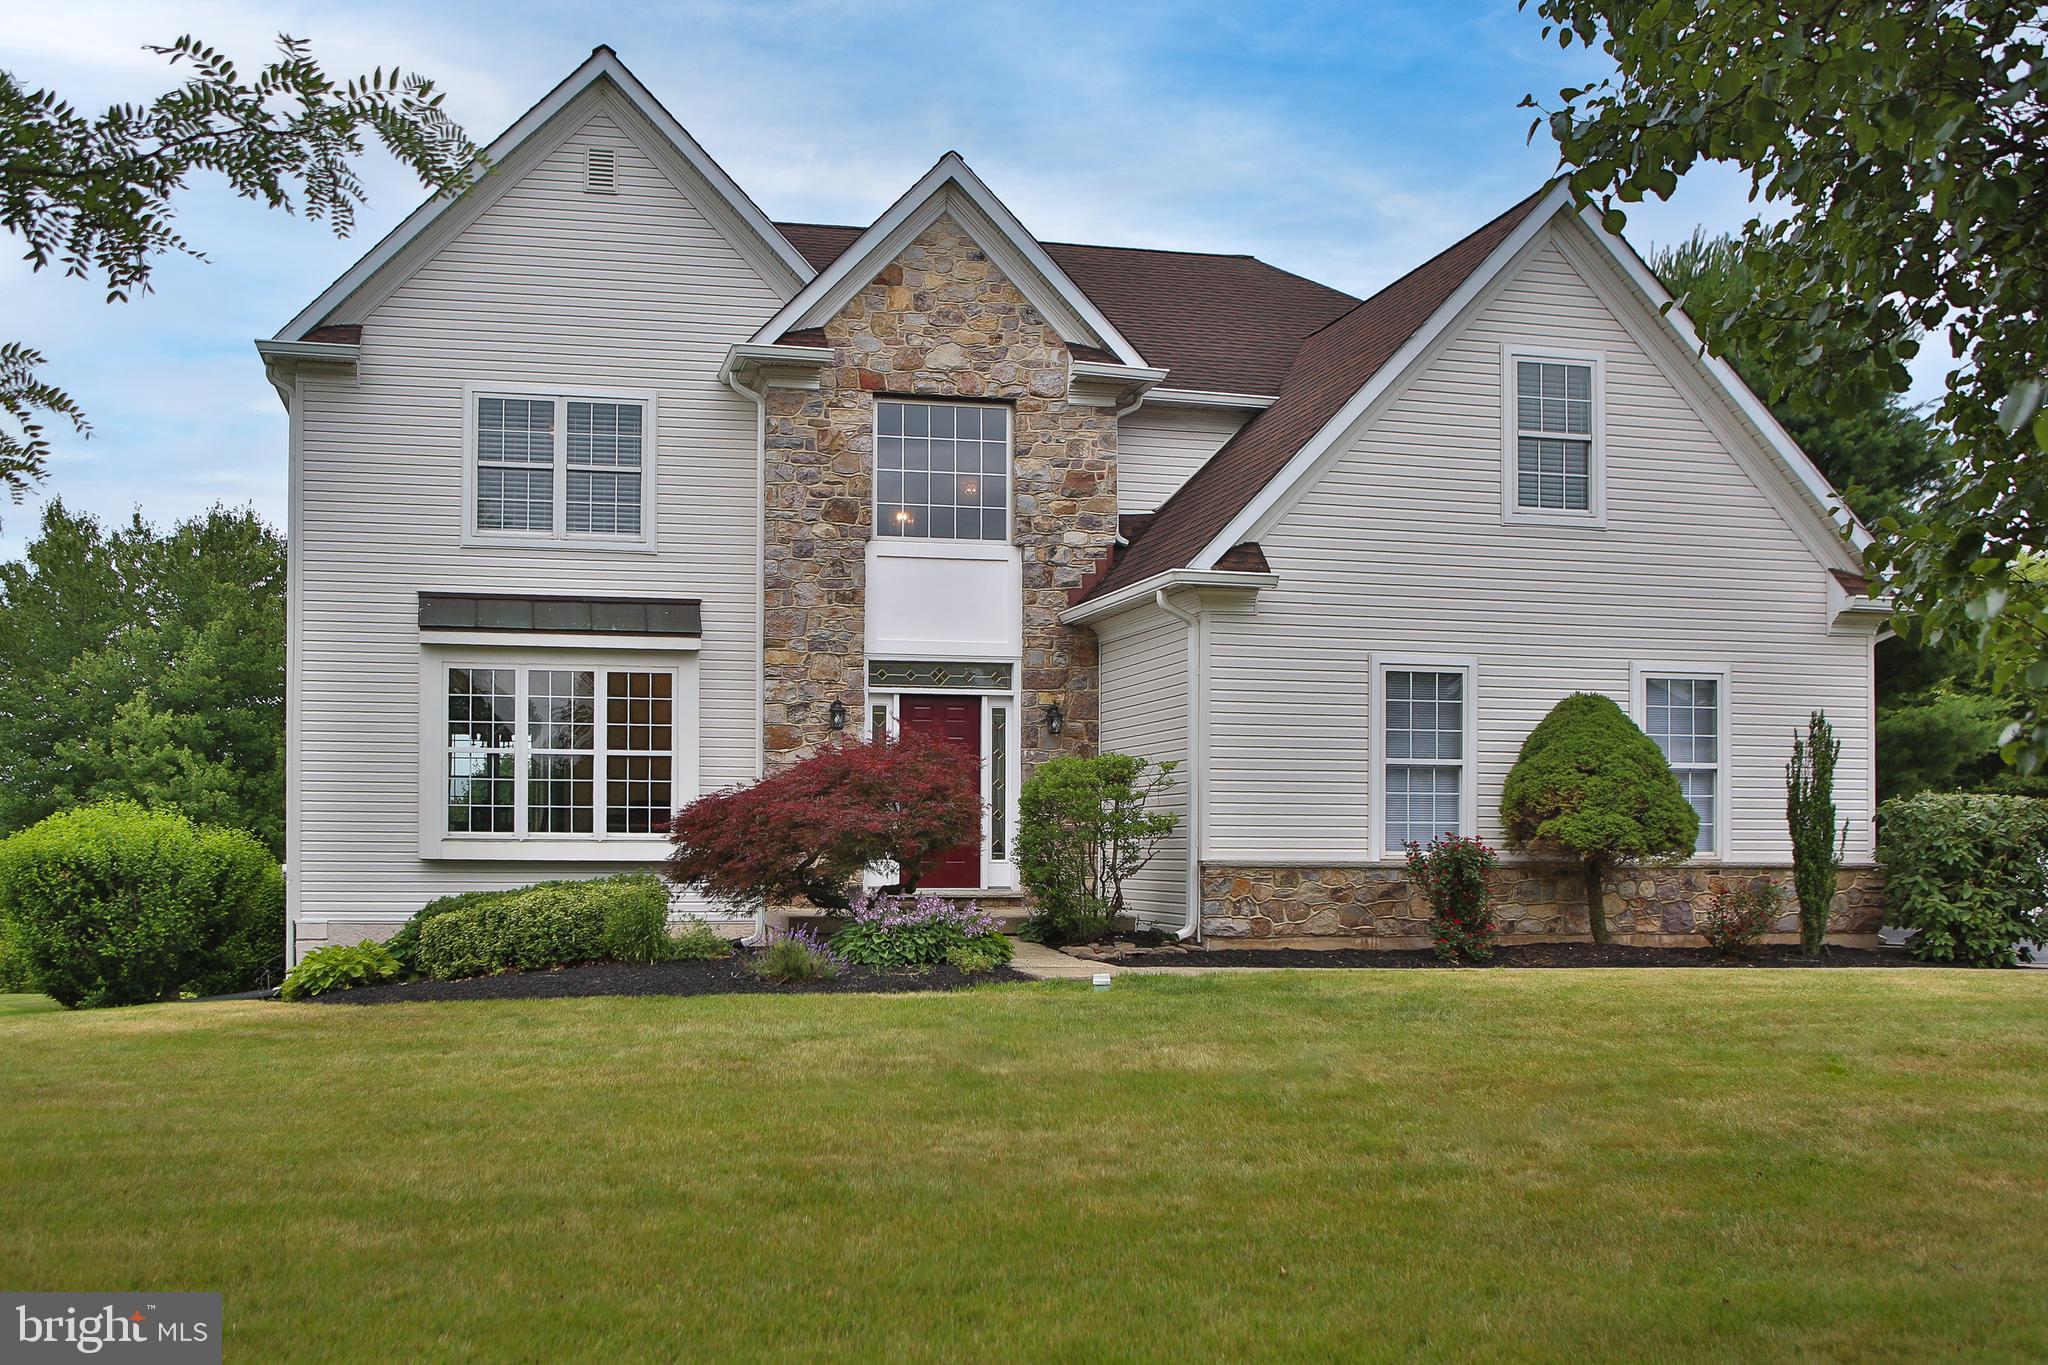
HARLEYSVILLE
624 WESTBOURNE ROAD
4 Beds
3 Baths
3,174 Sq.Ft.
$860,000
MLS#: PAMC2185856
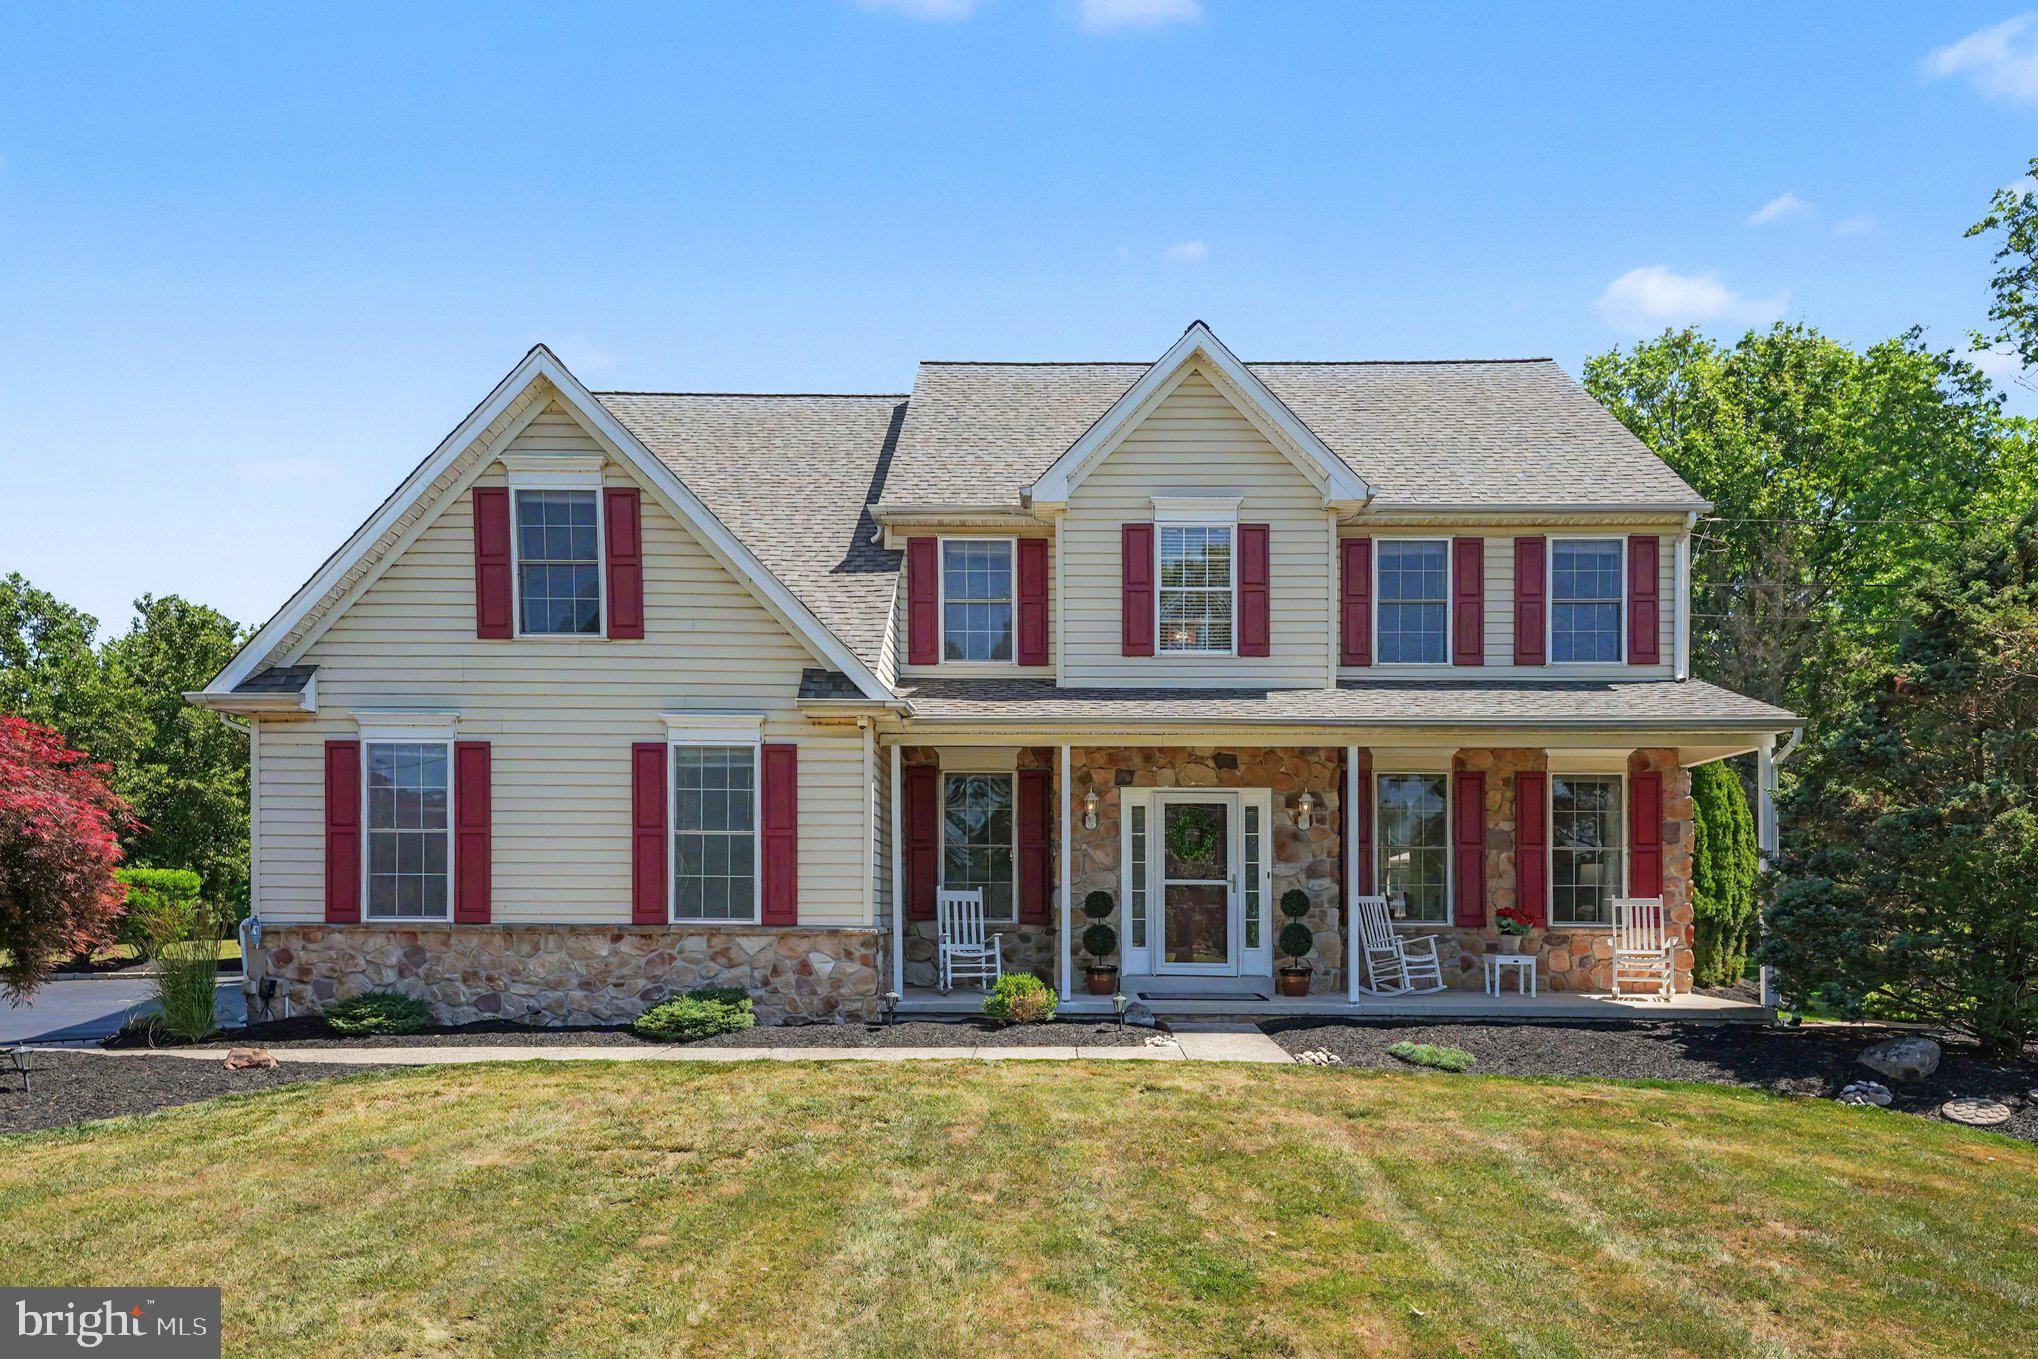
HARLEYSVILLE
295 JAMES HECKLER ROAD
4 Beds
2 Baths
3,518 Sq.Ft.
$875,000
MLS#: PAMC2185746
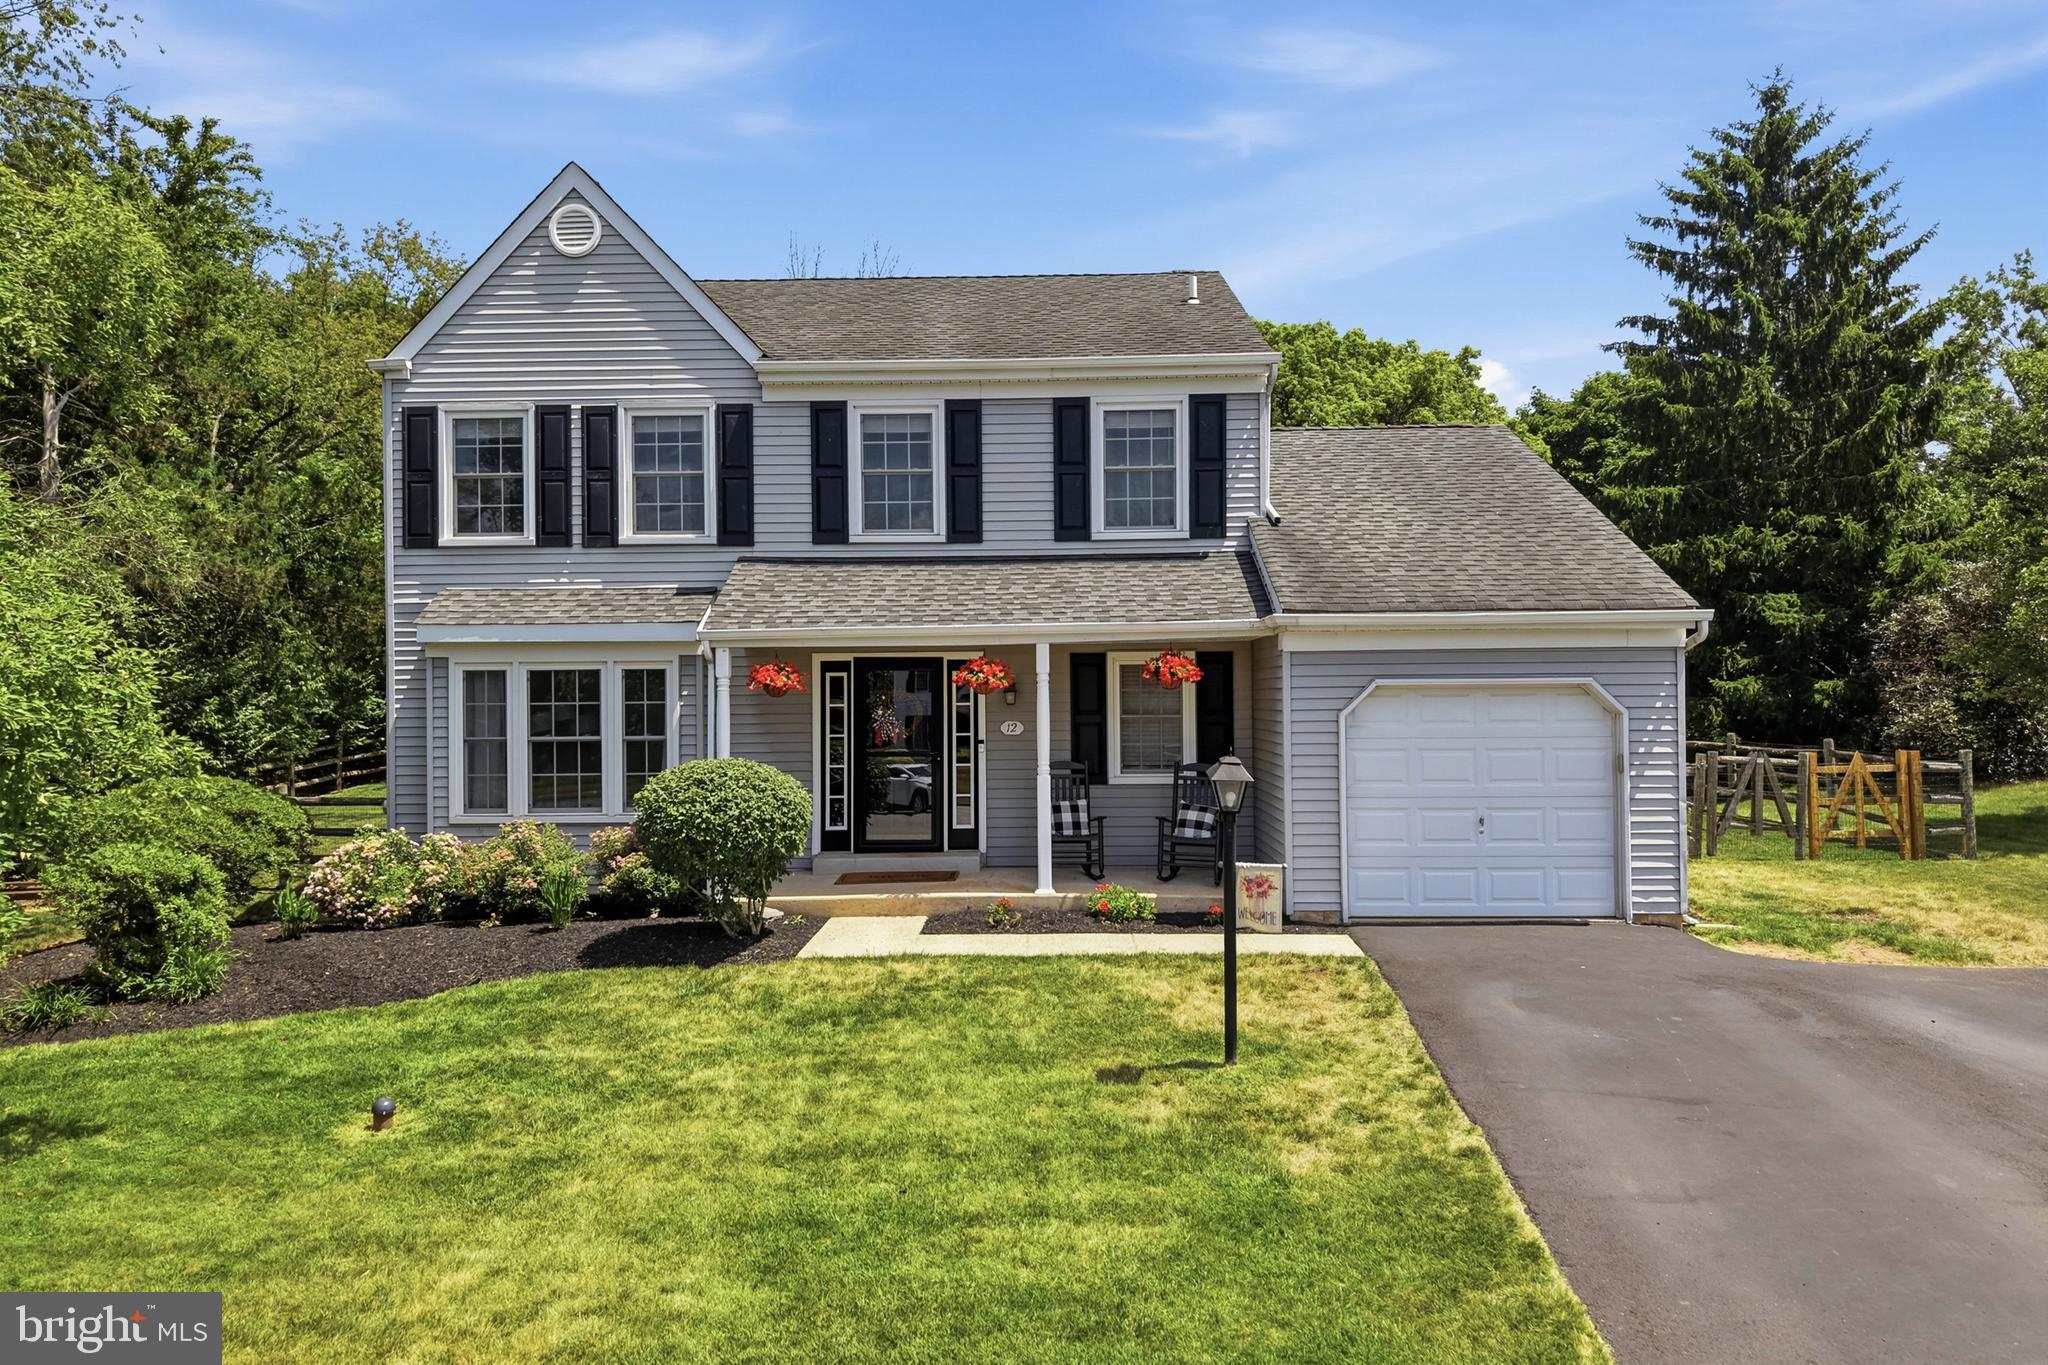
HARLEYSVILLE
12 HACKNEY WAY
3 Beds
2 Baths
2,312 Sq.Ft.
$624,900
MLS#: PAMC2185234
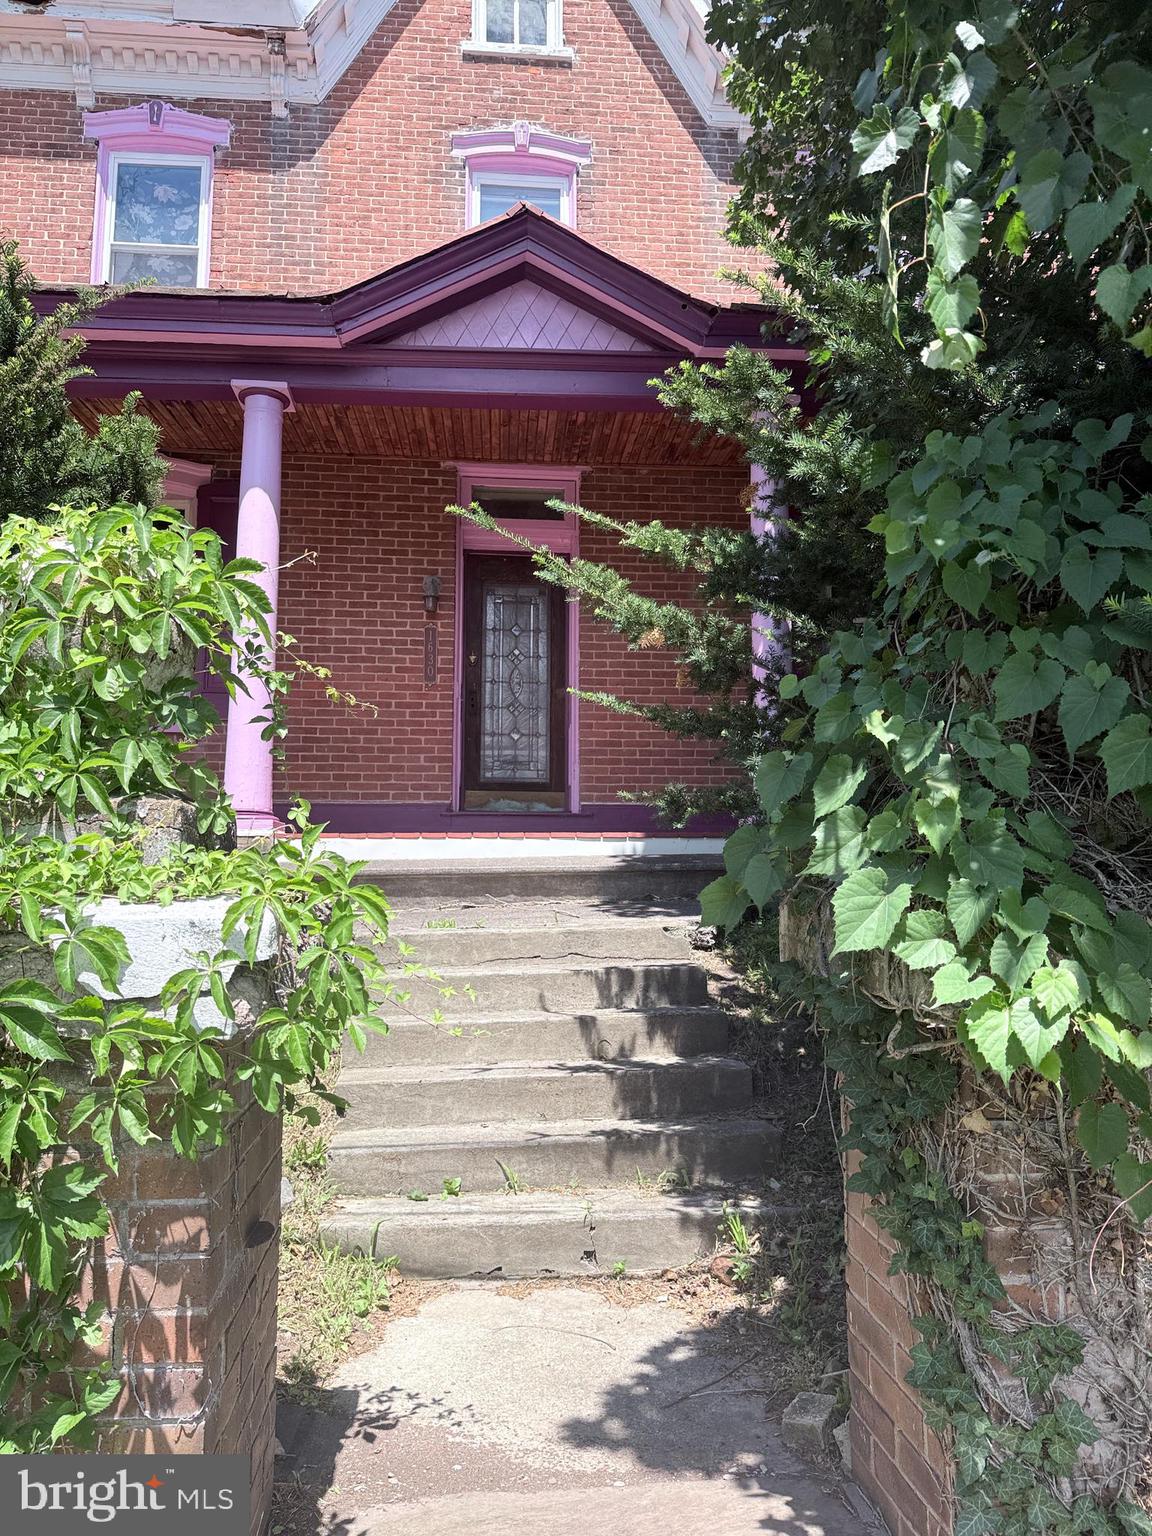
HARLEYSVILLE
1630 SALFORD STREET
6 Beds
1 Baths
2,664 Sq.Ft.
$700,000
MLS#: PAMC2185626
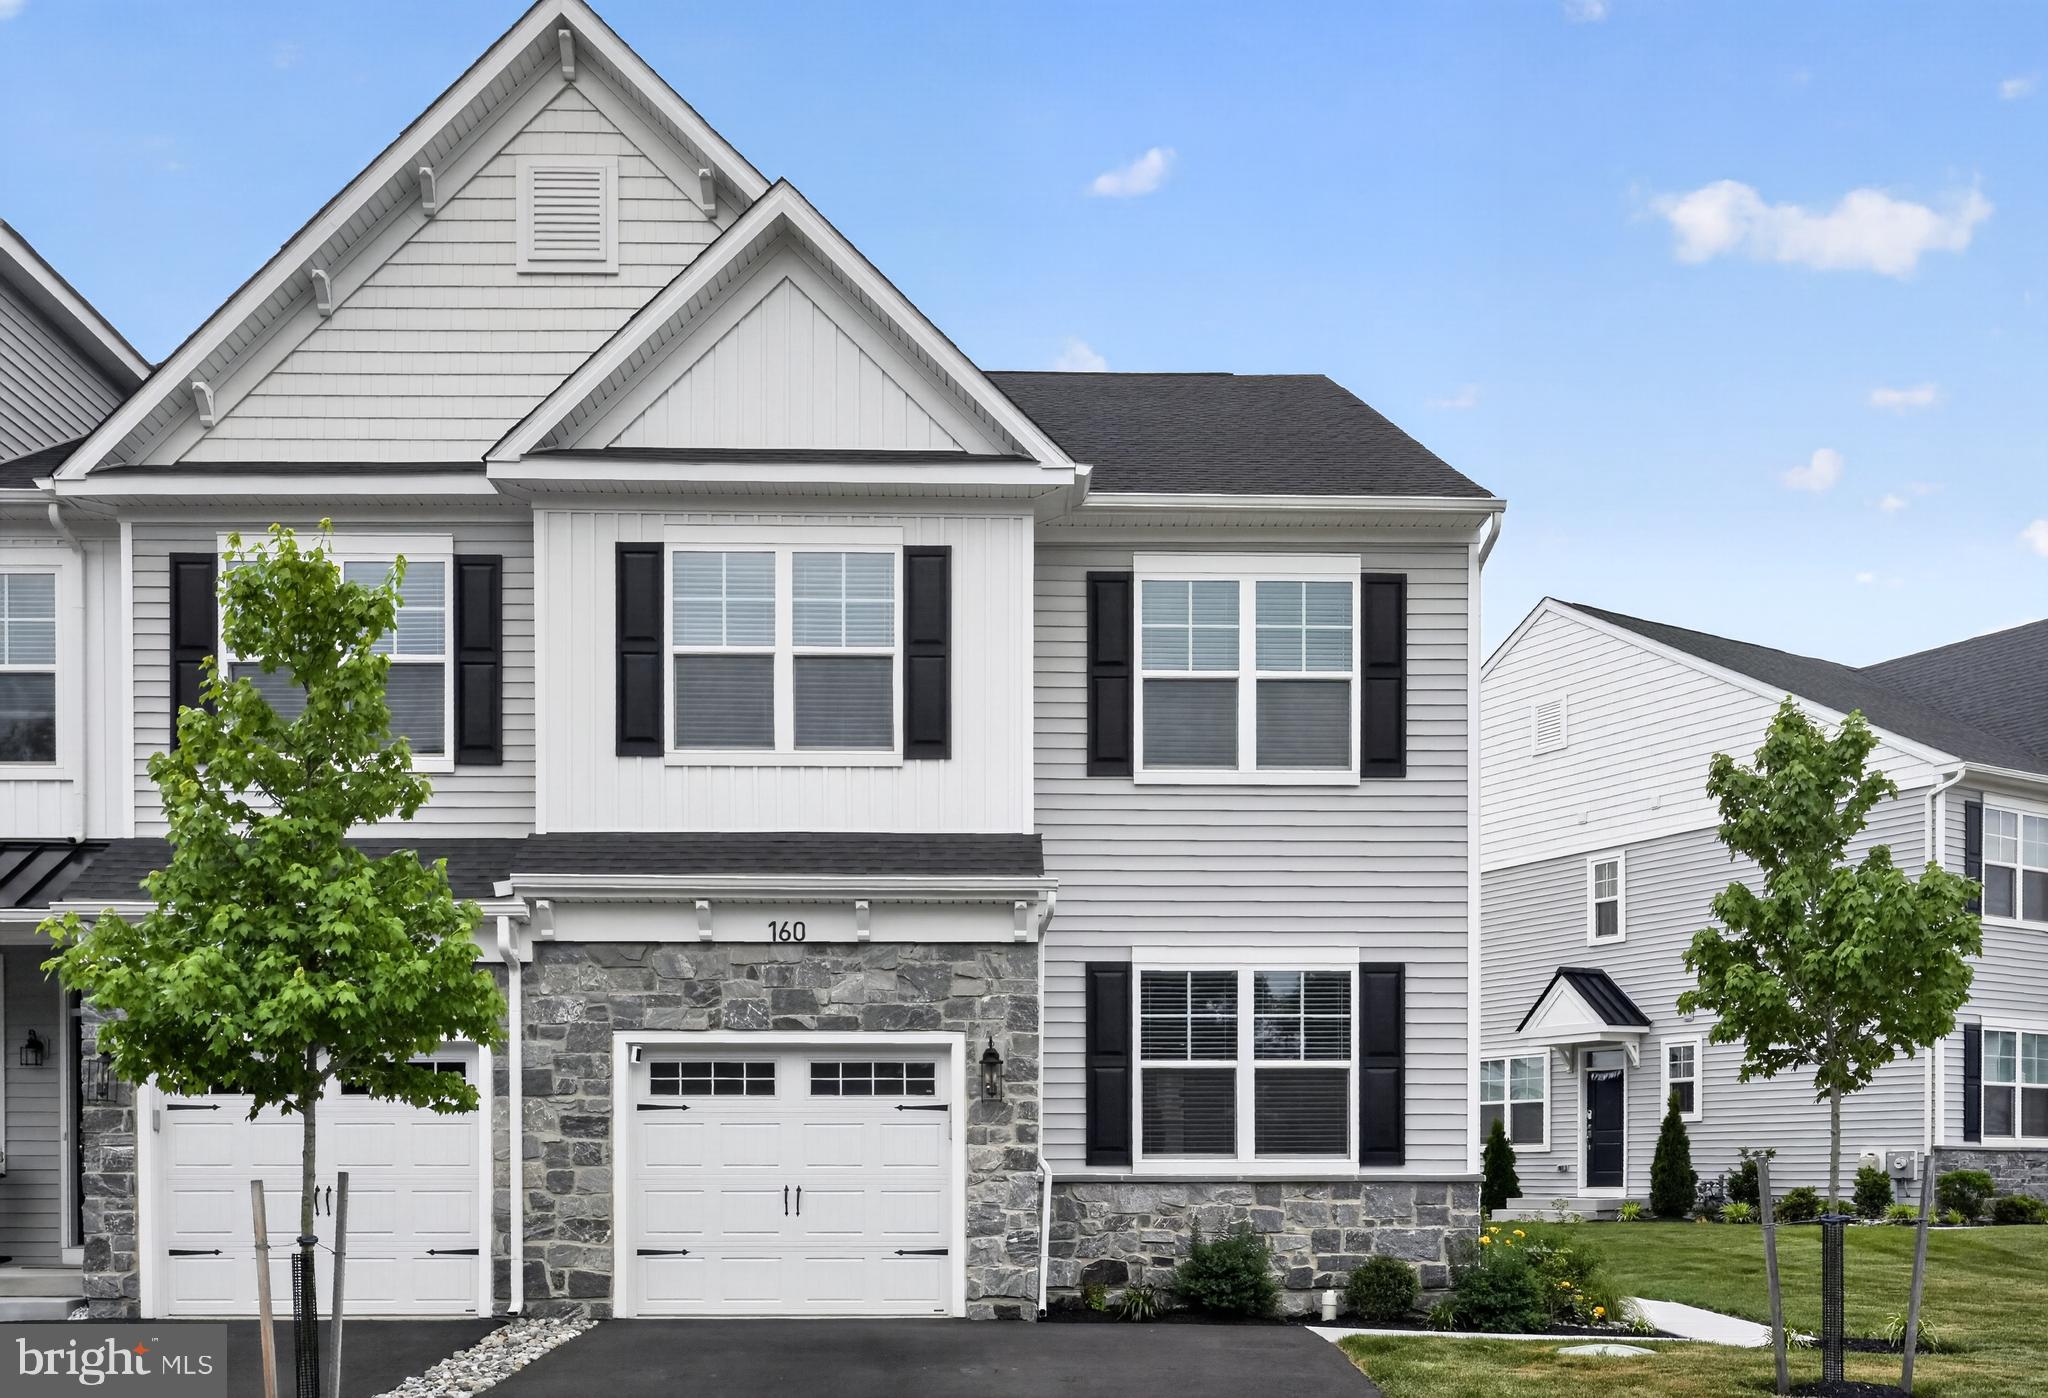
HARLEYSVILLE
160 CHARLES LANE
3 Beds
2 Baths
3,062 Sq.Ft.
$639,900
MLS#: PAMC2181512
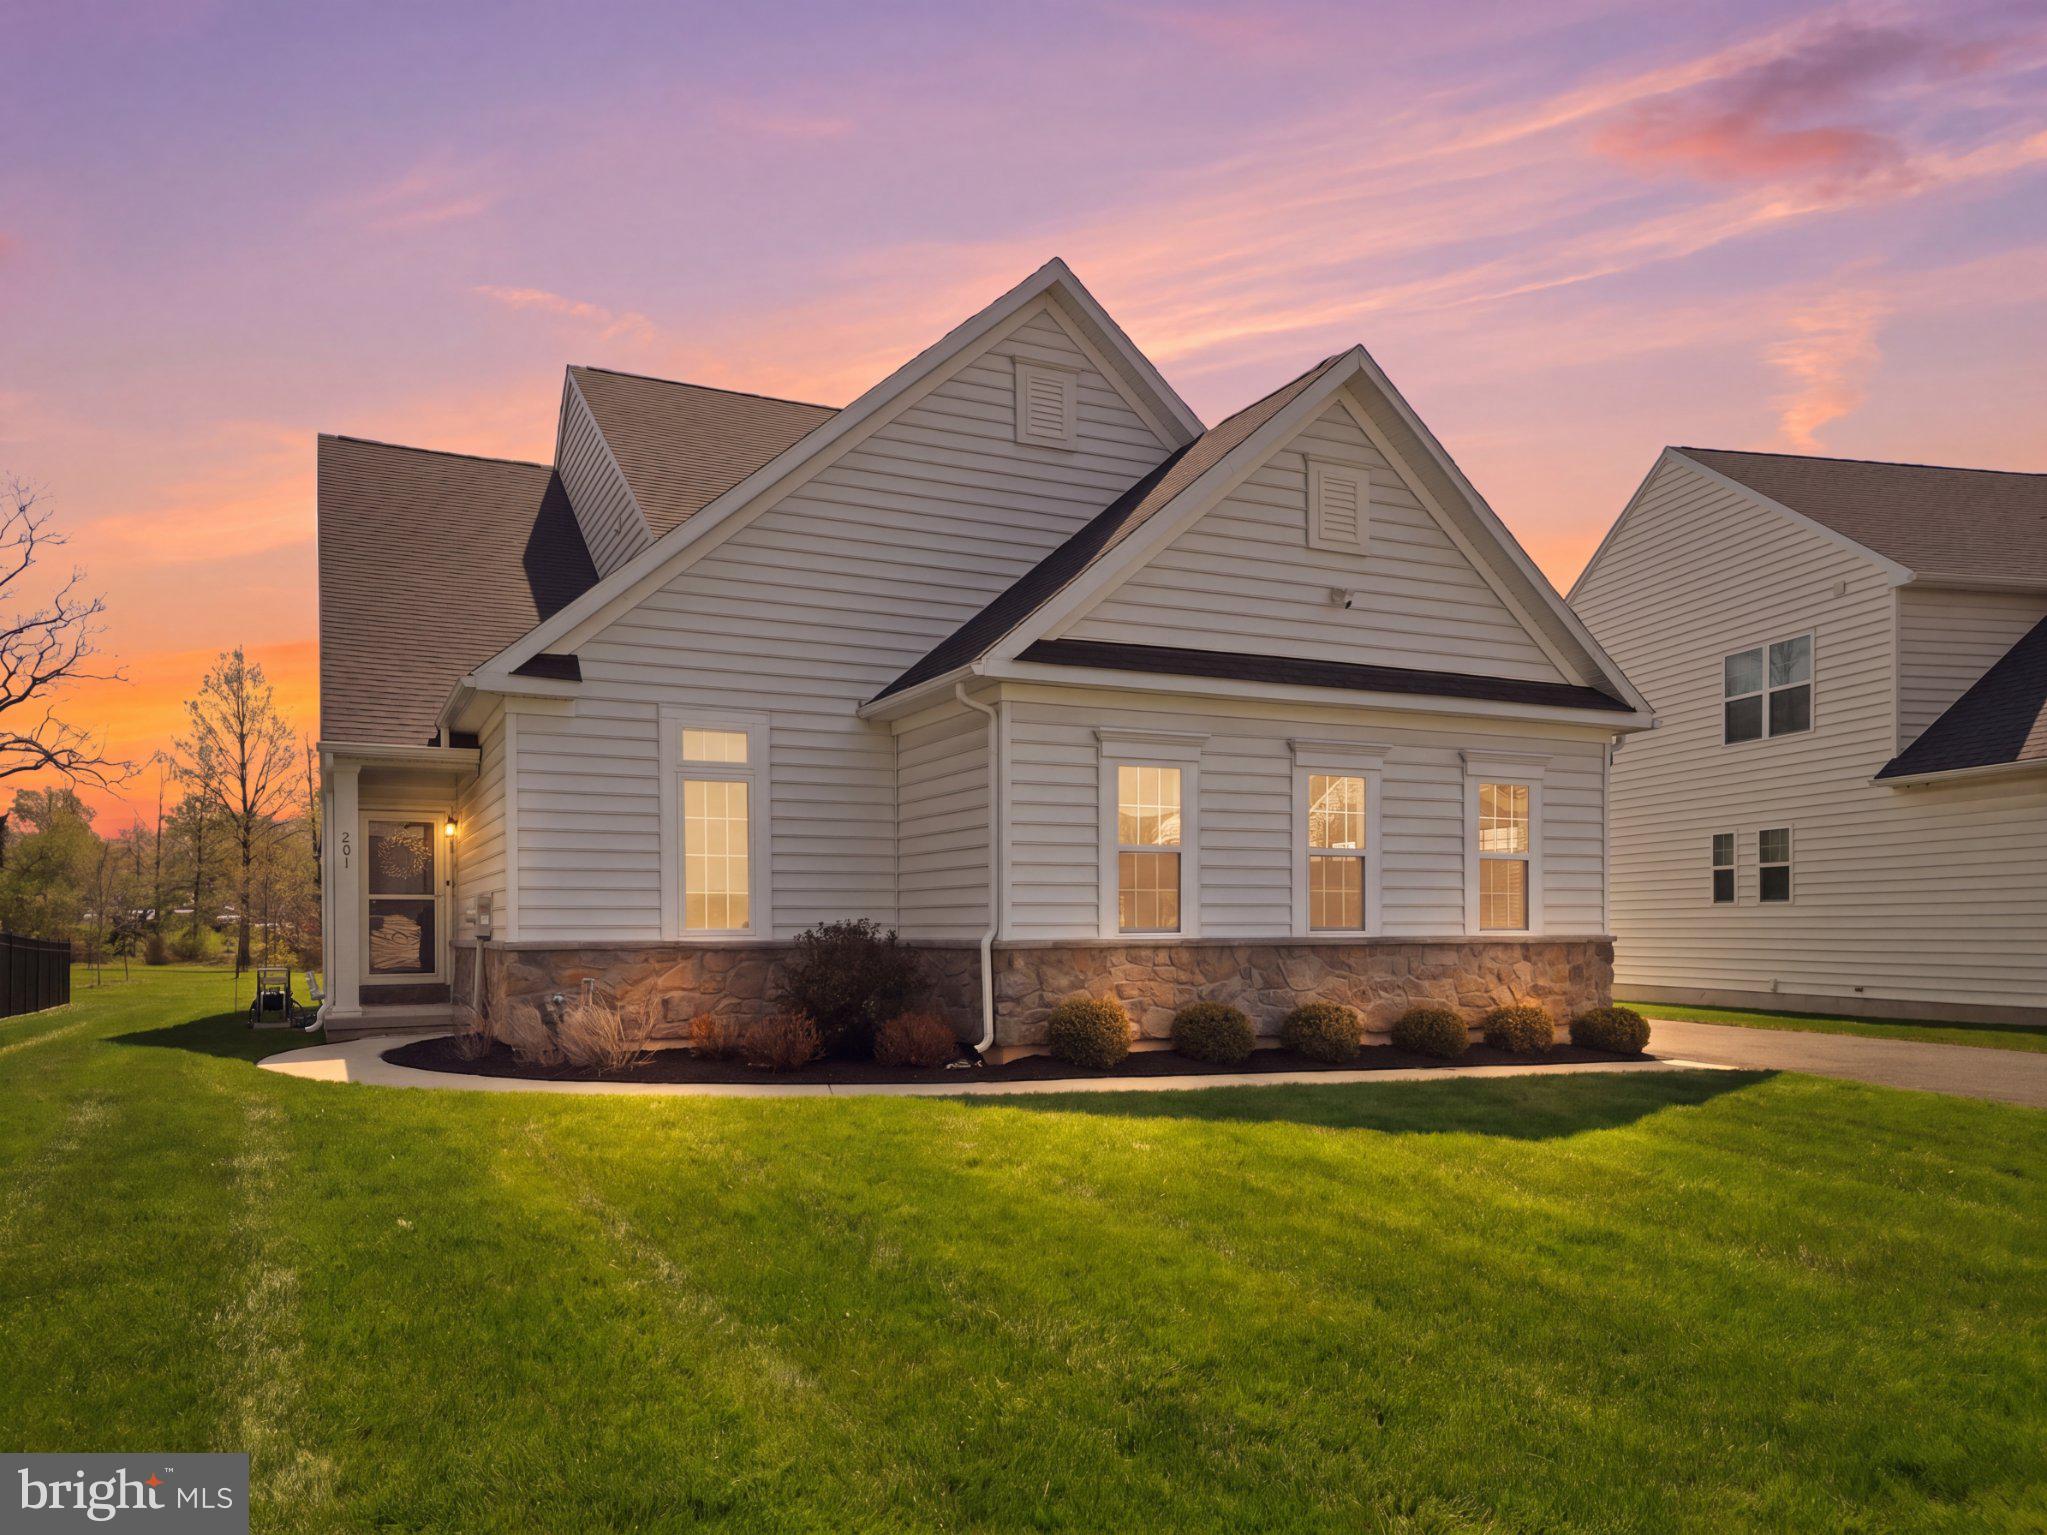
HARLEYSVILLE
201 HAMPTON COURT
4 Beds
3 Baths
2,656 Sq.Ft.
$719,900
MLS#: PAMC2171620
.png)