
Colonial
7714 MOORES ROAD
BRANDYWINE, MD 20613
MLS#: MDPG2211722
$695,000
Property
Beds
4
Full Baths
2
1/2 Baths
1
Year Built
2013
Sq.Footage
3,388
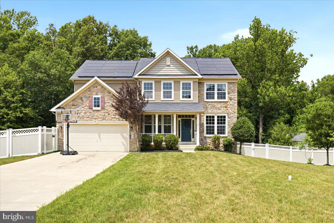
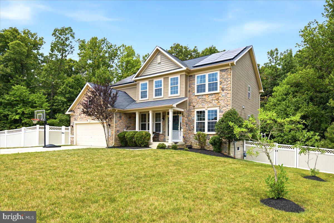
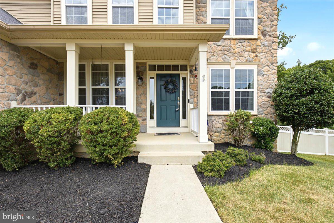
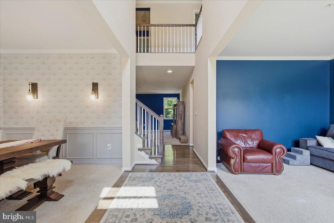
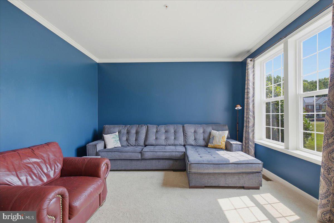
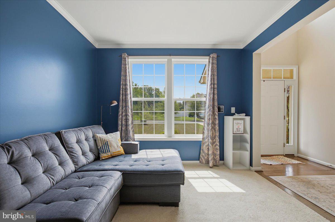
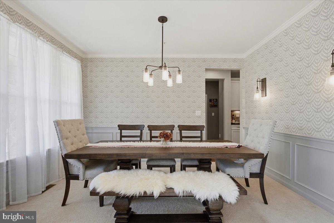
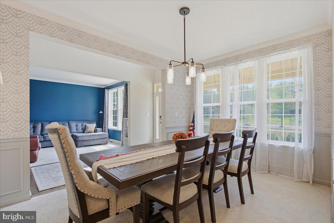
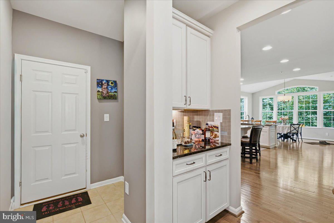
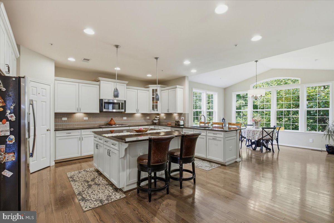
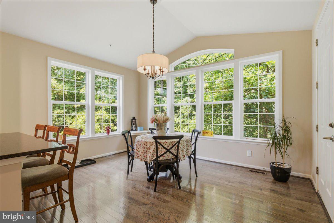
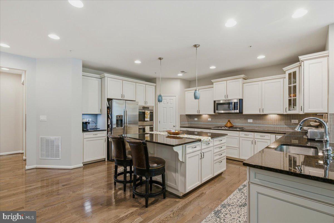
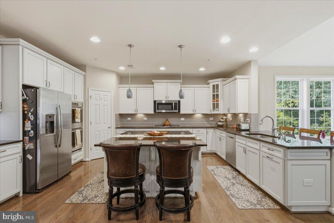
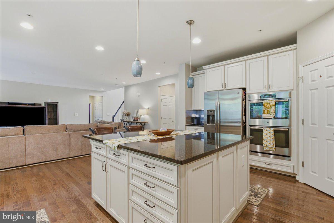
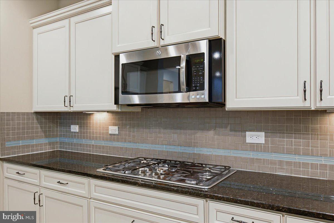
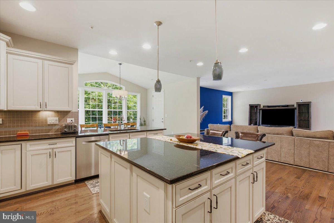
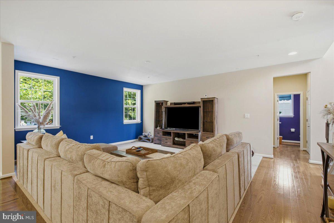
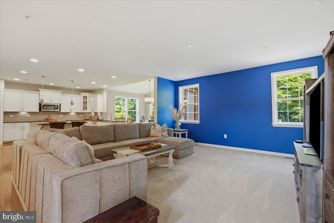
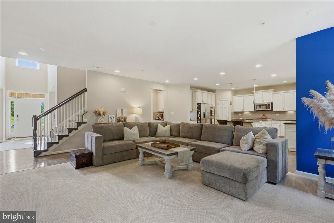
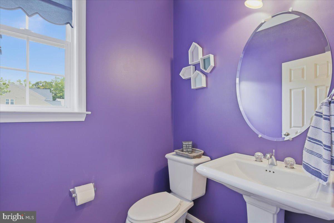
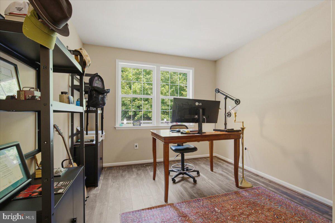
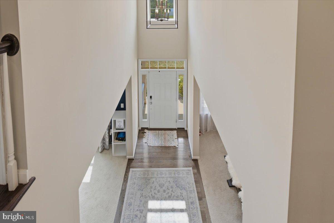
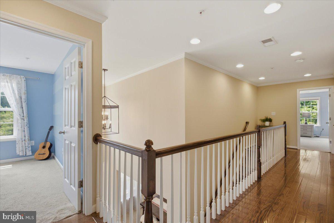
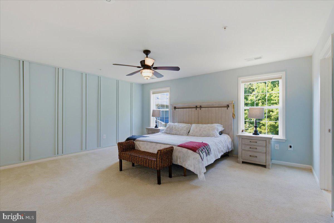
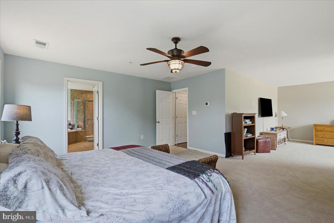
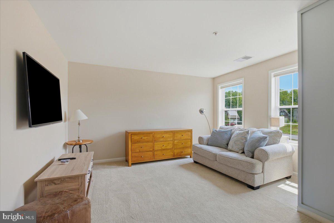
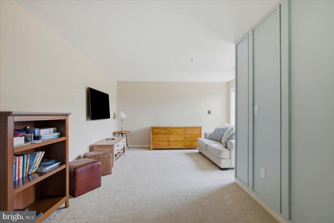
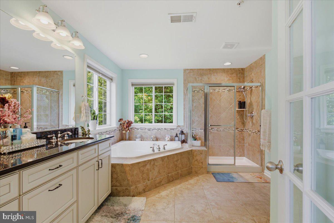
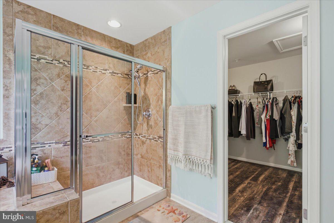
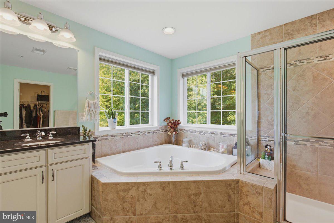
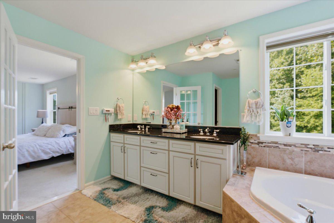
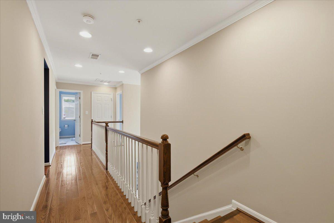
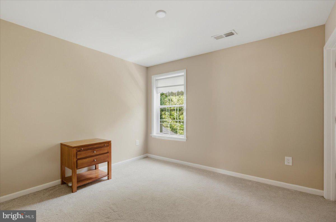
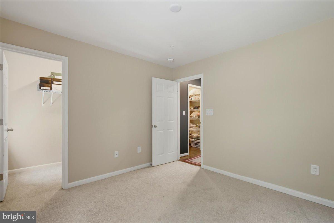
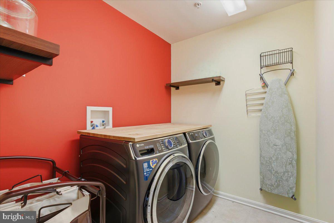
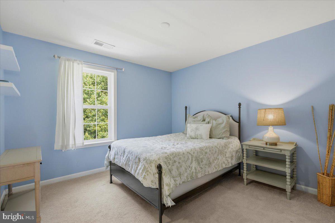
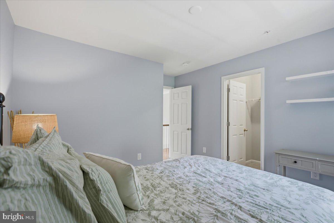
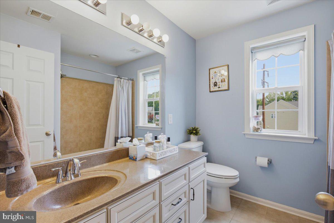
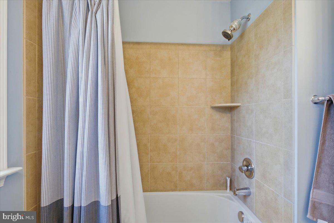
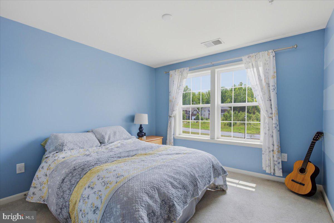
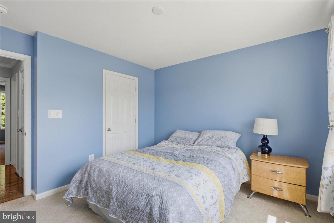
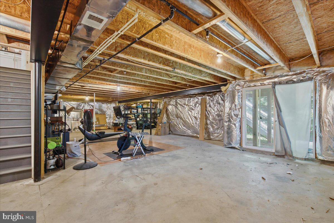
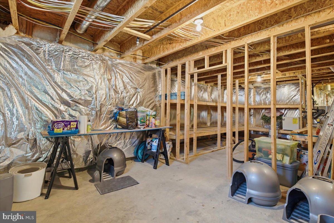
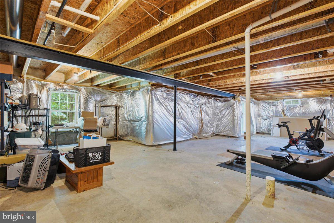
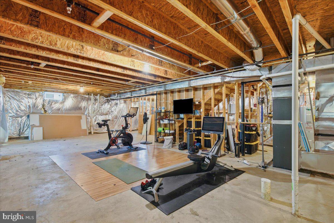
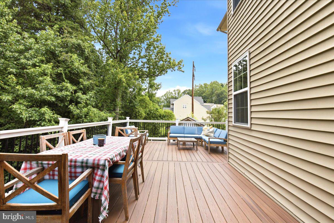
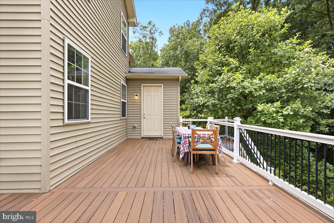
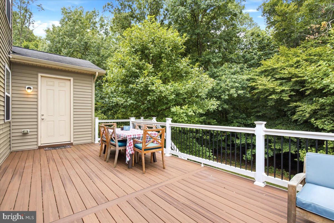
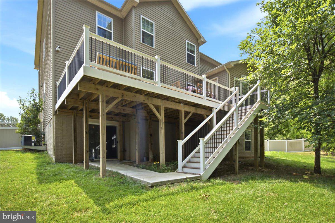
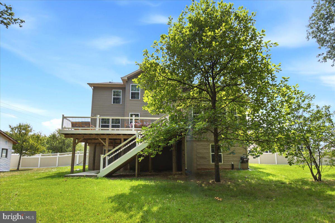
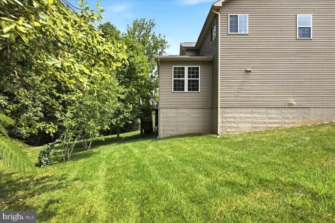
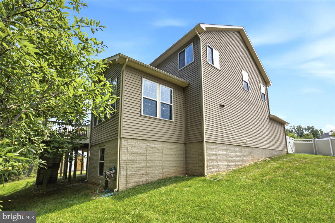
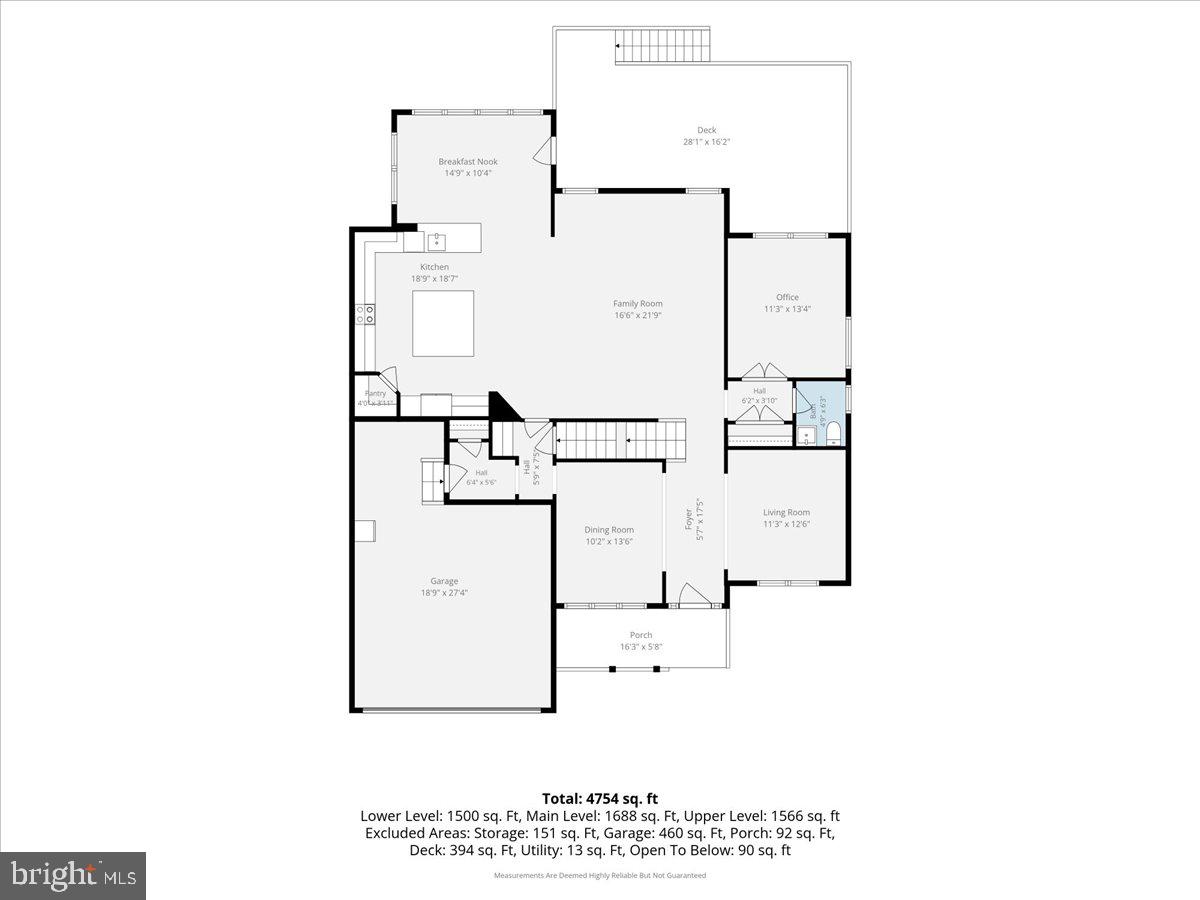
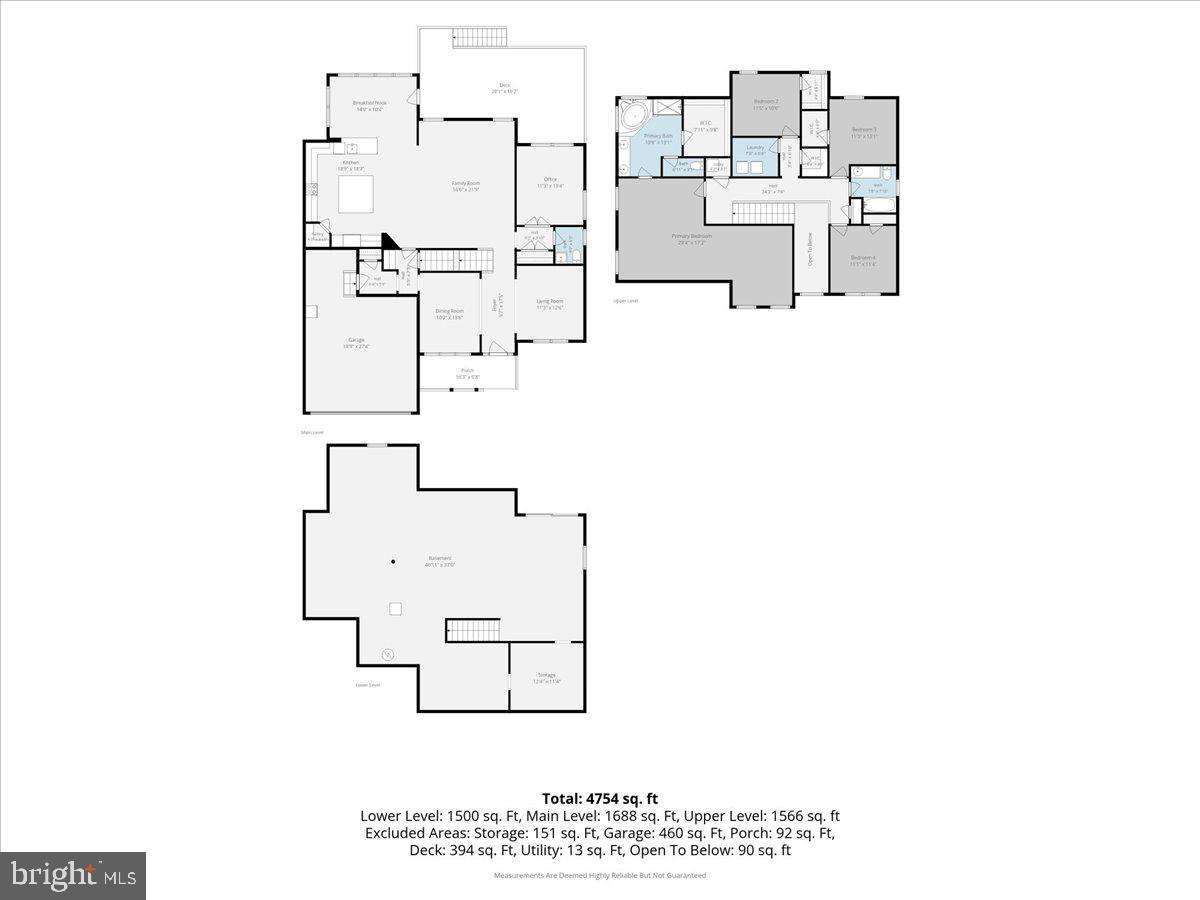
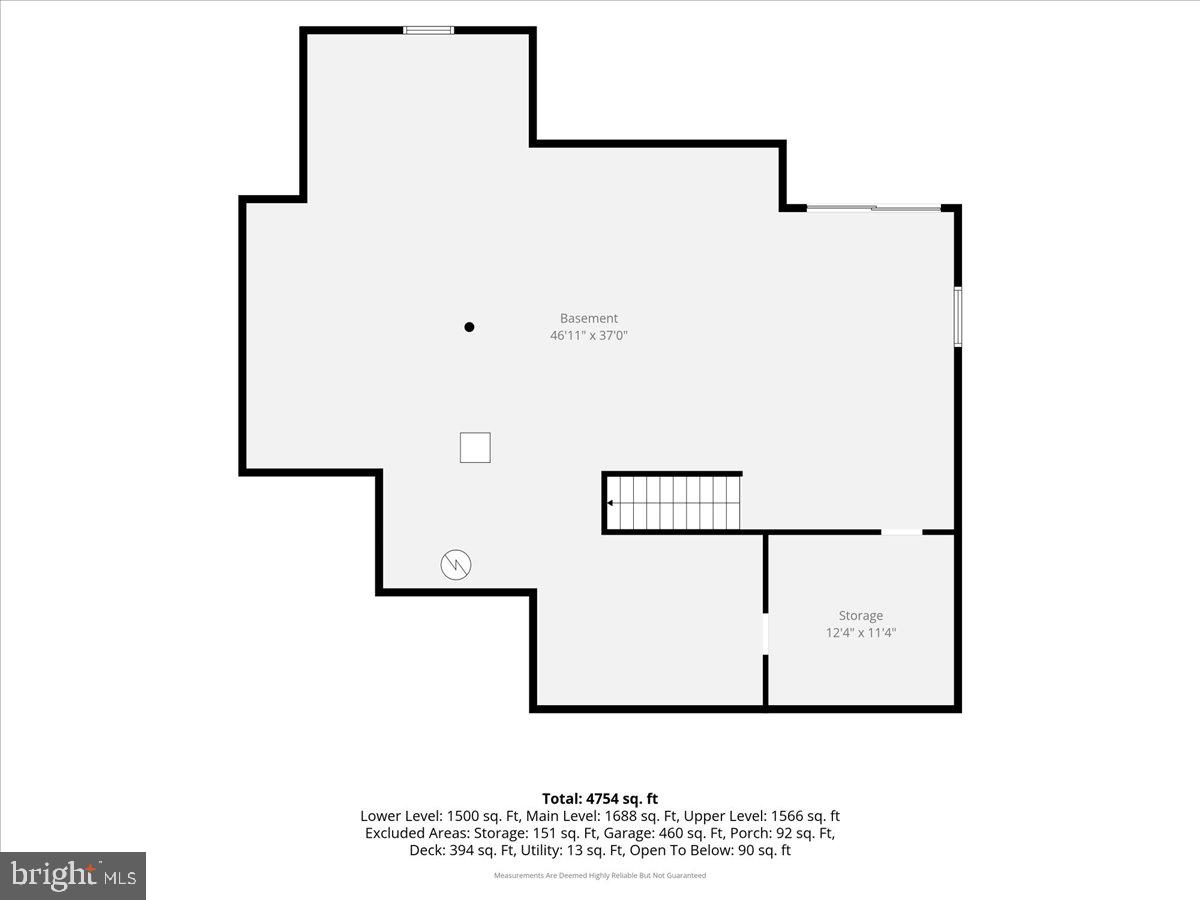
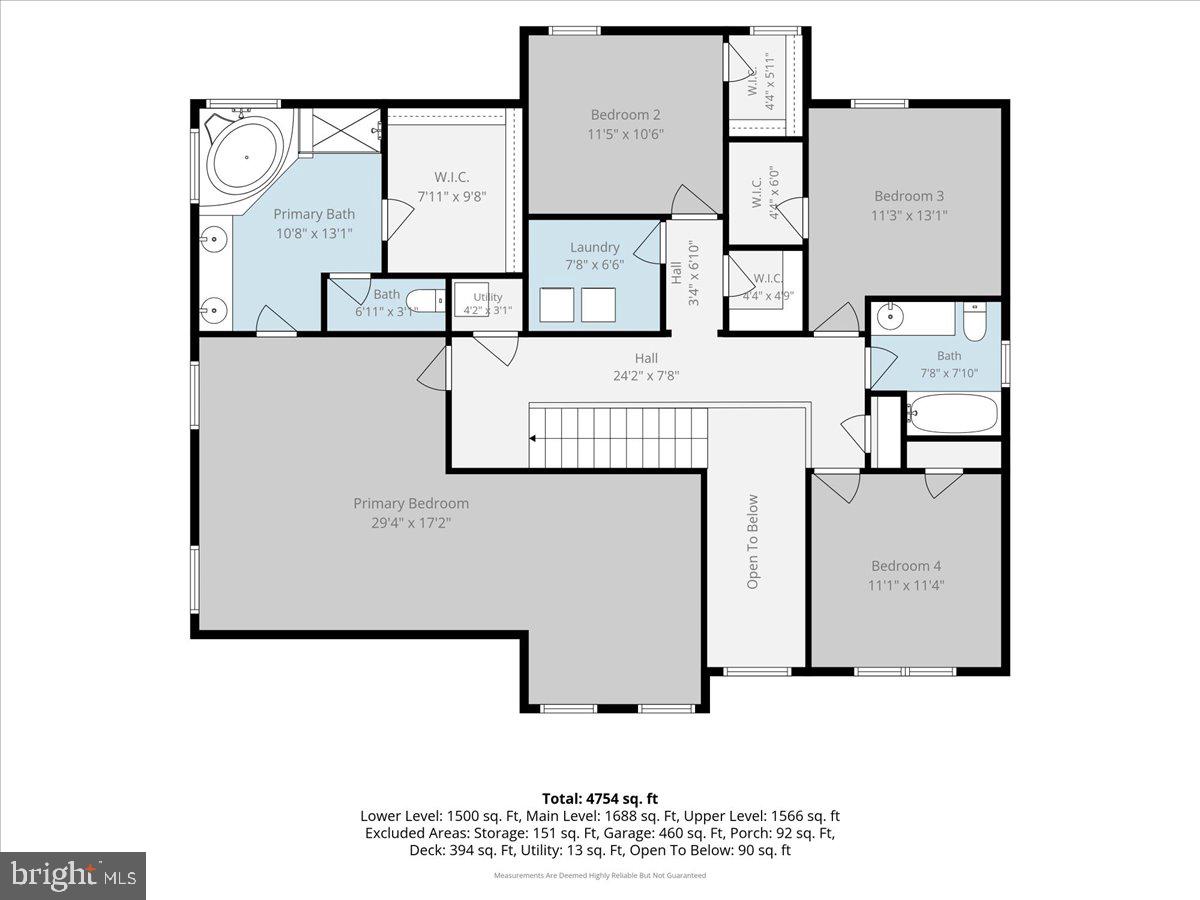
Luxury, space, and privacy come together in this stunning stone-front Colonial offering over 5,000 square feet of beautifully designed living space on a peaceful, tree-backed homesite with no HOA. From the moment you step inside, you'll be welcomed by a grand two-story foyer, soaring ceilings, rich hardwood flooring throughout the main level and staircase, elegant crown molding, and an open, light-filled floor plan designed for both everyday living and entertaining. The main level offers the perfect balance of sophistication and functionality, featuring a formal dining room, formal living room (ideal as a sitting room or den), a dedicated home office, and a convenient powder room. At the heart of the home is the gourmet kitchen, thoughtfully appointed with an oversized center island, abundant granite countertops, custom cabinetry, stainless steel appliances, a gas stove, built-in microwave, a brand new refrigerator, recessed lighting, a pantry, and generous prep space. Just beyond, the sun-drenched morning room provides the perfect setting for casual dining while overlooking the private backyard. The kitchen flows seamlessly into the expansive family room, creating an inviting space for gatherings both large and small. Step outside onto the maintenance-free composite deck with stairs leading to the fully fenced backyard that backs to protected woods, offering exceptional privacy. A large storage shed with new siding provides plenty of additional storage. The attached two-car garage is equipped with a dedicated 220-volt EV charging outlet and breaker, adding modern convenience for electric vehicle owners. Downstairs, the expansive walkout basement is ready for your vision. Already plumbed for a future full bath and wet bar, this unfinished space offers endless possibilities for additional living space, recreation, or multigenerational living. Upstairs, you'll find four generously sized bedrooms, including an impressive owner's retreat featuring designer board and batten accent wall treatments, a spacious sitting area, oversized windows that flood the room with natural light, a large walk-in closet, and a spa-inspired ensuite bath complete with a soaking tub, oversized separate shower, dual vanities, and a private water closet. The upper level also includes a spacious laundry room with washer and dryer (approximately three years old) that convey with the home, along with a well-appointed hall bath featuring an oversized vanity and tub/shower combination. Additional highlights include over 5,086 total square feet, 4 bedrooms, 2.5 baths, public water and sewer, a solar panel system that will be paid in full at closing for years of utility savings, and a seller-paid one-year home warranty for added peace of mind. Conveniently located with quick access to Route 5 (Branch Avenue), commuting to Washington, D.C., Northern Virginia, Joint Base Andrews, and surrounding areas is effortless while still enjoying the tranquility of a private, nature-backed setting. This exceptional Brandywine home offers the perfect blend of luxury, comfort, efficiency, and location—ready to welcome you home. CHECK OUT THE VIRTUAL TOUR
Features & Amenities
Interior
-
Other Interior Features
Eat-in Kitchen, Ceiling Fan(s), Kitchen Island, Pantry, Recessed Lighting, Walk-In Closet(s), Crown Molding, Open Floorplan, Soaking Tub
-
Total Bedrooms
4
-
Bathrooms
2
-
1/2 Bathrooms
1
-
Above Grade Finished Area
3388.0
-
Basement YN
YES
-
Cooling YN
YES
-
Cooling
Central Air, Ceiling Fan(s), Electric
-
Fireplace YN
NO
-
Heating YN
YES
-
Heating
Exhaust Fan, Natural Gas, Heat Pump
-
Pet friendly
N/A
Exterior
-
Garage
Yes
-
Garage spaces
2
-
Construction Materials
Frame
-
Parking
Garage Door Opener, Garage, Driveway, Attached
-
Pool
No
-
Waterfront YN
NO
Area & Lot
-
Lot Size(acres)
0.53
-
Lot Size(square feet)
22,911
-
Property Type
Residential
-
Property Sub Type
Single Family Residence
-
Architectural Style
Colonial
Price
-
Sales Price
$695,000
-
Tax Amount
$8,104
-
Sq. Footage
3,388
-
Price/SqFt
$205
HOA
-
Association
No
School District
-
Elementary School
N/A
-
Middle School
N/A
-
High School
N/A
Property Features
-
New Construction
NO
-
Foundation Details
Permanent
-
Senior Community YN
NO
-
Sewer
Public Sewer
-
Tax Lot
6
-
Water Source
Public
Schedule a Showing
Showing scheduled successfully.
Mortgage calculator
Estimate your monthly mortgage payment, including the principal and interest, property taxes, and HOA. Adjust the values to generate a more accurate rate.
Your payment
Principal and Interest:
$
Property taxes:
$
HOA fees:
$
Total loan payment:
$
Total interest amount:
$
Location
County
PRINCE GEORGES
Elementary School
Middle School
High School
Listing Courtesy of Debbie Friedrich , Berkshire Hathaway HomeServices PenFed Realty
RealHub Information is provided exclusively for consumers' personal, non-commercial use, and it may not be used for any purpose other than to identify prospective properties consumers may be interested in purchasing. All information deemed reliable but not guaranteed and should be independently verified. All properties are subject to prior sale, change or withdrawal. RealHub website owner shall not be responsible for any typographical errors, misinformation, misprints and shall be held totally harmless.

AGENT
Lisa Romano
Call Lisa today to schedule a private showing.

* Listings on this website come from the FMLS IDX Compilation and may be held by brokerage firms other than the owner of this website. The listing brokerage is identified in any listing details. Information is deemed reliable but is not guaranteed. If you believe any FMLS listing contains material that infringes your copyrighted work please click here to review our DMCA policy and learn how to submit a takedown request.© 2024 FMLS.
Related Properties
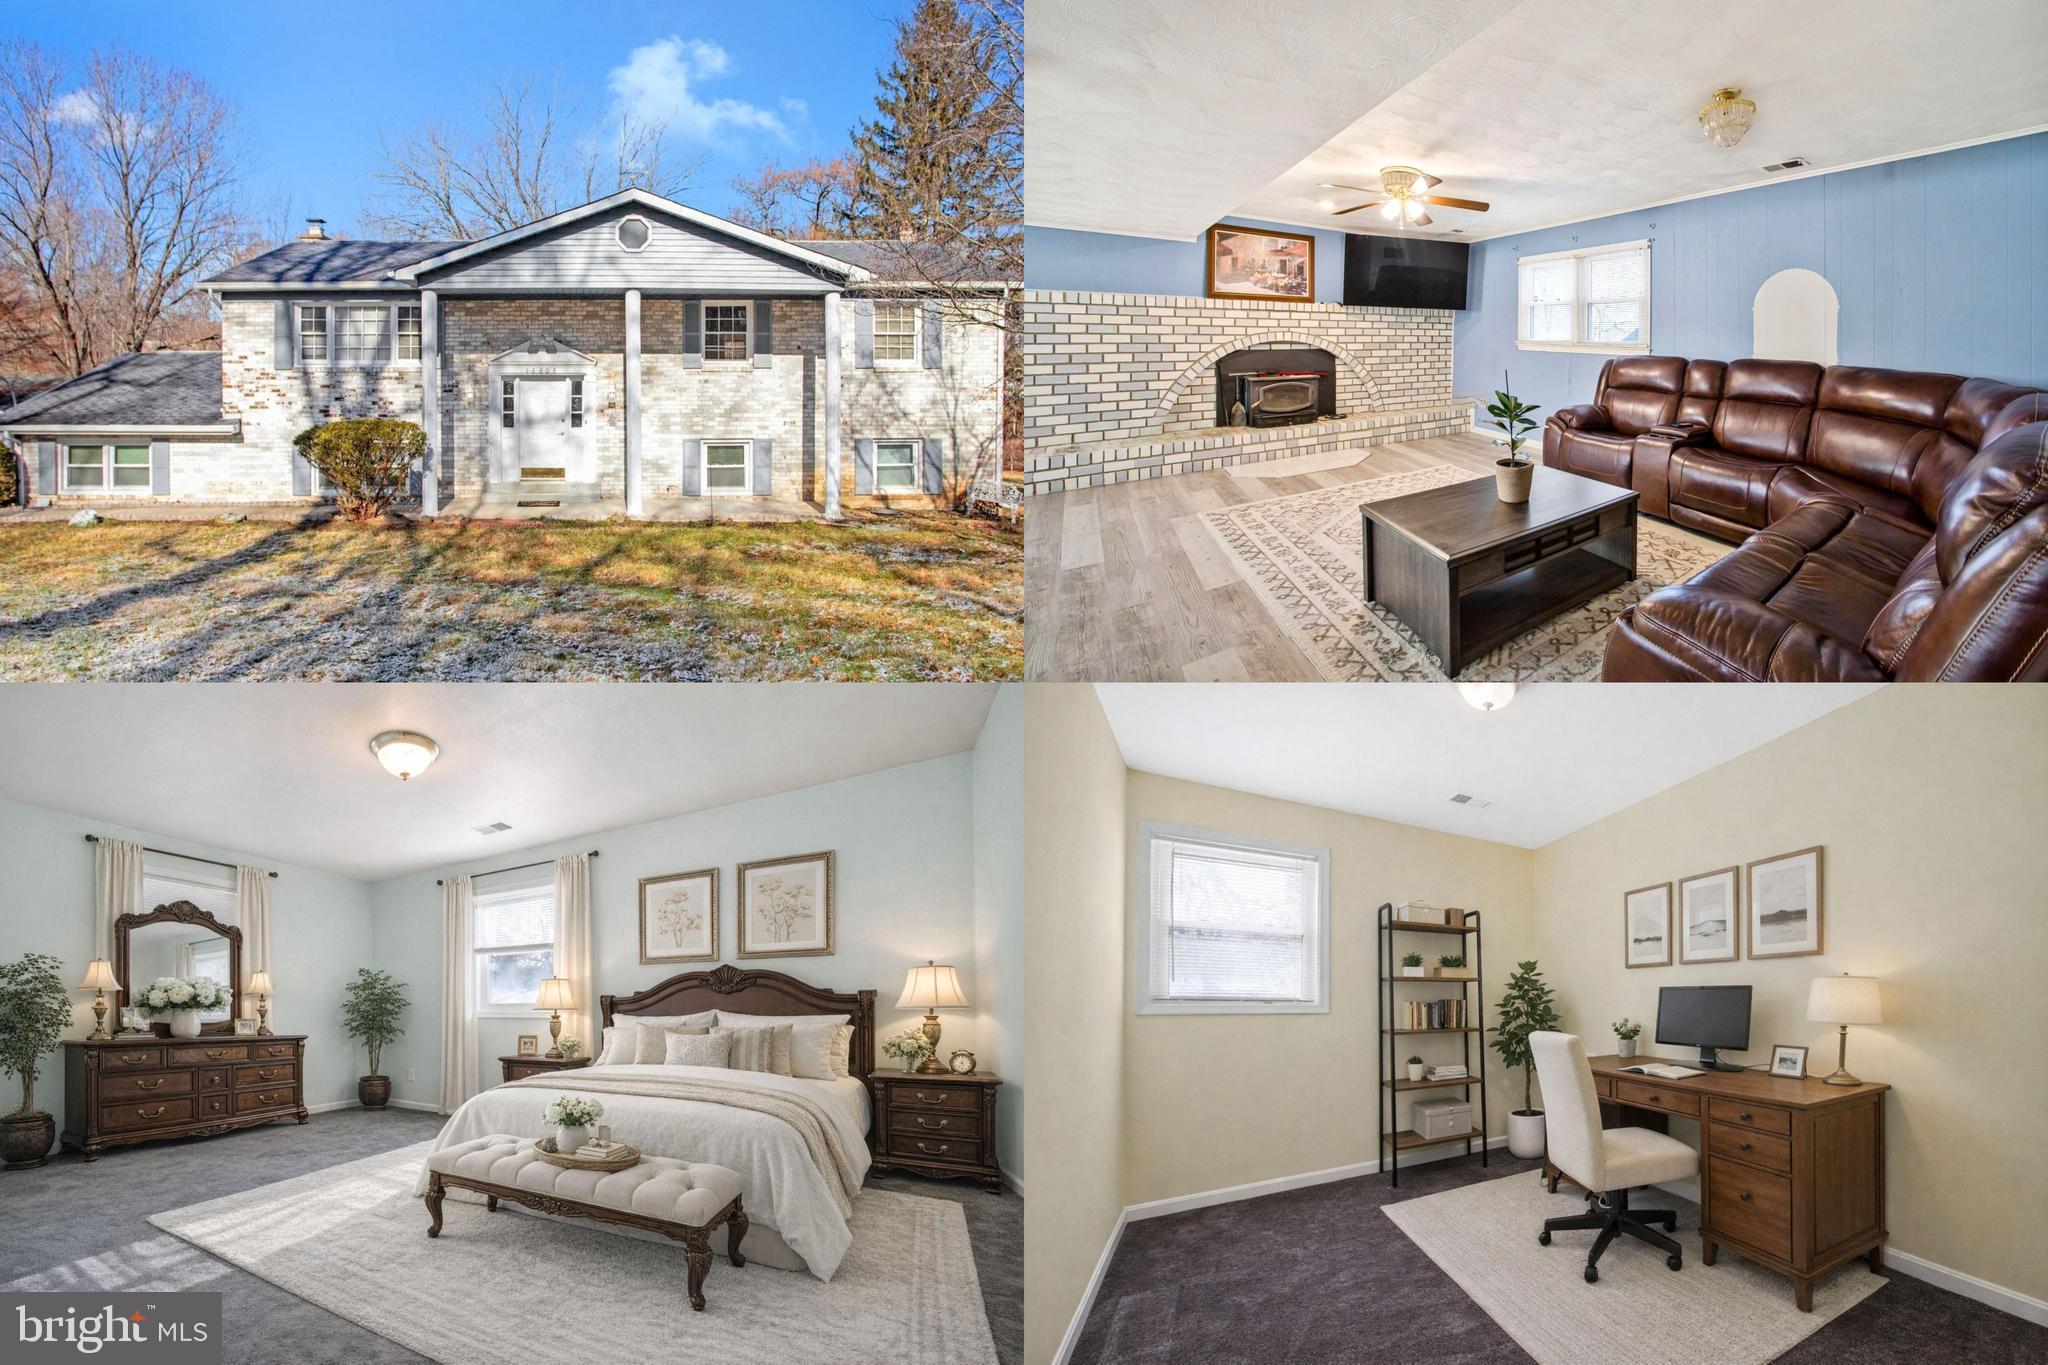
BRANDYWINE
16808 RIVER AIRPORT ROAD
6 Beds
3 Baths
2,992 Sq.Ft.
$585,000
MLS#: MDPG2189050
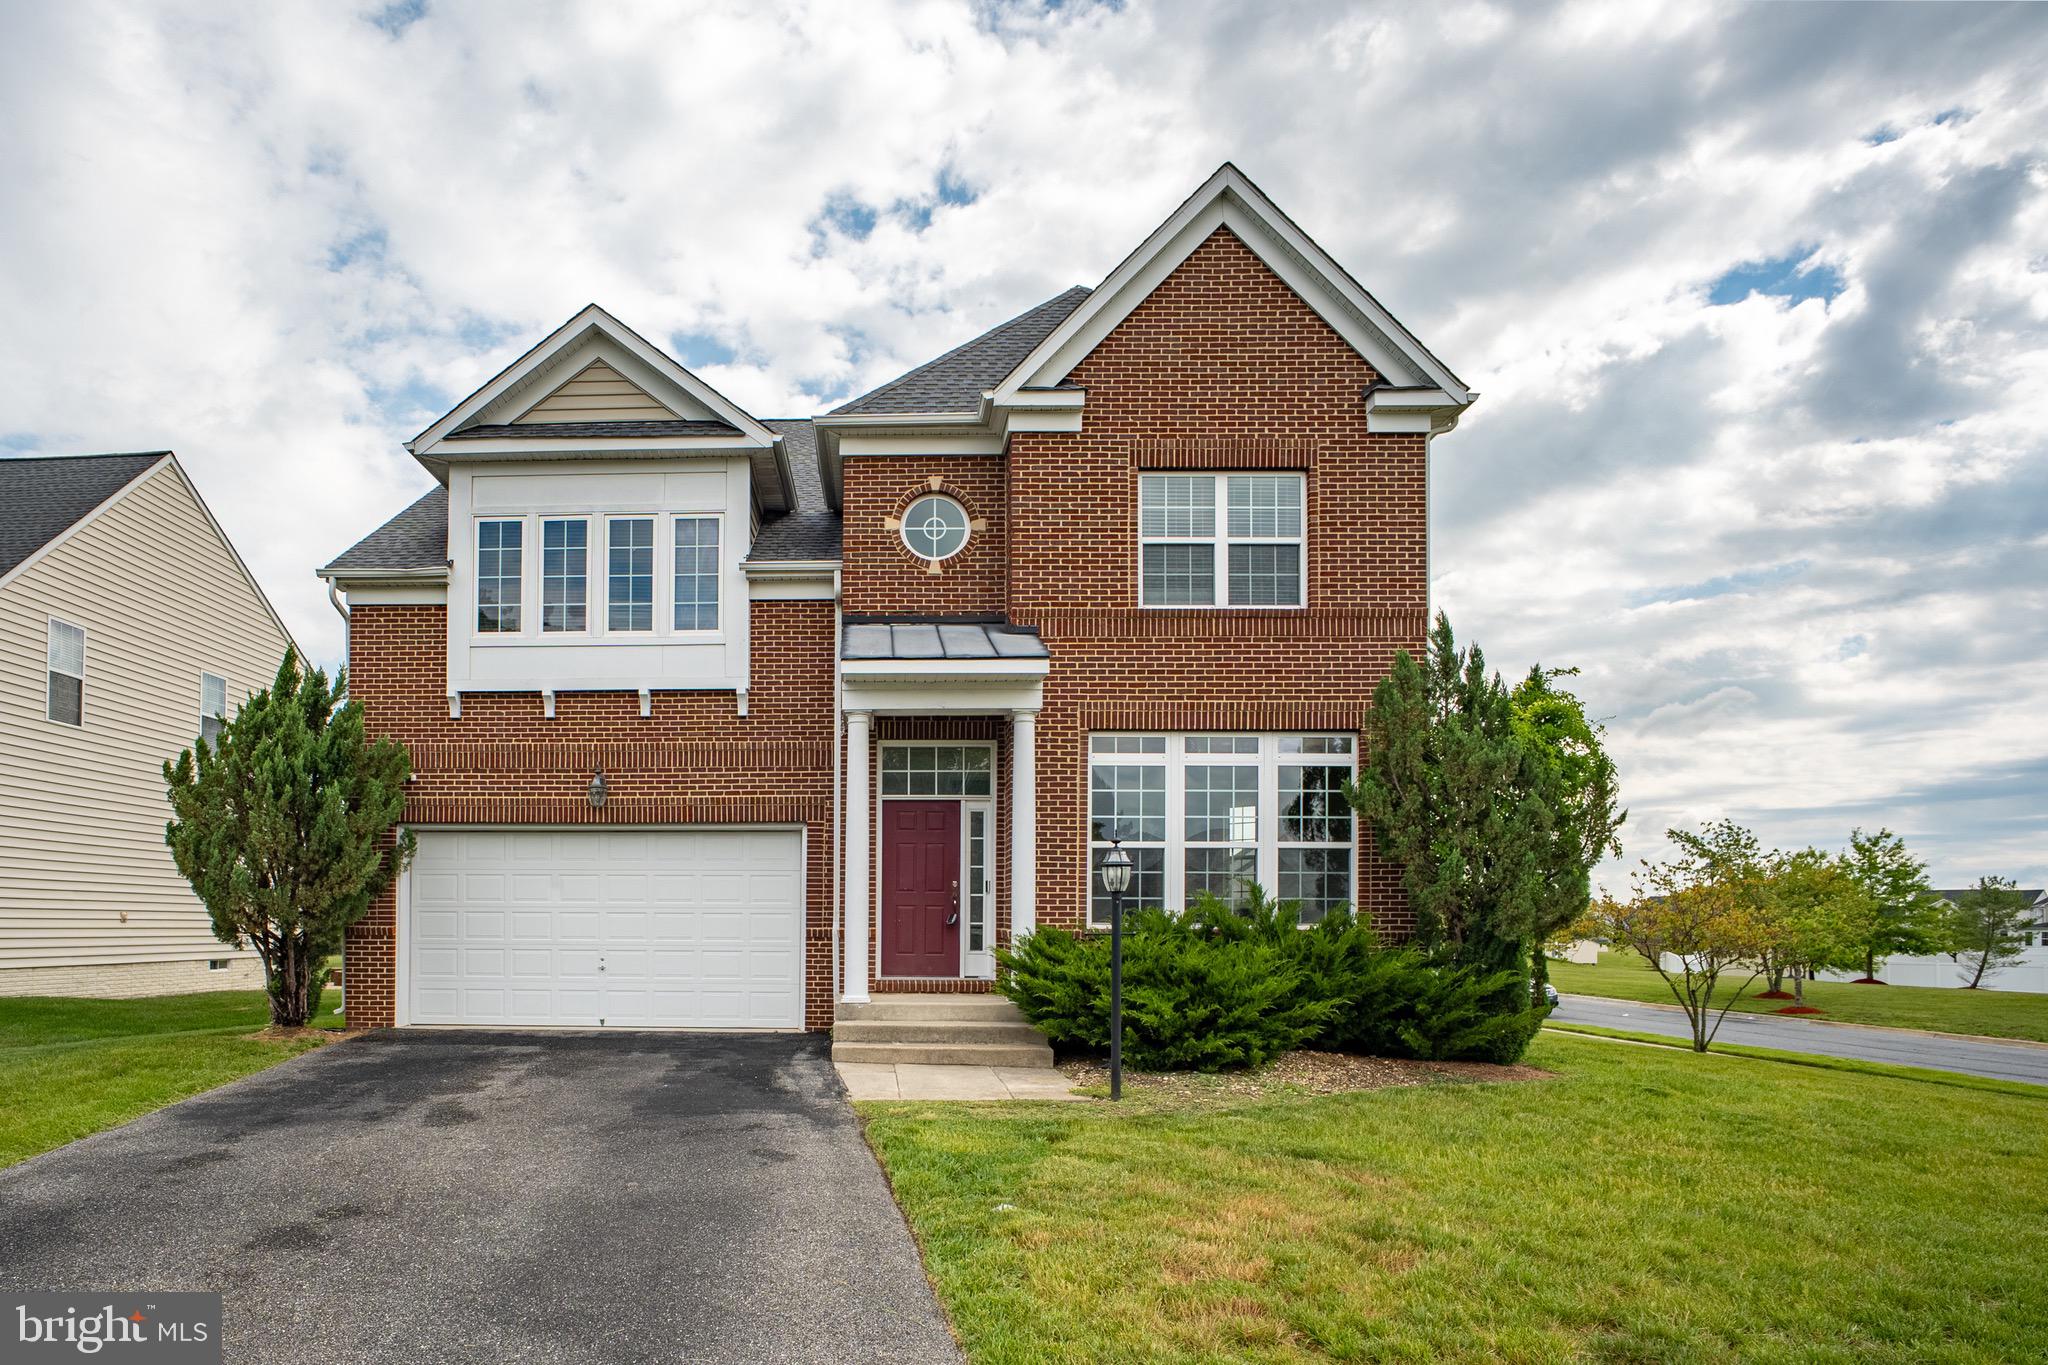
BRANDYWINE
7108 SUDLEY AVENUE
5 Beds
3 Baths
4,380 Sq.Ft.
$675,000
MLS#: MDPG2203570
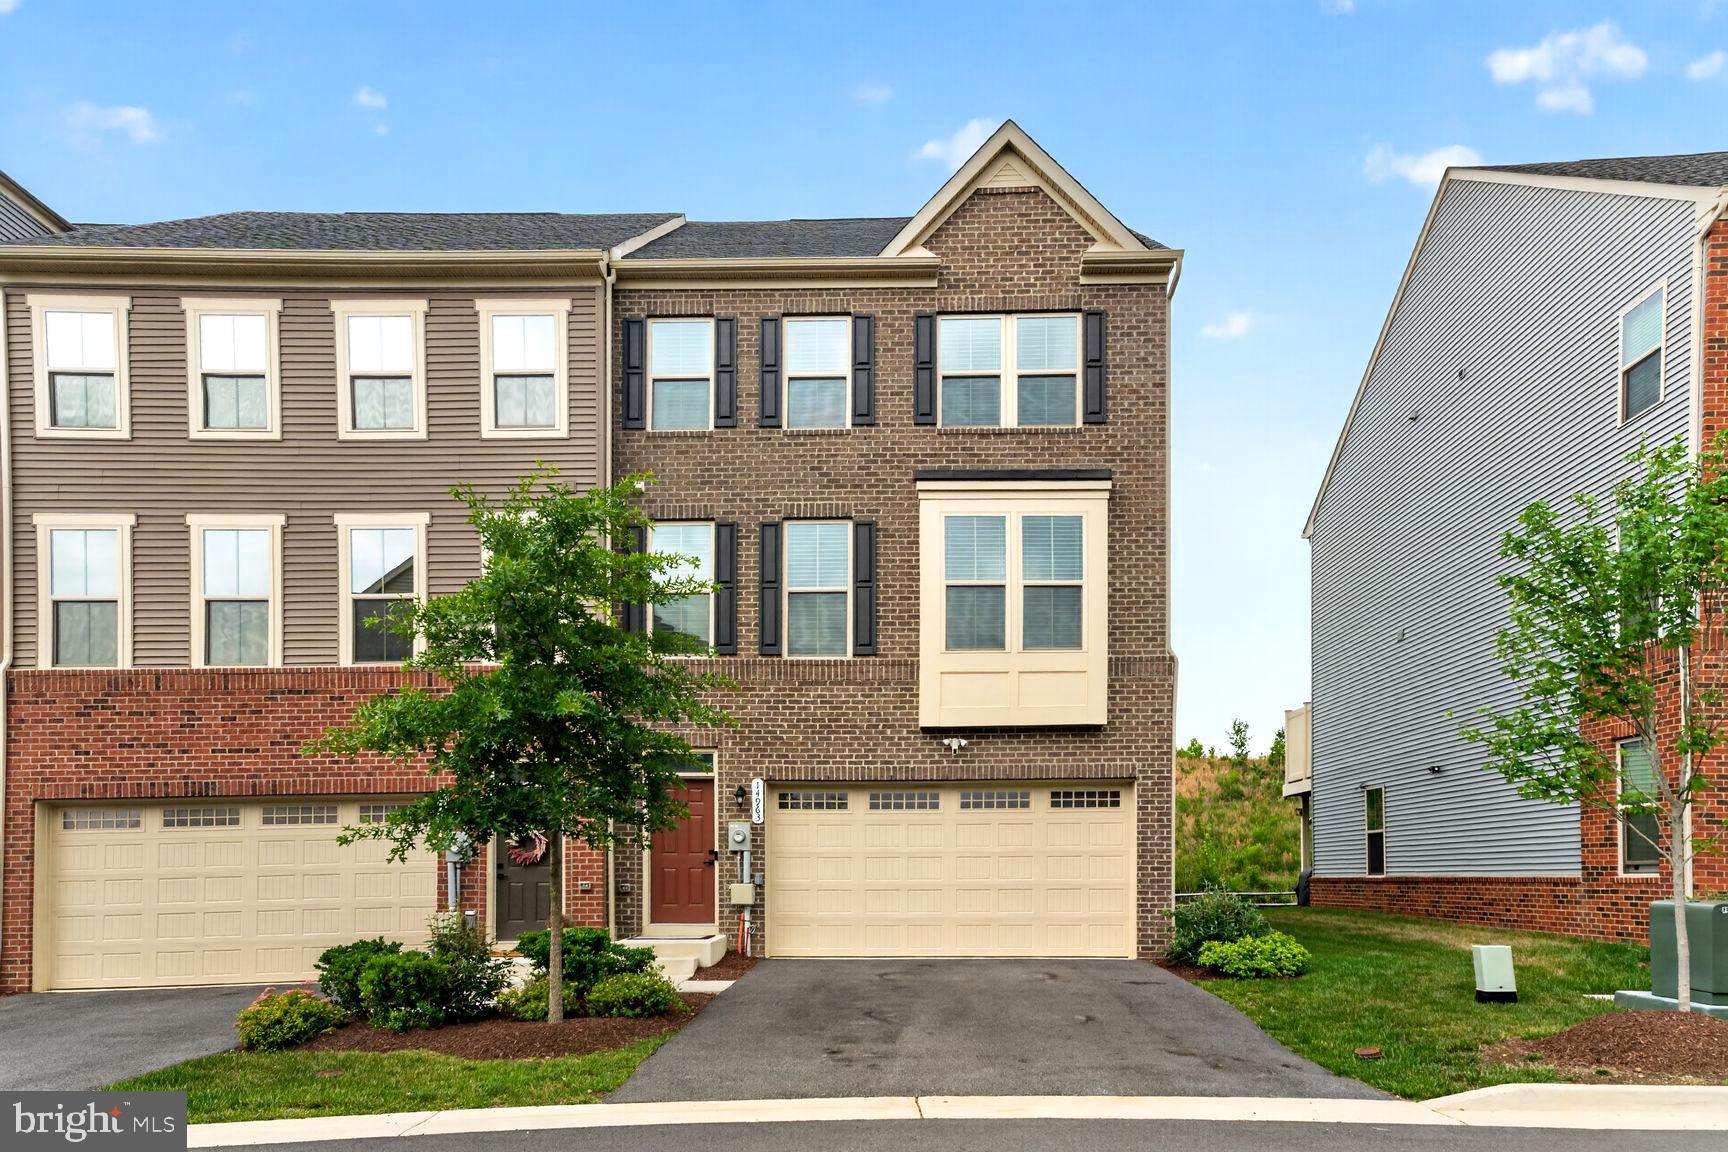
BRANDYWINE
14963 RING HOUSE ROAD D
4 Beds
3 Baths
3,032 Sq.Ft.
$564,990
MLS#: MDPG2203728
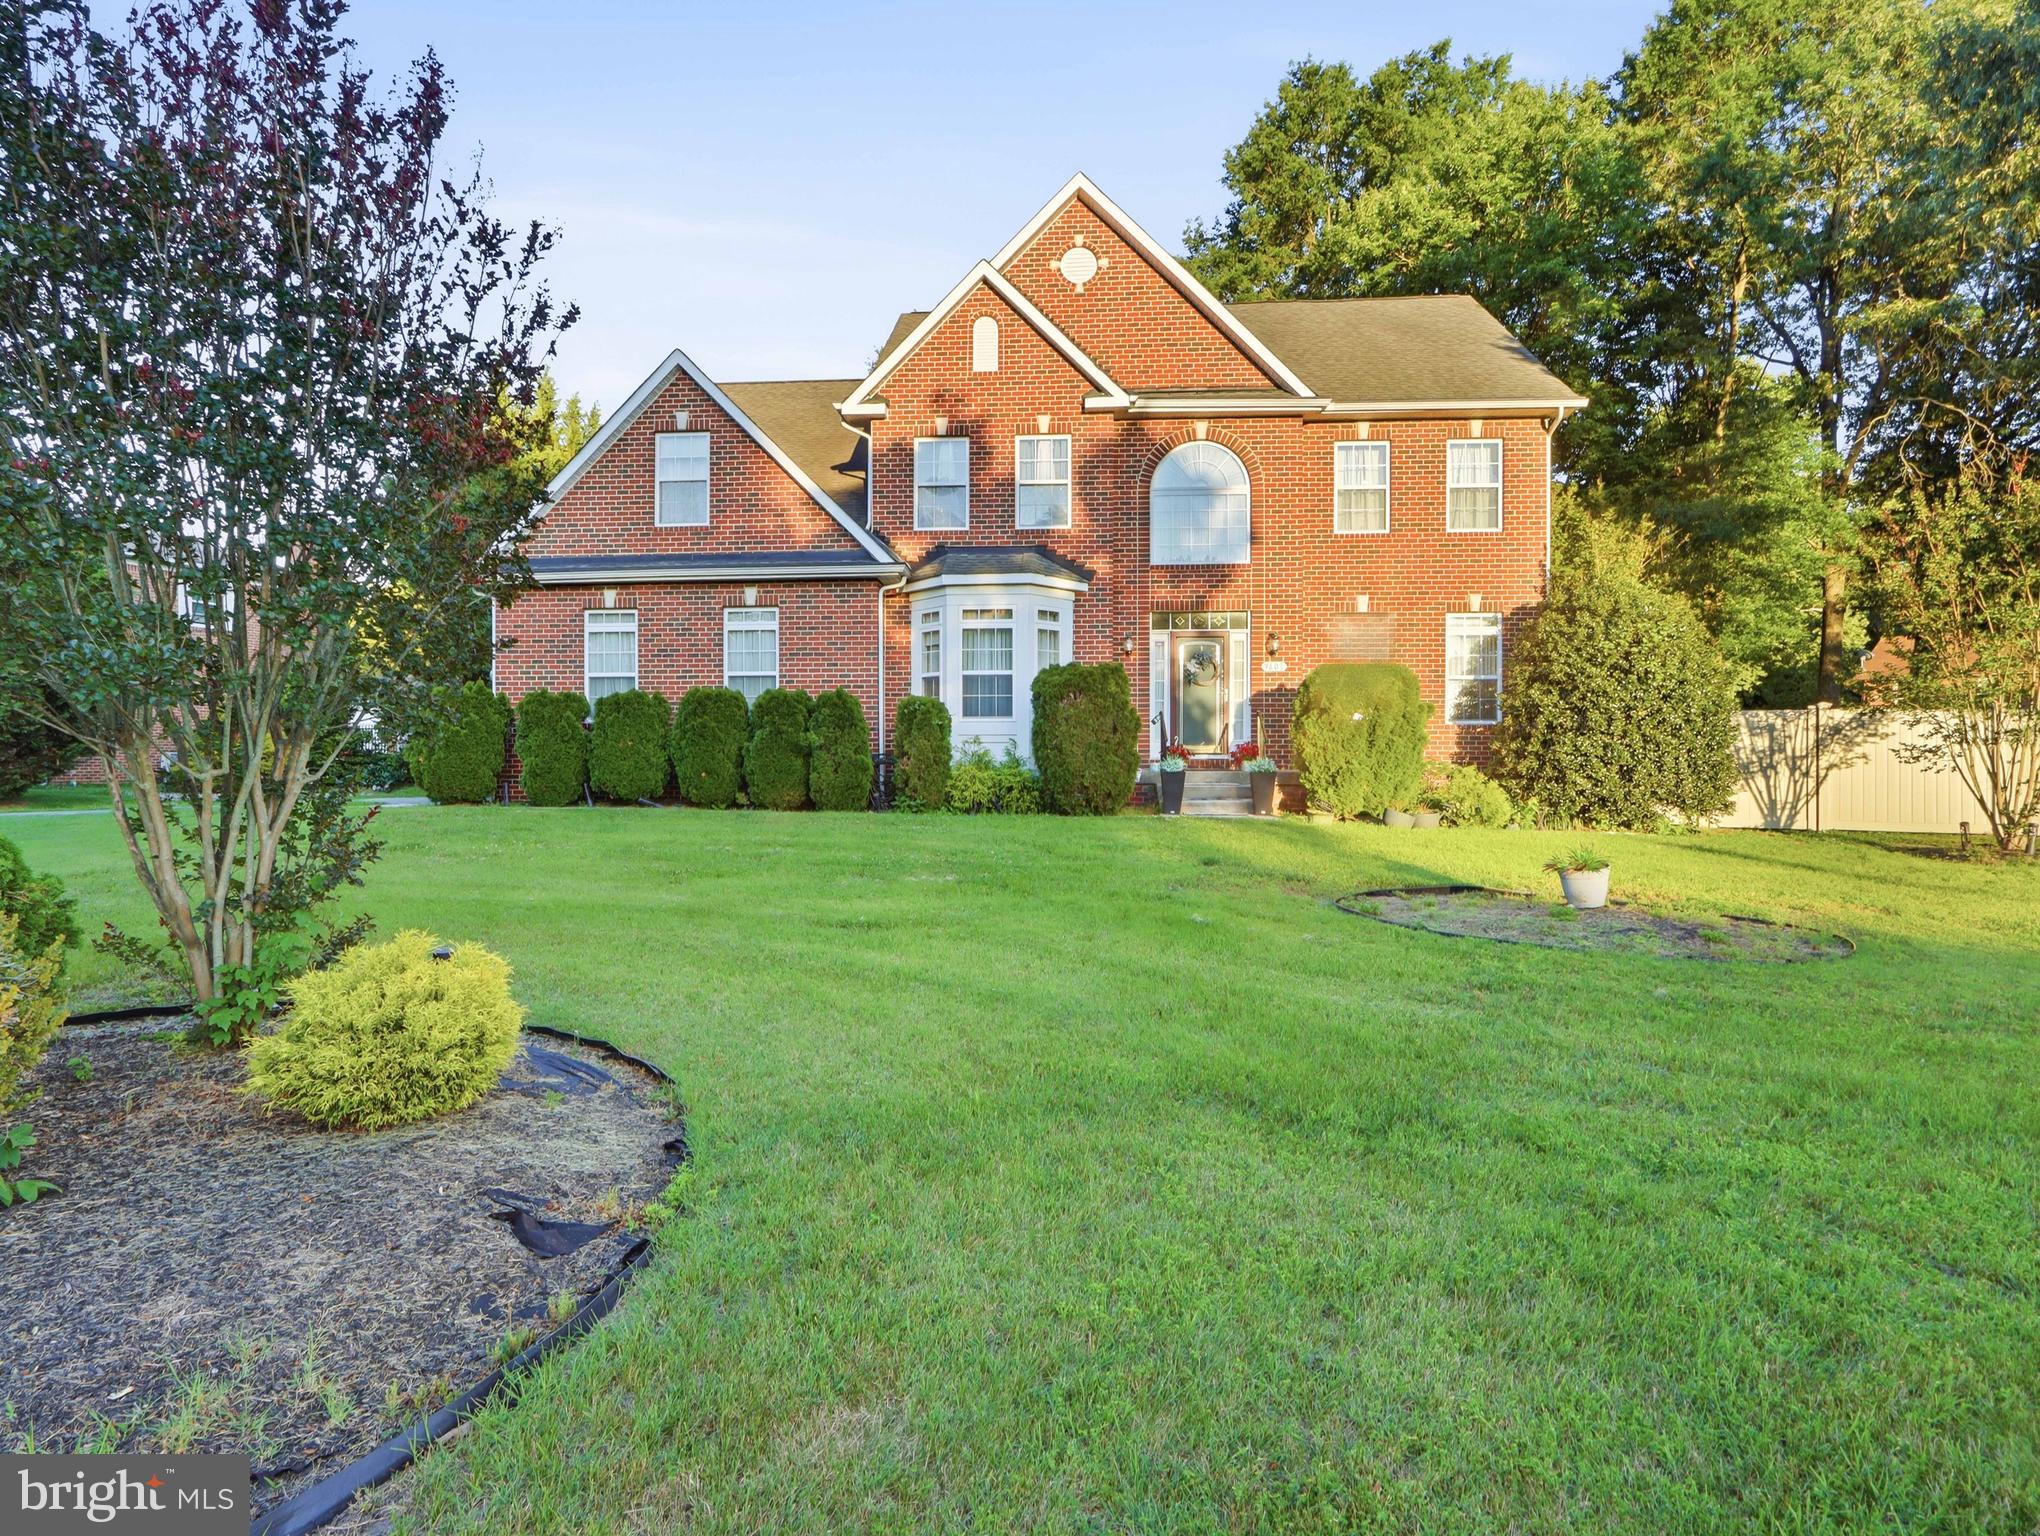
BRANDYWINE
9601 PRINCE WILLIAM DRIVE
4 Beds
2 Baths
3,216 Sq.Ft.
$745,000
MLS#: MDPG2208752
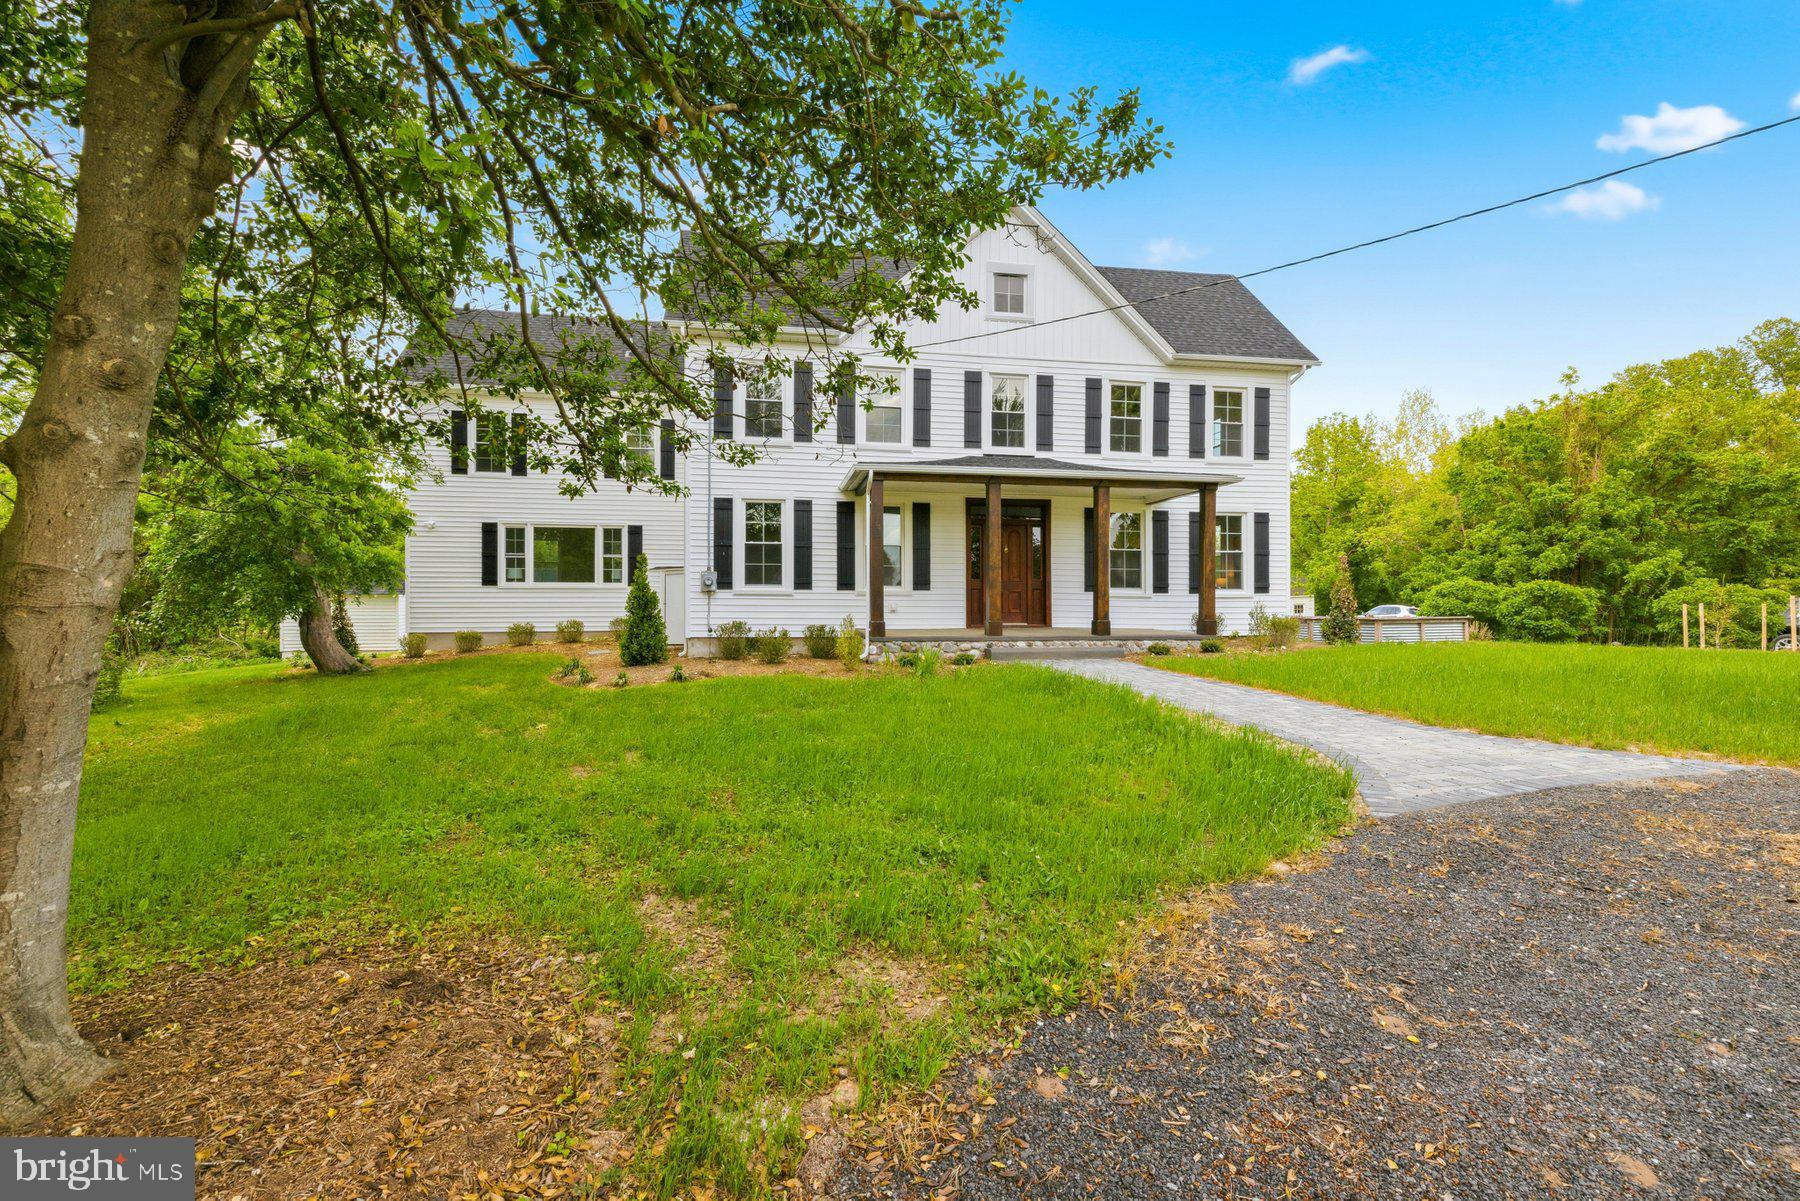
BRANDYWINE
14602 BADEN WESTWOOD ROAD
4 Beds
3 Baths
3,308 Sq.Ft.
$739,500
MLS#: MDPG2204882
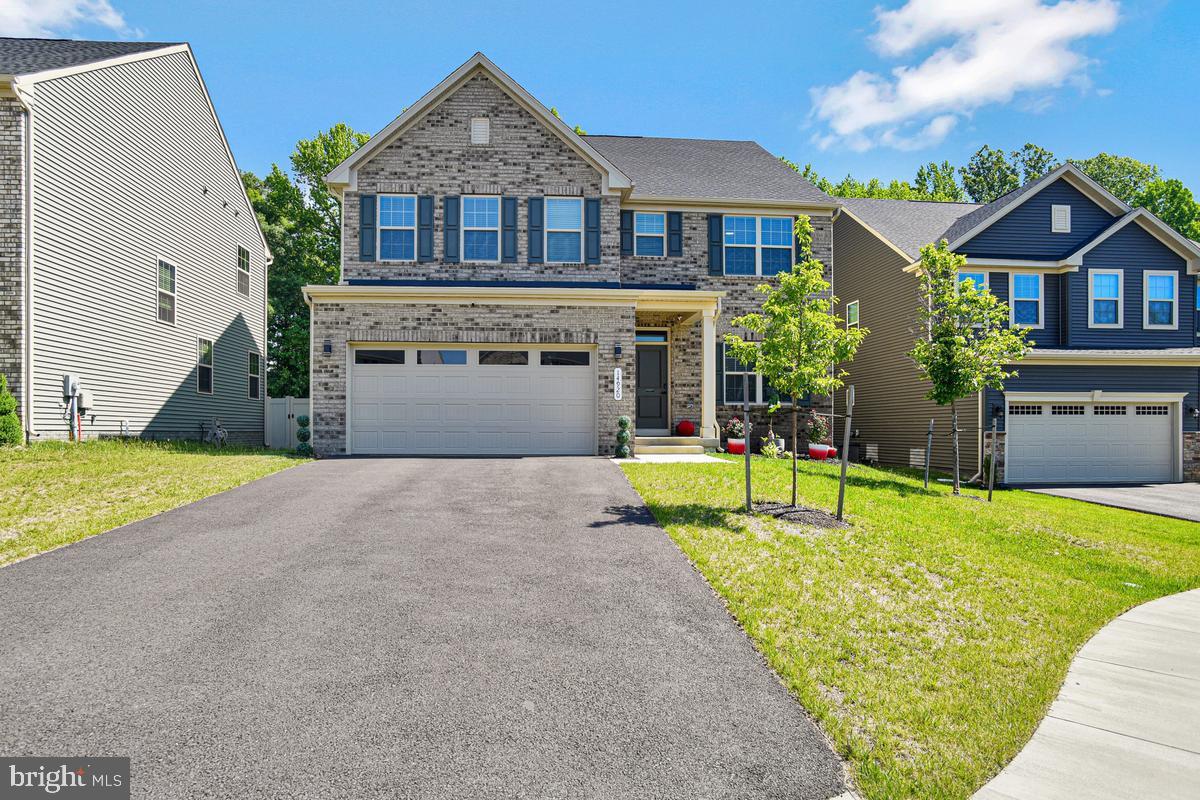
BRANDYWINE
14920 EARL MITCHELL AVENUE
5 Beds
3 Baths
4,024 Sq.Ft.
$685,000
MLS#: MDPG2203276
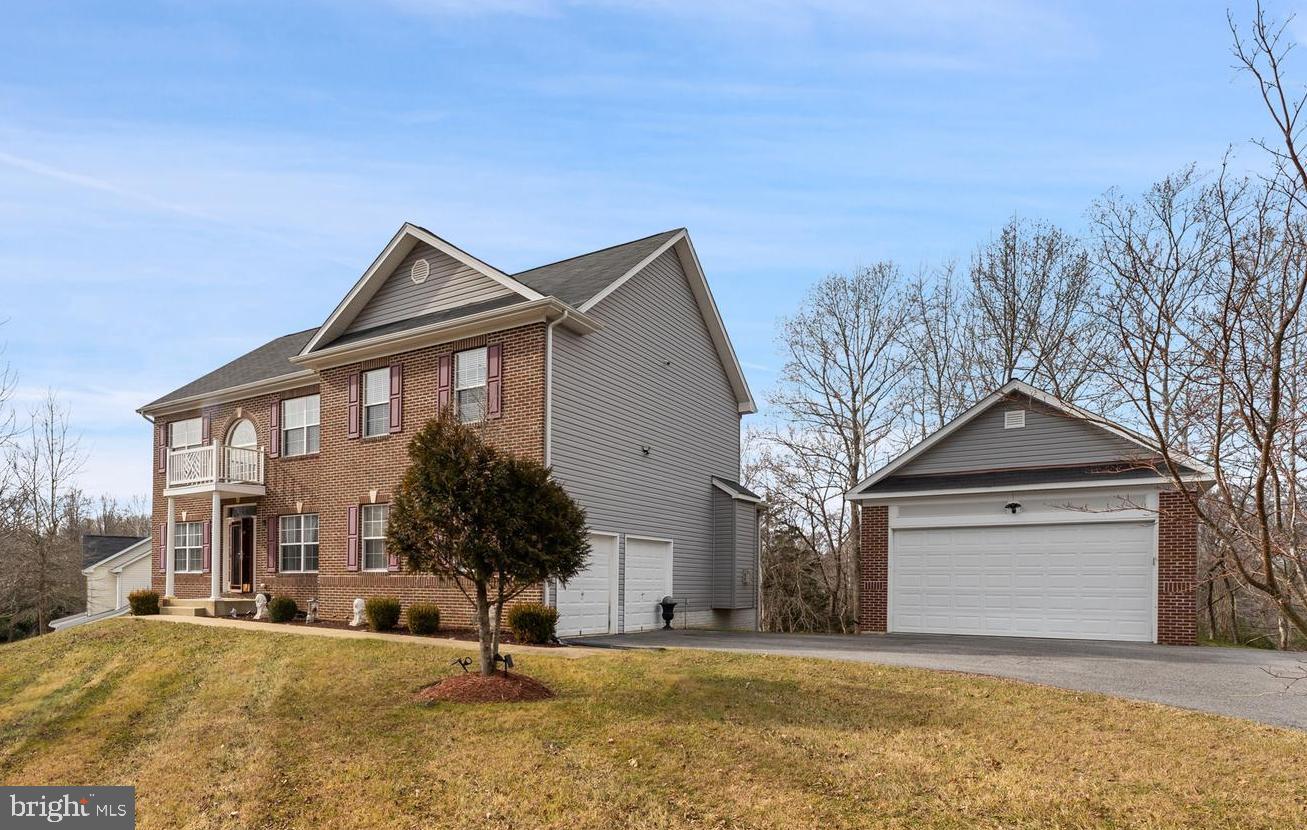
BRANDYWINE
7800 LUSBYS TURN
4 Beds
3 Baths
3,008 Sq.Ft.
$690,000
MLS#: MDPG2207208
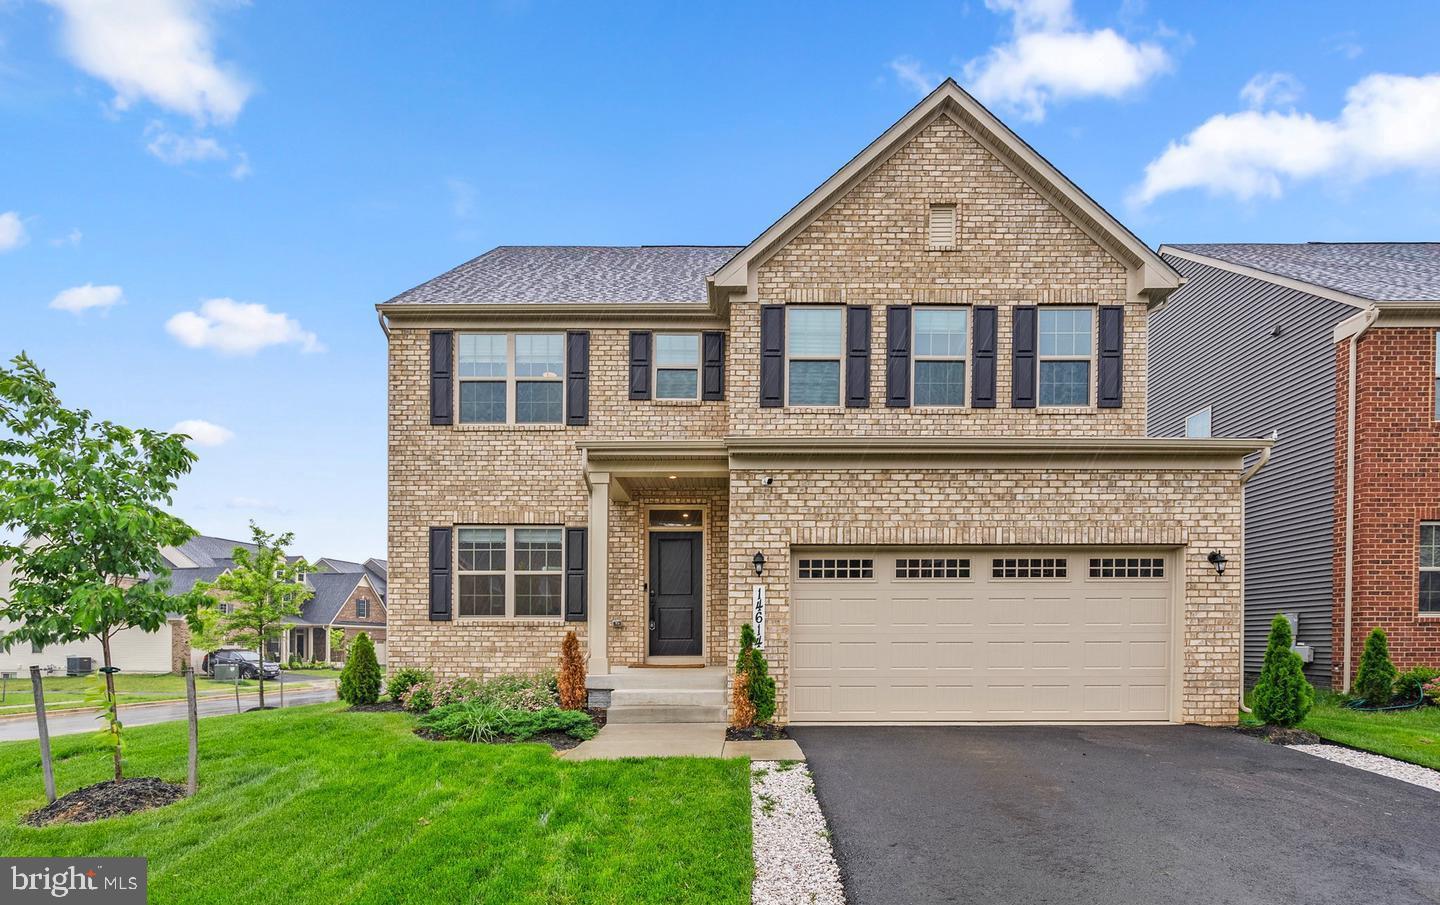
BRANDYWINE
14614 SILVER HAMMER WAY
6 Beds
4 Baths
3,892 Sq.Ft.
$695,000
MLS#: MDPG2202314
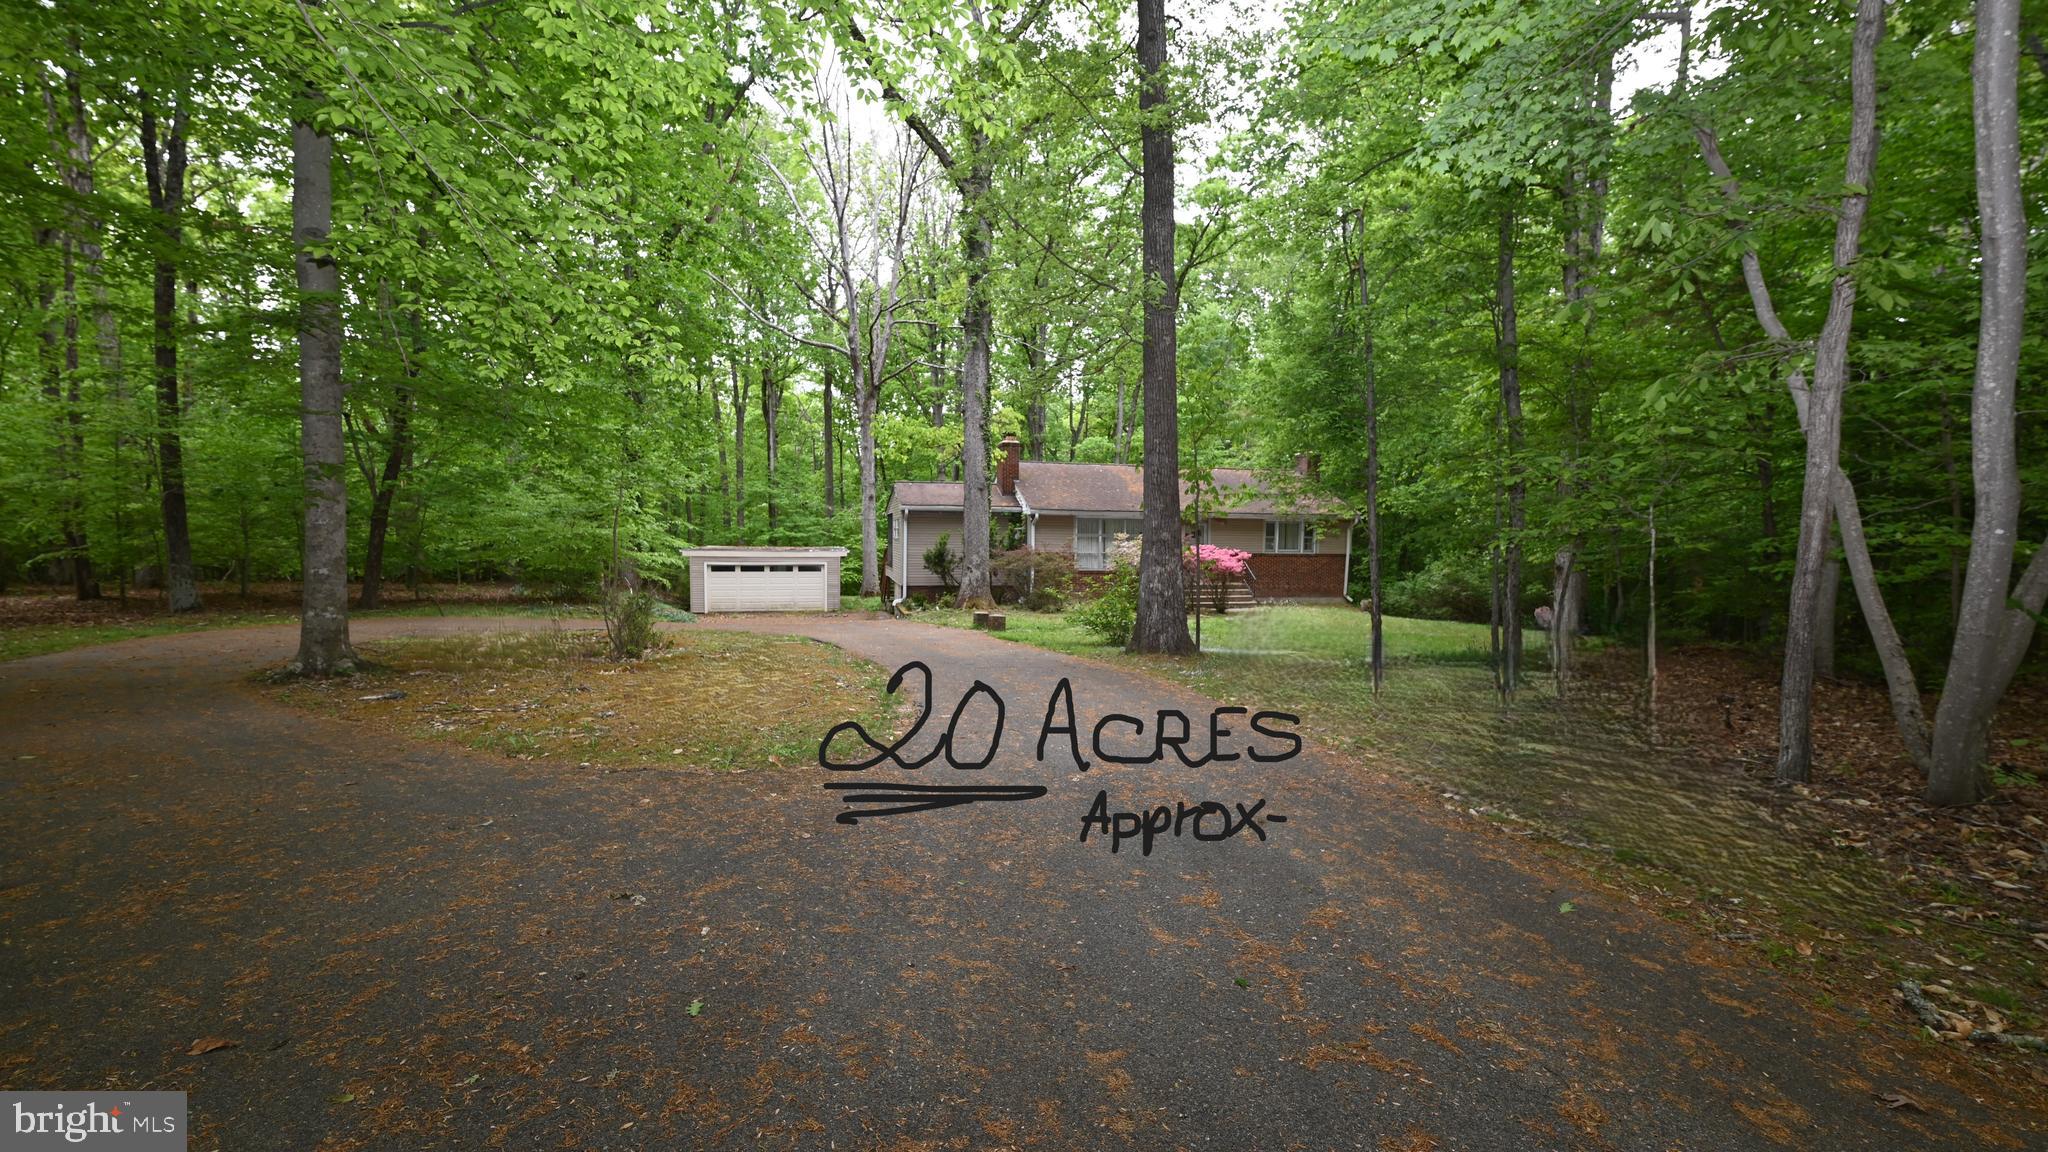
BRANDYWINE
14116 DUCKETT ROAD
3 Beds
1 Baths
1,400 Sq.Ft.
$595,000
MLS#: MDPG2200968
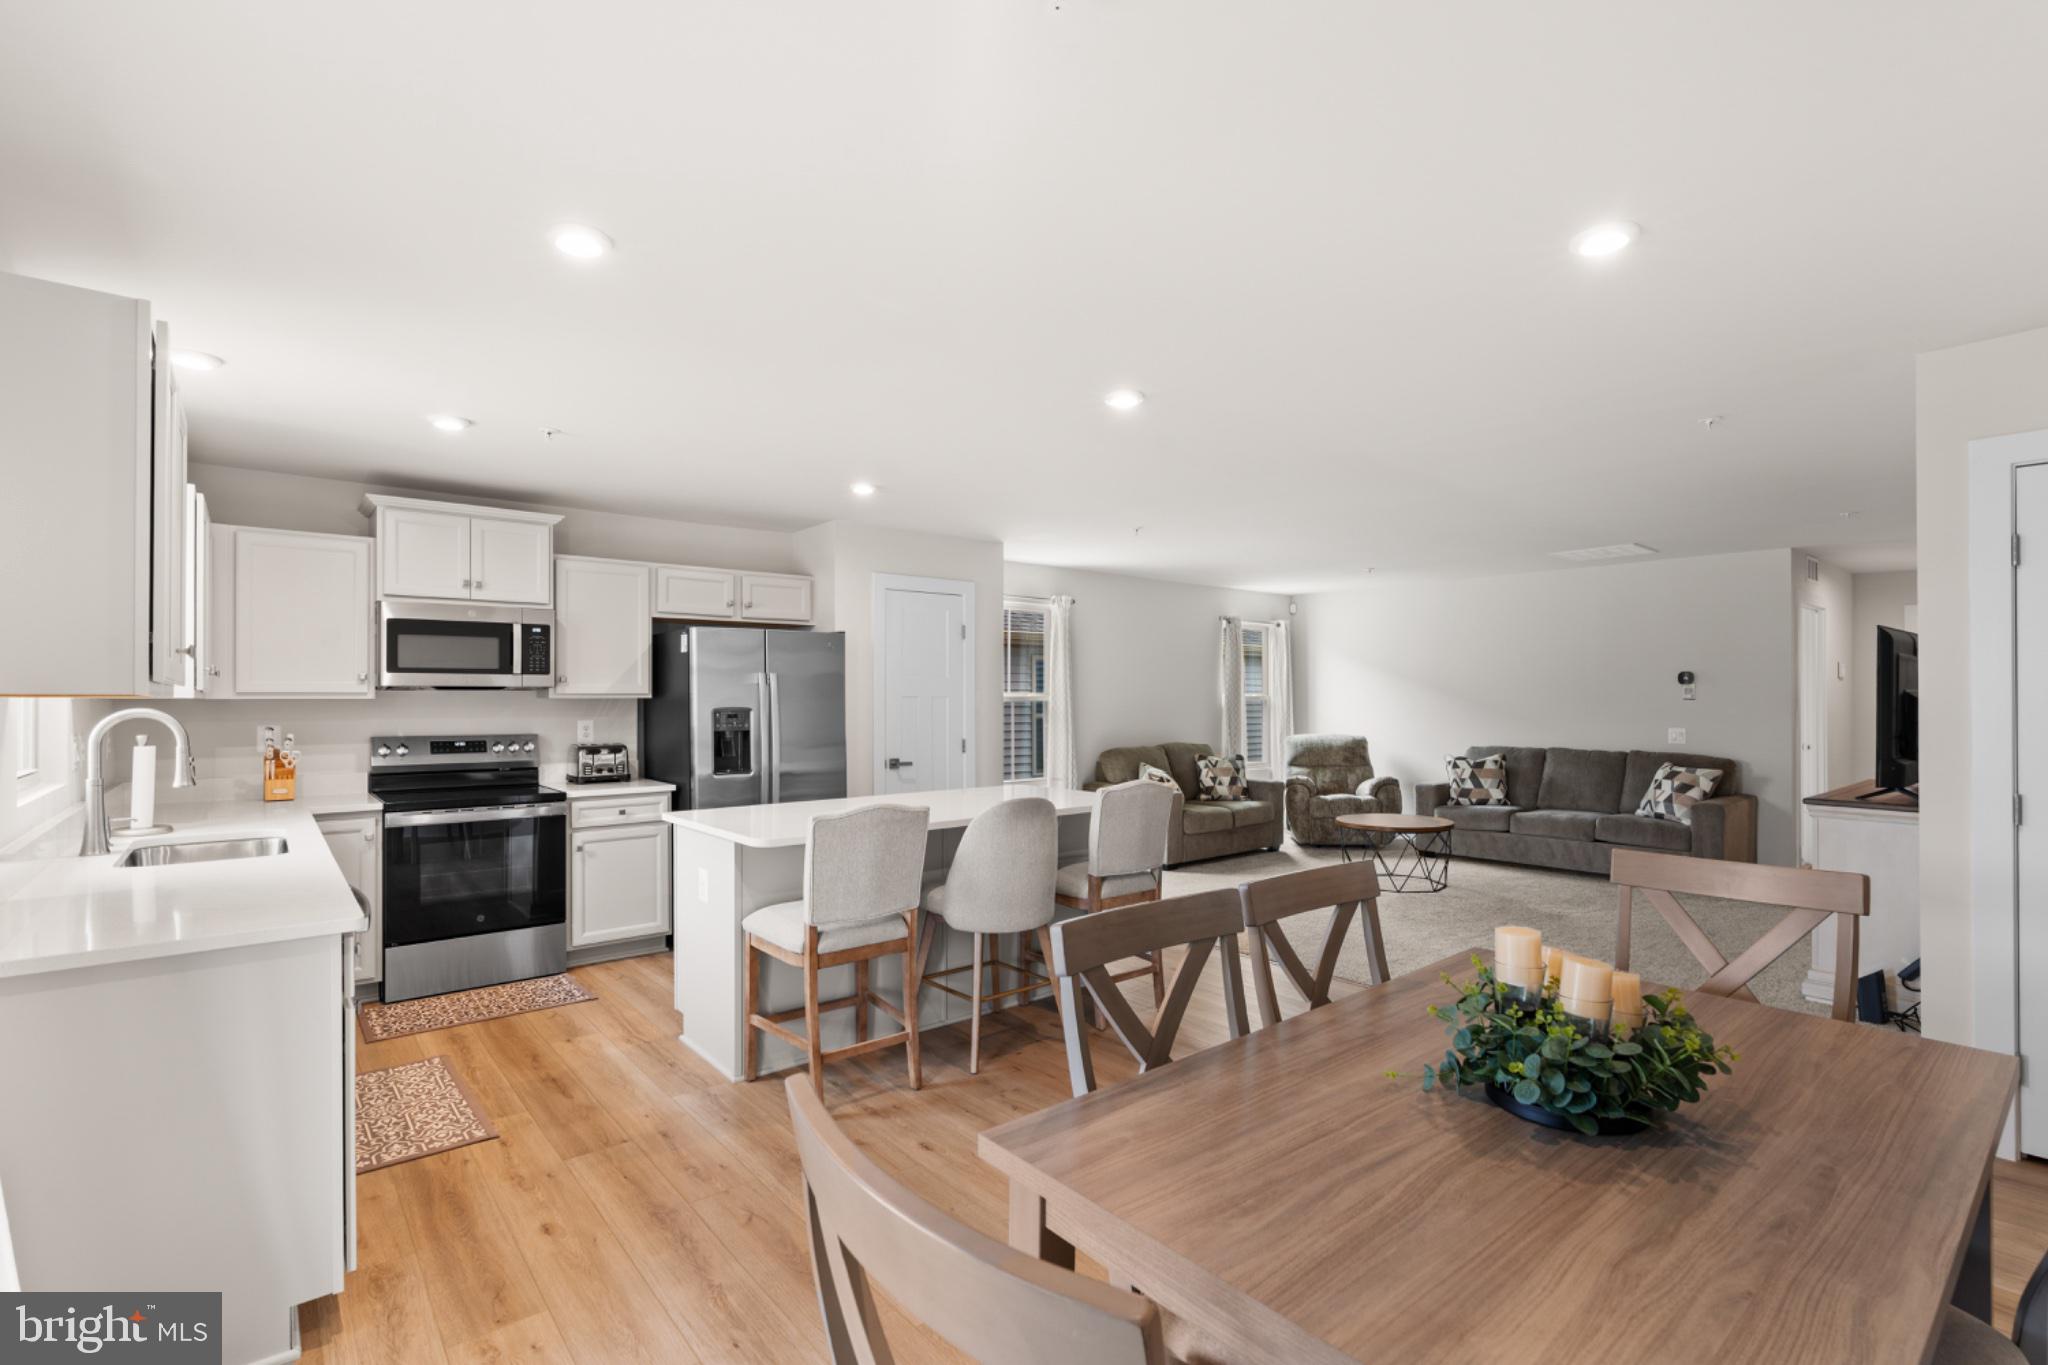
BRANDYWINE
8304 SAGE FLOWER AVENUE
3 Beds
2 Baths
1,616 Sq.Ft.
$580,000
MLS#: MDPG2206638
.png)