


Property
Beds
3
Full Baths
2
1/2 Baths
1
Year Built
1984
Sq.Footage
1,910
VA ASSUMABLE LOAN AT 4.5%! End-unit privacy, wooded views, and thoughtful updates throughout make 7712 Asterella Court stand out in West Springfield's popular Daventry community. With three finished levels, three bedrooms, garage parking, and inviting outdoor spaces, this home offers the flexibility to enjoy both quiet evenings at home and an active neighborhood lifestyle. Inside, natural light fills the spacious living and dining areas, where hardwood floors, plantation shutters, and updated recessed lighting create a warm, welcoming feel. There's plenty of room for everyday living as well as gathering with friends and family. The kitchen features white upper cabinets, soft green lower cabinets, granite countertops, and stainless steel appliances. Just beyond, a sunny breakfast area overlooks the trees and opens directly to the Trex deck, making outdoor dining and weekend grilling an easy part of daily life. Upstairs, the primary bedroom offers a comfortable retreat with high ceilings, windows on multiple sides, and views of the surrounding trees. The renovated primary bathroom features a double vanity and a tiled walk-in shower with a frameless glass enclosure. Two additional bedrooms and an updated hall bathroom complete the upper level, providing space for guests, a home office, or changing needs. The walk-out lower level adds another dimension to the home, with a spacious recreation room, brick wood-burning fireplace, recessed lighting, and luxury vinyl flooring. It's an ideal space for movie nights, watching the game, or creating a separate work or exercise area. A generous laundry room offers extra storage and is plumbed for a future bathroom. Outside, the Trex deck overlooks mature trees, while the covered brick patio below opens to a fenced backyard with established landscaping and grassy space. Whether entertaining on the deck, relaxing on the shaded patio, or enjoying the peaceful wooded backdrop, the home's outdoor spaces offer a level of privacy that's especially appealing in a townhome community. The current owners have made numerous improvements, including a new roof (2023), rear siding (2023), chimney repointing (2023), hardwood flooring on the main level and stairs (2023), upper-level carpeting (2023), whole-house interior painting (2023), and updated recessed lighting and ceiling fans (2023). The Trex deck and rear patio door were installed in 2022. Beyond the home, Daventry offers plenty of ways to enjoy the neighborhood. Spend summer afternoons at the community pool, take advantage of the tennis and basketball courts, or explore the neighborhood's walking paths and playgrounds. Nearby Hidden Pond Nature Center and Park provides wooded trails and outdoor recreation, while Trader Joe's, local restaurants, coffee shops, and shopping at Old Keene Mill Center make everyday errands convenient. For commuters, catch a nearby express bus to the Pentagon for an approximately 17-minute ride, or head 3 miles to Franconia-Springfield for Metro Blue Line and VRE service. Drivers have easy access to I-95 and other major commuter routes. The home is in the West Springfield High School pyramid. A private end-unit setting, flexible living spaces, inviting outdoor areas, and a community with amenities to enjoy year-round. Add the opportunity to assume an existing VA mortgage at 4.5%, subject to servicer approval and buyer qualification, and 7712 Asterella Court offers a compelling combination of home, neighborhood, and location.
Features & Amenities
Interior
-
Other Interior Features
Eat-in Kitchen, Ceiling Fan(s), Recessed Lighting, Walk-In Closet(s), Open Floorplan
-
Total Bedrooms
3
-
Bathrooms
2
-
1/2 Bathrooms
1
-
Above Grade Finished Area
1464.0
-
Basement YN
YES
-
Cooling YN
YES
-
Cooling
Central Air, Ceiling Fan(s), Electric
-
Fireplace YN
YES
-
Heating YN
YES
-
Heating
Natural Gas, Forced Air
-
Pet friendly
N/A
Exterior
-
Garage
Yes
-
Garage spaces
1
-
Other Exterior Features
Rain Gutters
-
Parking
Garage Door Opener, Garage, Driveway, Attached
-
Pool
Yes
-
Pool Features
Community
-
Waterfront YN
NO
-
View
Trees/Woods
Area & Lot
-
Lot Size(acres)
0.06
-
Lot Size(square feet)
2,760
-
Property Type
Residential
-
Property Sub Type
Townhouse
-
Architectural Style
Colonial
Price
-
Sales Price
$719,900
-
Tax Amount
$7,642
-
Sq. Footage
1,910
-
Price/SqFt
$376
HOA
-
Association
YES
-
Association Fee
$160
-
Association Fee Frequency
Monthly
-
Association Fee Includes
N/A
-
Total Monthly Fees
true
School District
-
Elementary School
WEST SPRINGFIELD
-
Middle School
IRVING
-
High School
WEST SPRINGFIELD
Property Features
-
New Construction
NO
-
Association Amenities
Clubhouse, Tennis Court(s), Picnic Area, Basketball Court, Trail(s), Jogging Path, Playground, Sport Court
-
Foundation Details
Slab
-
Senior Community YN
NO
-
Sewer
Public Sewer
-
Tax Lot
146A
-
Water Source
Public
Schedule a Showing
Showing scheduled successfully.
Mortgage calculator
Estimate your monthly mortgage payment, including the principal and interest, property taxes, and HOA. Adjust the values to generate a more accurate rate.
Your payment
Principal and Interest:
$
Property taxes:
$
HOA fees:
$
Total loan payment:
$
Total interest amount:
$
Location
County
FAIRFAX
Elementary School
WEST SPRINGFIELD
Middle School
IRVING
High School
WEST SPRINGFIELD
Listing Courtesy of Heidi F Robbins, RLAH @properties
RealHub Information is provided exclusively for consumers' personal, non-commercial use, and it may not be used for any purpose other than to identify prospective properties consumers may be interested in purchasing. All information deemed reliable but not guaranteed and should be independently verified. All properties are subject to prior sale, change or withdrawal. RealHub website owner shall not be responsible for any typographical errors, misinformation, misprints and shall be held totally harmless.

Salesperson, Realtor
Lisa Romano
Call Lisa today to schedule a private showing.

* Listings on this website come from the FMLS IDX Compilation and may be held by brokerage firms other than the owner of this website. The listing brokerage is identified in any listing details. Information is deemed reliable but is not guaranteed. If you believe any FMLS listing contains material that infringes your copyrighted work please review our DMCA policy and learn how to submit a takedown request.© 2024 FMLS.
Related Properties

SPRINGFIELD
7916 DELOZIER COURT
4 Beds
3 Baths
2,607 Sq.Ft.
$845,000
MLS#: VAFX2336128

SPRINGFIELD
5804 CHANNING ROAD
3 Beds
2 Baths
1,211 Sq.Ft.
$599,000
MLS#: VAFX2324520

SPRINGFIELD
5920 CAMBERLY AVENUE
3 Beds
2 Baths
1,606 Sq.Ft.
$697,500
MLS#: VAFX2346502

SPRINGFIELD
257 HEMLOCK LANE
5 Beds
3 Baths
2,450 Sq.Ft.
$830,000
MLS#: PADE2122986
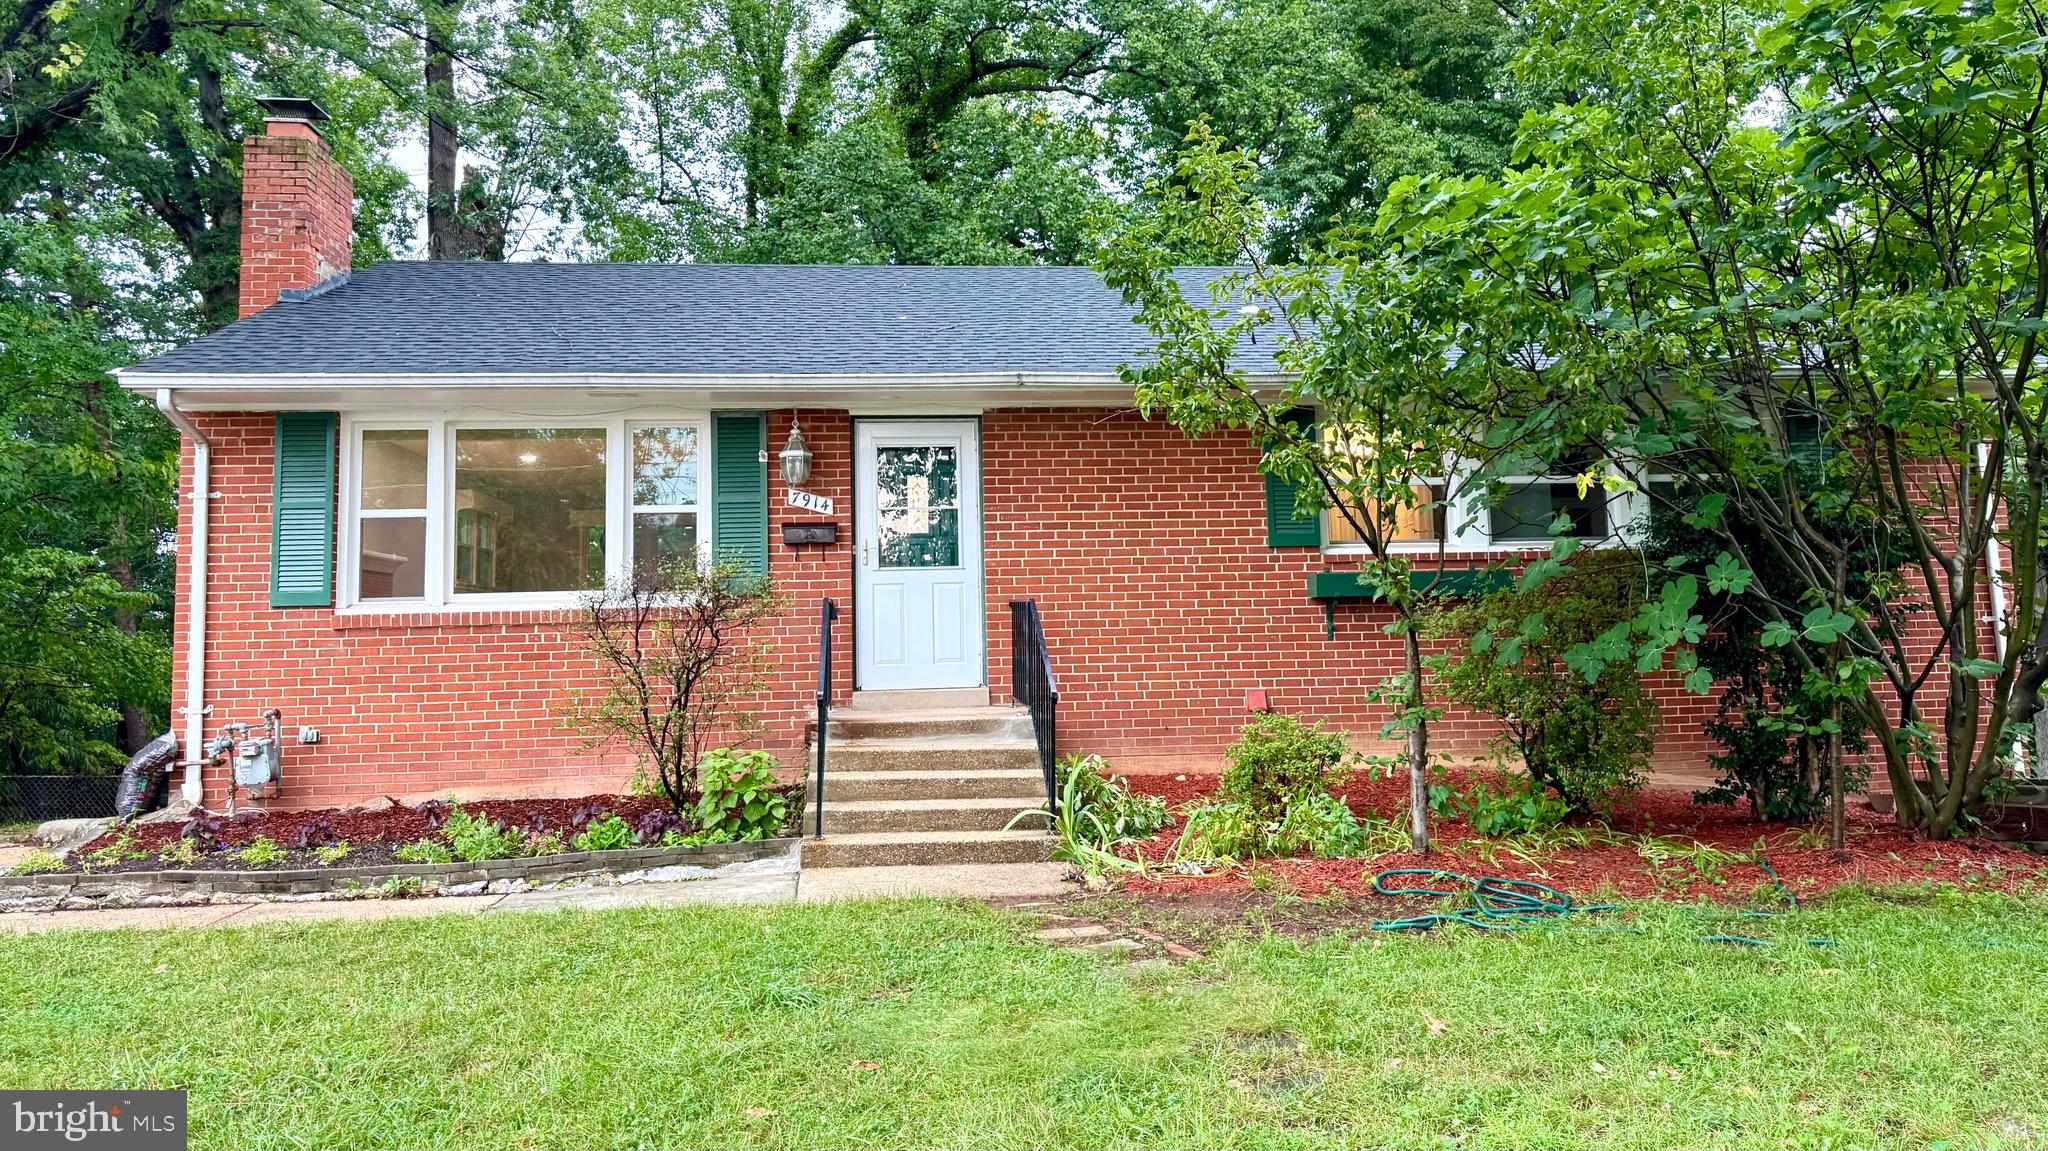
SPRINGFIELD
7914 ELLET ROAD
6 Beds
4 Baths
2,384 Sq.Ft.
$779,000
MLS#: VAFX2327994

SPRINGFIELD
7540 AXTON STREET
5 Beds
3 Baths
1,800 Sq.Ft.
$779,000
MLS#: VAFX2347596

SPRINGFIELD
6820 MAYO COURT
5 Beds
3 Baths
1,880 Sq.Ft.
$749,900
MLS#: VAFX2343968

SPRINGFIELD
7871 GODOLPHIN DRIVE
4 Beds
2 Baths
3,880 Sq.Ft.
$769,900
MLS#: VAFX2316566

SPRINGFIELD
6705 CABIN JOHN ROAD
4 Beds
2 Baths
1,211 Sq.Ft.
$694,900
MLS#: VAFX2340976

SPRINGFIELD
8112 DABNEY AVENUE
3 Beds
2 Baths
1,225 Sq.Ft.
$699,900
MLS#: VAFX2345502
