


Property
Beds
3
Full Baths
2
1/2 Baths
1
Year Built
None
Sq.Footage
1,978
END UNIT AT REGENTS GLEN LUXURY VILLAS! Welcome to low-maintenance living with elevated style in this beautifully appointed end-unit villa. Designed with both comfort and functionality in mind, this home features an open-concept floorplan highlighted by luxury vinyl plank flooring throughout the main level—perfect for everyday living and entertaining alike. The gourmet kitchen is a true centerpiece, showcasing 42" white cabinetry, sleek quartz countertops, and upgraded stainless steel appliances for a modern, polished look. Upstairs, unwind in the spa-inspired owner’s bath, complete with dual vanities and designer finishes that create a relaxing retreat. Enjoy added living space in the finished basement, complete with a full bath—ideal for guests, a home office, or recreation. Step outside to a covered porch, perfect for morning coffee or evening relaxation, all enhanced by the added privacy and natural light of an end-unit location. Don’t miss this exceptional opportunity to enjoy stylish, low-maintenance living in Regents Glen! The White Oaks community features maintenance-free living and amenities. The community offers membership to Regents Glen Country Club, which includes an 18-hole golf course, restaurant dining at The Grill, and a pool complex, including an entry style kiddie pool with mushroom fountain. In addition, there is a year round fitness center, Bocce courts, and a lawn and fire pit area to gather. Regents Glen Villas is located just minutes from I-83 and is close to shopping, restaurants and entertainment. Harrisburg, PA is located just 35 miles away and Baltimore, MD just 55 miles away. Receive $12,500 closing cost assist using seller's preferred lender helping to make your new home even more affordable. Schedule your appointment today to come home to stylish low-maintenance living and amenities! Photos are representative only.
Features & Amenities
Interior
-
Total Bedrooms
3
-
Bathrooms
2
-
1/2 Bathrooms
1
-
Above Grade Finished Area
1978.0
-
Basement YN
YES
-
Cooling YN
YES
-
Cooling
Central Air, Electric
-
Fireplace YN
NO
-
Heating YN
YES
-
Heating
Natural Gas, Forced Air
-
Main Level Bedrooms
1
-
Pet friendly
N/A
Exterior
-
Garage
Yes
-
Garage spaces
2
-
Construction Materials
Vinyl Siding, Stone
-
Parking
Garage Door Opener, Garage, Attached
-
Pool
No
-
Waterfront YN
NO
Area & Lot
-
Property Type
Residential
-
Property Sub Type
Townhouse
-
Architectural Style
Villa
Price
-
Sales Price
$430,000
-
Sq. Footage
1,978
-
Price/SqFt
$217
HOA
-
Association
YES
-
Association Fee
$197
-
Association Fee Frequency
Monthly
-
Association Fee Includes
N/A
School District
-
Elementary School
N/A
-
Middle School
N/A
-
High School
N/A
Property Features
-
New Construction
YES
-
Foundation Details
Concrete Perimeter
-
Senior Community YN
NO
-
Sewer
Public Sewer
-
Tax Lot
BLWR32037A
-
Water Source
Public
Schedule a Showing
Showing scheduled successfully.
Mortgage calculator
Estimate your monthly mortgage payment, including the principal and interest, property taxes, and HOA. Adjust the values to generate a more accurate rate.
Your payment
Principal and Interest:
$
Property taxes:
$
HOA fees:
$
Total loan payment:
$
Total interest amount:
$
Location
County
YORK
Elementary School
Middle School
High School
Listing Courtesy of Heather M. Richardson, NVR, INC.
RealHub Information is provided exclusively for consumers' personal, non-commercial use, and it may not be used for any purpose other than to identify prospective properties consumers may be interested in purchasing. All information deemed reliable but not guaranteed and should be independently verified. All properties are subject to prior sale, change or withdrawal. RealHub website owner shall not be responsible for any typographical errors, misinformation, misprints and shall be held totally harmless.

AGENT
Lisa Romano
Call Lisa today to schedule a private showing.

* Listings on this website come from the FMLS IDX Compilation and may be held by brokerage firms other than the owner of this website. The listing brokerage is identified in any listing details. Information is deemed reliable but is not guaranteed. If you believe any FMLS listing contains material that infringes your copyrighted work please click here to review our DMCA policy and learn how to submit a takedown request.© 2024 FMLS.
Related Properties

YORK
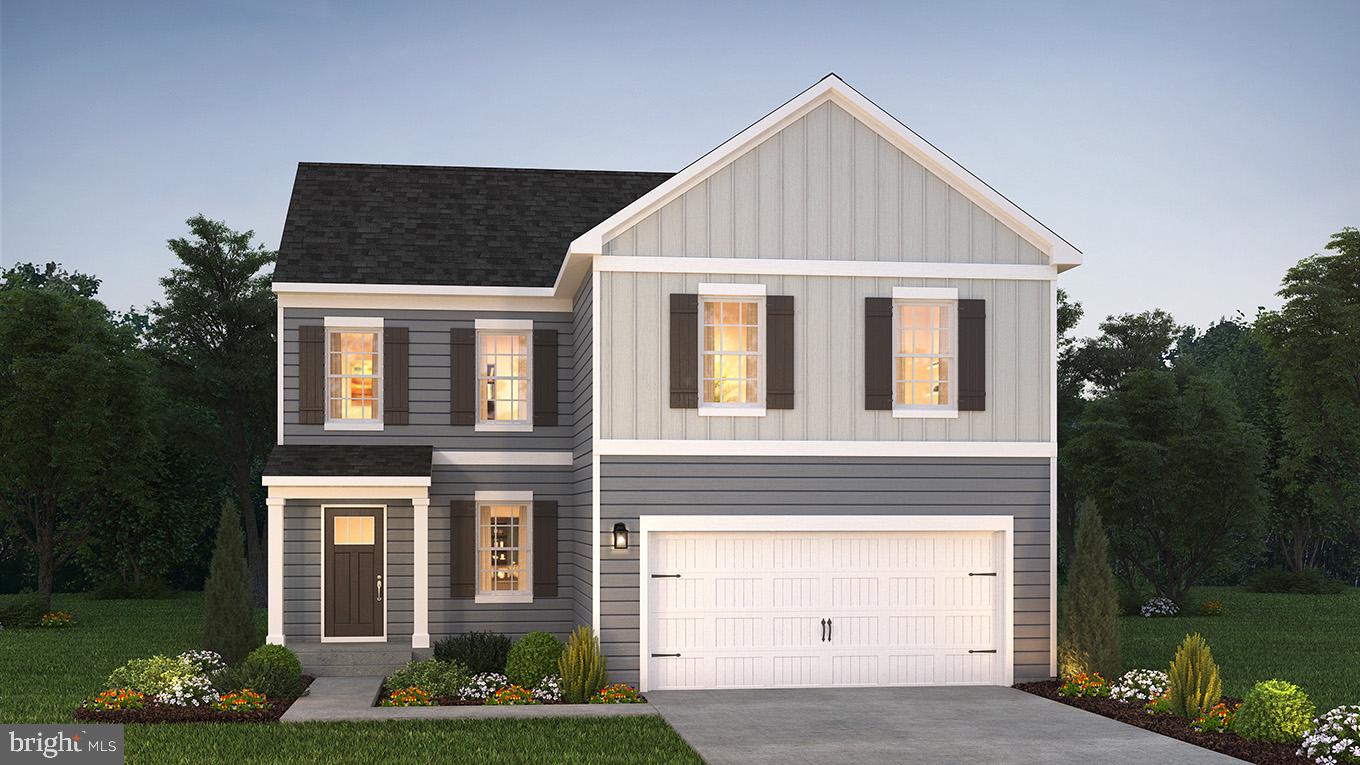
2062 PAPERBACK WAY
4 Beds
2 Baths
2,762 Sq.Ft.
$463,990
MLS#: PAYK2109254
YORK
2071 PAPERBACK WAY
4 Beds
2 Baths
1,906 Sq.Ft.
$394,990
MLS#: PAYK2095400

YORK
120 AMBER LANE
4 Beds
2 Baths
1,698 Sq.Ft.
$388,990
MLS#: PAYK2109442

YORK
1790 MOUNT ZION ROAD
3 Beds
2 Baths
2,424 Sq.Ft.
$437,000
MLS#: PAYK2109990

YORK
2068 PAPERBACK WAY
4 Beds
2 Baths
2,762 Sq.Ft.
$463,990
MLS#: PAYK2110444

YORK
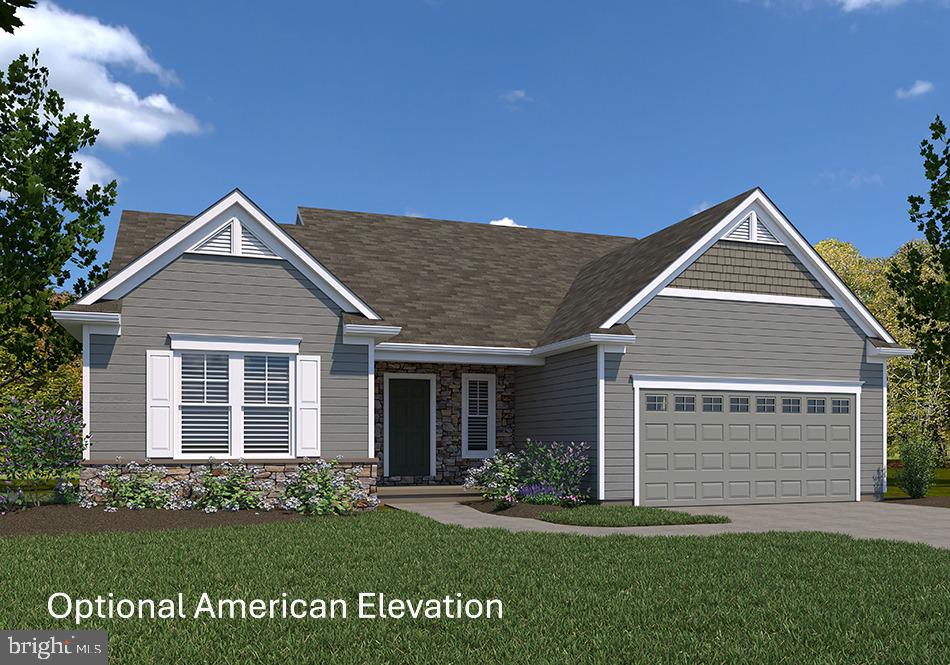
95 SIENNA DRIVE
5 Beds
3 Baths
3,020 Sq.Ft.
$469,900
MLS#: PAYK2109618
YORK
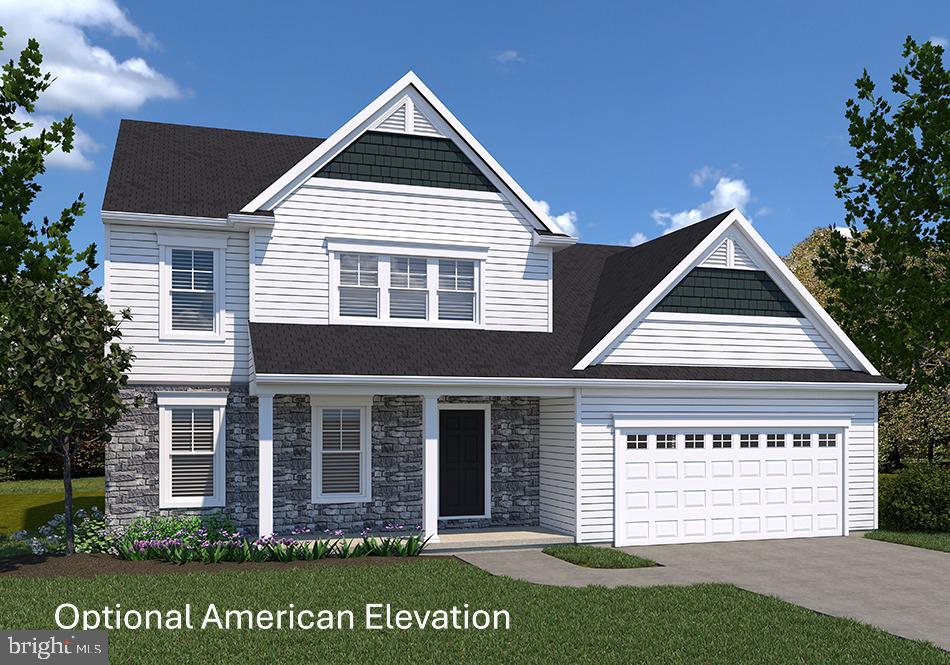
SUMMERGROVE MODEL AT EAGLES VIEW
3 Beds
2 Baths
2,022 Sq.Ft.
$490,900
MLS#: PAYK2092680
YORK
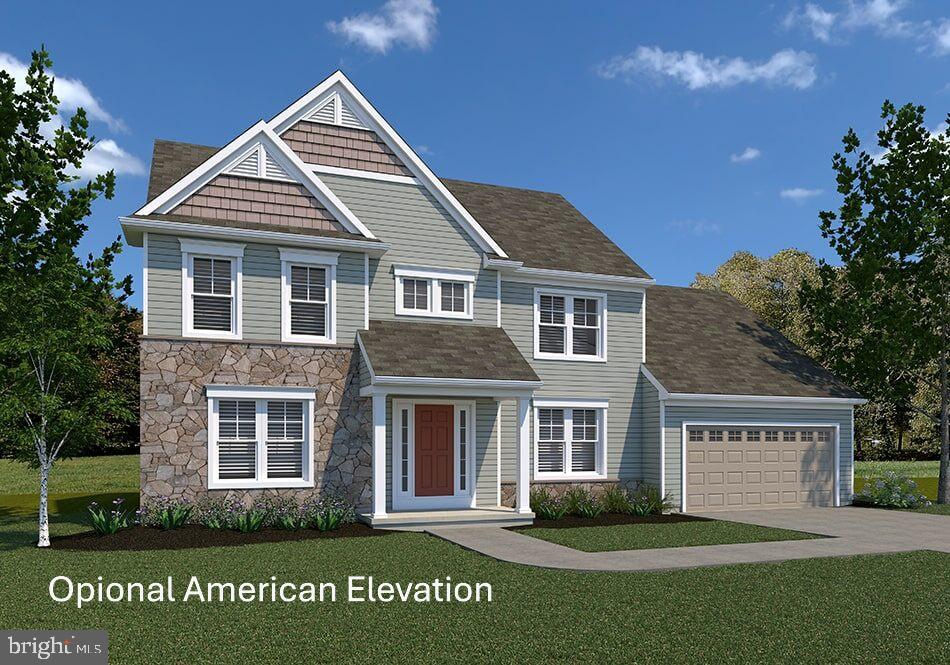
BRANSON MODEL AT EAGLES VIEW
4 Beds
2 Baths
1,998 Sq.Ft.
$437,900
MLS#: PAYK2075502
YORK
BRECKENRIDGE MODEL AT EAGLES VIEW
4 Beds
2 Baths
2,626 Sq.Ft.
$494,900
MLS#: PAYK2106988

YORK
405 LEDGE ROCK DRIVE 26
3 Beds
2 Baths
1,796 Sq.Ft.
$499,900
MLS#: PAYK2108518
.png)