


Property
Beds
3
Full Baths
2
1/2 Baths
1
Year Built
1990
Sq.Footage
1,524
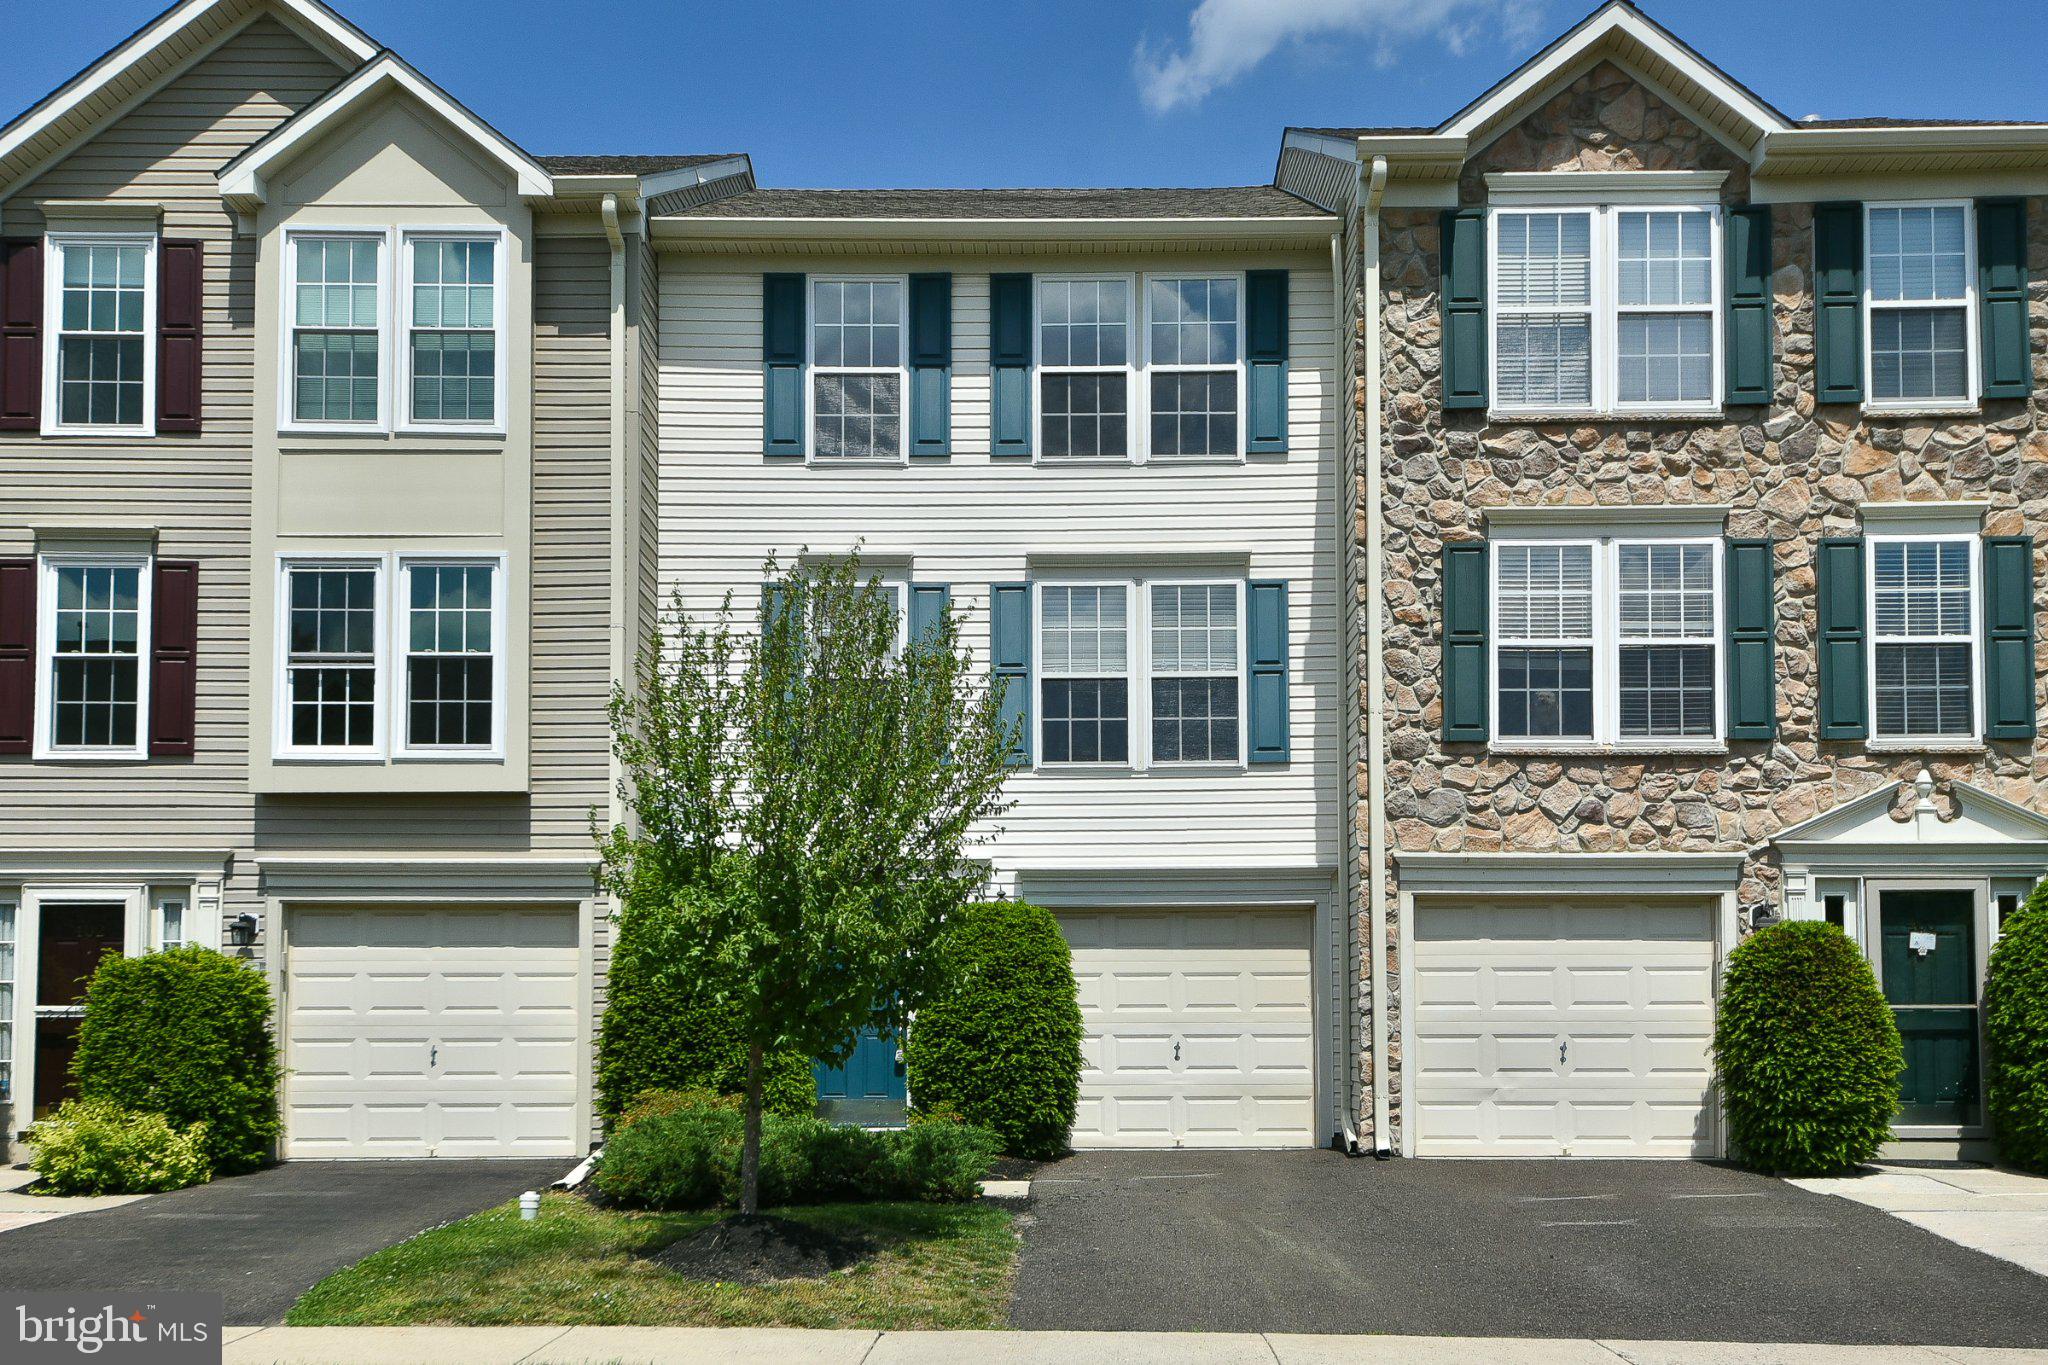
Come fall in love with this beautifully refreshed townhome in Gwynedd Pointe! Thoughtfully updated in a neutral palette, this inviting home offers stylish finishes, comfortable living spaces, and a wonderful location. The welcoming foyer features a charming barn-door drop zone, along with a convenient powder room and coat closet. Rich dark laminate flooring and updated lighting flow throughout the first floor. The spacious living room showcases a wood-burning fireplace, highlighted by a whitewashed tongue-and-groove pine feature wall and a new fireplace mantel. The eat-in kitchen offers granite countertops, a tiled backsplash, abundant cabinetry, and a bright dining area with a replacement sliding glass patio door that opens to the backyard. Upstairs, the spacious primary suite features a vaulted ceiling, fitted walk-in closet, recessed lighting, ceiling fan, and a private full bathroom with a tub/shower combination. A convenient laundry closet is located in the hallway. Two additional bedrooms feature new carpeting and ceiling fans, while the hall bathroom offers double sinks and a tub/shower combination. The home also includes a one-car garage with additional attic storage, providing plenty of room for parking and storage. Outside, beautiful mature plantings surround the property, creating a private and peaceful setting. Enjoy the paver patio and tree-lined backyard — the perfect spot for relaxing, entertaining, or enjoying your morning coffee. The Gwynedd Pointe community association provides common-area maintenance, lawn care, snow removal, and trash service, making everyday living even easier. And the location is hard to beat! Enjoy the convenience of being within walking distance to shopping and restaurants, while also being close to the train station and the 202 bypass for an easy commute. Move-in ready, beautifully refreshed, and perfectly located — this is one you won't want to miss!
Features & Amenities
Interior
-
Total Bedrooms
3
-
Bathrooms
2
-
1/2 Bathrooms
1
-
Above Grade Finished Area
1524.0
-
Basement YN
NO
-
Cooling YN
YES
-
Cooling
Central Air, Electric
-
Fireplace YN
YES
-
Heating YN
YES
-
Heating
Electric, Central
-
Pet friendly
N/A
Exterior
-
Garage
Yes
-
Garage spaces
1
-
Construction Materials
Vinyl Siding
-
Parking
Garage, Driveway, Inside Entrance, Attached
-
Pool
No
-
Waterfront YN
NO
Area & Lot
-
Lot Size(acres)
0.06
-
Lot Size(square feet)
2,549
-
Property Type
Residential
-
Property Sub Type
Townhouse
-
Architectural Style
Contemporary
Price
-
Sales Price
$427,250
-
Tax Amount
$4,993
-
Sq. Footage
1,524
-
Price/SqFt
$280
HOA
-
Association
YES
-
Association Fee
$139
-
Association Fee Frequency
Monthly
-
Association Fee Includes
N/A
School District
-
Elementary School
N/A
-
Middle School
N/A
-
High School
N/A
Property Features
-
New Construction
NO
-
Foundation Details
Slab
-
Senior Community YN
NO
-
Sewer
Public Sewer
-
Tax Lot
031
-
Water Source
Public
Schedule a Showing
Showing scheduled successfully.
Mortgage calculator
Estimate your monthly mortgage payment, including the principal and interest, property taxes, and HOA. Adjust the values to generate a more accurate rate.
Your payment
Principal and Interest:
$
Property taxes:
$
HOA fees:
$
Total loan payment:
$
Total interest amount:
$
Location
County
MONTGOMERY
Elementary School
Middle School
High School
Listing Courtesy of Daniel Gioioso, EXP Realty, LLC
RealHub Information is provided exclusively for consumers' personal, non-commercial use, and it may not be used for any purpose other than to identify prospective properties consumers may be interested in purchasing. All information deemed reliable but not guaranteed and should be independently verified. All properties are subject to prior sale, change or withdrawal. RealHub website owner shall not be responsible for any typographical errors, misinformation, misprints and shall be held totally harmless.

Salesperson, Realtor
Lisa Romano
Call Lisa today to schedule a private showing.

* Listings on this website come from the FMLS IDX Compilation and may be held by brokerage firms other than the owner of this website. The listing brokerage is identified in any listing details. Information is deemed reliable but is not guaranteed. If you believe any FMLS listing contains material that infringes your copyrighted work please click here to review our DMCA policy and learn how to submit a takedown request.© 2024 FMLS.
Related Properties

NORTH WALES
113 S SWARTLEY STREET
3 Beds
2 Baths
1,260 Sq.Ft.
$425,000
MLS#: PAMC2196520

NORTH WALES
114 ARBOUR COURT
3 Beds
3 Baths
2,197 Sq.Ft.
$499,000
MLS#: PAMC2191316
NORTH WALES
401 JENE COURT
3 Beds
2 Baths
1,982 Sq.Ft.
$449,900
MLS#: PAMC2181386

NORTH WALES
104 HOPKINS COURT
3 Beds
1 Baths
1,281 Sq.Ft.
$359,900
MLS#: PAMC2186762

NORTH WALES
625 E WALNUT STREET
4 Beds
1 Baths
2,520 Sq.Ft.
$495,000
MLS#: PAMC2191428

NORTH WALES
114 RED HAVEN DRIVE
3 Beds
1 Baths
1,841 Sq.Ft.
$439,000
MLS#: PAMC2197096

NORTH WALES
201 GENERAL HANCOCK BOULEVARD
4 Beds
2 Baths
1,885 Sq.Ft.
$489,000
MLS#: PAMC2197272
.png)