
Property
Beds
4
Full Baths
3
1/2 Baths
1
Year Built
1949
Sq.Footage
5,735
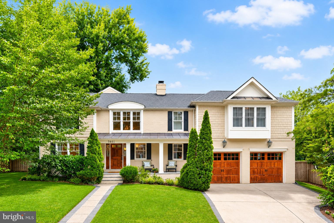
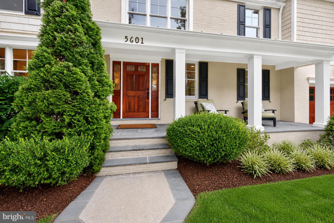
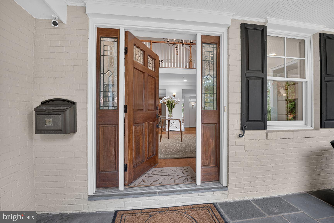
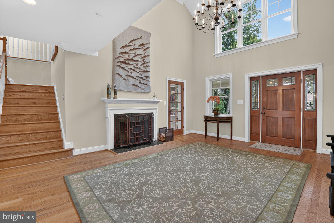
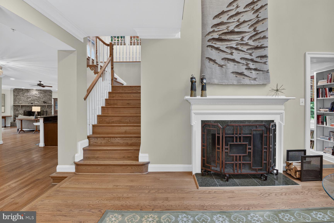
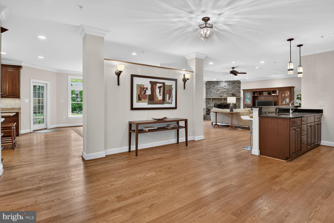
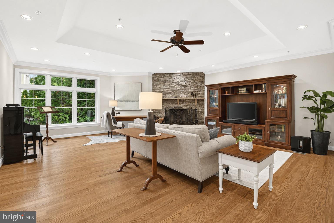
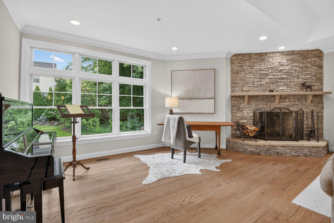
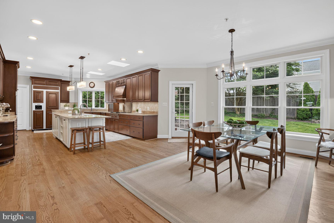
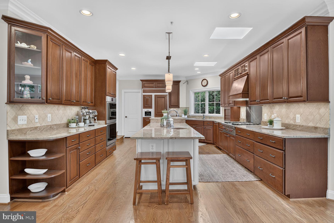
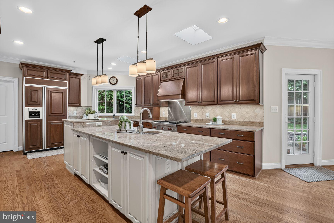
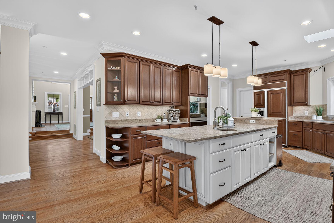
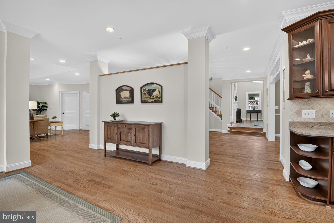
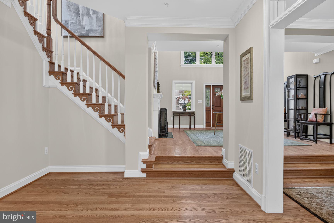
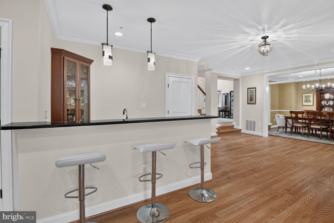
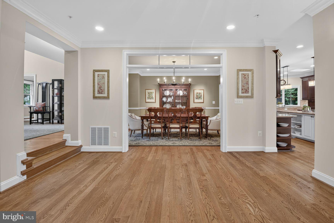
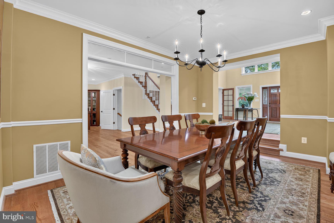
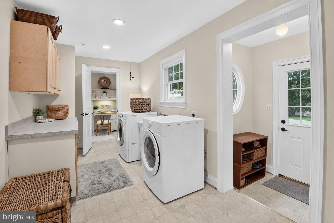
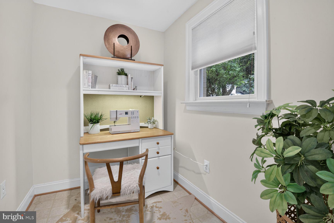
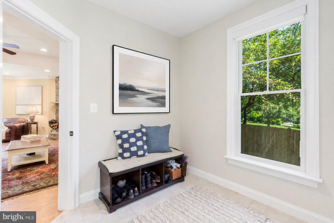
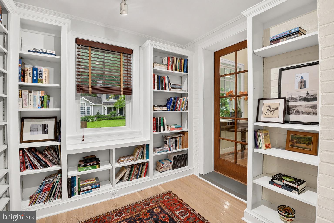
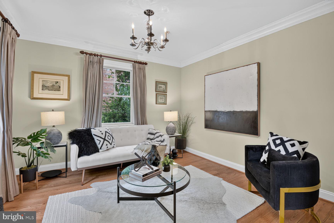
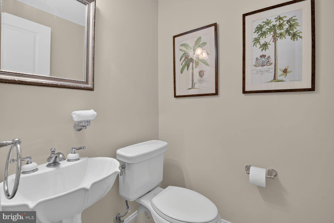
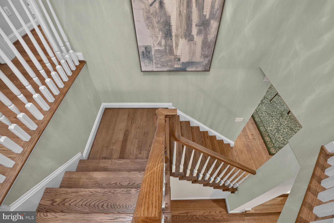
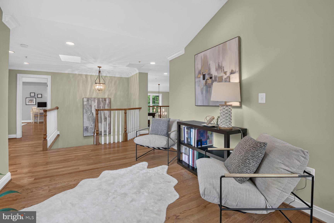
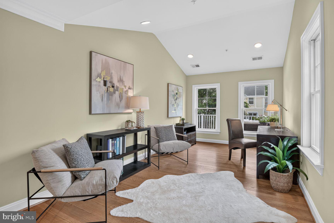
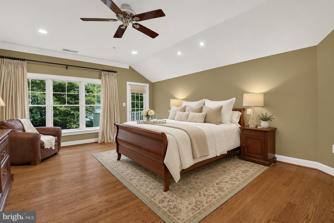
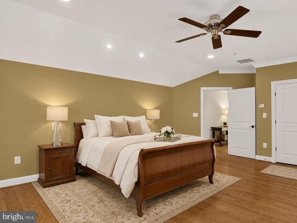
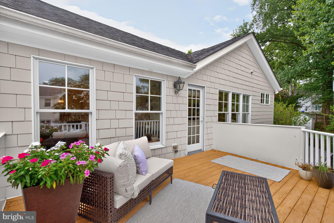
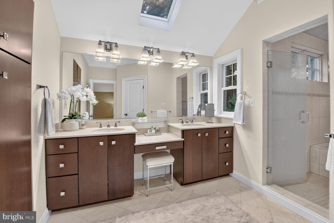
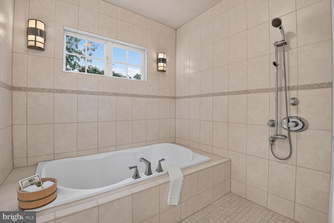
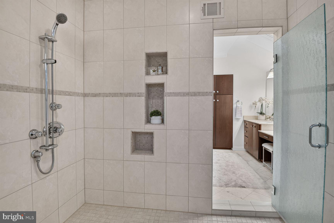
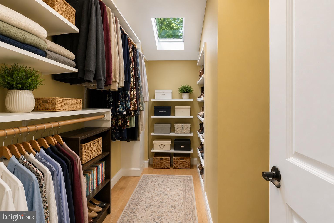
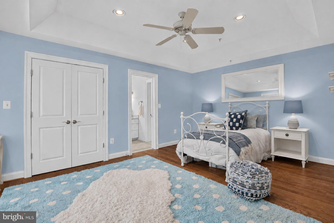
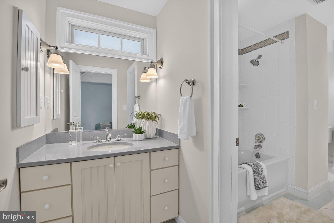
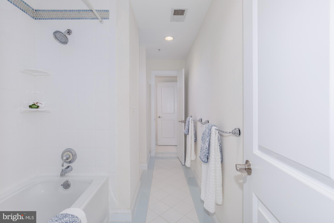
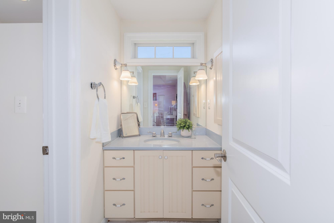
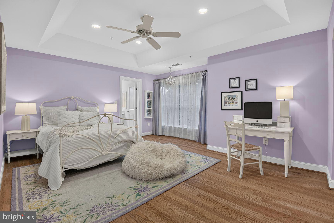
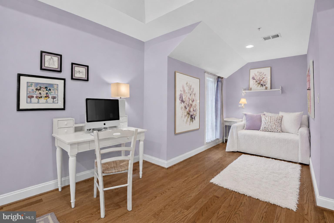
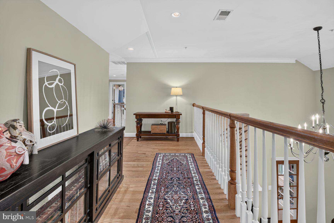
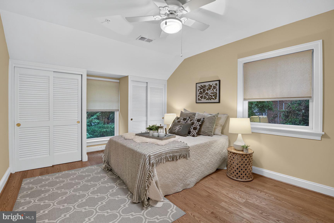
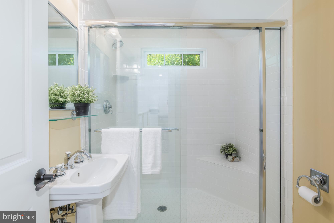
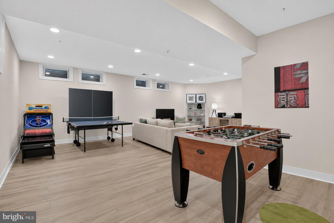
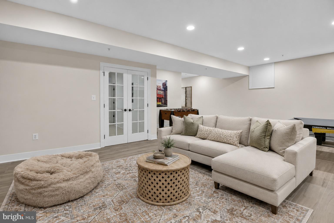
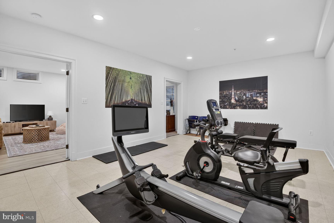
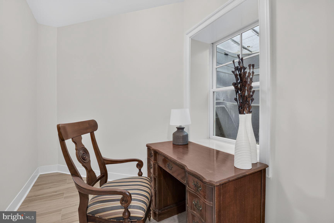
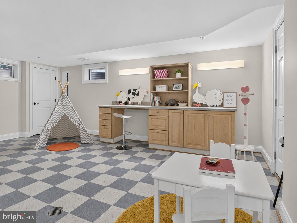
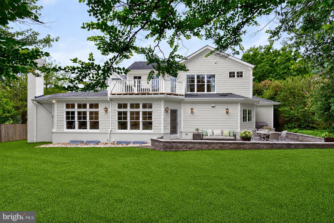
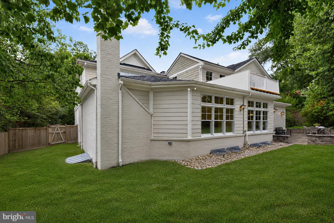
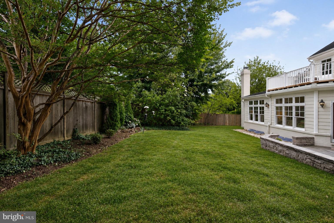
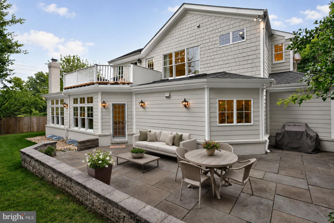
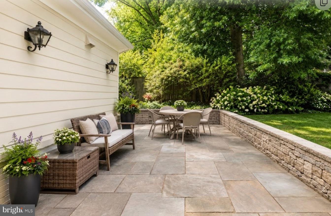
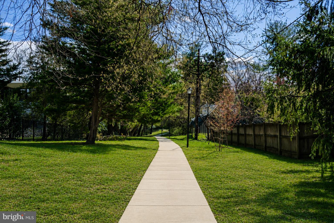
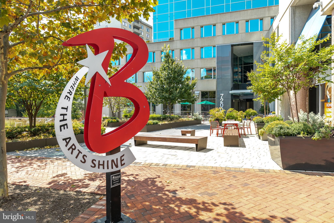
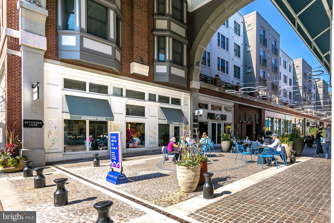
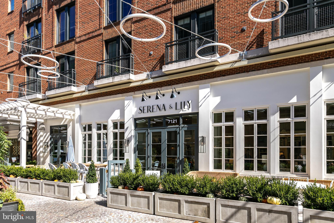
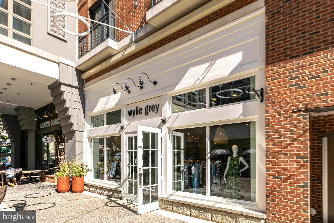
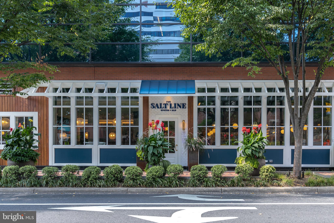
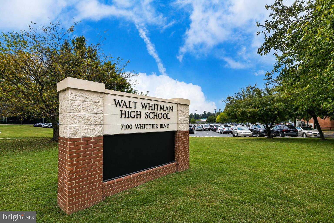
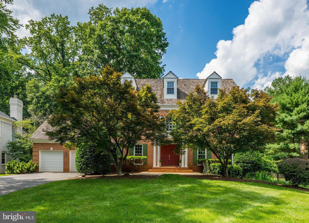
*** EXQUISITE CONVENIENCE / Extraordinary Renovation ***Imagine leaving home and being where you want to be in just minutes. Morning school drop-offs, an afternoon coffee run, dinner at Bethesda Row, or a quick Metro commute all become part of an effortless routine. It's a location that quietly gives you something priceless—the luxury of more time. Perfectly positioned in the coveted South Bradley Hills neighborhood, this remarkable residence offers over 5,700 square feet of thoughtfully designed living space where grand entertaining and everyday comfort come together beautifully. A dramatic two-story foyer welcomes you into sun-filled gathering spaces, a spacious family room with a stone fireplace and entertaining bar, generous bedrooms, and a luxurious owner's retreat featuring a spa-inspired bath, private balcony, and exceptional flexibility for today's lifestyle. The expansive walk-out lower level provides endless possibilities for recreation, fitness, work, or guests—all surrounded by beautifully landscaped outdoor spaces. Walk to downtown Bethesda in approximately 15 minutes or drive there in just 3 minutes. The Ride-On bus to Metro is just seconds away, and the school bus stop is equally convenient. The beloved Lilah Lane walking path —only steps from the home—offers an easy pedestrian connection to Bethesda Row, parks, restaurants, and shopping. Whitman Cluster School!
Features & Amenities
Interior
-
Other Interior Features
Kitchen Island, Pantry, Bar, Open Floorplan
-
Total Bedrooms
4
-
Bathrooms
3
-
1/2 Bathrooms
1
-
Above Grade Finished Area
4885.0
-
Basement YN
YES
-
Cooling YN
YES
-
Cooling
Central Air, Electric
-
Fireplace YN
YES
-
Heating YN
YES
-
Heating
Natural Gas, Forced Air
-
Pet friendly
N/A
Exterior
-
Garage
Yes
-
Garage spaces
2
-
Construction Materials
Brick
-
Other Exterior Features
Balcony
-
Parking
Concrete, Garage, Attached
-
Patio and Porch Features
Porch, Patio, Terrace
-
Pool
No
-
Waterfront YN
NO
-
View
Trees/Woods, Garden
Area & Lot
-
Lot Size(acres)
0.27
-
Lot Size(square feet)
11,605
-
Property Type
Residential
-
Property Sub Type
Single Family Residence
-
Architectural Style
Craftsman
Price
-
Sales Price
$2,000,000
-
Tax Amount
$23,842
-
Sq. Footage
5,735
-
Price/SqFt
$348
HOA
-
Association
No
School District
-
Elementary School
BRADLEY HILLS
-
Middle School
THOMAS W. PYLE
-
High School
WALT WHITMAN
Property Features
-
New Construction
NO
-
Foundation Details
Permanent
-
Senior Community YN
NO
-
Sewer
Public Sewer
-
Water Source
Public
Schedule a Showing
Showing scheduled successfully.
Mortgage calculator
Estimate your monthly mortgage payment, including the principal and interest, property taxes, and HOA. Adjust the values to generate a more accurate rate.
Your payment
Principal and Interest:
$
Property taxes:
$
HOA fees:
$
Total loan payment:
$
Total interest amount:
$
Location
County
MONTGOMERY
Elementary School
BRADLEY HILLS
Middle School
THOMAS W. PYLE
High School
WALT WHITMAN
Listing Courtesy of Mary Noone , Compass
RealHub Information is provided exclusively for consumers' personal, non-commercial use, and it may not be used for any purpose other than to identify prospective properties consumers may be interested in purchasing. All information deemed reliable but not guaranteed and should be independently verified. All properties are subject to prior sale, change or withdrawal. RealHub website owner shall not be responsible for any typographical errors, misinformation, misprints and shall be held totally harmless.

AGENT
Lisa Romano
Call Lisa today to schedule a private showing.

* Listings on this website come from the FMLS IDX Compilation and may be held by brokerage firms other than the owner of this website. The listing brokerage is identified in any listing details. Information is deemed reliable but is not guaranteed. If you believe any FMLS listing contains material that infringes your copyrighted work please click here to review our DMCA policy and learn how to submit a takedown request.© 2024 FMLS.
Related Properties

BETHESDA
6211 YORKSHIRE TERRACE
5 Beds
4 Baths
6,283 Sq.Ft.
$1,875,000
MLS#: MDMC2235626

BETHESDA
7211 BARNETT ROAD
5 Beds
5 Baths
6,137 Sq.Ft.
$2,362,500
MLS#: MDMC2226650

BETHESDA
7601 PERSIMMON TREE LANE
6 Beds
4 Baths
5,000 Sq.Ft.
$2,250,000
MLS#: MDMC2243128

BETHESDA
7215 BARNETT ROAD
6 Beds
5 Baths
5,233 Sq.Ft.
$2,258,500
MLS#: MDMC2230348

BETHESDA
8121 RIVER ROAD 424
2 Beds
2 Baths
2,708 Sq.Ft.
$1,780,000
MLS#: MDMC2222214

BETHESDA
8011 SUMMER MILL COURT
4 Beds
4 Baths
5,464 Sq.Ft.
$2,325,000
MLS#: MDMC2238894
BETHESDA
7016 FAWN TRAIL COURT
5 Beds
6 Baths
5,500 Sq.Ft.
$1,740,000
MLS#: MDMC2230668

BETHESDA
9906 EDWARD AVENUE
6 Beds
5 Baths
4,494 Sq.Ft.
$1,880,000
MLS#: MDMC2233110
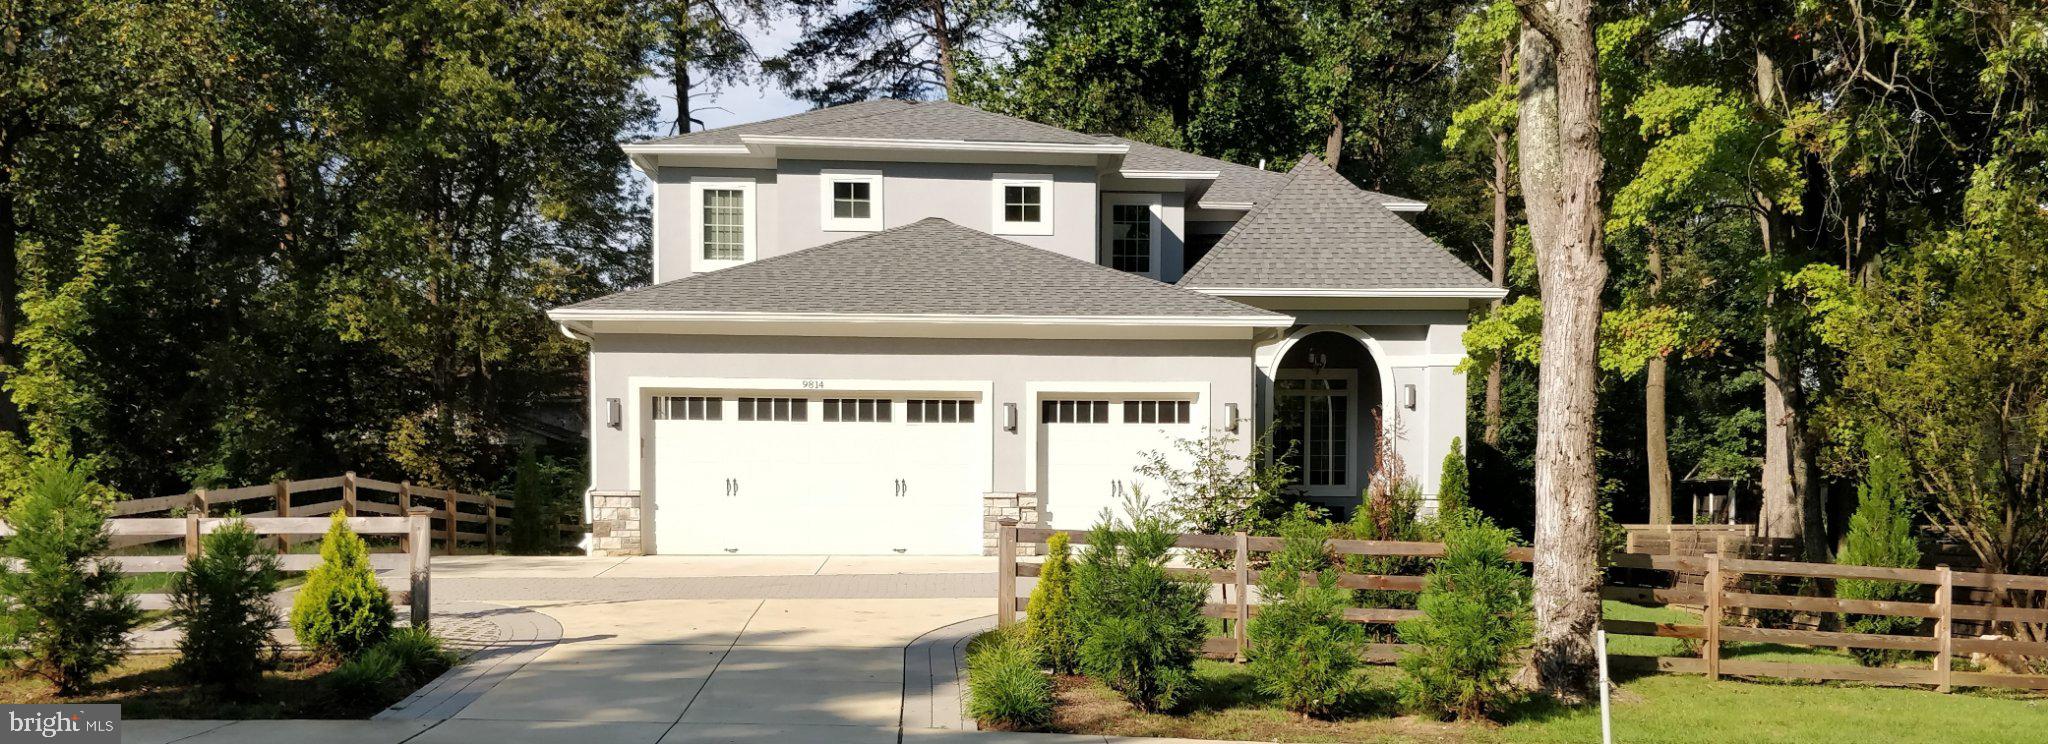
BETHESDA
9814 FERNWOOD ROAD
6 Beds
5 Baths
6,213 Sq.Ft.
$2,300,000
MLS#: MDMC2241144

BETHESDA
7800 RADNOR ROAD
5 Beds
4 Baths
4,487 Sq.Ft.
$1,875,000
MLS#: MDMC2241414
.png)