
Traditional, Colonial
557 SUMMERCROFT DRIVE
EXTON, PA 19341
MLS#: PACT2130412
$649,000


Property
Beds
3
Full Baths
2
1/2 Baths
1
Year Built
1990
Sq.Footage
2,628
This impeccably maintained 3 bedroom, 2.5 bath home with a full, finished, walk out basement is located on one of the most desirable lots in the sought-after community of The Seasons. The two story foyer welcomes you to the neutrally decorated, open floor plan. An updated kitchen with granite counters, dimmable under cabinet LED lighting, a custom backsplash and stainless appliances is open to the great room. Enjoy the wood burning fireplace on cold nights. Sliders lead to the large trex deck equipped with integrated LED lighting overlooks wooded open space, providing privacy and beautiful views. The laundry/mudroom has garage access. A formal dining room, spacious living room, and a half bath complete the main level. Upstairs the primary suite offers a walk-in closet, a large ensuite bath with a double bowl vanity plus two additional bedrooms and a full hall bathroom. The lower level offers fabulous additional space with an open gathering area, a separate office or media room and a clean, dry storage area. All the work has been done including a transferable lifetime window warranty, just move in and enjoy! Located in the award-winning Downingtown School District and just minutes from shopping, schools and major roadways.
Features & Amenities
Interior
-
Total Bedrooms
3
-
Bathrooms
2
-
1/2 Bathrooms
1
-
Above Grade Finished Area
1844.0
-
Basement YN
YES
-
Cooling YN
YES
-
Cooling
Central Air, Electric
-
Fireplace YN
YES
-
Heating YN
YES
-
Heating
Electric, Baseboard, Heat Pump
-
Pet friendly
N/A
Exterior
-
Garage
Yes
-
Garage spaces
1
-
Construction Materials
Vinyl Siding
-
Parking
Garage Door Opener, Garage, Driveway, Attached
-
Pool
No
-
Waterfront YN
NO
Area & Lot
-
Lot Size(acres)
0.22
-
Lot Size(square feet)
9,720
-
Property Type
Residential
-
Property Sub Type
Single Family Residence
-
Architectural Style
Traditional, Colonial
Price
-
Sales Price
$649,000
-
Tax Amount
$6,511
-
Sq. Footage
2,628
-
Price/SqFt
$246
HOA
-
Association
No
School District
-
Elementary School
N/A
-
Middle School
N/A
-
High School
N/A
Property Features
-
New Construction
NO
-
Foundation Details
Other
-
Senior Community YN
NO
-
Sewer
Public Sewer
-
Tax Lot
0164
-
Water Source
Public
Schedule a Showing
Showing scheduled successfully.
Mortgage calculator
Estimate your monthly mortgage payment, including the principal and interest, property taxes, and HOA. Adjust the values to generate a more accurate rate.
Your payment
Principal and Interest:
$
Property taxes:
$
HOA fees:
$
Total loan payment:
$
Total interest amount:
$
Location
County
CHESTER
Elementary School
Middle School
High School
Listing Courtesy of Samantha Rader Sellers, BHHS Fox & Roach-West Chester
RealHub Information is provided exclusively for consumers' personal, non-commercial use, and it may not be used for any purpose other than to identify prospective properties consumers may be interested in purchasing. All information deemed reliable but not guaranteed and should be independently verified. All properties are subject to prior sale, change or withdrawal. RealHub website owner shall not be responsible for any typographical errors, misinformation, misprints and shall be held totally harmless.

Salesperson, Realtor
Lisa Romano
Call Lisa today to schedule a private showing.

* Listings on this website come from the FMLS IDX Compilation and may be held by brokerage firms other than the owner of this website. The listing brokerage is identified in any listing details. Information is deemed reliable but is not guaranteed. If you believe any FMLS listing contains material that infringes your copyrighted work please click here to review our DMCA policy and learn how to submit a takedown request.© 2024 FMLS.
Related Properties

EXTON
112 ARCADIA WAY
3 Beds
2 Baths
1,741 Sq.Ft.
$550,000
MLS#: PACT2125754

EXTON
100 ARCADIA WAY
3 Beds
1 Baths
1,741 Sq.Ft.
$565,000
MLS#: PACT2127914
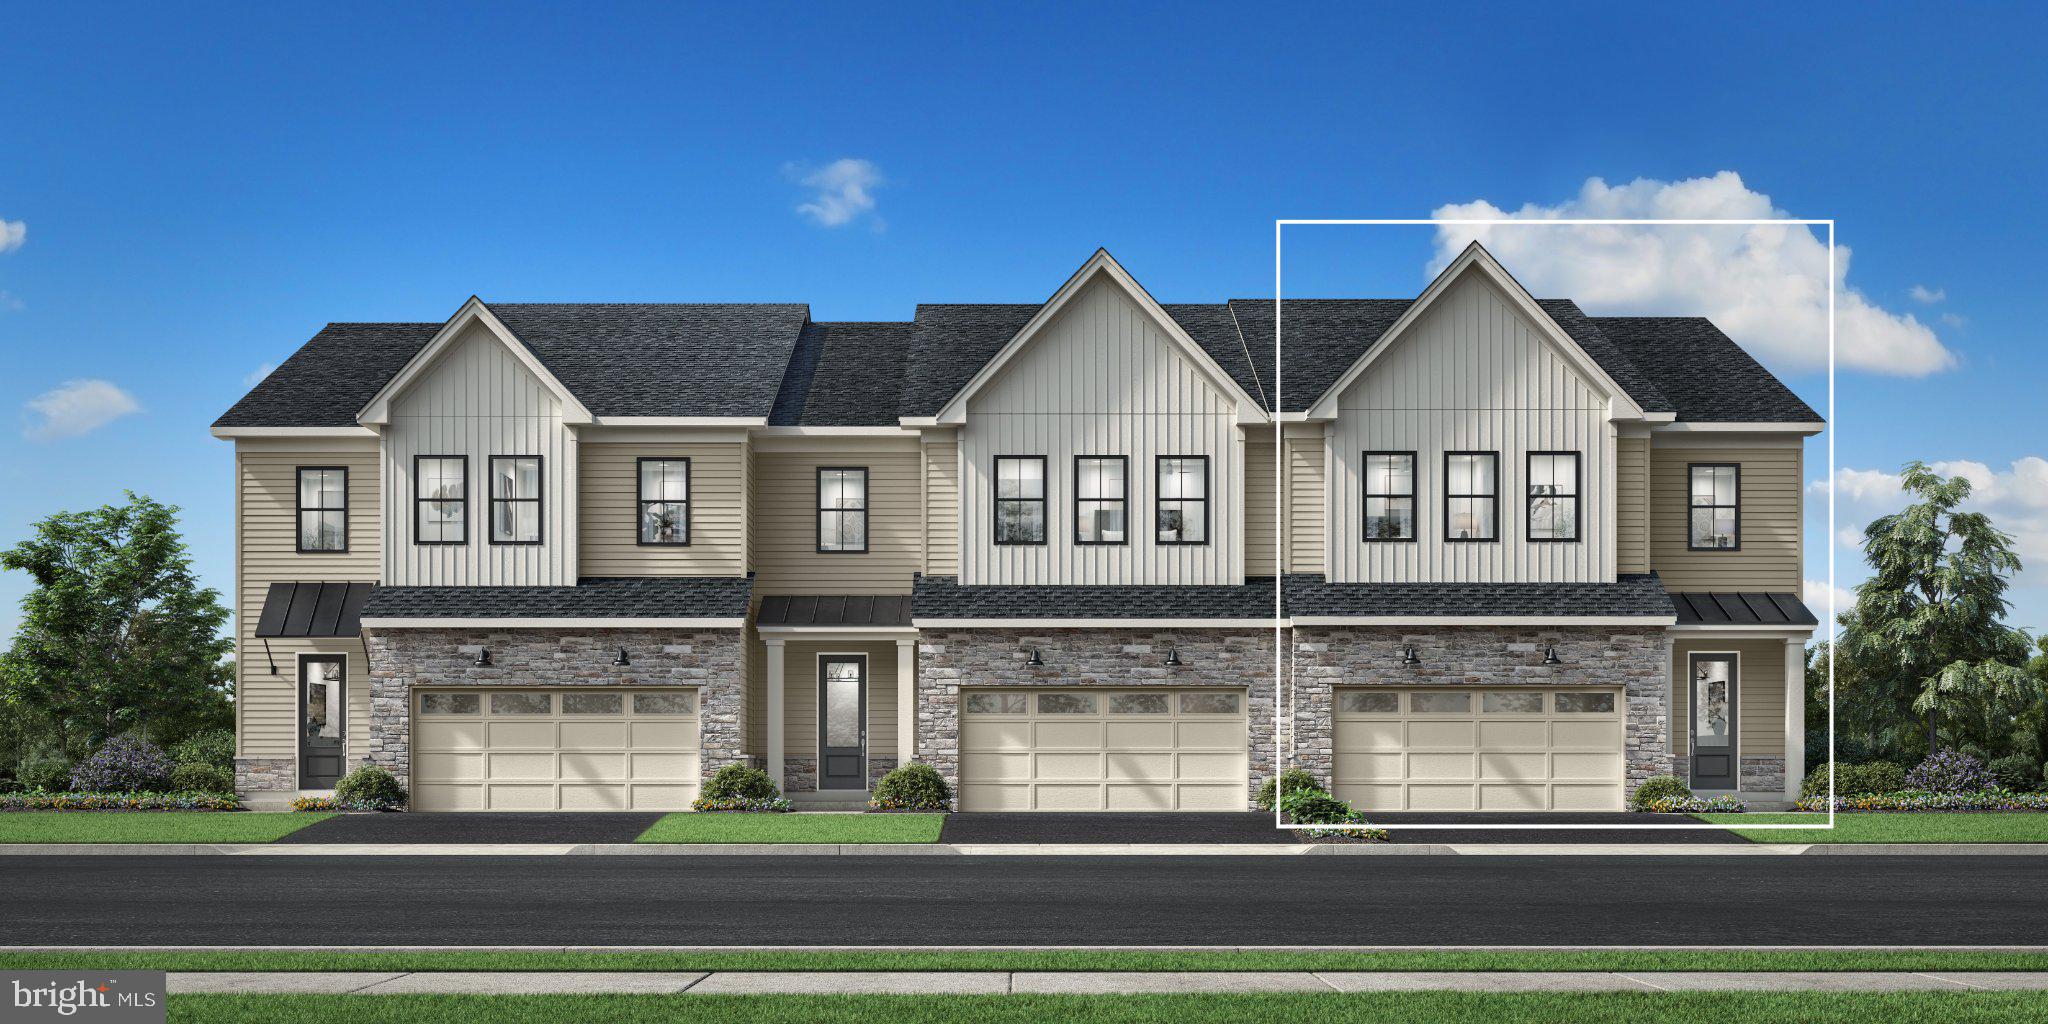
EXTON
949 SWEDESFORD ROAD 01
3 Beds
2 Baths
2,353 Sq.Ft.
$764,995
MLS#: PACT2131834

EXTON
164 LIVINGSTON LANE
3 Beds
2 Baths
2,570 Sq.Ft.
$570,000
MLS#: PACT2136426

EXTON
310 NEWPORT PLACE
4 Beds
2 Baths
2,737 Sq.Ft.
$564,900
MLS#: PACT2131408

EXTON
202 RIVER BIRCH WAY
3 Beds
3 Baths
1,880 Sq.Ft.
$560,000
MLS#: PACT2132556

EXTON
205 RIVER BIRCH WY
3 Beds
3 Baths
2,036 Sq.Ft.
$579,900
MLS#: PACT2136812
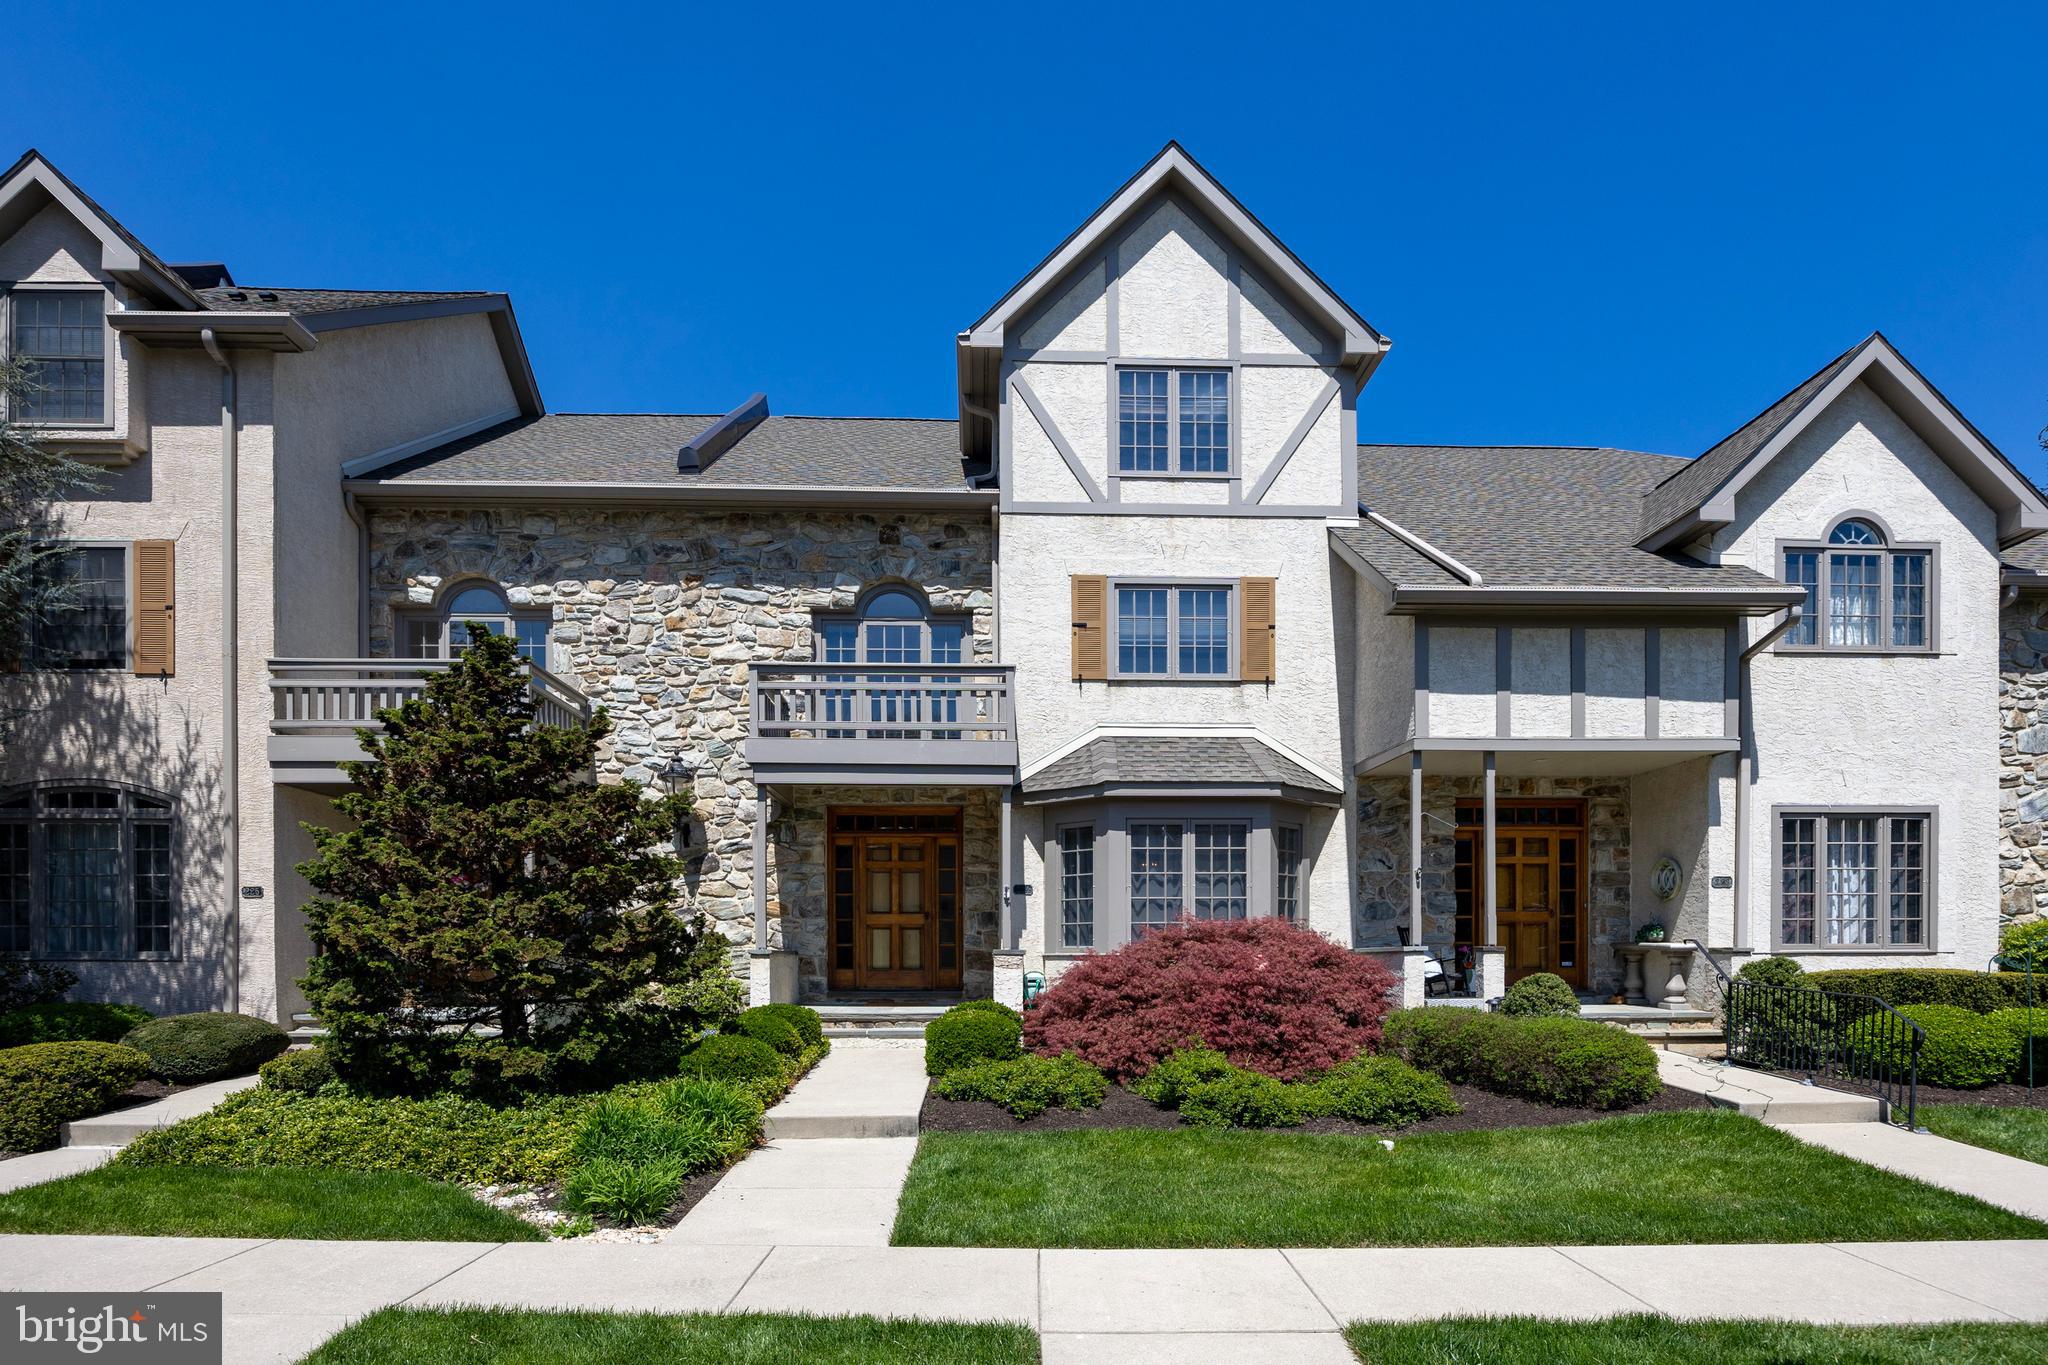
EXTON
224 CAMBRIDGE CHASE
3 Beds
2 Baths
3,077 Sq.Ft.
$525,000
MLS#: PACT2126508

EXTON
516 BROOKVIEW ROAD
4 Beds
3 Baths
4,337 Sq.Ft.
$575,000
MLS#: PACT2133676
.png)