
Property
Beds
3
Full Baths
2
1/2 Baths
1
Year Built
1939
Sq.Footage
3,135
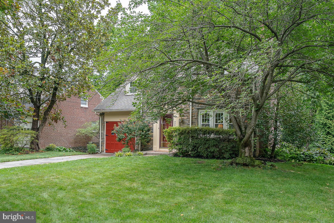
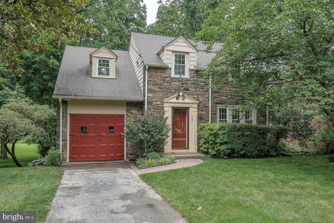
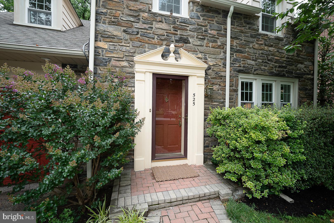
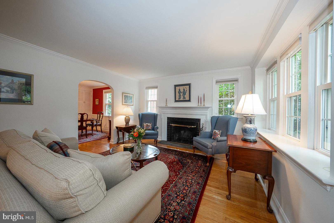
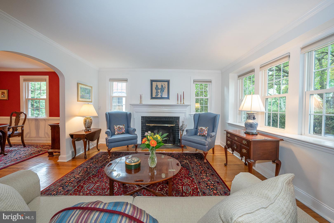
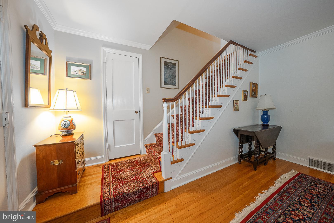
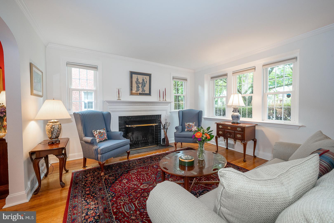
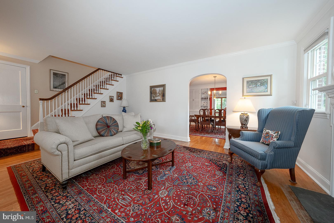
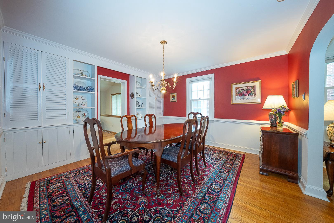
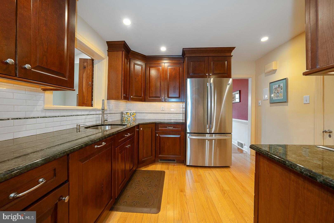
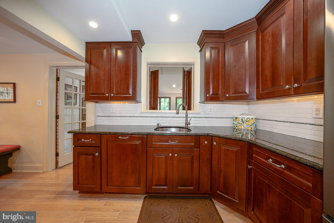
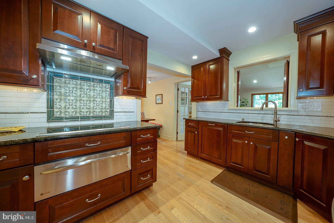
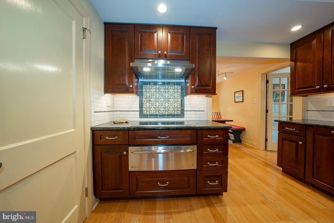
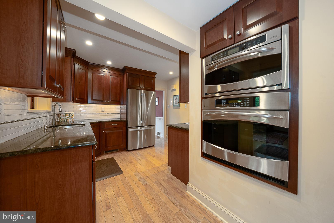
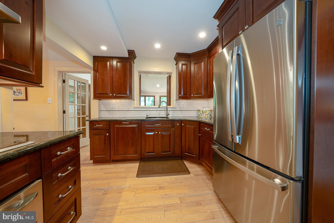
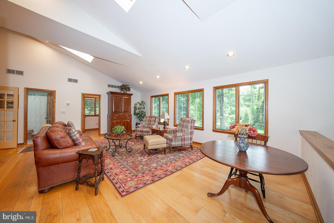
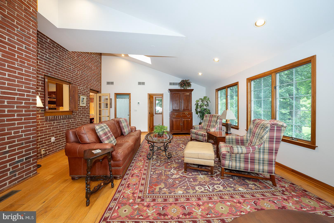
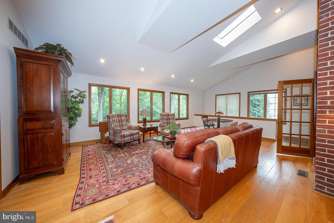
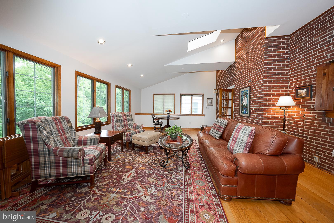
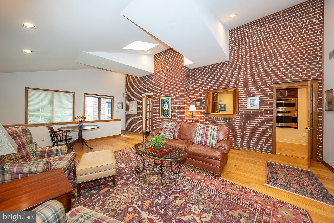
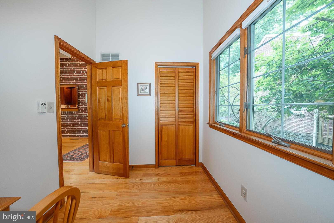
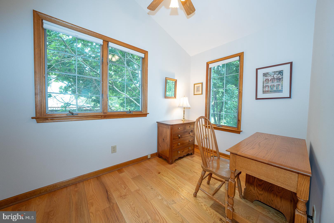
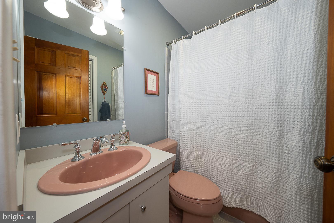
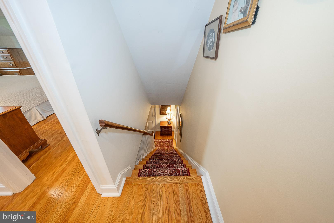
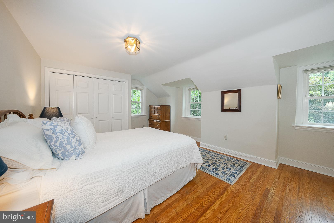
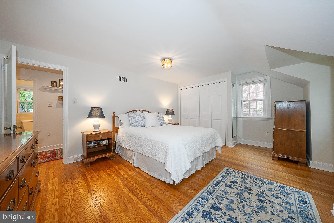
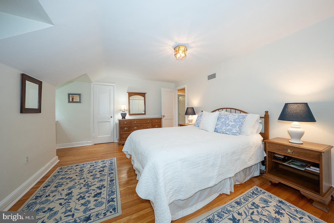
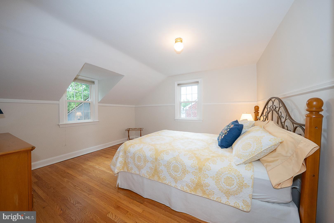
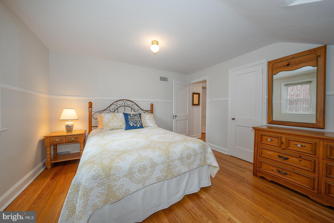
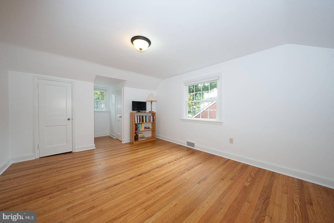
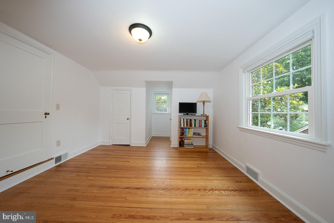
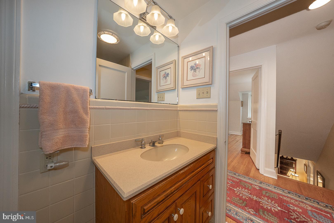
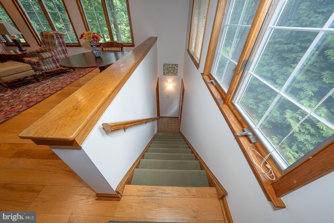
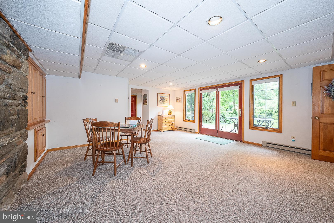
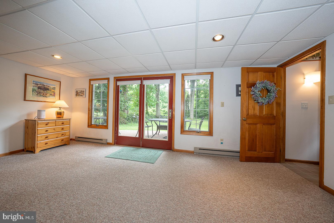
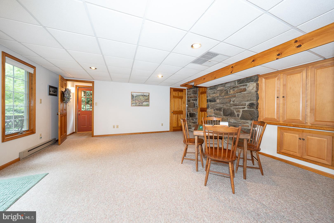
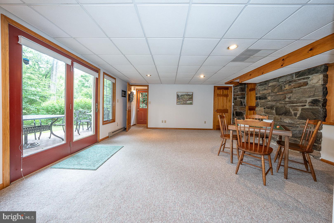
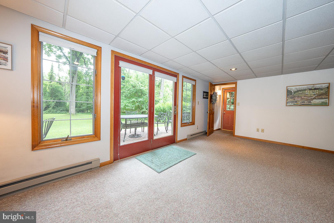
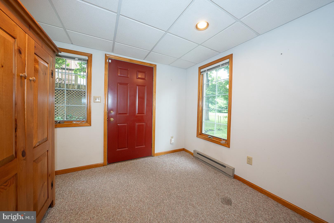
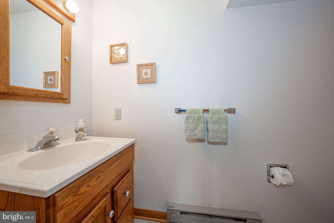
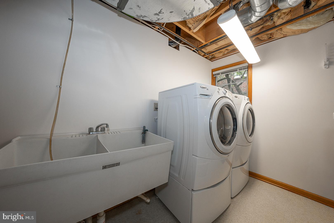
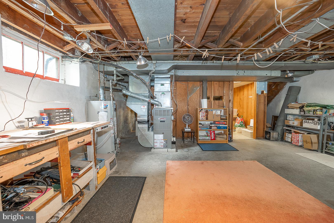
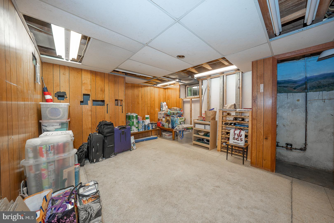
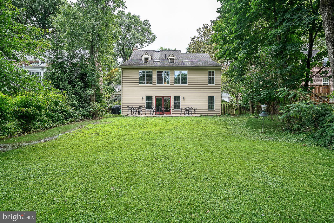
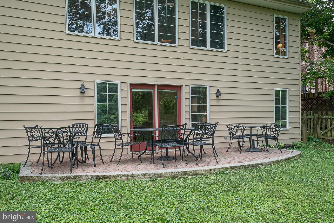
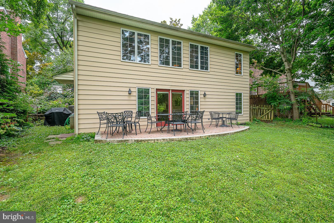
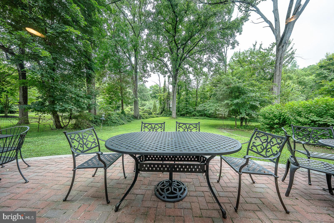
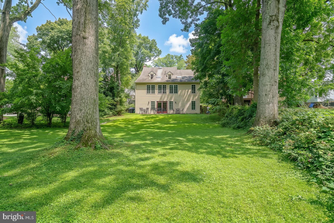
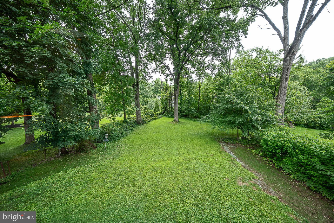
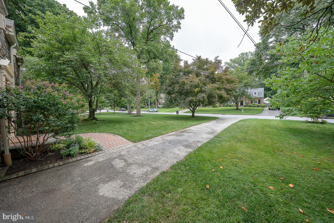
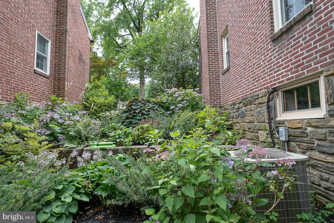
Nestled on a picturesque tree-lined street in the award-winning Radnor School District, this charming 3-bedroom, 2.5-bath Colonial has been thoughtfully expanded for modern living. Highlights include a vaulted family room addition with walls of windows overlooking the park-like backyard, an updated kitchen with built-in seating, and a spacious walk-out lower level with sliders to the large patio, providing flexible space for recreation, entertaining, a home office, or gym. The main level features a living room with a fireplace (wood) and large sunlit windows, and opens to the charming dining room with its built-in display shelves. The updated kitchen with granite and stainless features unique touches including a banquette seating with storage, a double oven, and stainless appliances. Step into the expansive family room addition, the central hub of the home, spacious and the perfect place for gatherings. An office/nanny’s room and full bath complete the main level. The upper level features a Primary Bedroom with two closets, and two additional bedrooms with storage and a hall bath. The lower level was part of the original expansion adding over 1000 sf for a flexible floor plan. Currently, there is a second family room, laundry room, powder room, utility room, and three exposures with French doors opening to the patio and large backyard. The lot is bisected by Tredyffrin Township so the total lot size is .31 ac. Property is in Radnor Township officially and taxes are paid to Radnor and Delaware Co. only. Located in the award winning Radnor Schools, minutes to the Wayne shops and restaurants, the Wayne Farmers Market, SEPTA/AMTRAK, fitness clubs, and convenient to the PHL airport. Footnote: This home is in Radnor SD, Radnor Township. A portion of the property falls in Tredyffrin Township and is not included in the public records acreage. The total acreage is .31. All taxes are paid to Radnor Township, Radnor SD, and Delaware County. Per the tax records: Parcel Assessed in Delaware Co. but located in Chester Co. Professional photos Tuesday.
Features & Amenities
Interior
-
Other Interior Features
Built-in Features
-
Total Bedrooms
3
-
Bathrooms
2
-
1/2 Bathrooms
1
-
Above Grade Finished Area
2125.0
-
Basement YN
YES
-
Cooling YN
YES
-
Cooling
Central Air, Gas
-
Fireplace YN
YES
-
Heating YN
YES
-
Heating
Natural Gas, Forced Air
-
Pet friendly
N/A
Exterior
-
Garage
Yes
-
Garage spaces
1
-
Construction Materials
Brick
-
Parking
Garage, Driveway, Attached
-
Patio and Porch Features
Patio
-
Pool
No
-
Waterfront YN
NO
-
View
Garden
Area & Lot
-
Lot Size(acres)
0.14
-
Lot Size(square feet)
6,098
-
Property Type
Residential
-
Property Sub Type
Single Family Residence
-
Architectural Style
Colonial
Price
-
Sales Price
$925,000
-
Tax Amount
$12,417
-
Sq. Footage
3,135
-
Price/SqFt
$295
HOA
-
Association
No
School District
-
Elementary School
WAYNE
-
Middle School
RADNOR M
-
High School
RADNOR H
Property Features
-
New Construction
NO
-
Foundation Details
Stone
-
Senior Community YN
NO
-
Sewer
Public Sewer
-
Tax Lot
013-000
-
Water Source
Public
Schedule a Showing
Showing scheduled successfully.
Mortgage calculator
Estimate your monthly mortgage payment, including the principal and interest, property taxes, and HOA. Adjust the values to generate a more accurate rate.
Your payment
Principal and Interest:
$
Property taxes:
$
HOA fees:
$
Total loan payment:
$
Total interest amount:
$
Location
County
DELAWARE
Elementary School
WAYNE
Middle School
RADNOR M
High School
RADNOR H
Listing Courtesy of Nanette M Turanski , Compass Pennsylvania, LLC
RealHub Information is provided exclusively for consumers' personal, non-commercial use, and it may not be used for any purpose other than to identify prospective properties consumers may be interested in purchasing. All information deemed reliable but not guaranteed and should be independently verified. All properties are subject to prior sale, change or withdrawal. RealHub website owner shall not be responsible for any typographical errors, misinformation, misprints and shall be held totally harmless.

AGENT
Lisa Romano
Call Lisa today to schedule a private showing.

* Listings on this website come from the FMLS IDX Compilation and may be held by brokerage firms other than the owner of this website. The listing brokerage is identified in any listing details. Information is deemed reliable but is not guaranteed. If you believe any FMLS listing contains material that infringes your copyrighted work please click here to review our DMCA policy and learn how to submit a takedown request.© 2024 FMLS.
Related Properties
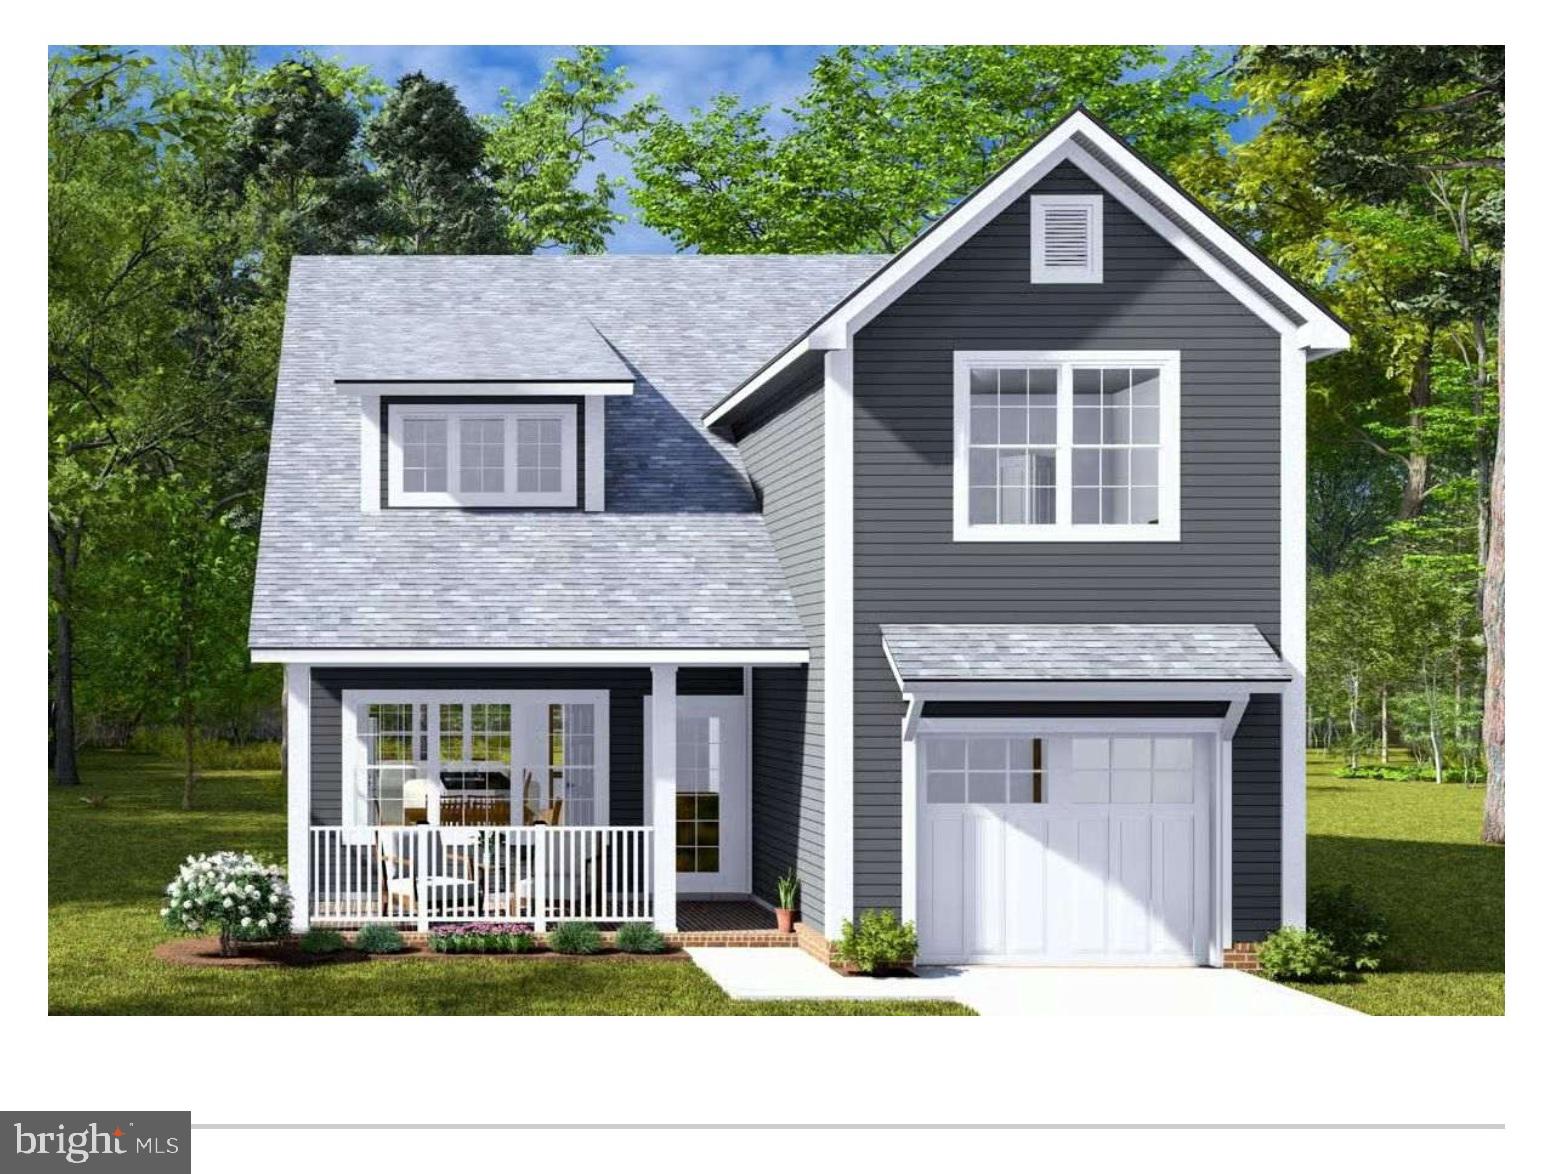
WAYNE
1034 MT PLEASANT AVE LOT 2
3 Beds
2 Baths
2,000 Sq.Ft.
$825,000
MLS#: PAMC2171168
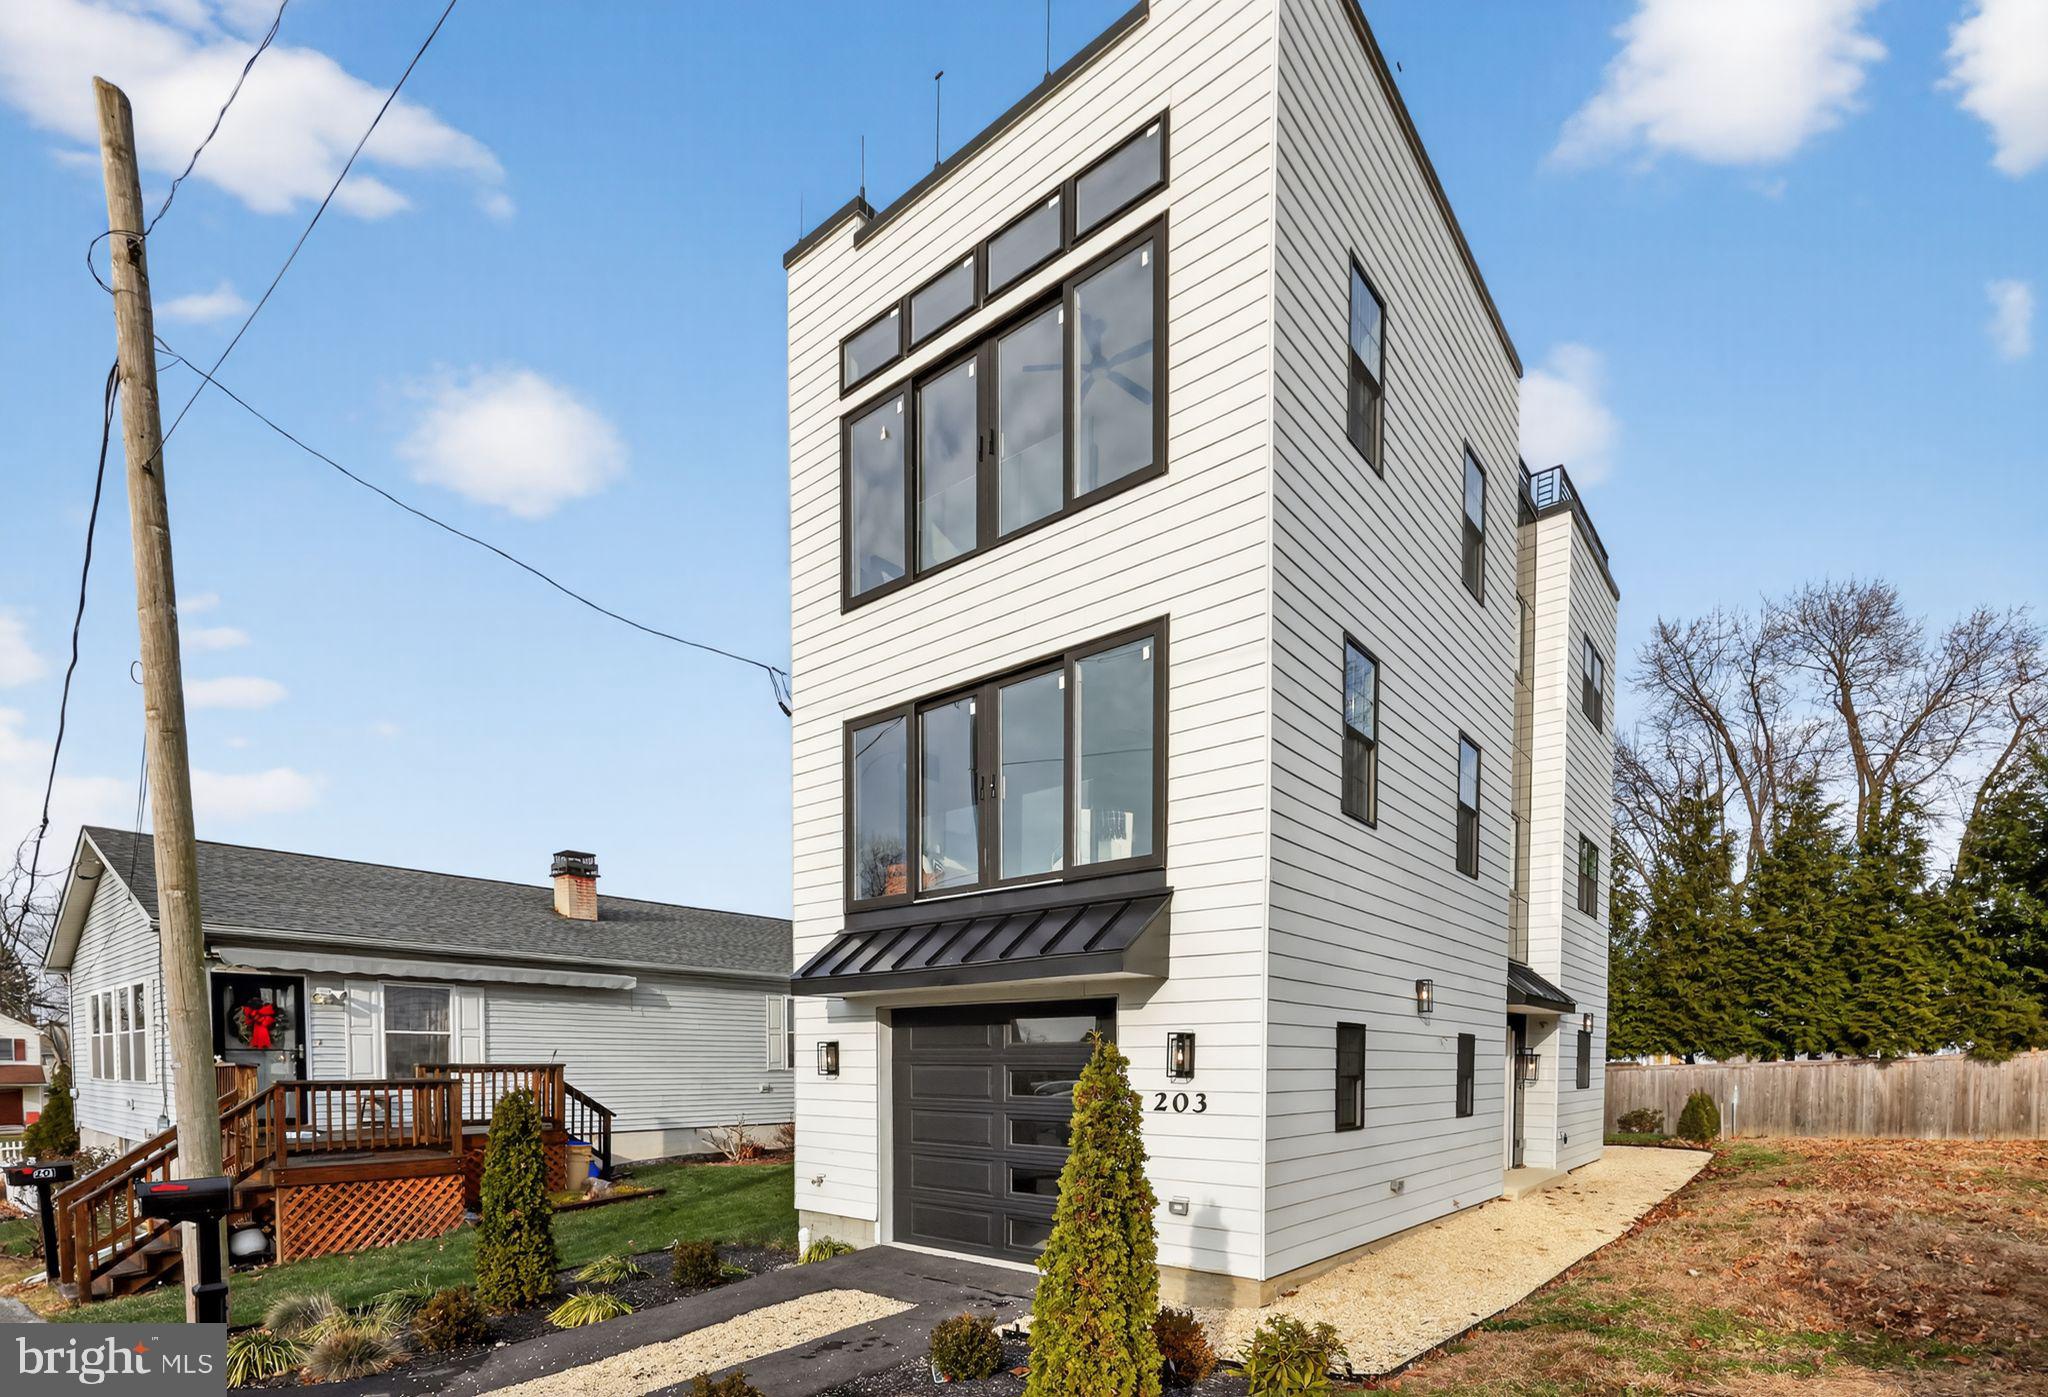
WAYNE
203 CHURCH STREET
4 Beds
3 Baths
3,000 Sq.Ft.
$948,999
MLS#: PADE2105086
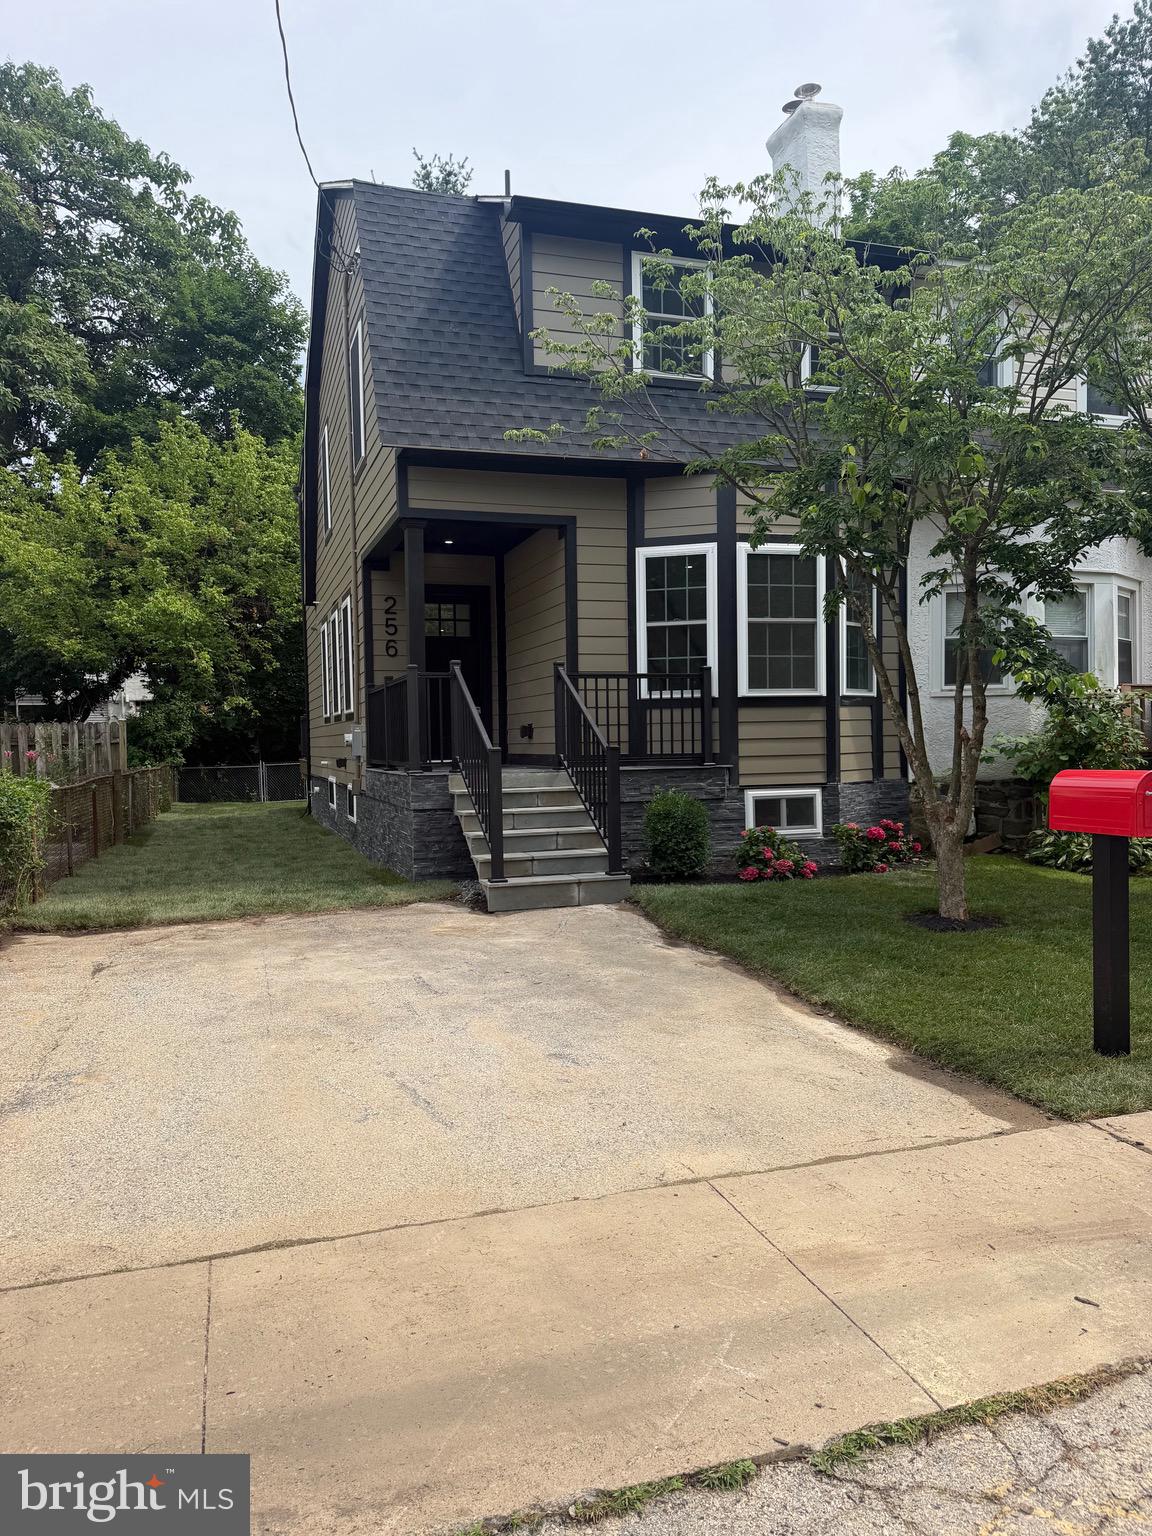
WAYNE
256 WILLOW AVENUE
3 Beds
2 Baths
1,808 Sq.Ft.
$749,000
MLS#: PADE2116436
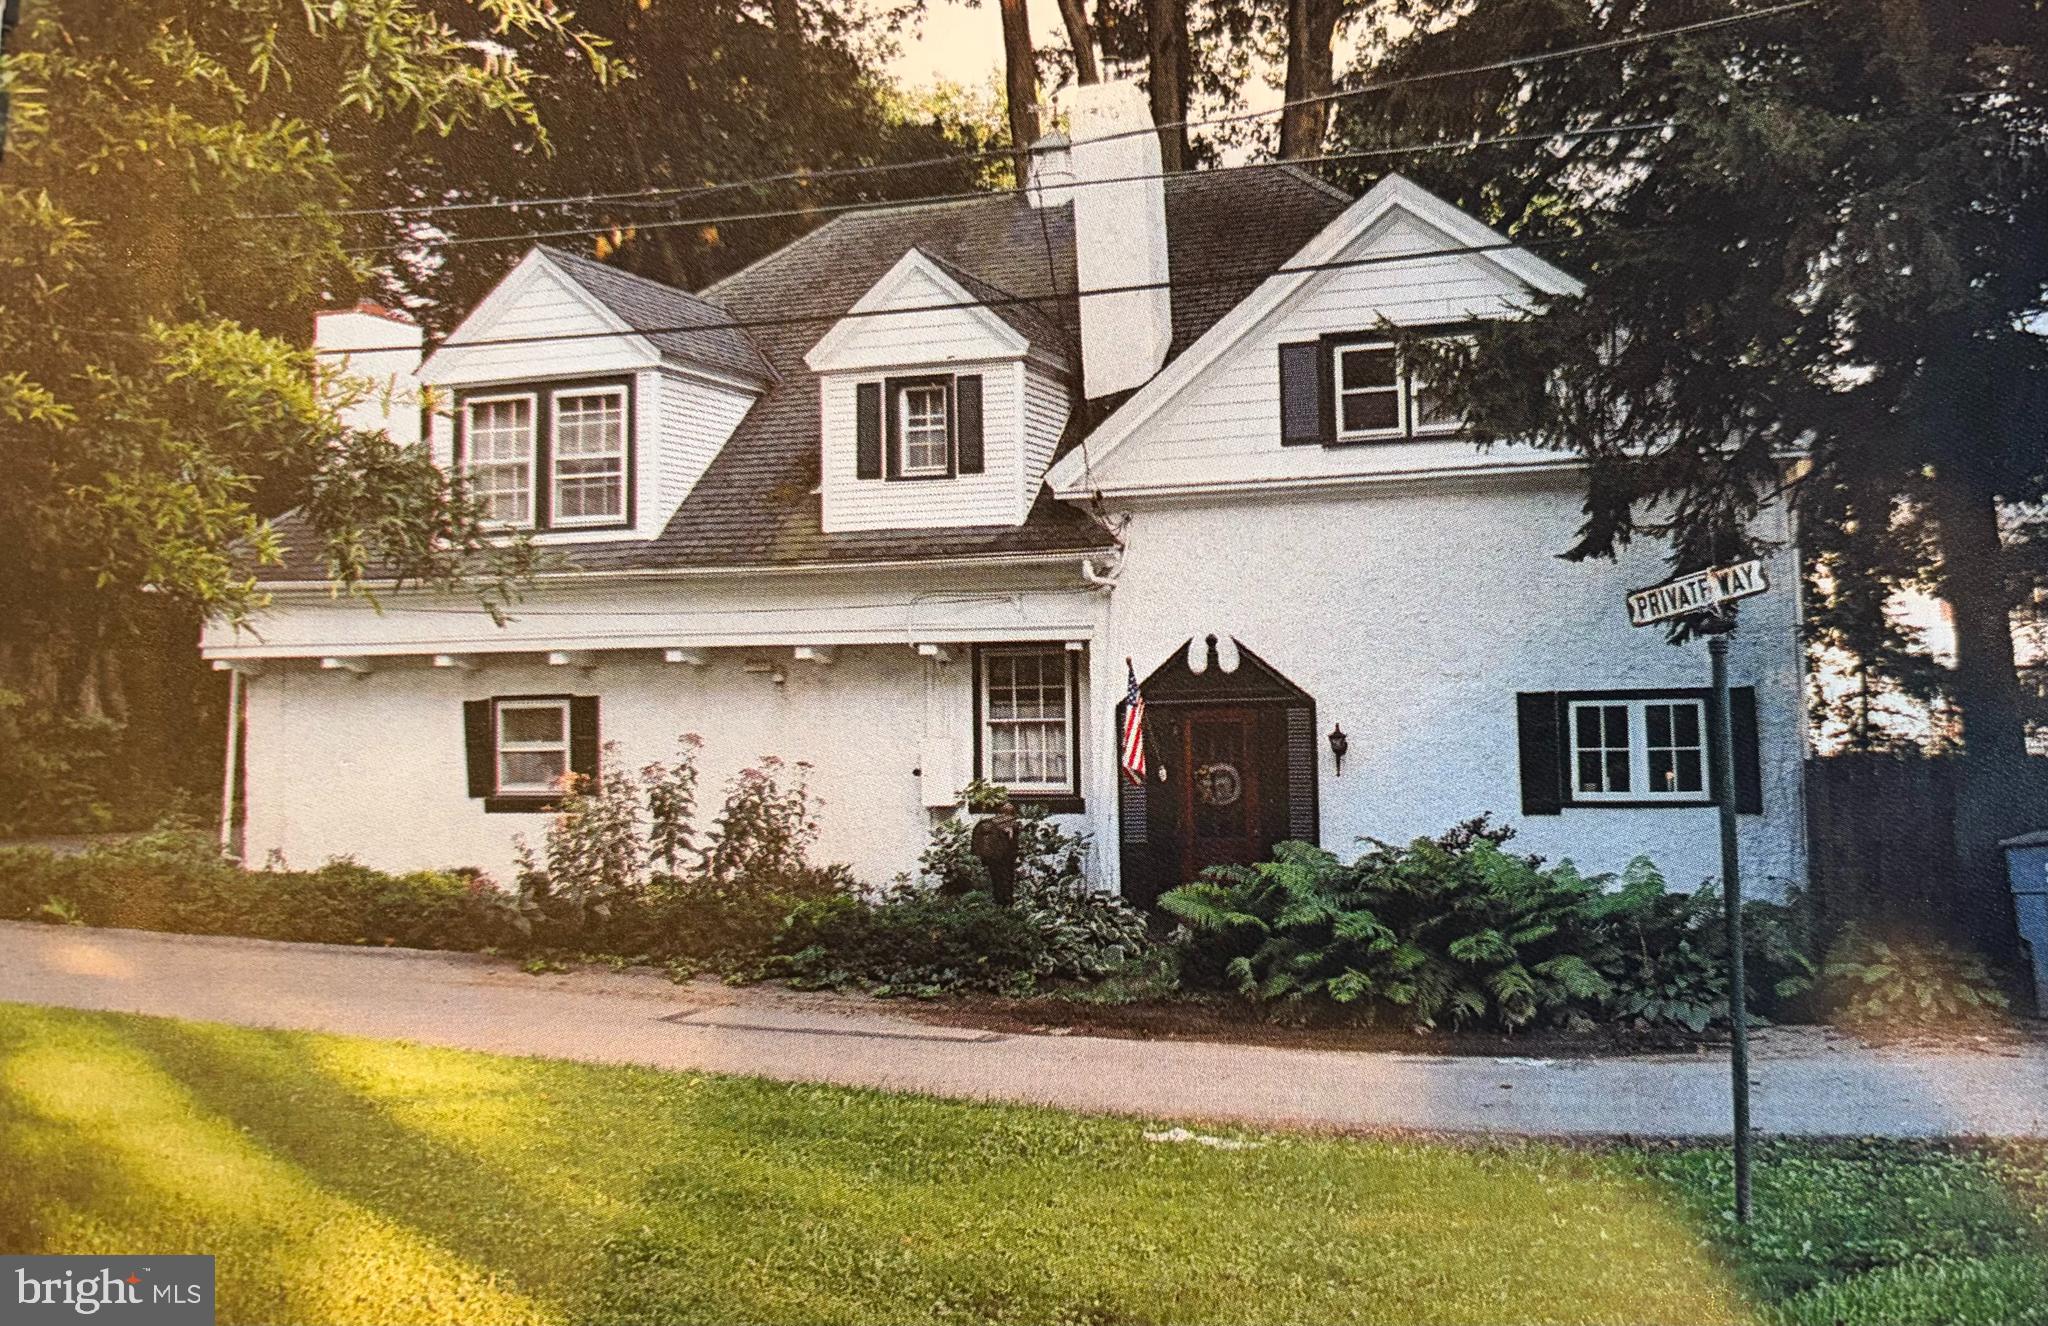
WAYNE
1 PRIVATE WAY
4 Beds
2 Baths
2,414 Sq.Ft.
$899,900
MLS#: PACT2122298
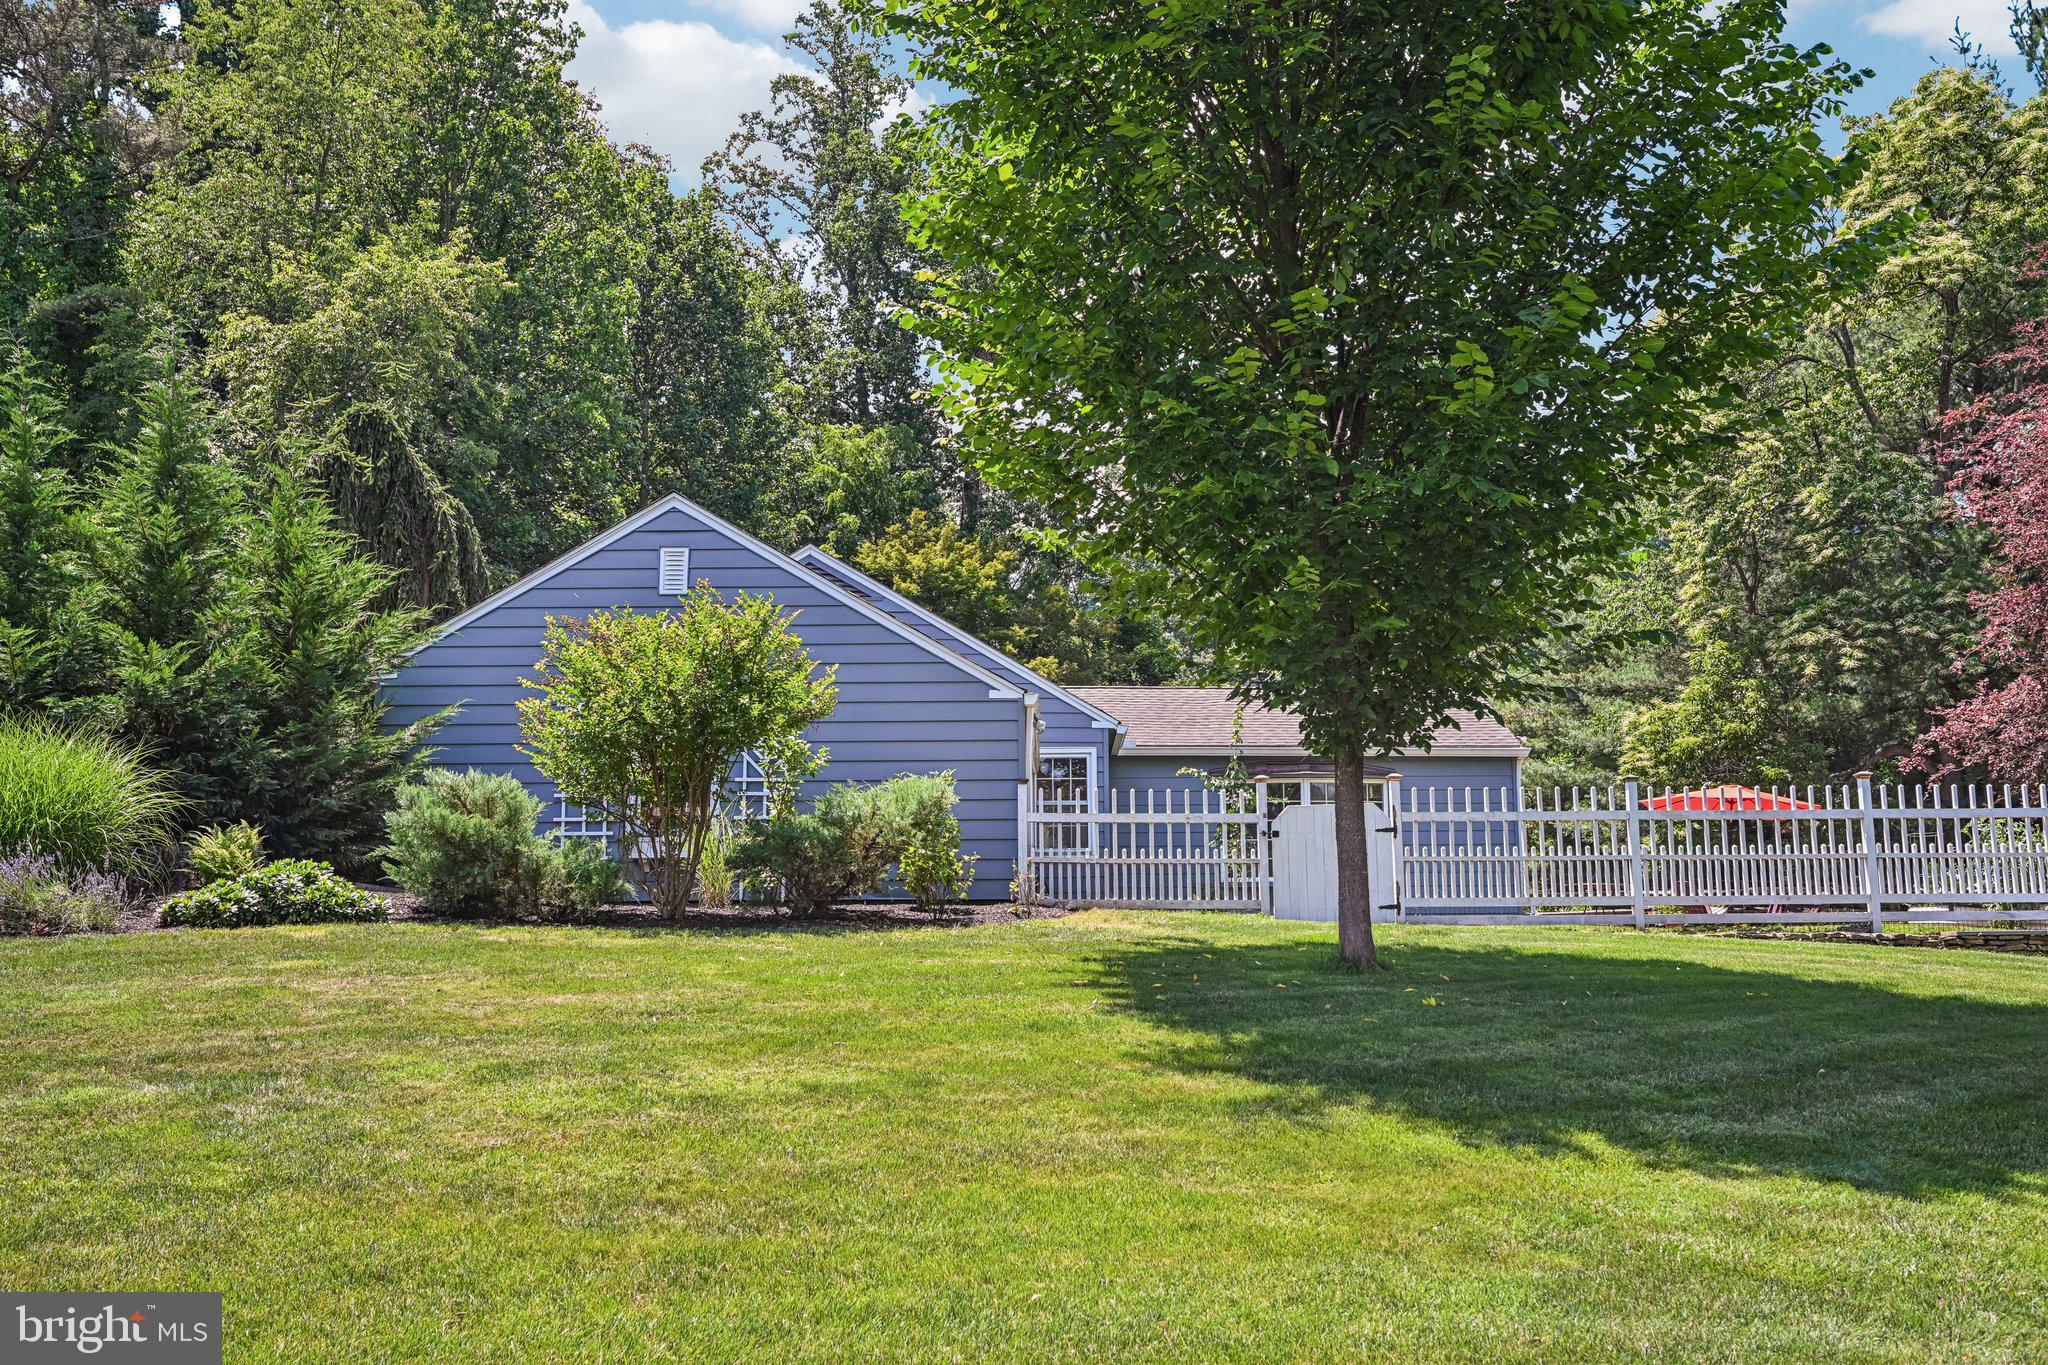
WAYNE
445 GENERAL WASHINGTON ROAD
3 Beds
2 Baths
1,966 Sq.Ft.
$779,000
MLS#: PAMC2185166
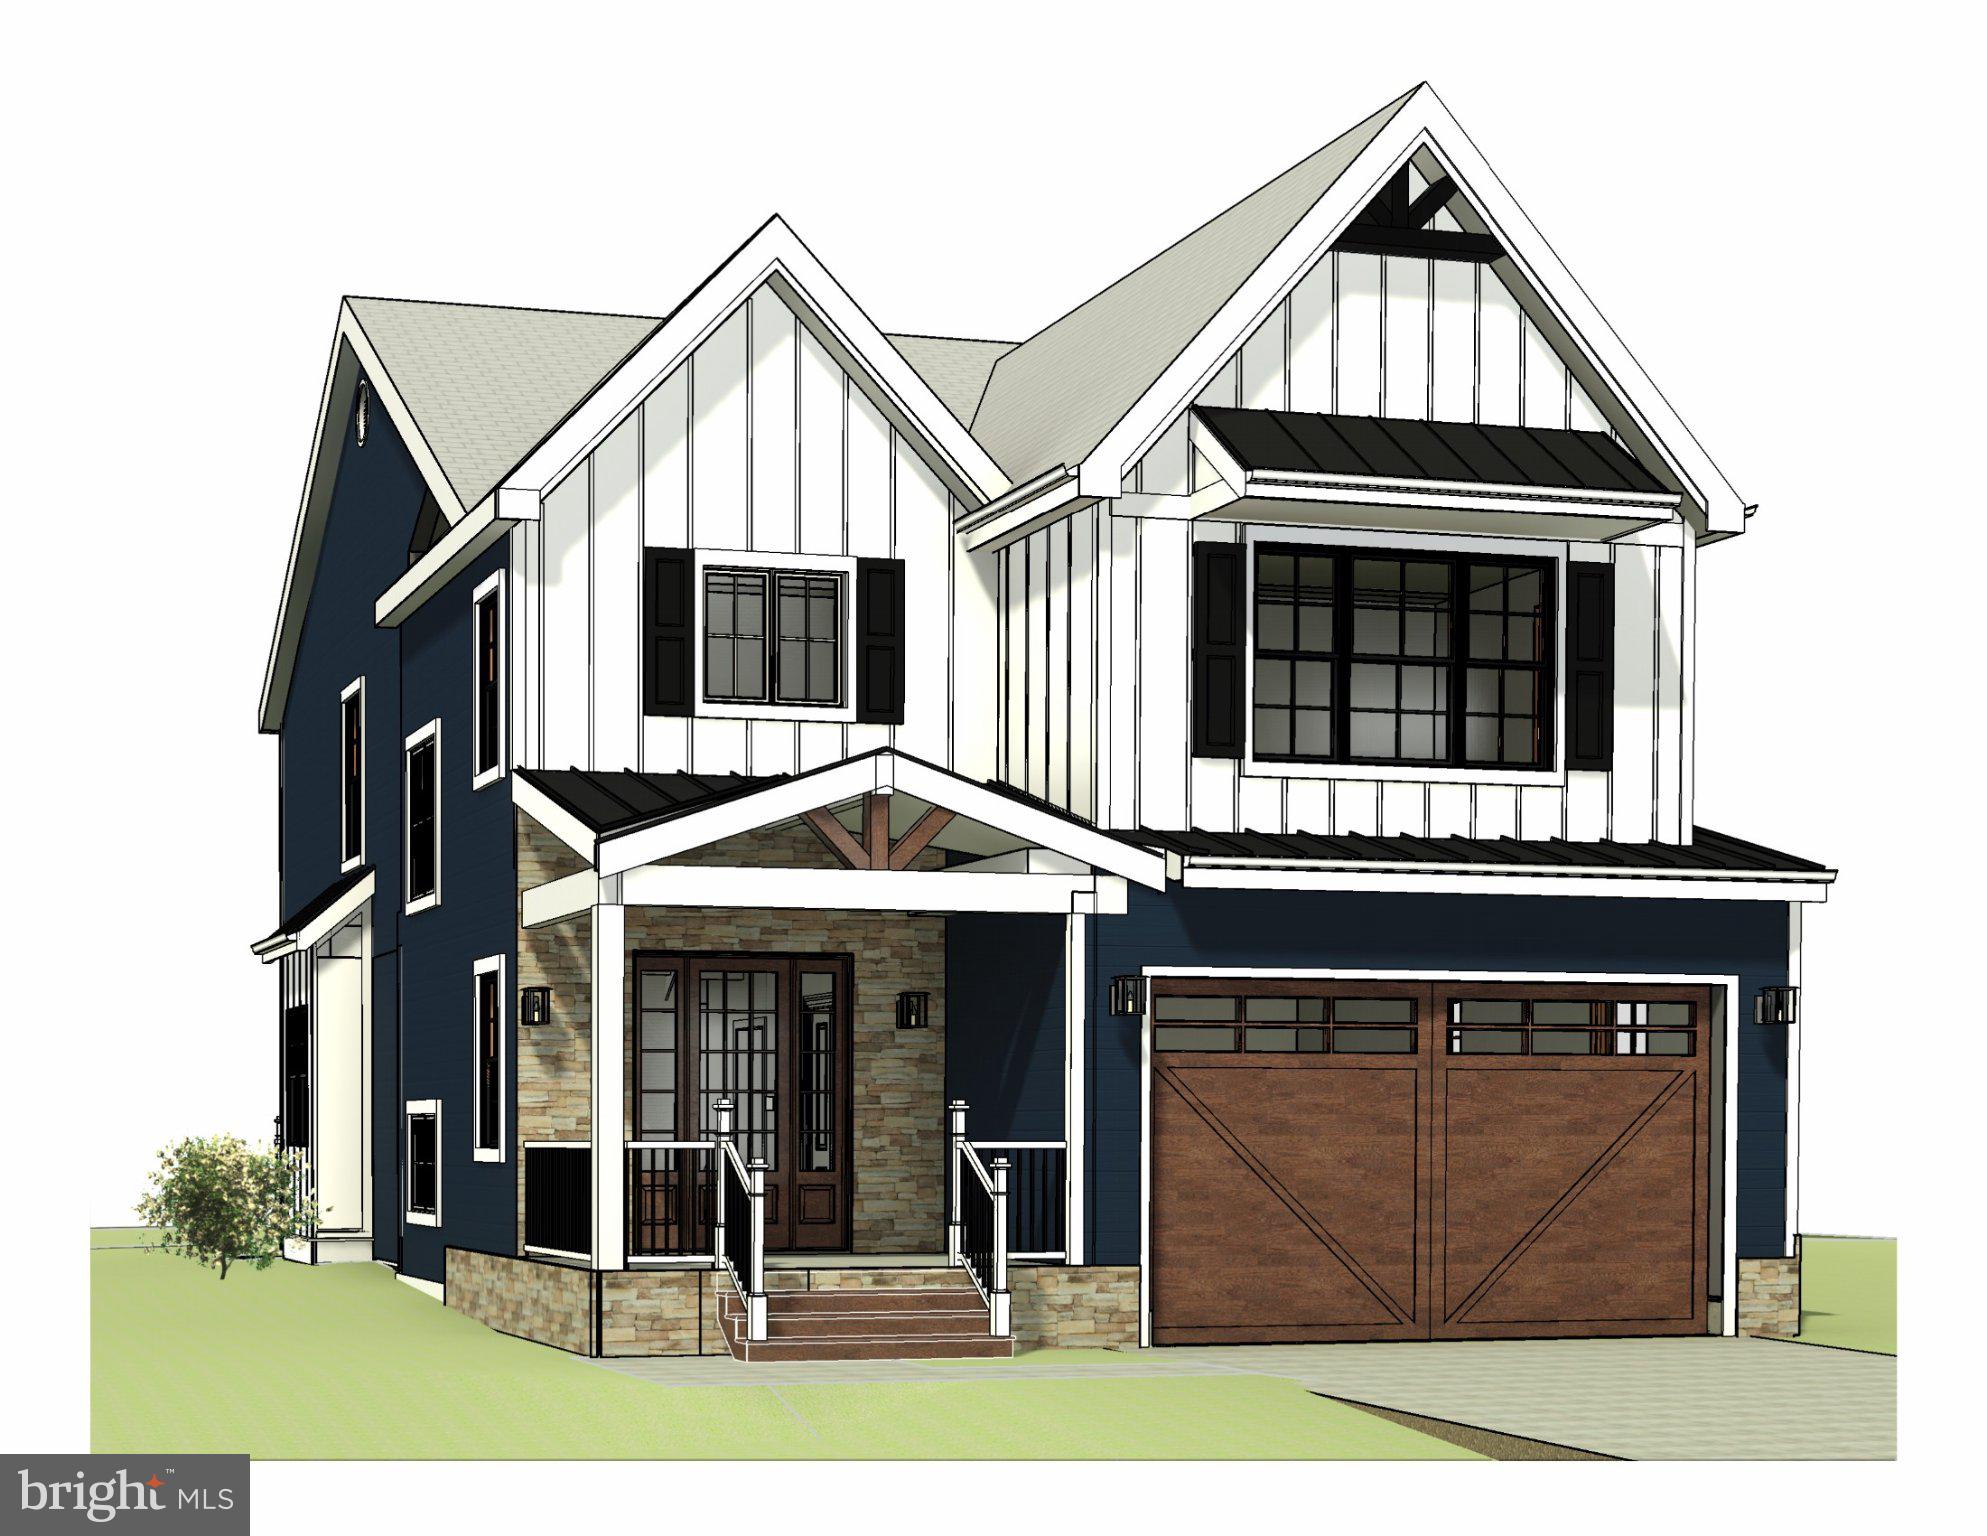
WAYNE
1034 MT PLEASANT AVENUE LOT 1
4 Beds
2 Baths
2,600 Sq.Ft.
$879,000
MLS#: PAMC2171140
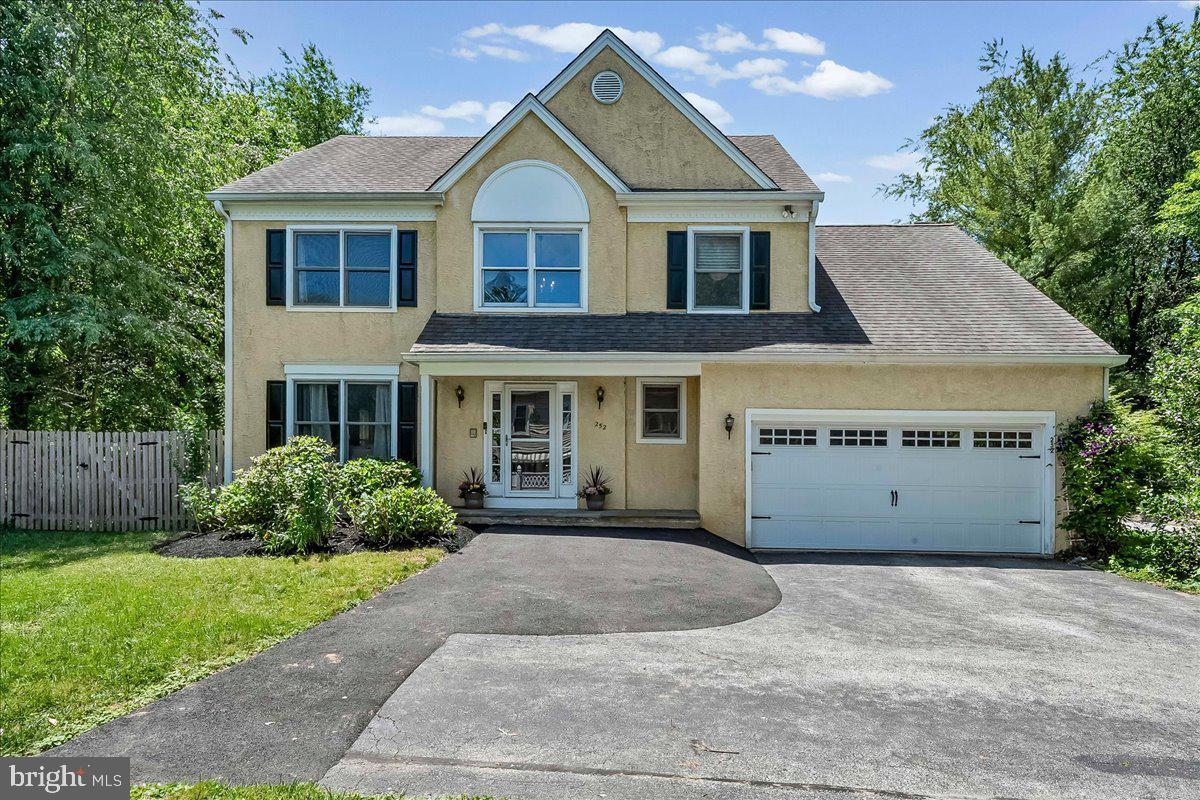
WAYNE
252 HIGHLAND AVENUE
4 Beds
2 Baths
2,244 Sq.Ft.
$999,900
MLS#: PADE2113744
.png)