
Colonial, Traditional
512 CHAIN STREET
NORRISTOWN, PA 19401
MLS#: PAMC2196704
$329,900


Property
Beds
4
Full Baths
None
1/2 Baths
None
Year Built
1900
Sq.Footage
2,235
Welcome to 512 Chain Street, a three-story brick twin configured as a triplex in Norristown Borough, Montgomery County. This property offers an excellent opportunity for investors or buyers looking to occupy one unit while collecting rental income from the other two. The first-floor one-bedroom unit is accessed through the main hallway and features an eat-in kitchen with updated cabinetry, tile flooring, an electric oven, microwave, refrigerator, and ceiling fan light. A rear door leads to a porch and private fenced yard. A formal dining room and living room offer double-door closets, while a powder room and basement access with a washer, dryer, and laundry tub add convenience. This unit is currently vacant following the expiration of the tenant’s lease on August 31, 2026, and previously rented for $1,450 per month. The second-floor rear one-bedroom/studio unit rents for $1,050 per month and includes a spacious eat-in kitchen with an electric oven, refrigerator, and ceiling fan light, a large carpeted bedroom, and a full bathroom with a tub/shower combination. Occupying the second-floor front and the entire third floor, the two-bedroom unit rents for $1,300 per month. This unit features a generously sized eat-in kitchen with a pantry closet, gas cooking, refrigerator, and ceiling fan light, along with a large carpeted living room with a closet. A full hallway bathroom includes tile walls in the shower area, and both third-floor bedrooms offer closet storage. Each unit has a separate electrical panel. Updates include newer windows throughout, select flooring, and newer main and lower rear roofs. Conveniently located near US Route 202, I-476, the Pennsylvania Turnpike, and SEPTA transportation, with easy access to shopping, restaurants, parks, and schools. Schedule your showing today!
Features & Amenities
Interior
-
Other Interior Features
Eat-in Kitchen, Ceiling Fan(s), Pantry
-
Total Bedrooms
4
-
Bathrooms
N/A
-
Above Grade Finished Area
2235.0
-
Basement YN
YES
-
Cooling YN
YES
-
Cooling
Ceiling Fan(s), Electric
-
Fireplace YN
NO
-
Heating YN
YES
-
Heating
Electric, Natural Gas, Baseboard
-
Pet friendly
N/A
Exterior
-
Garage
No
-
Construction Materials
Frame, Brick, Vinyl Siding
-
Other Exterior Features
Lighting
-
Parking
On Street
-
Patio and Porch Features
Porch
-
Pool
No
-
Waterfront YN
NO
-
View
City
Area & Lot
-
Lot Features
Other
-
Lot Size(acres)
0.05
-
Lot Size(square feet)
2,000
-
Property Type
Residential Income
-
Property Sub Type
Triplex
-
Architectural Style
Colonial, Traditional
Price
-
Sales Price
$329,900
-
Tax Amount
$3,452
-
Sq. Footage
2,235
-
Price/SqFt
$147
HOA
-
Association
No
School District
-
Elementary School
WHITEHALL
-
Middle School
EISENHOWER
-
High School
NORRISTOWN
Property Features
-
Stories
3
-
New Construction
NO
-
Foundation Details
Stone
-
Sewer
Public Sewer
-
Water Source
Public
Schedule a Showing
Showing scheduled successfully.
Mortgage calculator
Estimate your monthly mortgage payment, including the principal and interest, property taxes, and HOA. Adjust the values to generate a more accurate rate.
Your payment
Principal and Interest:
$
Property taxes:
$
HOA fees:
$
Total loan payment:
$
Total interest amount:
$
Location
County
MONTGOMERY
Elementary School
WHITEHALL
Middle School
EISENHOWER
High School
NORRISTOWN
Listing Courtesy of R. Kit Anstey, BHHS Fox & Roach-West Chester
RealHub Information is provided exclusively for consumers' personal, non-commercial use, and it may not be used for any purpose other than to identify prospective properties consumers may be interested in purchasing. All information deemed reliable but not guaranteed and should be independently verified. All properties are subject to prior sale, change or withdrawal. RealHub website owner shall not be responsible for any typographical errors, misinformation, misprints and shall be held totally harmless.

Salesperson, Realtor
Lisa Romano
Call Lisa today to schedule a private showing.

* Listings on this website come from the FMLS IDX Compilation and may be held by brokerage firms other than the owner of this website. The listing brokerage is identified in any listing details. Information is deemed reliable but is not guaranteed. If you believe any FMLS listing contains material that infringes your copyrighted work please click here to review our DMCA policy and learn how to submit a takedown request.© 2024 FMLS.
Related Properties

NORRISTOWN
618 W LAFAYETTE STREET
4 Beds
None Baths
2,296 Sq.Ft.
$359,900
MLS#: PAMC2195136

NORRISTOWN
545 CHERRY STREET
4 Beds
None Baths
2,610 Sq.Ft.
$329,900
MLS#: PAMC2195282
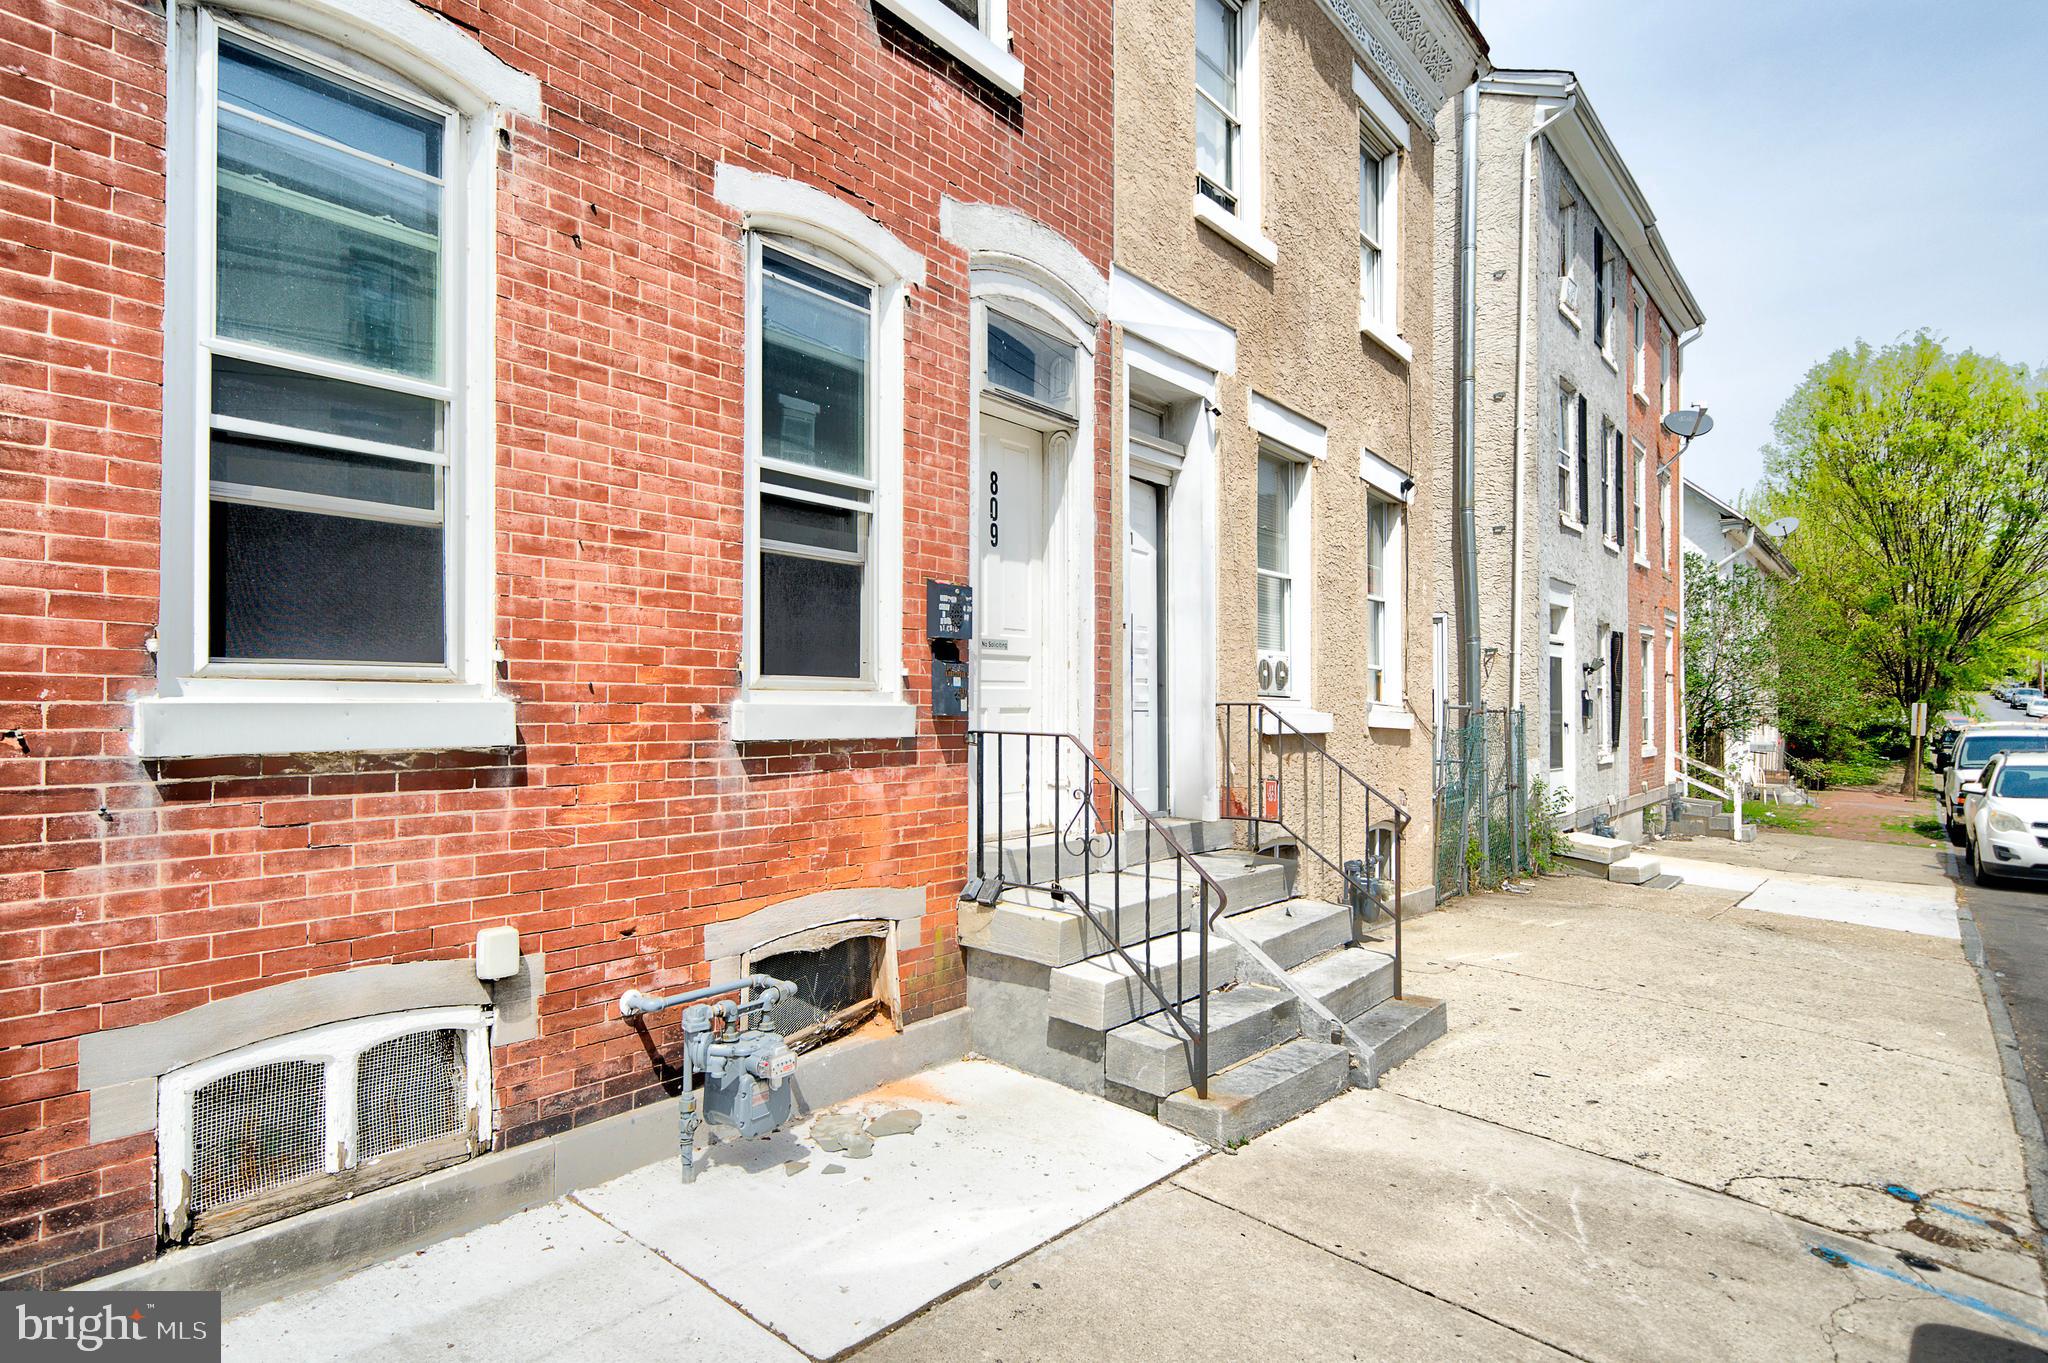
NORRISTOWN
809 GREEN STREET
4 Beds
None Baths
1,992 Sq.Ft.
$375,000
MLS#: PAMC2176102
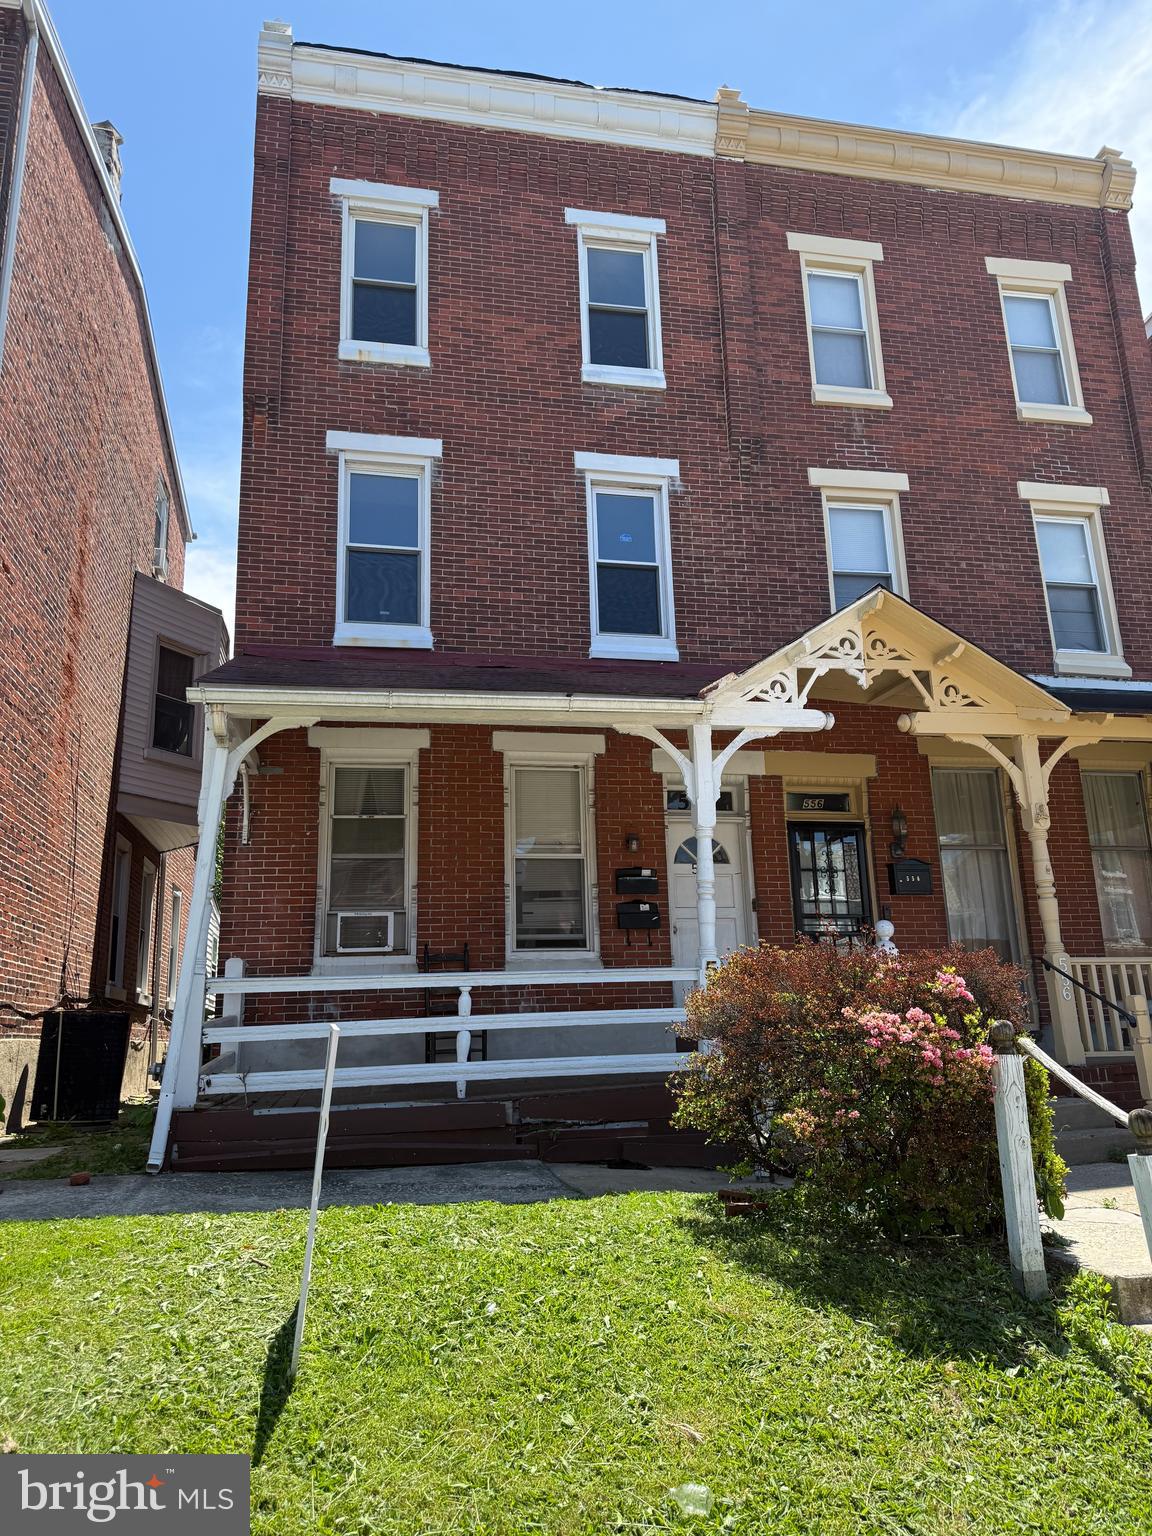
NORRISTOWN
558 STANBRIDGE STREET
5 Beds
None Baths
2,176 Sq.Ft.
$328,000
MLS#: PAMC2171052
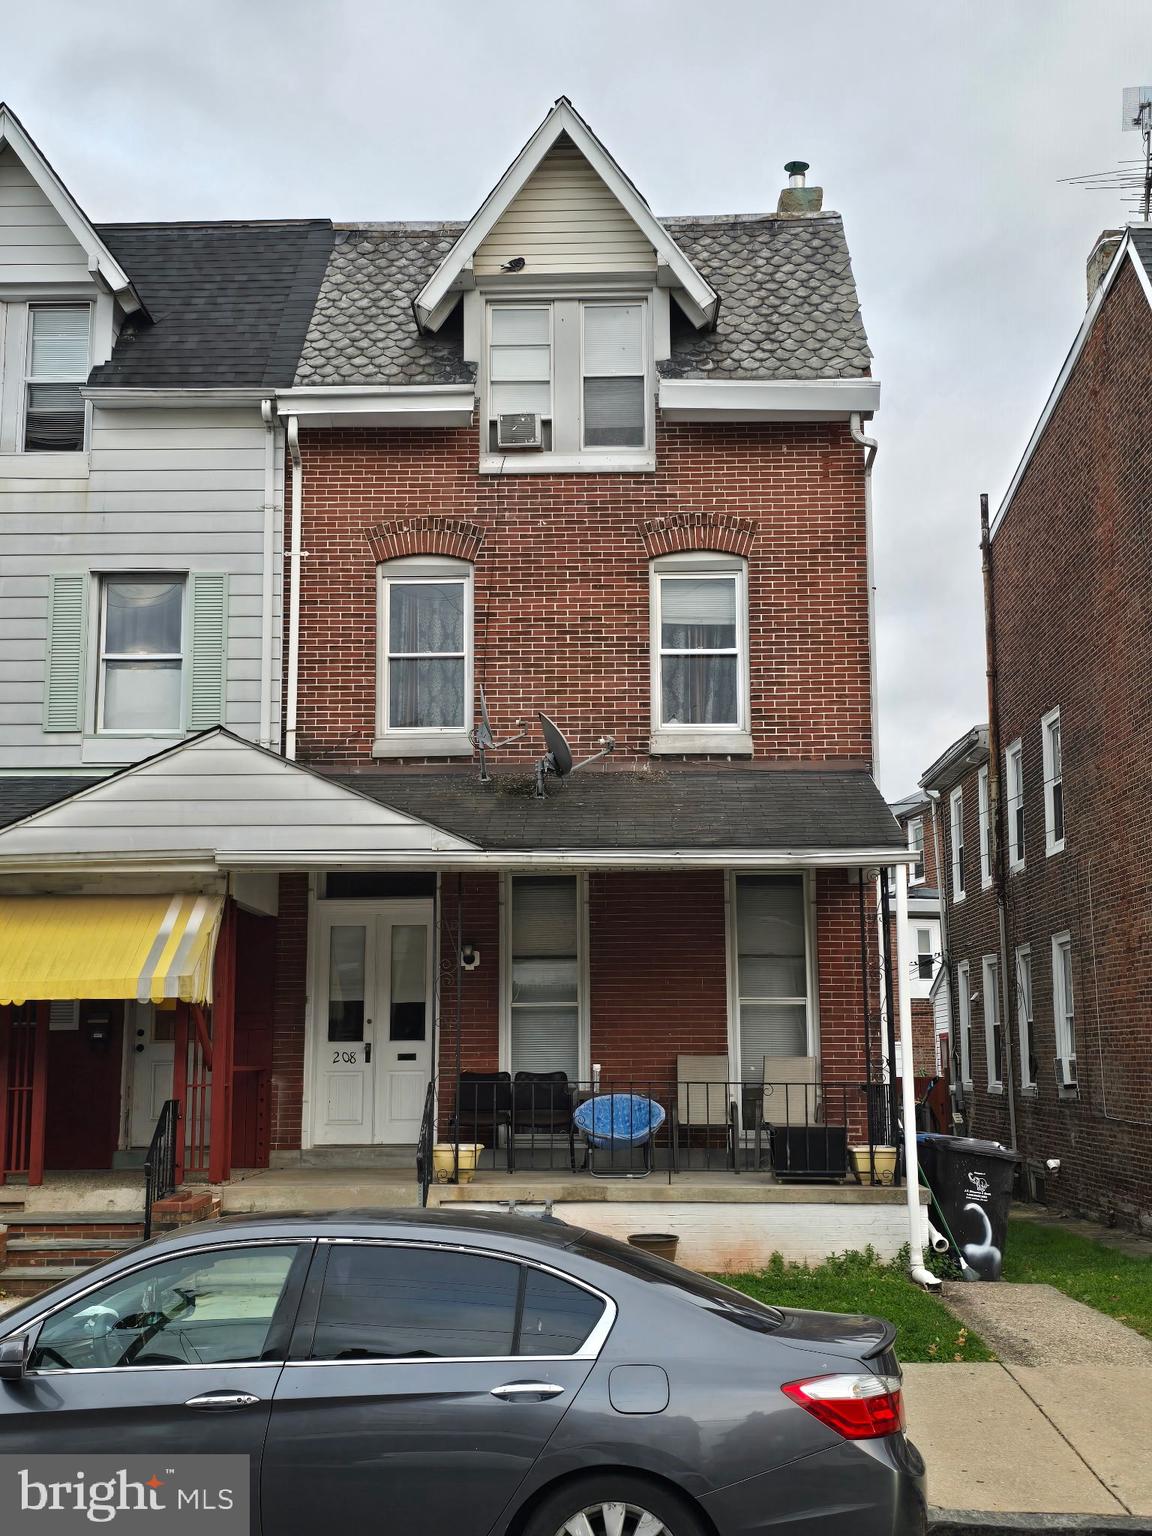
NORRISTOWN
208 STANBRIDGE STREET
4 Beds
None Baths
2,388 Sq.Ft.
$295,000
MLS#: PAMC2158434

NORRISTOWN
535 E LAFAYETTE STREET
3 Beds
None Baths
1,456 Sq.Ft.
$295,000
MLS#: PAMC2194910
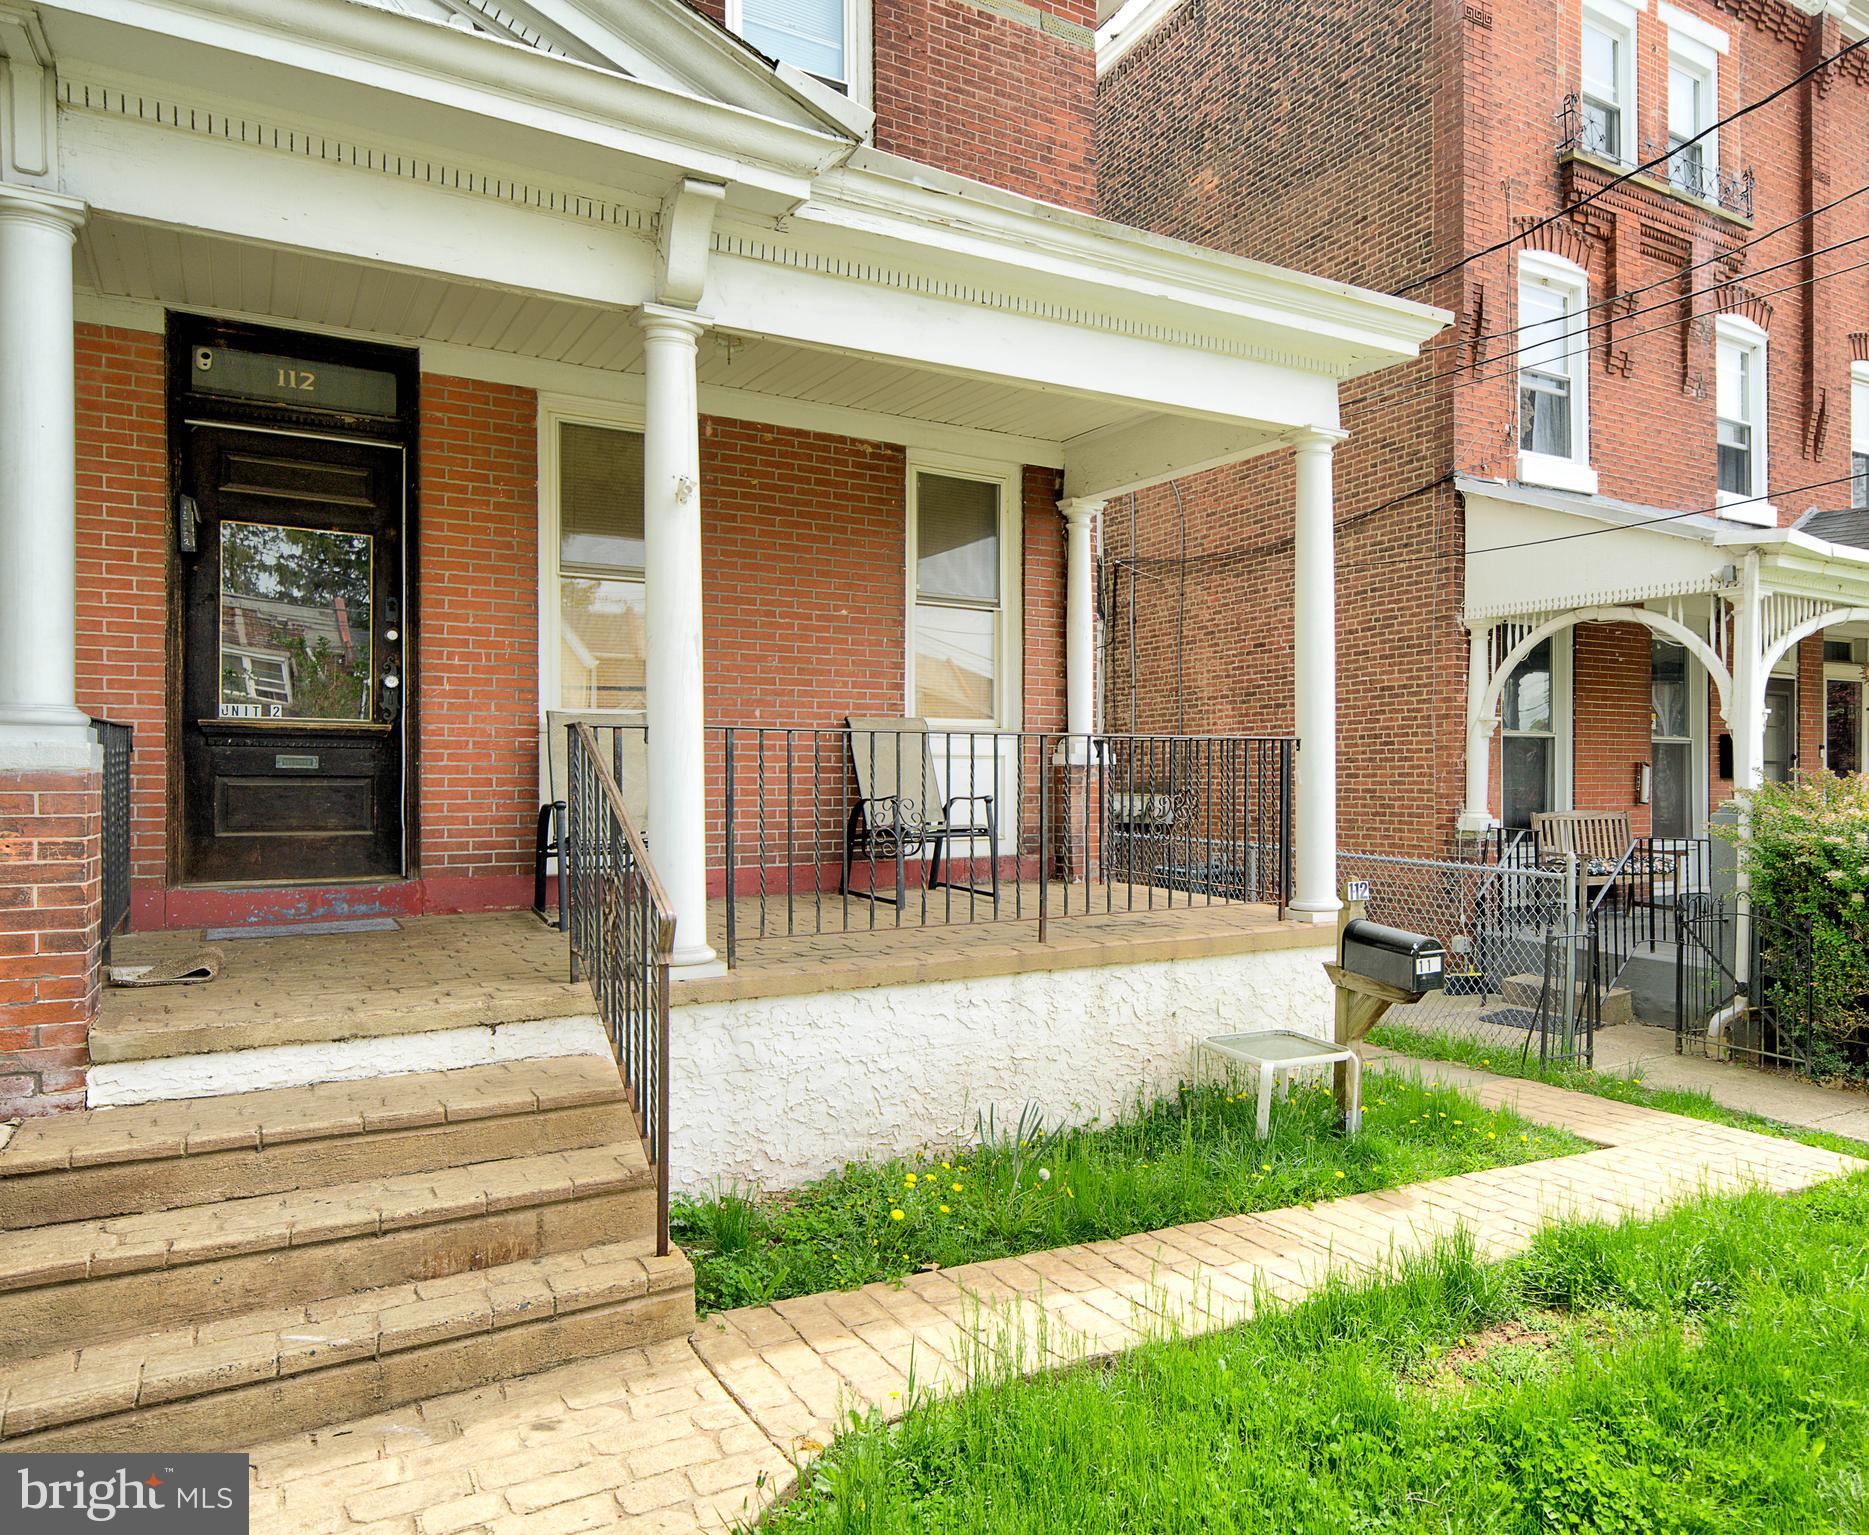
NORRISTOWN
112 HAWS AVENUE
5 Beds
None Baths
2,374 Sq.Ft.
$385,000
MLS#: PAMC2176196

NORRISTOWN
547 CHERRY STREET
5 Beds
None Baths
2,744 Sq.Ft.
$329,900
MLS#: PAMC2195898
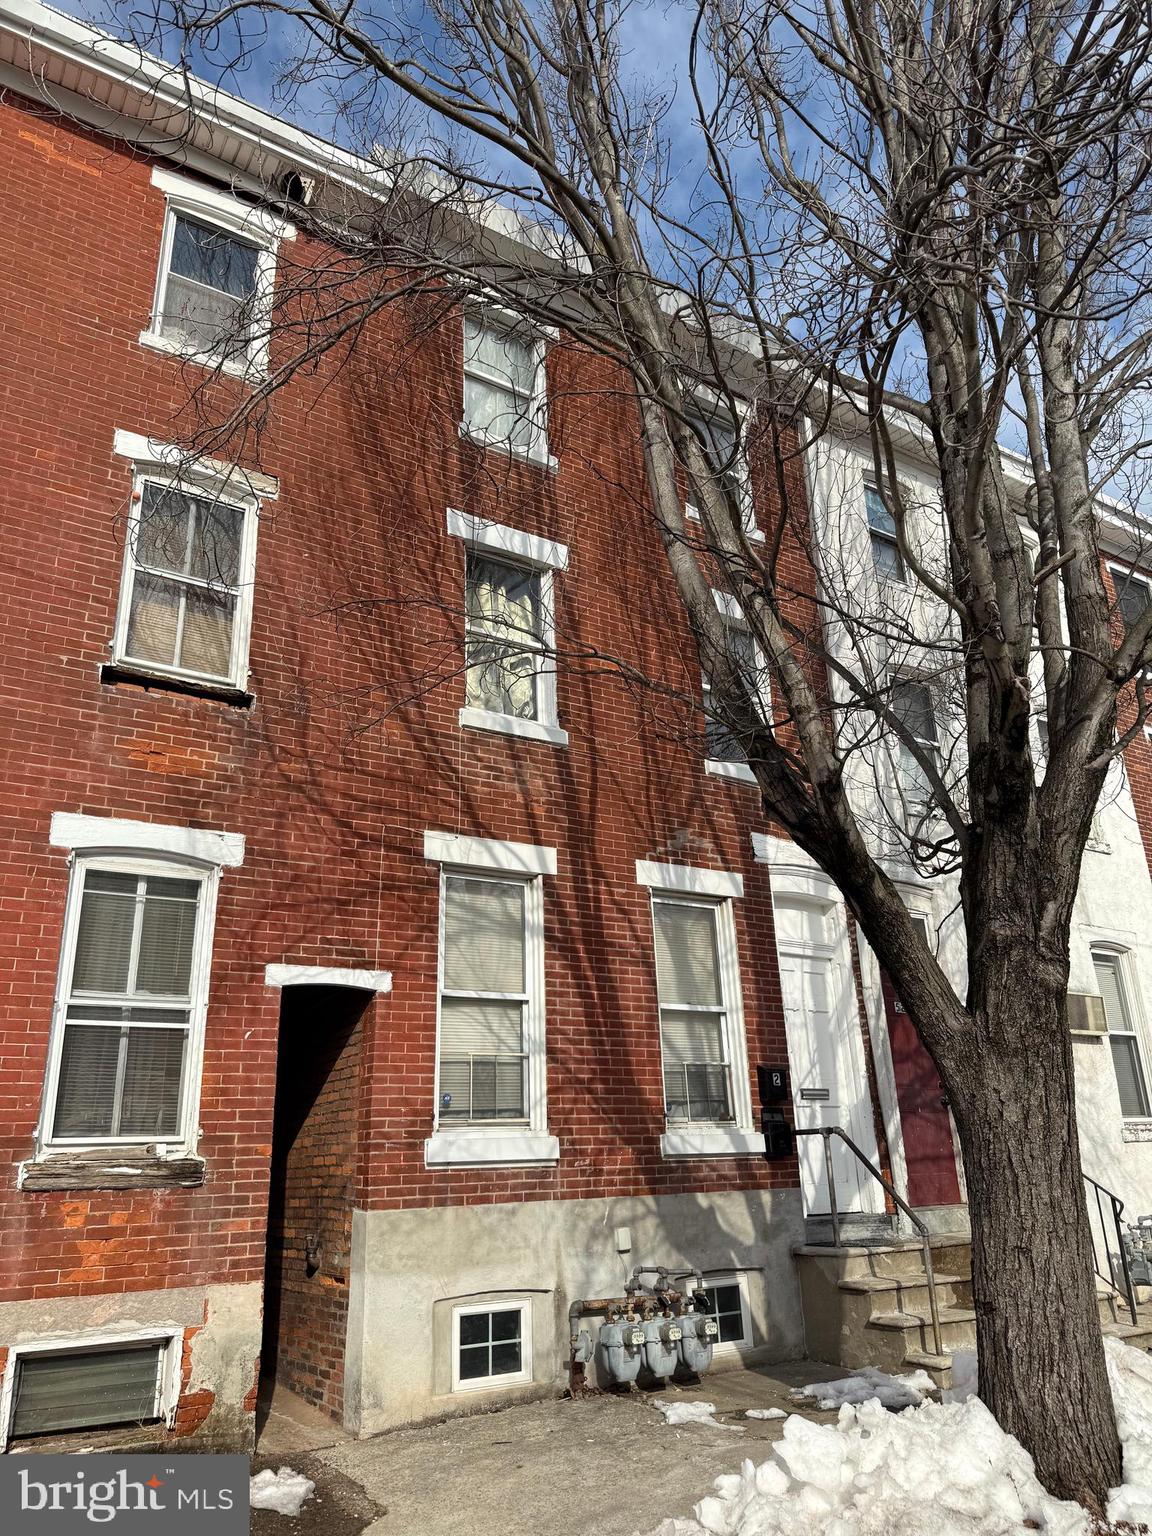
NORRISTOWN
525 KOHN STREET
3 Beds
None Baths
1,794 Sq.Ft.
$265,000
MLS#: PAMC2168348
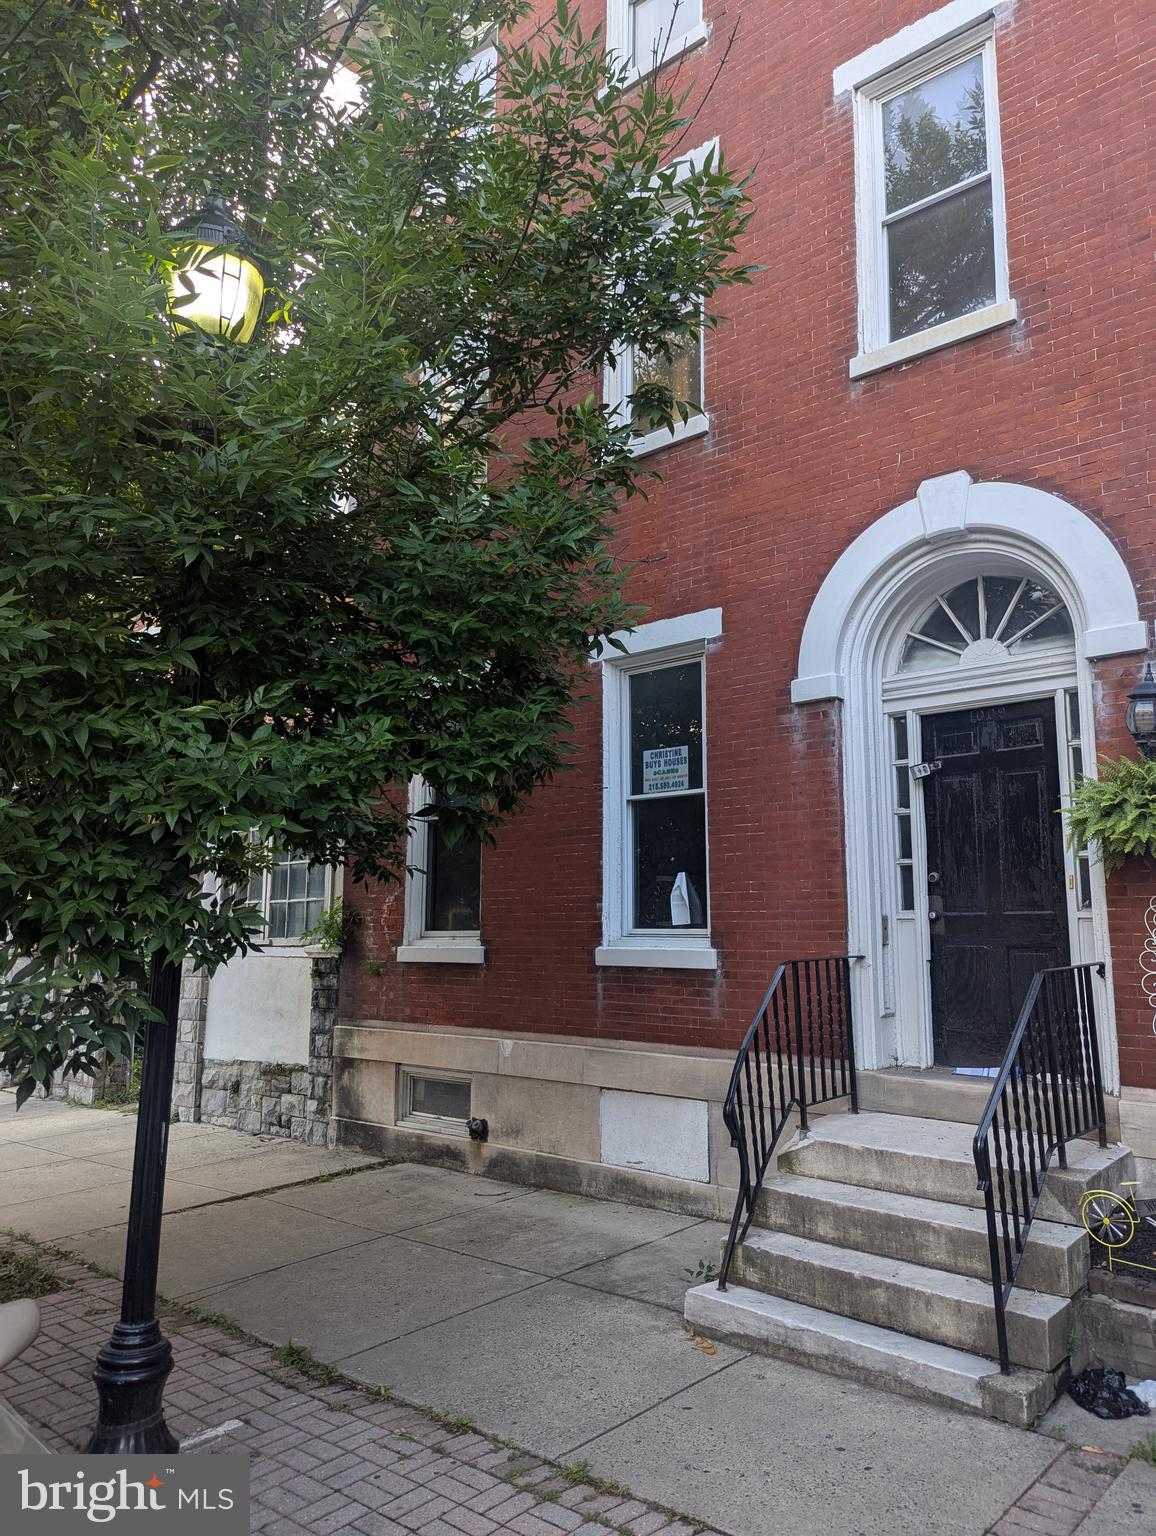
NORRISTOWN
1009 DEKALB STREET
5 Beds
None Baths
3,352 Sq.Ft.
$300,000
MLS#: PAMC2150636
.png)