


Property
Beds
3
Full Baths
2
1/2 Baths
1
Year Built
2021
Sq.Footage
2,114
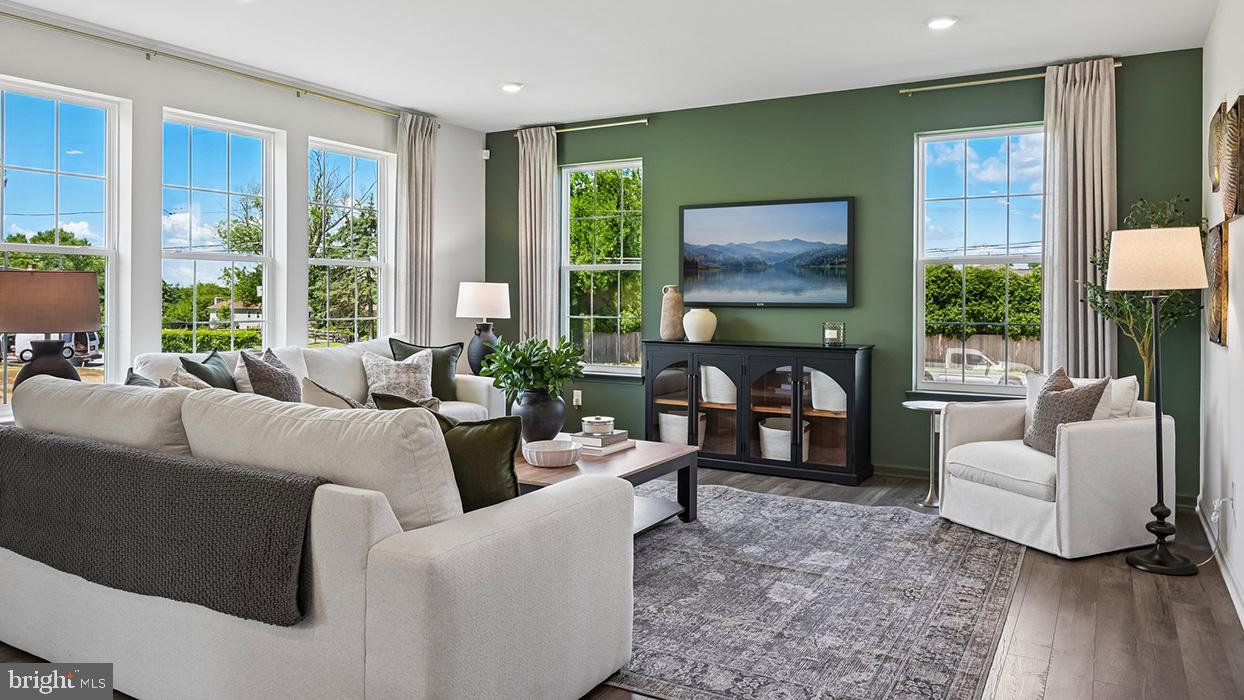
Welcome to this beautifully maintained 3-bedroom, 2.5-bath end-unit in the sought-after Reserve at Center Square, located in the award-winning Methacton School District. Offering an open, spacious floor plan and an exceptional setting backing to a large backyard area and woods, this home combines modern style, comfort, and plenty of outdoor space. The main level features a gourmet kitchen with soft-close cabinetry, granite countertops, stainless steel appliacnes, gas cooktop, pantry and an oversized center island with seating for 4+ people while opening seamlessly to the dining and family rooms. The family room features a gas fireplace, while sliding doors lead to a composite deck overlooking the expansive rear setting. Also on the first floor is a convenient mud/laundry room, powder room and owner’s suite providing private retreat with a large walk-in closet and beautifully appointed ensuite bath featuring a double vanity and oversized shower. Upstairs, you’ll find two generously sized bedrooms both will walk-in closets, a full hall bath, extra walk-in closet in hallway and a versatile loft area—perfect for a home office, den, exercise area, or playroom. Additional features: dual zone heat & central air (gas), custom blinds & window treatments, composite deck with electric retractable awning, expanded driveway, garage, large basement with egress window, utility sink, 9 ft ceilings & rough-in for full bathroom. One of the highlights of this property is its location on the former 17th hole of Center Square Golf Course, providing a wonderful sense of openness and privacy with abundant green space behind the home. Conveniently located near Route 73, major highways, shopping, Merck, and the shops and restaurants of Skippack Village, this home offers both a peaceful community setting and easy access to everyday conveniences. End-unit living, first-floor primary suite, open-concept design, wooded rear setting, and Methacton Schools—this is one you won’t want to miss!
Features & Amenities
Interior
-
Total Bedrooms
3
-
Bathrooms
2
-
1/2 Bathrooms
1
-
Above Grade Finished Area
2114.0
-
Basement YN
YES
-
Cooling YN
YES
-
Cooling
Central Air, Gas
-
Fireplace YN
YES
-
Heating YN
YES
-
Heating
Natural Gas, Central
-
Main Level Bedrooms
1
-
Pet friendly
N/A
Exterior
-
Garage
Yes
-
Garage spaces
1
-
Construction Materials
Vinyl Siding
-
Other Exterior Features
Awning(s), Lighting
-
Parking
Garage Door Opener, Garage, Driveway, Inside Entrance, Attached
-
Pool
No
-
Waterfront YN
NO
-
View
Trees/Woods, Garden
Area & Lot
-
Lot Size(acres)
0.12
-
Lot Size(square feet)
5,330
-
Property Type
Residential
-
Property Sub Type
Townhouse
-
Architectural Style
Colonial
Price
-
Sales Price
$715,000
-
Tax Amount
$11,369
-
Sq. Footage
2,114
-
Price/SqFt
$338
HOA
-
Association
YES
-
Association Fee
$189
-
Association Fee Frequency
Monthly
-
Association Fee Includes
N/A
School District
-
Elementary School
N/A
-
Middle School
N/A
-
High School
N/A
Property Features
-
New Construction
NO
-
Foundation Details
Concrete Perimeter
-
Senior Community YN
NO
-
Sewer
Public Sewer
-
Tax Lot
167
-
Water Source
Public
Schedule a Showing
Showing scheduled successfully.
Mortgage calculator
Estimate your monthly mortgage payment, including the principal and interest, property taxes, and HOA. Adjust the values to generate a more accurate rate.
Your payment
Principal and Interest:
$
Property taxes:
$
HOA fees:
$
Total loan payment:
$
Total interest amount:
$
Location
County
MONTGOMERY
Elementary School
Middle School
High School
Listing Courtesy of Ed Valentine, Innovate Real Estate
RealHub Information is provided exclusively for consumers' personal, non-commercial use, and it may not be used for any purpose other than to identify prospective properties consumers may be interested in purchasing. All information deemed reliable but not guaranteed and should be independently verified. All properties are subject to prior sale, change or withdrawal. RealHub website owner shall not be responsible for any typographical errors, misinformation, misprints and shall be held totally harmless.

Salesperson, Realtor
Lisa Romano
Call Lisa today to schedule a private showing.

* Listings on this website come from the FMLS IDX Compilation and may be held by brokerage firms other than the owner of this website. The listing brokerage is identified in any listing details. Information is deemed reliable but is not guaranteed. If you believe any FMLS listing contains material that infringes your copyrighted work please click here to review our DMCA policy and learn how to submit a takedown request.© 2024 FMLS.
Related Properties
NORRISTOWN
3060 BELLA CIRCLE
4 Beds
3 Baths
3,321 Sq.Ft.
$824,990
MLS#: PAMC2176820

NORRISTOWN
1 EMBASSY CIRCLE
4 Beds
2 Baths
2,900 Sq.Ft.
$615,000
MLS#: PAMC2194124

NORRISTOWN
3055 BELLA CIRCLE
4 Beds
3 Baths
2,582 Sq.Ft.
$799,990
MLS#: PAMC2192684

NORRISTOWN
220 N TROOPER ROAD
4 Beds
2 Baths
2,288 Sq.Ft.
$580,000
MLS#: PAMC2194338
.png)