
Property
Beds
3
Full Baths
2
1/2 Baths
None
Year Built
1994
Sq.Footage
1,912
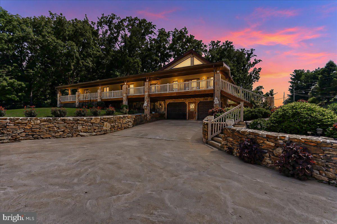
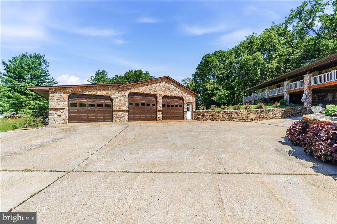
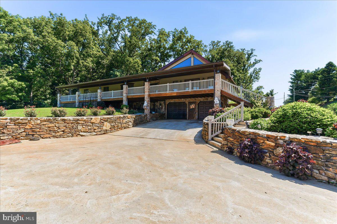
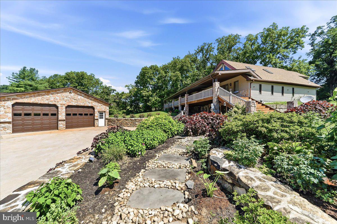
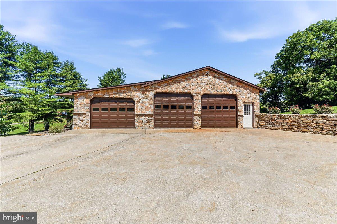
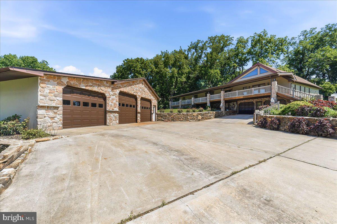
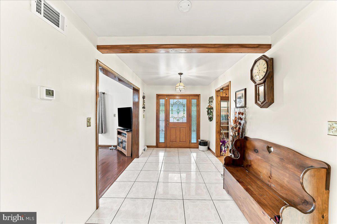
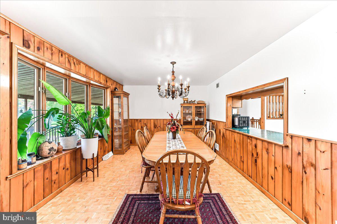
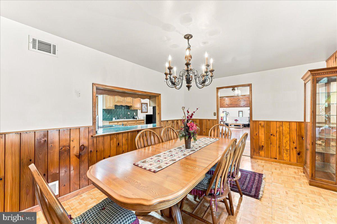
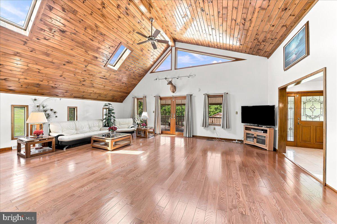
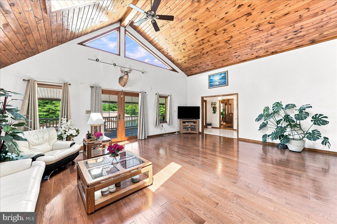
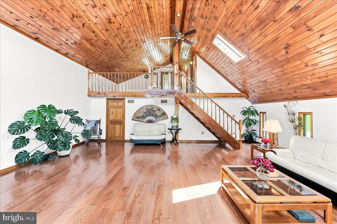
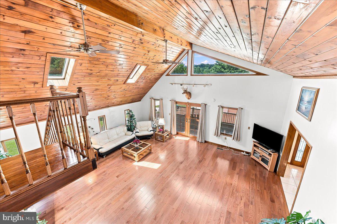
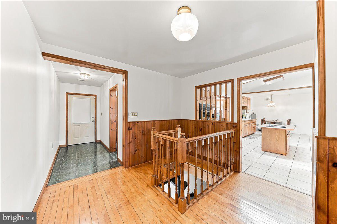
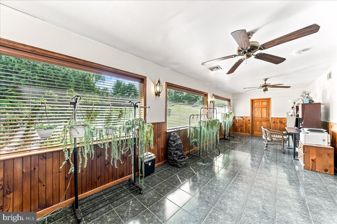
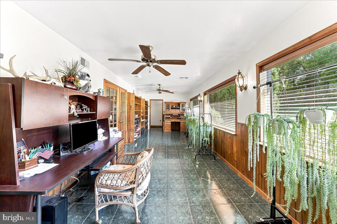
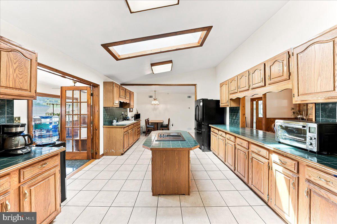
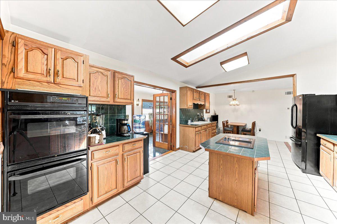
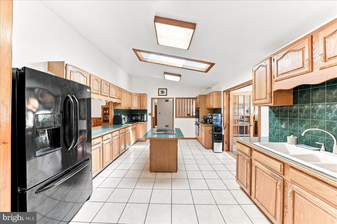
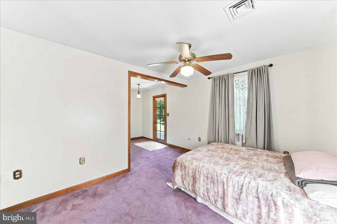
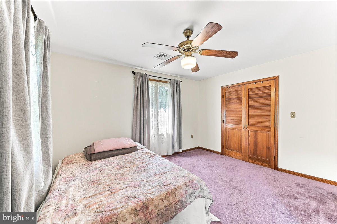
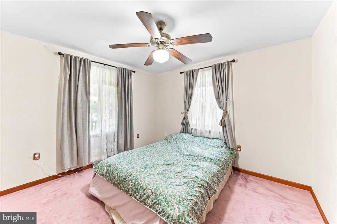
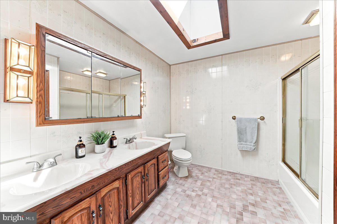
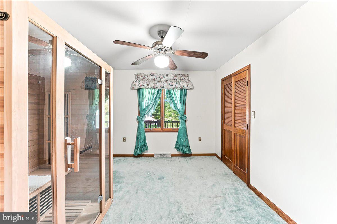
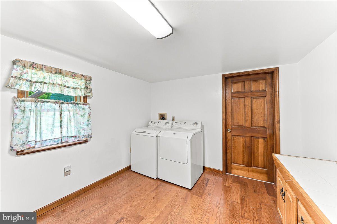
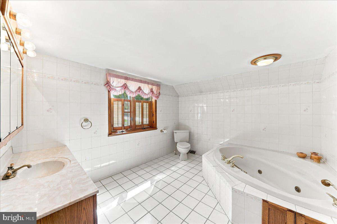
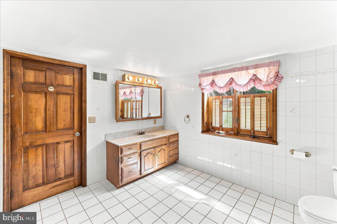
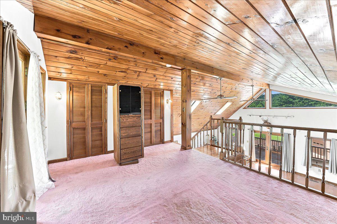
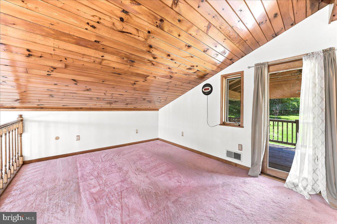
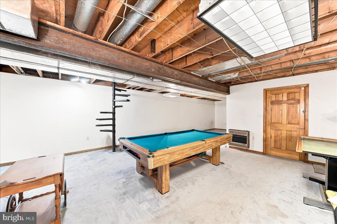
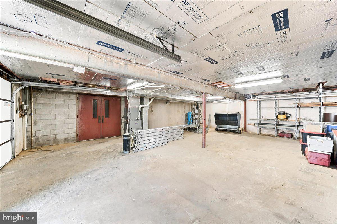
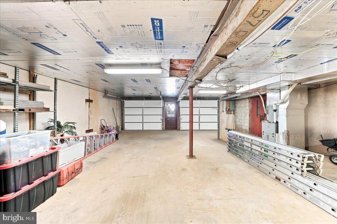
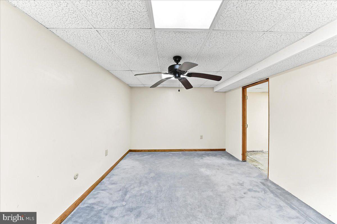
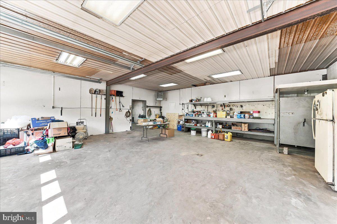
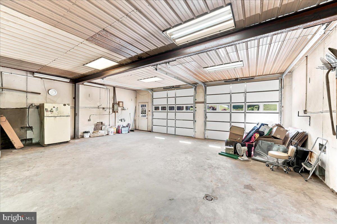
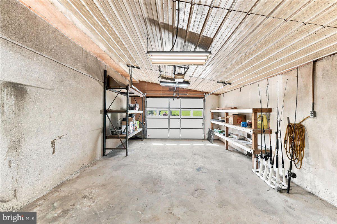
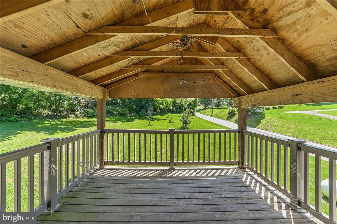
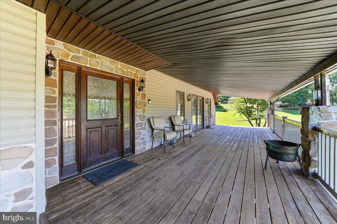
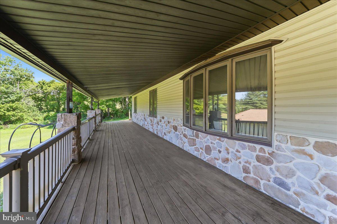
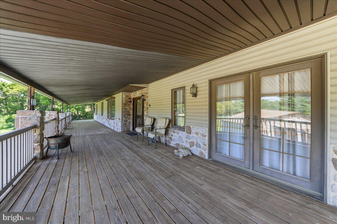
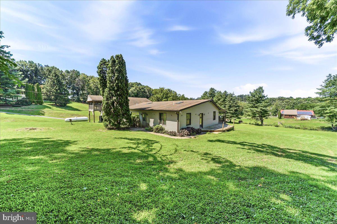
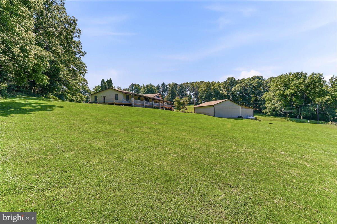
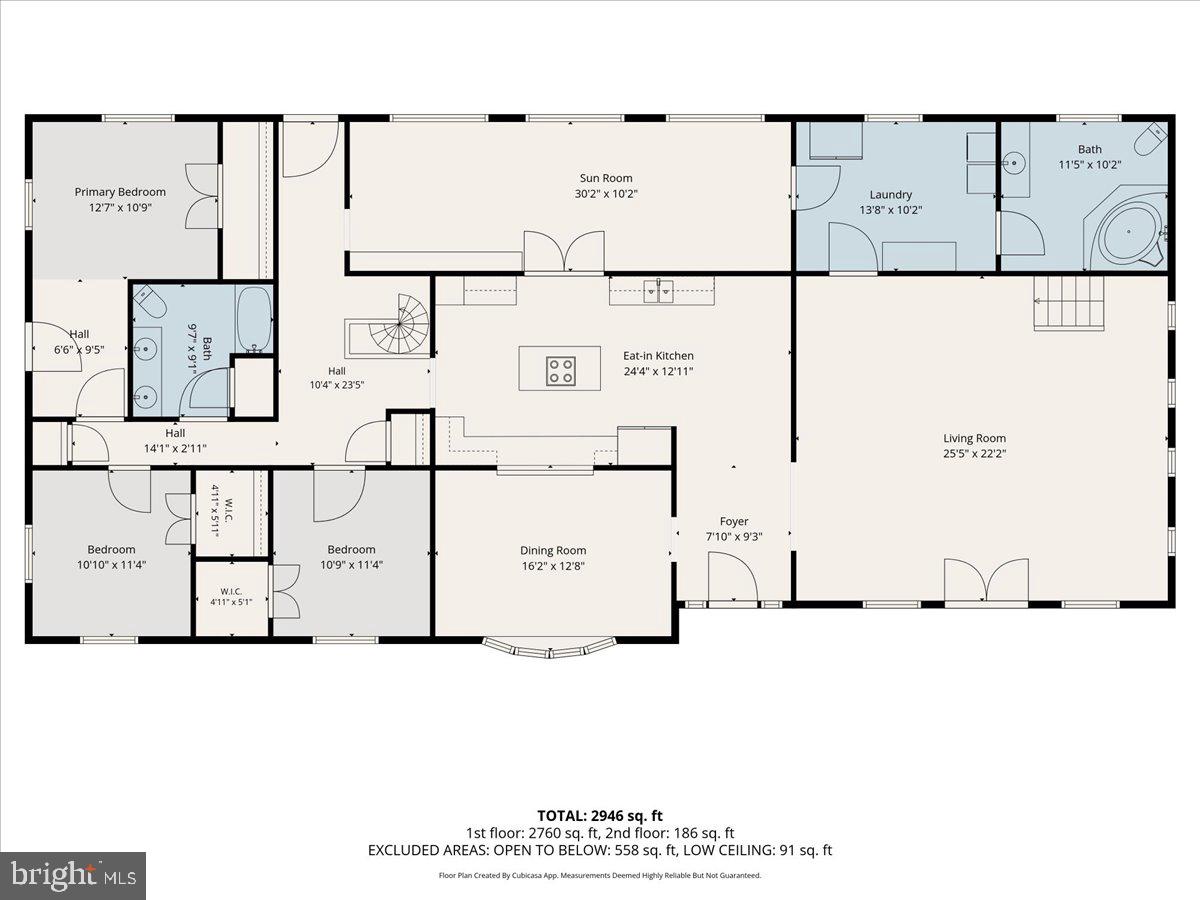
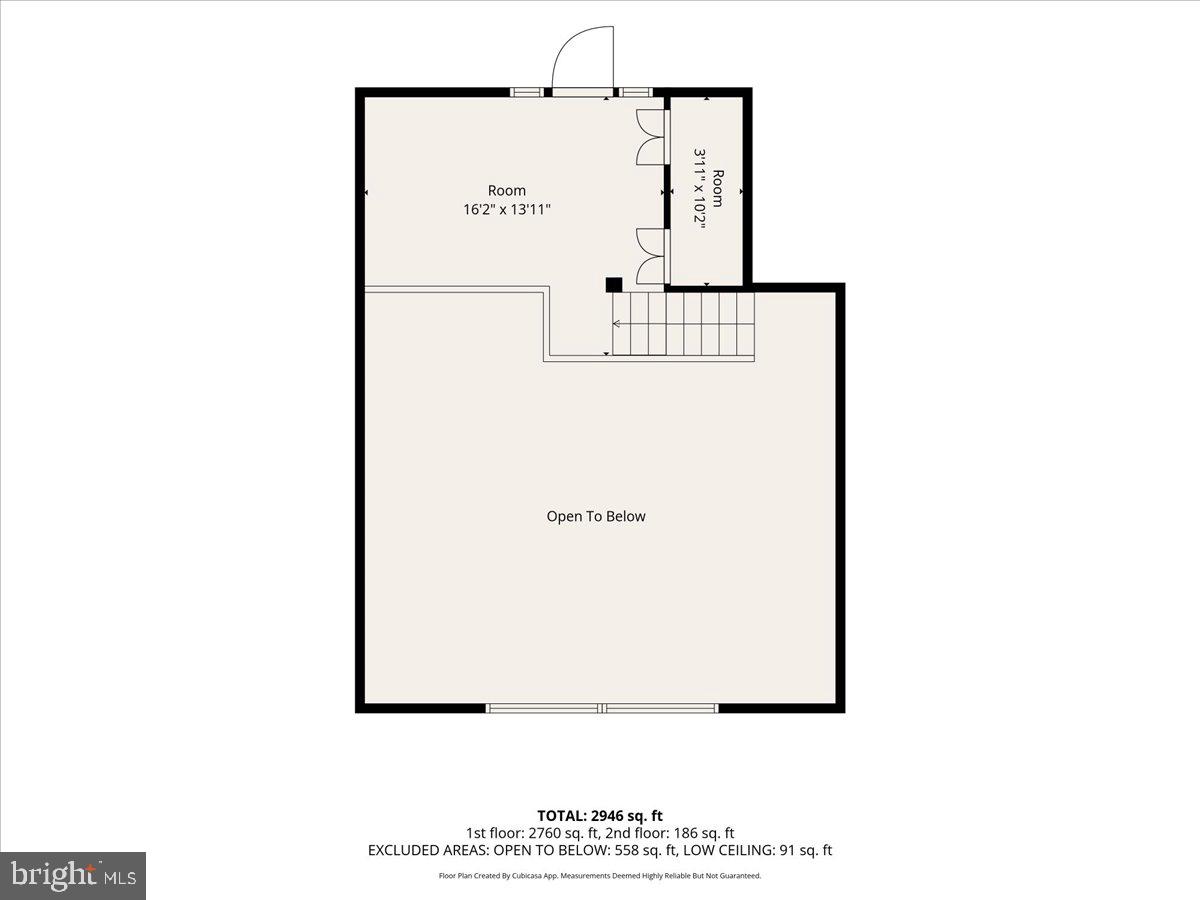
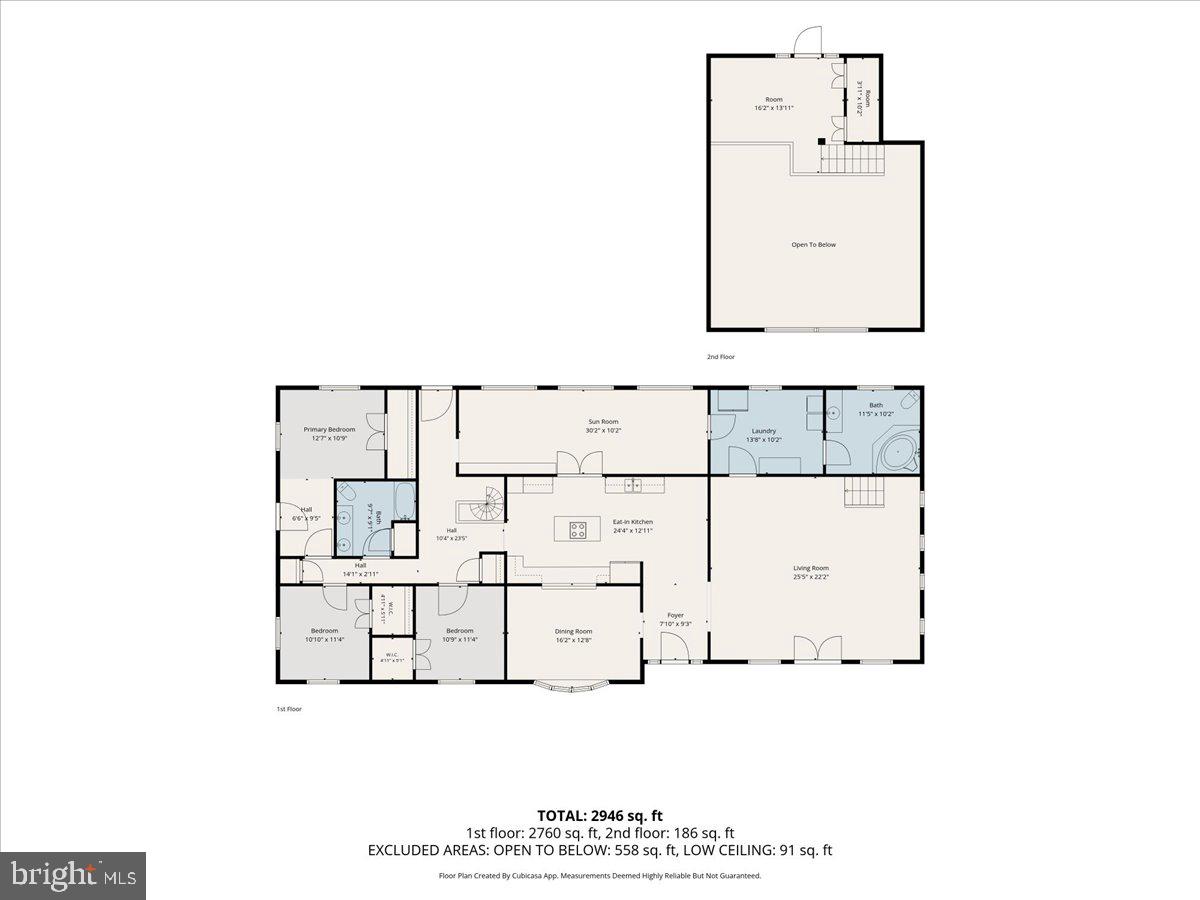
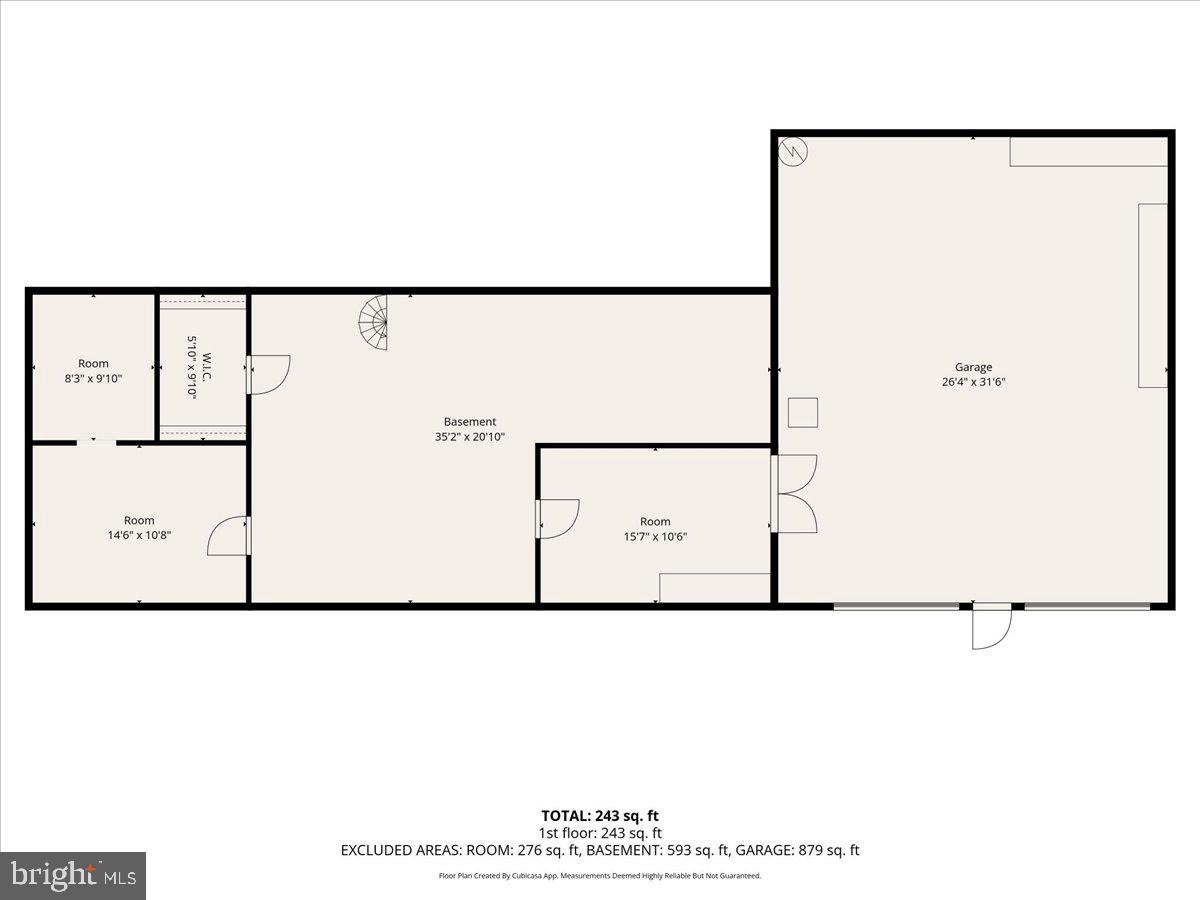
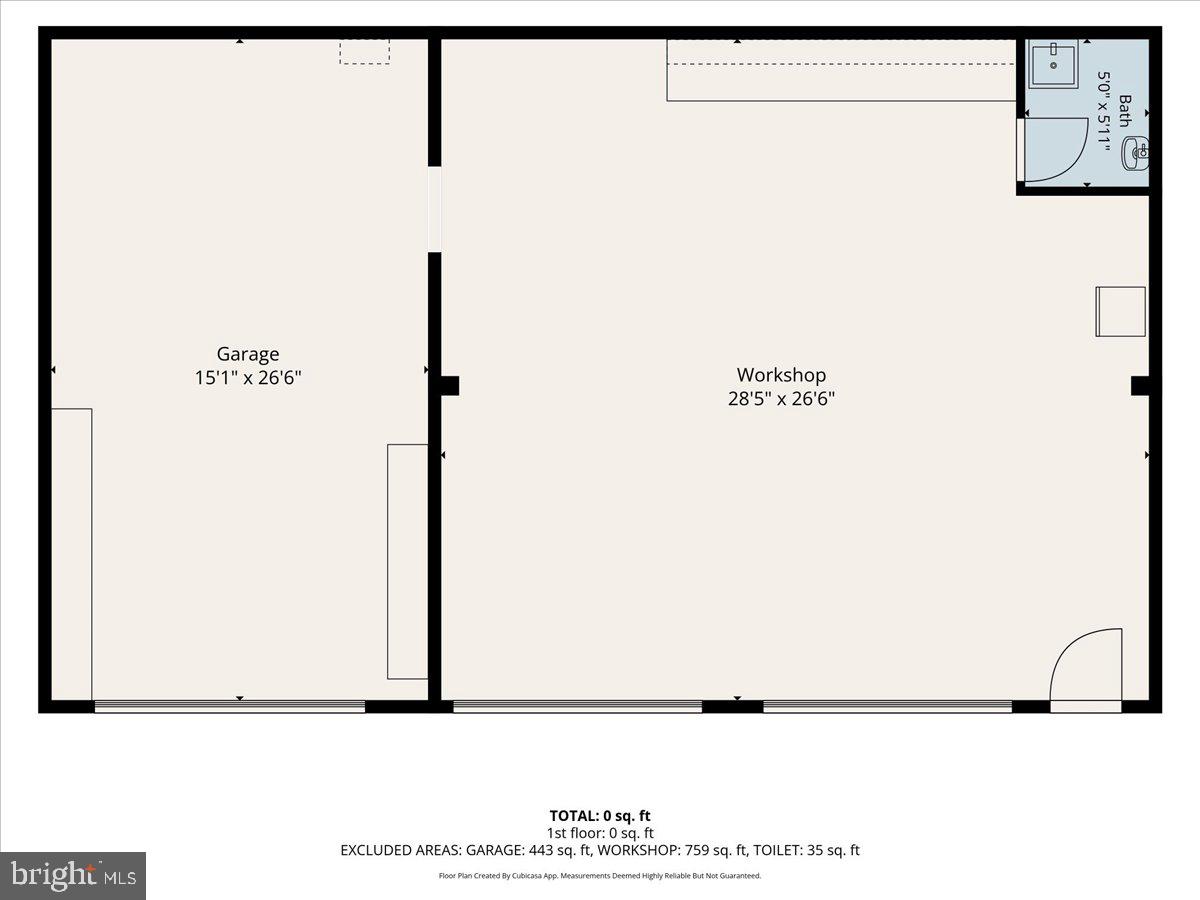
Nestled in a peaceful rural setting in 1.28 beautifully landscaped acres, this custom built raised ranch home offers space, character, and exceptional potential. With approximately 1,912 square feet of living space, the home features a stunning great room, highlighted by a vaulted knotty pine ceiling, hardwood floors, abundant natural light and a loft overlooking the main living area. The spacious kitchen is designed for both everyday living and entertaining, offering a center island with built-in cooktop, double sinks, double wall oven, and a convenient pass-through opening to the formal dining room. The dining room is accented by a charming bay window that fills the space with natural light. French doors from the kitchen lead to a beautiful sunroom, creating the perfect place to relax and enjoy views of the surrounding property. The main level includes three bedrooms and two full bathrooms. A unique spiral staircase leads to the partially finished lower level, featuring additional living space warmed by a propane wall heater, along with a workshop area and an oversized attached two/three car garage totaling approximately 860 square feet. Outside, the property showcases attractive stone walls, stone columns, and mature landscaping that enhance its curb appeal. Car enthusiasts, hobbyists, or those needing additional storage will appreciate the impressive detached garage, offering approximately 1,200 square feet and an attractive stone facade. While the home would benefit from some updating, it has been well maintained and is in very good condition. Being sold As-Is, this is a rare opportunity to own a distinctive custom home with exceptional garage space, unique architectural features and a serene country setting.
Features & Amenities
Interior
-
Other Interior Features
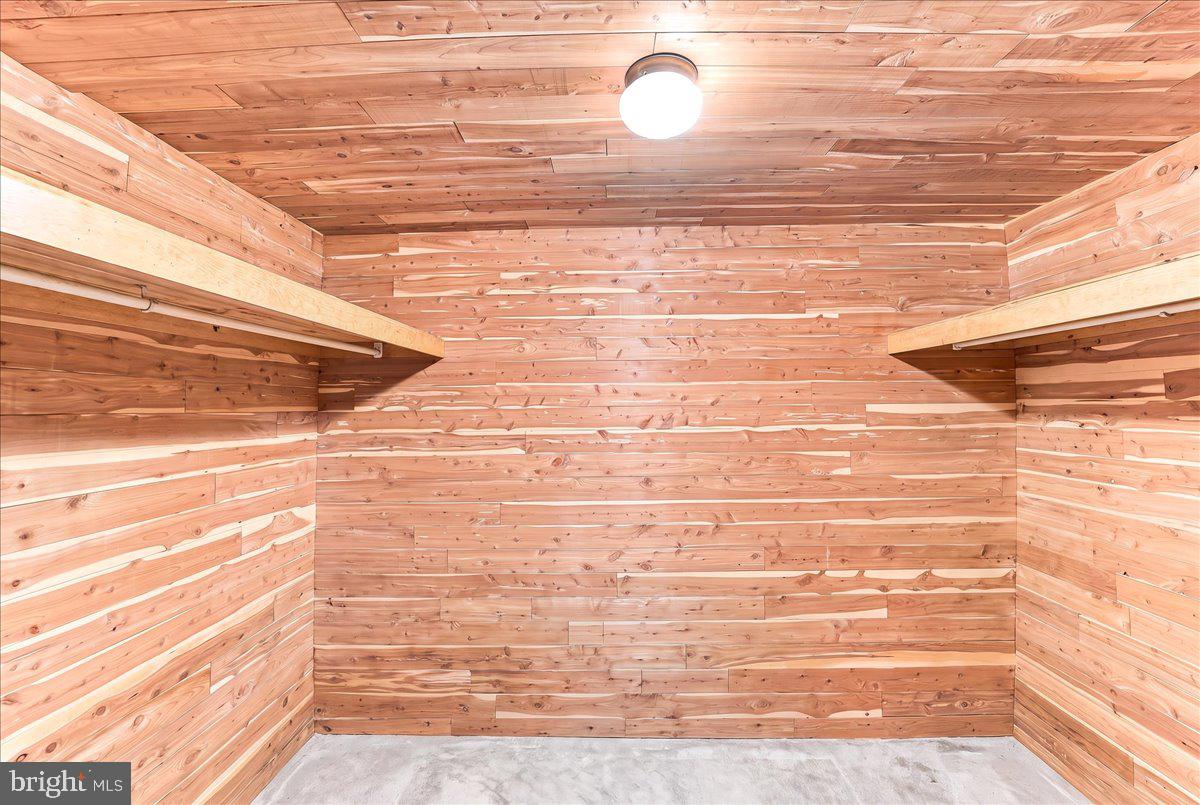
Eat-in Kitchen, Cedar Closet(s), Ceiling Fan(s), Kitchen Island, Walk-In Closet(s), Vaulted Ceiling(s), Cathedral Ceiling(s), Soaking Tub
-
Total Bedrooms
3
-
Bathrooms
2
-
Above Grade Finished Area
1912.0
-
Basement YN
YES
-
Cooling YN
YES
-
Cooling
Central Air, Ceiling Fan(s), Electric
-
Fireplace YN
NO
-
Heating YN
YES
-
Heating
Propane, Forced Air
-
Main Level Bedrooms
3
-
Pet friendly
Yes
Exterior
-
Garage
Yes
-
Garage spaces
7
-
Construction Materials
Vinyl Siding, Concrete, Stone
-
Other Exterior Features
Rain Gutters
-
Parking
Concrete, Garage, Driveway, Other, Attached, Detached
-
Patio and Porch Features
Deck
-
Pool
No
-
Waterfront YN
NO
Area & Lot
-
Lot Features
Cleared
-
Lot Size(acres)
1.28
-
Lot Size(square feet)
55,757
-
Property Type
Residential
-
Property Sub Type
Single Family Residence
-
Architectural Style
Ranch/Rambler
Price
-
Sales Price
$575,000
-
Tax Amount
$4,269
-
Financing Options
Cash, Conventional, VA
-
Sq. Footage
1,912
-
Price/SqFt
$300
HOA
-
Association
No
Property Resources
-
Horse Property
NO
School District
-
Elementary School
N/A
-
Middle School
N/A
-
High School
N/A
Property Features
-
Stories
2
-
New Construction
NO
-
Accessibility Features
Accessible Doors
-
Foundation Details
Concrete Perimeter
-
Senior Community YN
NO
-
Sewer
Septic Tank
-
Water Source
Well
Schedule a Showing
Showing scheduled successfully.
Mortgage calculator
Estimate your monthly mortgage payment, including the principal and interest, property taxes, and HOA. Adjust the values to generate a more accurate rate.
Your payment
Principal and Interest:
$
Property taxes:
$
HOA fees:
$
Total loan payment:
$
Total interest amount:
$
Location
County
LANCASTER
Elementary School
Middle School
High School
Listing Courtesy of Crystal S Wyland , Beiler-Campbell Realtors-Oxford
RealHub Information is provided exclusively for consumers' personal, non-commercial use, and it may not be used for any purpose other than to identify prospective properties consumers may be interested in purchasing. All information deemed reliable but not guaranteed and should be independently verified. All properties are subject to prior sale, change or withdrawal. RealHub website owner shall not be responsible for any typographical errors, misinformation, misprints and shall be held totally harmless.

AGENT
Lisa Romano
Call Lisa today to schedule a private showing.

* Listings on this website come from the FMLS IDX Compilation and may be held by brokerage firms other than the owner of this website. The listing brokerage is identified in any listing details. Information is deemed reliable but is not guaranteed. If you believe any FMLS listing contains material that infringes your copyrighted work please click here to review our DMCA policy and learn how to submit a takedown request.© 2024 FMLS.
Related Properties
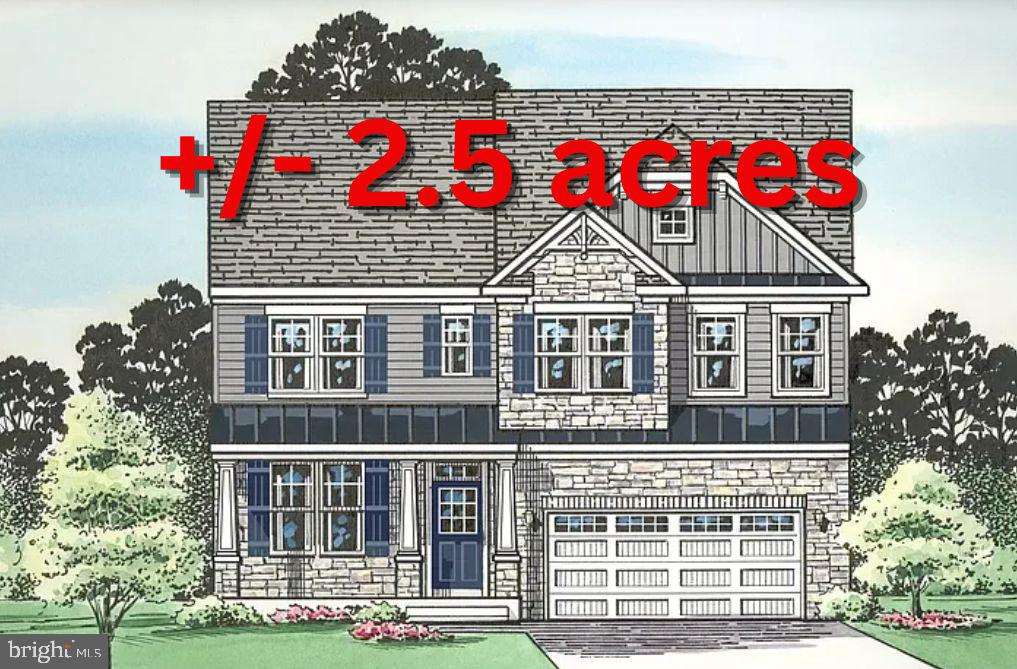
NOTTINGHAM
WINTERODE WAY
4 Beds
2 Baths
2,783 Sq.Ft.
$664,990
MLS#: MDBC2140160
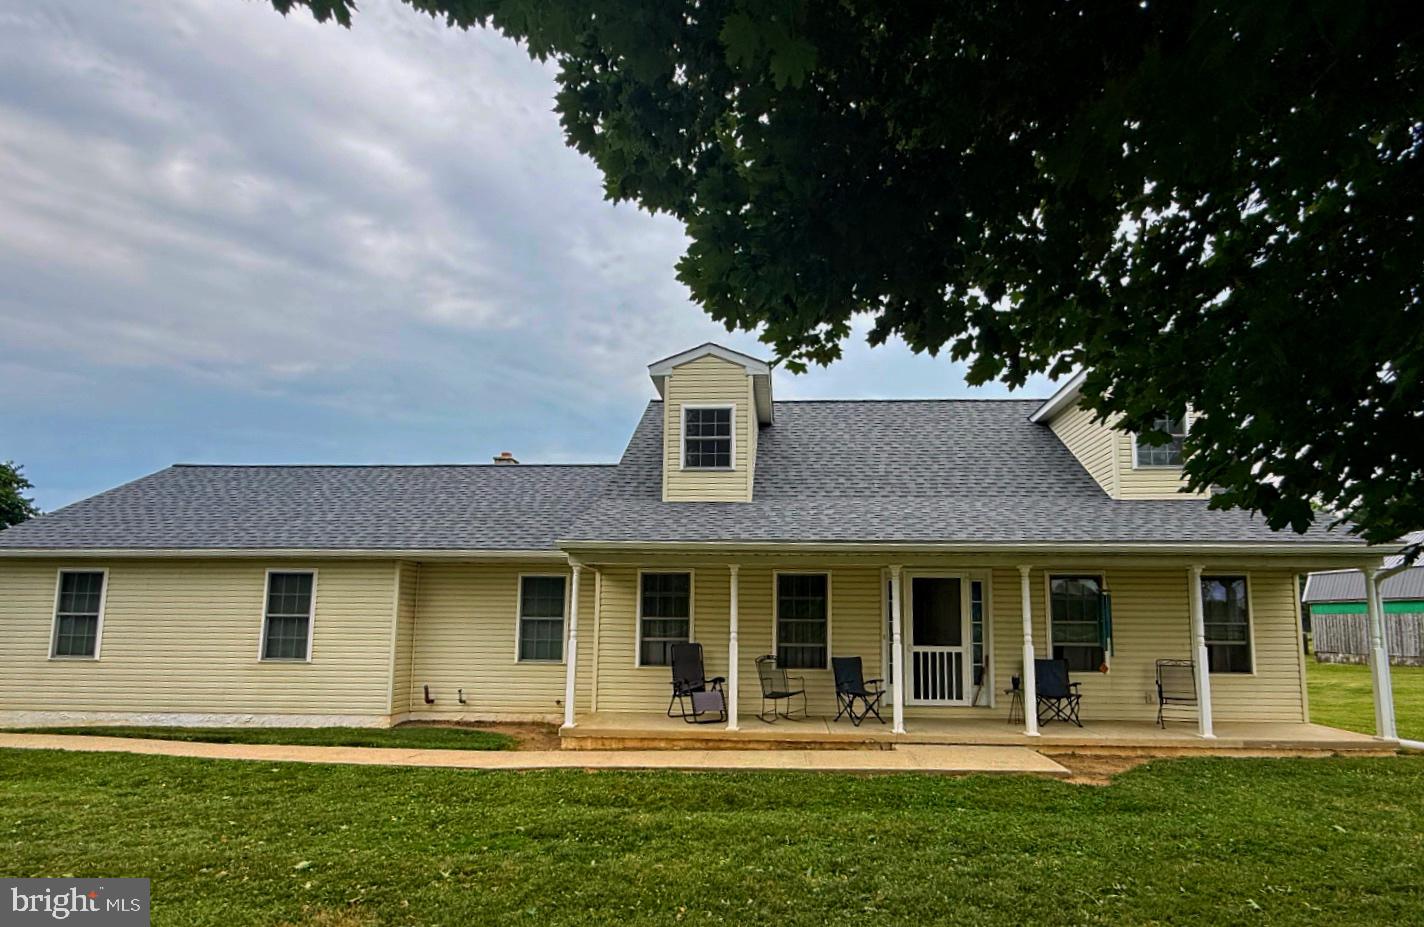
NOTTINGHAM
203 HONEYSUCKLE ROAD
3 Beds
2 Baths
2,008 Sq.Ft.
$525,000
MLS#: PALA2091646
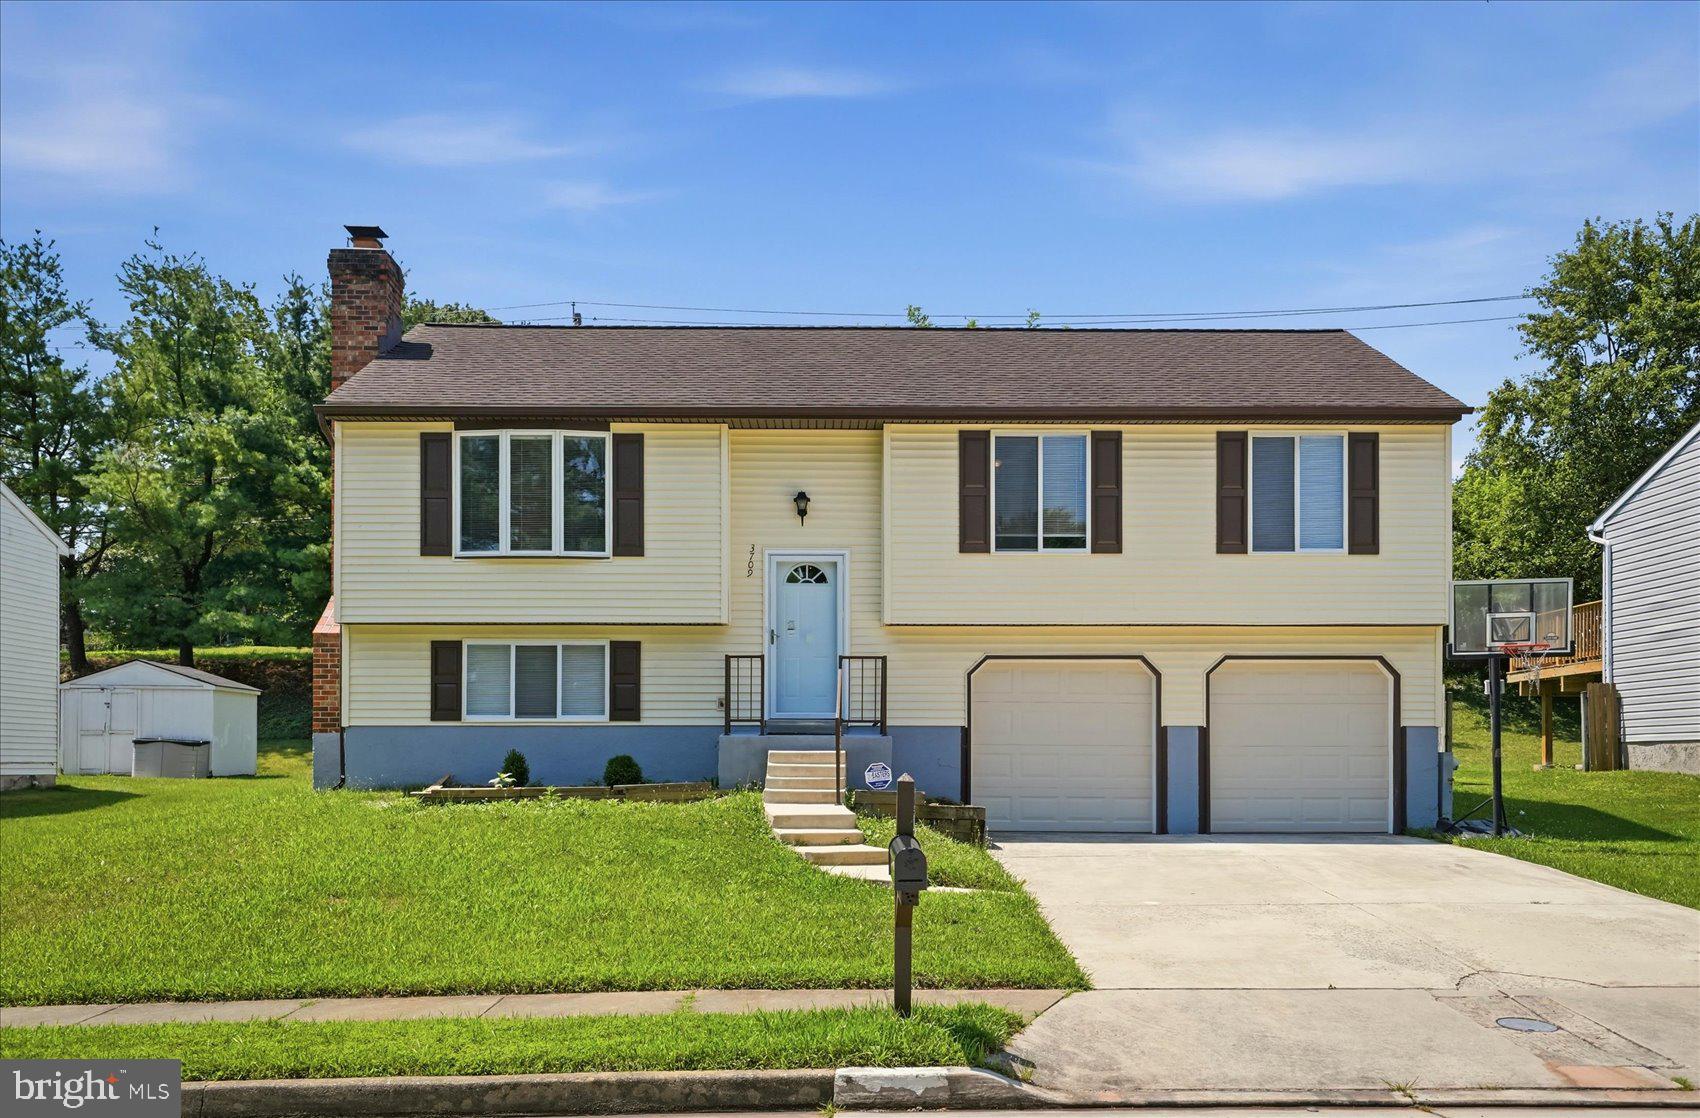
NOTTINGHAM
3709 REDBERRY
4 Beds
3 Baths
1,928 Sq.Ft.
$489,900
MLS#: MDBC2169346
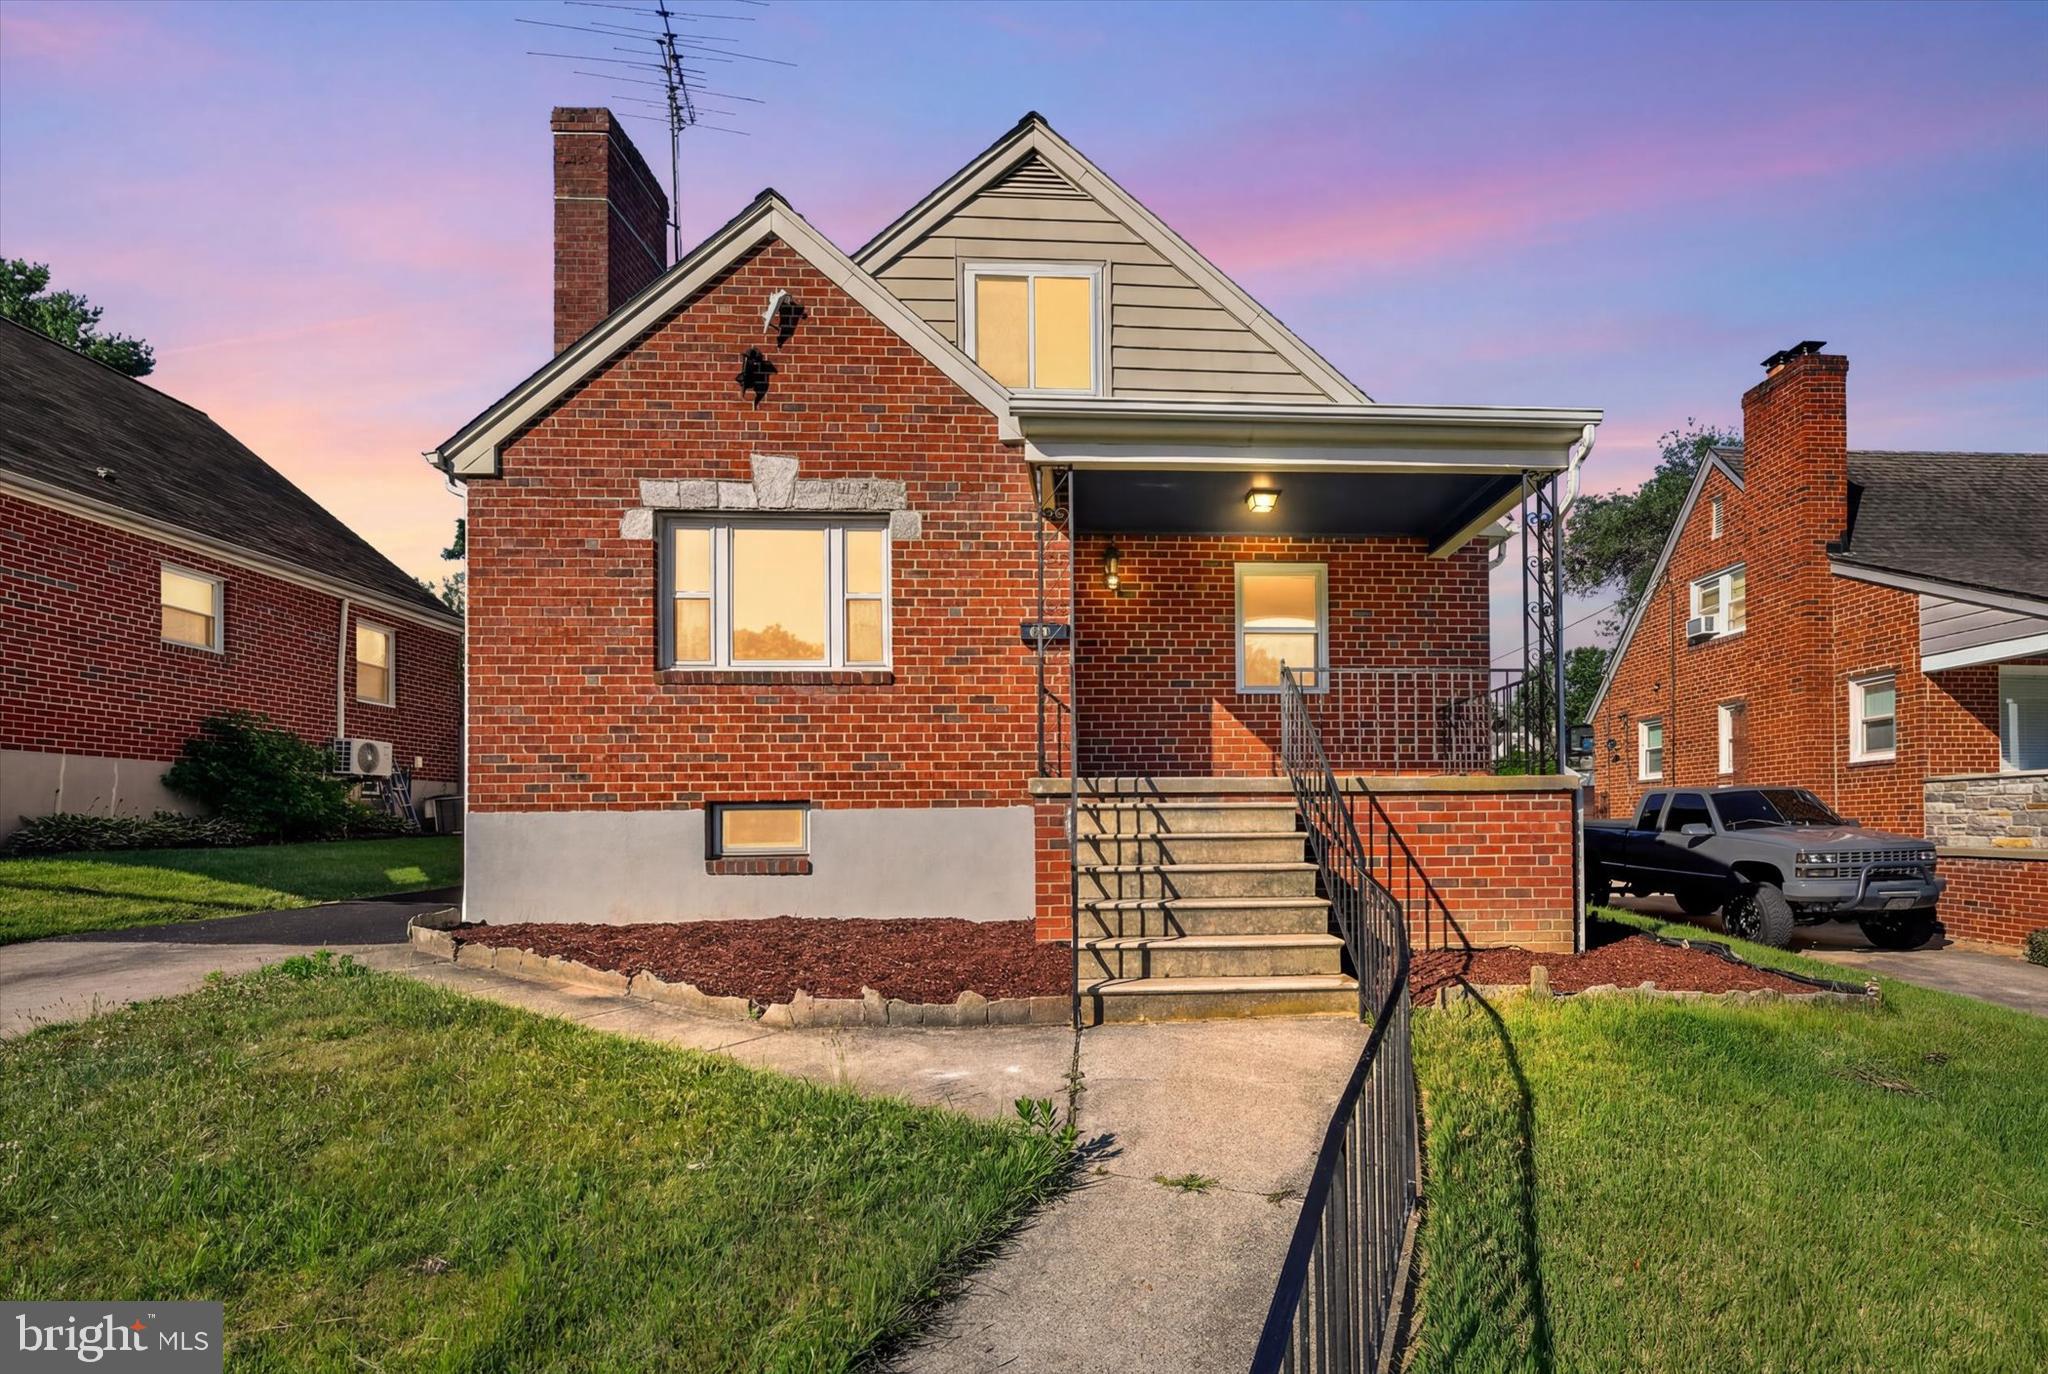
NOTTINGHAM
19 BELHAVEN DRIVE
4 Beds
3 Baths
2,585 Sq.Ft.
$468,000
MLS#: MDBC2168124
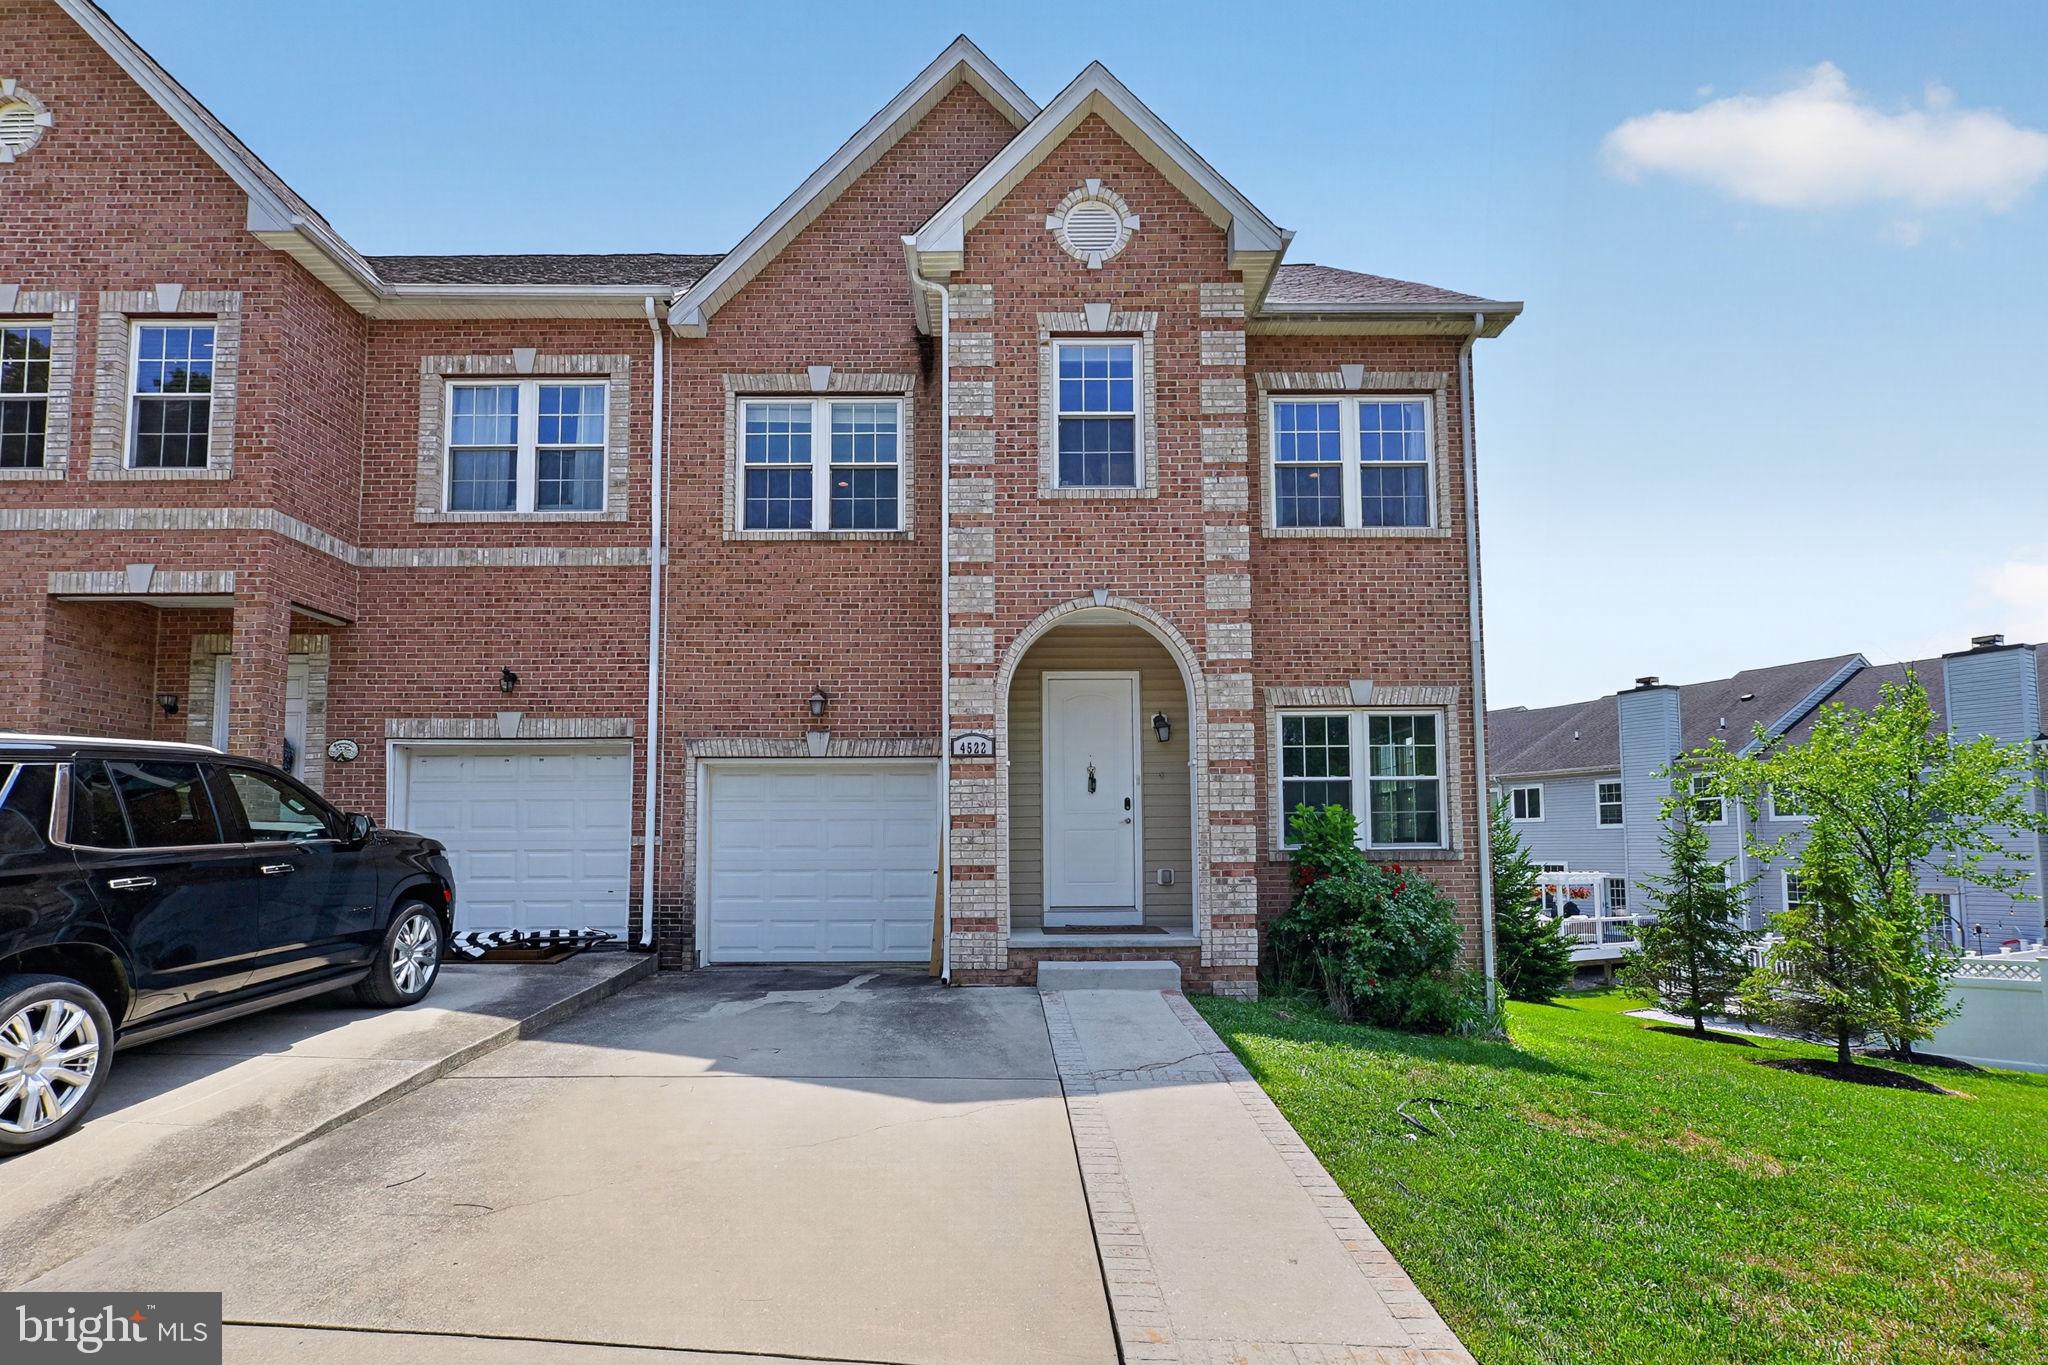
NOTTINGHAM
4522 NECKER AVENUE
3 Beds
2 Baths
2,692 Sq.Ft.
$499,990
MLS#: MDBC2167572
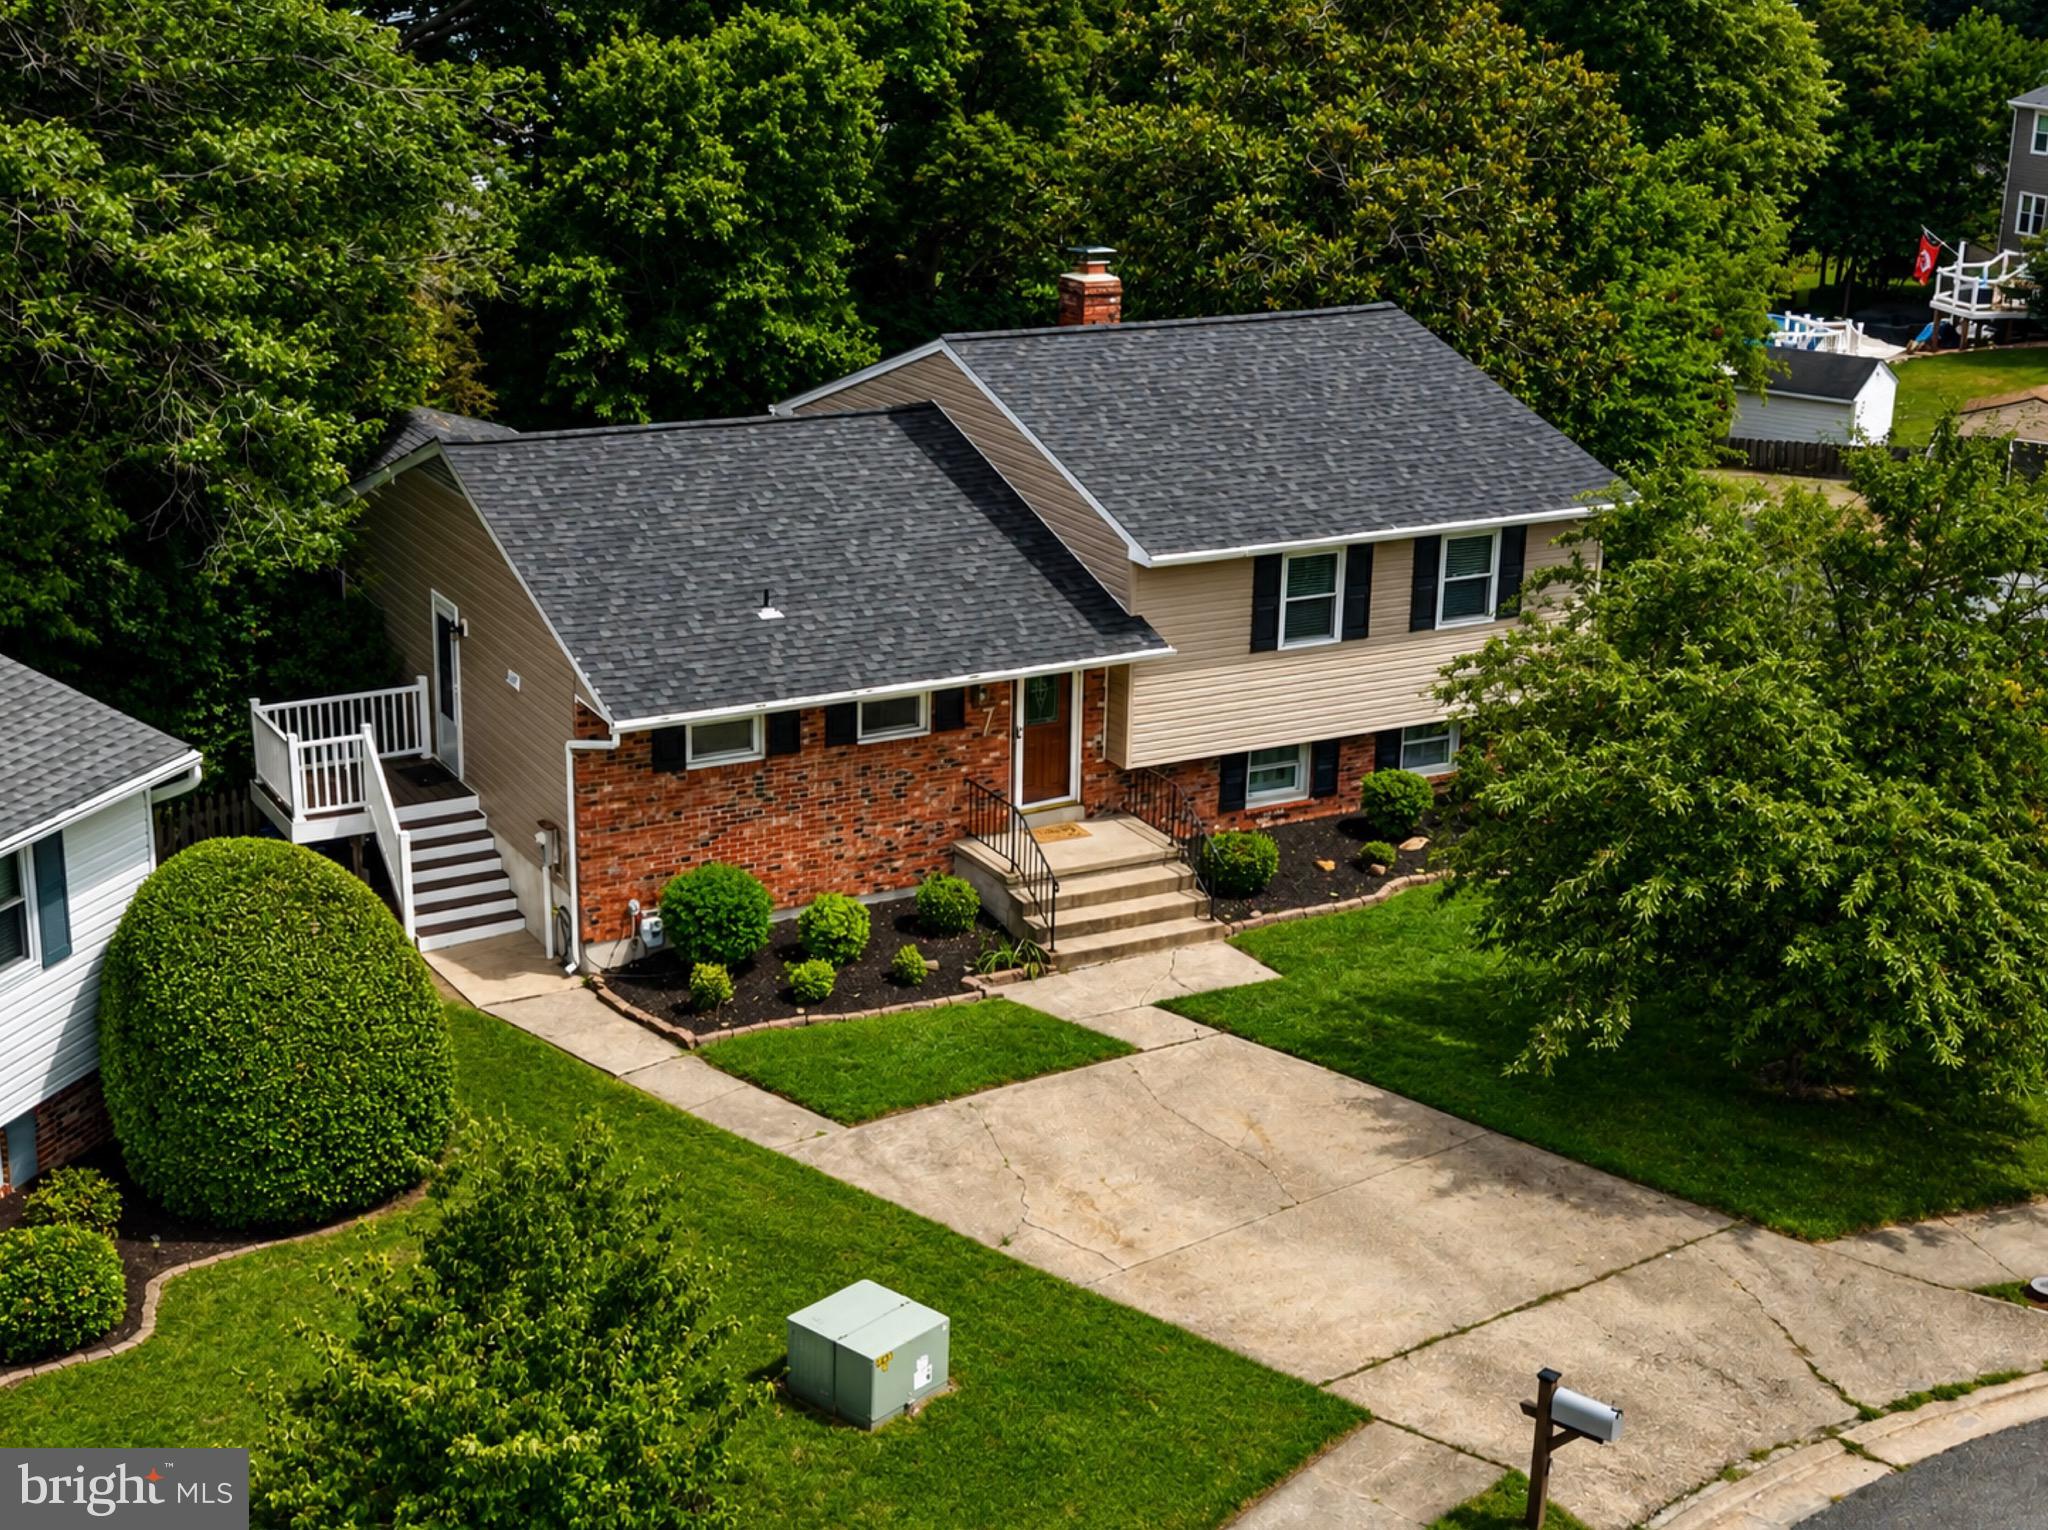
NOTTINGHAM
7 KRISSWOOD COURT
3 Beds
3 Baths
2,033 Sq.Ft.
$469,999
MLS#: MDBC2170382
.png)