Features & Amenities

Interior

  • Other Interior Features

    Eat-in Kitchen

  • Total Bedrooms

    3

  • Bathrooms

    2

  • Above Grade Finished Area

    1008.0

  • Basement YN

    YES

  • Cooling YN

    YES

  • Cooling

    Central Air, Electric

  • Fireplace YN

    NO

  • Heating YN

    YES

  • Heating

    Propane, Forced Air

  • Main Level Bedrooms

    1

  • Pet friendly

    Yes

Exterior

  • Garage

    No

  • Construction Materials

    Vinyl Siding

  • Parking

    Off Street, Driveway

  • Patio and Porch Features

    Patio, Enclosed

  • Pool

    No

  • Waterfront YN

    NO

Area & Lot

  • Lot Size(acres)

    0.26

  • Lot Size(square feet)

    11,326

  • Property Type

    Residential

  • Property Sub Type

    Single Family Residence

  • Architectural Style

    Cape Cod

Price

  • Sales Price

    $500,000

  • Tax Amount

    $3,740

  • Financing Options

    Cash, Conventional, FHA, VA

  • Sq. Footage

    1,508

  • Price/SqFt

    $331

HOA

  • Association

    No

School District

  • Elementary School

    N/A

  • Middle School

    N/A

  • High School

    N/A

Property Features

  • New Construction

    NO

  • Foundation Details

    Block

  • Senior Community YN

    NO

  • Sewer

    Public Sewer

  • Water Source

    Public

Schedule a Showing

Showing scheduled successfully.

<
>
IN PERSON
VIA CHAT

What is 3 + 4 ?


Change time

Mortgage calculator

Estimate your monthly mortgage payment, including the principal and interest, property taxes, and HOA. Adjust the values to generate a more accurate rate.

Your payment

Principal and Interest:

$

Property taxes:

$

HOA fees:

$

Total loan payment:

$

Total interest amount:

$

Location

County

CHESTER

Elementary School

Middle School

High School

Listing Courtesy of Lauren B Dickerman, Keller Williams Real Estate -Exton

RealHub Information is provided exclusively for consumers' personal, non-commercial use, and it may not be used for any purpose other than to identify prospective properties consumers may be interested in purchasing. All information deemed reliable but not guaranteed and should be independently verified. All properties are subject to prior sale, change or withdrawal. RealHub website owner shall not be responsible for any typographical errors, misinformation, misprints and shall be held totally harmless.

Agent Lisa Romano

AGENT

Lisa Romano

Call Lisa today to schedule a private showing.


* Listings on this website come from the FMLS IDX Compilation and may be held by brokerage firms other than the owner of this website. The listing brokerage is identified in any listing details. Information is deemed reliable but is not guaranteed. If you believe any FMLS listing contains material that infringes your copyrighted work please click here to review our DMCA policy and learn how to submit a takedown request.© 2024 FMLS.
Welcome to 46 Village Way, a beautifully updated 3-bedroom, 2-bath Cape Cod nestled in the highly desirable General Warren Village and located within the Great Valley School District. Ideally situated within 2 miles of Malvern Borough and the SEPTA train station, this charming home offers a wonderful combination of comfort, convenience, and character—with the historic General Warren Inn just a short stroll away. Step inside to a bright and inviting living room that flows seamlessly into the updated kitchen. Designed with both style and functionality in mind, the kitchen offers upgraded countertops, ample cabinetry, stainless steel appliances, and a comfortable area for casual dining. A convenient door leads directly to the recently fenced backyard, where a large paver patio provides the perfect setting for outdoor dining, entertaining, or relaxing while overlooking the beautifully landscaped grounds. The main level features a spacious primary suite with two closets, and a newly updated private ensuite bath. A full hall bath with a tub/shower combination adds convenience for family and guests. Upstairs, two additional bedrooms complete the second floor and feature freshly painted interiors and newly refinished hardwood floors.

The partially finished basement offers valuable additional living space with endless possibilities for a home office, playroom, exercise area, recreation space, or media room. Outside, the generous lot provides plenty of room to enjoy the outdoors while offering exciting potential to expand the home or add a garage. Freshly painted and thoughtfully updated throughout, this charming Cape Cod is truly move-in ready and offers an exceptional location in a welcoming community. With its spacious lot, inviting outdoor spaces, flexible living areas, and close proximity to Malvern's shops, dining, transportation, and historic charm, 46 Village Way is a wonderful place to call home. Schedule your showing today!

46 VILLAGE WAY

Message successfully sent.

What would you like to know?

What is 3 + 4 ?

I agree to receive email communication and understand I can unsubscribe at any time.

I agree to be contacted by Charis Realty Group - Christine Issler, Broker via call, email, and text for real estate services. To opt out, you can reply 'stop' at any time or reply 'help' for assistance. You can also click the unsubscribe link in the emails. Message and data rates may apply. Message frequency may vary. Privacy Policy

Related Properties

Beautiful  modern three-story townhome with 3 bedrooms, 2.5 bathrooms, and over 2,000 square feet of beautifully maintained living space. Located in the highly desirable Atwater community within the award-winning Great Valley School District. Designed for comfort and convenience, this home offers a low-maintenance lifestyle with HOA services that include lawn care, snow removal, and trash service. The main living level features a bright, open-concept layout filled with natural light. The spacious living and dining areas flow seamlessly into a sunny breakfast area and a well-appointed kitchen, creating the perfect setting for both everyday living and entertaining. The kitchen is equipped with stainless steel appliances—including an electric range, built-in microwave, refrigerator, dishwasher, and disposal—along with granite countertops, luxury vinyl flooring, abundant cabinetry, and a large pantry closet. Just off the breakfast area, a generous deck provides the ideal space for morning coffee or outdoor relaxation. On the ground floor, you’ll find two closets and a versatile bonus room with French doors, perfect for a home office, flex space, or private retreat. The third floor hosts all three bedrooms as well as a laundry closet with washer and dryer for added convenience. The Master Bedroom includes a tray ceiling, a spacious walk-in closet, and a luxurious en-suite bath featuring a soaking tub and glass-enclosed shower. Two additional generously sized bedrooms with ample closet space share a full hall bathroom. Enjoy easy access to King of Prussia—just 20 minutes away—as well as nearby routes including 202, 29, 30, Lancaster Avenue, and the Pennsylvania Turnpike (I-76). Call direct for a personal tour at 610-310-9318.
#PACT2129060

MALVERN

711 QUARRY POINT ROAD

3 Beds

2 Baths

2,020 Sq.Ft.

$569,900

MLS#: PACT2129060

New on site 4 days ago
Opportunity awaits at 6 Clover Lane, a spacious four-bedroom home tucked into the established Stonehenge neighborhood in Willistown Township. Located in the highly regarded Great Valley School District, this solid brick home offers generous living space, a flexible multi-level floor plan, and plenty of potential for a buyer ready to make it their own. The main level features a spacious living room, dining room, and an eat-in kitchen with ample cabinetry and workspace. The home's multi-level design provides separation between living and sleeping spaces while offering more room than you might expect from the exterior. Four bedrooms are spread across the upper levels, including a generously sized primary bedroom with an en suite bathroom, walk-in closet and access to the unfinished attic. The second level offers three bedrooms. One was the original primary bedroom and has a private half bath. The other two bedrooms share the full hall bathroom. The lower level adds even more usable space with a large family room, separate office, laundry area, second half bathroom and access to a covered rear patio—providing flexibility for working from home, recreation, hobbies, or additional gathering space. Outside, mature trees and established landscaping surround the property and create a private, leafy setting. A storage shed provides additional outdoor storage, while the oversized two-car garage and driveway offer plenty of room for vehicles and everyday needs. This home is conveniently located close to Malvern Borough so you can take advantage of local amenities, restaurants and parks. Major highways and public transportation are close by ensuring easy commutes. Don't miss the opportunity to make this charming property your new home!
#PACT2134162

MALVERN

6 CLOVER LANE

4 Beds

3 Baths

1,907 Sq.Ft.

$599,000

MLS#: PACT2134162
*Great Valley Schools*Downtown Malvern & King Street*Malvern SEPTA Regional Rail Station*Access to West Chester, Exton & King of Prussia*Access to Chester Valley Trail and outdoor recreation*Paoli Battlefield, parks, & green space*Easy access to*Routes 202, 30, & the PA Turnpike*People’s Light & Malvern's cultural scene
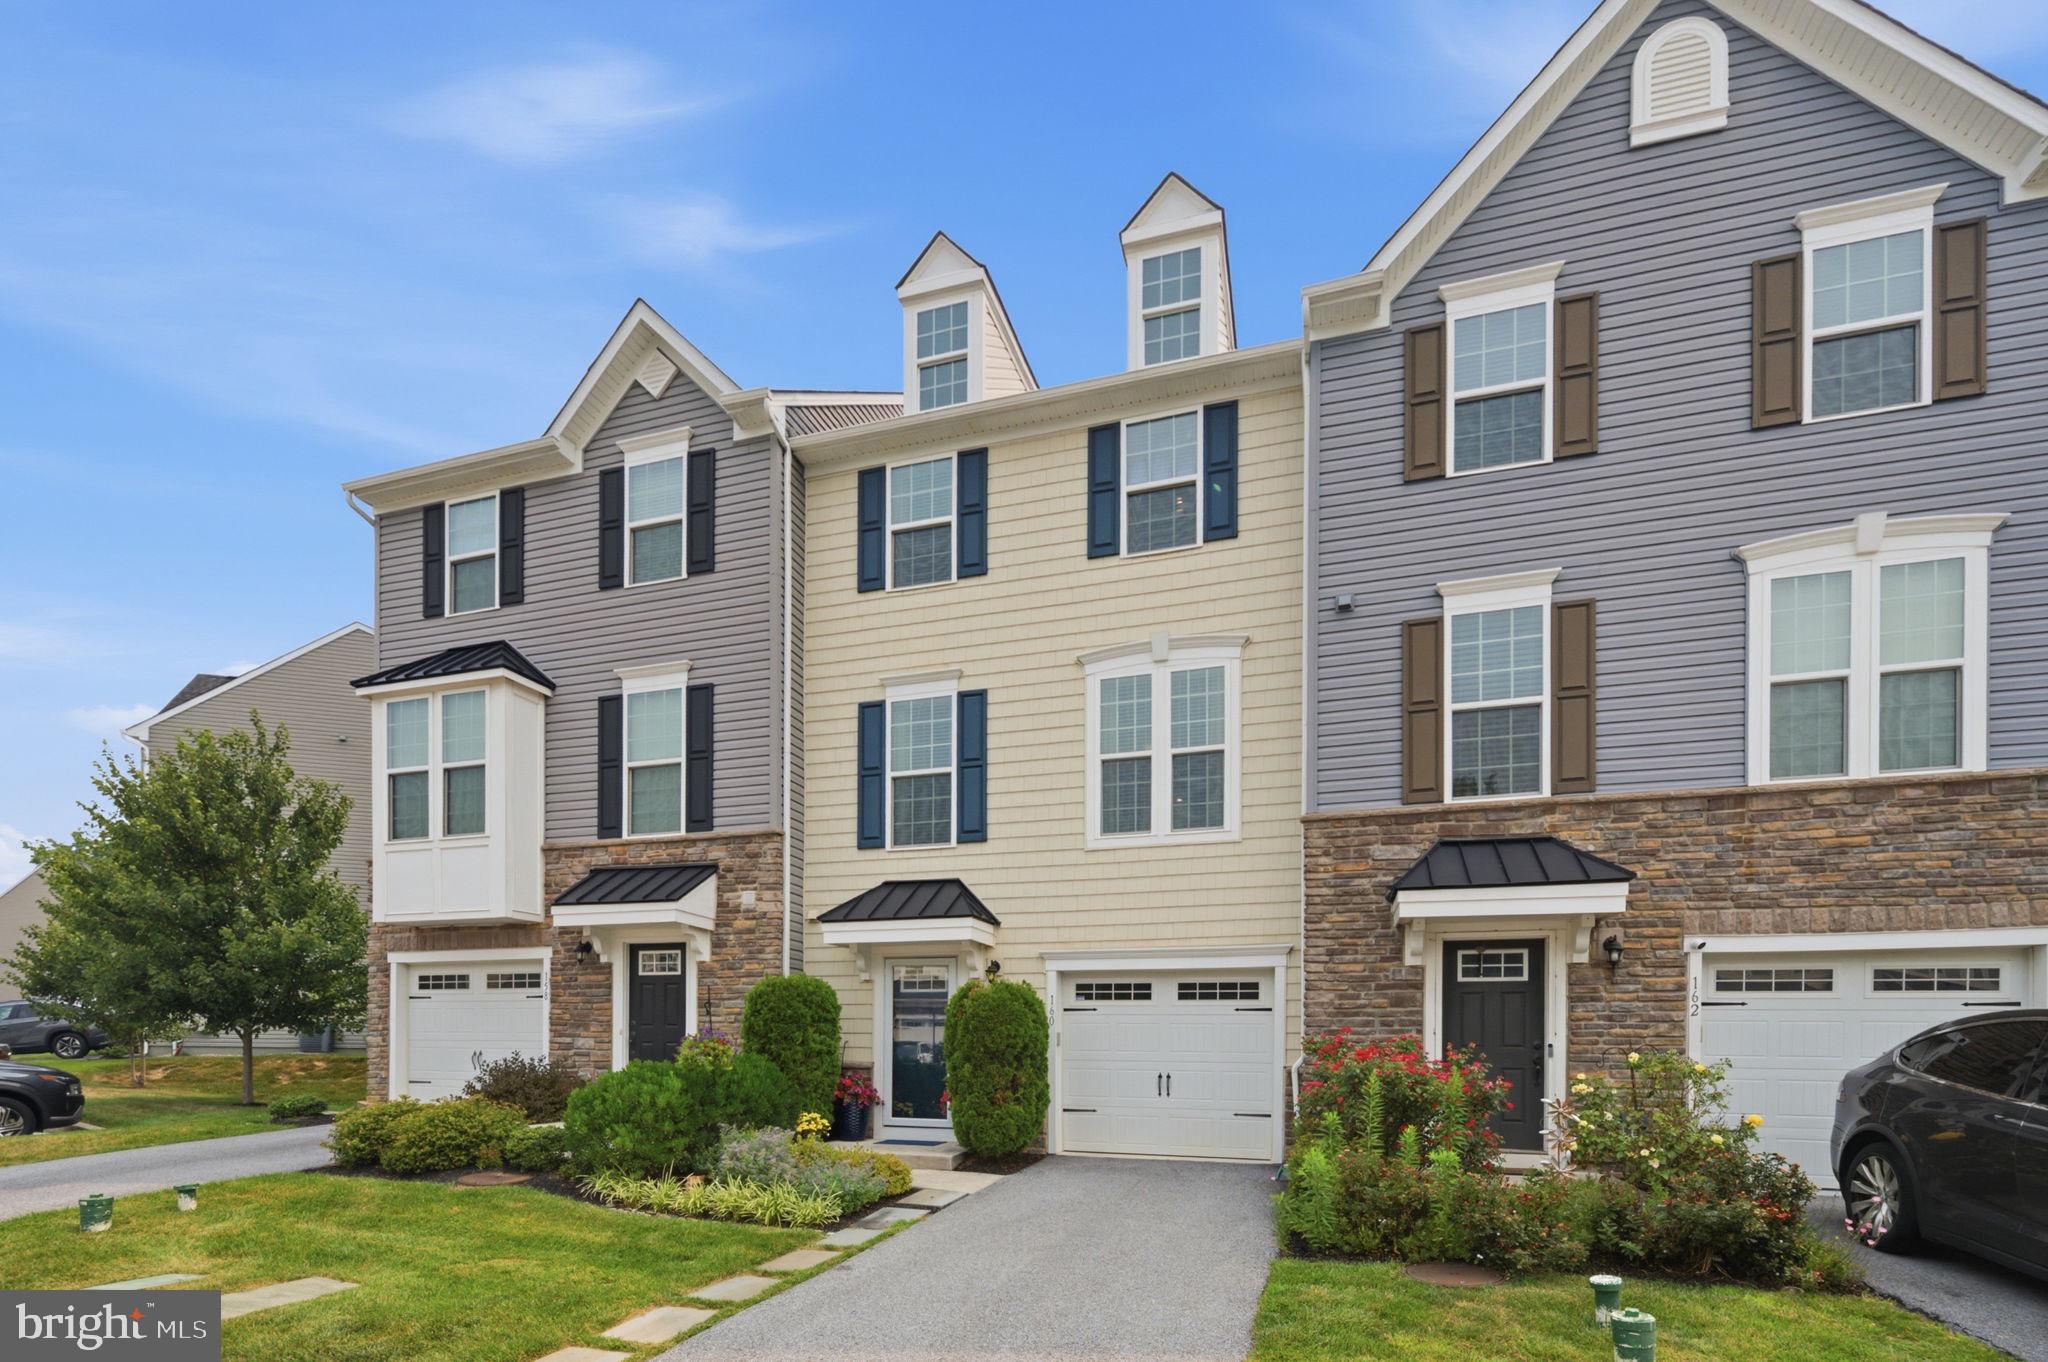
Living on the Main Line in the Great Valley school district is more than a home, it's a lifestyle! This gorgeously updated, meticulously maintained Malvern Walk townhome beams with pride of the current owner and is just minutes from West Chester, King of Prussia, and Exton. The largest of Ryan's 3-story Strauss Series, offering the space and customizing details of single-family living with the convenience of a townhome. Enter into the lower level foyer or from the garage and a powder room is thoughtfully placed off the foyer for convenience, with luxurious wood floors, as well as a coat closet. On the main living level, you're greeted by an open concept kitchen with granite counters, ss appliances, and updated cabinetry and adjoining family room. The extra large island with plenty of seating area and adjacent dining room add to this elegant space. Exit through sliders to your extra large deck, elevating your outdoor space, with steps leading to back yard space. In the front half of the second floor is the large living room, adding extra space for entertaining and relaxing. The third floor features 3 bedrooms, 2 baths, and a laundry closet. The owner's suite offers a huge walk-in closet, and an en suite bath with extra cabinetry for your convenience. Two additional spacious bedrooms and a hall bath finish off the third floor. The community of Malvern Walk gives you the peace of mind of townhome living and close proximity to amenities of Delaware and Chester County, with a tucked away suburban atmosphere. Take a tour today and you will be "WOWED!"
#PACT2131240

MALVERN

160 MULBERRY DRIVE

3 Beds

2 Baths

2,290 Sq.Ft.

$579,000

MLS#: PACT2131240

130 Cricket Drive, a spacious END-UNIT townhome located in the award-winning Great Valley School District. Offering 3 bedrooms, 2 full bathrooms, 2 powder rooms, and a 1-car garage, this home combines a flexible layout with a convenient Malvern location.

Hardwood flooring extends throughout the main level, creating a warm and cohesive flow for everyday living and entertaining. Just off the kitchen, a large deck provides the perfect setting for outdoor dining, relaxing, or hosting guests. The kitchen is a chef's choice with an oversized kitchen island, 42 inch cabinets, granite countertops, stainless steel appliances and a kitchen hutch for additional cabinetry storage.

Upstairs, you’ll find all three bedrooms, two full bathrooms, and the convenience of second-floor laundry with brand new washer and dryer. The primary suite features a tray ceiling and spacious private bathroom complete with a soaking tub, glass-enclosed stall shower, and dual vanity.  The finished walkout basement offers additional living space that can easily accommodate a family room, home office, gym, or playroom.

As an end unit, the home enjoys additional privacy and abundant natural light. Conveniently located near Malvern’s shopping, dining, parks, and major roadways.
#PACT2133586

MALVERN

130 CRICKET DRIVE

3 Beds

2 Baths

2,230 Sq.Ft.

$575,000

MLS#: PACT2133586

Welcome to this spacious 2-bedroom, 2.5-bath townhome in the desirable Rustmont community, located in the highly sought-after Great Valley School District. Offering a versatile floor plan and an excellent location, this home is designed for comfortable living and easy entertaining.

The main level features a flexible bonus room that can be used as a home office, playroom or whatever best fits your needs. The inviting living room features a wood-burning fireplace and flows into the kitchen, complete with quartz countertops and newer appliances. The adjoining dining area opens through sliding doors to a private deck, creating a wonderful indoor-outdoor living space. A convenient powder room completes the main level.

Upstairs, the spacious primary suite offers a walk-in closet and private en-suite bathroom. The second bedroom is also generously sized and features its own en-suite bath with a tub/shower combination and walk-in closet. A second-floor laundry adds everyday convenience.

Ideally situated just minutes from the Paoli and Malvern train stations, with easy access to King of Prussia, Exton, major roadways, shopping, dining, and entertainment. This Rustmont townhome is a fantastic opportunity to enjoy everything the Great Valley area has to offer!
#PACT2132578

MALVERN

105 PUTNEY LANE 105

2 Beds

2 Baths

1,920 Sq.Ft.

$450,000

MLS#: PACT2132578

Welcome to 218 Archer Court in Malvern, PA, a spacious and inviting 3-bedroom, 2.5-bath townhome located in the highly sought-after Rustmont community in Willistown Township and the award-winning Great Valley School District.
Step inside to a clean, neutral interior and a comfortable floor plan designed for both everyday living and entertaining. The first floor features a well-appointed kitchen that opens to the family room, where a charming brick fireplace creates a warm and welcoming focal point. A bright breakfast area provides the perfect spot for casual meals, while the formal dining room offers additional space for gatherings and entertaining. A convenient powder room completes the main level.
Sliding glass doors lead from the living area to a private deck, offering a peaceful outdoor space for morning coffee, dining, or simply relaxing.
Upstairs, the spacious primary bedroom features its own private full bathroom. Two additional bedrooms and a hall bathroom provide plenty of room for family or guests. 
The full walk-out basement offers abundant storage and plenty of potential for future use. With direct access to the outdoors, this lower level provides even more versatility to an already spacious home.
The property also includes two assigned parking spaces, while the HOA provides the convenience of exterior building maintenance, including roof replacement, wood trim, shutters, gutters, snow removal, landscaping, trash service, and common-area maintenance.
Location is another highlight! Enjoy being just minutes from charming Malvern Borough, with its local shopping, restaurants, and the Malvern train station offering regional rail service to Center City Philadelphia. Commuters will appreciate quick access to Route 202 and the Pennsylvania Turnpike, while nearby shopping and dining destinations include Downtown Worthington, Wegmans, Target, The Grove, and numerous restaurants and conveniences.
With its spacious floor plan, private deck, walk-out basement, desirable community, and exceptional Malvern location, 218 Archer Court offers the space and convenience you've been looking for.
Come take a tour and discover all that this truly special property has to offer!
#PACT2134066

MALVERN

218 ARCHER COURT

3 Beds

2 Baths

1,920 Sq.Ft.

$519,000

MLS#: PACT2134066

Move right into this beautifully maintained end-unit townhome in the highly sought-after Erin Glen community, located within the award-winning Great Valley School District! Lovingly cared for by its owners, this spacious 3-bedroom, 2.5-bath home offers a bright, open floor plan designed for both comfortable everyday living and effortless entertaining.

The welcoming main level features generous living and dining spaces, highlighted by abundant natural light and seamless flow throughout. The kitchen boasts refreshed countertops, newer flooring, ample cabinetry, and plenty of prep space, making it the heart of the home. Just beyond, step outside to the expanded deck overlooking a peaceful, tree-lined backyard—an ideal setting for morning coffee, summer barbecues, or simply relaxing in a private outdoor retreat.

Upstairs, you'll find three spacious bedrooms, including a generously sized primary suite with an en-suite bath and abundant closet space. Thoughtful updates, including new wood interior doors, add warmth and style throughout the home.

Need additional space? The large unfinished basement offers endless possibilities for storage, a home gym, workshop, or future finished living area.

The home also features a spacious attached two-car garage, providing plenty of room for parking, storage, and everyday convenience.

As an end-unit, you'll enjoy added privacy, extra windows, and a beautifully landscaped setting. Conveniently located near major commuter routes, shopping, restaurants, parks, and all that the Great Valley area has to offer, this move-in ready home is one you won't want to miss!
#PACT2131788

MALVERN

21 KERRY LANE

3 Beds

2 Baths

2,432 Sq.Ft.

$575,000

MLS#: PACT2131788

Here is a rare opportunity to own a single-family home in the Great Valley School District that may be less than your monthly rent! This home was recently appraised for $525k but priced to sell clean and quickly! It needs some updating but it has been well-maintained by the same owners for decades including two large additions! Located on a cul-de-sac with off-street parking are two bonus features that give this home a nice first impression. As you enter the covered front porch, you'll see mature landscaping that you can expand or reduce to any degree you want. You enter into the huge Living Room with hardwood floors. On this main level and to your right are two bedrooms that were extended during the most recent addition in 2005 including a very large primary bedroom.  A shared, Hall bathroom completes this part of the home. On the other side of the Living Room is the kitchen which is move-in ready or you can update at your own pace. Walk through the kitchen and you'll find the second addition (built in 1981) which is a huge Dining Room with hardwood floors and a sliding door to the large, 18'x12' deck. If you go downstairs, you'll find a storage, utility and laundry area which opens into two additional bedrooms with their own individual, wall-mounted, gas heaters! The first bedroom has its own half bathroom and built-in closets with a door that leads to a large, dry, unfinished room with egress windows to the yard. This extra room is perfect for storage or could be finished for a game room or office or whatever else you can imagine since it already has HVAC feeds. On the other side of the unfinished area is the fourth bedroom that also has a private half bathroom and exterior door to the driveway.  You'll have peace of mind with many features including a newer roof that was replaced in 2014. The gas water heater was replaced in 2022 and all windows have been replaced over the years of current ownership. You can move into this home immediately or you may choose to update at your own pace with your own decor. Either way, this Malvern single home is in the award-winning Great Valley School District and priced to sell quickly so don't wait to book your showing! The current owner wants you to enjoy this home as much as they did over the past 74 years, so hurry in and bring your imagination!
#PACT2131888

MALVERN

5 LANTERN LANE

4 Beds

1 Baths

1,656 Sq.Ft.

$450,000

MLS#: PACT2131888

 - property

Send a message

Message successfully sent.

Your message

What is 3 + 4 ?

Reason for contacting?

I agree to receive email communication and understand I can unsubscribe at any time.

I agree to be contacted by Charis Realty Group - Christine Issler, Broker via call, email, and text for real estate services. To opt out, you can reply 'stop' at any time or reply 'help' for assistance. You can also click the unsubscribe link in the emails. Message and data rates may apply. Message frequency may vary. Privacy Policy

Sign Out

Virtual Assistant

Would you like to take the next step with this property? We can help you schedule a showing or virtual tour, or send you more details.

Yes, I would like more information.

Thank You for Your Reply, One of Our Agents will contact you as soon as possible

No, maybe later.

Thank you, you can always contact me via email, phone number or through the contact form.

Realhub AI

Lucy - Your AI-Powered Realtor

Update Your Temporary Password

Personalize your search

Enter your email and we'll notify you immediately when new listings match what you're looking for.

or enter email address

Already have an account ? Login here

Continue your home search

I agree to receive communications and understand I can unsubscribe at any time.

I agree to be contacted by Charis Realty Group - Christine Issler, Broker via call, email, and text for real estate services. To opt out, you can reply 'stop' at any time or reply 'help' for assistance. You can also click the unsubscribe link in the emails. Message and data rates may apply. Message frequency may vary. Privacy Policy

Already have an account ? Login here

We use cookies

We use cookies primarily for analytics to enhance your experience. By accepting, you agree to our use of these cookies. You can manage your preferences or learn more about our cookies policy.