Features & Amenities

Interior

  • Total Bedrooms

    4

  • Bathrooms

    2

  • 1/2 Bathrooms

    2

  • Above Grade Finished Area

    2380.0

  • Basement YN

    YES

  • Cooling YN

    YES

  • Cooling

    Central Air, Electric

  • Fireplace YN

    YES

  • Heating YN

    YES

  • Heating

    Natural Gas, Hot Water

  • Pet friendly

    N/A

Exterior

  • Garage

    No

  • Parking

    Driveway

  • Pool

    No

  • Waterfront YN

    NO

Area & Lot

  • Lot Size(acres)

    0.16

  • Lot Size(square feet)

    6,800

  • Property Type

    Residential

  • Property Sub Type

    Single Family Residence

  • Architectural Style

    Colonial

Price

  • Sales Price

    $999,999
  • Tax Amount

    $10,512

  • Sq. Footage

    2,380

  • Price/SqFt

    $420

HOA

  • Association

    No

School District

  • Elementary School

    N/A

  • Middle School

    N/A

  • High School

    N/A

Property Features

  • New Construction

    NO

  • Foundation Details

    Stone

  • Senior Community YN

    NO

  • Sewer

    Public Sewer

  • Tax Lot

    084

  • Water Source

    Public

Schedule a Showing

Showing scheduled successfully.

<
>
IN PERSON
VIA CHAT

What is 3 + 4 ?


Change time

Mortgage calculator

Estimate your monthly mortgage payment, including the principal and interest, property taxes, and HOA. Adjust the values to generate a more accurate rate.

Your payment

Principal and Interest:

$

Property taxes:

$

HOA fees:

$

Total loan payment:

$

Total interest amount:

$

Location

County

MONTGOMERY

Elementary School

Middle School

High School

Listing Courtesy of Carolyn F Corr, Duffy Real Estate-Narberth

RealHub Information is provided exclusively for consumers' personal, non-commercial use, and it may not be used for any purpose other than to identify prospective properties consumers may be interested in purchasing. All information deemed reliable but not guaranteed and should be independently verified. All properties are subject to prior sale, change or withdrawal. RealHub website owner shall not be responsible for any typographical errors, misinformation, misprints and shall be held totally harmless.

Agent Lisa Romano

Salesperson, Realtor

Lisa Romano

Call Lisa today to schedule a private showing.


* Listings on this website come from the FMLS IDX Compilation and may be held by brokerage firms other than the owner of this website. The listing brokerage is identified in any listing details. Information is deemed reliable but is not guaranteed. If you believe any FMLS listing contains material that infringes your copyrighted work please click here to review our DMCA policy and learn how to submit a takedown request.© 2024 FMLS.
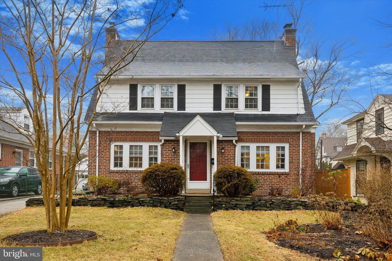
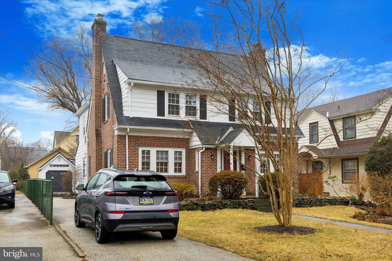
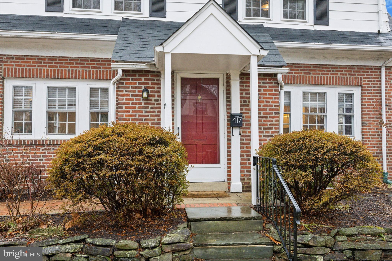
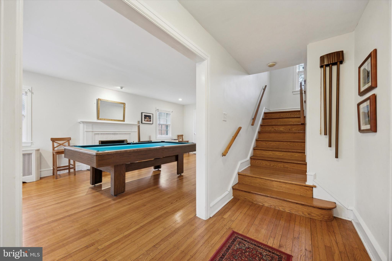
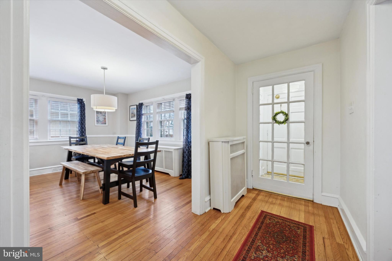
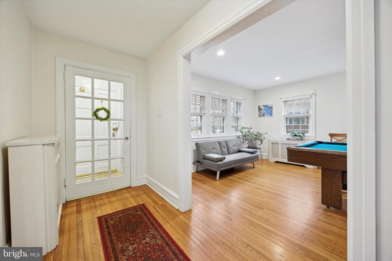
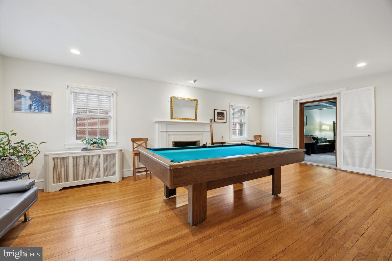
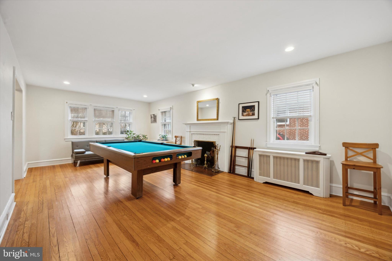
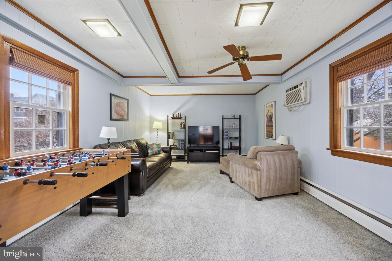
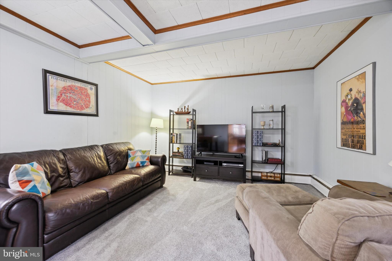
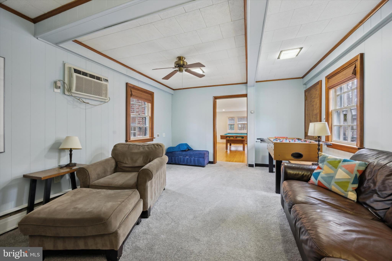
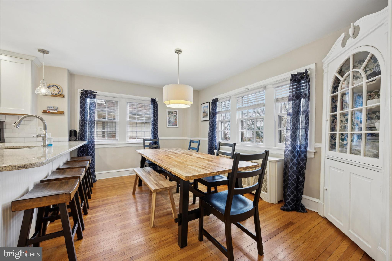
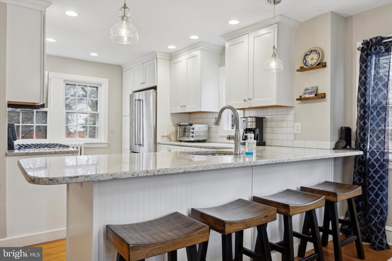
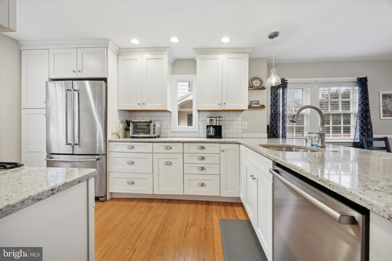
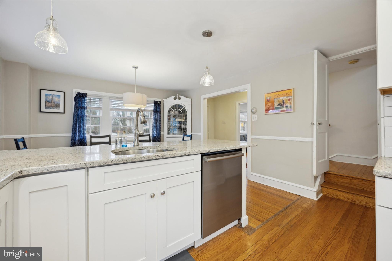
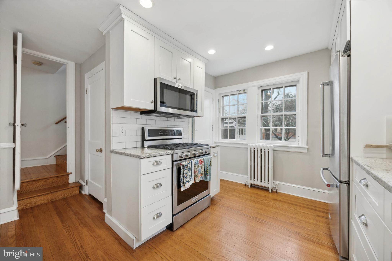
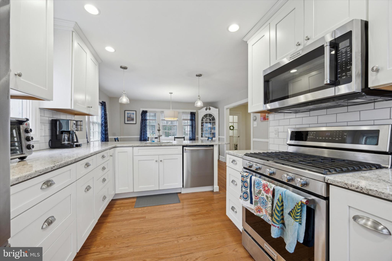
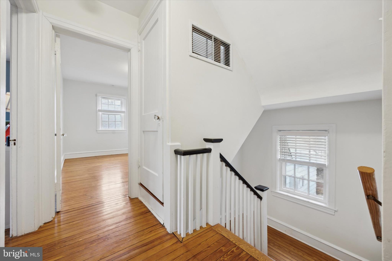
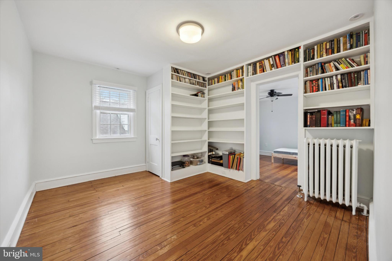
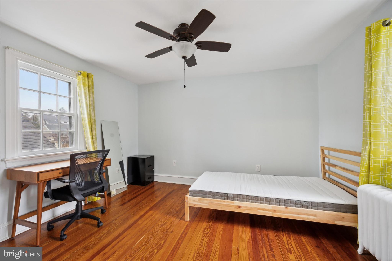
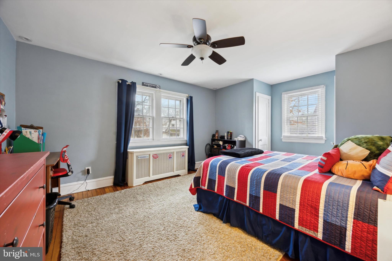
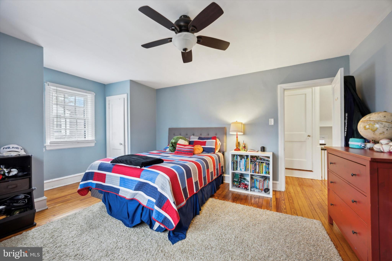
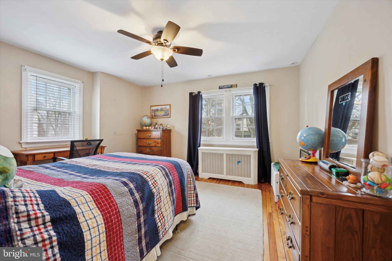
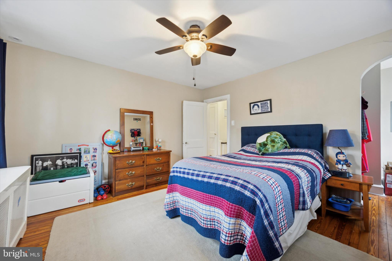
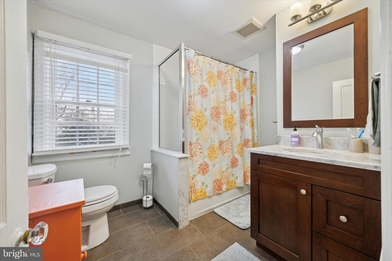
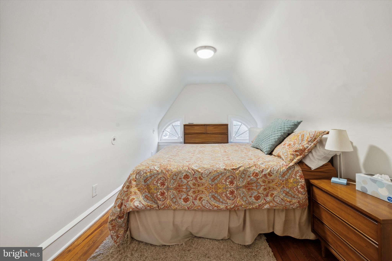
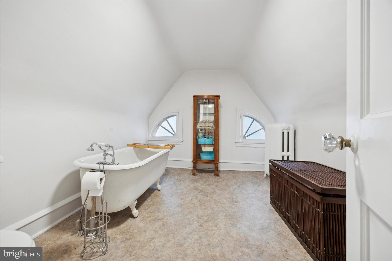
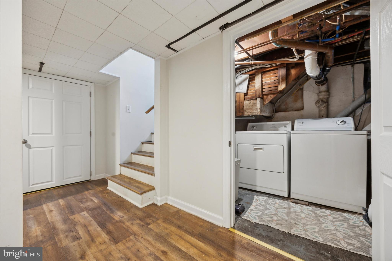
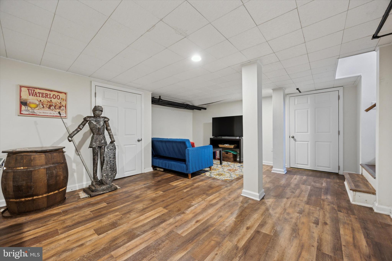
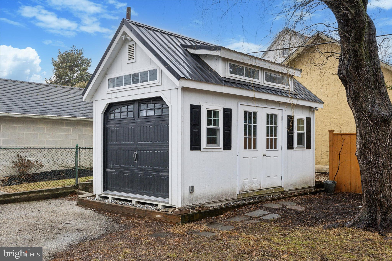
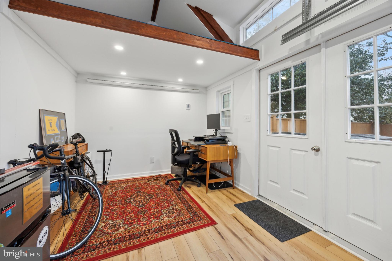
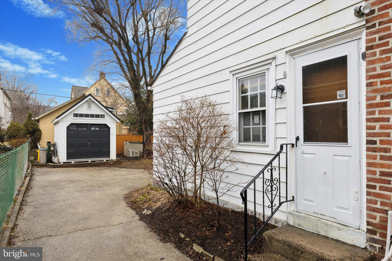
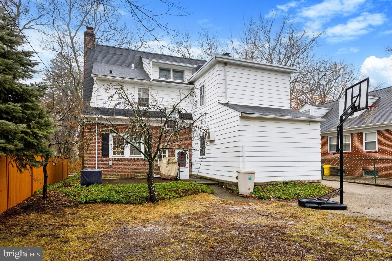
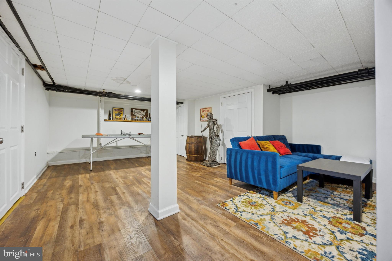
This stately brick colonial was tastefully remodeled in 2016 maintaining the home’s character & charm while creating a wonderful open flow for today’s modern buyers. On a coveted street in the Anthwyn Farms enclave of  Lower Merion enter the portico to a classic center hall colonial with gleaming hardwood floors. To the left of the stairs is a formal living room with woodburning fireplace. Just off this room you’ll find a cozy den with an exit to the private driveway. To the right of the hall is the open concept dining room with original built-in cabinetry, breakfast bar and remodeled kitchen featuring white cabinetry, granite countertops, and stainless-steel appliances. A convenient first floor powder room is found here, too. Upstairs you will find a beautifully renovated hall bathroom & linen closet. There are two good size bedrooms both with spacious closets. An office/study leads into the third bedroom on this level. Ascending the stairs to the third floor you will find a fourth bedroom and a full bath with a clawfoot tub and handheld shower. Descend the stairs off the kitchen to the fully finished basement. This provides additional living space. The laundry and mechanicals are found here as well as room for storage. Head out the back door to a patio and deep level yard. You’ll find the newly built (2020) custom, heated garage outside which provides an additional space for an office or studio, plus it offers loft storage room, too. All this and just a short stroll to downtown Narberth with easy access to the train, dining and shops. Ideally situated in the Lower Merion School district this home has everything you’re seeking. This home has an assumable mortgage with a 3% interest rate for qualified buyers.

417 ANTHWYN ROAD

Message successfully sent.

What would you like to know?

What is 3 + 4 ?

I agree to receive email communication and understand I can unsubscribe at any time.

I agree to be contacted by Charis Realty Group - Christine Issler, Broker via call, email, and text for real estate services. To opt out, you can reply 'stop' at any time or reply 'help' for assistance. You can also click the unsubscribe link in the emails. Message and data rates may apply. Message frequency may vary. Privacy Policy

Related Properties

Open house
A Classic Main Line Colonial with Exceptional Potential! Set on a prominent corner lot in desirable Merion Station, this 1925 six-bedroom home offers timeless character, generous space, and exciting possibilities to make it your own. Original details include a welcoming covered porch, inlaid hardwood floors, a stone fireplace, and front and rear staircases. The first floor features a spacious living room, formal dining room, kitchen with pantry, laundry area, and powder room. Four bedrooms, a full bath, and a sunroom occupy the second floor, while the third floor offers two additional bedrooms and a full bath. The waterproofed basement provides ample storage, and an elevated rear deck overlooks the private yard. A detached two-car garage and driveway parking for four add convenience. Imagine creating a luxurious primary suite, finishing the lower level, or transforming the space above the garage into a studio. Sold as-is, this is a rare opportunity to bring your vision to a classic home in Lower Merion School District.
#PAMC2192362

NARBERTH

444 HAVERFORD AVENUE

6 Beds

2 Baths

2,281 Sq.Ft.

$848,000

MLS#: PAMC2192362

SPECIAL FINANCING OPPORTUNITY AT 104 GRAYLING AVENUE! A seller-paid 2-1 temporary mortgage rate buydown offers qualified buyers the opportunity to enjoy significantly lower mortgage payments during their first two years of homeownership. Based on the featured financing program, buyers could save approximately $1,221 per month in the first year and $625 per month in the second year. An added incentive to make this extraordinary Narberth home your own.

Historic architecture, timeless character, and the best of Narberth right outside your door.

Tucked into the heart of Narberth Borough, 104 Grayling Avenue is a distinctive Victorian with a remarkable story to tell. Designed in 1889 by Minerva Parker Nichols, one of America's pioneering female architects, the home was originally commissioned for Mrs. Sarah E.W. Bewley. More than 135 years later, it remains a beautiful example of Nichols' architectural vision, combining gracious proportions, thoughtful details, and enduring character.

Offering approximately 2,800 square feet, 4 bedrooms, and 3.5 baths, the home has been thoughtfully refreshed while preserving the qualities that make historic homes so appealing.

The wraparound porch is an inviting introduction, perfect for lingering over morning coffee, gathering with friends, or watching the neighborhood come to life. Fresh exterior paint, new landscaping, and a newly sodded yard create a welcoming setting that feels both established and refreshed.

Inside, high ceilings, beautiful hardwood floors, and generously proportioned rooms provide a wonderful sense of openness. Natural light moves throughout the home, highlighting its architectural details and creating warm, inviting spaces for entertaining and everyday living. Freshly painted interiors offer a clean backdrop for personal style, while the updated kitchen and baths, central air, and convenient first-floor laundry bring modern ease to this historic residence.

The outdoor spaces are equally inviting, with room for gardening, entertaining, or simply enjoying a quiet afternoon. A Lancaster shed offers additional storage.

Perhaps one of the home's greatest luxuries is its location. Here, the best of Narberth is part of everyday life. Wander into town for coffee, dinner, or a movie, explore neighborhood parks and playgrounds, browse local shops, or catch the SEPTA train for an easy trip into Center City. Residential permit street parking is available through Narberth Borough.

A home with history, character, and a location that never goes out of style. With its beautifully refreshed interiors, inviting outdoor spaces, and special financing opportunity, 104 Grayling Avenue offers a compelling new way to experience life in one of the Main Line's most beloved walkable communities.

Financing example based on a $1,195,000 purchase price, 20% down payment, and a 30-year fixed mortgage with a 6.875% note rate (6.905% APR). Monthly principal and interest payments are $5,059.23 in year one, $5,655.10 in year two, and $6,280.24 beginning in year three. Payments exclude taxes and insurance. The underlying fixed note rate remains 6.875%. Seller-paid buydown subject to seller approval, lender requirements, buyer qualification, and program availability. Rates and terms are subject to change.
#PAMC2175996

NARBERTH

104 GRAYLING AVENUE

5 Beds

3 Baths

2,582 Sq.Ft.

$1,195,000

MLS#: PAMC2175996

Move right into your cozy dream home in the heart of Narberth Borough! This beautifully crafted, brand-new construction is fully completed and ready for immediate occupancy, offering a quick delivery for the new owner. Ideally situated on a quiet, tree-lined street within a private custom enclave of only five homes developed by Craft Custom Homes, this residence offers the perfect blend of modern luxury, thoughtful design, and an unbeatable walkable lifestyle. The main level is designed for the modern lifestyle, featuring a bright and open floor plan with a stunning gourmet island kitchen. The foyer opens into a sunlit living room, which adjoins a breakfast room with sliding glass doors leading to the rear patio. This flows seamlessly into the kitchen, the culinary heart of the home. In addition to the center island, the kitchen features abundant cabinetry, beautiful light fixtures, and stainless-steel appliances. This open flow is perfect for both everyday living and entertaining. A convenient powder room off the front hall completes this level. Upstairs, you will find a serene primary suite designed as a true retreat, complete with a spa-like ensuite bathroom and walk-in closet space. Two additional bedrooms share the hall bath, featuring a tub/shower and beautiful tile finishes. A convenient laundry room/closet is also located in the hall.
The living space extends to a fully finished lower level with an additional half bath. This flexible area is ideal for a media room, playroom, home gym, or quiet home office. Quality craftsmanship is evident throughout, from the designer fixtures to the meticulous attention to detail.
Outside, enjoy a private patio perfect for relaxing or dining al fresco. Additional highlights include a one-car garage and private driveway parking for one, a rare find in the Borough. Living on Rockland Avenue means you are just steps away from everything that makes Narberth one of the Main Line’s most beloved communities. Enjoy vibrant local favorites including French pastry shops, cozy bookstores, lively pubs, and top-tier restaurants. Catch a movie at the historic theater, visit the local library, or spend time at nearby Narberth Playground and Shortridge Park. For total convenience, Whole Foods and the Narberth train station are just moments away, offering a quick 15-minute commute to Center City Philadelphia.
Located in the highly regarded, award-winning Lower Merion School District, including Blue Ribbon Merion Elementary.  This is a rare opportunity to own completed new construction with quick delivery in a community rich in history and charm. Schedule your private tour today and be ready to move right in!
#PAMC2191280

NARBERTH

129 ROCKLAND AVE

3 Beds

2 Baths

2,442 Sq.Ft.

$1,125,000

MLS#: PAMC2191280

New on site today
A QUINTESSENTIAL NARBERTH HOME A true classic treasure, this timeless home greets you with an inviting wrap-around
porch and preserved vintage details throughout—including rich hardwood floors, solid wood doors, deep-silled windows, and a fireside dining room. This property presents an exceptional opportunity for the next owner to continue its responsible stewardship and bring thoughtful updates that honor its deep-rooted character. MAIN LEVEL Enter from the porch into a warm, welcoming foyer with a gracious staircase and classic wood floors. The living room features French doors opening directly onto the wrap-around
porch for a seamless inside-outside flow. The dining room is highlighted by a brick fireplace and pretty windows. Bright and functional, the eat-in kitchen features a gas oven and built-in dishwasher. The home boasts flexible living space, with additional main-floor rooms currently serving as an art studio, offering flexible potential for a home office, playroom, or creative space. You’ll find everyday conveniences with a powder room, dedicated laundry, and practical mudroom completing the main level, opening out to the rear deck and a generous backyard. ROOM FOR EVERYONE Ascend the staircase to find a spacious primary bedroom with lovely windows, along with 3-4 additional sun-graced bedrooms and a full hallway bathroom. The third level features a large landing complete with built-ins and three versatile additional rooms—ideal for use as bedrooms, teen havens, storage space, guest quarters, or secondary workspaces.  QUAINT, GREEN SETTING A beautiful inside as it is outside, 120 Woodside boasts a private and green setting perfect for entertaining friends or enjoying recreation with family. On sunny days, relax on your wrap around covered porch or sun-graced rear deck shaded by trees! Ideal for artists, nature lovers, or anyone who appreciates the grace of outdoor living, this sun-filled home sits on a picturesque, tree-lined street complete with sidewalks. UNBEATABLE ACCESSIBILITY This location cannot be beat! Narberth is the true gem of the Main Line: with unbeatable convenience and walkability, both to downtown Narberth as well as Center City Philadelphia via Narberth Train Station. Lower Merion township prizes it’s well-maintained local parks, and top-rated schools. Narberth is a vibrant “walkabout” town rich in history, big on community spirit, and filled with local charm. Come see for yourself!
#PAMC2197824

NARBERTH

120 WOODSIDE AVENUE

7 Beds

1 Baths

3,398 Sq.Ft.

$925,000

MLS#: PAMC2197824

Send a message

Message successfully sent.

Your message

What is 3 + 4 ?

Reason for contacting?

I agree to receive email communication and understand I can unsubscribe at any time.

I agree to be contacted by Charis Realty Group - Christine Issler, Broker via call, email, and text for real estate services. To opt out, you can reply 'stop' at any time or reply 'help' for assistance. You can also click the unsubscribe link in the emails. Message and data rates may apply. Message frequency may vary. Privacy Policy

Sign Out

Virtual Assistant

Would you like to take the next step with this property? We can help you schedule a showing or virtual tour, or send you more details.

Yes, I would like more information.

Thank You for Your Reply, One of Our Agents will contact you as soon as possible

No, maybe later.

Thank you, you can always contact me via email, phone number or through the contact form.

Realhub AI

Lucy - Your AI-Powered Realtor

Update Your Temporary Password

Personalize your search

Enter your email and we'll notify you immediately when new listings match what you're looking for.

or enter email address

Already have an account ? Login here

Continue your home search

I agree to receive communications and understand I can unsubscribe at any time.

I agree to be contacted by Charis Realty Group - Christine Issler, Broker via call, email, and text for real estate services. To opt out, you can reply 'stop' at any time or reply 'help' for assistance. You can also click the unsubscribe link in the emails. Message and data rates may apply. Message frequency may vary. Privacy Policy

Already have an account ? Login here

We use cookies

We use cookies primarily for analytics to enhance your experience. By accepting, you agree to our use of these cookies. You can manage your preferences or learn more about our cookies policy.