


Property
Beds
3
Full Baths
2
1/2 Baths
None
Year Built
1970
Sq.Footage
1,368
Completely refreshed from top to bottom, this Toby Farms townhouse pairs thoughtful renovations with stylish finishes and plenty of space to make your own. The kitchen makes a statement with two-toned cabinetry, gold fixtures and hardware, upgraded countertops, and stainless steel appliances, including a built-in microwave and range. The main level features beautifully refinished hardwood floors, fresh paint, and all-new recessed lighting, giving the space a bright, clean feel while keeping the warmth and character of the home. Upstairs, LVP flooring continues into the bedrooms, including a spacious primary suite with a walk-in closet and private full bath with a stand-up shower. A second full bathroom features a tub and shower, and both bathrooms are finished with tile flooring. The finished basement adds even more usable living space with LVP flooring—perfect for a family room, home office, gym, playroom, or whatever fits your lifestyle. The entire home has been freshly painted, making it truly move-in ready. Outside, enjoy your private deck for morning coffee, entertaining, or unwinding at the end of the day. A rear-entry garage and additional driveway parking complete the package. With its fresh renovations, modern details, and flexible living space, this Toby Farms home is ready for its next owner.
Features & Amenities
Interior
-
Other Interior Features
Ceiling Fan(s), Recessed Lighting
-
Total Bedrooms
3
-
Bathrooms
2
-
Above Grade Finished Area
1368.0
-
Basement YN
YES
-
Cooling YN
YES
-
Cooling
Central Air, Ceiling Fan(s), Electric
-
Heating YN
YES
-
Heating
Natural Gas, Forced Air
-
Main Level Bedrooms
3
-
Pet friendly
N/A
Exterior
-
Garage
Yes
-
Garage spaces
1
-
Construction Materials
Frame
-
Parking
On Street, Garage, Driveway, Basement, Attached
-
Patio and Porch Features
Deck, Patio, Porch
-
Pool
No
-
Waterfront YN
NO
Area & Lot
-
Lot Size(acres)
0.04
-
Lot Size(square feet)
1,742
-
Property Type
Residential
-
Property Sub Type
Townhouse
-
Architectural Style
Traditional
Price
-
Sales Price
$279,900
-
Tax Amount
$1,834
-
Sq. Footage
1,368
-
Price/SqFt
$204
HOA
-
Association
No
School District
-
Elementary School
N/A
-
Middle School
N/A
-
High School
N/A
Property Features
-
New Construction
NO
-
Foundation Details
Block
-
Senior Community YN
NO
-
Sewer
Public Sewer
-
Tax Lot
865-000
-
Water Source
Public
Schedule a Showing
Showing scheduled successfully.
Mortgage calculator
Estimate your monthly mortgage payment, including the principal and interest, property taxes, and HOA. Adjust the values to generate a more accurate rate.
Your payment
Principal and Interest:
$
Property taxes:
$
HOA fees:
$
Total loan payment:
$
Total interest amount:
$
Location
County
DELAWARE
Elementary School
Middle School
High School
Listing Courtesy of Lauren Quinn , Prime Realty Partners
RealHub Information is provided exclusively for consumers' personal, non-commercial use, and it may not be used for any purpose other than to identify prospective properties consumers may be interested in purchasing. All information deemed reliable but not guaranteed and should be independently verified. All properties are subject to prior sale, change or withdrawal. RealHub website owner shall not be responsible for any typographical errors, misinformation, misprints and shall be held totally harmless.

AGENT
Lisa Romano
Call Lisa today to schedule a private showing.

* Listings on this website come from the FMLS IDX Compilation and may be held by brokerage firms other than the owner of this website. The listing brokerage is identified in any listing details. Information is deemed reliable but is not guaranteed. If you believe any FMLS listing contains material that infringes your copyrighted work please click here to review our DMCA policy and learn how to submit a takedown request.© 2024 FMLS.
Related Properties
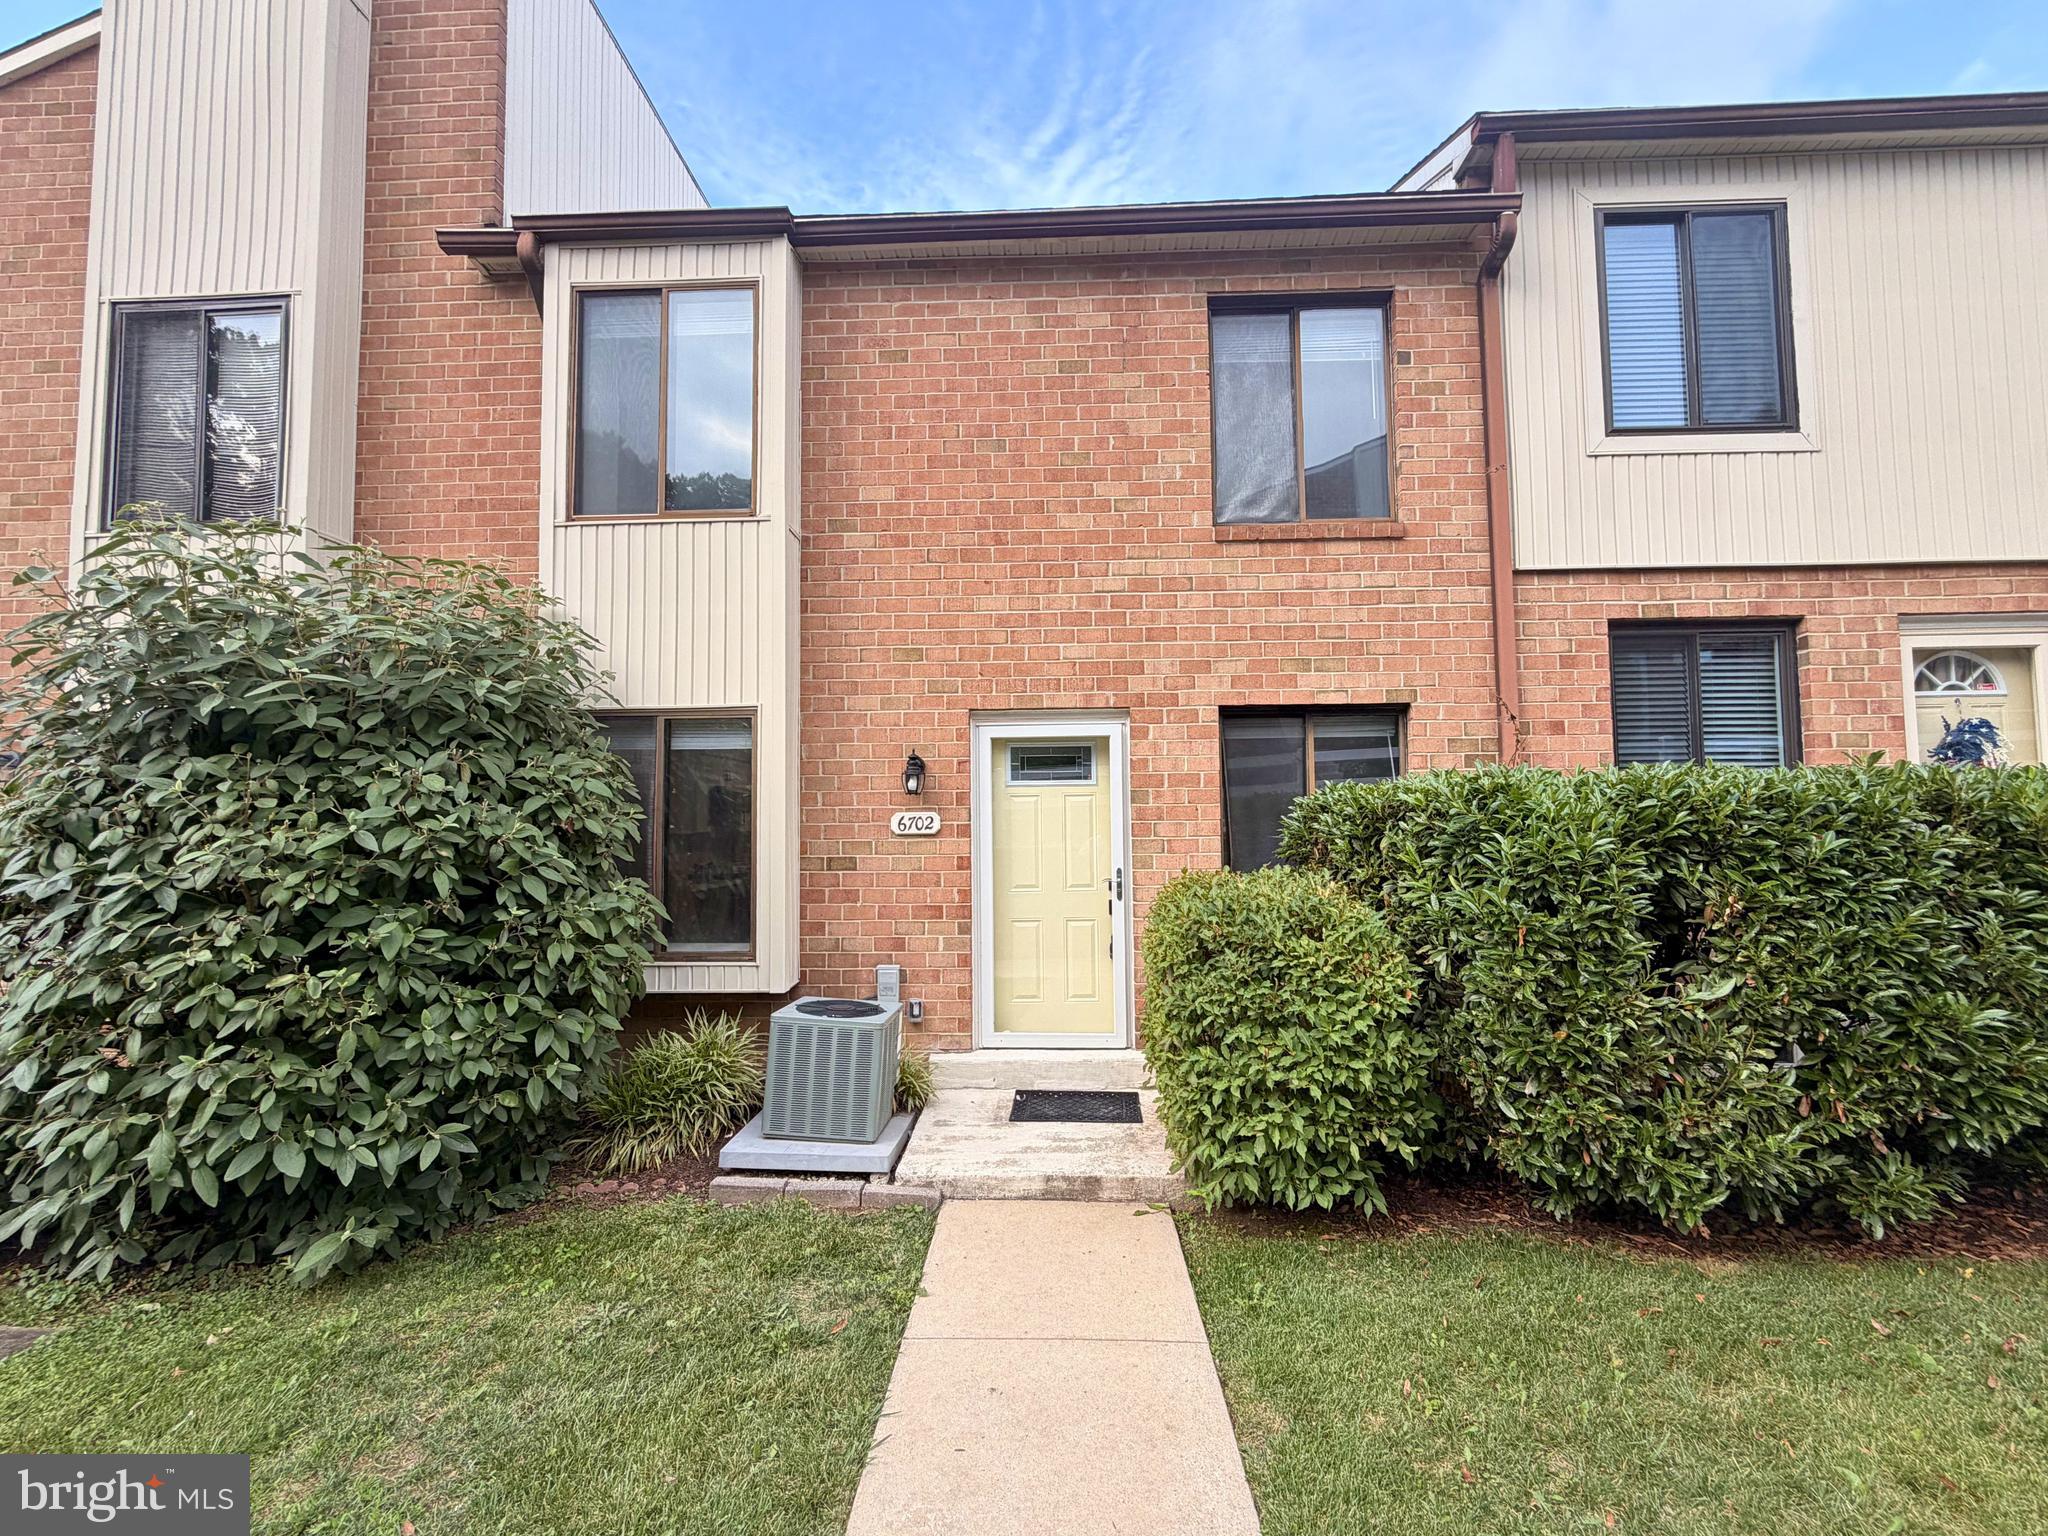
BROOKHAVEN
6702 HILLTOP DRIVE
2 Beds
1 Baths
1,193 Sq.Ft.
$250,000
MLS#: PADE2118850
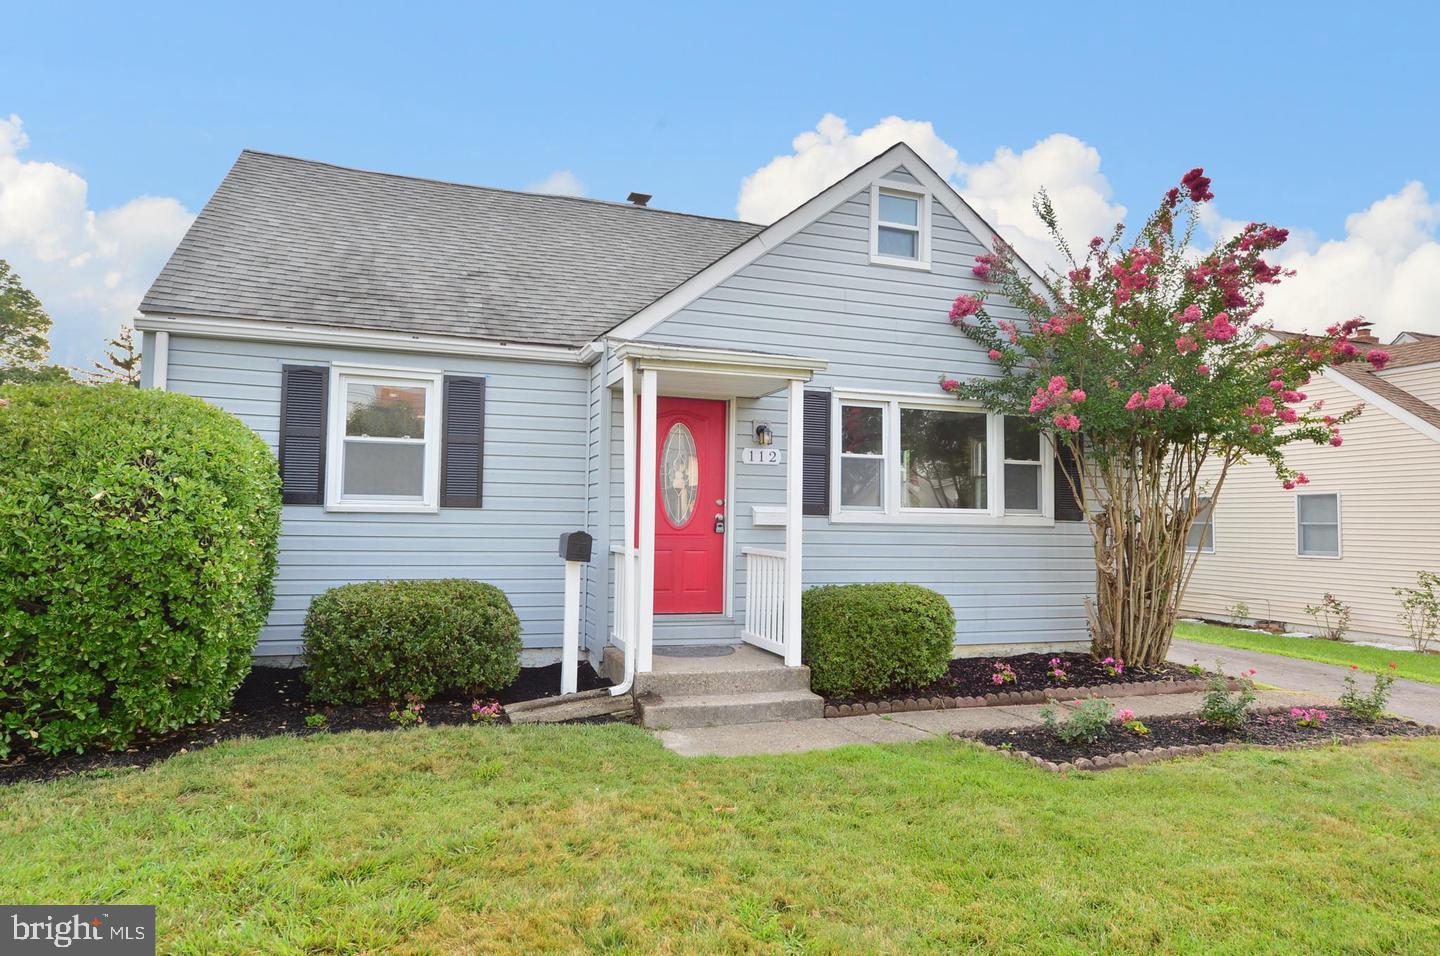
BROOKHAVEN
112 UPLAND ROAD
4 Beds
2 Baths
1,046 Sq.Ft.
$335,000
MLS#: PADE2114774
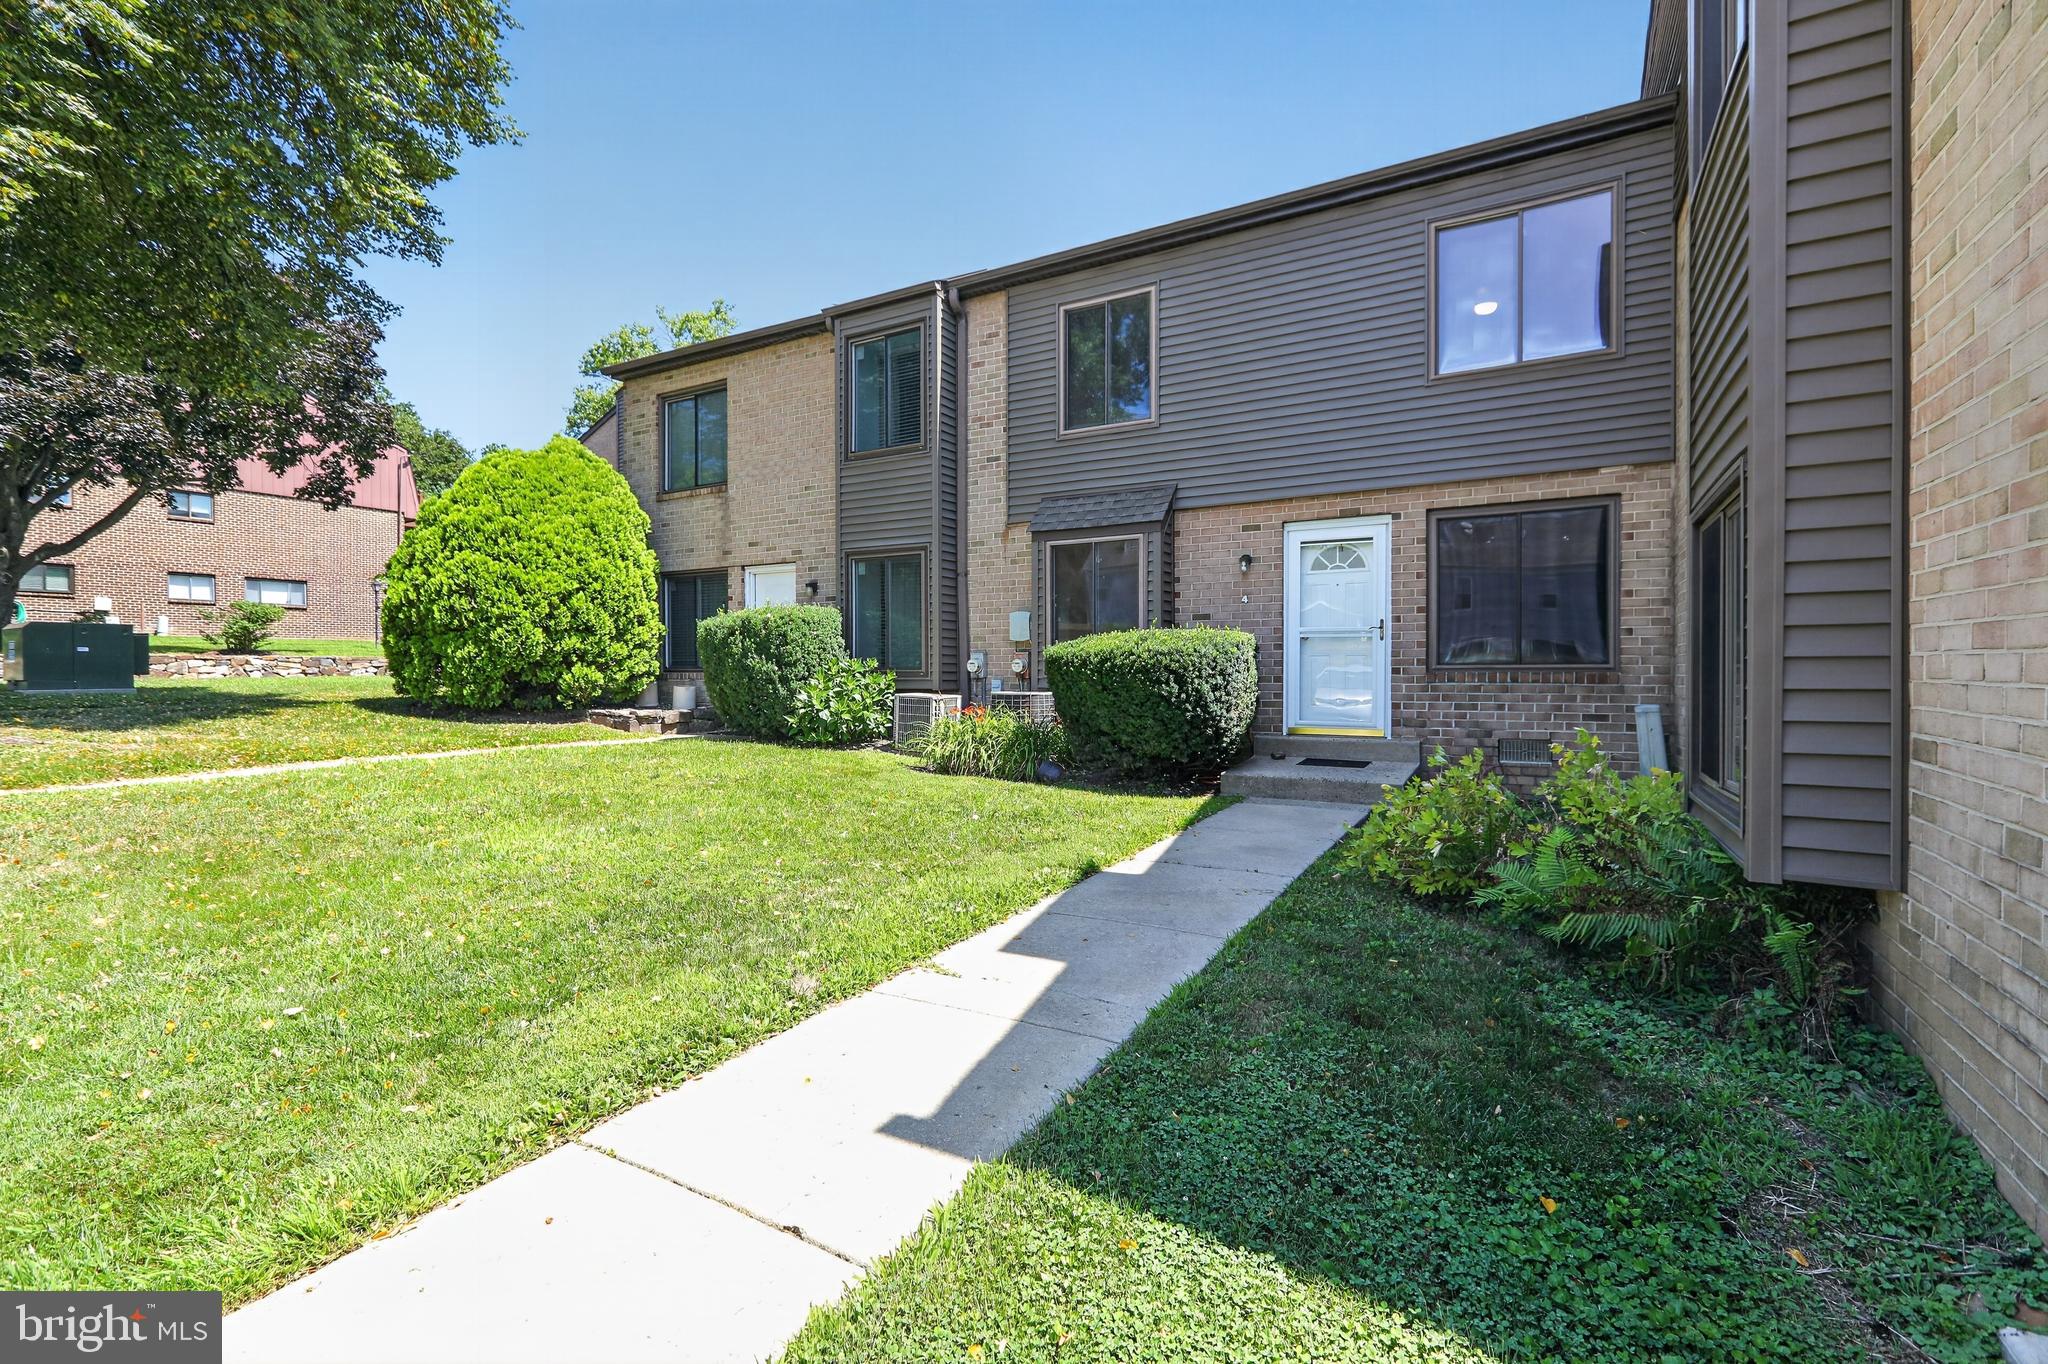
BROOKHAVEN
5200 HILLTOP DRIVE 139
2 Beds
1 Baths
968 Sq.Ft.
$225,000
MLS#: PADE2120214
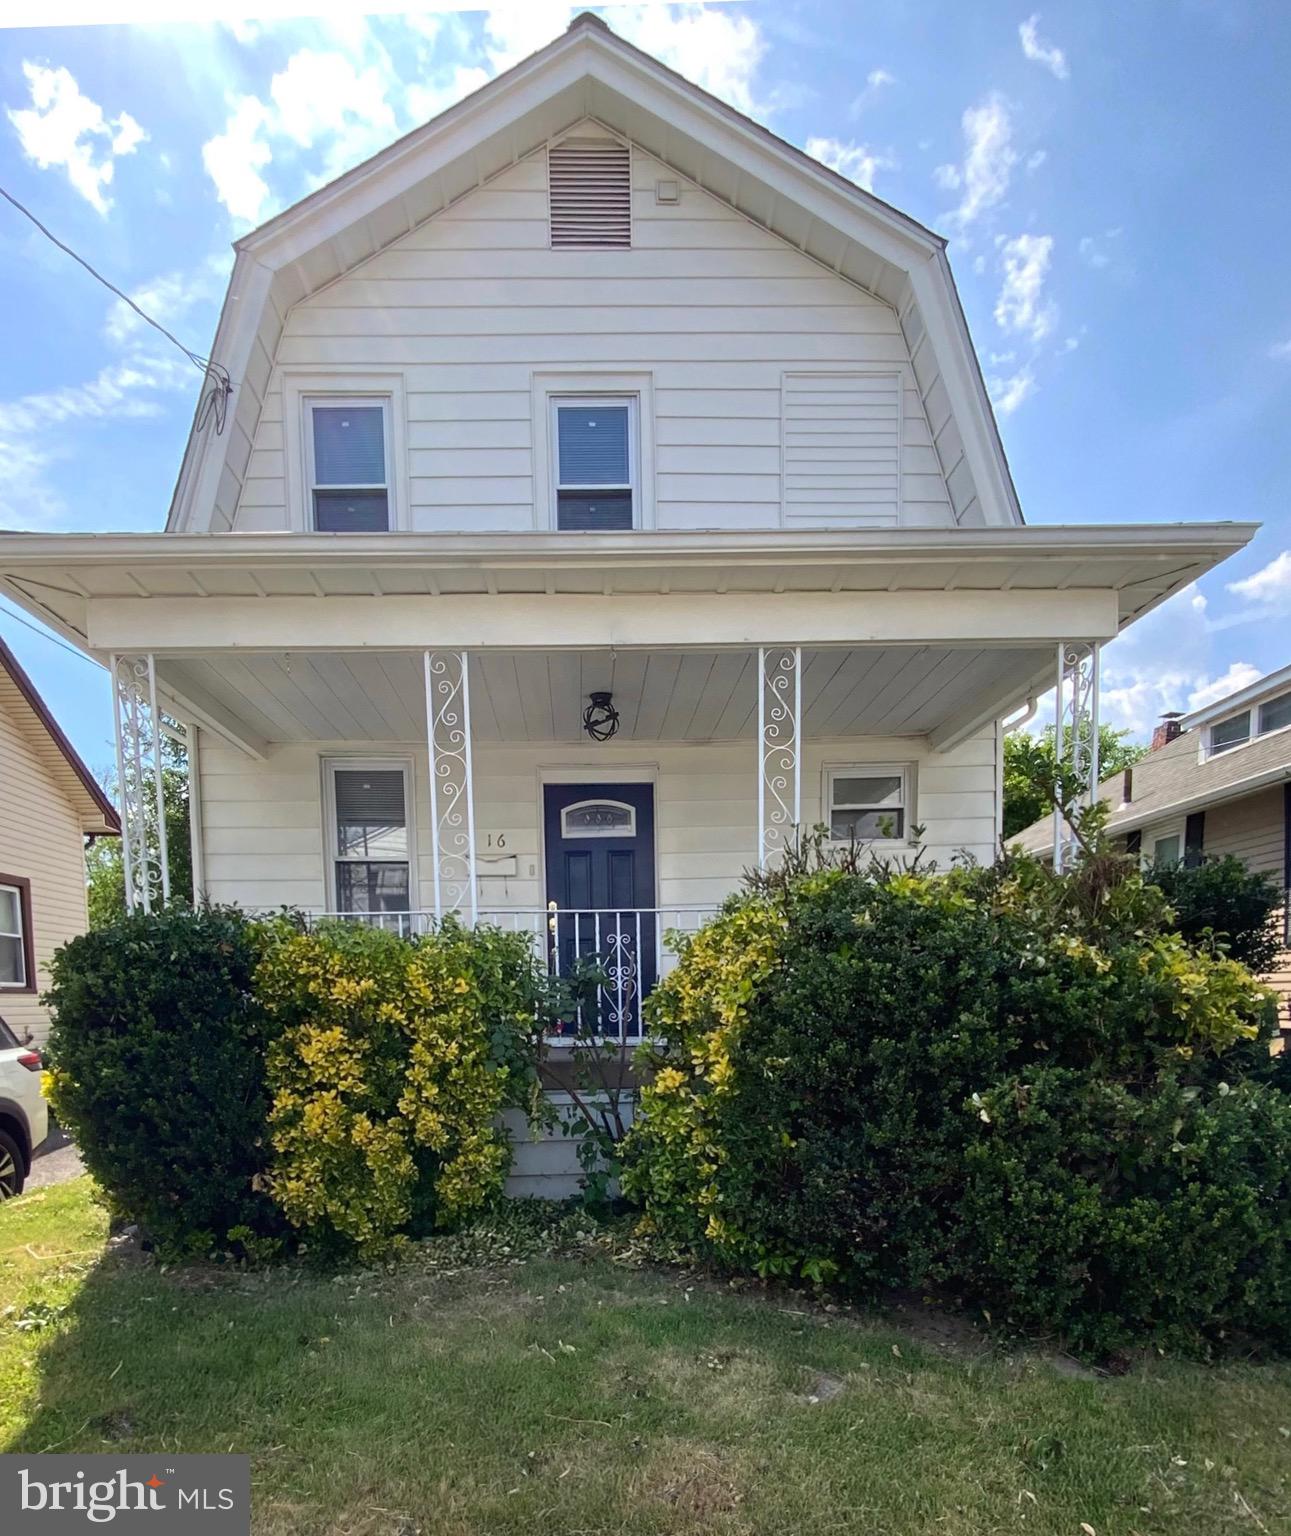
BROOKHAVEN
16 W ROLAND ROAD
3 Beds
2 Baths
1,224 Sq.Ft.
$287,900
MLS#: PADE2117670
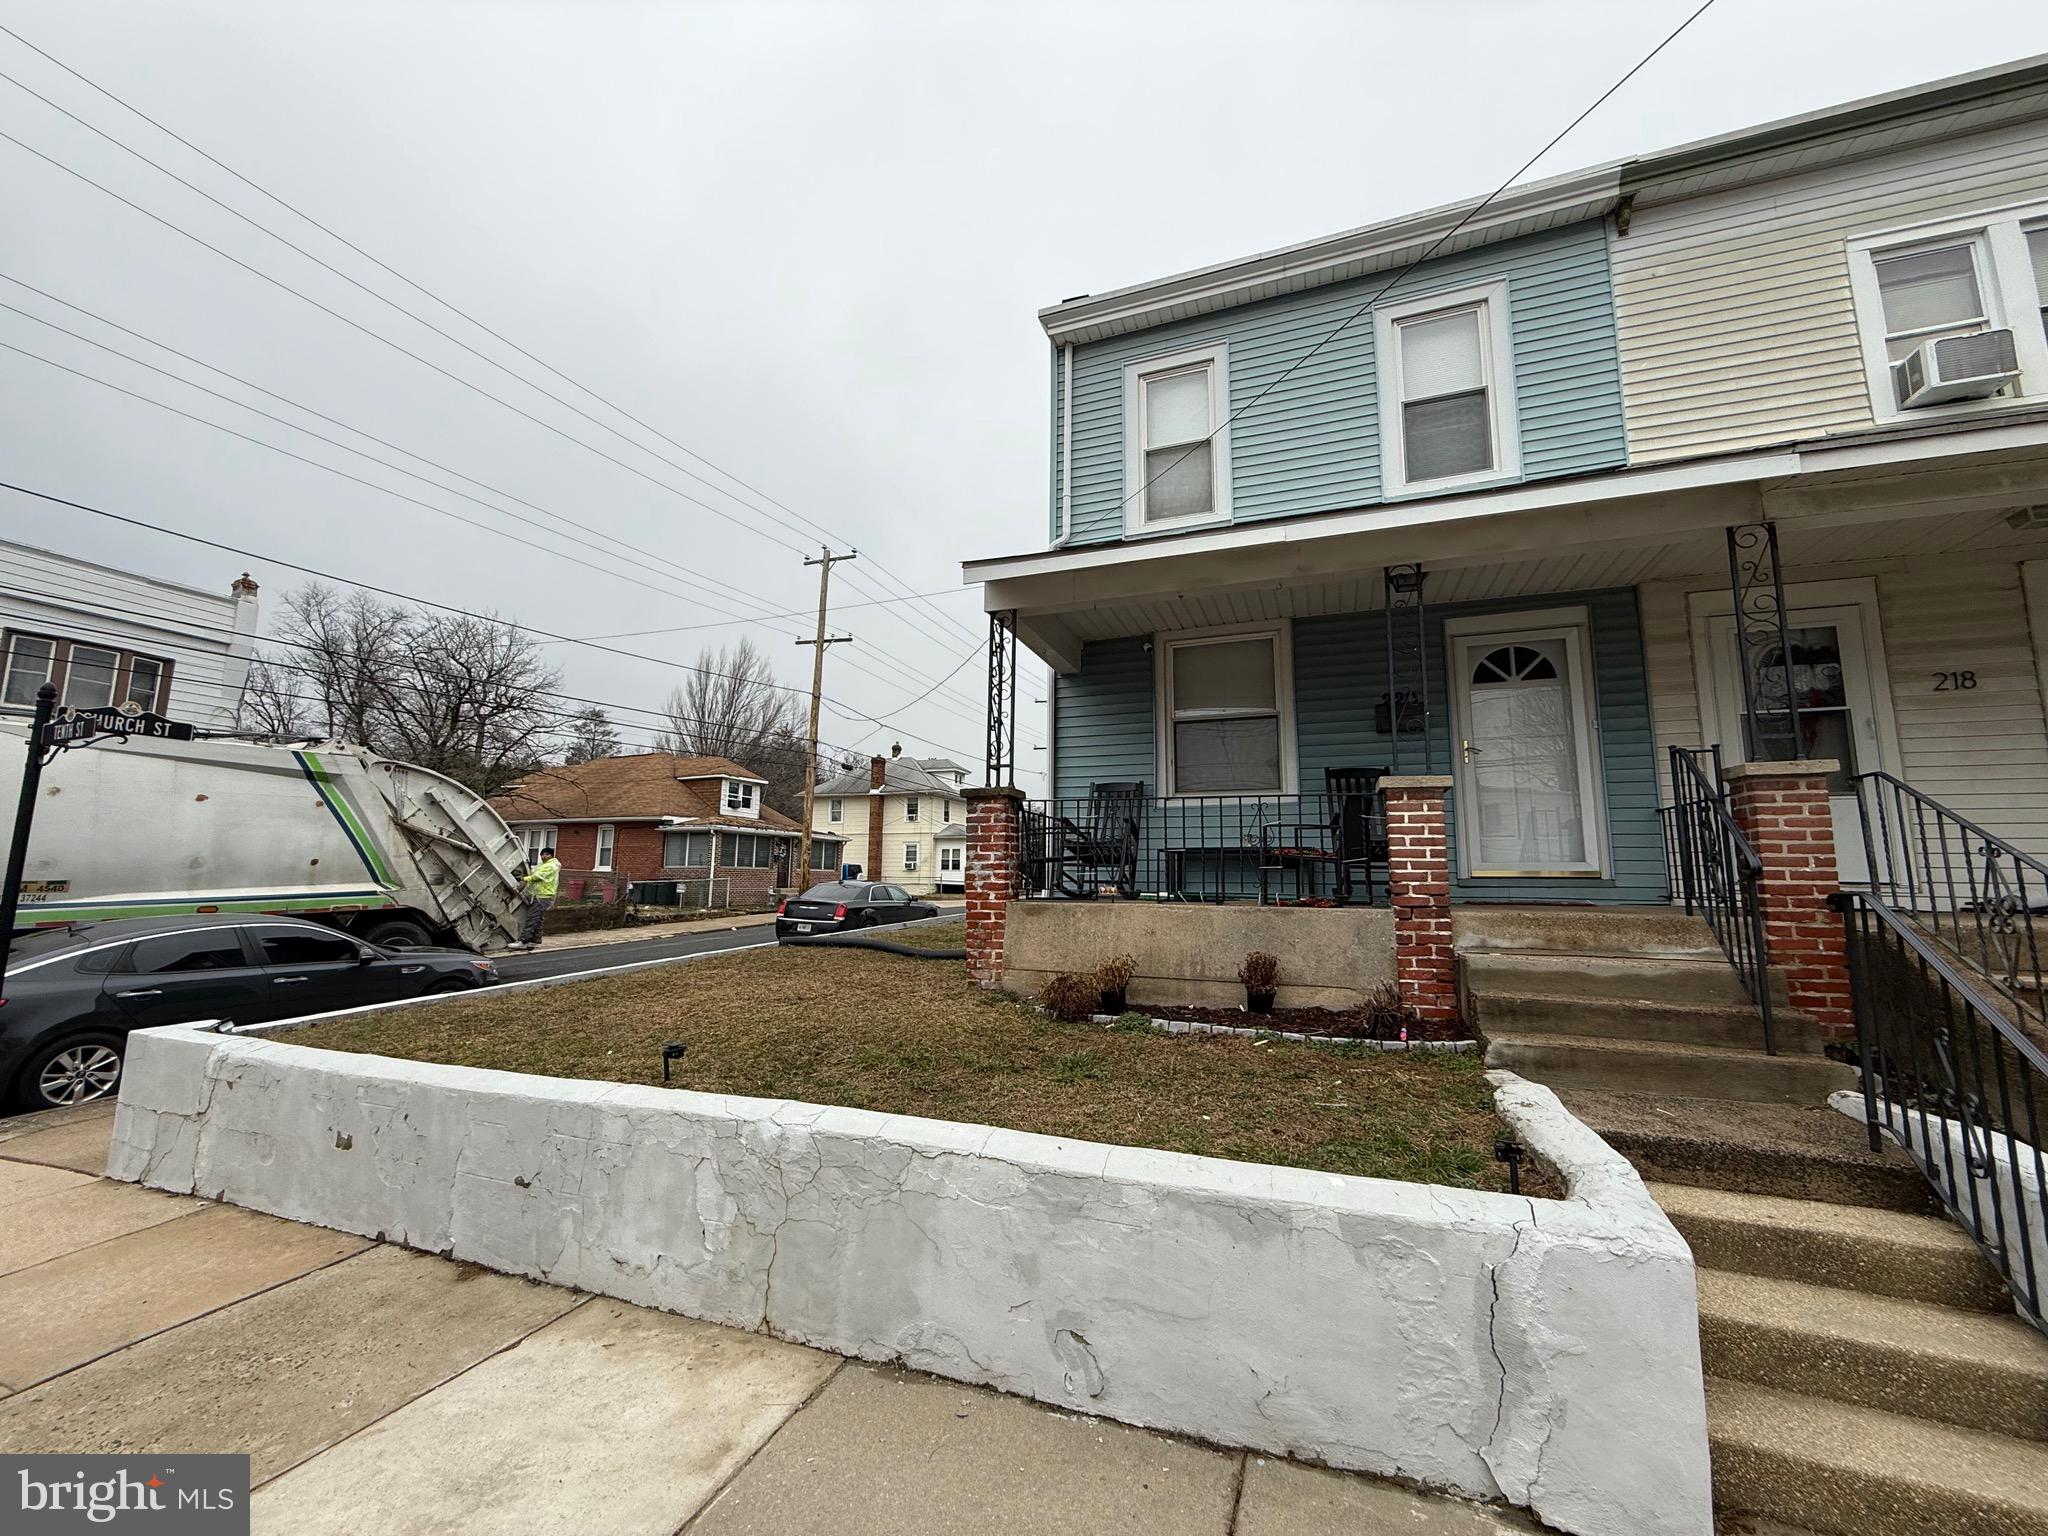
BROOKHAVEN
220 10TH STREET
3 Beds
1 Baths
1,504 Sq.Ft.
$275,000
MLS#: PADE2108606

BROOKHAVEN
5200 HILLTOP DRIVE AA17
None Beds
None Baths
968 Sq.Ft.
$230,000
MLS#: PADE2122234

BROOKHAVEN
1010 MULBERRY STREET
4 Beds
4 Baths
2,005 Sq.Ft.
$299,000
MLS#: PADE2120844

BROOKHAVEN
905 MULBERRY STREET
4 Beds
2 Baths
1,313 Sq.Ft.
$289,000
MLS#: PADE2121370

BROOKHAVEN
1235 ELSON ROAD
3 Beds
2 Baths
1,402 Sq.Ft.
$285,000
MLS#: PADE2120516
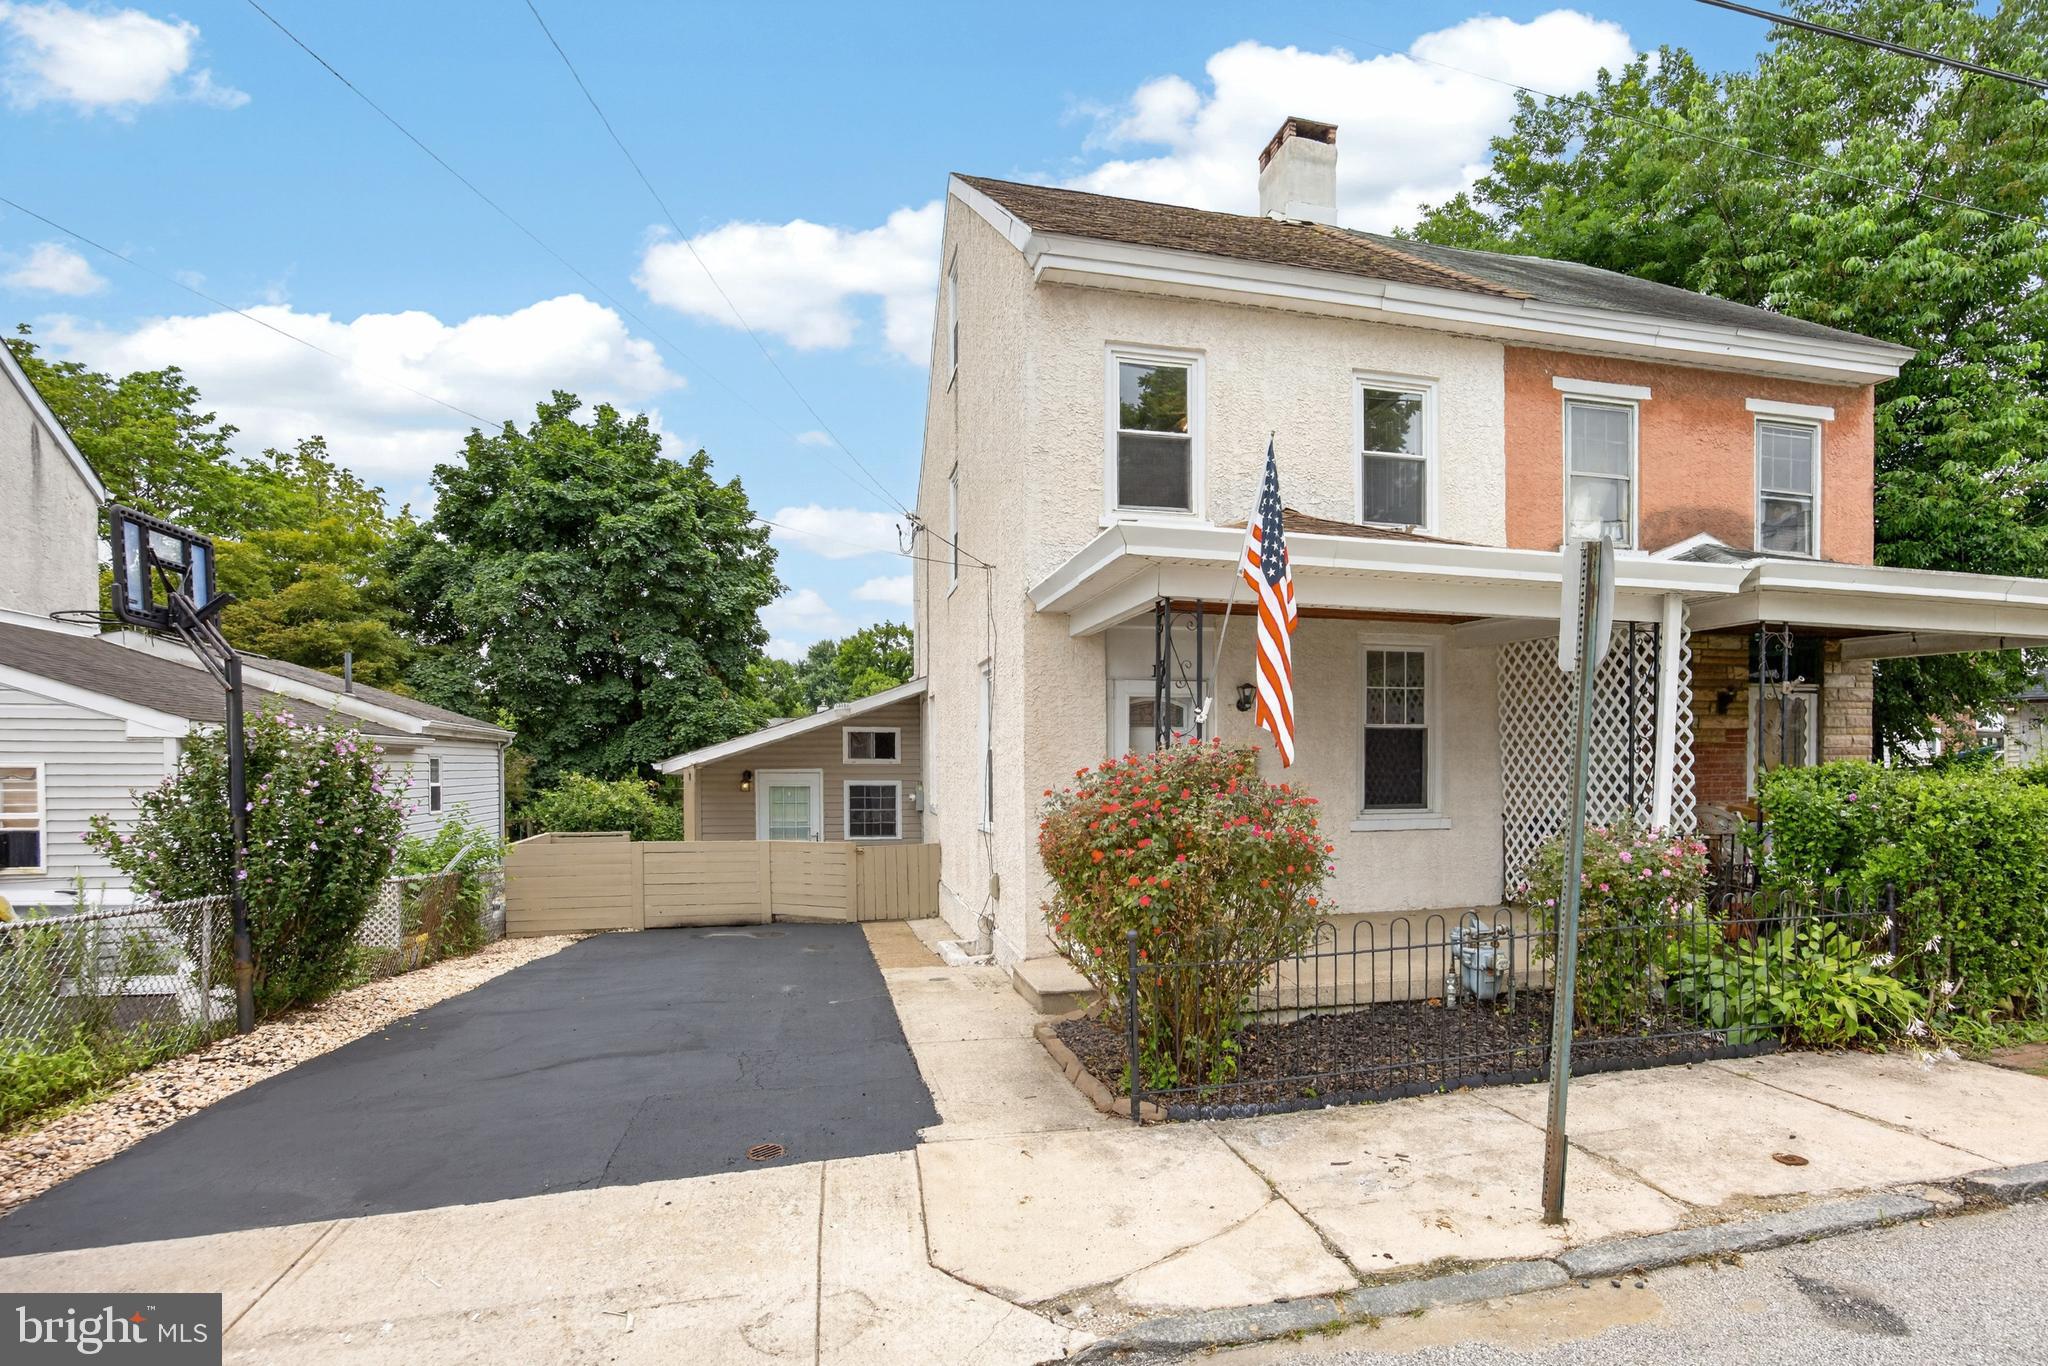
BROOKHAVEN
10 5TH STREET
4 Beds
2 Baths
1,694 Sq.Ft.
$249,900
MLS#: PADE2119232
.png)