
Traditional
40 SAGEWOOD DRIVE 162
MALVERN, PA 19355
MLS#: PACT2130440
$795,000
Property
Beds
3
Full Baths
3
1/2 Baths
1
Year Built
2005
Sq.Footage
3,754
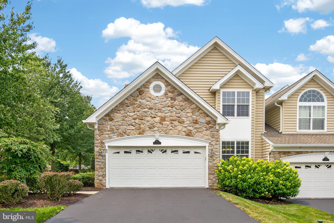
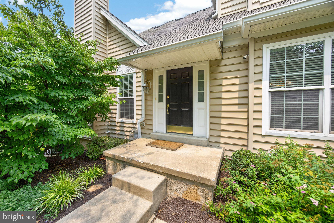
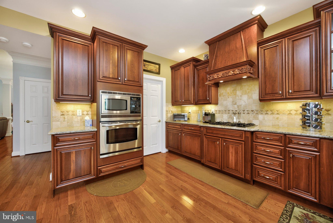
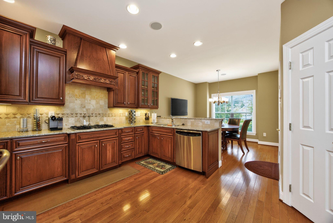
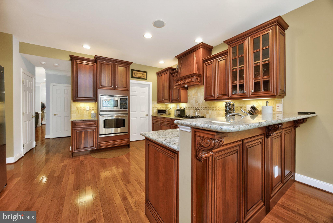
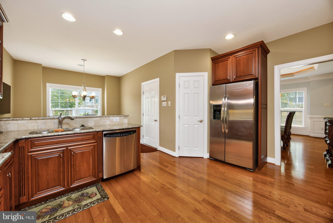
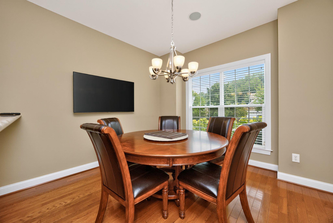
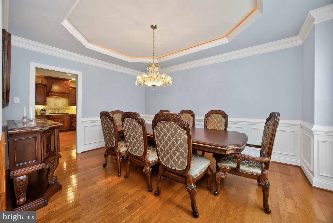
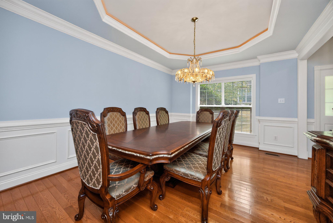
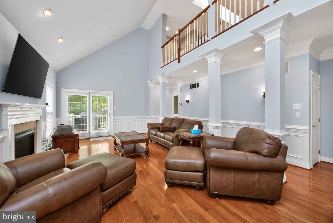
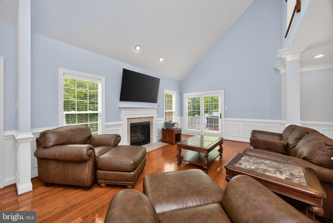
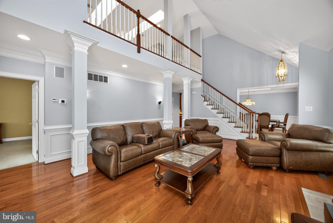
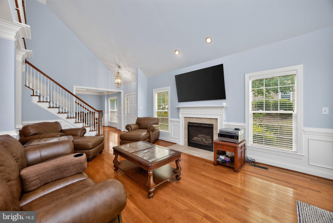
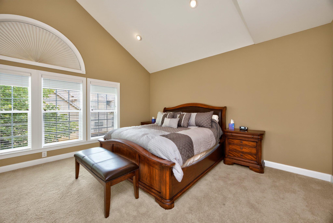
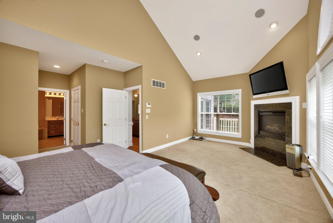
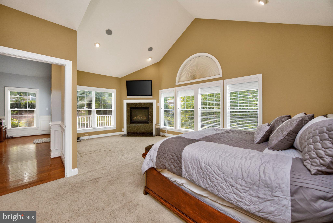
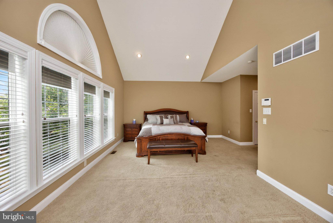
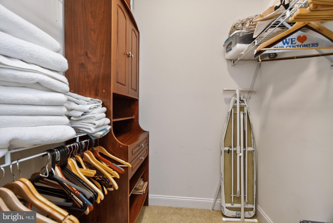
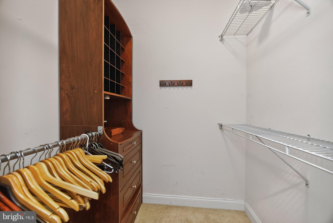
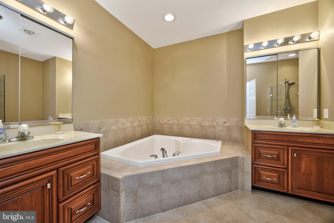
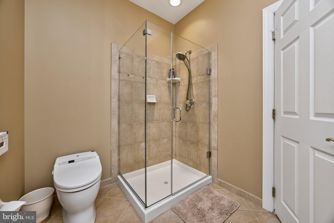
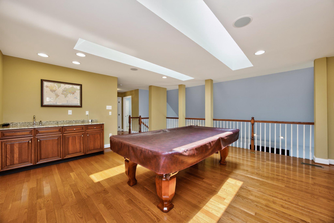
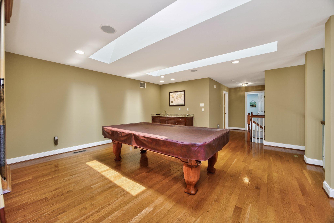
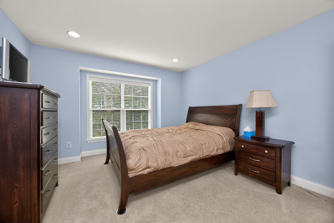
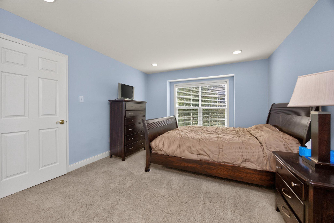
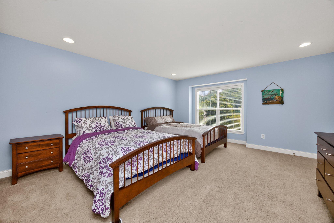
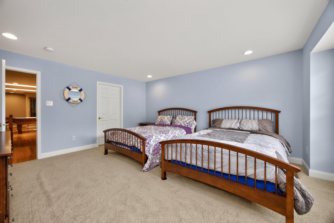
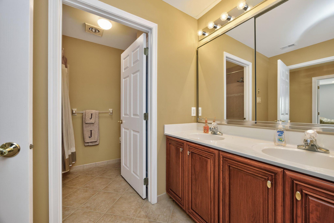
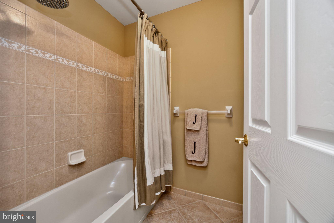
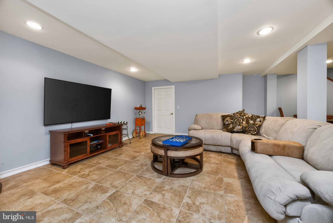
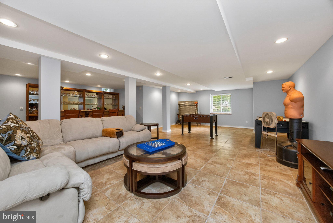
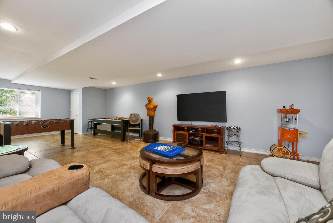
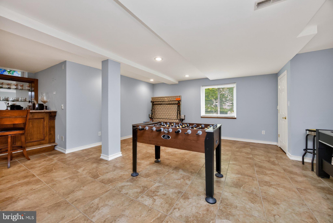
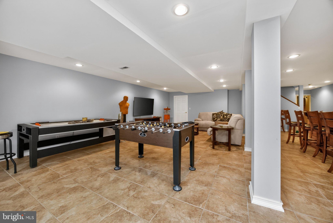
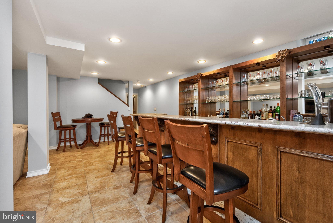
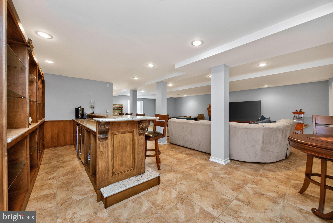
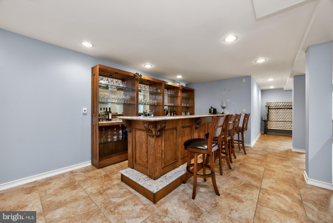
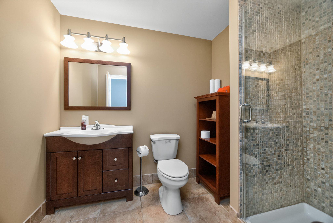
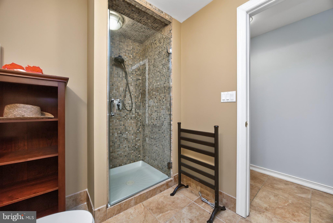
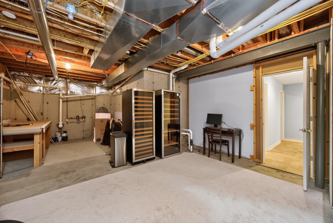
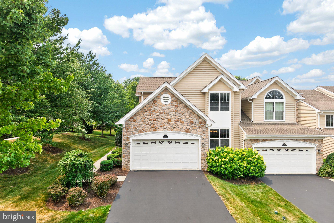
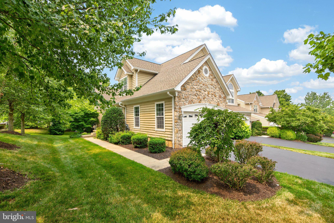
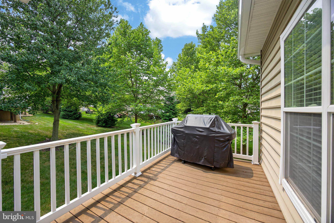
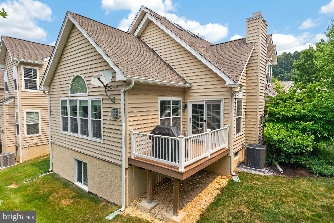
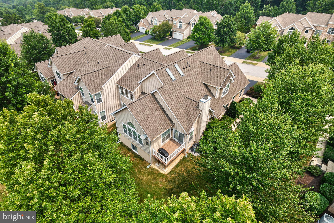
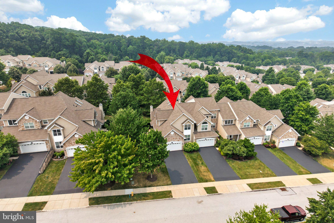
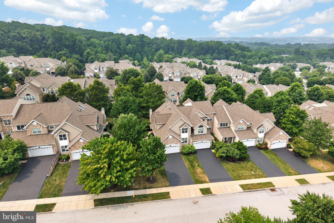
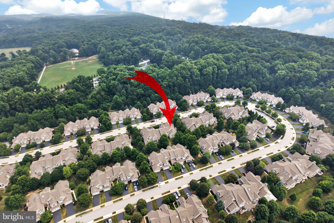
Upgrades galore in this lightly lived-in home! Nestled in the prestigious and conveniently located Charlestown Meadows, this exquisite end-of-row townhouse embodies the pinnacle of luxury living. This gem boasts 3,754 square feet of meticulously designed space, offering an unparalleled blend of comfort and sophistication. The main level features an inviting living area highlighted by a cozy fireplace, setting the stage for intimate gatherings or serene evenings at home. The thoughtful layout seamlessly connects the living, formal dining, and kitchen areas, ensuring effortless flow and an abundance of natural light. The gourmet kitchen is a culinary enthusiast's dream, equipped with high-end appliances and ample counter space, making it ideal for both casual meals and grand dinner parties. Retreat to the luxurious, main level, primary suite, where tranquility reigns, complemented by spa-like en-suite amenities, oversized closets, and a second fireplace. Upstairs you'll discover two well-appointed bedrooms and a large full bathroom as well as a second-level living room/game room complete with two large skylights and a built-in sound system that entertains throughout the home. Step downstairs to the lower level to discover a high-end, fully finished basement with bar area and full bath, radiant heated floors perfect for entertaining or creating a private retreat. The attached garage and driveway provide convenience and ease, while the low-maintenance, high-reward setting allows for more leisure time to indulge in the exclusive lifestyle this community offers. Experience the perfect blend of elegance and modern living in this stunning townhouse, where every detail has been curated for the discerning homeowner. The HOA covers all exterior maintenance, snow removal, and trash service. Enjoy the clubhouse, resort-style community pool, fitness center, tennis courts, and walking trails throughout. Embrace a lifestyle of luxury and comfort in Charlestown Meadows. This is the one you've been waiting for!
Features & Amenities
Interior
-
Other Interior Features
Eat-in Kitchen, Bar, Ceiling Fan(s), Pantry, Recessed Lighting, Open Floorplan
-
Total Bedrooms
3
-
Bathrooms
3
-
1/2 Bathrooms
1
-
Above Grade Finished Area
2754.0
-
Basement YN
YES
-
Cooling YN
YES
-
Cooling
Central Air, Ceiling Fan(s), Electric
-
Fireplace YN
YES
-
Heating YN
YES
-
Heating
Natural Gas, Forced Air
-
Main Level Bedrooms
1
-
Pet friendly
N/A
Exterior
-
Garage
Yes
-
Garage spaces
2
-
Construction Materials
Vinyl Siding
-
Other Exterior Features
Barbecue
-
Parking
Garage, Driveway, Attached
-
Patio and Porch Features
Deck
-
Pool
Yes
-
Pool Features
Community
-
Waterfront YN
NO
Area & Lot
-
Lot Size(acres)
0.05
-
Lot Size(square feet)
2,178
-
Property Type
Residential
-
Property Sub Type
Townhouse
-
Architectural Style
Traditional
Price
-
Sales Price
$795,000
-
Tax Amount
$8,154
-
Sq. Footage
3,754
-
Price/SqFt
$211
HOA
-
Association
YES
-
Association Fee
$544
-
Association Fee Frequency
Monthly
-
Association Fee Includes
N/A
School District
-
Elementary School
N/A
-
Middle School
N/A
-
High School
N/A
Property Features
-
New Construction
NO
-
Foundation Details
Concrete Perimeter
-
Senior Community YN
NO
-
Sewer
Public Sewer
-
Tax Lot
0106
-
Water Source
Public
Schedule a Showing
Showing scheduled successfully.
Mortgage calculator
Estimate your monthly mortgage payment, including the principal and interest, property taxes, and HOA. Adjust the values to generate a more accurate rate.
Your payment
Principal and Interest:
$
Property taxes:
$
HOA fees:
$
Total loan payment:
$
Total interest amount:
$
Location
County
CHESTER
Elementary School
Middle School
High School
Listing Courtesy of Vernon MacIntyre, Classic Real Estate of Chester County, LLC
RealHub Information is provided exclusively for consumers' personal, non-commercial use, and it may not be used for any purpose other than to identify prospective properties consumers may be interested in purchasing. All information deemed reliable but not guaranteed and should be independently verified. All properties are subject to prior sale, change or withdrawal. RealHub website owner shall not be responsible for any typographical errors, misinformation, misprints and shall be held totally harmless.

AGENT
Lisa Romano
Call Lisa today to schedule a private showing.

* Listings on this website come from the FMLS IDX Compilation and may be held by brokerage firms other than the owner of this website. The listing brokerage is identified in any listing details. Information is deemed reliable but is not guaranteed. If you believe any FMLS listing contains material that infringes your copyrighted work please click here to review our DMCA policy and learn how to submit a takedown request.© 2024 FMLS.
Related Properties

MALVERN
106 ALROY ROAD HOMESITE 206
3 Beds
2 Baths
2,434 Sq.Ft.
$796,000
MLS#: PACT2133960

MALVERN
539 ANFIELD ROAD HOMESITE 279
3 Beds
2 Baths
1,827 Sq.Ft.
$650,000
MLS#: PACT2133954

MALVERN
162 ALROY ROAD HOMESITE 241
3 Beds
2 Baths
2,185 Sq.Ft.
$673,000
MLS#: PACT2133948

MALVERN
318 QUARRY POINT ROAD
4 Beds
3 Baths
3,768 Sq.Ft.
$879,000
MLS#: PACT2133410
MALVERN
189 ALROY ROAD HOMESITE 69
4 Beds
3 Baths
3,008 Sq.Ft.
$880,000
MLS#: PACT2130514

MALVERN
730 QUARRY POINT ROAD
3 Beds
2 Baths
3,338 Sq.Ft.
$739,000
MLS#: PACT2133528

MALVERN
104 MOUNTAIN LAUREL LANE
3 Beds
2 Baths
2,968 Sq.Ft.
$940,000
MLS#: PACT2135020
MALVERN
336 CONESTOGA
3 Beds
2 Baths
2,100 Sq.Ft.
$689,900
MLS#: PACT2125242

MALVERN
160 ALROY ROAD HOMESITE 240
3 Beds
2 Baths
2,157 Sq.Ft.
$681,000
MLS#: PACT2133482
.png)