
Property
Beds
3
Full Baths
3
1/2 Baths
None
Year Built
2005
Sq.Footage
2,384
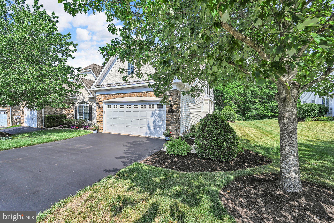
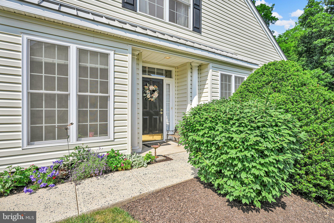
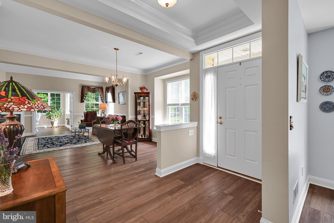
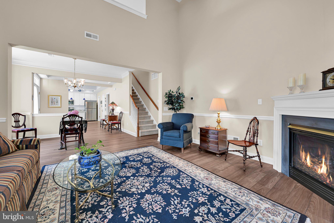
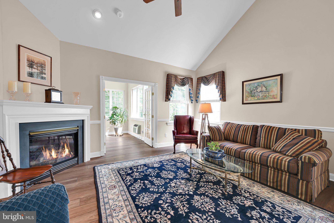
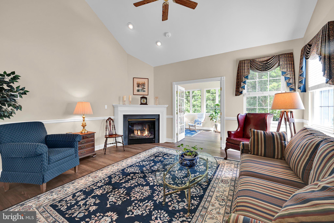
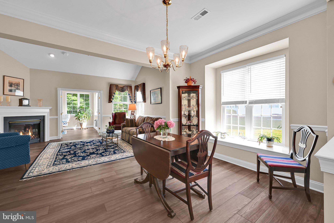
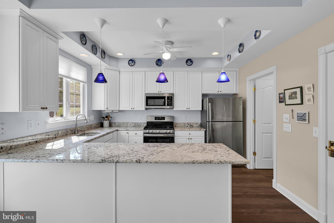
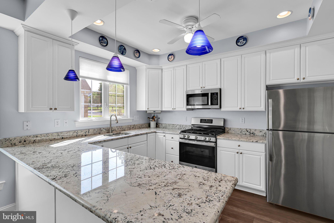
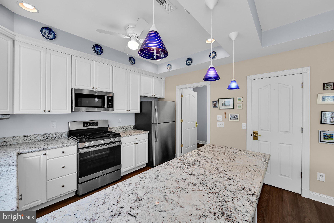
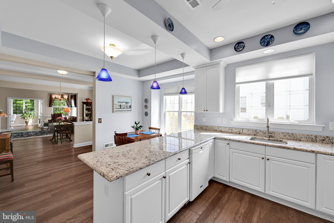
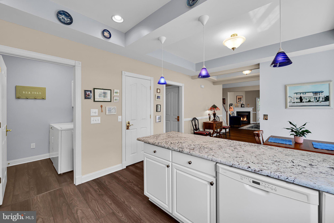
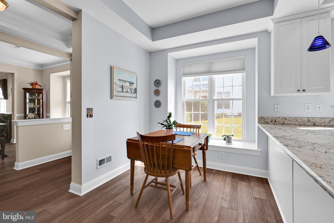
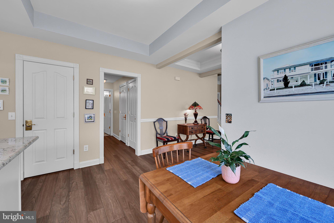
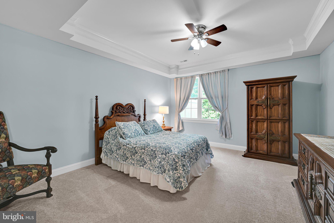
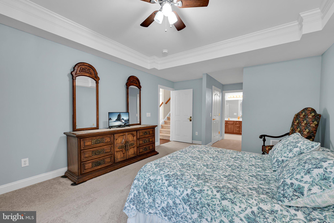
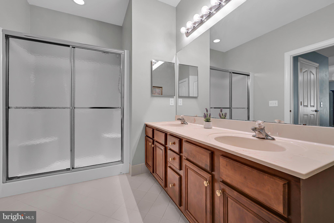
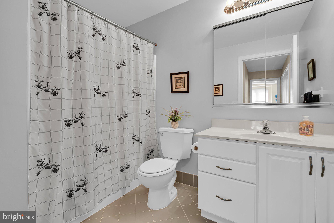
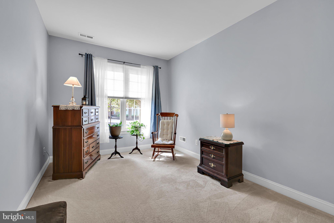
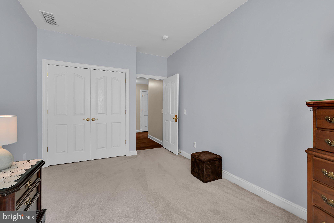
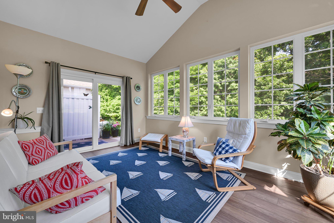
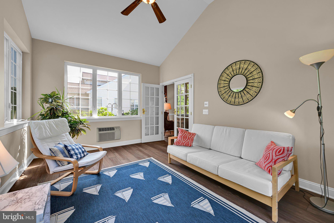
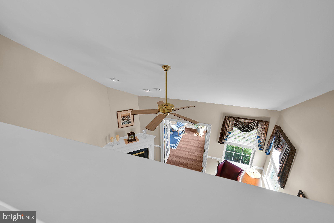
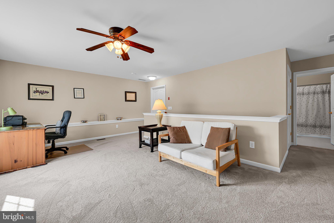
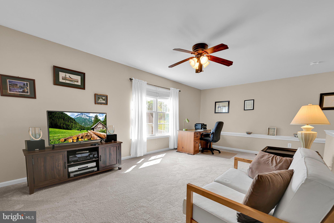
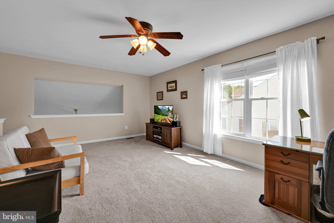
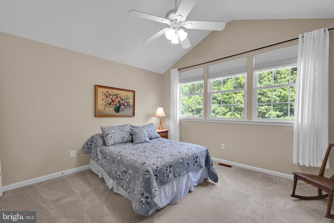
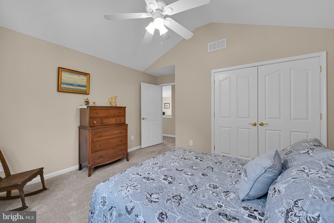
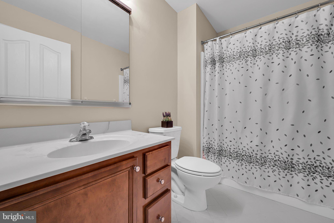
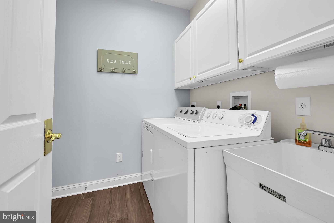
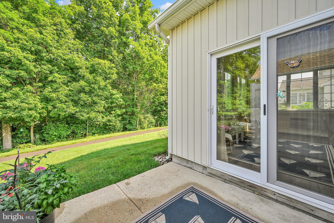
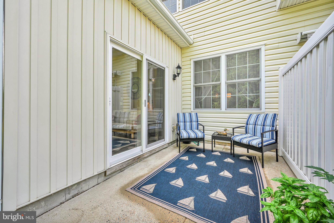
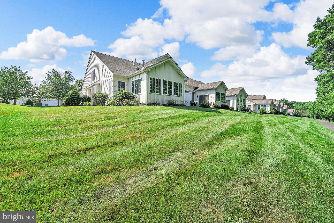
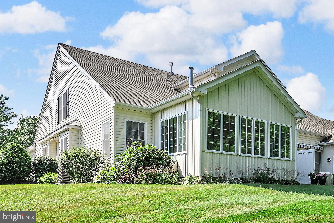
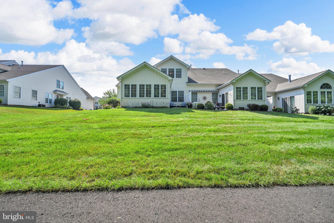
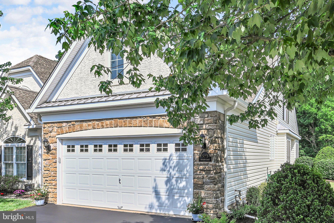
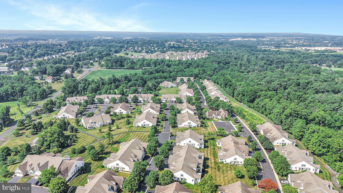
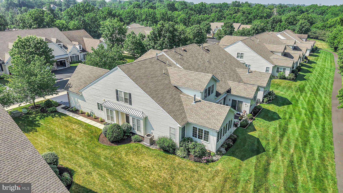
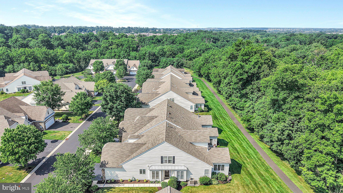
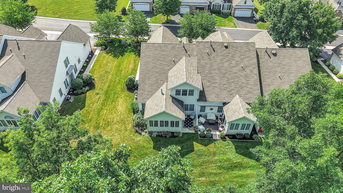
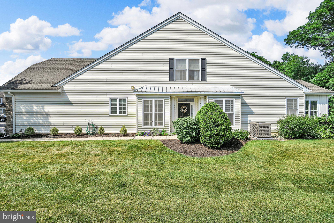
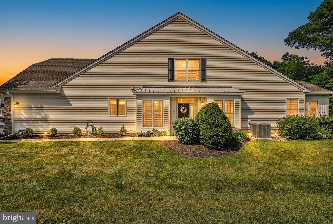
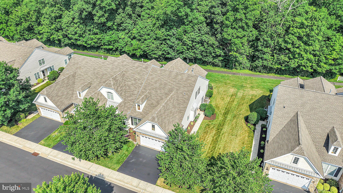
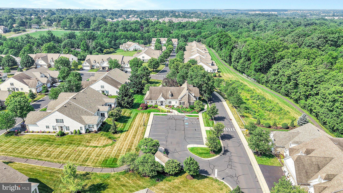
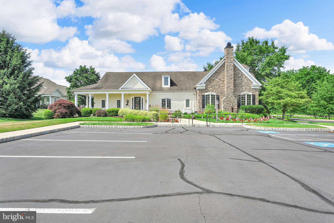
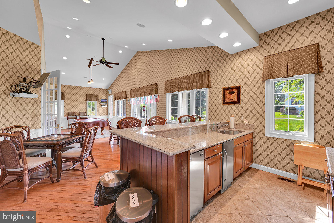
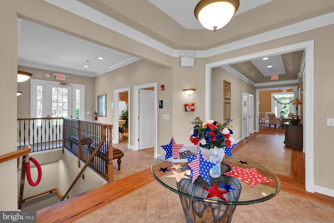
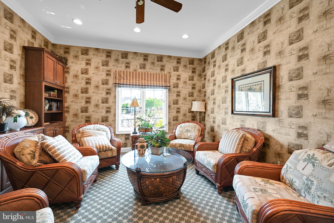
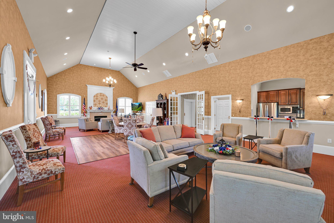
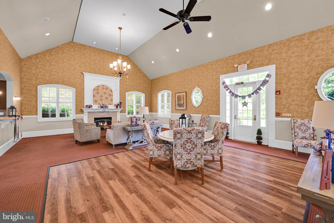
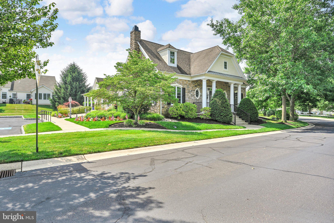
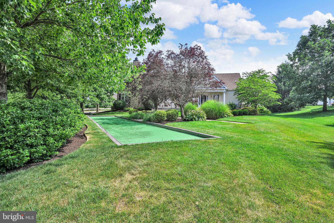
Spend more time enjoying life and less time working on it!! This beautifully maintained end unit home in the heart of the desirable Harrington Village 55+ community backs to serene wooded open space and a scenic walking trail, this residence offers the perfect blend of privacy, space, and a vibrant, amenity-filled lifestyle. Step inside to discover the inviting living space, where soaring cathedral ceilings and an open, flowing floor plan create an atmosphere perfect for both quiet relaxation and effortless entertaining. The heart of the home is a chef’s kitchen, complete with gas cooking, a HUGE pantry, and updated appliances. The granite countertop offers bar seating for everyday living or meals on the go and a breakfast area for convenient table dining. Living is made easy with a highly desirable main-level primary suite featuring two large walk-in closets and private bath, while a second main-floor bedroom and full bath offer comfortable accommodations for guests. For even more flexibility, the finished upper-level loft serves as a second family room area, home office, craft/hobby room, or any other use needed. The second floor also has a 3rd bedroom complemented by its own full bath perfect for guests to have a separate private area. Throughout the home, premium details like premium core tech luxury vinyl flooring gas fireplace (great if power ever goes out) and upgraded carpeting elevate the sense of quality. With functional upgrades like a new HVAC system and hot water heater in 2023 (maintained annually) this home will offer peace of mind to protect your investment for years to come. Transitioning outdoors, you can relax year-round in the sunroom or step onto the expanded rear patio to take in the tranquil, private wooded views. The sunsets and woods that change with the season are the perfect backdrop for enjoying coffee or a good book in the quiet private environment. This serenity is paired with the ultimate convenience of the Harrington Village lifestyle. Residents enjoy a true "lock-and-leave," low-maintenance environment supported by outstanding amenities including a clubhouse, bocce courts, and scenic walking trails. With a rich calendar of social activities and a prime location just moments from premier shopping, dining, and major travel routes, this community offers the perfect balance of comfort and connection. Schedule your tour today this one wont last!!!
Features & Amenities
Interior
-
Other Interior Features
Eat-in Kitchen, Ceiling Fan(s), Pantry, Recessed Lighting, Walk-In Closet(s), Vaulted Ceiling(s), Cathedral Ceiling(s), High Ceilings, Crown Molding, Open Floorplan
-
Total Bedrooms
3
-
Bathrooms
3
-
Above Grade Finished Area
2384.0
-
Basement YN
NO
-
Cooling YN
YES
-
Cooling
Central Air, Ceiling Fan(s), Electric
-
Fireplace YN
YES
-
Heating YN
YES
-
Heating
Exhaust Fan, Fireplace Insert, Natural Gas, Forced Air
-
Main Level Bedrooms
2
-
Pet friendly
N/A
Exterior
-
Garage
Yes
-
Garage spaces
2
-
Construction Materials
Stone, Vinyl Siding
-
Parking
Garage Door Opener, Asphalt, Off Street, Private, Garage, Driveway, Covered, Inside Entrance, Attached
-
Pool
No
-
Waterfront YN
NO
-
View
Trees/Woods
Area & Lot
-
Lot Size(acres)
0.05
-
Lot Size(square feet)
1966.0
-
Property Type
Residential
-
Property Sub Type
Townhouse
-
Architectural Style
Colonial
Price
-
Sales Price
$559,900
-
Tax Amount
$8,258
-
Sq. Footage
2, 384
-
Price/SqFt
$234
HOA
-
Association
YES
-
Association Fee
$895
-
Association Fee Frequency
Quarterly
-
Association Fee Includes
N/A
School District
-
Elementary School
WEST BROAD STREET
-
Middle School
INDIAN CREST
-
High School
SOUDERTON AREA SENIOR
Property Features
-
New Construction
NO
-
Accessibility Features
Accessible Doors, Accessible Hallway(s)
-
Association Amenities
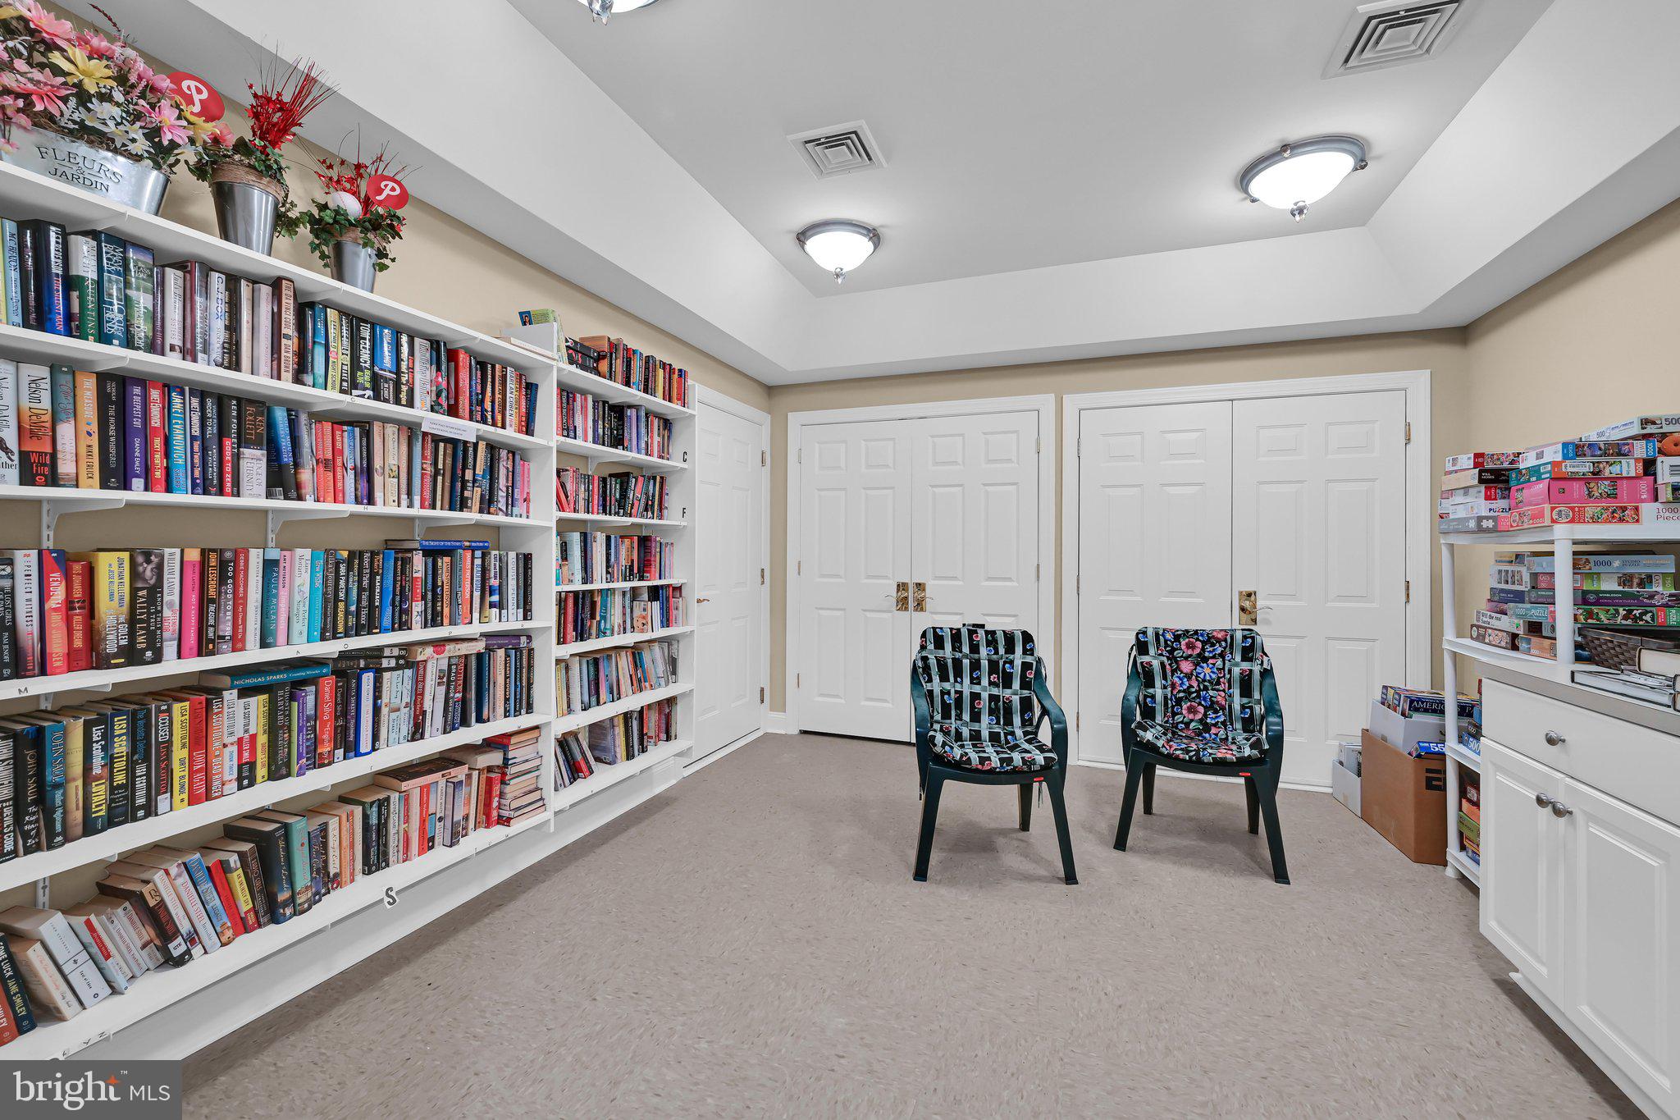
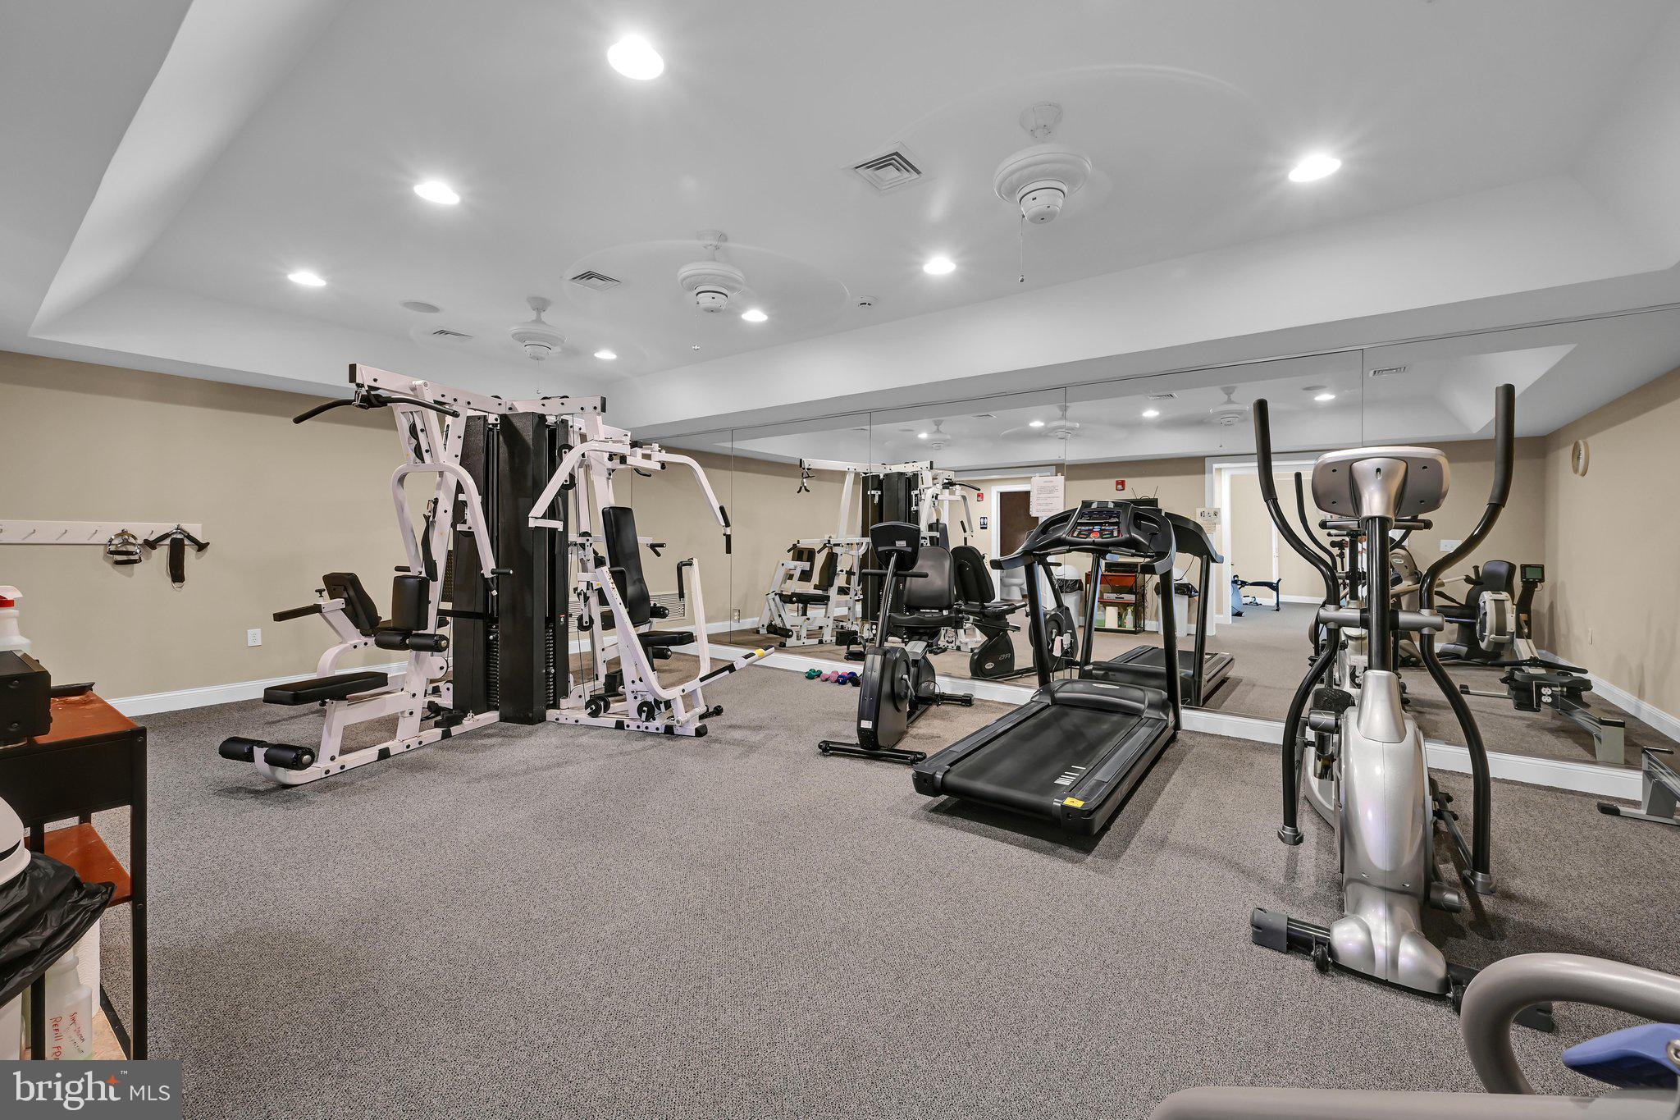
Clubhouse, Game Room, Fitness Center, Jogging Path, Shuffleboard Court, Sport Court
-
Foundation Details
Slab
-
Senior Community YN
YES
-
Sewer
Public Sewer
-
Tax Lot
039
-
Water Source
Public
Schedule a Showing
Showing scheduled successfully.
Mortgage calculator
Estimate your monthly mortgage payment, including the principal and interest, property taxes, and HOA. Adjust the values to generate a more accurate rate.
Your payment
Principal and Interest:
$
Property taxes:
$
HOA fees:
$
Total loan payment:
$
Total interest amount:
$
Location
County
MONTGOMERY
Elementary School
WEST BROAD STREET
Middle School
INDIAN CREST
High School
SOUDERTON AREA SENIOR
Listing Courtesy of Thomas C Smeland Jr. , EXP Realty, LLC
RealHub Information is provided exclusively for consumers' personal, non-commercial use, and it may not be used for any purpose other than to identify prospective properties consumers may be interested in purchasing. All information deemed reliable but not guaranteed and should be independently verified. All properties are subject to prior sale, change or withdrawal. RealHub website owner shall not be responsible for any typographical errors, misinformation, misprints and shall be held totally harmless.

AGENT
Lisa Romano
Call Lisa today to schedule a private showing.

* Listings on this website come from the FMLS IDX Compilation and may be held by brokerage firms other than the owner of this website. The listing brokerage is identified in any listing details. Information is deemed reliable but is not guaranteed. If you believe any FMLS listing contains material that infringes your copyrighted work please click here to review our DMCA policy and learn how to submit a takedown request.© 2024 FMLS.
Related Properties
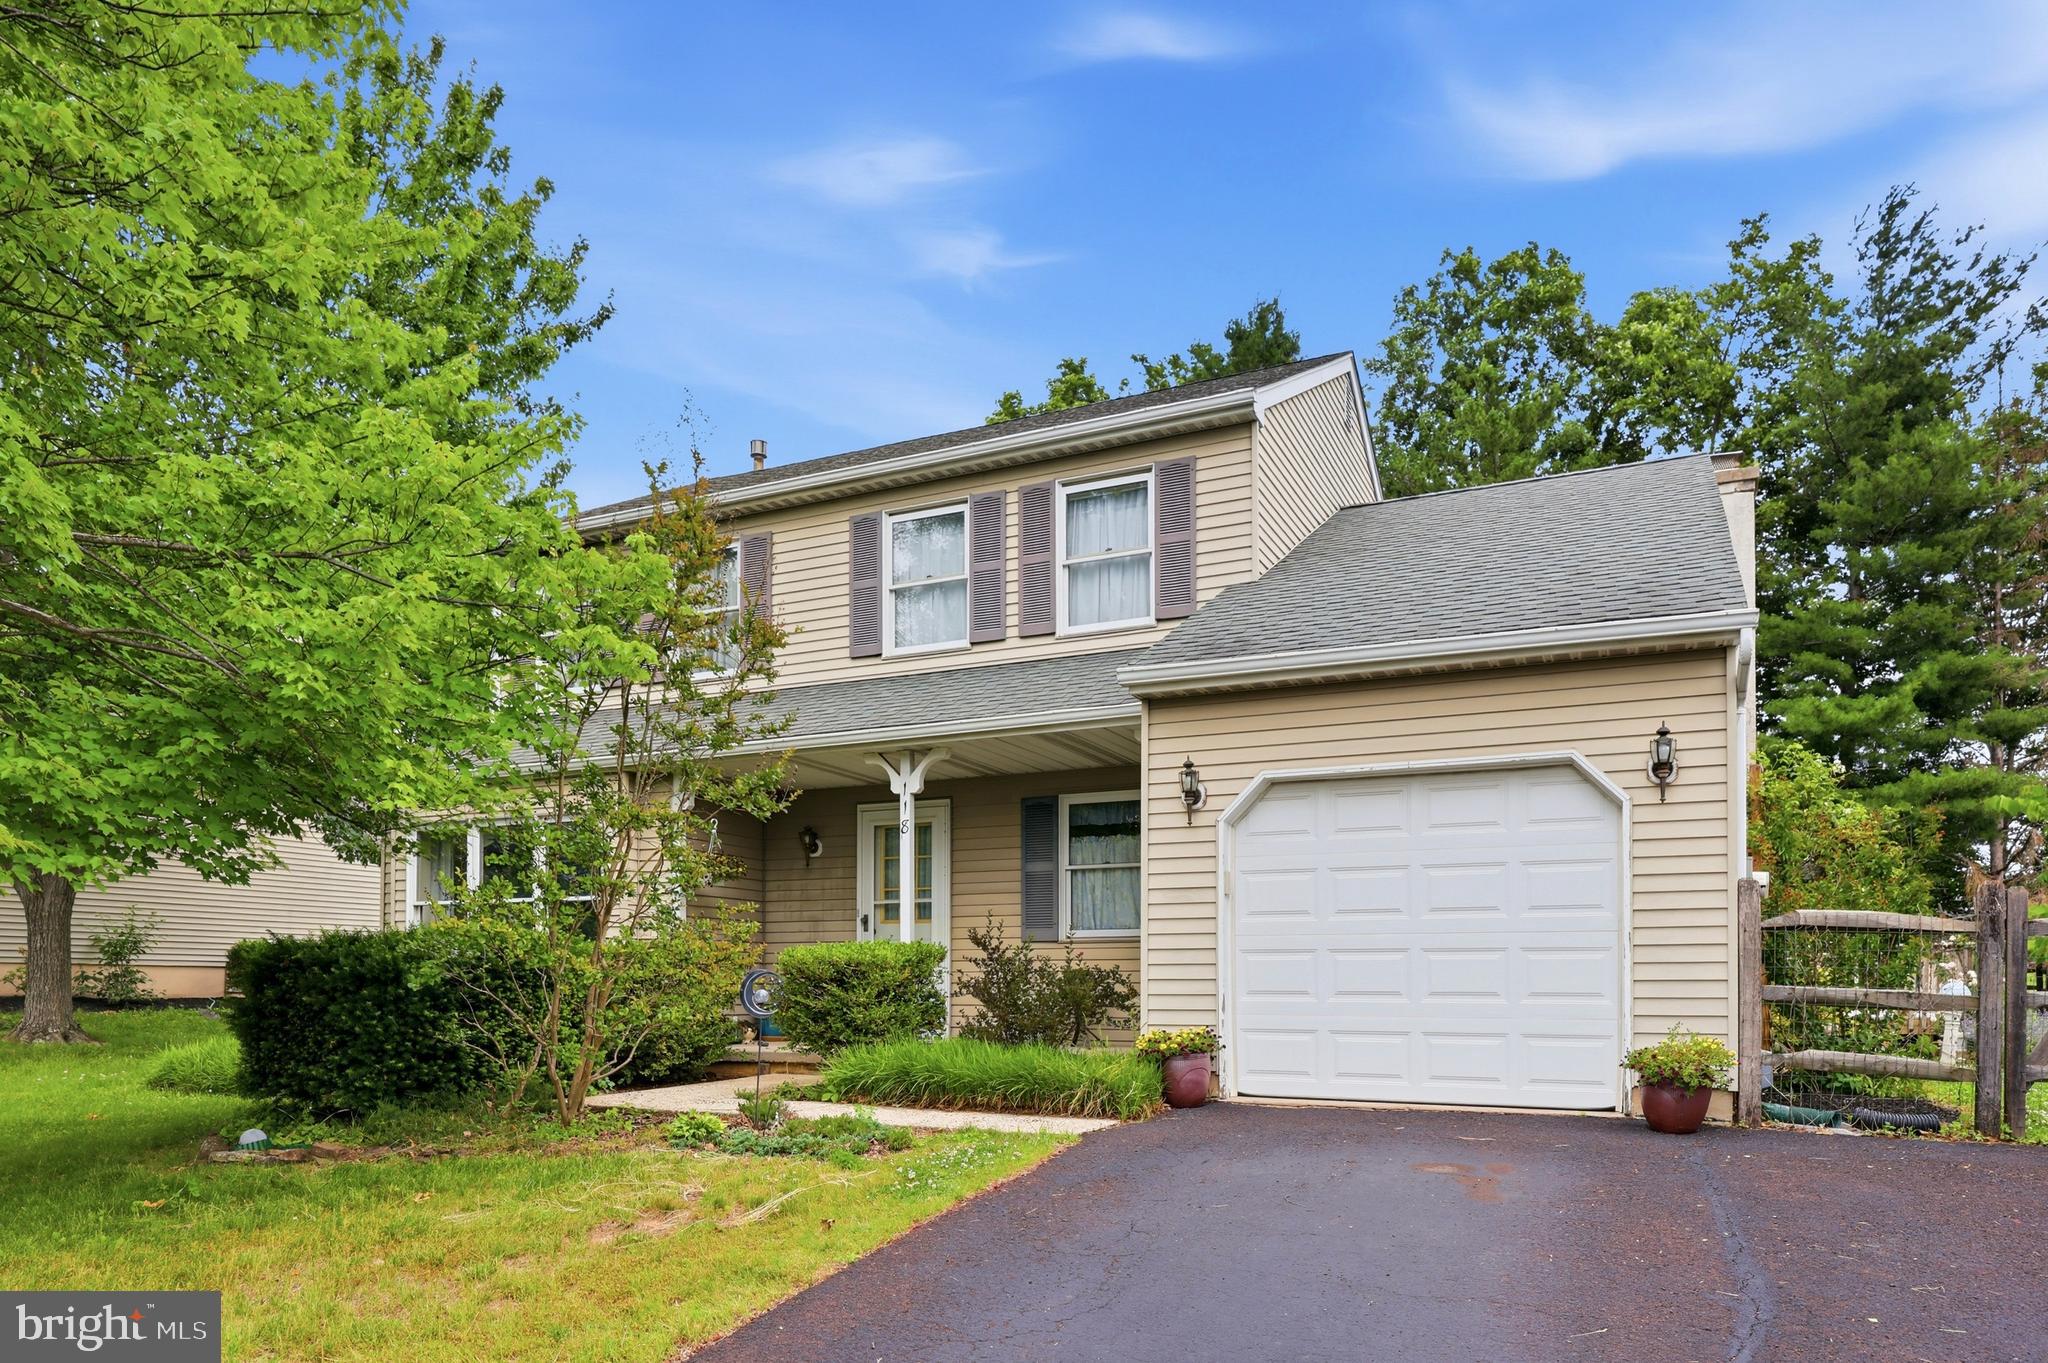
SOUDERTON
118 FOX HUNT DRIVE
3 Beds
2 Baths
1,845 Sq.Ft.
$525,000
MLS#: PAMC2184076
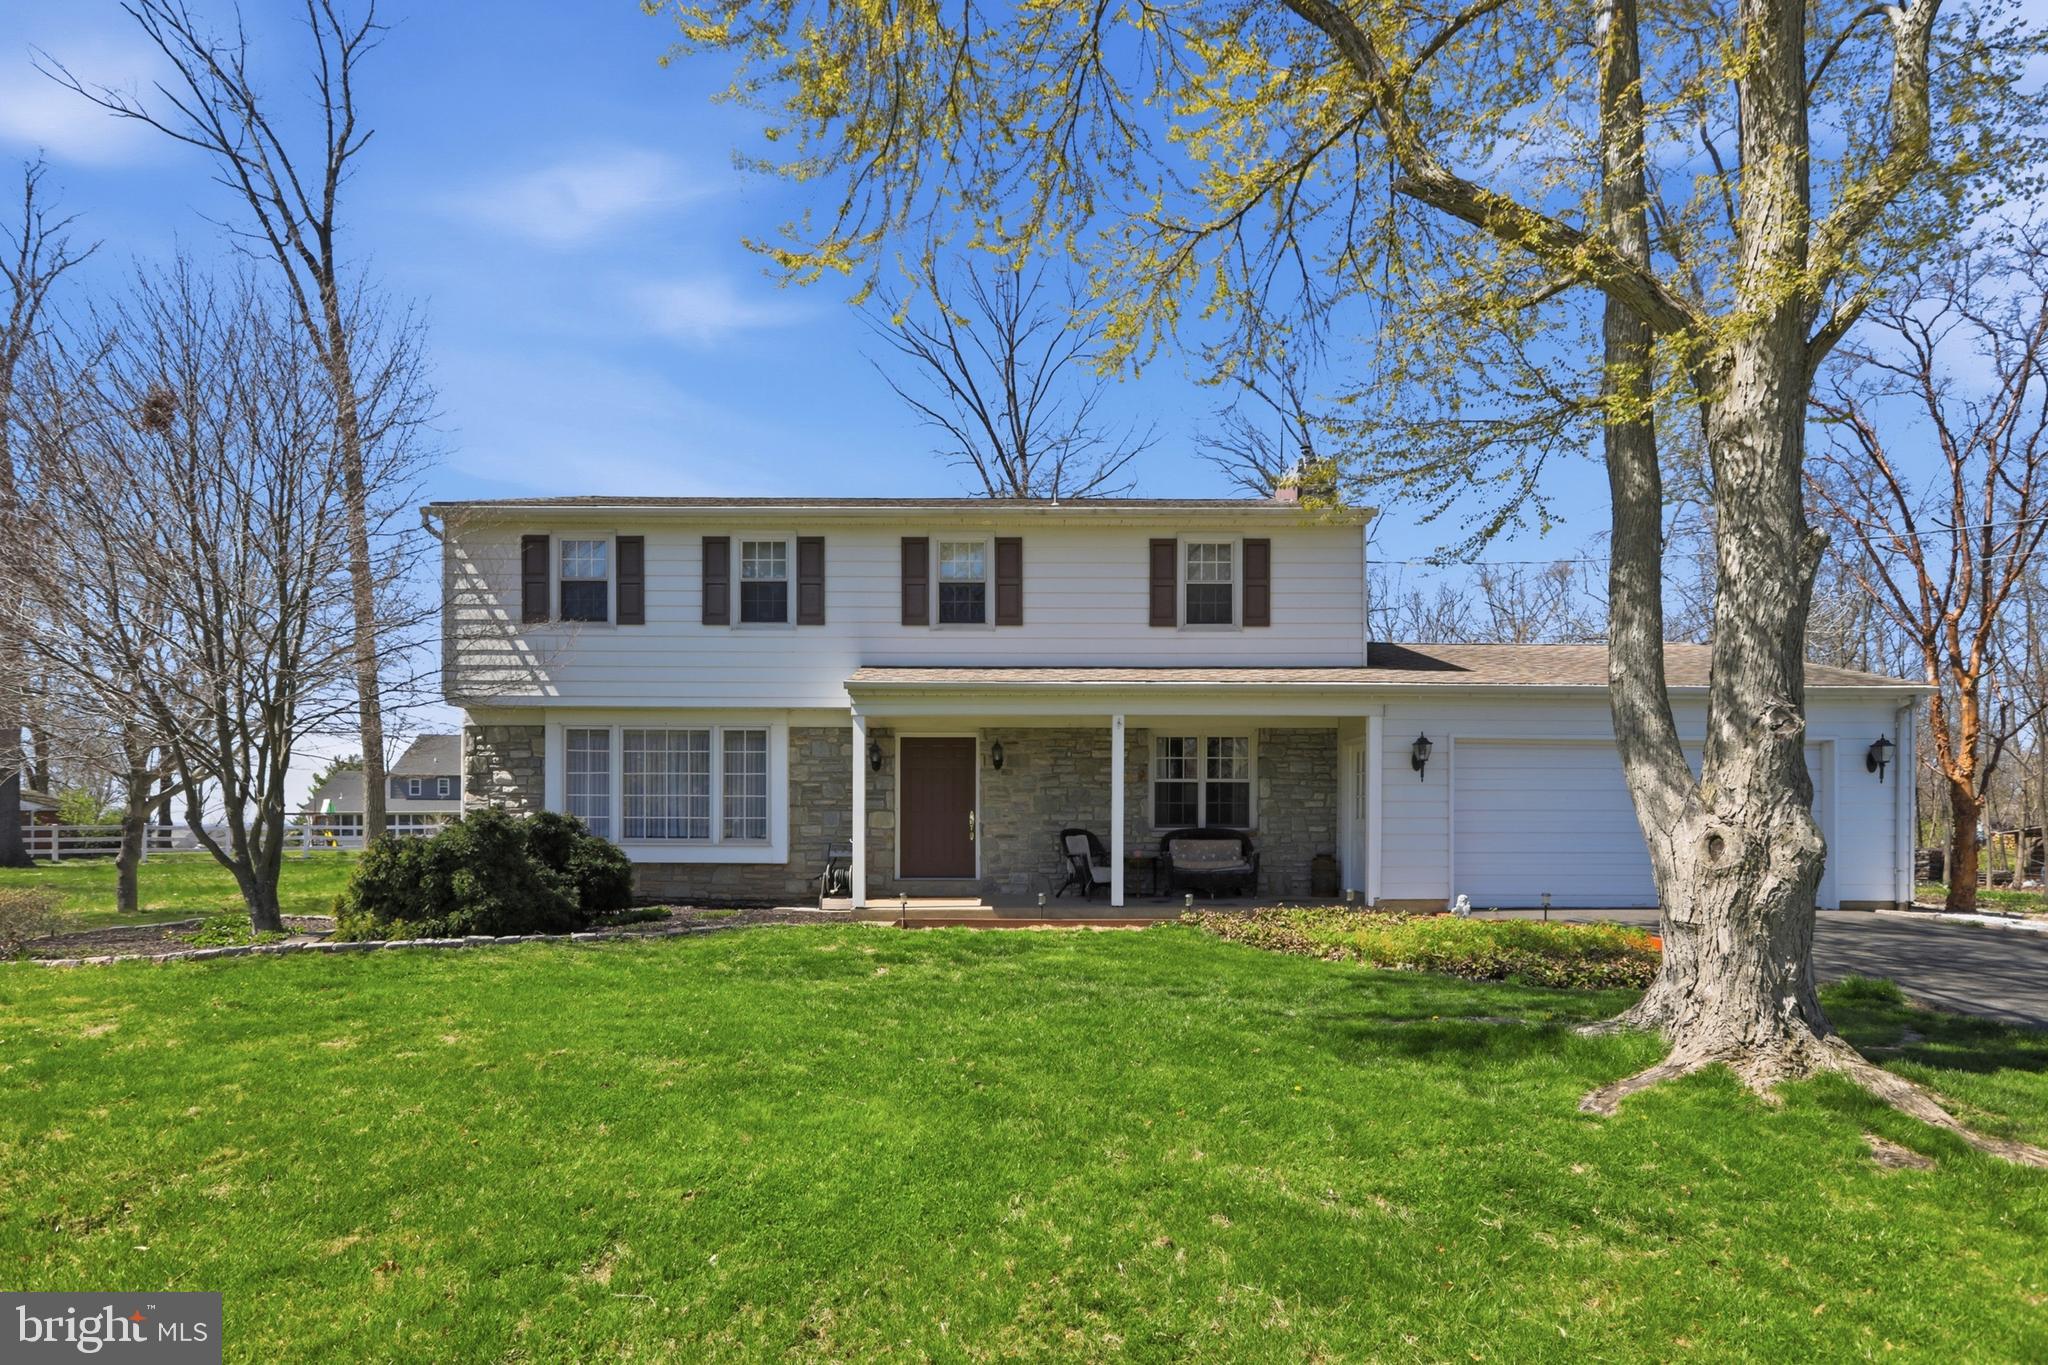
SOUDERTON
372 OAK DRIVE
4 Beds
2 Baths
2,720 Sq.Ft.
$639,000
MLS#: PAMC2176438

SOUDERTON
56 GENTRY TERRACE
2 Beds
2 Baths
3,233 Sq.Ft.
$535,000
MLS#: PAMC2180038
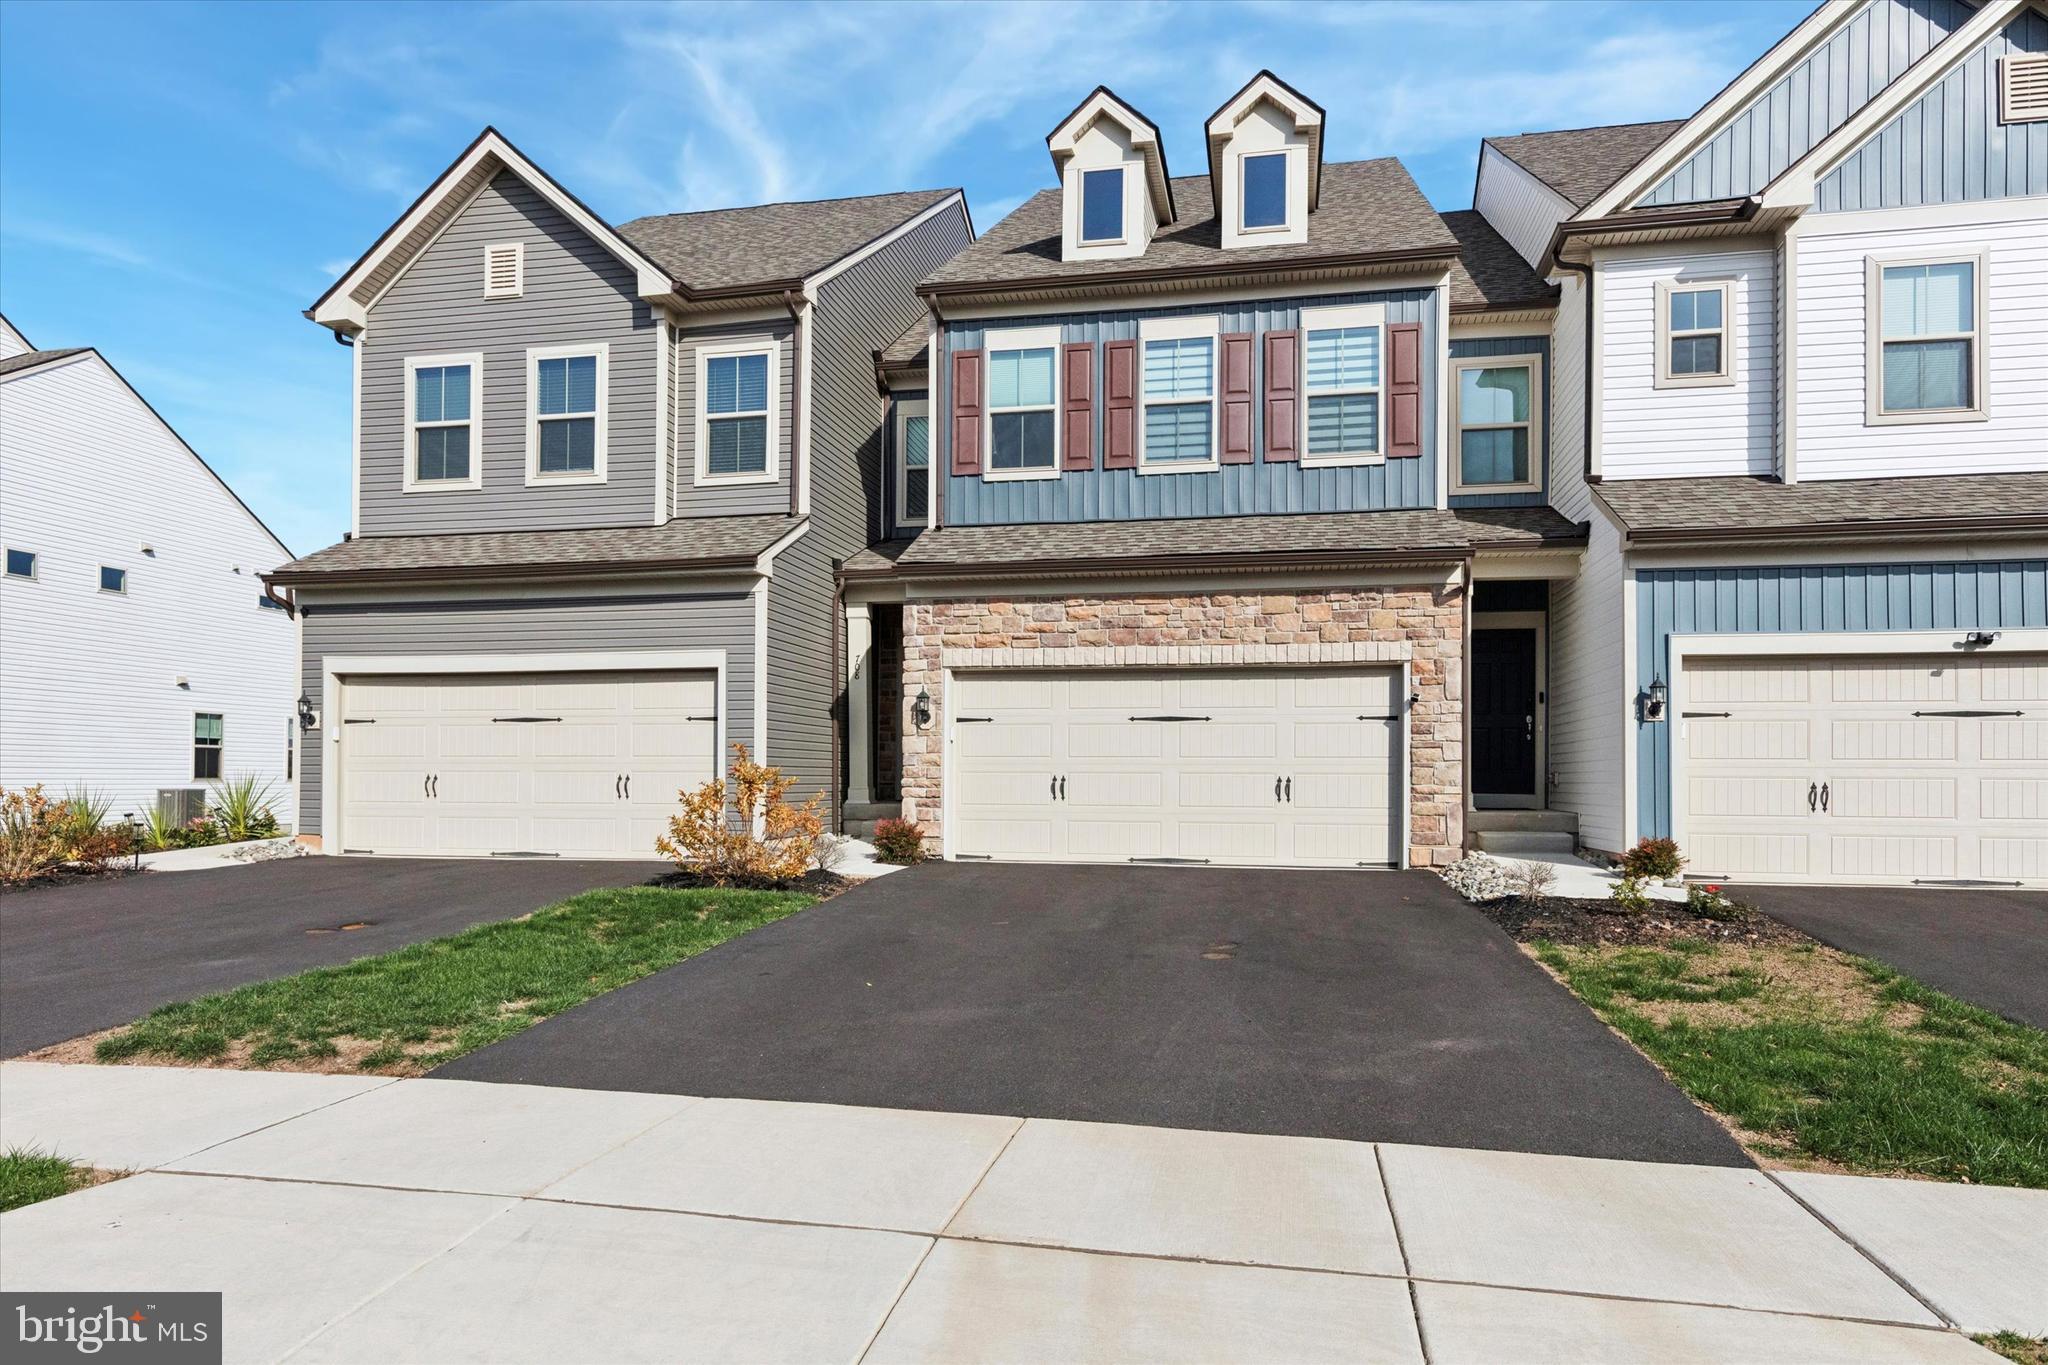
SOUDERTON
708 FINLAY DRIVE
3 Beds
2 Baths
1,858 Sq.Ft.
$554,900
MLS#: PAMC2168012
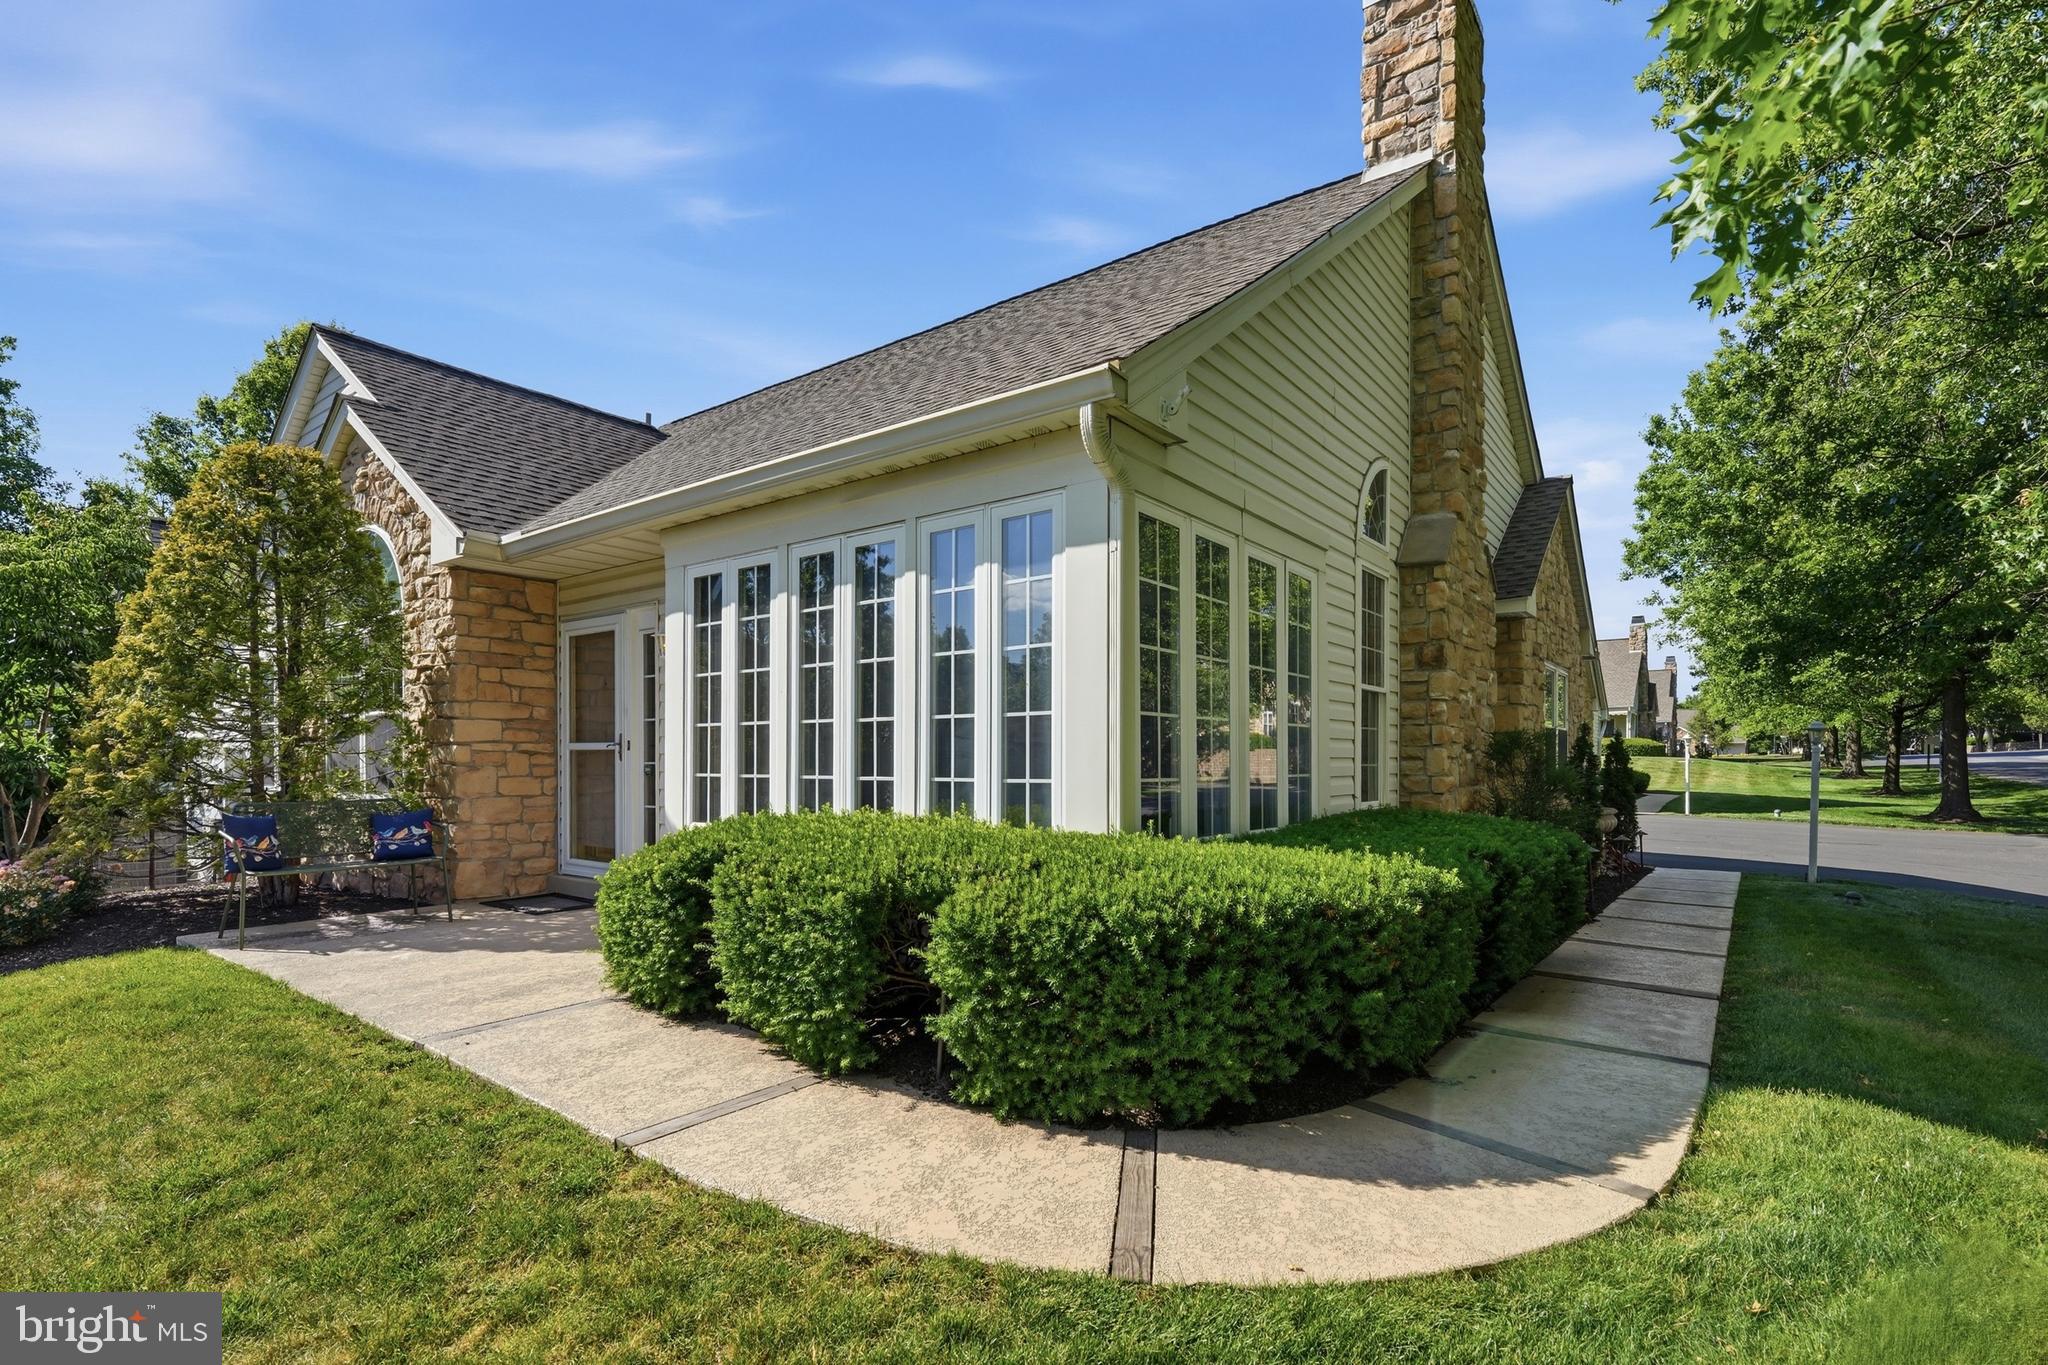
SOUDERTON
185 LIONS GATE CIRCLE
3 Beds
3 Baths
1,733 Sq.Ft.
$479,900
MLS#: PAMC2184466
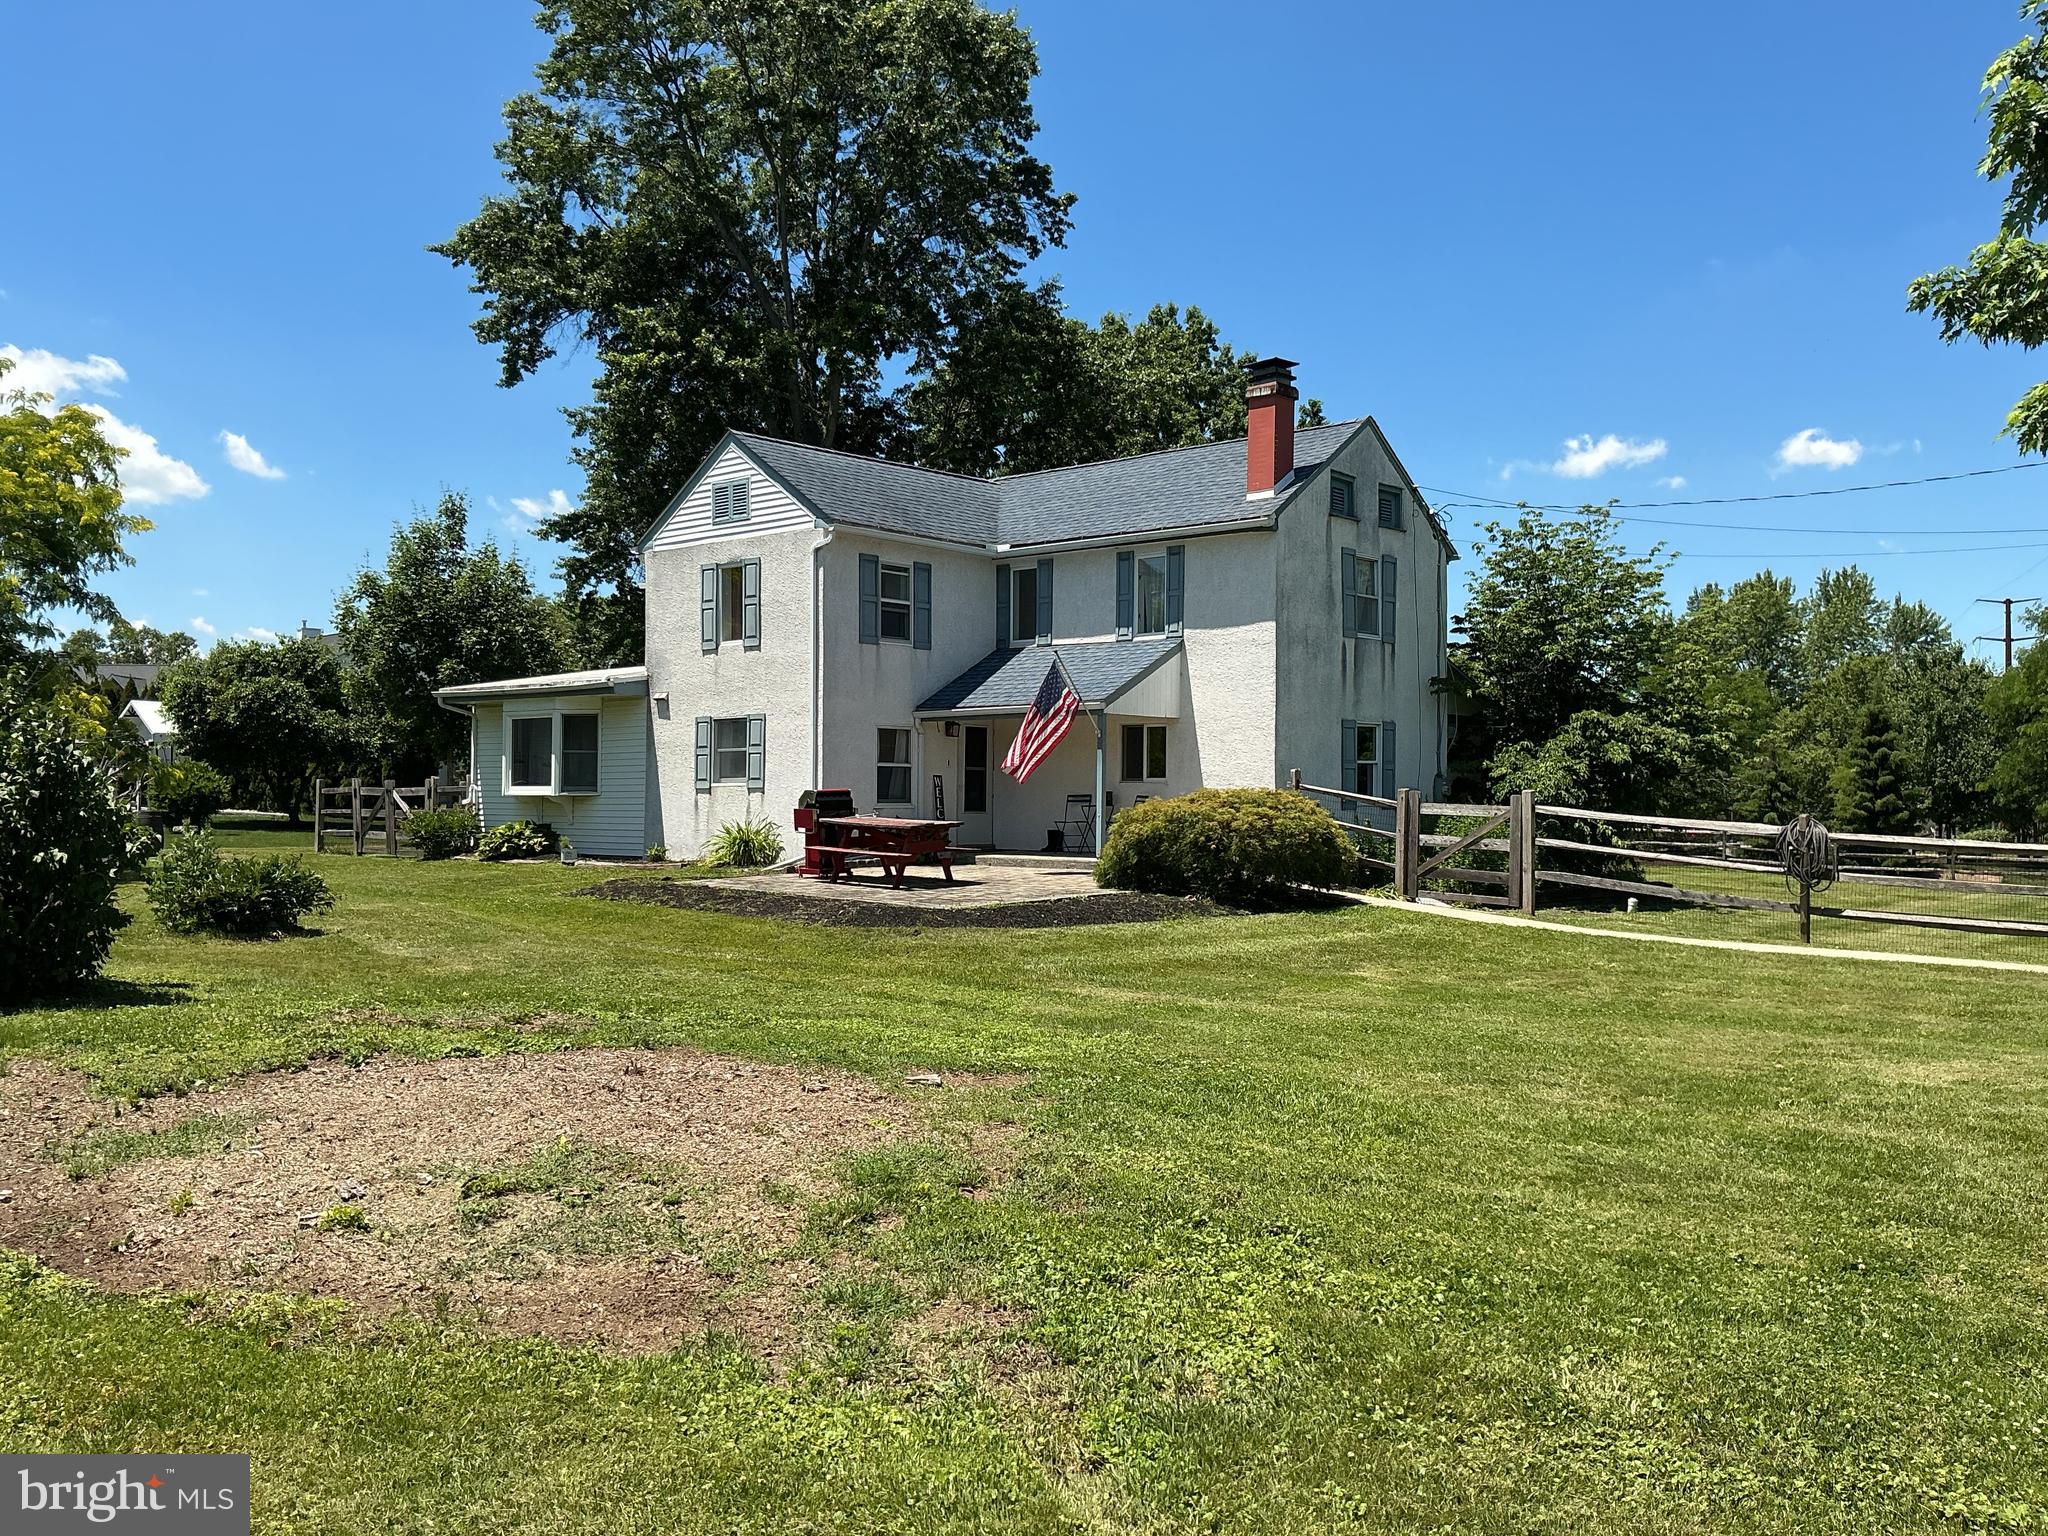
SOUDERTON
490 SMOKEPIPE ROAD
4 Beds
1 Baths
2,466 Sq.Ft.
$499,900
MLS#: PAMC2181526
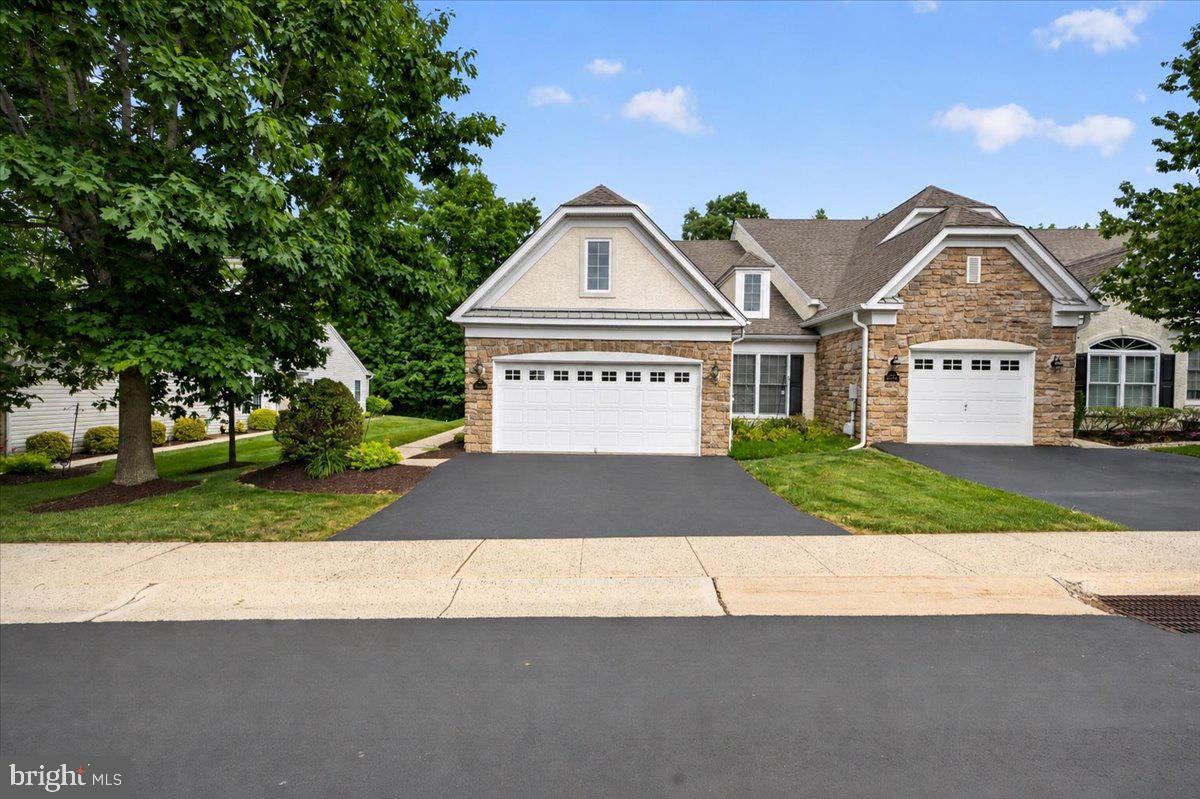
SOUDERTON
377 BRITTANY COURT
2 Beds
2 Baths
2,072 Sq.Ft.
$539,750
MLS#: PAMC2175138
SOUDERTON
439 E CHESTNUT STREET
3 Beds
1 Baths
1,092 Sq.Ft.
$450,000
MLS#: PAMC2186634
.png)