
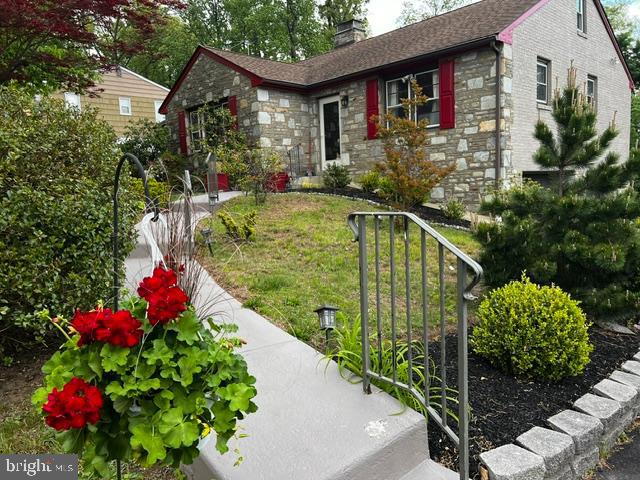
Property
Beds
3
Full Baths
3
1/2 Baths
None
Year Built
1958
Sq.Footage
1,616
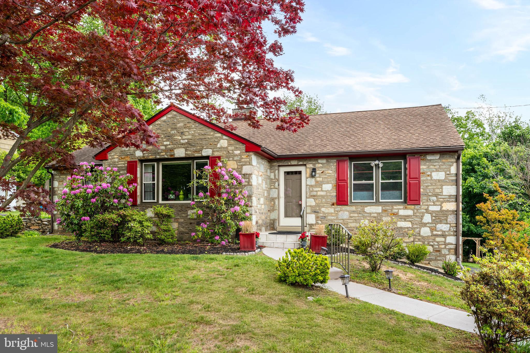
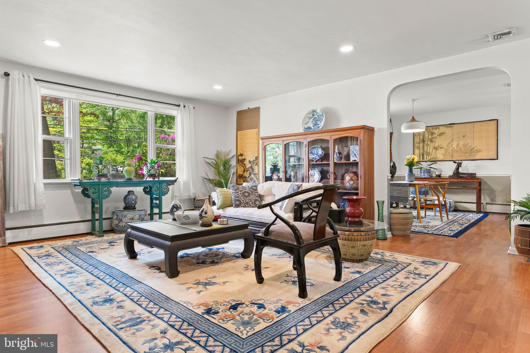
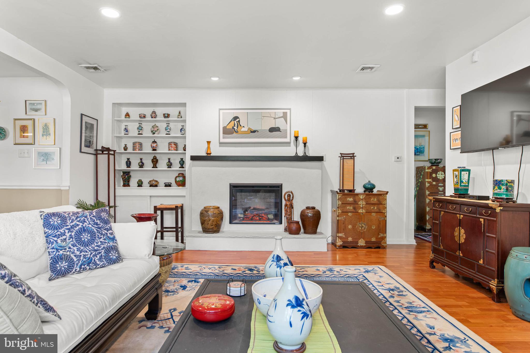
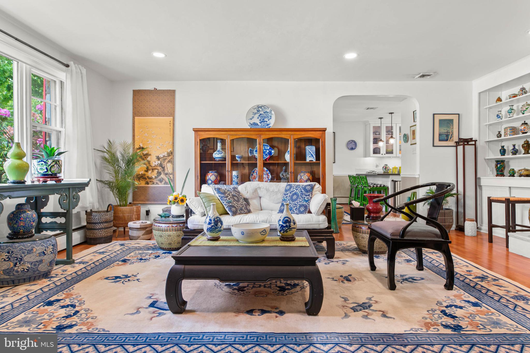
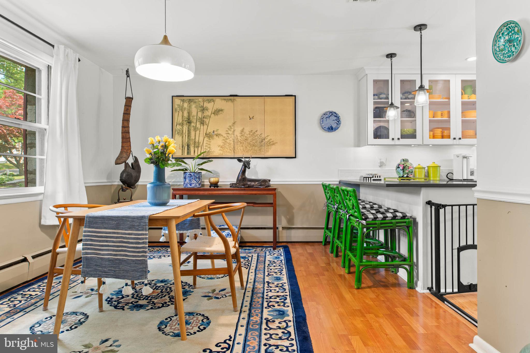
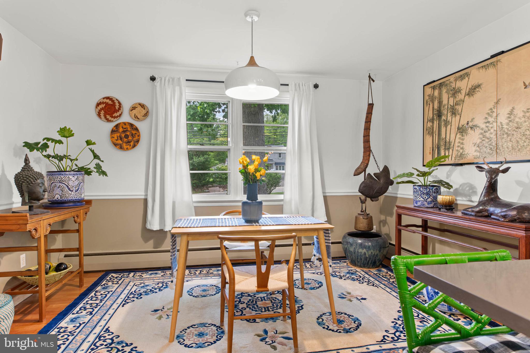
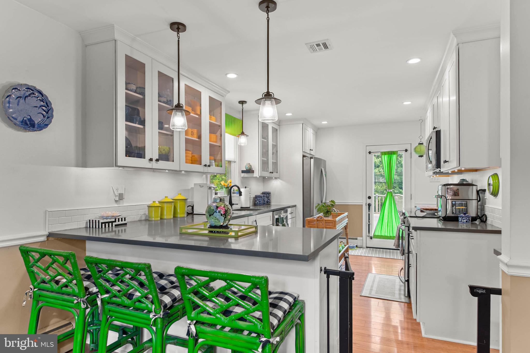
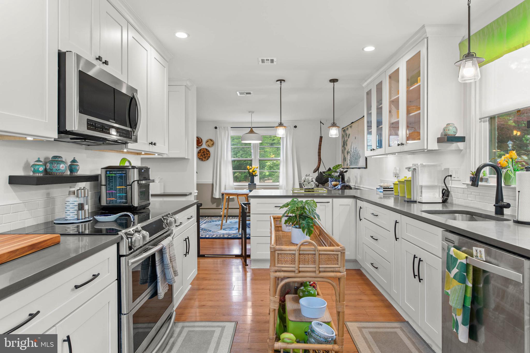
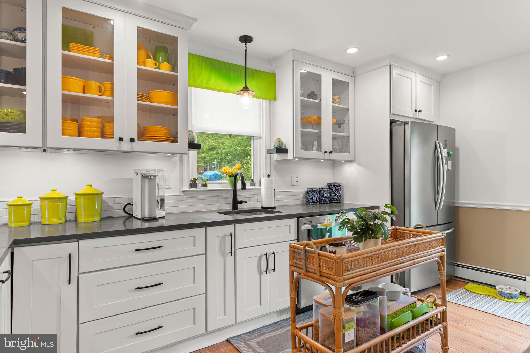
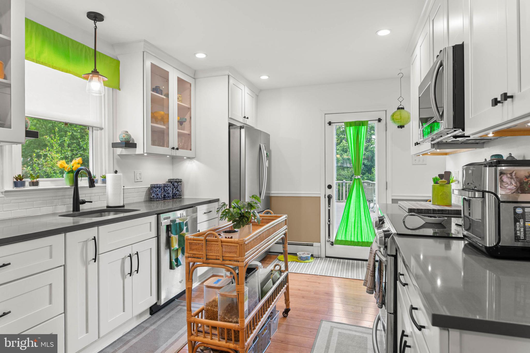
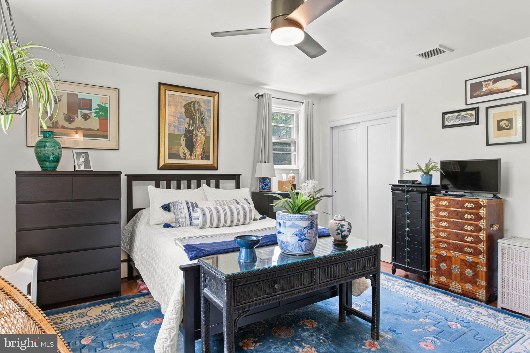
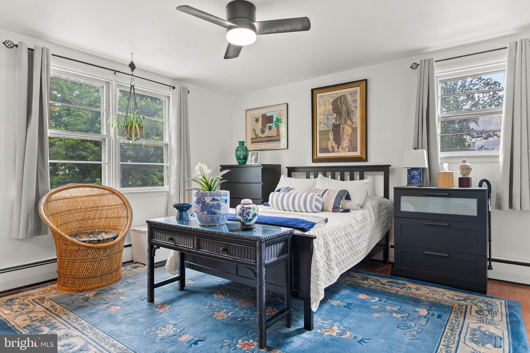
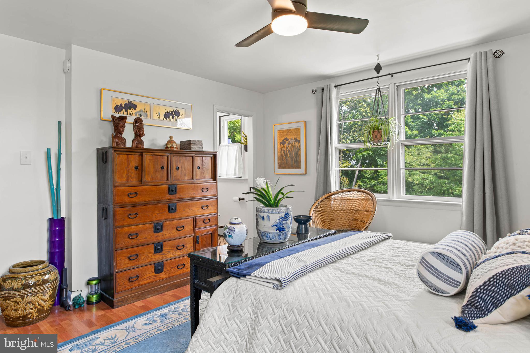
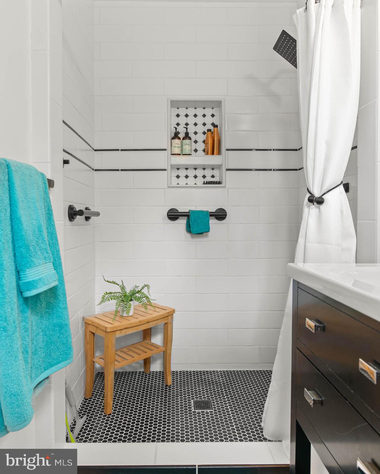
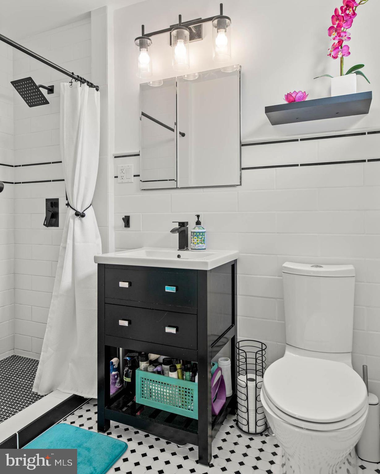
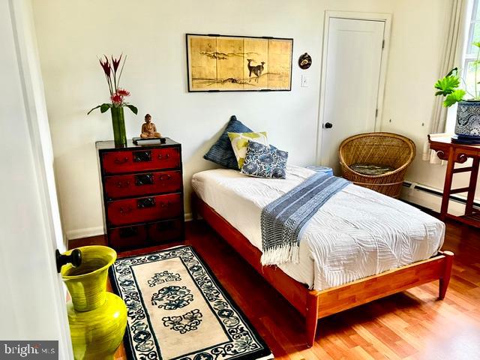
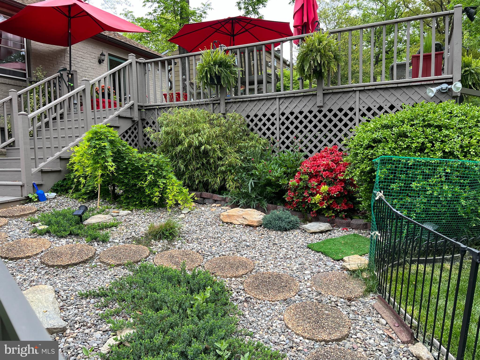
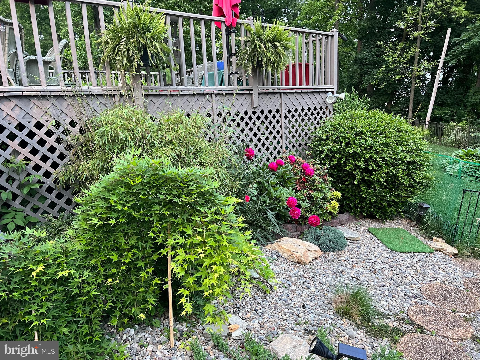
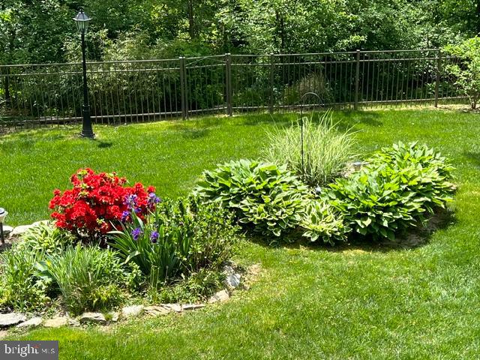
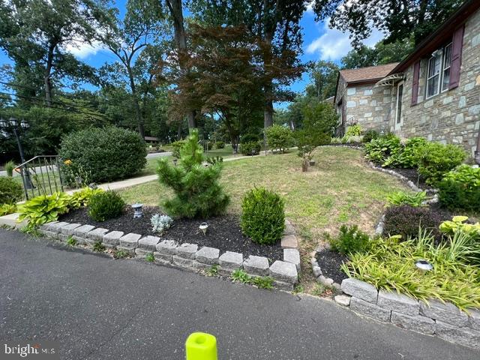
3277 Pine Road offers the perfect blend of classic charm, thoughtful updates, and comfortable everyday living in highly sought-after Huntingdon Valley. Nestled on a beautifully landscaped lot with lovely stone-front curb appeal, this beautifully maintained 3-bedroom, 3-bath detached home combines warmth, functionality, and flexibility in one inviting package. The home offers true one-level living with 3 bedrooms and 2 full baths on the first floor, while also providing generous basement (with an additional full bath) and attic space for storage, hobbies, future expansion, or flexible lifestyle needs. Step inside to a bright, light-filled interior where gleaming LVT "hardwood floors" flow throughout much of the home. The welcoming foyer with entry closet opens into a spacious living room featuring built-in shelving and a charming electric fireplace, creating a warm and inviting gathering space. The formal dining room is ideal for entertaining, holiday celebrations, or intimate dinners alike. At the heart of the home is the beautifully renovated kitchen, thoughtfully designed with classic white cabinetry, abundant storage, ample counter space, modern finishes, and a convenient breakfast bar perfect for casual dining or morning coffee. Just beyond the kitchen, a door leads directly to the expansive rear deck, seamlessly blending indoor and outdoor living. The outdoor space is equally special, overlooking mature perennial gardens and a peaceful wooded backdrop. The fenced rear yard offers ample room for entertaining, gardening, play equipment, or simply enjoying the serenity of the setting. The spacious primary suite features a recently renovated en-suite bath, while an updated hall bath serves the additional bedrooms. The lower level includes a third full bath and offers tremendous flexibility for recreation, guests, home office space, fitness, hobbies, or extended living needs. Additional highlights include a 2-car garage, heat pump with central air conditioning and heat. There is a backup option of an oil furnace backup system with baseboard heat for added comfort during exceptionally cold winter weather. Natural gas may be available to the home. Located within the highly regarded Lower Moreland Township School District, consistently recognized as one of Pennsylvania’s top-performing school districts, this exceptional property is also conveniently situated near shopping, dining, regional rail lines, and major roadways for easy commuting. 3277 Pine Road is more than just a home. It is a welcoming retreat offering comfort, convenience, and timeless appeal. The property is available for immediate showings, and offers will be thoughtfully considered as received.
Features & Amenities
Interior
-
Total Bedrooms
3
-
Bathrooms
3
-
Above Grade Finished Area
1616.0
-
Basement YN
NO
-
Cooling YN
YES
-
Cooling
Heat Pump, Electric
-
Fireplace YN
YES
-
Heating YN
YES
-
Heating
Natural Gas, Oil, Central
-
Main Level Bedrooms
3
-
Pet friendly
N/A
Exterior
-
Garage
Yes
-
Garage spaces
2
-
Construction Materials
Brick
-
Parking
Garage, Driveway, Attached
-
Pool
No
-
Waterfront YN
NO
-
View
Trees/Woods, Garden
Area & Lot
-
Lot Size(acres)
0.36
-
Lot Size(square feet)
15846.0
-
Property Type
Residential
-
Property Sub Type
Single Family Residence
-
Architectural Style
Ranch/Rambler
Price
-
Sales Price
$519,000
-
Tax Amount
$7,895
-
Sq. Footage
1, 616
-
Price/SqFt
$321
HOA
-
Association
No
School District
-
Elementary School
N/A
-
Middle School
N/A
-
High School
N/A
Property Features
-
New Construction
NO
-
Foundation Details
Permanent
-
Senior Community YN
NO
-
Sewer
Public Sewer
-
Tax Lot
115
-
Water Source
Public
Schedule a Showing
Showing scheduled successfully.
Mortgage calculator
Estimate your monthly mortgage payment, including the principal and interest, property taxes, and HOA. Adjust the values to generate a more accurate rate.
Your payment
Principal and Interest:
$
Property taxes:
$
HOA fees:
$
Total loan payment:
$
Total interest amount:
$
Location
County
MONTGOMERY
Elementary School
Middle School
High School
Listing Courtesy of Cheryl Nash Miller , Compass Pennsylvania, LLC
RealHub Information is provided exclusively for consumers' personal, non-commercial use, and it may not be used for any purpose other than to identify prospective properties consumers may be interested in purchasing. All information deemed reliable but not guaranteed and should be independently verified. All properties are subject to prior sale, change or withdrawal. RealHub website owner shall not be responsible for any typographical errors, misinformation, misprints and shall be held totally harmless.

AGENT
Lisa Romano
Call Lisa today to schedule a private showing.

* Listings on this website come from the FMLS IDX Compilation and may be held by brokerage firms other than the owner of this website. The listing brokerage is identified in any listing details. Information is deemed reliable but is not guaranteed. If you believe any FMLS listing contains material that infringes your copyrighted work please click here to review our DMCA policy and learn how to submit a takedown request.© 2024 FMLS.
Related Properties
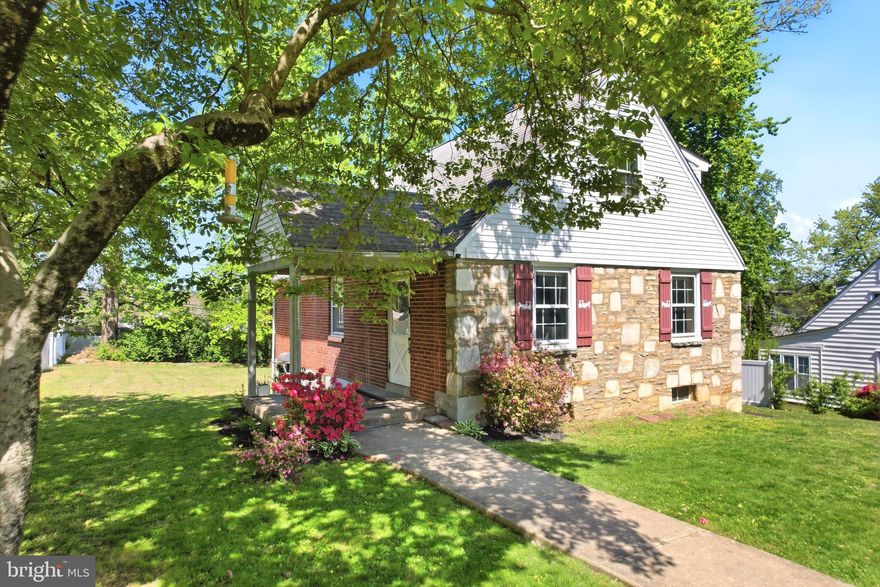
HUNTINGDON VALLEY
2418 BOYD ROAD
4 Beds
2 Baths
1,536 Sq.Ft.
$499,000
MLS#: PAMC2178400
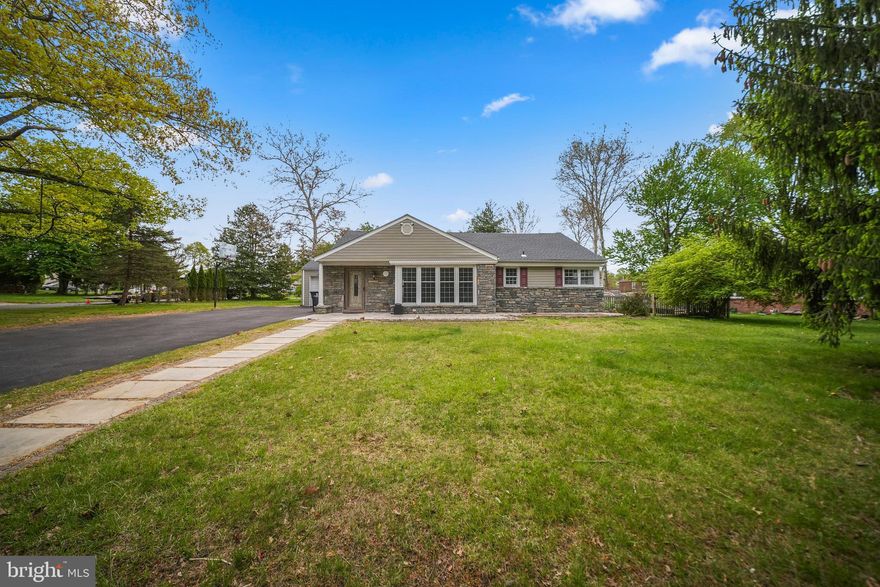
HUNTINGDON VALLEY
3119 MANOR ROAD
3 Beds
2 Baths
1,748 Sq.Ft.
$599,999
MLS#: PAMC2177916
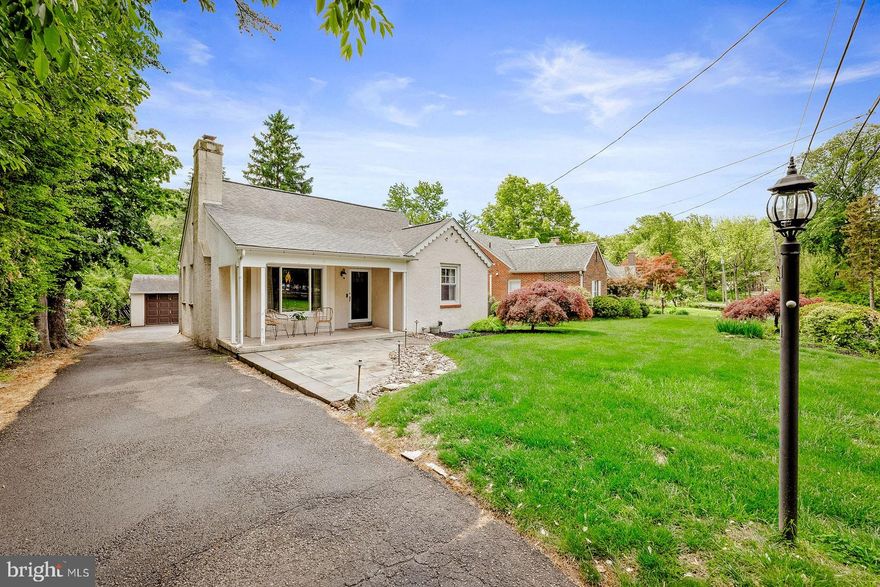
HUNTINGDON VALLEY
1029 OLD HUNTINGDON PIKE
3 Beds
1 Baths
2,015 Sq.Ft.
$579,944
MLS#: PAMC2179872
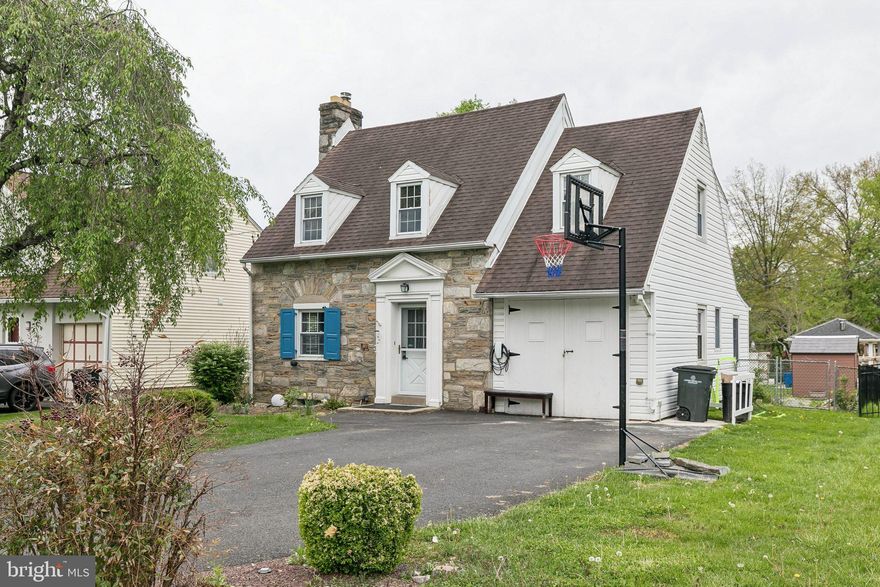
HUNTINGDON VALLEY
556 ANNE STREET
4 Beds
1 Baths
1,568 Sq.Ft.
$539,000
MLS#: PAMC2171356
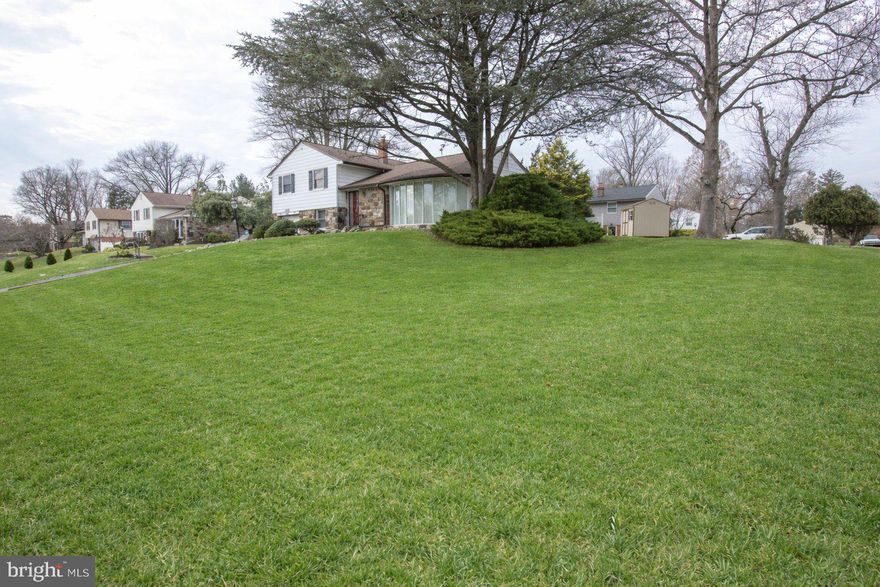
HUNTINGDON VALLEY
1180 BALLYTORE ROAD
3 Beds
2 Baths
1,873 Sq.Ft.
$589,000
MLS#: PAMC2162512
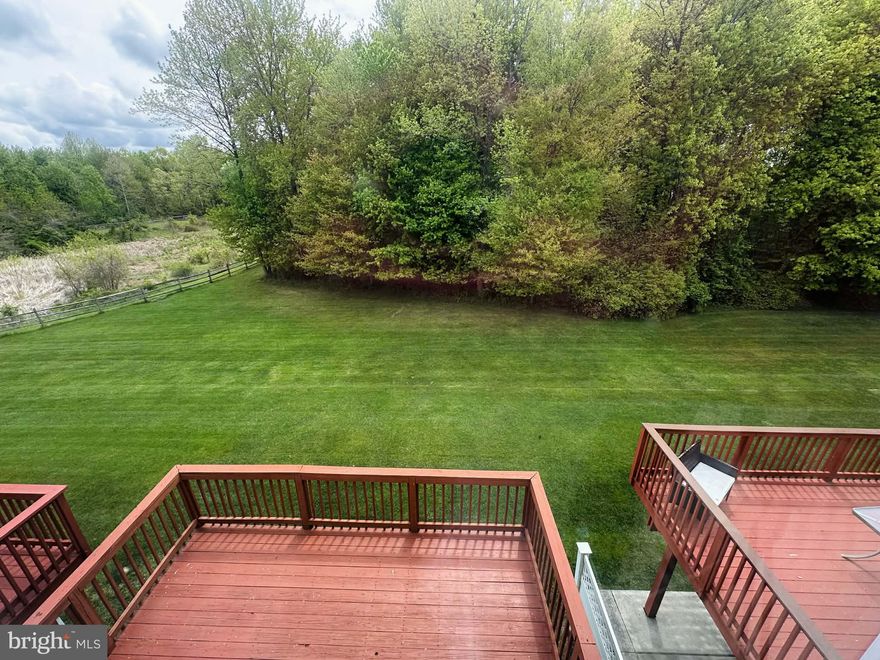
HUNTINGDON VALLEY
3369 WOODLAND CIRCLE UNIT 37
2 Beds
2 Baths
2,210 Sq.Ft.
$475,000
MLS#: PAMC2178192
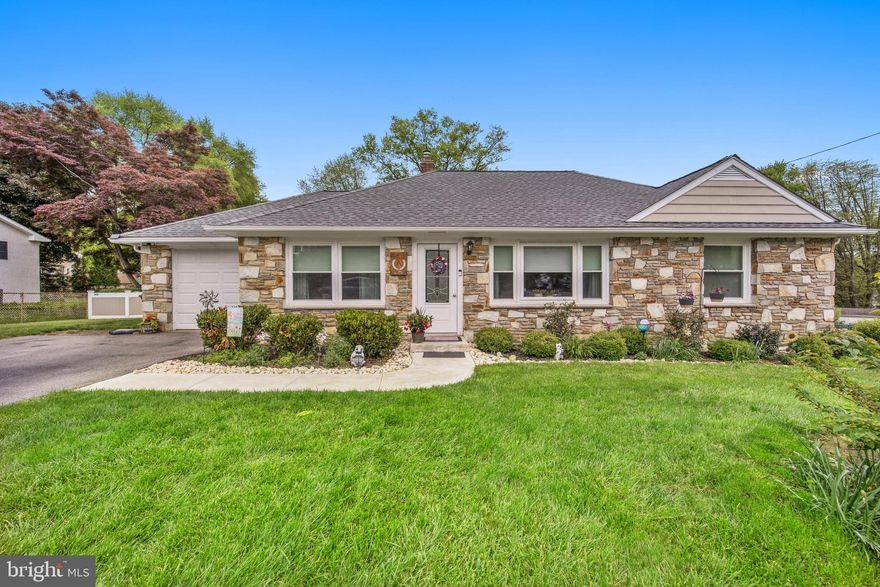
HUNTINGDON VALLEY
1363 GLEN ECHO DRIVE
3 Beds
2 Baths
1,247 Sq.Ft.
$495,000
MLS#: PABU2120730
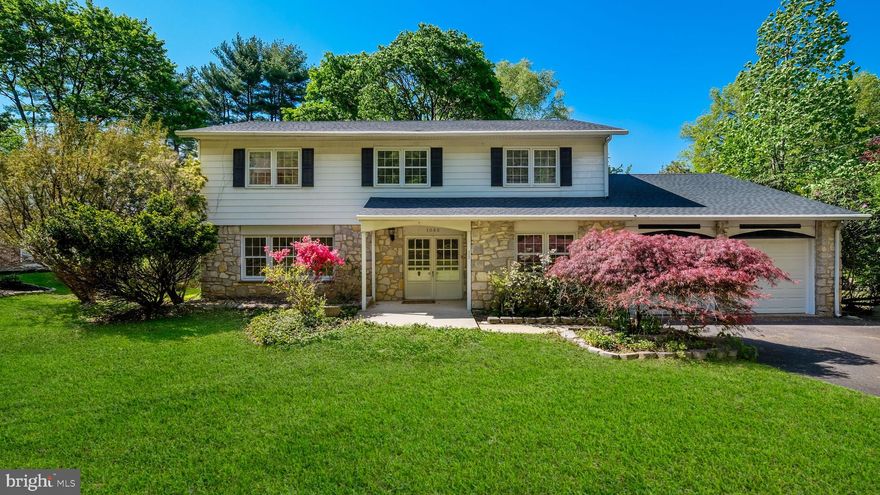
HUNTINGDON VALLEY
1086 GRAVEL HILL ROAD
5 Beds
2 Baths
2,550 Sq.Ft.
$599,000
MLS#: PABU2120610
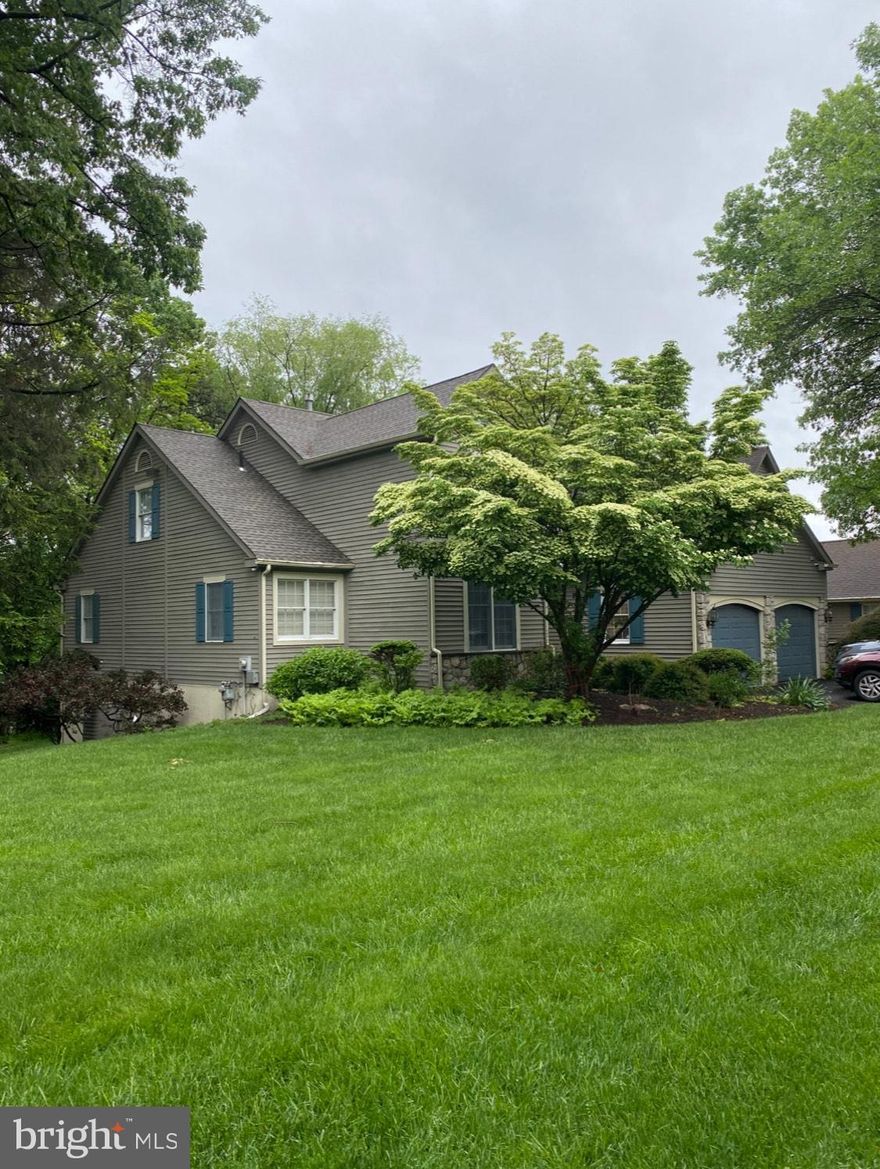
HUNTINGDON VALLEY
1752 OAK HILL DRIVE
4 Beds
2 Baths
2,128 Sq.Ft.
$599,000
MLS#: PAMC2156082
.png)