


Property
Beds
4
Full Baths
3
1/2 Baths
1
Year Built
2002
Sq.Footage
3,659
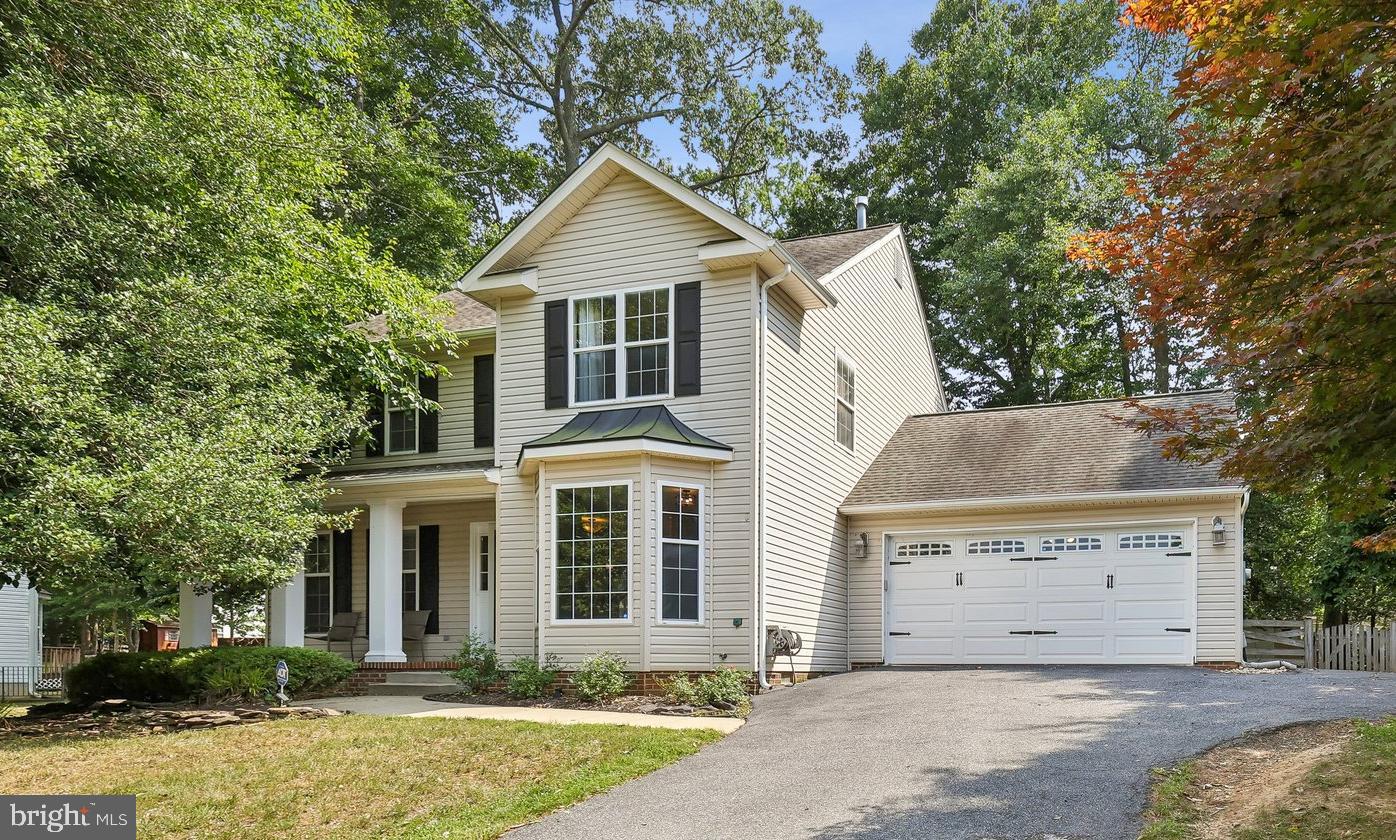
ROOM TO LIVE, SPACE TO UNWIND, AND POSSIBILITIES TO MAKE IT YOUR OWN! Welcome to 2980 Elsa Avenue, a spacious 4-bedroom home offering an inviting open layout, comfortable living spaces, and room to enjoy life at home. Step inside and discover a floor plan that brings everyday living and entertaining together. The main level features a bright living room, formal dining room, eat-in kitchen with updated appliances, and a welcoming family room with a cozy fireplace. A separate home office provides additional flexibility for work, hobbies, or creative space. Upstairs, the oversized owner's suite with sitting is a standout feature, offering plenty of room to create your own relaxing retreat. The private ensuite bath includes a soaking tub, separate shower, and double vanity. Three additional bedrooms complete the upper level. Looking for even more room? The fully finished basement opens the door to possibilities! Imagine a home theater for movie nights, a recreation room, a fitness area, or a combination of spaces designed around your lifestyle. With a full bathroom already in place, this level adds valuable flexibility. Outside, the fenced backyard and patio offer space for outdoor dining, gardening, entertaining, or simply enjoying a quiet afternoon. Thoughtful improvements, including updates to the roof, HVAC system, windows, and kitchen, add to the home's appeal. BONUS: Located in a USDA-eligible area, this property may qualify for USDA financing, including a potential no-down-payment option for eligible buyers, subject to lender and program requirements. Come explore the space, imagine the possibilities, and discover what 2980 Elsa Avenue has to offer. Schedule your private tour today!
Open Houses
Open house times are shown in the property’s local time.
-
Saturday
October 24, 2026
–
In progressYour time:
Features & Amenities
Interior
-
Other Interior Features
Eat-in Kitchen, Bar, Ceiling Fan(s), Kitchen Island, Pantry, Walk-In Closet(s), Other, Built-in Features, Crown Molding, Soaking Tub
-
Total Bedrooms
4
-
Bathrooms
3
-
1/2 Bathrooms
1
-
Above Grade Finished Area
2703.0
-
Basement YN
YES
-
Cooling YN
YES
-
Cooling
Central Air, Ceiling Fan(s), Other, Electric
-
Fireplace YN
YES
-
Heating YN
YES
-
Heating
Exhaust Fan, Natural Gas, Heat Pump
-
Pet friendly
N/A
Exterior
-
Garage
Yes
-
Garage spaces
2
-
Construction Materials
Brick Veneer, Vinyl Siding
-
Parking
Off Street, On Street, Garage, Driveway, Attached
-
Pool
No
-
Waterfront YN
NO
Area & Lot
-
Lot Size(acres)
0.26
-
Lot Size(square feet)
11,451
-
Property Type
Residential
-
Property Sub Type
Single Family Residence
-
Architectural Style
Colonial
Price
-
Sales Price
$610,000
-
Tax Amount
$6,546
-
Sq. Footage
3,659
-
Price/SqFt
$166
HOA
-
Association
YES
-
Association Fee
$102
-
Association Fee Frequency
Annually
-
Association Fee Includes
N/A
-
Total Monthly Fees
true
Property Resources
-
Horse Property
NO
School District
-
Elementary School
CALL SCHOOL BOARD
-
Middle School
CALL SCHOOL BOARD
-
High School
CALL SCHOOL BOARD
Property Features
-
New Construction
NO
-
Foundation Details
Concrete Perimeter
-
Senior Community YN
NO
-
Sewer
Septic Tank, Public Sewer
-
Tax Lot
12
-
Water Source
Public
Schedule a Showing
Showing scheduled successfully.
Mortgage calculator
Estimate your monthly mortgage payment, including the principal and interest, property taxes, and HOA. Adjust the values to generate a more accurate rate.
Your payment
Principal and Interest:
$
Property taxes:
$
HOA fees:
$
Total loan payment:
$
Total interest amount:
$
Location
County
CHARLES
Elementary School
CALL SCHOOL BOARD
Middle School
CALL SCHOOL BOARD
High School
CALL SCHOOL BOARD
Listing Courtesy of Janell M McIlwain, Samson Properties
RealHub Information is provided exclusively for consumers' personal, non-commercial use, and it may not be used for any purpose other than to identify prospective properties consumers may be interested in purchasing. All information deemed reliable but not guaranteed and should be independently verified. All properties are subject to prior sale, change or withdrawal. RealHub website owner shall not be responsible for any typographical errors, misinformation, misprints and shall be held totally harmless.

Salesperson, Realtor
Lisa Romano
Call Lisa today to schedule a private showing.

* Listings on this website come from the FMLS IDX Compilation and may be held by brokerage firms other than the owner of this website. The listing brokerage is identified in any listing details. Information is deemed reliable but is not guaranteed. If you believe any FMLS listing contains material that infringes your copyrighted work please click here to review our DMCA policy and learn how to submit a takedown request.© 2024 FMLS.
Related Properties
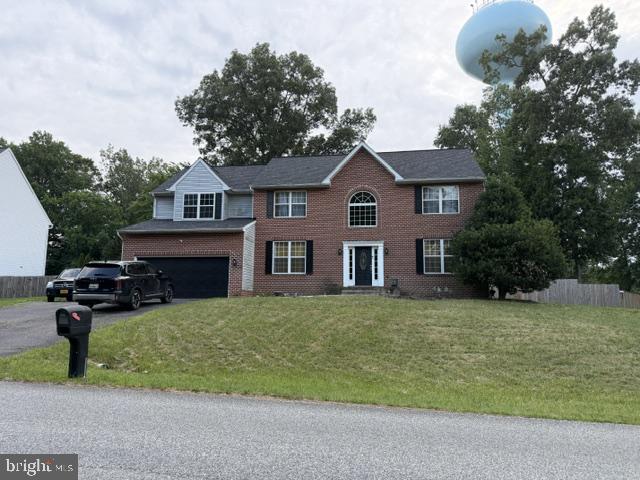
WALDORF
3355 ELSA AVENUE
4 Beds
3 Baths
3,814 Sq.Ft.
$609,999
MLS#: MDCH2057348

WALDORF
2896 PORTOBELLO COURT
3 Beds
2 Baths
1,734 Sq.Ft.
$499,990
MLS#: MDCH2057722
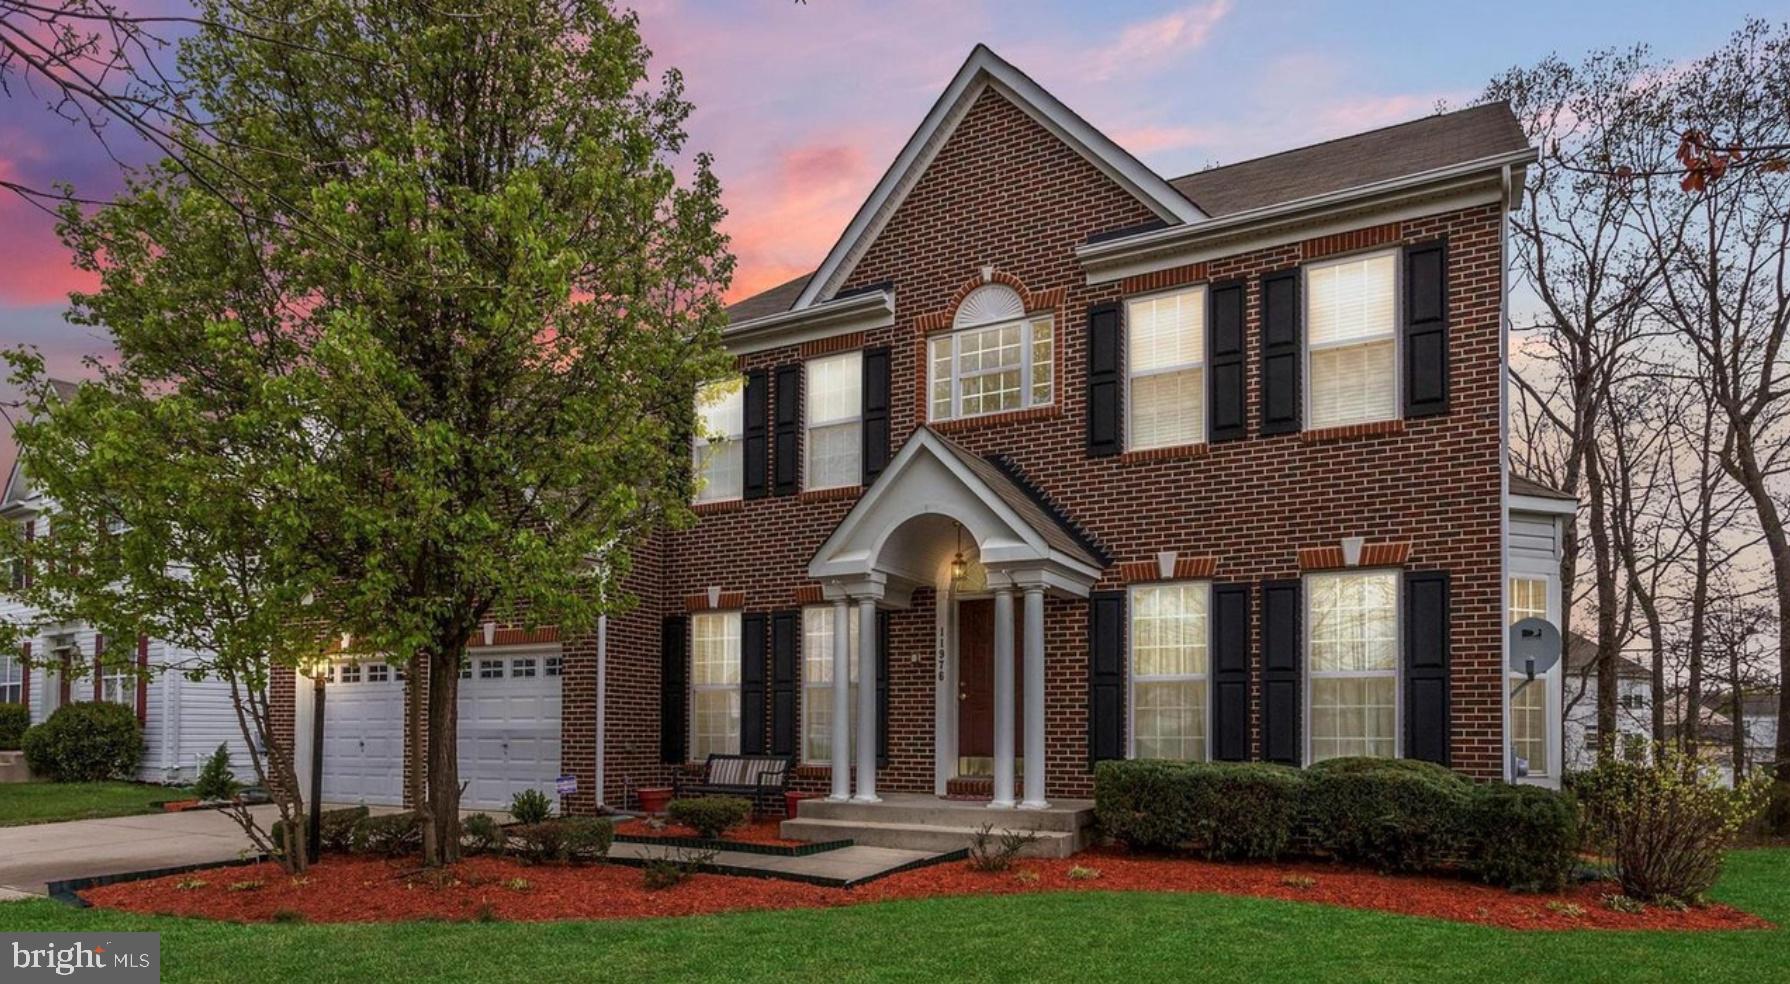
WALDORF
11976 CASTLE PINES LANE
5 Beds
3 Baths
4,366 Sq.Ft.
$585,000
MLS#: MDCH2053506
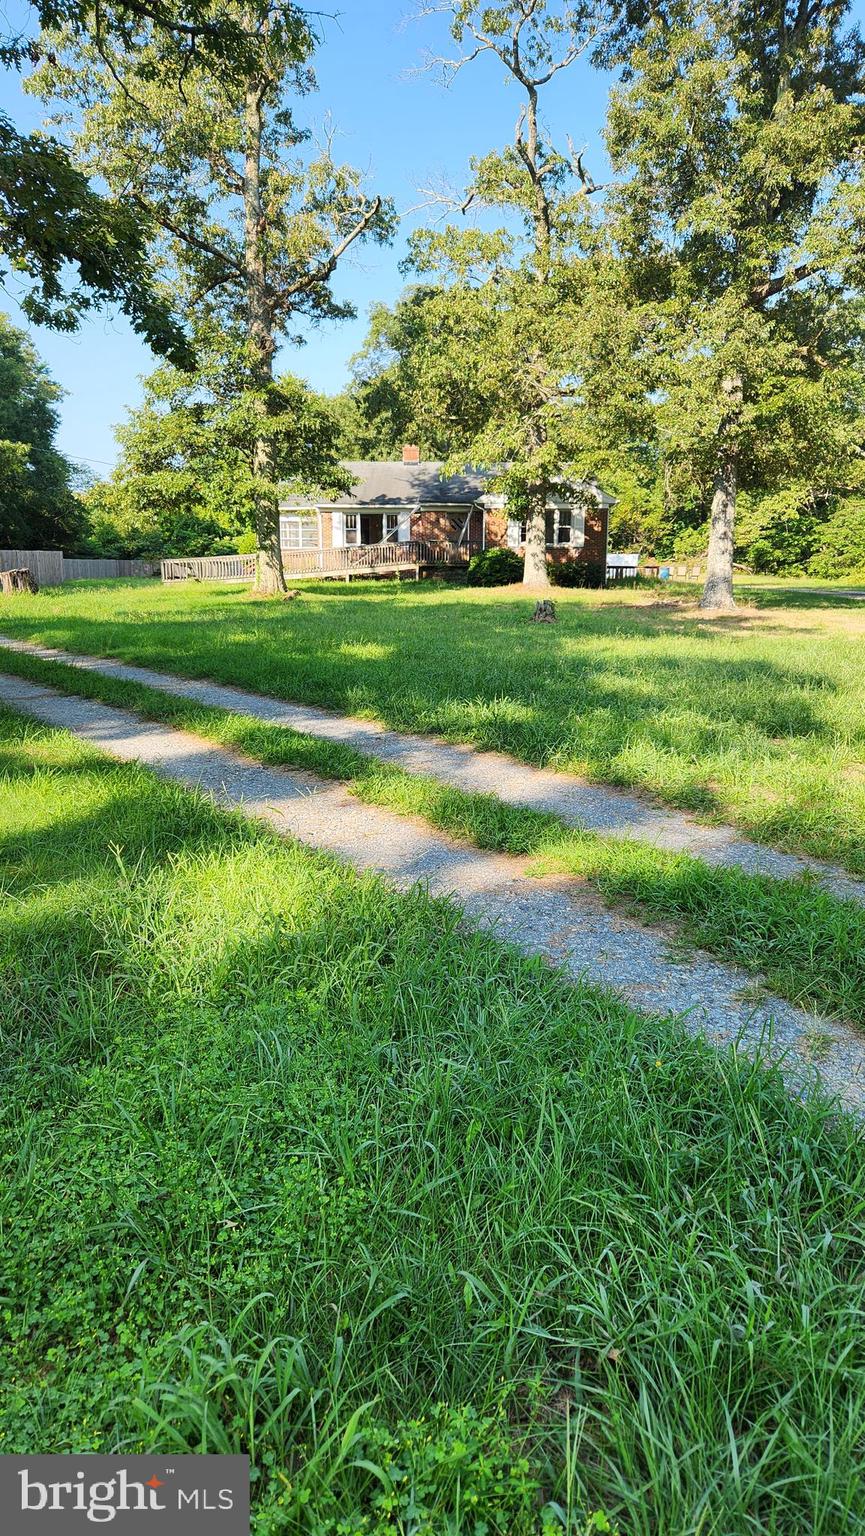
WALDORF
4499 LEONARDTOWN ROAD
3 Beds
1 Baths
2,551 Sq.Ft.
$599,000
MLS#: MDCH2035264

WALDORF
10303 ALTA PLACE
3 Beds
3 Baths
2,460 Sq.Ft.
$500,000
MLS#: MDCH2058256

WALDORF
12081 LAPLATA ROAD
4 Beds
2 Baths
2,597 Sq.Ft.
$490,000
MLS#: MDCH2055690

WALDORF
2994 DEVONFIELD AVENUE
6 Beds
3 Baths
3,640 Sq.Ft.
$585,000
MLS#: MDCH2059792
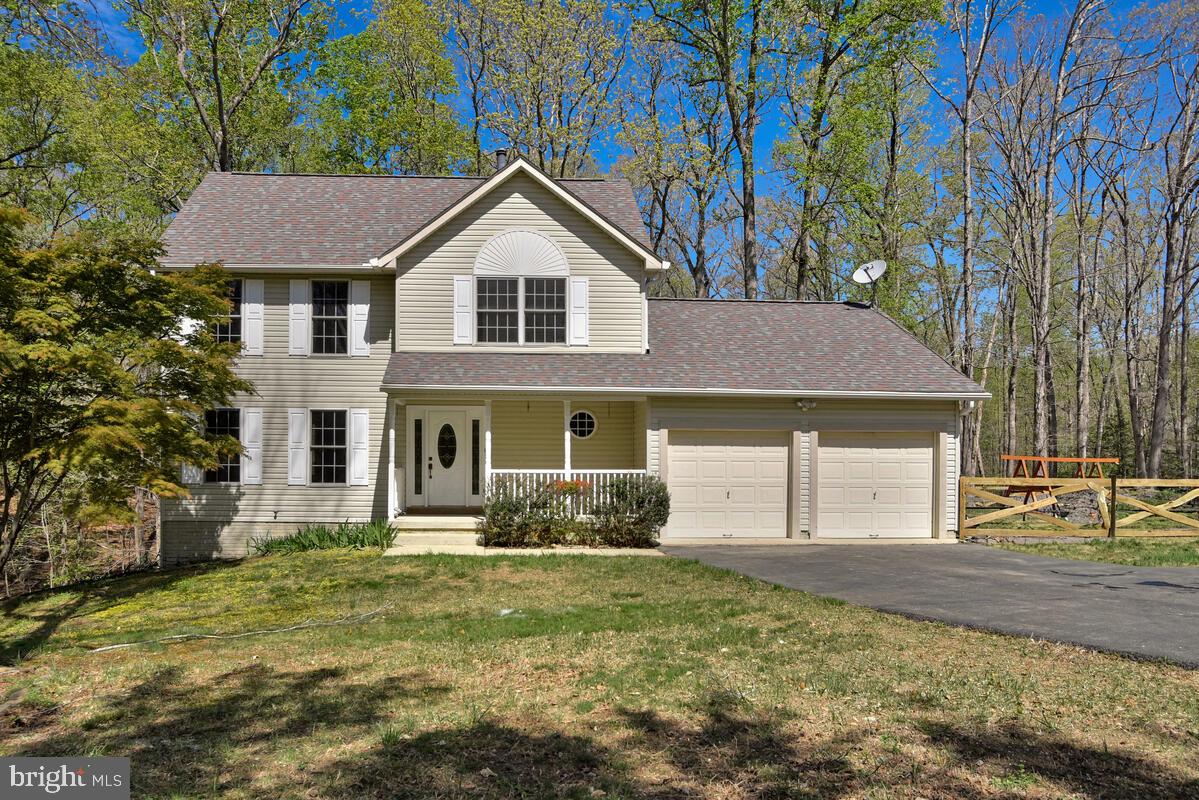
WALDORF
15410 SORREL RIDGE LANE
3 Beds
2 Baths
2,601 Sq.Ft.
$530,000
MLS#: MDCH2053132
WALDORF
3435 ELSA AVENUE
4 Beds
2 Baths
2,106 Sq.Ft.
$512,000
MLS#: MDCH2056204
WALDORF
3009 N DECLARATION COURT
4 Beds
2 Baths
2,936 Sq.Ft.
$550,000
MLS#: MDCH2055992
