Features & Amenities

Interior

  • Other Interior Features

    Bar, Ceiling Fan(s), Recessed Lighting, Beamed Ceilings, Built-in Features

  • Total Bedrooms

    4

  • Bathrooms

    2

  • Above Grade Finished Area

    2600.0

  • Basement YN

    YES

  • Cooling YN

    YES

  • Cooling

    Central Air, Ceiling Fan(s), Electric

  • Fireplace YN

    YES

  • Heating YN

    YES

  • Heating

    Electric, Wood Stove, Heat Pump

  • Main Level Bedrooms

    2

  • Pet friendly

    N/A

Exterior

  • Garage

    Yes

  • Garage spaces

    3

  • Construction Materials

    Stone, Vinyl Siding

  • Other Exterior Features

    Lighting

  • Parking

    Oversized, Asphalt, Off Street, Garage, Driveway, Attached

  • Patio and Porch Features

    Deck, Wrap Around

  • Pool

    No

  • Waterfront YN

    NO

Area & Lot

  • Lot Features

    Sloped, Level, Private, Few Trees

  • Lot Size(acres)

    2.5

  • Lot Size(square feet)

    108,900

  • Property Type

    Residential

  • Property Sub Type

    Single Family Residence

  • Architectural Style

    Cape Cod

Price

  • Sales Price

    $635,000

  • Tax Amount

    $4,811

  • Financing Options

    Cash, Conventional

  • Sq. Footage

    2,600

  • Price/SqFt

    $244

HOA

  • Association

    No

School District

  • Elementary School

    N/A

  • Middle School

    N/A

  • High School

    N/A

Property Features

  • New Construction

    NO

  • Foundation Details

    Block

  • Senior Community YN

    NO

  • Sewer

    Septic Tank

  • Water Source

    Well

Schedule a Showing

Showing scheduled successfully.

<
>
IN PERSON
VIA CHAT

What is 3 + 4 ?


Change time

Mortgage calculator

Estimate your monthly mortgage payment, including the principal and interest, property taxes, and HOA. Adjust the values to generate a more accurate rate.

Your payment

Principal and Interest:

$

Property taxes:

$

HOA fees:

$

Total loan payment:

$

Total interest amount:

$

Location

County

LANCASTER

Elementary School

Middle School

High School

Listing Courtesy of Dustin Kreider, Berkshire Hathaway HomeServices Homesale Realty

RealHub Information is provided exclusively for consumers' personal, non-commercial use, and it may not be used for any purpose other than to identify prospective properties consumers may be interested in purchasing. All information deemed reliable but not guaranteed and should be independently verified. All properties are subject to prior sale, change or withdrawal. RealHub website owner shall not be responsible for any typographical errors, misinformation, misprints and shall be held totally harmless.

Agent Lisa Romano

Salesperson, Realtor

Lisa Romano

Call Lisa today to schedule a private showing.


* Listings on this website come from the FMLS IDX Compilation and may be held by brokerage firms other than the owner of this website. The listing brokerage is identified in any listing details. Information is deemed reliable but is not guaranteed. If you believe any FMLS listing contains material that infringes your copyrighted work please click here to review our DMCA policy and learn how to submit a takedown request.© 2024 FMLS.
This 2,600 sq ft retreat blends space, comfort, and privacy in a way thats hard to find. Set on a secluded 2.5 acre lot, the property offers room to breathe, unwind, and entertain in style.

Inside, you"ll find 4 generous bedrooms, 2 full baths, and a bright, flowing layout designed for everyday living. One of the bedrooms is situated to make an ideal home office. 

A 3 car garage provides abundant storage and workspace, perfect for vehicles, hobbies, or outdoor gear.  The basement is partially finished and just awaits your flooring and finishing touches to provide even more living space.

Step outside and the home truly shines: expansive decks stretch across the back and side of the property, creating an ideal setting for gatherings, grilling, or simply enjoying the peace and quiet of your private surroundings.

227 GREEN LANE

Message successfully sent.

What would you like to know?

What is 3 + 4 ?

I agree to receive email communication and understand I can unsubscribe at any time.

I agree to be contacted by Charis Realty Group - Christine Issler, Broker via call, email, and text for real estate services. To opt out, you can reply 'stop' at any time or reply 'help' for assistance. You can also click the unsubscribe link in the emails. Message and data rates may apply. Message frequency may vary. Privacy Policy

Related Properties

Discover Hidden Valley Estates--a sanctuary seamlessly blending the vibrancy of city life with the tranquil allure of suburban living.  Nestled in the outskirts of Quarryville, PA, just 14 miles from the heart of downtown Lancaster City, conveniently situated near shopping, restaurants, medical facilities, and schools, yet well-appointed within a serene and private enclave, it offer the best of both worlds. This exceptional community boasts 40 expansive lots, each meticulously crafted to offer public sewer and water access, complemented by curated amenities like sidewalks, verdant street trees, and serene street lighting, promising an idyllic lifestyle.

Presenting the Norway model, available to be built at Hidden Valley Estates, featuring the epitome of first-floor living. Enjoy the spaciousness of the primary bedroom complemented by an en-suite primary bath with a walk-in closet and the option for a luxurious walk0in tile shower. The kitchen seamlessly merges with the dining room and great room areas, with the option for a walk-in pantry and/or a cozy bump-out, elevating functionality and style. Enjoy the convenience of main floor laundry, with optional built-ins including a laundry tub and lockers for added organization. Embrace the versatility of the bonus room, bathed in natural light and offering French door entry--an inspiring space adaptable to your needs and preferences.

Visit Hidden Valley Estates for our Fall Savings Event going on now! Base prices apply for select lots and for a limited time only!
#PALA2094126

QUARRYVILLE

620 S SMITH DRIVE A (NORWAY)

3 Beds

2 Baths

2,254 Sq.Ft.

$559,900

MLS#: PALA2094126

Welcome to 8 Cliffwood Drive in beautiful Lancaster County! This home will delight any homebuyer given the substantial upgrades including a newer roof, brand new siding and gutter systems, new and energy efficient polymer windows and professionally done landscaping in both front and back of the house. You'll marvel at the full kitchen upgrade done by a talented local contractor with custom cabinetry, granite countertops, new luxury appliances, custom tile work and modern recessed lighting. The entire upstairs has the latest Luxury Vinyl Plank (LVP) flooring, which is both durable, long-lasting and waterproof. A professional paint company repainted the entire home inside and the main full bathroom has been beautifully renovated. Outside, a large new composite deck and covered outdoor living area extend off the kitchen, creating an exceptional outdoor space for entertaining and relaxing. Additional improvements include a whole-house RainSoft water and filtration system for pure, clean and great-tasting water at every tap. Such a system will extend the lifespan of appliances and fixtures by preventing mineral or sediment buildup. More than 2,100 finished square feet offer four bedrooms, 2.5 bathrooms, two spacious living areas, and a large primary suite with a private bathroom featuring a spacious tiled tub/shower. The oversized 24 x 28, two-car garage offers direct access to the home and ample additional storage with the potential to add a home office or guest suite. This lovely home, located within minutes of Tanglewood and Pilgrim's Oak golf courses, two favorites in Lancaster County, sits at a natural crossroads with easy access to two state highways and Route 222. It offers easy access south to Baltimore and I-95, Delaware and north to Philadelphia via I-76 or other routes. The home is located within about an hour from several airports, including BWI and Philadelphia. Numerous fun festivals, outlet shopping, restaurants, wineries, breweries and cultural events in the Lancaster area are a short drive from 8 Cliffwood Drive. Hiking and scenic features in the lower Susquehanna River hills abound and include the Enola Trail, Tucquan Glen Nature Preserve, The Pinnacle Scenic Overlook and Susquehannock State Park, all with amazing views of the river. Moving into 8 Cliffwood Drive offers a rare combination of space, privacy, modern updates and an unbeatable Lancaster County, South Central PA location. Come see all that this extensively improved home has to offer!
#PALA2095198

QUARRYVILLE

8 CLIFFWOOD

4 Beds

2 Baths

2,188 Sq.Ft.

$568,700

MLS#: PALA2095198

ON-SITE AUCTION / September 29, 2026 @ 5:30 pm List price of $750,000.00 is a suggested opening bid only and is not indicative of the final sale price. TERMS: $65,000.00 down at Auction - Settlement on or before Nov 13th, 2026. Welcome to this exceptional 5.36-acre farmette in Eden Township, located in the desirable Solanco School District and offering a beautiful southern-slope setting with spectacular countryside views and woodland surroundings. The main residence is a well-maintained stone and vinyl 5-bedroom Cape Cod featuring a spacious open floor plan, eat-in kitchen and dining area with solid cherry-stained cabinetry, peninsula and walk-in pantry, mudroom/sun porch, office or sewing room with built-in cherry cabinetry, first-floor primary bedroom, full bath, enclosed breezeway with laundry, and a comfortable living room. Upstairs are four additional bedrooms, a second full bath, and attic/storage space. The impressive 2,208 sq. ft. finished daylight basement provides even more living and utility space, including a second full kitchen, canned-goods room, utility room, water softener, and exterior access. A separate stone and vinyl 3-bedroom Cape Cod provides ideal in-law quarters or additional living space, complete with an eat-in kitchen featuring maple-stained cabinetry, walk-in pantry, living room, full bath, sun porch with built-in cabinetry, office/enclosed porch, first-floor primary bedroom, two spacious second-floor bedrooms, and a finished daylight basement with a second full kitchen. The property is exceptionally well equipped with multiple outbuildings, including a 36' x 70' four-stall barn with loft and Dutch-door pasture access, 23' x 26' shop/carriage parking area, 12' x 24' two-stall horse barn/run-in shed with feed room, garden shed, dog kennel, and an additional 36' x 48' 1.5-story two-stall barn with hay storage. Five large fenced pastures, an established garden, mature shade trees, well-kept landscaping, fieldstone walls and borders, a secluded paver patio with sitting wall, camping area, and plenty of lawn space complete this picturesque property. Numerous support systems and equipment are included with the property, making this a truly well-appointed and move-in-ready farmette. With two residences, an outstanding collection of barns and outbuildings, and a peaceful country setting, this is a rare opportunity that must be seen to be fully appreciated. Schedule your private showing and experience everything this unique property has to offer!
#PALA2095020

QUARRYVILLE

942 VALLEY ROAD

8 Beds

4 Baths

6,369 Sq.Ft.

$750,000

MLS#: PALA2095020

Welcome to Fritz Meadow! Quarryville's Newest Home Community! Just a short drive to local shops and restaurants of downtown Quarryville in the heart of southern Lancaster County. Featuring customizable build plans, large lots & scenic views. Featuring our new model home with upgraded flooring, upgraded kitchen & counter tops & island. Enjoy the expanded rear deck with scenic views of Quarryville! This Built Aiden model can be move in ready within 45-60 days and has many upgrades included! Upgrades include: Full First Floor LVP Upgraded Flooring, Expanded Kitchen Island, Upgraded Granite Counter Tops, Gas Fireplace & Upgraded Trim & Door Package. This home sits on a large .32 acre lot with a Spacious Open Floor plan great for entertaining, convenient second floor laundry, two car garage, 4 bedrooms upstairs with ample closet space. A master ensuite with large bathroom & walk in closet! Contact us to learn more about this home today!
#PALA2053000

QUARRYVILLE

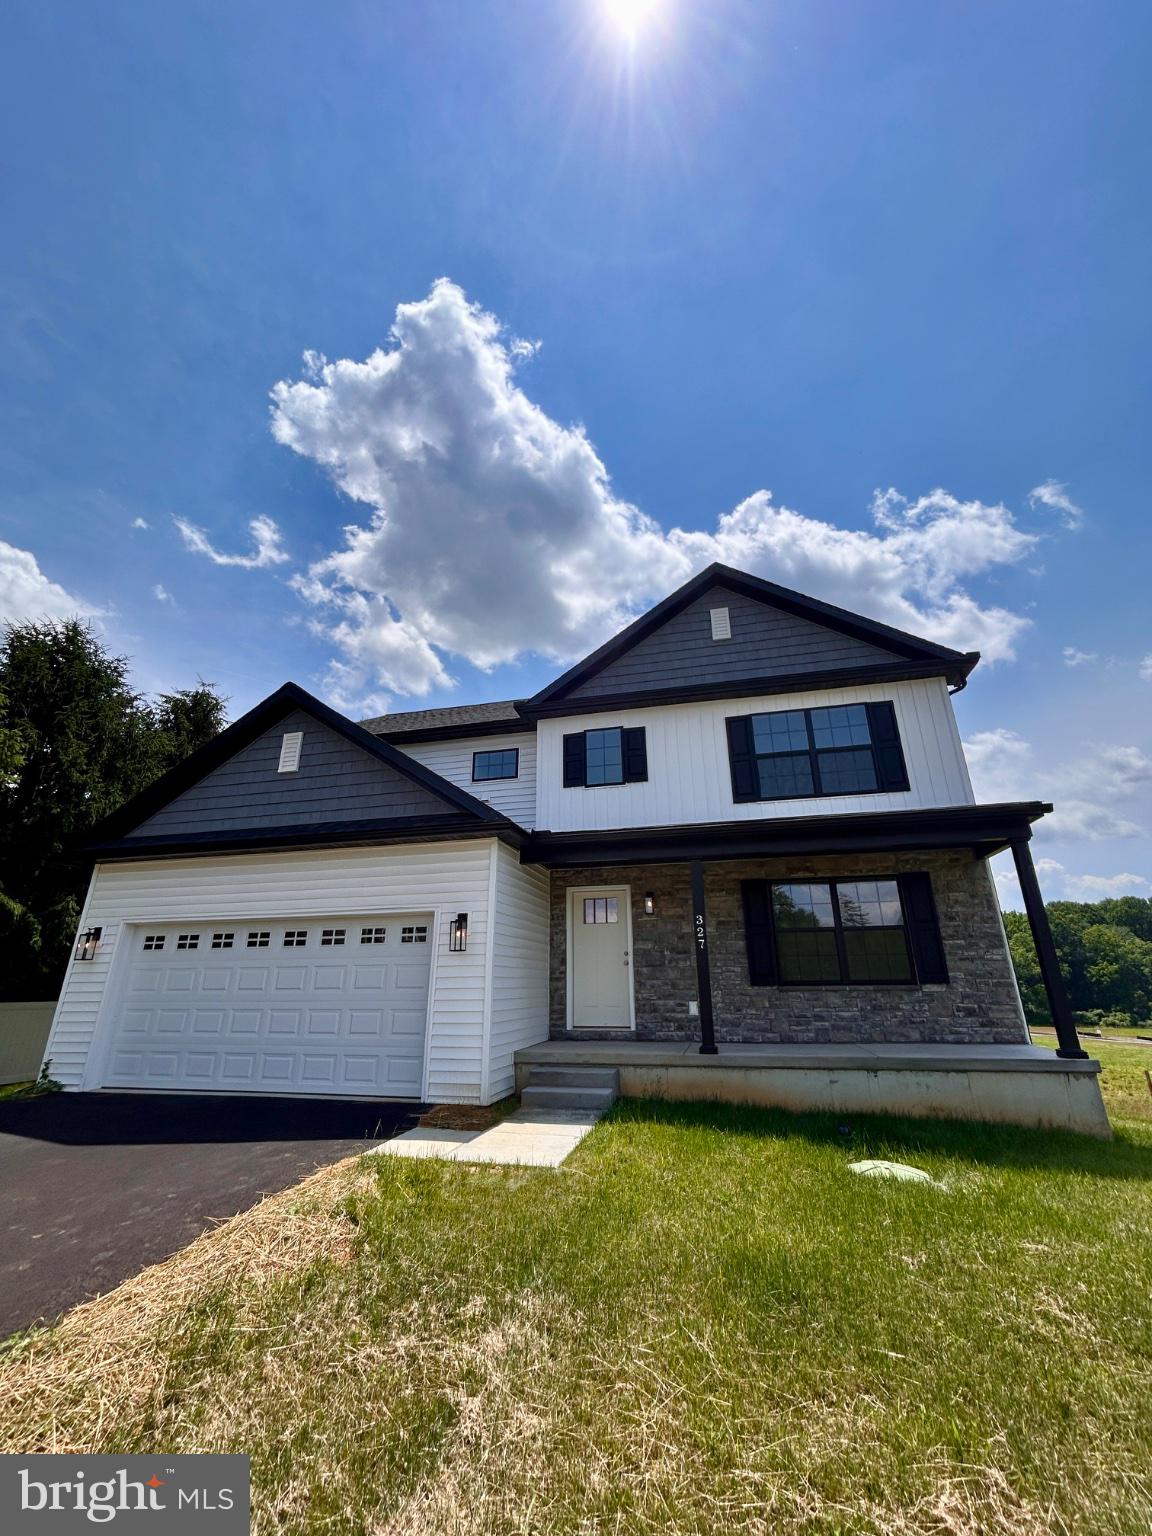
327 W FRITZ AVENUE

4 Beds

2 Baths

2,400 Sq.Ft.

$519,900

MLS#: PALA2053000

Discover Hidden Valley Estates--a sanctuary seamlessly blending the vibrancy of city life with the tranquil allure of suburban living.  Nestled in the outskirts of Quarryville, PA, just 14 miles from the heart of downtown Lancaster City, conveniently situated near shopping, restaurants, medical facilities, and schools, yet well-appointed within a serene and private enclave, it offer the best of both worlds. This exceptional community boasts 40 expansive lots, each meticulously crafted to offer public sewer and water access, complemented by curated amenities like sidewalks, verdant street trees, and serene street lighting, promising an idyllic lifestyle.

Presenting the Norway model, available to be built at Hidden Valley Estates, featuring the epitome of first-floor living. Enjoy the spaciousness of the primary bedroom complemented by an en-suite primary bath with a walk-in closet and the option for a luxurious walk0in tile shower. The kitchen seamlessly merges with the dining room and great room areas, with the option for a walk-in pantry and/or a cozy bump-out, elevating functionality and style. Enjoy the convenience of main floor laundry, with optional built-ins including a laundry tub and lockers for added organization. Embrace the versatility of the bonus room, bathed in natural light and offering French door entry--an inspiring space adaptable to your needs and preferences.

Visit Hidden Valley Estates for our Fall Savings Event going on now! Base prices apply for select lots and for a limited time only!
#PALA2094122

QUARRYVILLE

620 S SMITH DRIVE (NORWAY)

3 Beds

2 Baths

2,254 Sq.Ft.

$539,900

MLS#: PALA2094122
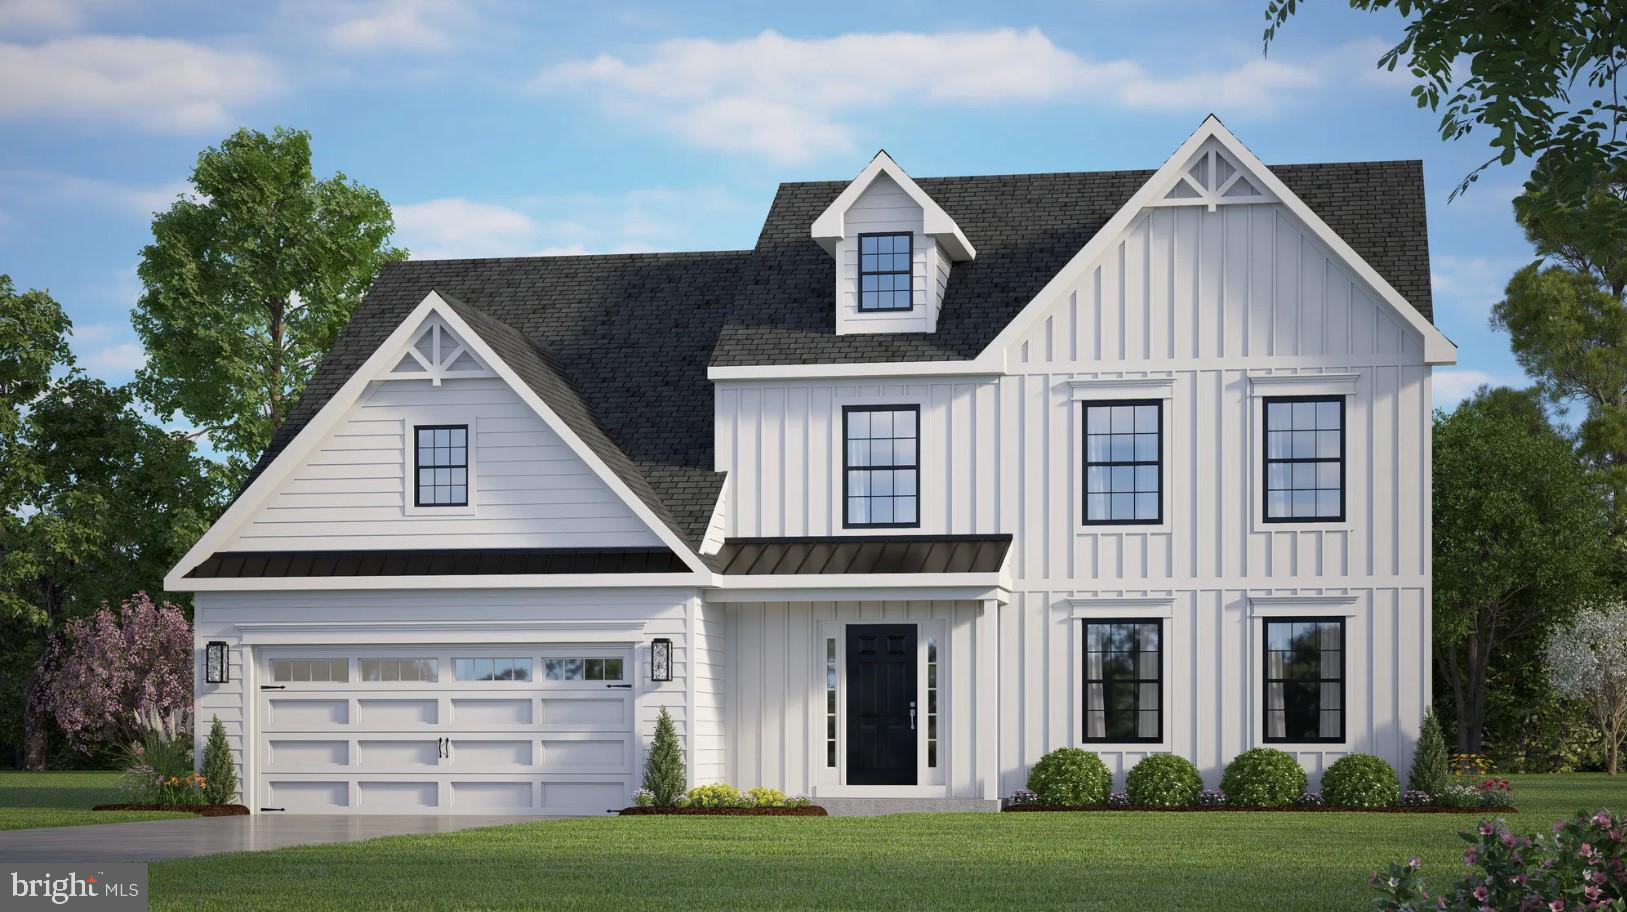
Selling Now! This Fletcher floorplan is available to be built at Hidden Valley Estates. Experience the ideal fusion of urban vitality and suburban serenity at Hidden Valley Estates—the ultimate haven awaiting your dream home. Nestled in the outskirts of Quarryville, PA, just 14 miles from downtown Lancaster City and moments away from local boutiques and dining hotspots.  This exceptional community boasts 40 expansive lots, each offering public sewer and water access, along with thoughtfully curated amenities such as sidewalks, lush street trees, and ambient street lighting.  Classic and romantic in design, the 2,202 sq. ft Fletcher model comes standard with four bedrooms and two-and-a-half baths. The Fletcher provides add-ons and extensions to some of your most lived in spaces. With morning room addition, optional fifth bedroom and bonus storage in your garage, the Fletcher is both versatile and convenient for growing families. Your primary bedroom has the capability to grow to include a deluxe primary bathroom with his and her walk-in closets, separate vanities and a toilet enclosure. Contact Site Agents for more information about this beautiful Fletcher Model.
#PALA2052604

QUARRYVILLE

620 S SMITH DRIVE F (FLETCHER)

4 Beds

2 Baths

2,202 Sq.Ft.

$539,900

MLS#: PALA2052604
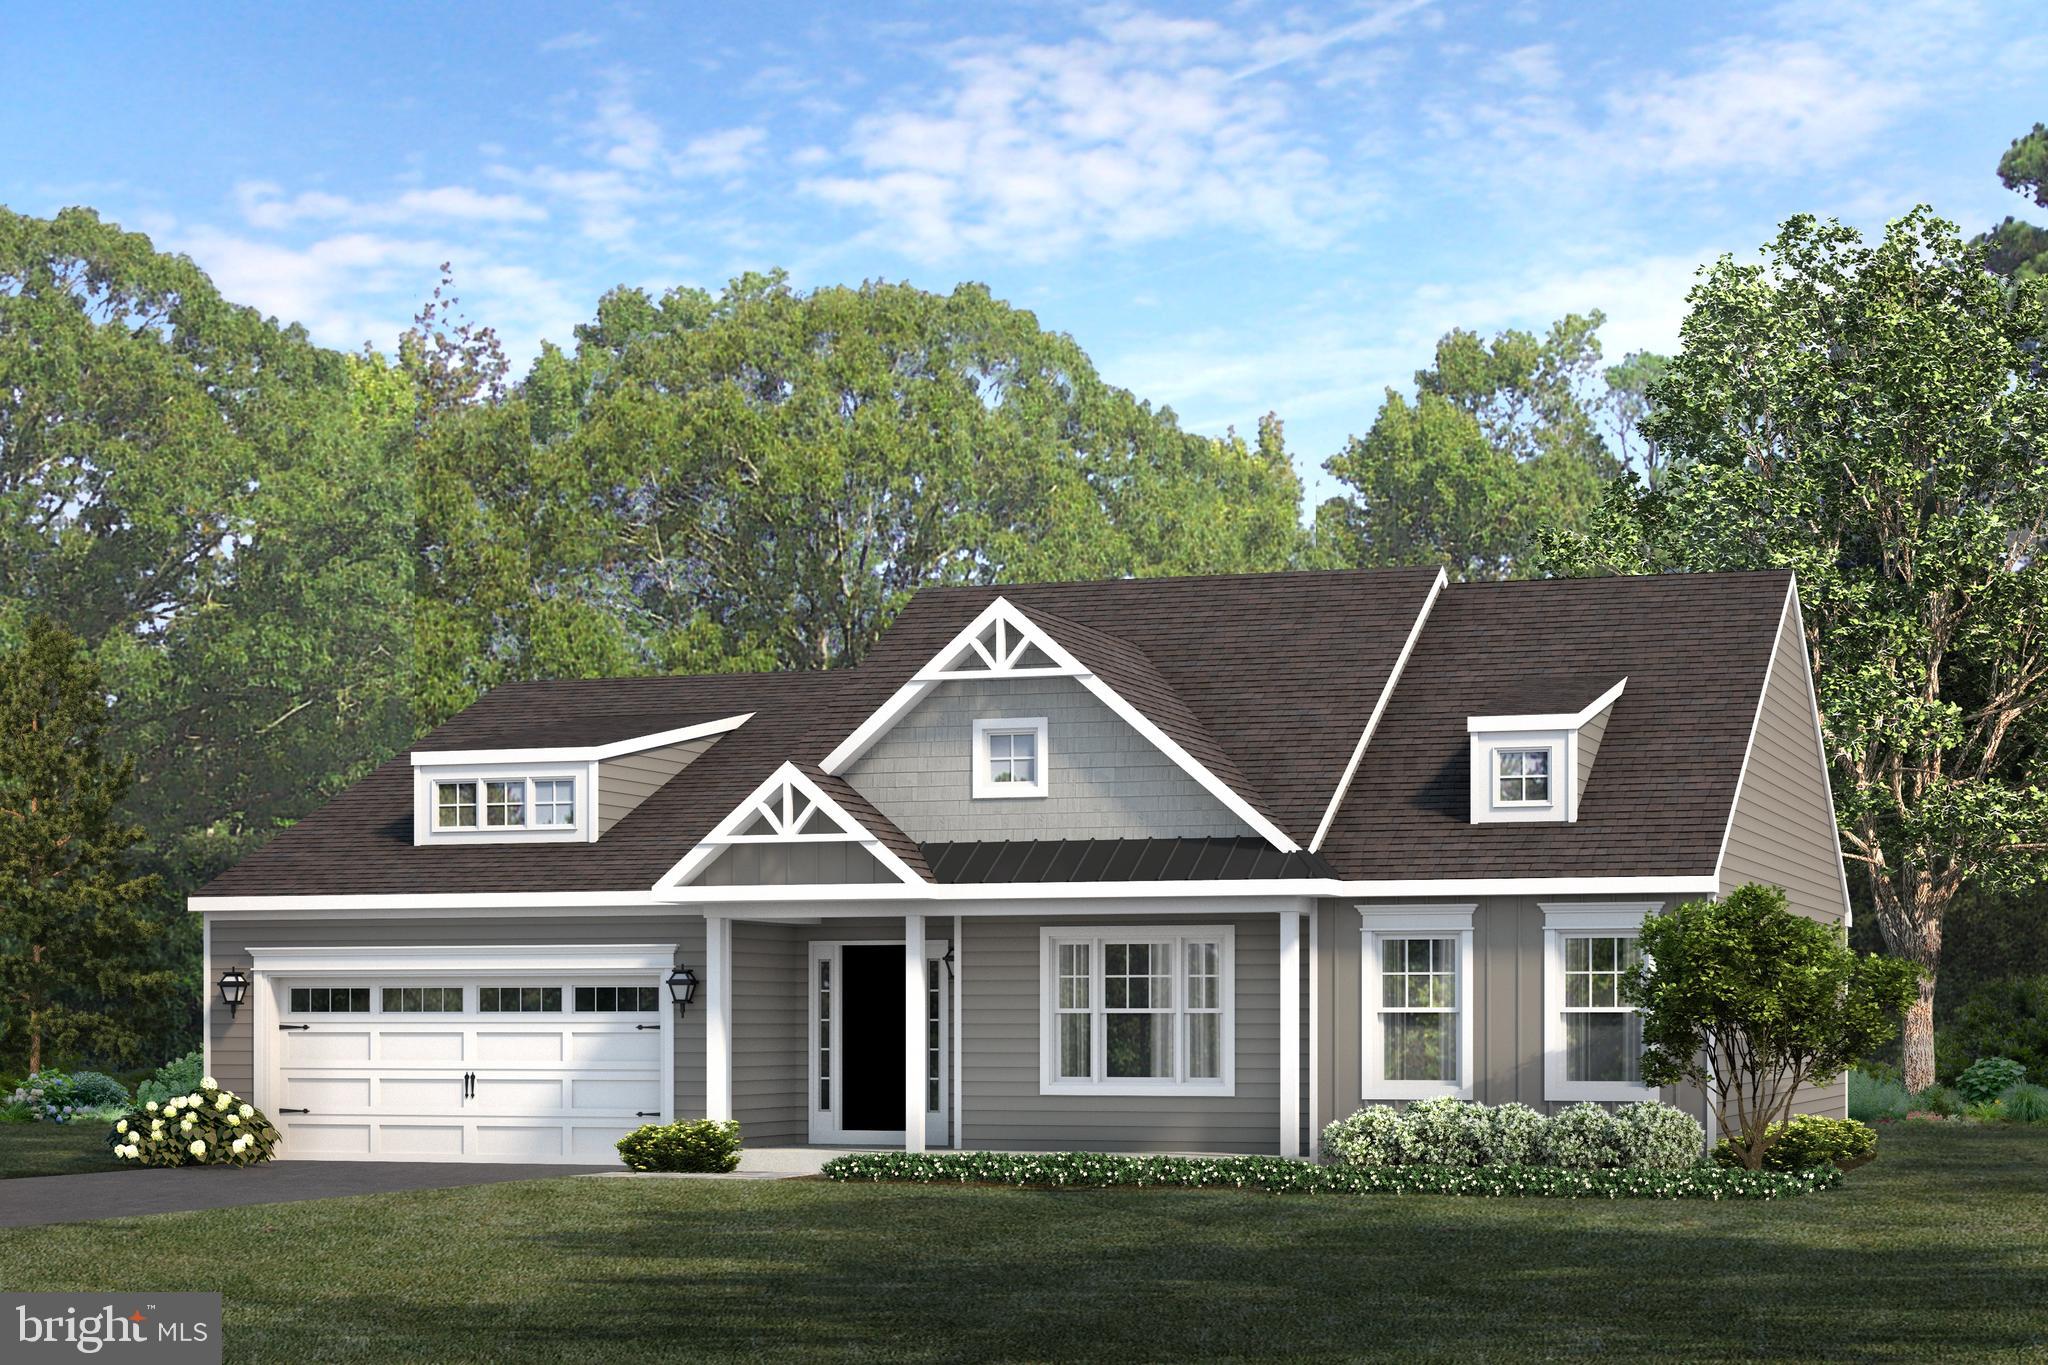
Selling Now! This Douglas floorplan is available to be built at Hidden Valley Estates. Experience the ideal fusion of urban vitality and suburban serenity at Hidden Valley Estates—the ultimate haven awaiting your dream home. Nestled in the outskirts of Quarryville, PA, just 14 miles from downtown Lancaster City and moments away from local boutiques and dining hotspots.  This exceptional community boasts 40 expansive lots, each offering public sewer and water access, along with thoughtfully curated amenities such as sidewalks, lush street trees, and ambient street lighting. Welcome to the Douglas model, presenting over 1,700 square feet of meticulously designed living space. Embrace the seamless blend of comfort and convenience, highlighted by a first-floor Primary Bedroom featuring walk-in closets and delightful built-ins. Enjoy the ease of a Main floor Laundry for added functionality. Indulge in the allure of an open-concept kitchen and a versatile floorplan, perfectly tailored to suit your lifestyle. An included Bonus room adds to the flexibility of your space, ideal for a home office, guest room, study, or studio. Savor moments of relaxation on your exquisitely proportioned front porch, a serene spot to unwind and enjoy the beauty of your surroundings. Convenience is at the forefront of this exceptional offering.
#PALA2044562

QUARRYVILLE

620 S SMITH DRIVE D (DOUGLAS)

3 Beds

2 Baths

1,701 Sq.Ft.

$524,900

MLS#: PALA2044562

Selling Now! This Fletcher floorplan is available to be built at Hidden Valley Estates. Experience the ideal fusion of urban vitality and suburban serenity at Hidden Valley Estates—the ultimate haven awaiting your dream home. Nestled in the outskirts of Quarryville, PA, just 14 miles from downtown Lancaster City and moments away from local boutiques and dining hotspots.  This exceptional community boasts 40 expansive lots, each offering public sewer and water access, along with thoughtfully curated amenities such as sidewalks, lush street trees, and ambient street lighting.  Classic and romantic in design, the 2,202 sq. ft Fletcher model comes standard with four bedrooms and two-and-a-half baths. The Fletcher provides add-ons and extensions to some of your most lived in spaces. With morning room addition, optional fifth bedroom and bonus storage in your garage, the Fletcher is both versatile and convenient for growing families. Your primary bedroom has the capability to grow to include a deluxe primary bathroom with his and her walk-in closets, separate vanities and a toilet enclosure. Contact Site Agents for more information about this beautiful Fletcher Model.  Visit Hidden Valley Estates for our Fall Savings Event going on now! Base prices apply for select lots and for a limited time only!
#PALA2094086

QUARRYVILLE

620 S SMITH DRIVE (FLETCHER)

4 Beds

2 Baths

2,202 Sq.Ft.

$519,900

MLS#: PALA2094086

Selling Now! Hidden Valley Estates invites you to experience the seamless blend of city vibrancy and suburban calm—a haven poised to realize your dream home. Nestled in the outskirts of Quarryville, PA, just 14 miles from downtown Lancaster City and mere moments from local boutiques and enticing dining destinations. This exceptional community features 40 expansive lots, each offering the convenience of public sewer and water access, surrounded by meticulously curated amenities like meandering sidewalks, lush street trees, and serene street lighting—crafting an unparalleled lifestyle experience. Introducing the Balsam Model available to be built at Hidden Valley Estates. This thoughtfully designed model showcases an open-concept kitchen and dining room combination, offering versatile options such as an expansive island, additional wall cabinetry, and the possibility of a walk-in pantry. Ascend to the second floor and discover the serene retreat of a primary bedroom, complete with an en-suite primary bath. Two additional bedrooms share a full hall bath, complemented by the convenience of upper-level laundry. Opt for an optional fourth bedroom layout for added versatility. Spacious attached two-car garage included. Relax in the beauty of this community from your charming wrap-around porch, offering scenic views and a perfect spot to unwind and soak in the surroundings.
#PALA2044568

QUARRYVILLE

620 S SMITH DRIVE E (BALSAM)

3 Beds

2 Baths

1,877 Sq.Ft.

$524,900

MLS#: PALA2044568

 - property

Send a message

Message successfully sent.

Your message

What is 3 + 4 ?

Reason for contacting?

I agree to receive email communication and understand I can unsubscribe at any time.

I agree to be contacted by Charis Realty Group - Christine Issler, Broker via call, email, and text for real estate services. To opt out, you can reply 'stop' at any time or reply 'help' for assistance. You can also click the unsubscribe link in the emails. Message and data rates may apply. Message frequency may vary. Privacy Policy

Sign Out

Virtual Assistant

Would you like to take the next step with this property? We can help you schedule a showing or virtual tour, or send you more details.

Yes, I would like more information.

Thank You for Your Reply, One of Our Agents will contact you as soon as possible

No, maybe later.

Thank you, you can always contact me via email, phone number or through the contact form.

Realhub AI

Lucy - Your AI-Powered Realtor

Update Your Temporary Password

Personalize your search

Enter your email and we'll notify you immediately when new listings match what you're looking for.

or enter email address

Already have an account ? Login here

Continue your home search

I agree to receive communications and understand I can unsubscribe at any time.

I agree to be contacted by Charis Realty Group - Christine Issler, Broker via call, email, and text for real estate services. To opt out, you can reply 'stop' at any time or reply 'help' for assistance. You can also click the unsubscribe link in the emails. Message and data rates may apply. Message frequency may vary. Privacy Policy

Already have an account ? Login here

We use cookies

We use cookies primarily for analytics to enhance your experience. By accepting, you agree to our use of these cookies. You can manage your preferences or learn more about our cookies policy.