Features & Amenities

Interior

  • Other Interior Features

    Ceiling Fan(s)

  • Total Bedrooms

    3

  • Bathrooms

    1

  • Above Grade Finished Area

    1246.0

  • Basement YN

    NO

  • Cooling YN

    YES

  • Cooling

    Ceiling Fan(s), Window Unit(s), Wall Unit(s), Electric

  • Fireplace YN

    NO

  • Heating YN

    YES

  • Heating

    Natural Gas, Radiant

  • Main Level Bedrooms

    2

  • Pet friendly

    N/A

Exterior

  • Garage

    Yes

  • Garage spaces

    1

  • Construction Materials

    Block, Brick, Concrete

  • Parking

    Asphalt, Garage, Driveway, Attached

  • Patio and Porch Features

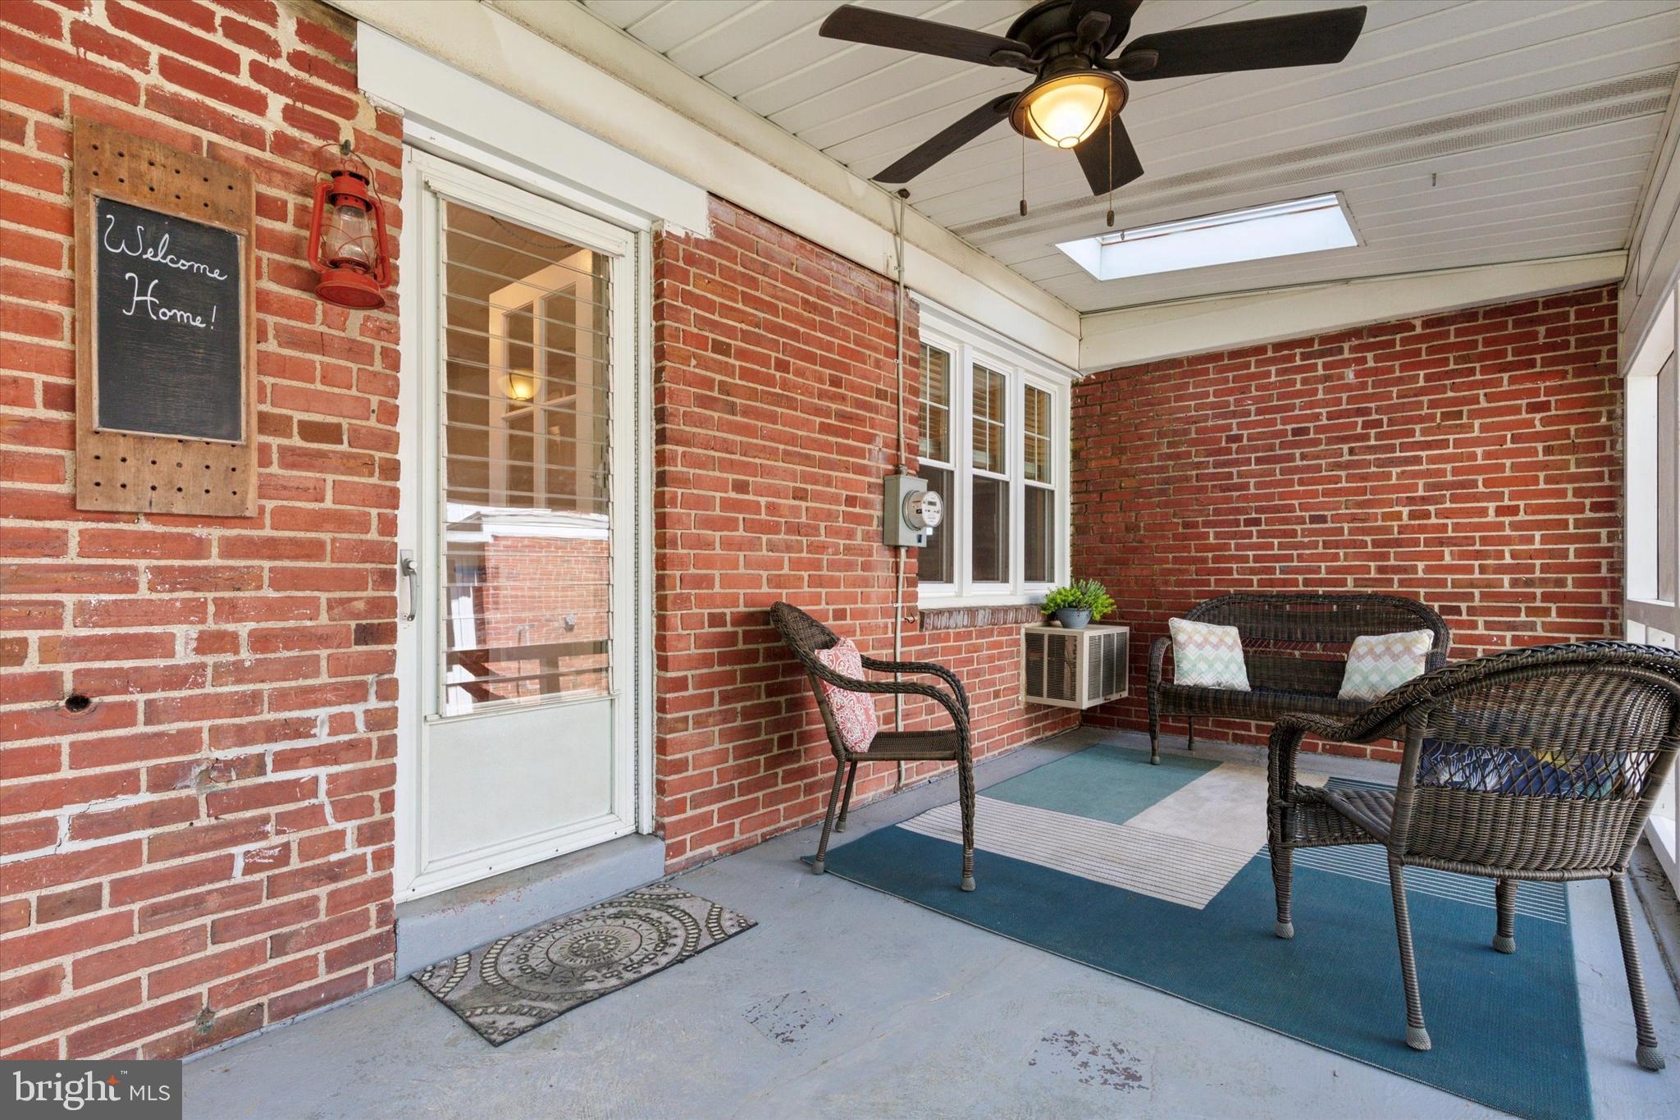
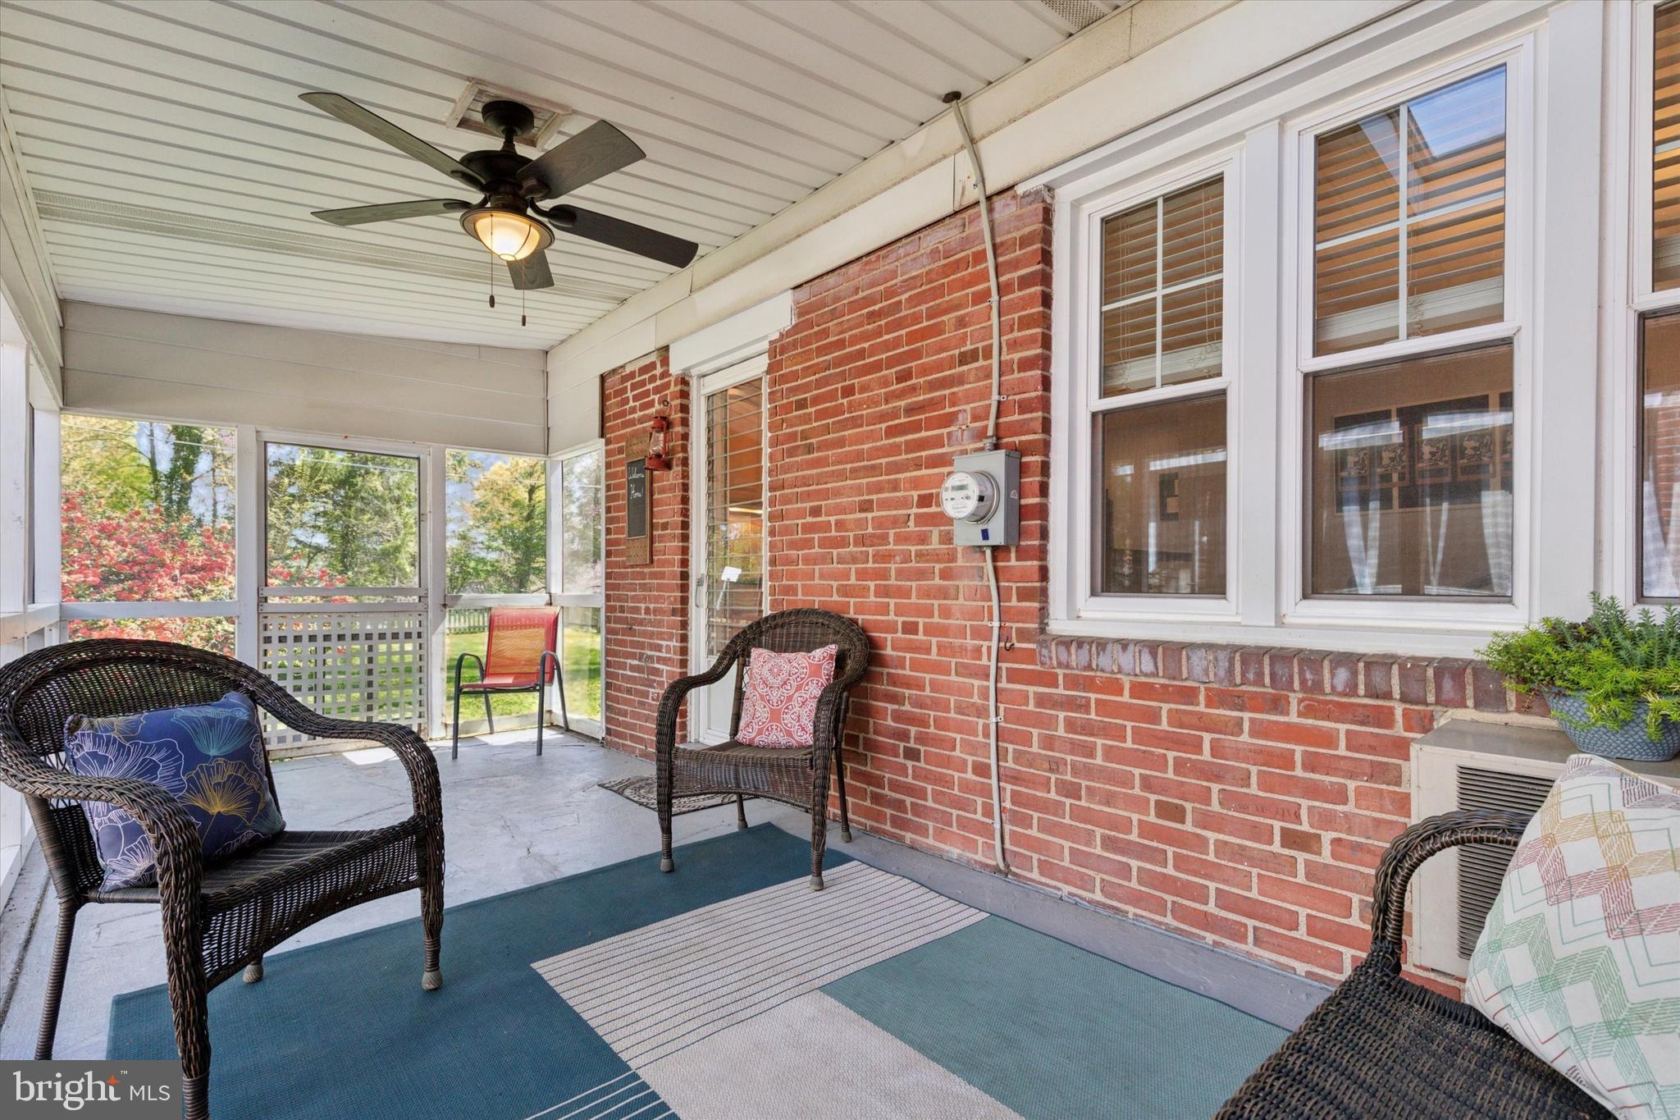
    Patio, Screened

  • Pool

    No

  • Waterfront YN

    NO

Area & Lot

  • Lot Features

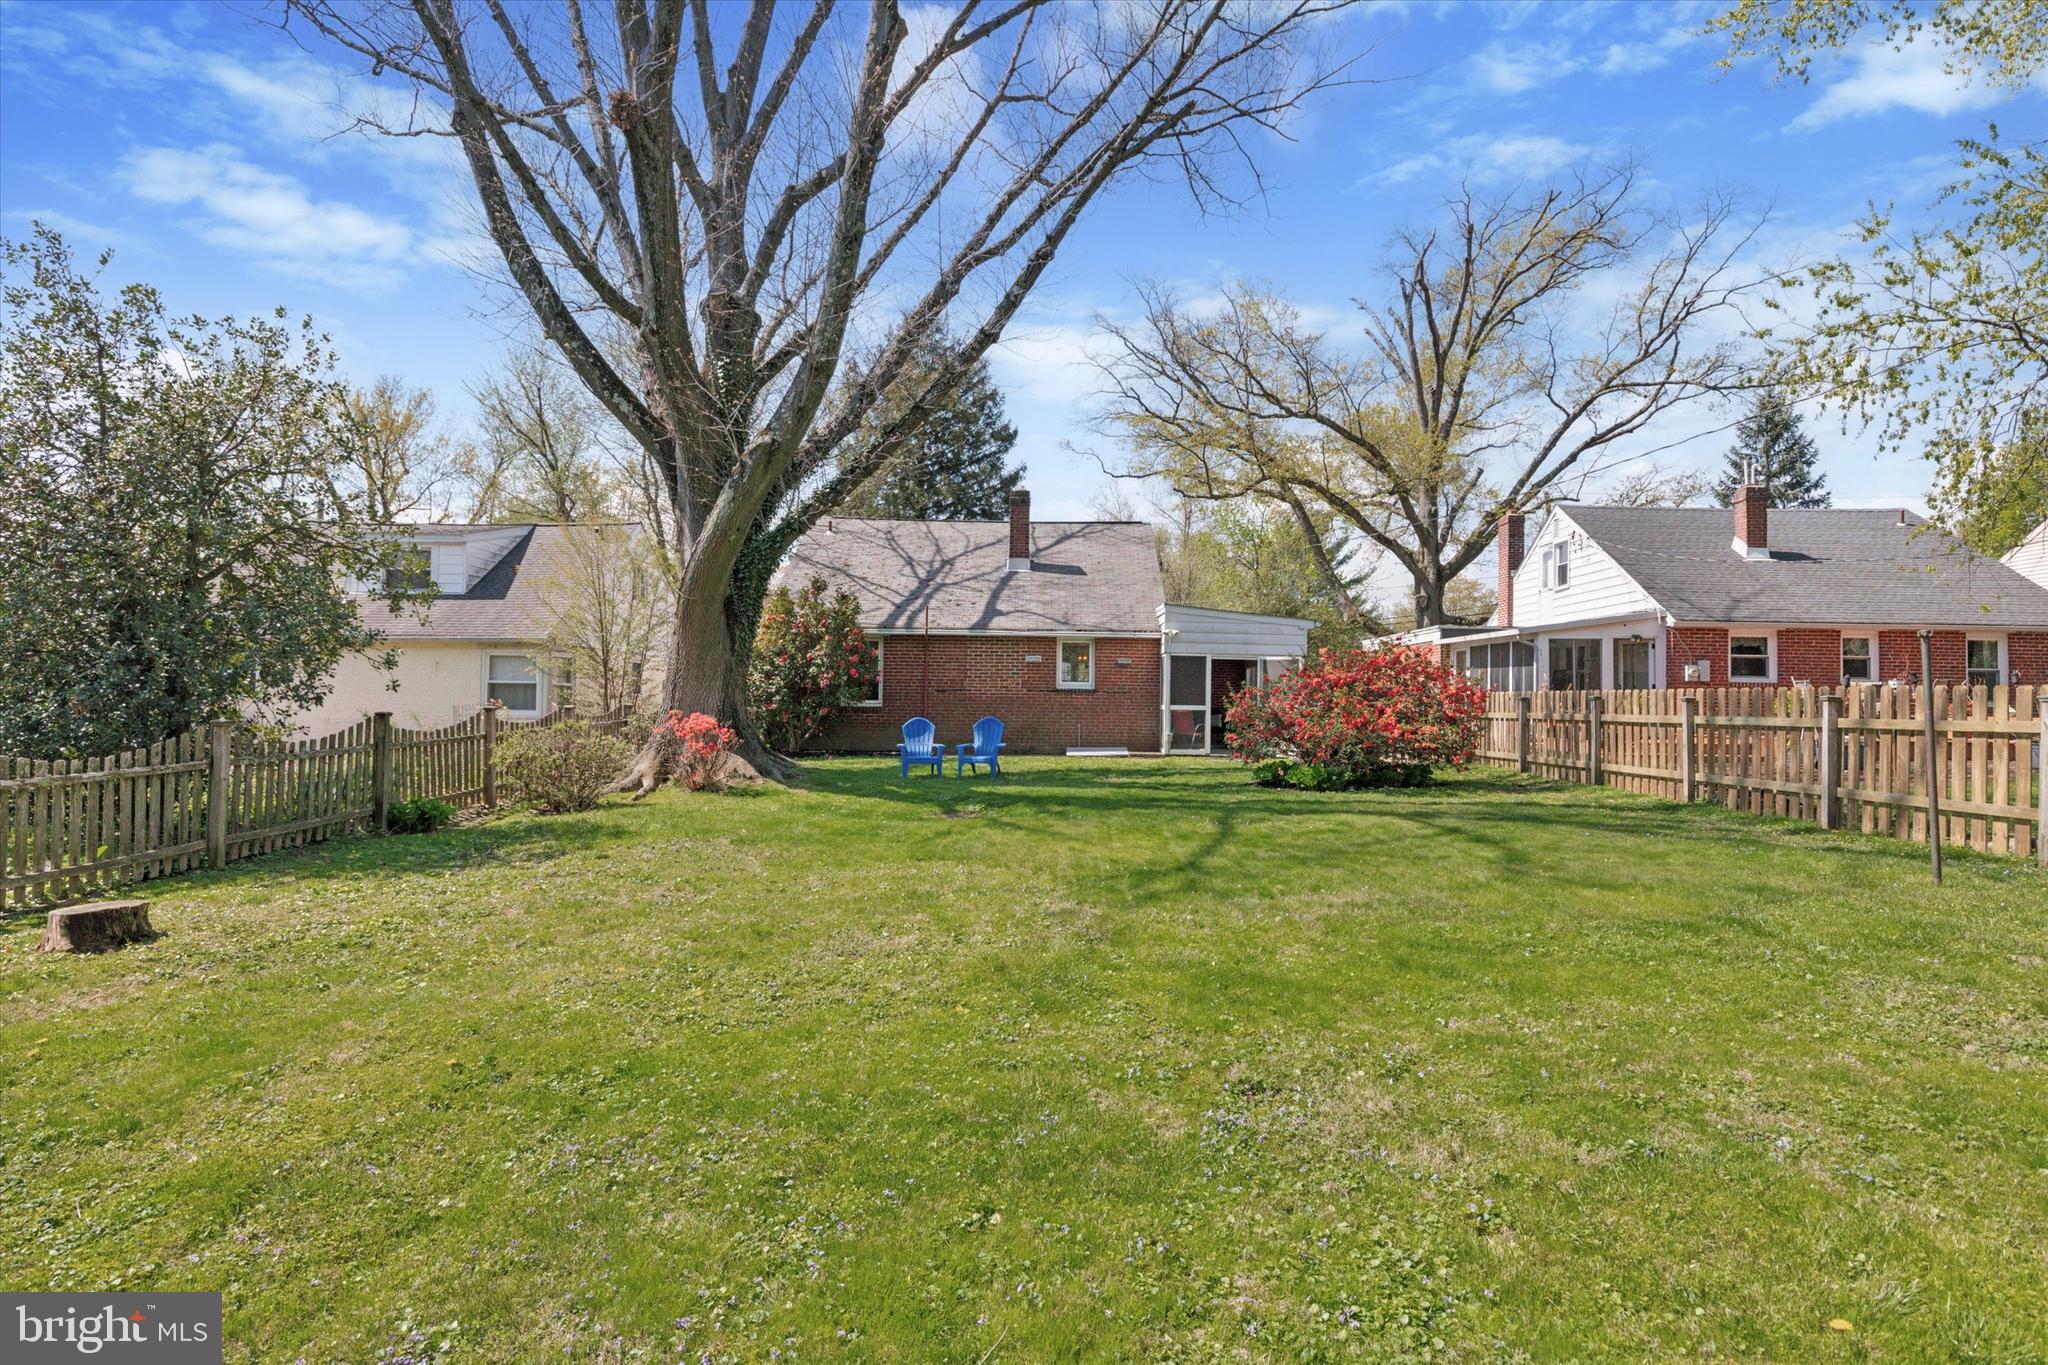
    Level, Front Yard, Cleared, Back Yard

  • Lot Size(acres)

    0.17

  • Lot Size(square feet)

    7,405

  • Property Type

    Residential

  • Property Sub Type

    Single Family Residence

  • Architectural Style

    Cape Cod

Price

  • Sales Price

    $399,900

  • Tax Amount

    $5,229

  • Financing Options

    Conventional

  • Sq. Footage

    1,246

  • Price/SqFt

    $320

HOA

  • Association

    No

School District

  • Elementary School

    COPPER BEECH

  • Middle School

    ABINGTON JUNIOR HIGH SCHOOL

  • High School

    ABINGTON SENIOR

Property Features

  • New Construction

    NO

  • Foundation Details

    Stone, Concrete Perimeter

  • Senior Community YN

    NO

  • Sewer

    Public Sewer

  • Tax Lot

    53

  • Water Source

    Public

Schedule a Showing

Showing scheduled successfully.

<
>
IN PERSON
VIA CHAT

What is 3 + 4 ?


Change time

Mortgage calculator

Estimate your monthly mortgage payment, including the principal and interest, property taxes, and HOA. Adjust the values to generate a more accurate rate.

Your payment

Principal and Interest:

$

Property taxes:

$

HOA fees:

$

Total loan payment:

$

Total interest amount:

$

Location

County

MONTGOMERY

Elementary School

COPPER BEECH

Middle School

ABINGTON JUNIOR HIGH SCHOOL

High School

ABINGTON SENIOR

Listing Courtesy of Patrick D Joos, Keller Williams Real Estate-Blue Bell

RealHub Information is provided exclusively for consumers' personal, non-commercial use, and it may not be used for any purpose other than to identify prospective properties consumers may be interested in purchasing. All information deemed reliable but not guaranteed and should be independently verified. All properties are subject to prior sale, change or withdrawal. RealHub website owner shall not be responsible for any typographical errors, misinformation, misprints and shall be held totally harmless.

Agent Lisa Romano

AGENT

Lisa Romano

Call Lisa today to schedule a private showing.


* Listings on this website come from the FMLS IDX Compilation and may be held by brokerage firms other than the owner of this website. The listing brokerage is identified in any listing details. Information is deemed reliable but is not guaranteed. If you believe any FMLS listing contains material that infringes your copyrighted work please click here to review our DMCA policy and learn how to submit a takedown request.© 2024 FMLS.
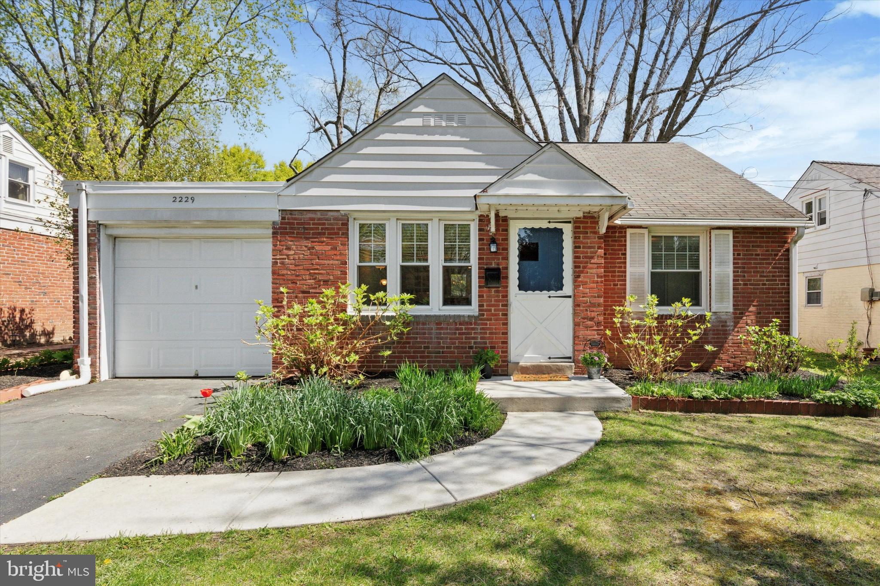
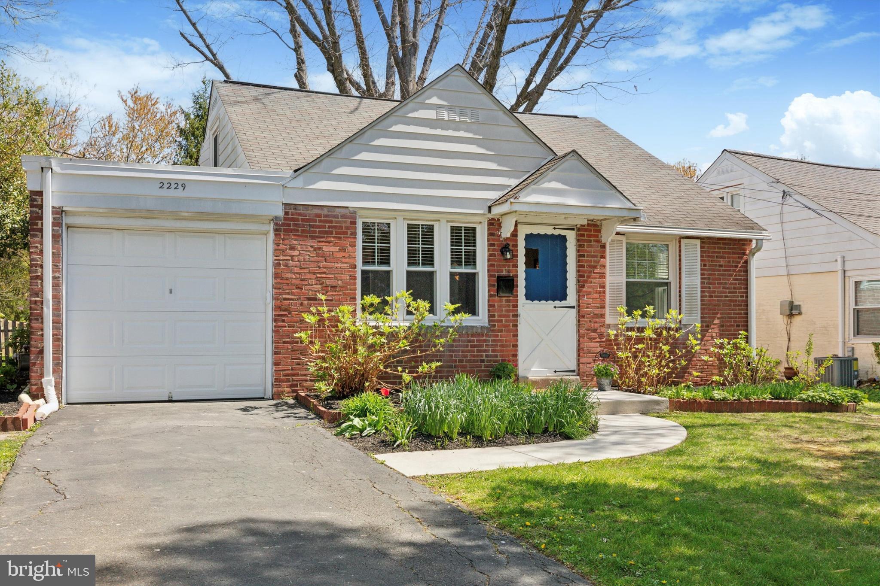
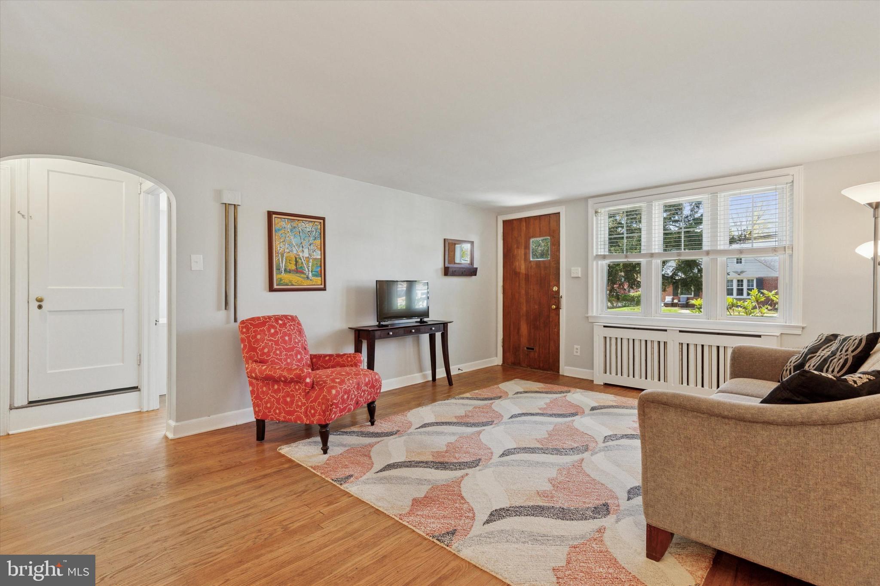
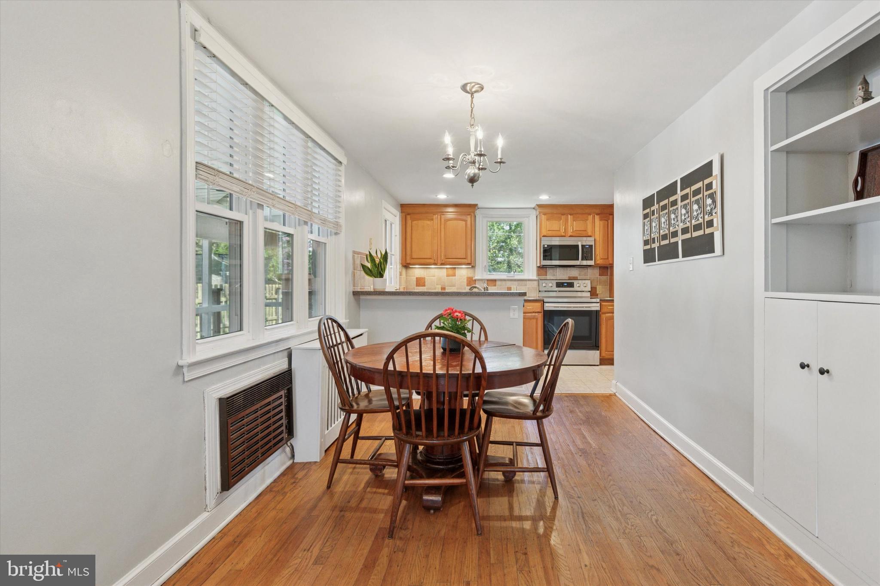
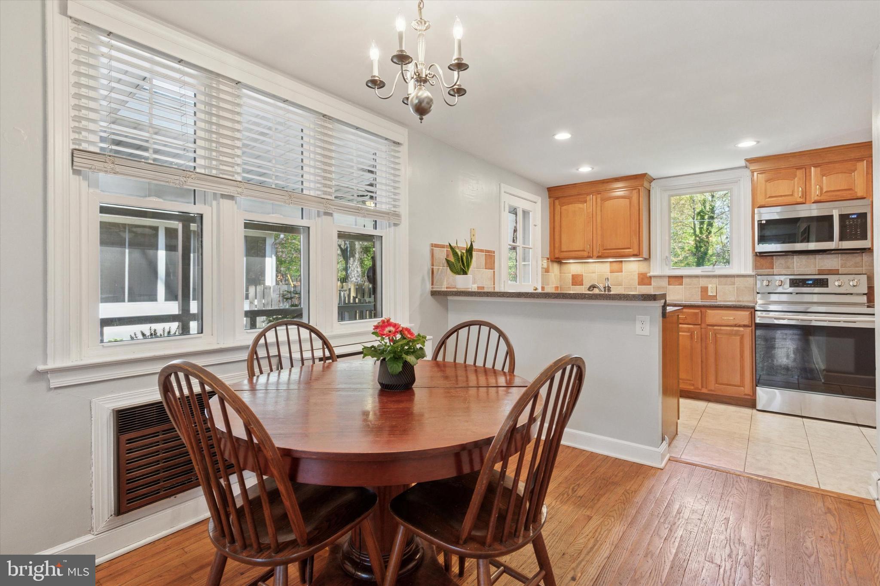
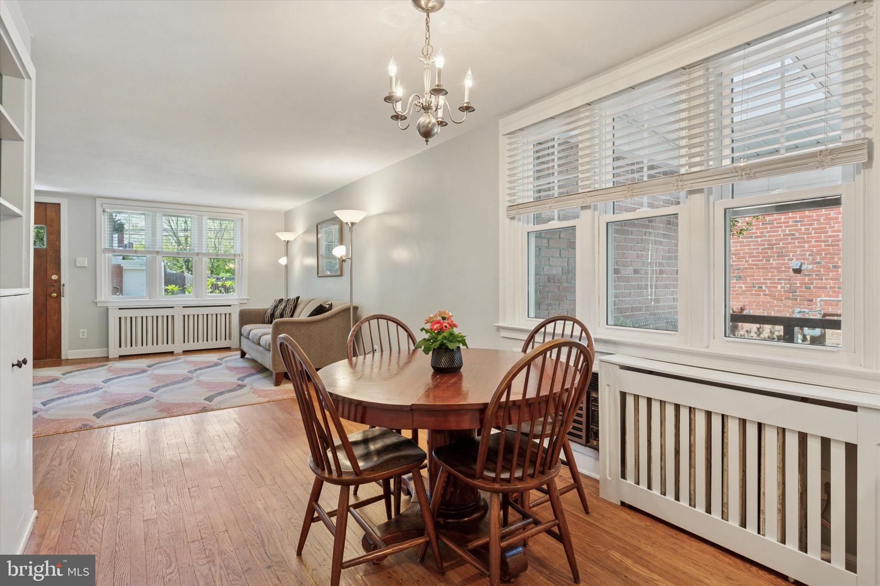
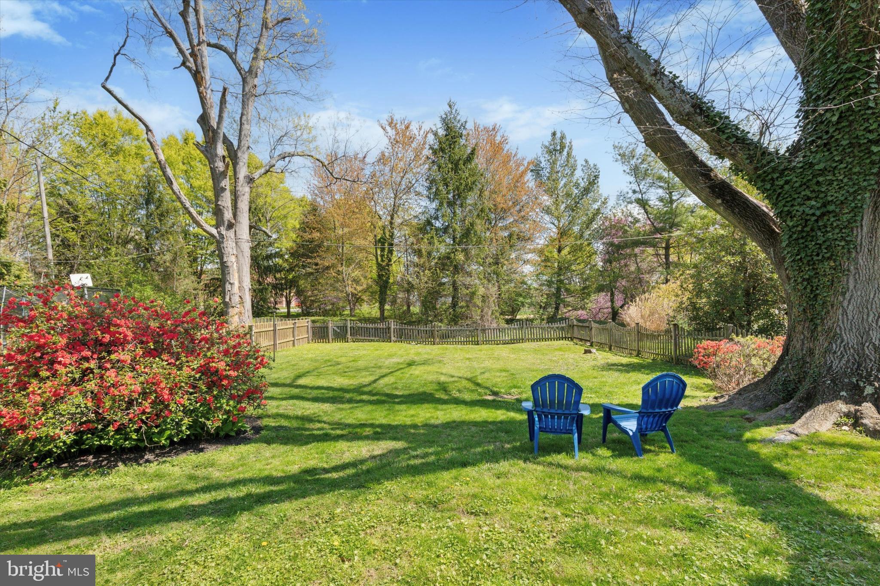
Welcome to 2229 Charles Street — a charming, well-cared-for brick Cape Cod tucked into the heart of Glenside Gardens, located in the sought-after Abington School District.

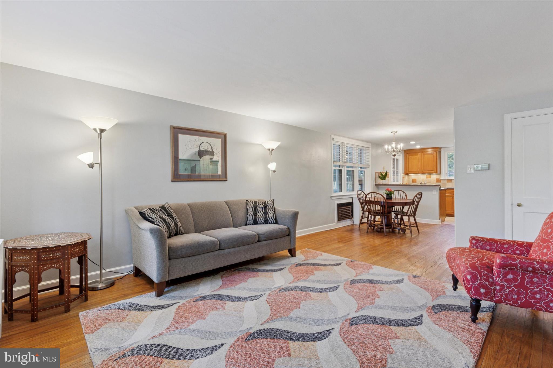
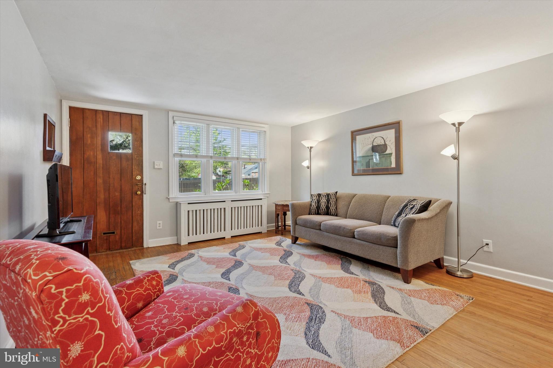
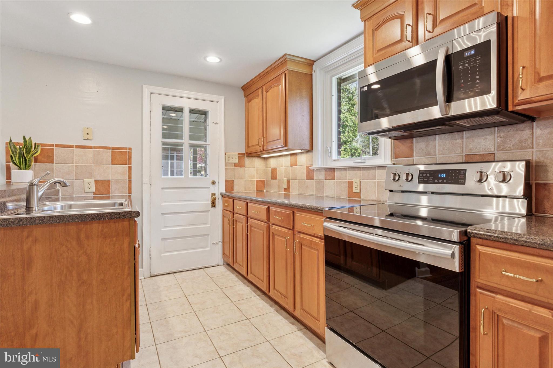
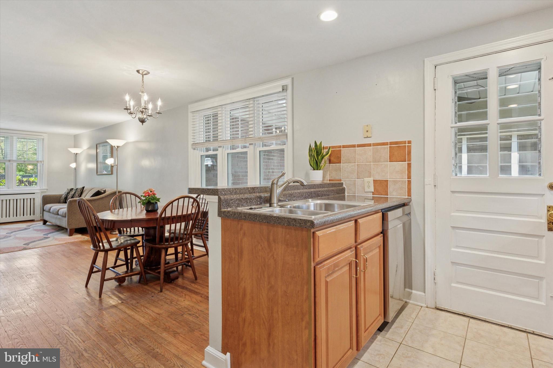
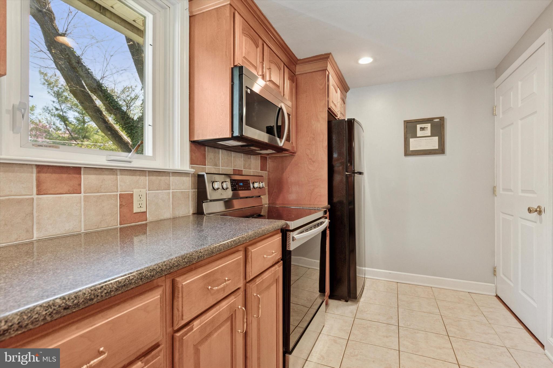
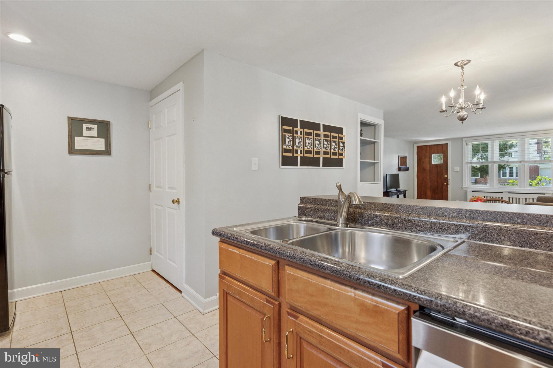
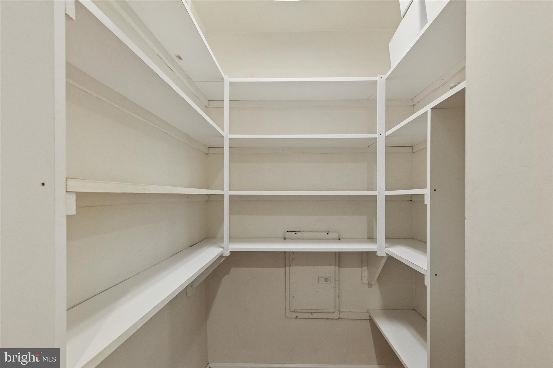
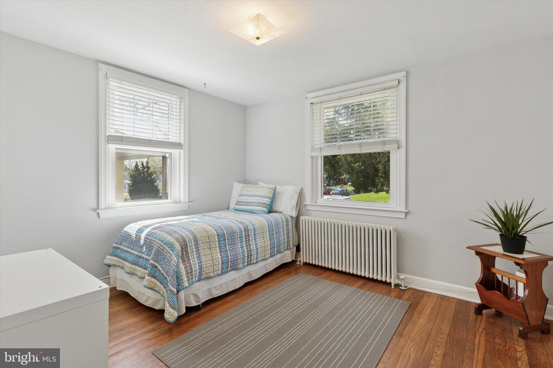
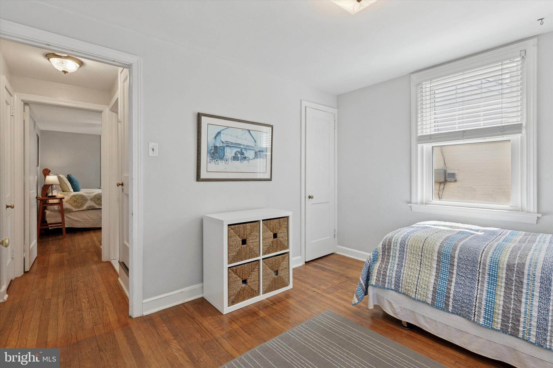
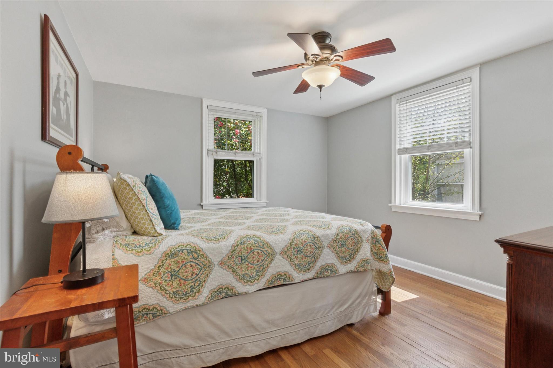
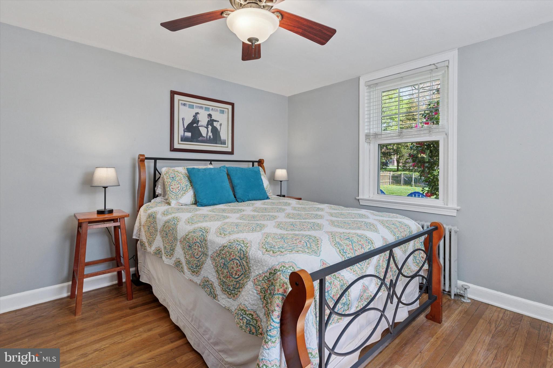
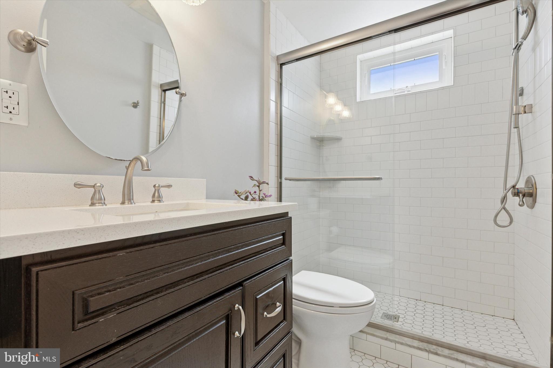
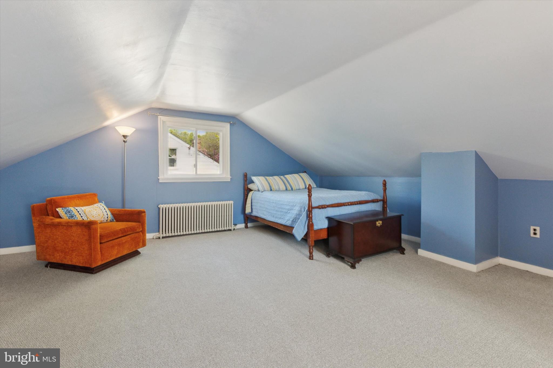
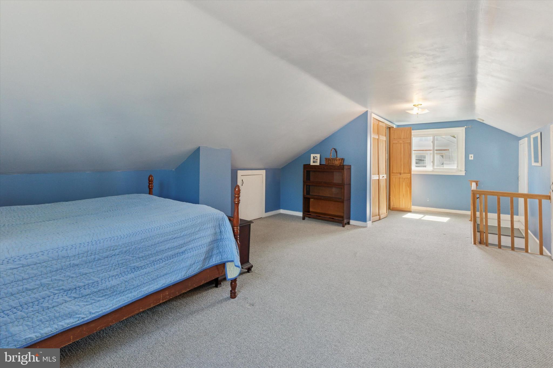
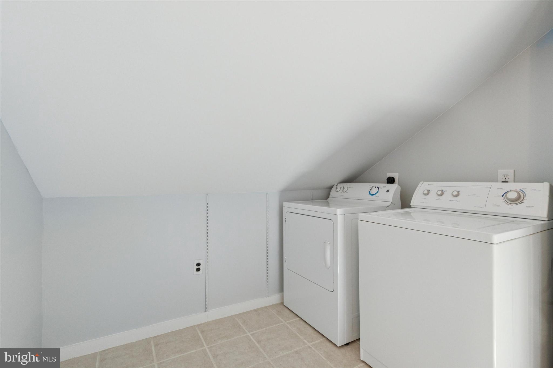
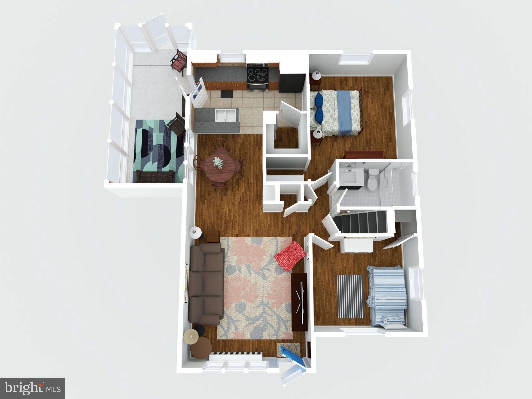
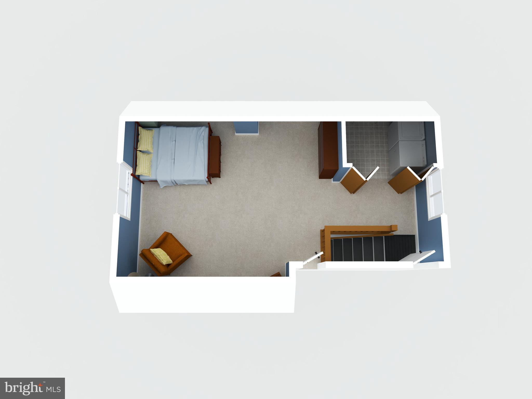
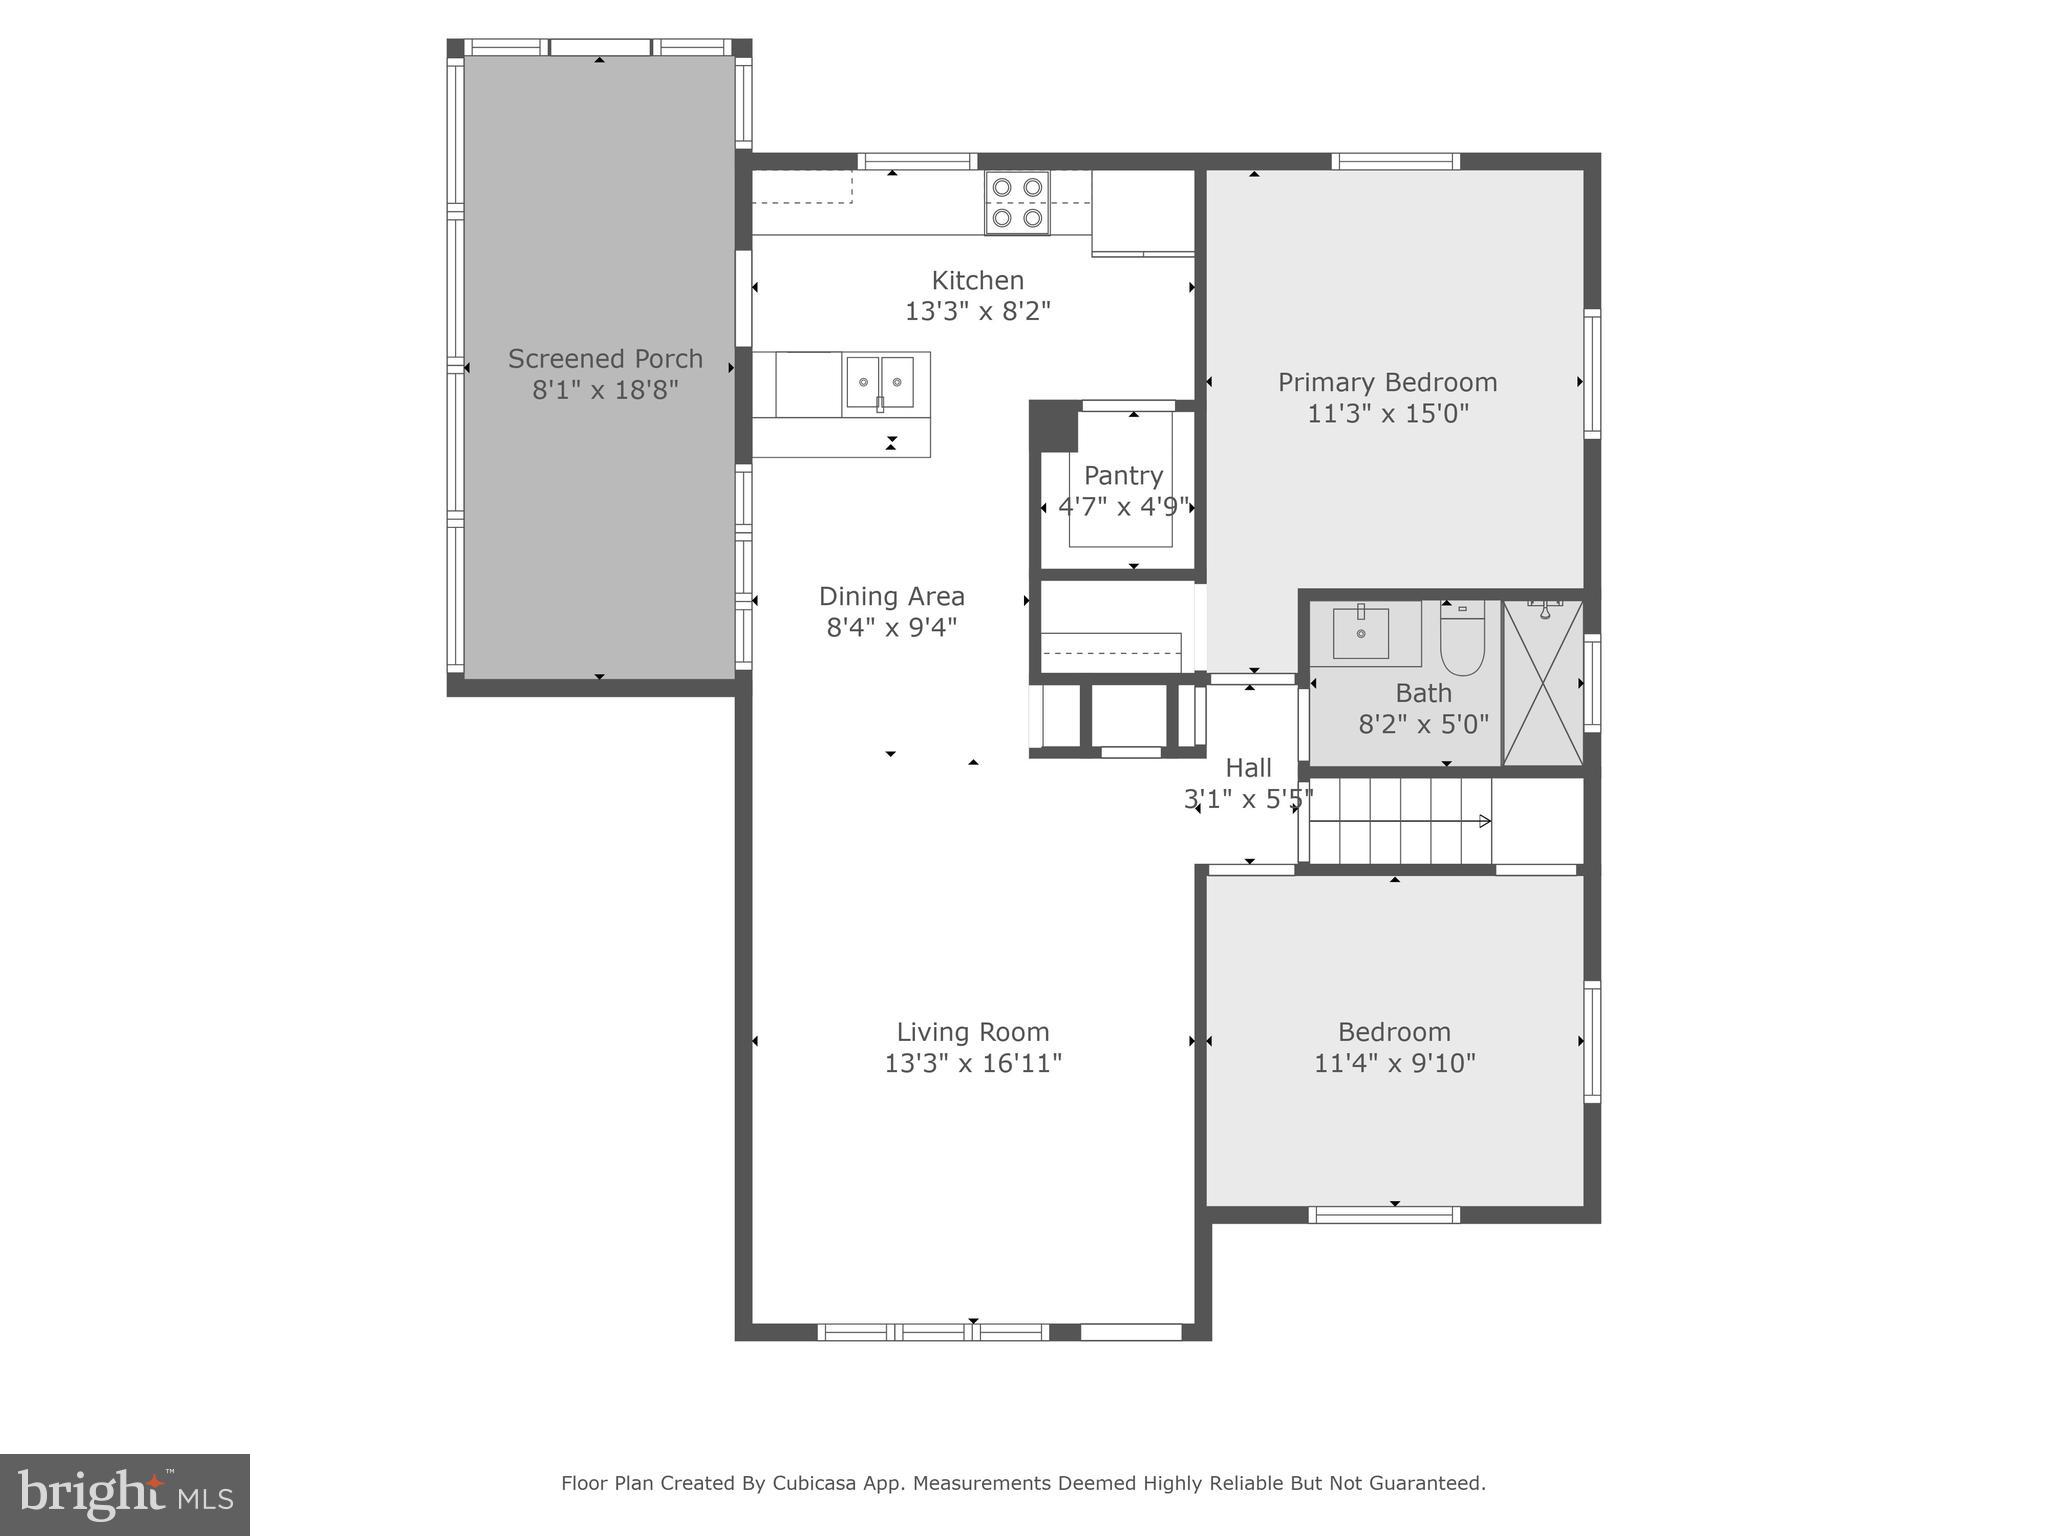
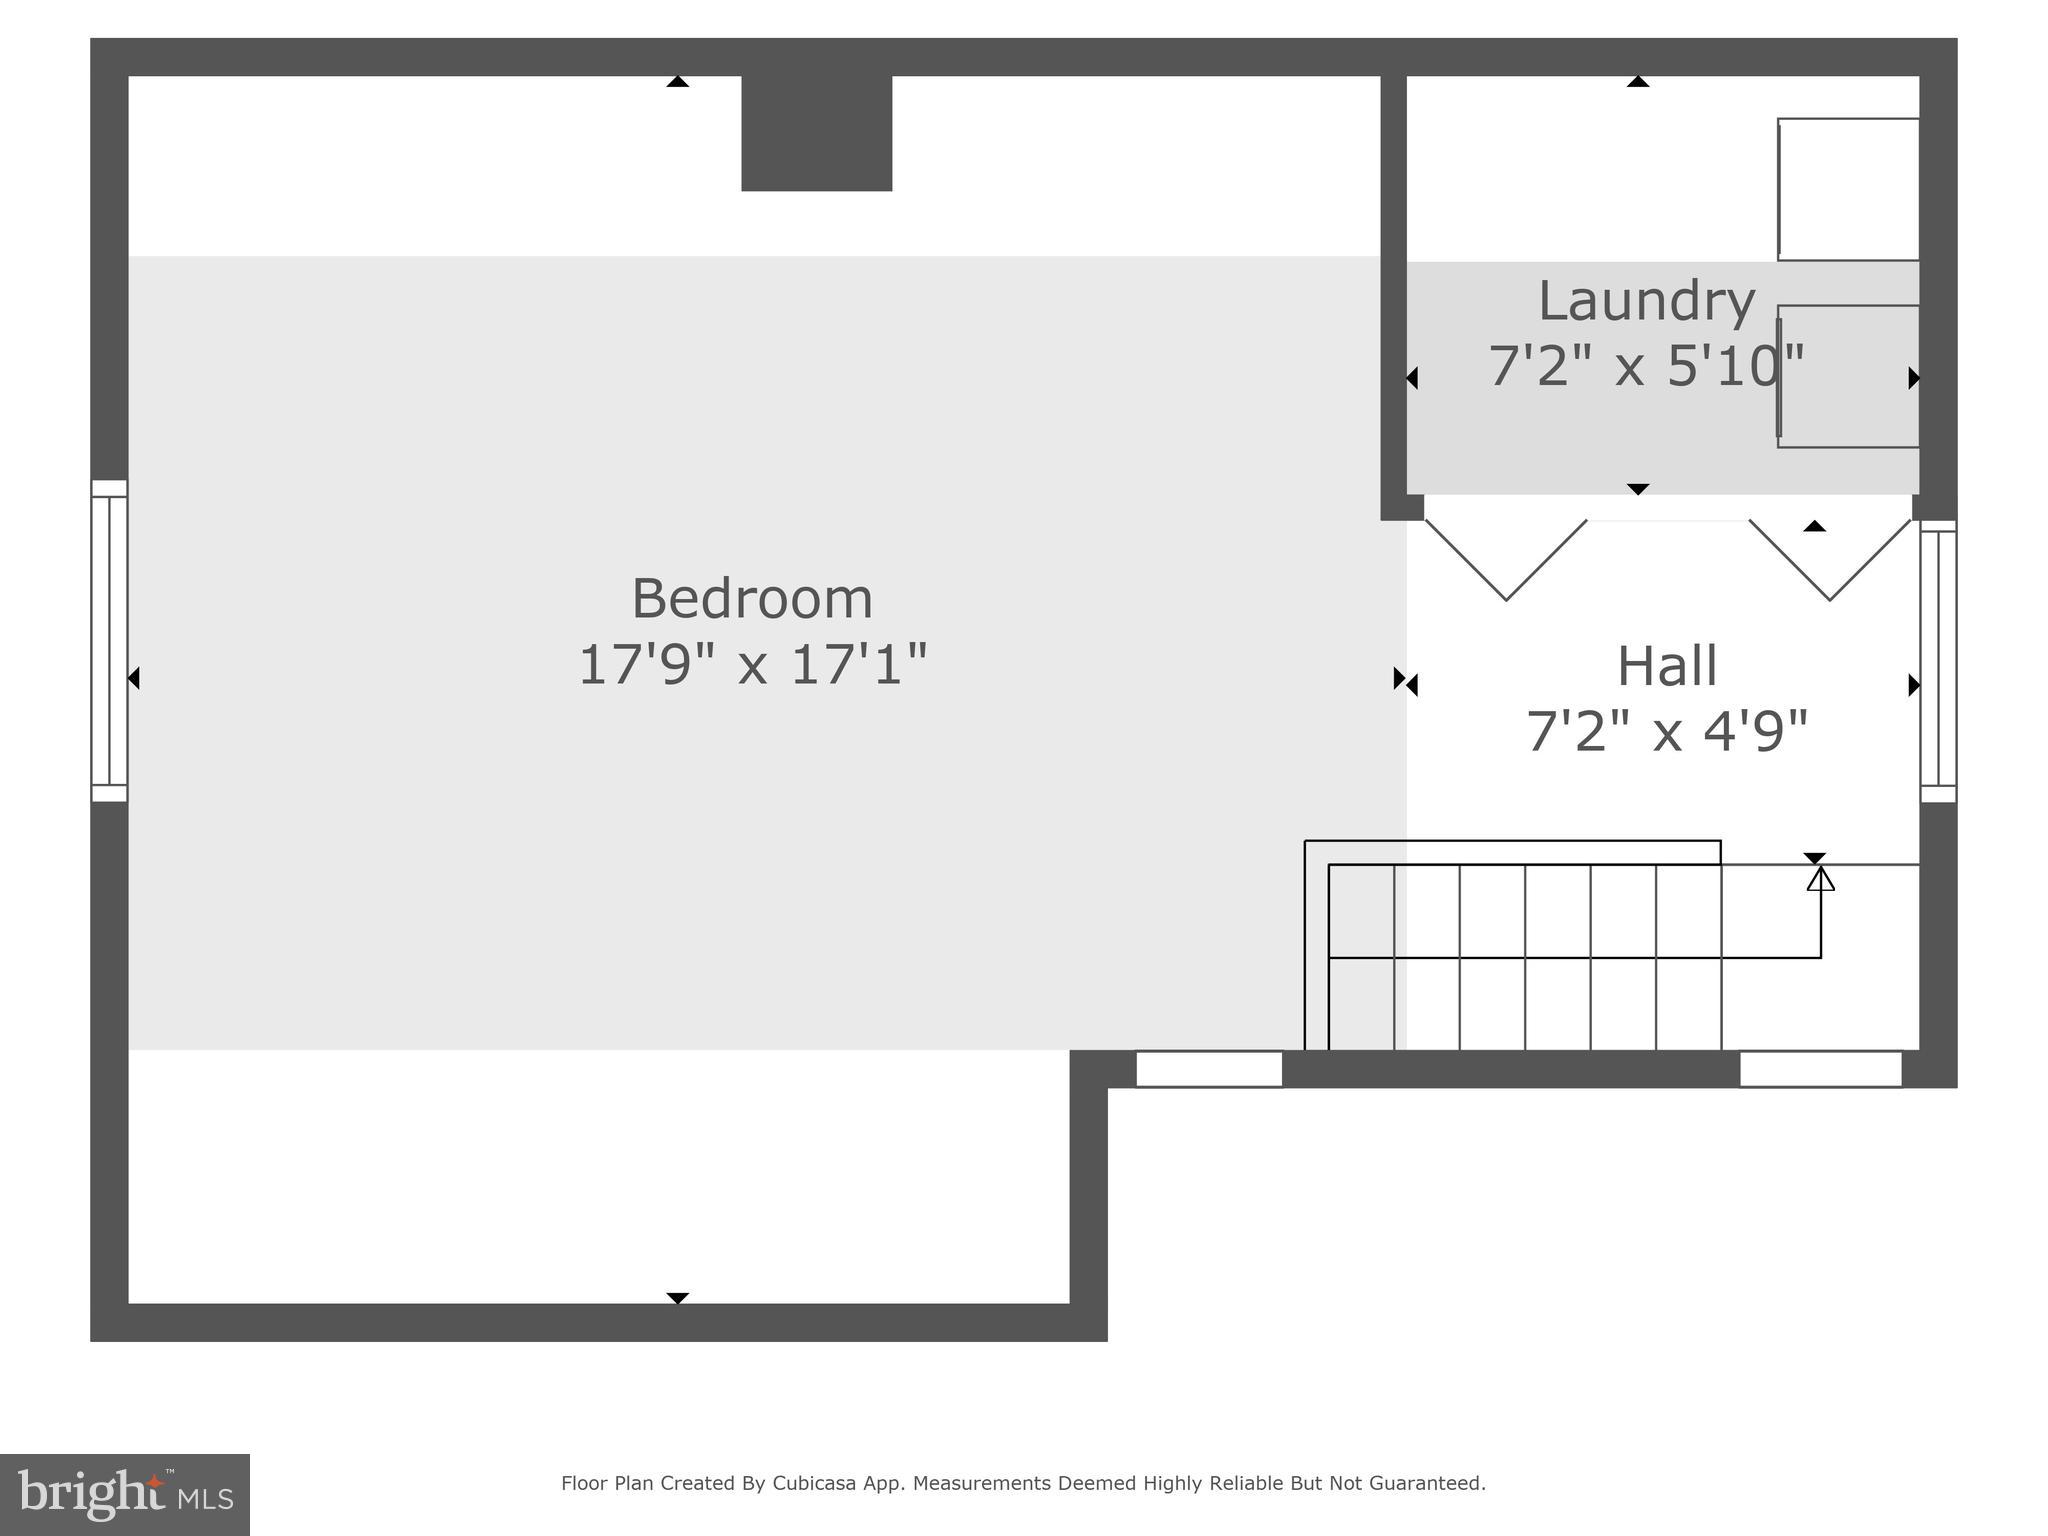
 Inside, the home offers 3 bedrooms and an updated hall bathroom featuring beautiful tile work. Two bedrooms are conveniently located on the main level, while the spacious third bedroom upstairs includes its own laundry area — perfect for guests, a home office, or a private retreat. The home has been freshly painted and features gorgeous hardwood floors throughout. The kitchen comes equipped with stainless steel appliances and a large pantry just off the kitchen area for extra storage. The home offers hot water radiator heat that provides that comfortable, cozy warmth everyone loves in the winter. Off the back of the home, there’s a screened-in porch that overlooks the spacious fenced-in backyard, ideal for barbecues, gardening, or just relaxing outdoors. The property includes a great 1-car garage, giving you extra storage and convenient off-street parking — a real bonus in this neighborhood.

With just a short walk to Copper Beech Elementary and the shops and restaurants in Keswick Village, and quick access to the PA Turnpike and Route 309 - this home has it all! 
Schedule your showing or stop by our open house on Sunday from 2-4.

2229 CHARLES STREET

Message successfully sent.

What would you like to know?

What is 3 + 4 ?

I agree to receive email communication and understand I can unsubscribe at any time.

I agree to be contacted by Charis Realty Group - Christine Issler, Broker via call, email, and text for real estate services. To opt out, you can reply 'stop' at any time or reply 'help' for assistance. You can also click the unsubscribe link in the emails. Message and data rates may apply. Message frequency may vary. Privacy Policy

Related Properties

24 W. Waverly Road in Glenside is now available for its new owner. This home is truly close to everything. Shopping, banking, the post office, public transportation, etc. Although this is an As-Is estate sale, the owner lovingly cared for this home. During their ownership some ceiling fans were added for comfort, a new front entry door was installed, some new windows were done, LVP flooring was installed and an updated bathroom was completed. On the 1st floor there is a sun-soaked sunroom in the front of the home where you can relax from inside while enjoying the sights outside. The living room has a faux fireplace and recessed lighting. The 2nd floor has neutral carpeting in the hallway and 2 bedrooms and hardwood flooring in one bedroom. Next to the living room is the formal dining room. That area offers space for a roomy table and chairs for family mealtime and is also cozy. The kitchen is functional and laid out galley style but has not been updated. There is an exit from the kitchen to a small deck that leads to a very nice sized back yard that can be used for gatherings or personal relaxation. Upstairs on the 2nd level are 3 bedrooms and the updated bathroom that features a very nice walk in shower. The 3rd floor offers an additional bedroom or it can be used as office space, a game room or a he/she cave. That space boasts plush neutral carpet, a ceiling fan, a window air conditioner and closet space. The basement is unfinished and was used for storage. Please put this on your list of homes to see and make this gem your new home.
#PAMC2192928

GLENSIDE

24 W WAVERLY ROAD

4 Beds

1 Baths

1,498 Sq.Ft.

$353,000

MLS#: PAMC2192928

New on site today
Welcome to Stotesbury, a community set on the former grounds of Whitemarsh Hall in Springfield Township, Montgomery County. This beautifully maintained three-bedroom, two-and-a-half-bath townhome features plantation shutters throughout, thoughtfully updated baths, and a spacious deck backing to trees.

An enclosed front entry welcomes you with marble flooring accented by a granite border. The spacious living room features crown molding, wood-look laminate flooring, and a large front window with plantation shutters. Open to the living room, the freshly painted dining room continues the crown molding and laminate flooring, while a large rear window with matching shutters fills the space with natural light.

The freshly updated kitchen offers white cabinetry, attractive countertops, a tile backsplash, recessed lighting, an updated light fixture, and a center island with cabinet storage. Ceramic tile flooring, electric cooking, a dishwasher, garbage disposal, and an included stainless-steel refrigerator complete the space. A newer sliding door with plantation shutters leads from the kitchen’s dining area to the generously sized, newly refinished deck. Outdoor lighting and a backdrop of trees create an inviting setting for dining, entertaining, or simply relaxing. A nearby lighted pantry closet with shelving provides additional storage.
The updated powder room features ceramic tile flooring, a vanity, a newer toilet, and a new exhaust fan. Just off the kitchen, the hallway offers additional closet storage and interior access to the attached garage, equipped with a large storage cabinet, shelving, a newer garage door, and a new garage door electric opener.

Beautiful hardwood stairs lead to the second level. Positioned at the rear of the home, the primary bedroom offers wood-look laminate flooring, a ceiling fan with lighting, and a walk-in closet with built-in storage. Its updated private bath includes a ceramic tile shower, a linen closet, and updated plumbing fixtures. The second bedroom features a vaulted ceiling, two Palladian windows, a double window with plantation shutters, new carpeting, a remote-controlled ceiling fan, and two lighted closets, one with a closet organization system. New carpeting also enhances the third bedroom, which includes crown molding, ceiling lighting, and two windows. The refreshed hall bath offers an updated sink, toilet, and fixtures, along with a reglazed tub. A hall linen closet and a conveniently located laundry closet with an included washer and dryer complete this level.

Additional highlights include six-panel doors throughout, replacement of all 22 windows by PJ Fitzpatrick, a roof installed in 2014 with a transferable 50-year warranty, and an included Ring doorbell and Guardian Security System. The HOA maintains common areas and provides street lighting, sidewalks, and snow removal.

Within the sought-after Springfield Township School District, this home combines a peaceful neighborhood setting with everyday convenience. Enjoy nearby shopping and dining in Flourtown, Wyndmoor, and Chestnut Hill, along with outdoor recreation at Cisco Park and Wissahickon Valley Park. Convenient access to Route 309 and the Pennsylvania Turnpike connects you to Philadelphia and the surrounding suburbs. With thoughtful updates, inviting outdoor space, and a desirable Stotesbury setting, this move-in-ready home is ready to welcome its next owners!
#PAMC2192766

GLENSIDE

8786 DUVEEN DRIVE

3 Beds

2 Baths

1,646 Sq.Ft.

$450,000

MLS#: PAMC2192766

 - property

Send a message

Message successfully sent.

Your message

What is 3 + 4 ?

Reason for contacting?

I agree to receive email communication and understand I can unsubscribe at any time.

I agree to be contacted by Charis Realty Group - Christine Issler, Broker via call, email, and text for real estate services. To opt out, you can reply 'stop' at any time or reply 'help' for assistance. You can also click the unsubscribe link in the emails. Message and data rates may apply. Message frequency may vary. Privacy Policy

Sign Out

Virtual Assistant

Would you like to take the next step with this property? We can help you schedule a showing or virtual tour, or send you more details.

Yes, I would like more information.

Thank You for Your Reply, One of Our Agents will contact you as soon as possible

No, maybe later.

Thank you, you can always contact me via email, phone number or through the contact form.

Realhub AI

Lucy - Your AI-Powered Realtor

Update Your Temporary Password

Personalize your search

Enter your email and we'll notify you immediately when new listings match what you're looking for.

or enter email address

Already have an account ? Login here

Continue your home search

I agree to receive communications and understand I can unsubscribe at any time.

I agree to be contacted by Charis Realty Group - Christine Issler, Broker via call, email, and text for real estate services. To opt out, you can reply 'stop' at any time or reply 'help' for assistance. You can also click the unsubscribe link in the emails. Message and data rates may apply. Message frequency may vary. Privacy Policy

Already have an account ? Login here

We use cookies

We use cookies primarily for analytics to enhance your experience. By accepting, you agree to our use of these cookies. You can manage your preferences or learn more about our cookies policy.