Features & Amenities

Interior

  • Other Interior Features

    Eat-in Kitchen, Ceiling Fan(s)

  • Total Bedrooms

    4

  • Bathrooms

    2

  • 1/2 Bathrooms

    1

  • Above Grade Finished Area

    3484.0

  • Basement YN

    YES

  • Cooling YN

    YES

  • Cooling

    Central Air, Ceiling Fan(s), Electric

  • Fireplace YN

    YES

  • Heating YN

    YES

  • Heating

    Exhaust Fan, Electric, Wood Stove, Heat Pump

  • Pet friendly

    N/A

Exterior

  • Garage

    Yes

  • Garage spaces

    2

  • Construction Materials

    Vinyl Siding

  • Other Exterior Features

    Balcony, Lighting, Rain Gutters

  • Parking

    Garage Door Opener, Shared Driveway, Circular Driveway, Garage, Driveway, Inside Entrance, Attached

  • Patio and Porch Features

    Deck, Patio

  • Pool

    No

  • Waterfront YN

    NO

  • View

    Trees/Woods

Area & Lot

  • Lot Features

    Front Yard, Few Trees, Back Yard

  • Lot Size(acres)

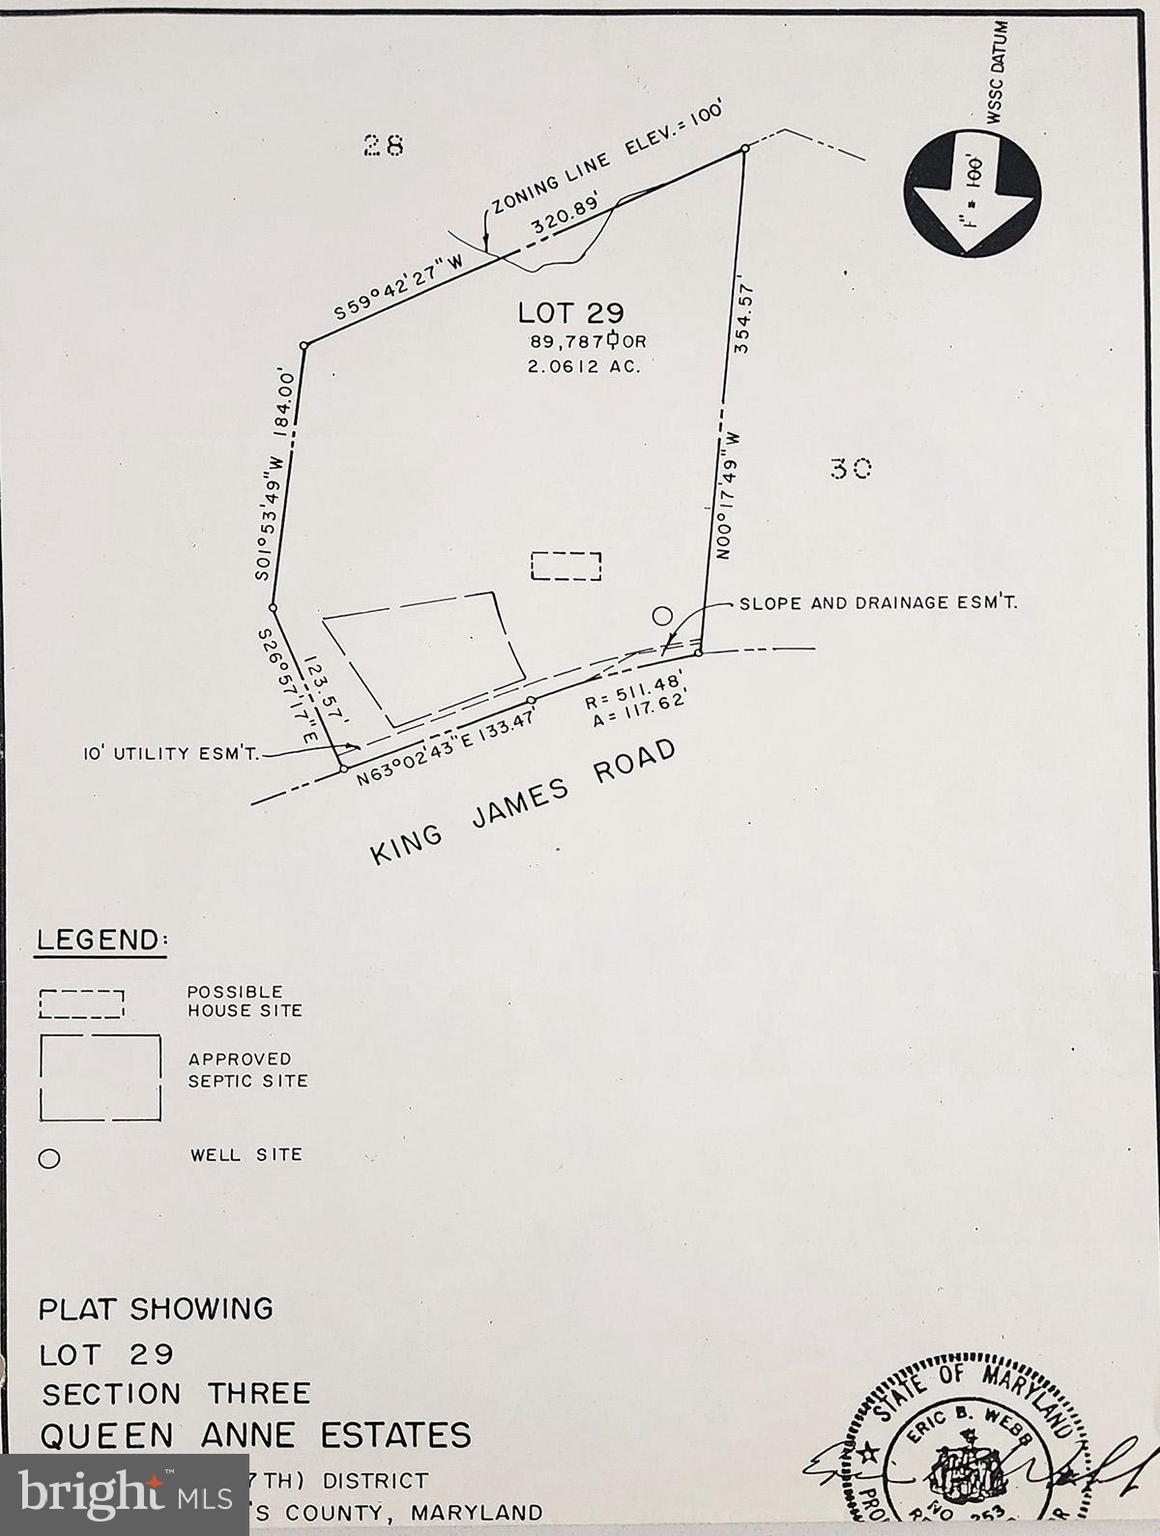
    2.06

  • Lot Size(square feet)

    89734.0

  • Property Type

    Residential

  • Property Sub Type

    Single Family Residence

  • Architectural Style

    Traditional

Price

  • Sales Price

    $674,900
  • Tax Amount

    $7,216

  • Sq. Footage

    3, 484

  • Price/SqFt

    $193

HOA

  • Association

    YES

  • Association Fee

    $40

  • Association Fee Frequency

    Annually

  • Association Fee Includes

    N/A

School District

  • Elementary School

    N/A

  • Middle School

    N/A

  • High School

    N/A

Property Features

  • New Construction

    NO

  • Accessibility Features

    Therapeutic Whirlpool

  • Association Amenities

    None

  • Foundation Details

    Other

  • Senior Community YN

    NO

  • Sewer

    Septic Tank

  • Tax Lot

    29

  • Water Source

    Well

Schedule a Showing

Showing scheduled successfully.

<
>
IN PERSON
VIA CHAT

What is 3 + 4 ?


Change time

Mortgage calculator

Estimate your monthly mortgage payment, including the principal and interest, property taxes, and HOA. Adjust the values to generate a more accurate rate.

Your payment

Principal and Interest:

$

Property taxes:

$

HOA fees:

$

Total loan payment:

$

Total interest amount:

$

Location

County

PRINCE GEORGES

Elementary School

Middle School

High School

Listing Courtesy of Kathryn A Sullivan , RE/MAX Distinctive Real Estate, Inc.

RealHub Information is provided exclusively for consumers' personal, non-commercial use, and it may not be used for any purpose other than to identify prospective properties consumers may be interested in purchasing. All information deemed reliable but not guaranteed and should be independently verified. All properties are subject to prior sale, change or withdrawal. RealHub website owner shall not be responsible for any typographical errors, misinformation, misprints and shall be held totally harmless.

Agent Lisa Romano

AGENT

Lisa Romano

Call Lisa today to schedule a private showing.


* Listings on this website come from the FMLS IDX Compilation and may be held by brokerage firms other than the owner of this website. The listing brokerage is identified in any listing details. Information is deemed reliable but is not guaranteed. If you believe any FMLS listing contains material that infringes your copyrighted work please click here to review our DMCA policy and learn how to submit a takedown request.© 2024 FMLS.
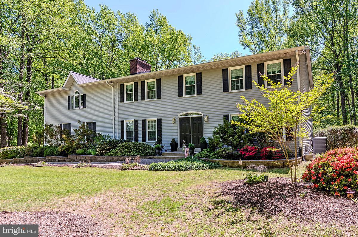
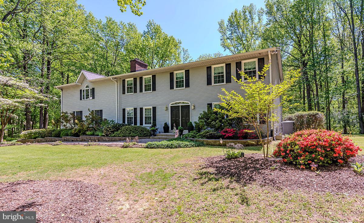
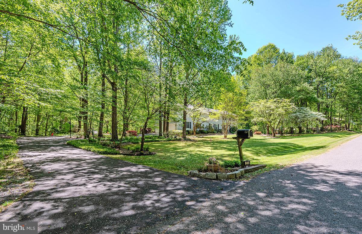
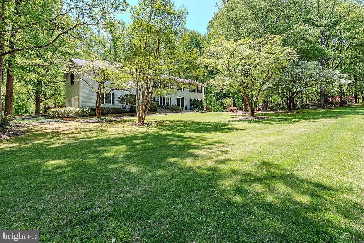
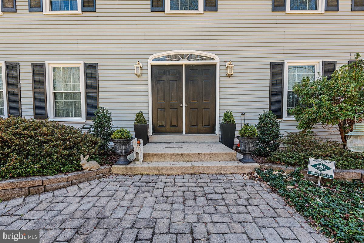
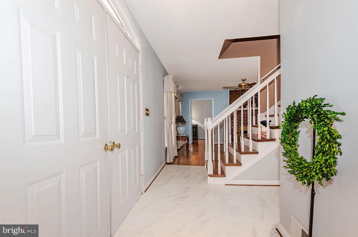
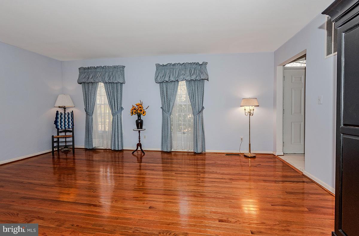
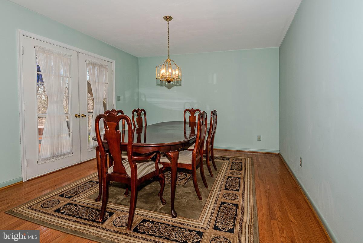
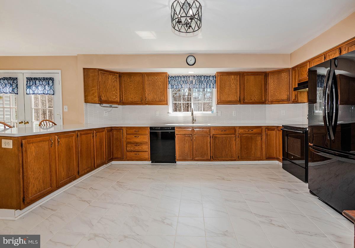
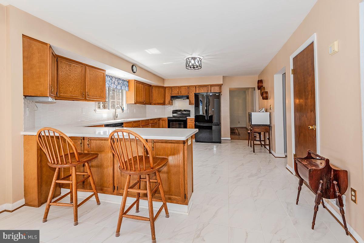
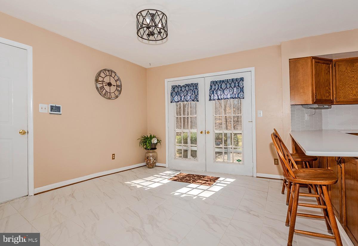
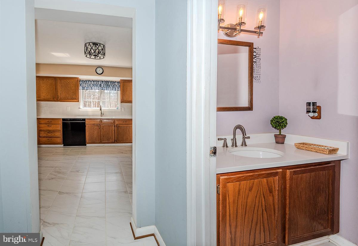
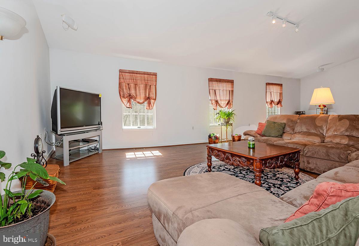
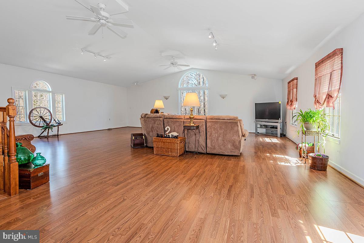
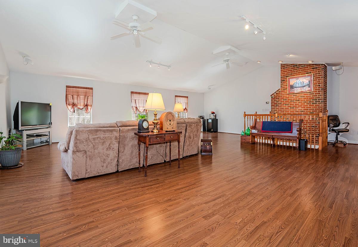
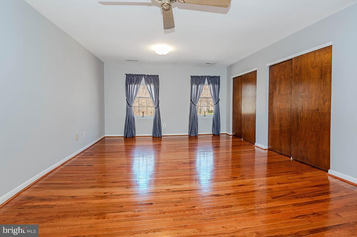
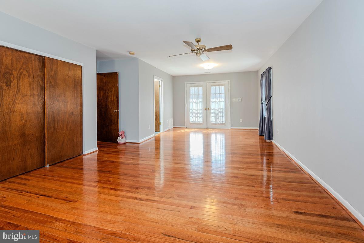
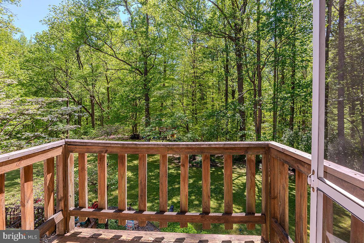
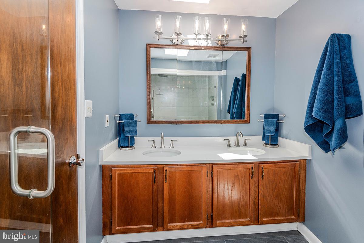
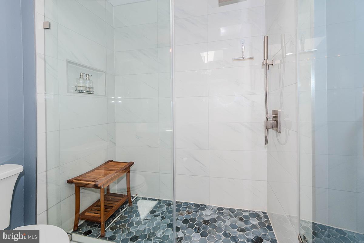
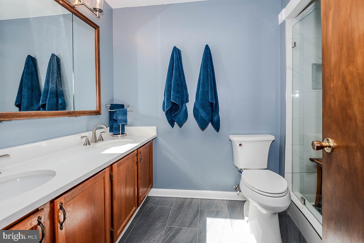
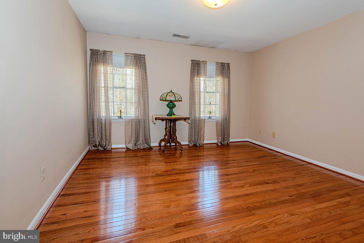
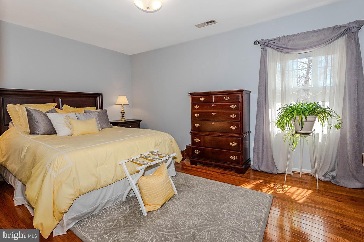
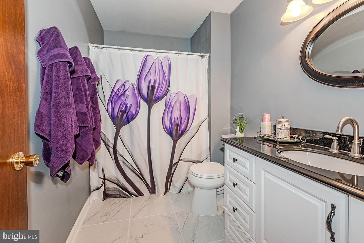
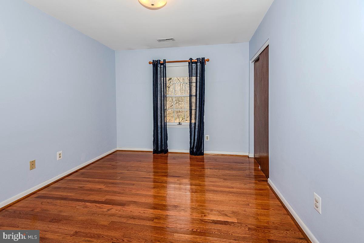
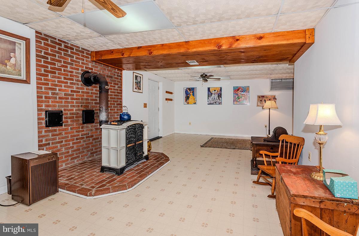
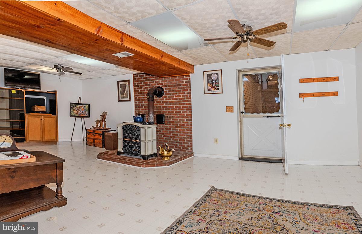
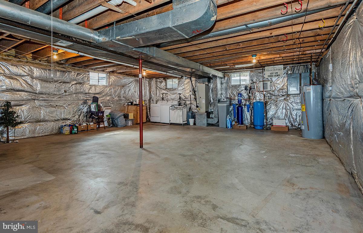
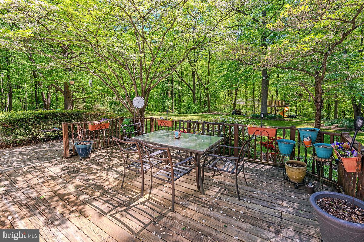
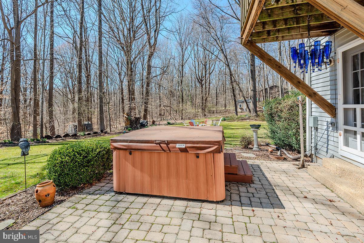
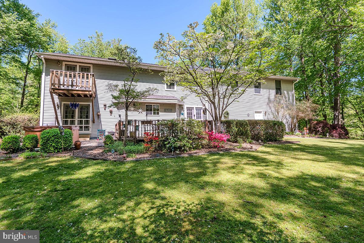
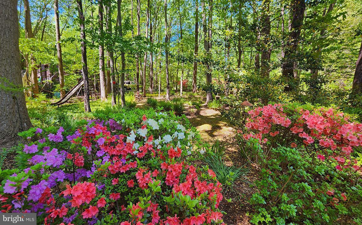
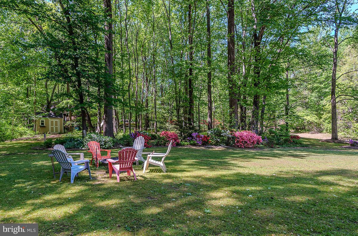
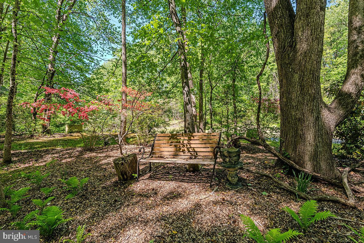
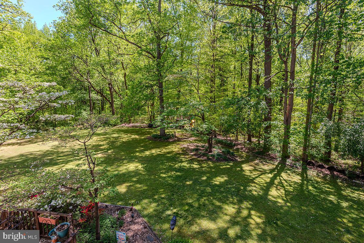
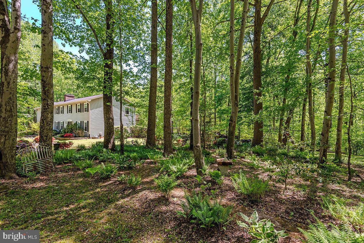
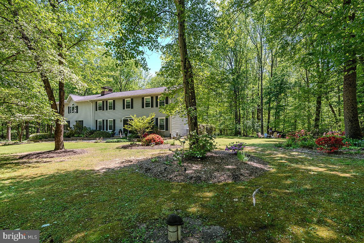
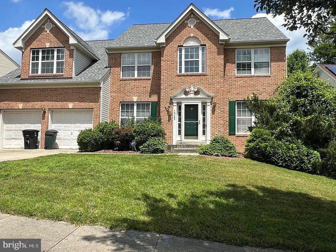
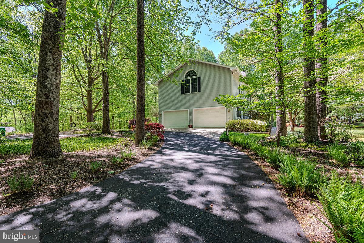
Buyer's cold feet gives you a 2nd chance , so don't wait to  visit everything good that you could want in a home! Welcome to this lovingly maintained 4 bedroom, 2.5  bath custom built home on 2.06 acres in Queen Anne Estates.  You'll fall in love with this one of a kind property providing over 4,700  total square feet at an amazing price and located in a hidden gem of a neighborhood! If you love a serene setting that transports you to a park-like retreat, this home is for you!  As you first arrive,  you'll be enchanted by the beautiful blooms provided by the mature dogwood trees, daffodils, and other flowers that put on a spectacular show. Upon entering the home itself, you'll first note the warm, wood floors featured throughout the house. The formal living room to your right is perfect for receiving guests. The separate dining room has charming French doors that lead out to the deck for endless entertainment options. You'll next move into the enormous kitchen with a plethora of cabinet space,  breakfast bar, and room for a breakfast table. Updates done in 2022 to include new quartz counters, backsplash, sink, flooring, and faucet!  The family room has a lovely brick fireplace for those cold winter months and the cute half bathroom rounds out this level. However, adjoining the family room you'll proceed through a glass paneled door to a set of stairs. As you reach the top, you'll be wowed by your discovery! A phenomenal upper level great room is perfect for the entire family to enjoy movies or game night, or even a gym and home office! It's sure to become your favorite space with its soaring ceilings and multiple windows that bathe the room in sunlight. Moving back downstairs, you'll take the center hall stairs to the upper level where the bedrooms reside. Here you'll find the primary bedroom with with its remodeled (2024) en suite bath! Additionally, your private balcony is accessed by french doors that overlook your backyard. What a perfect spot for morning coffee or evening cocktails for two! As you make your way down the hall, you'll discover 3 more good sized bedrooms and an attractive full bath. All bedrooms feature enviable wood floors and plenty of natural light. Returning to the stairs, you'll make your way down to the lower and final level of this impressive home. Here, you'll find yet another finished room, perfect as a reading room or a peaceful getaway with a bonus wood burning stove to keep you cozy. The remainder of the basement level is unfinished, so you can let your imagination guide you for use. Consider it the perfect storage space or potential for finishing in the future. The over sized two car garage can be accessed from this level as well as from your kitchen. Next, you'll want to explore the outside. Here you'll find a tranquil paradise to include your patio and deck for grilling or relaxing in your hot tub! Nature surrounds you with endless space for playing in the yard or perhaps the addition of a pool is possible. The firepit will surely be enjoyable for both summer nights or watching the leaves change in the fall. As if that's not enough,  the roof, gutters, gutter guards, and windows were installed in 2020, new water heater in 2024, and new water treatment system in 2025 to name just a few items to benefit from. You'll be sure to recognize this home presents an  exceptional value for the savvy buyer who values privacy while still having the convenience of being close to shopping and restaurants. With easy commutes to Annapolis, DC, Baltimore, and BWI airport,  this is the perfect location!
*All information provided by seller deemed reliable but should be independently verified for accuracy.

213 KING JAMES ROAD

Message successfully sent.

What would you like to know?

What is 3 + 4 ?

I agree to receive email communication and understand I can unsubscribe at any time.

I agree to be contacted by Charis Realty Group via call, email, and text for real estate services. To opt out, you can reply 'stop' at any time or reply 'help' for assistance. You can also click the unsubscribe link in the emails. Message and data rates may apply. Message frequency may vary. Privacy Policy

Related Properties

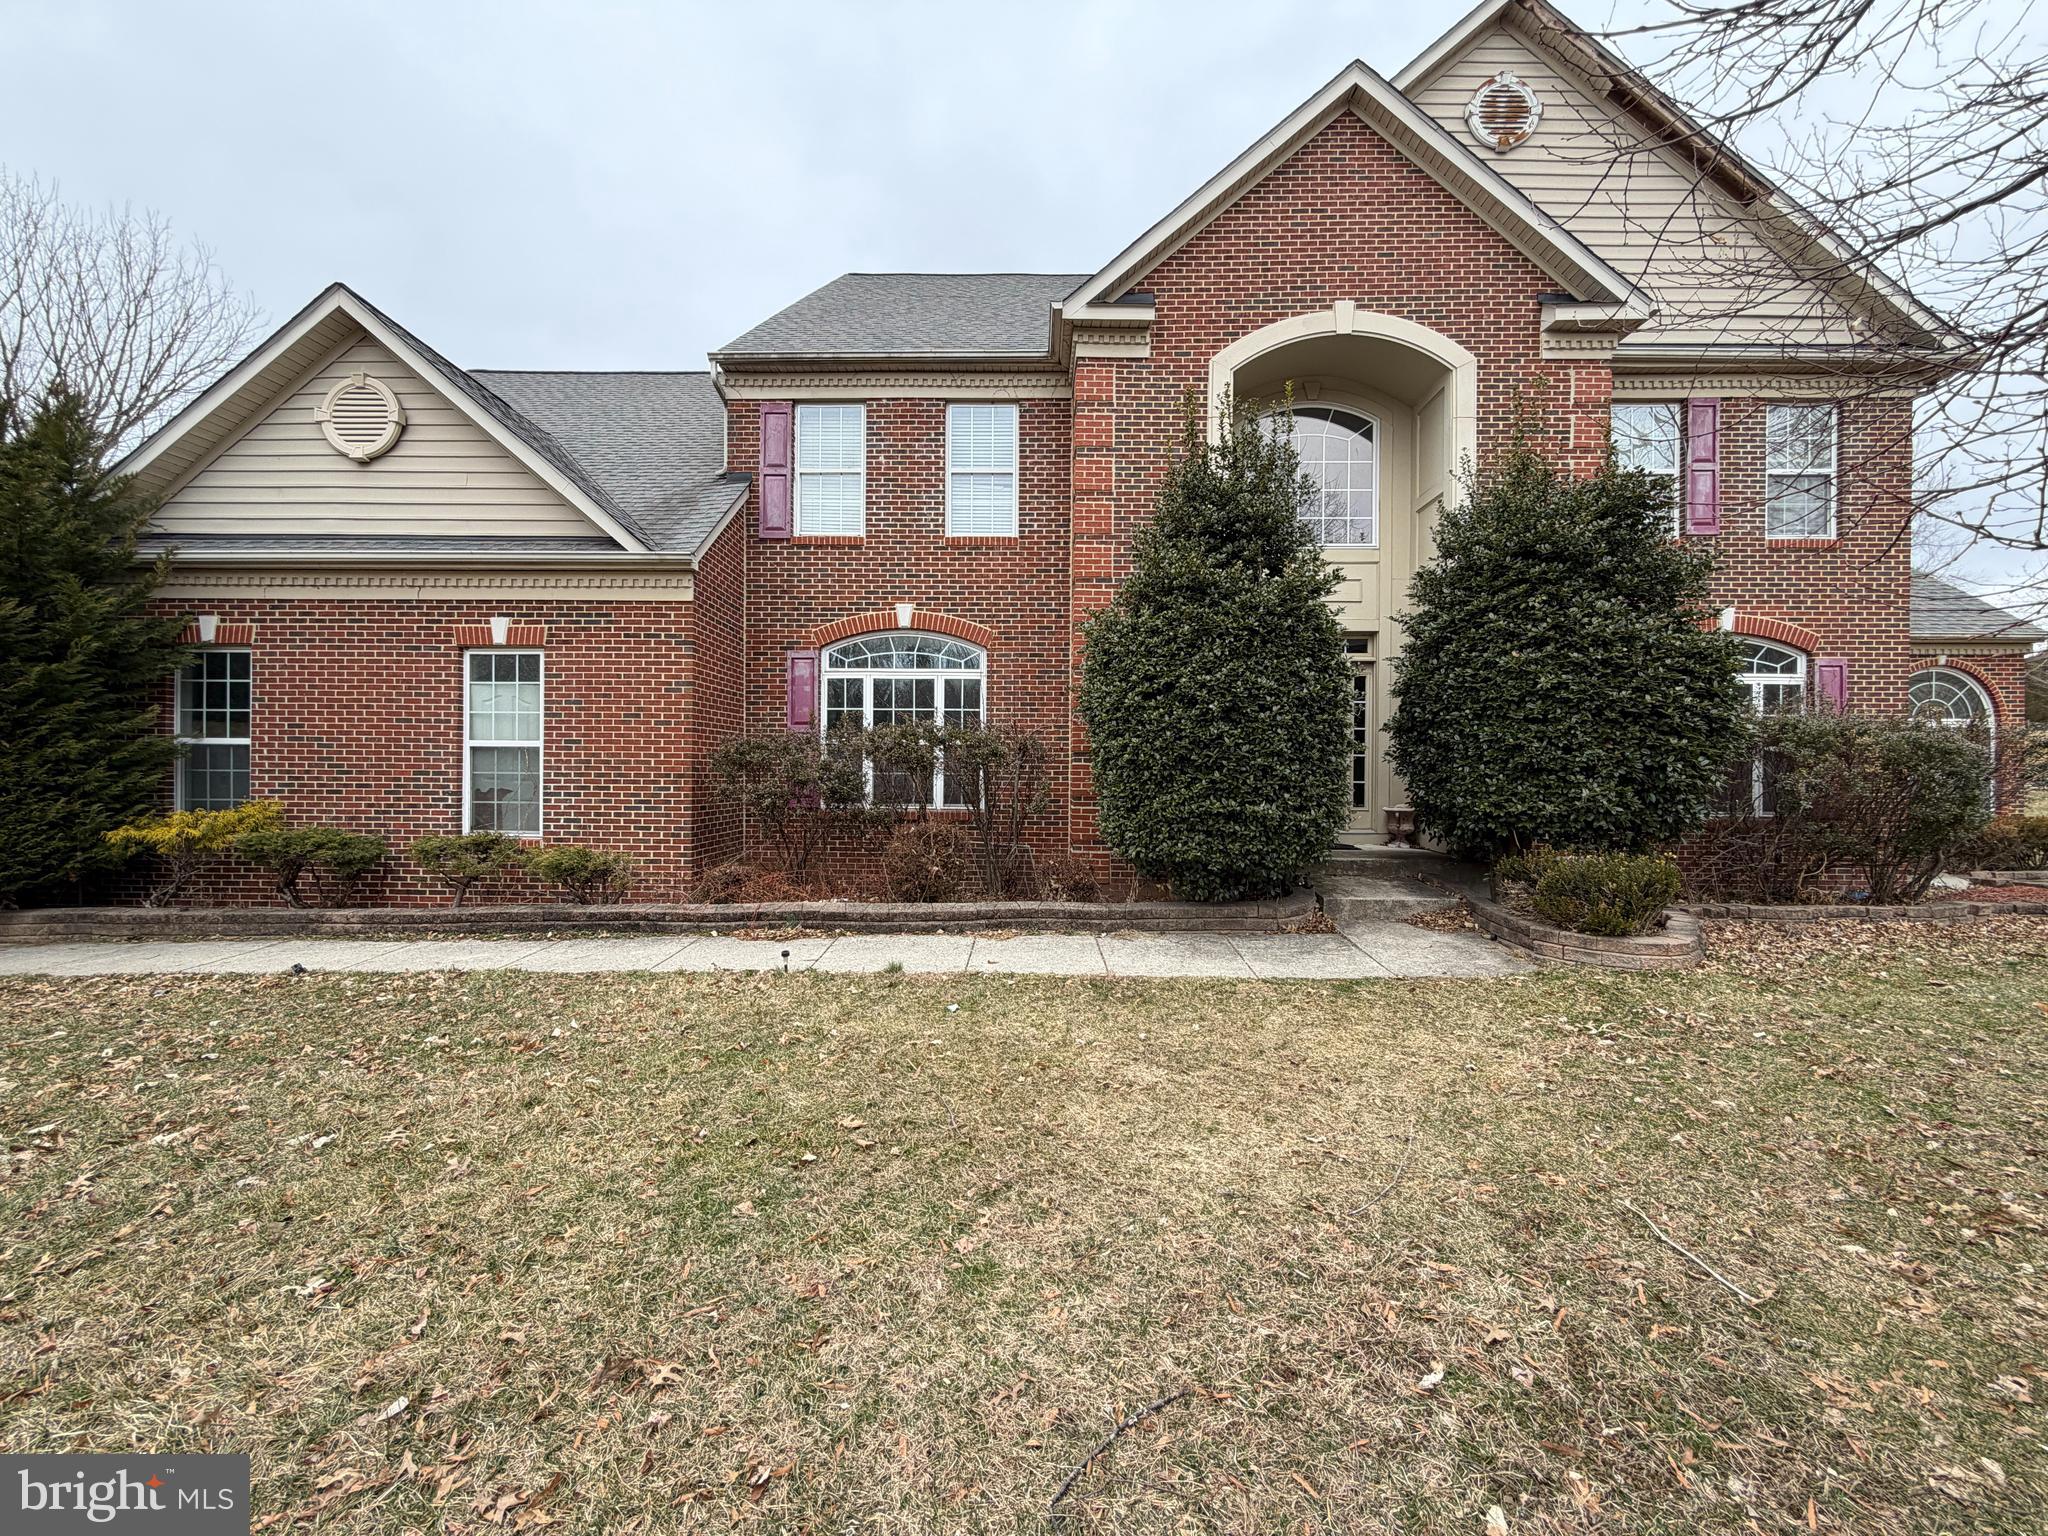
Over 5,000 sq ft home ready to be restored to its former glory. This property features a beautiful brick front and impressive curb appeal, offering tremendous potential for the right buyer with vision. With the right updates and improvements, this home can truly shine again. Property is being sold strictly AS-IS, and buyers are responsible for verifying any and all information. Sale is subject to third-party approval.
#MDPG2195182

UPPER MARLBORO

12120 CHIP SHOT LANE

5 Beds

4 Baths

7,189 Sq.Ft.

$717,250

MLS#: MDPG2195182

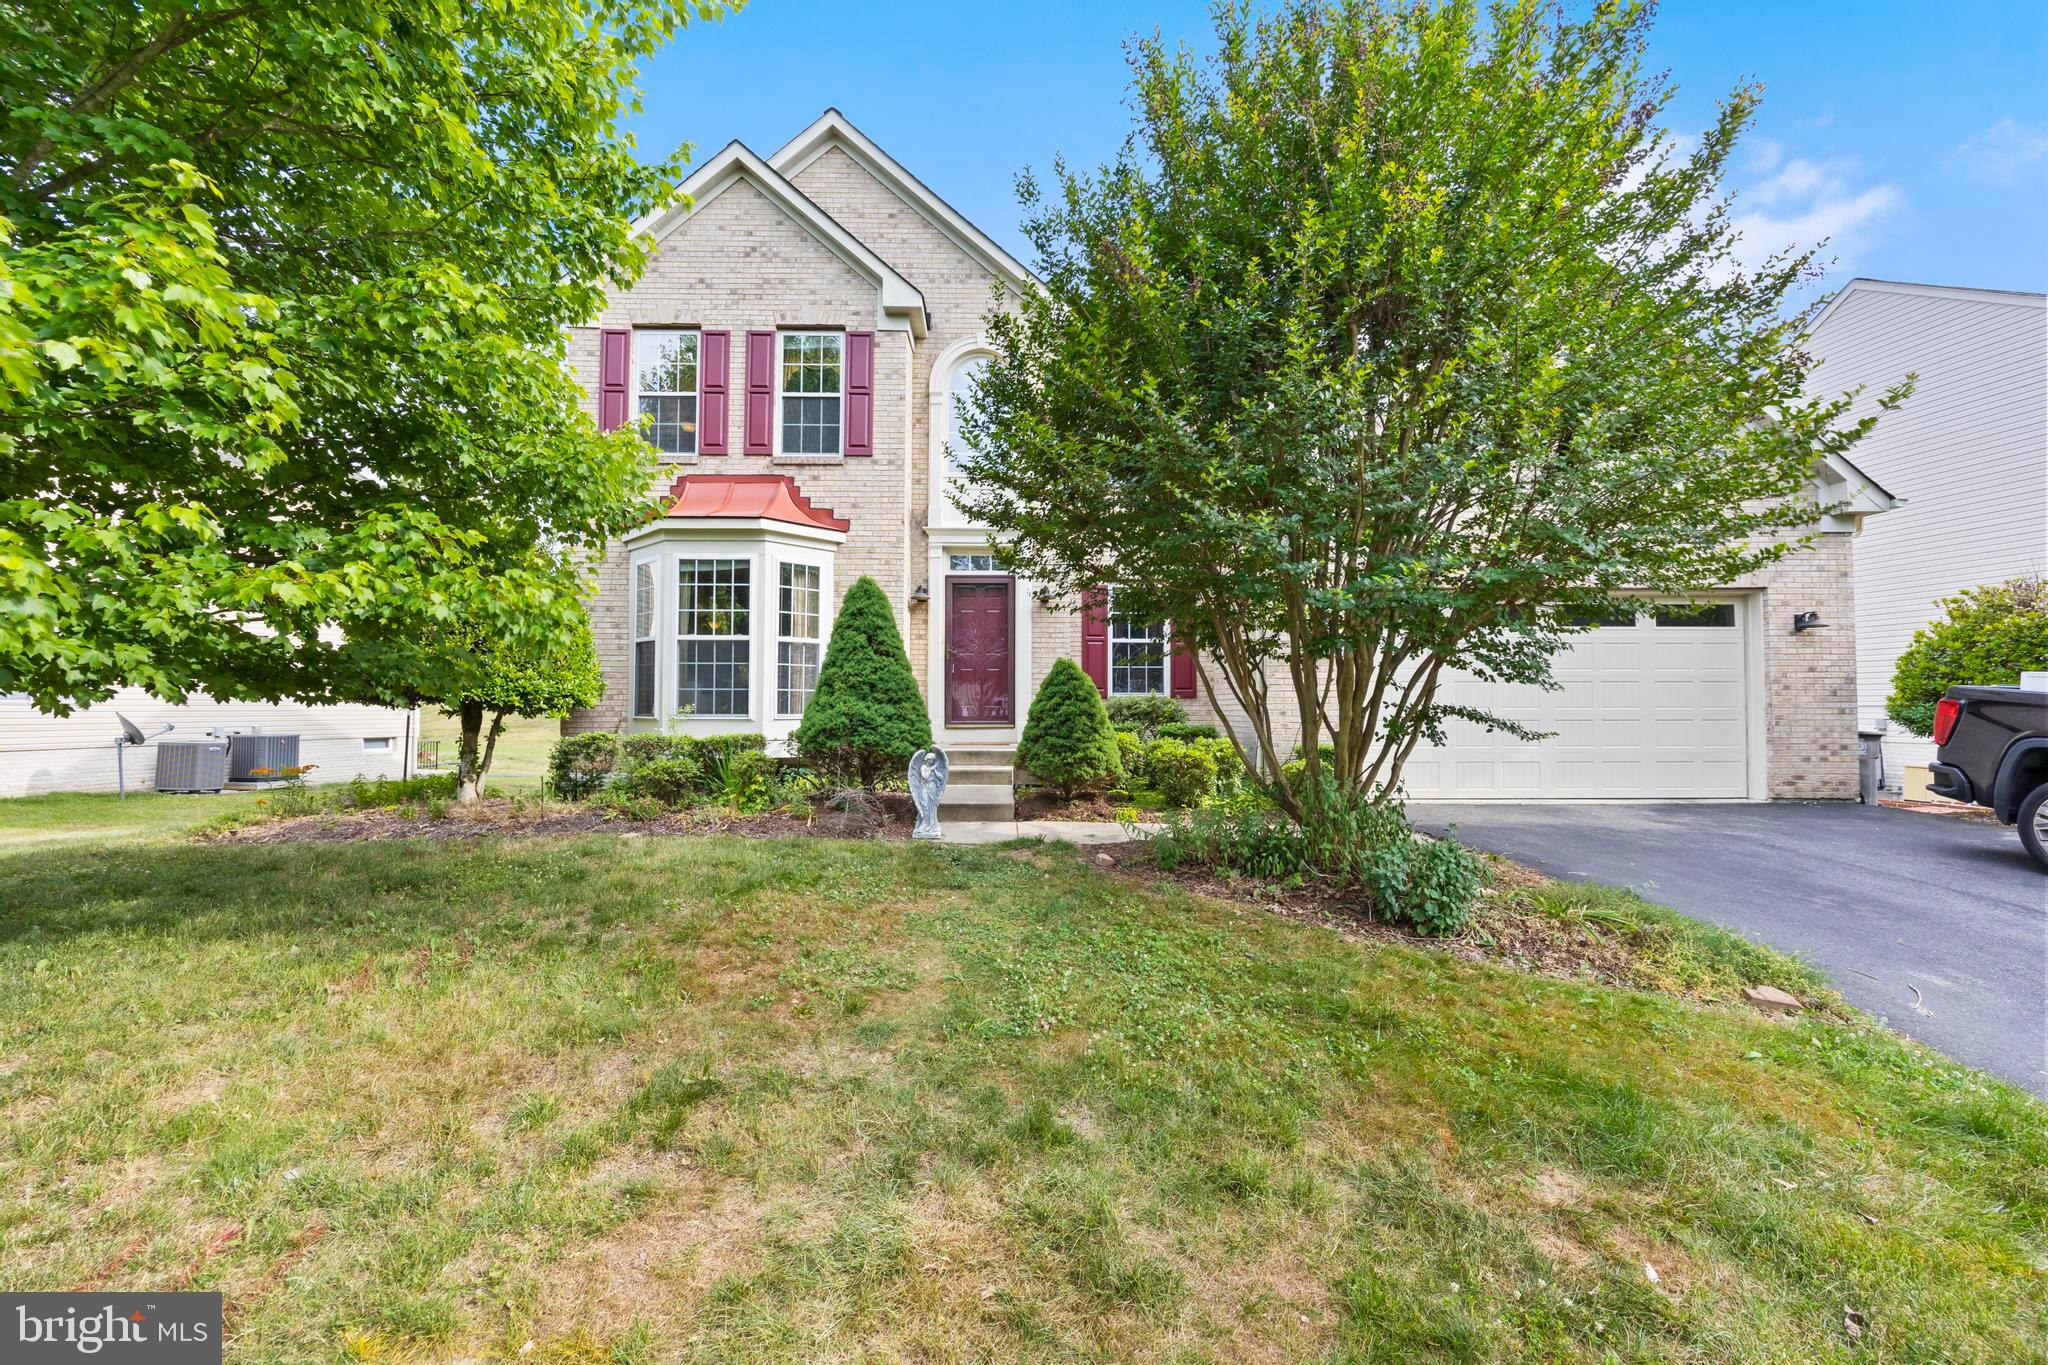
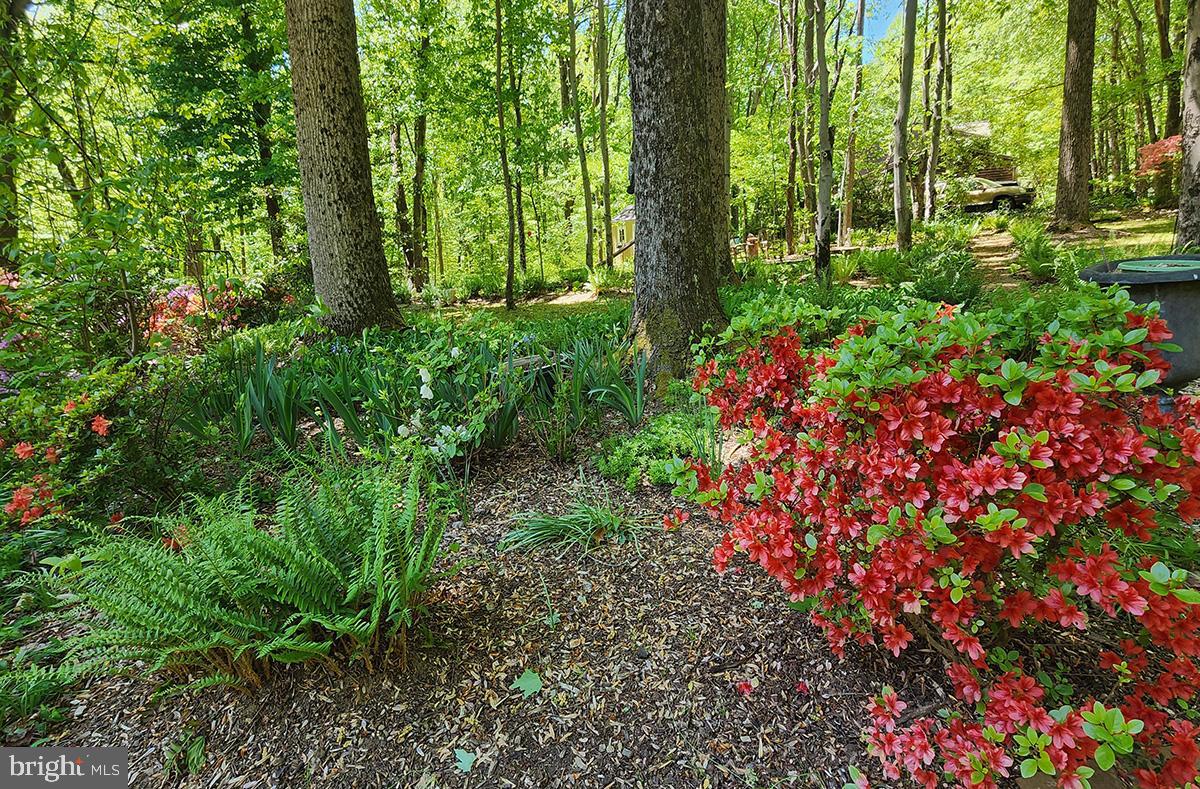
Nestled in a desirable Upper Marlboro location, 10303 Brightfield Ln offers the perfect blend of suburban comfort and commuter convenience. Enjoy easy access to Route 4 (Pennsylvania Avenue), Route 301, I-495, and Suitland Parkway, making travel to Washington, DC, Northern Virginia, and surrounding Maryland destinations a breeze. Conveniently located near Marlboro Crossroads, Woodyard Crossing, Largo Town Center, shopping, dining, parks, and entertainment, with nearby access to the Largo Town Center Metro Station, New Carrollton Metro/Amtrak/MARC Station, and Joint Base Andrews for added connectivity and convenience.
#MDPG2205436

UPPER MARLBORO

10303 BRIGHTFIELD LANE

4 Beds

3 Baths

2,683 Sq.Ft.

$649,900
MLS#: MDPG2205436

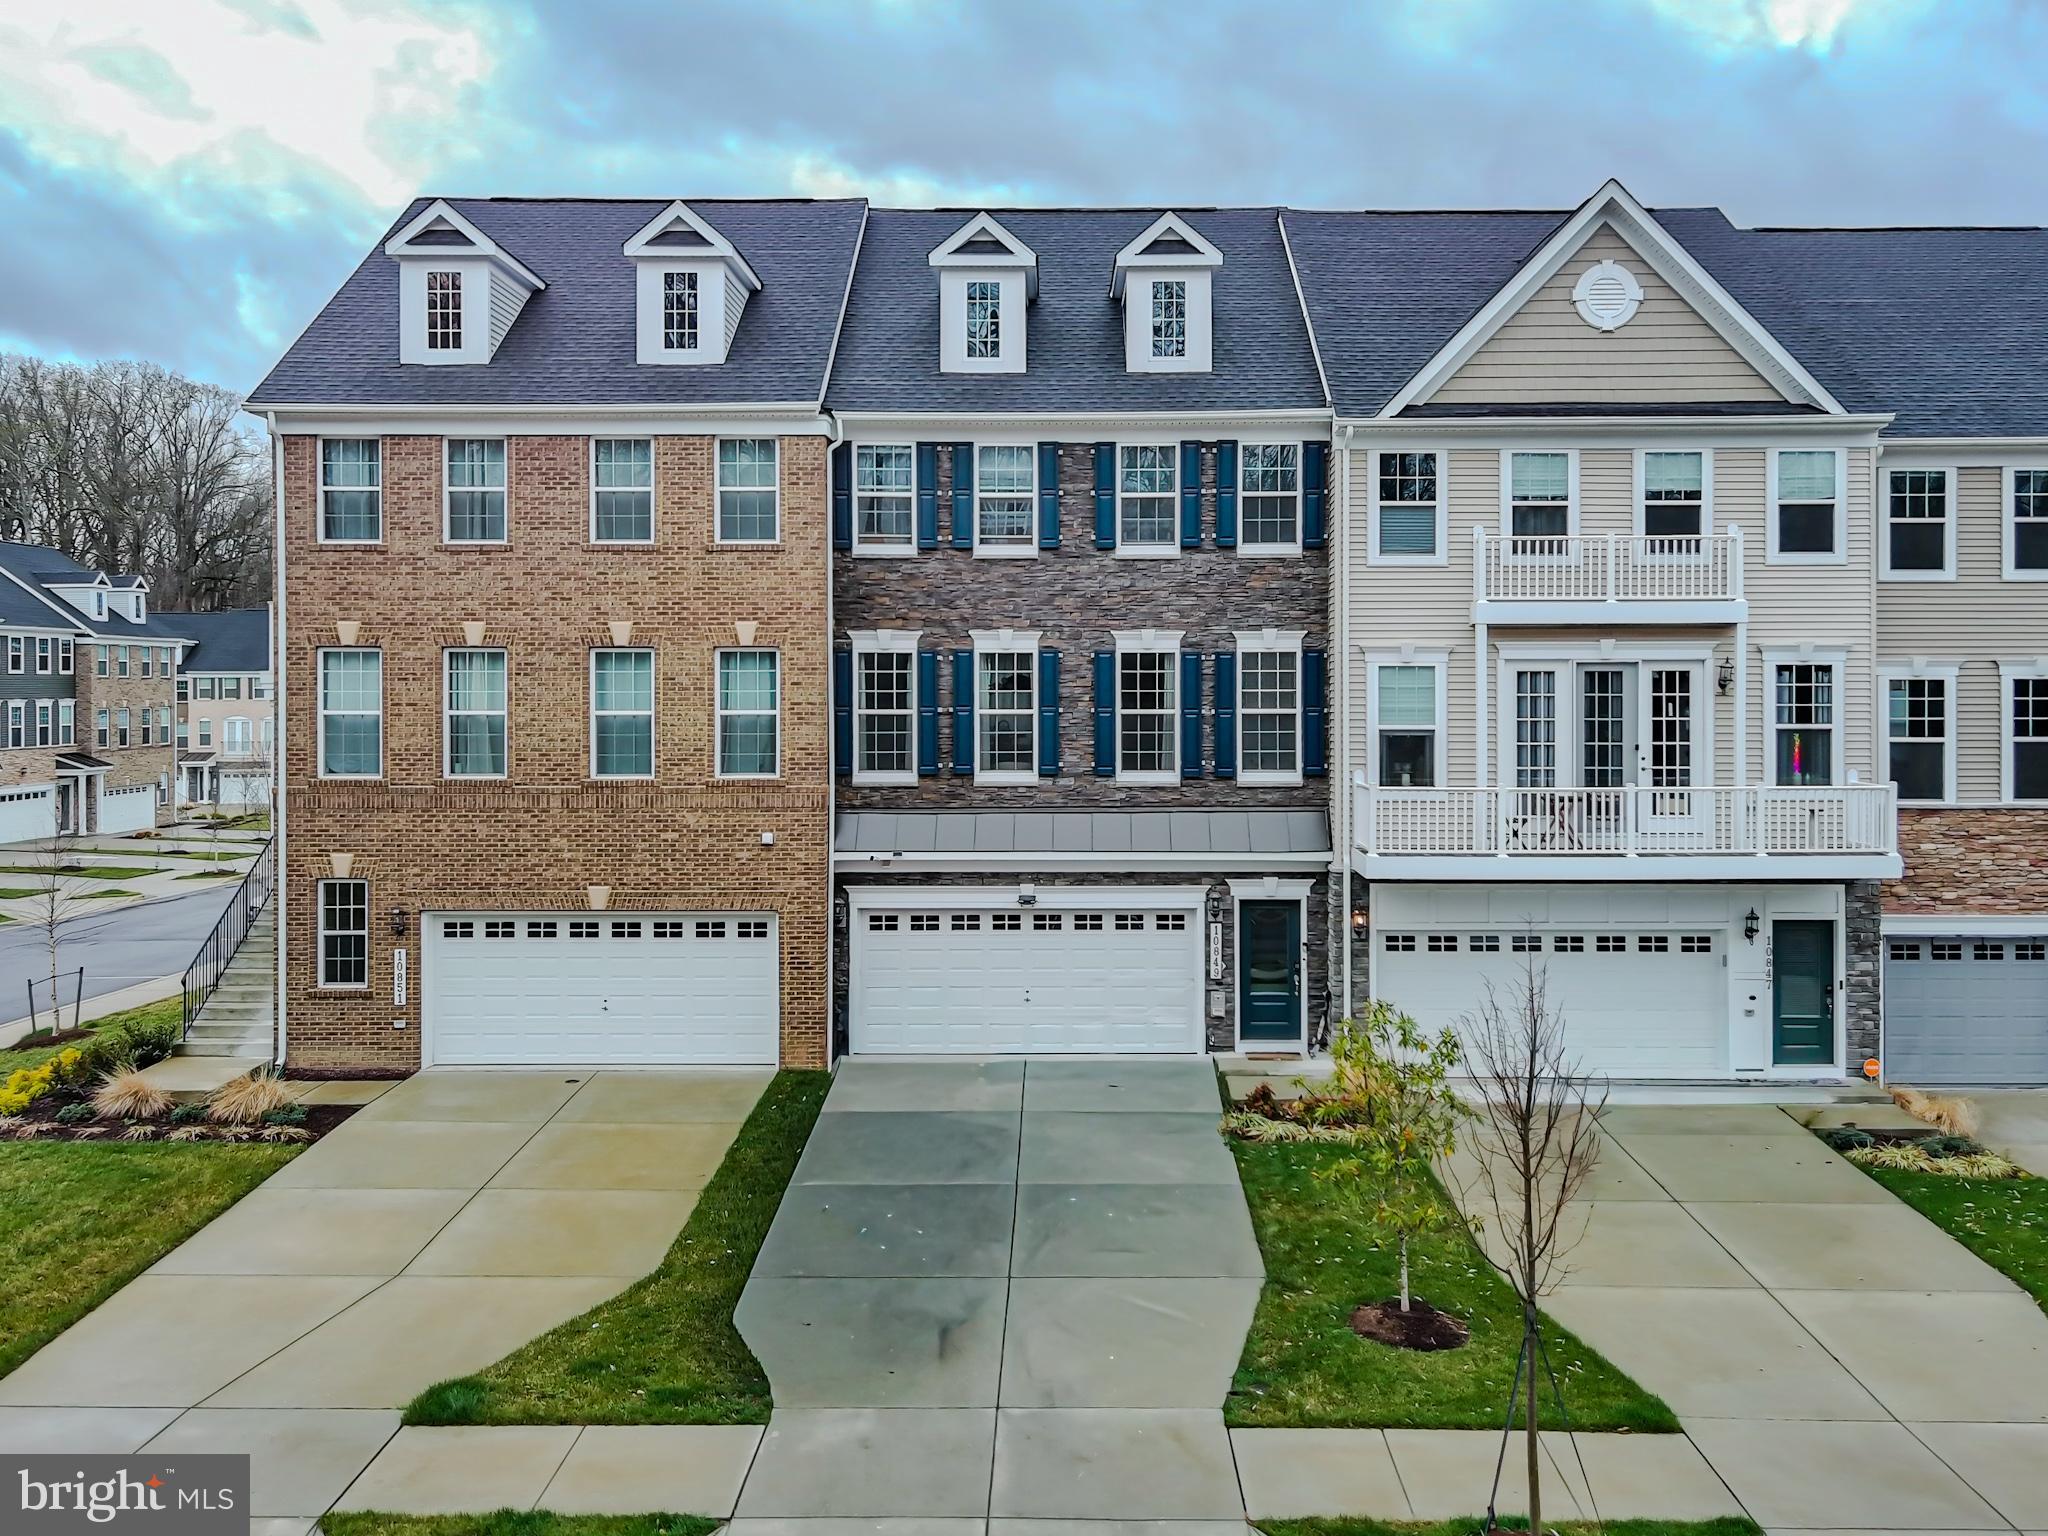
Welcome to 10849 Foxtrot Cir, Upper Marlboro, MD 20772—a well-maintained home offering spacious living, comfortable bedrooms, and a versatile lower level perfect for entertaining, relaxing, or working from home. Enjoy a private backyard ideal for gatherings, play, or quiet evenings outdoors. Conveniently located near shopping, dining, and major commuter routes, this home combines comfort and convenience in a desirable location. Seller offering credit for full interior painting.
#MDPG2195872

UPPER MARLBORO

10849 FOXTROT CIRCLE

3 Beds

2 Baths

2,444 Sq.Ft.

$590,000

MLS#: MDPG2195872

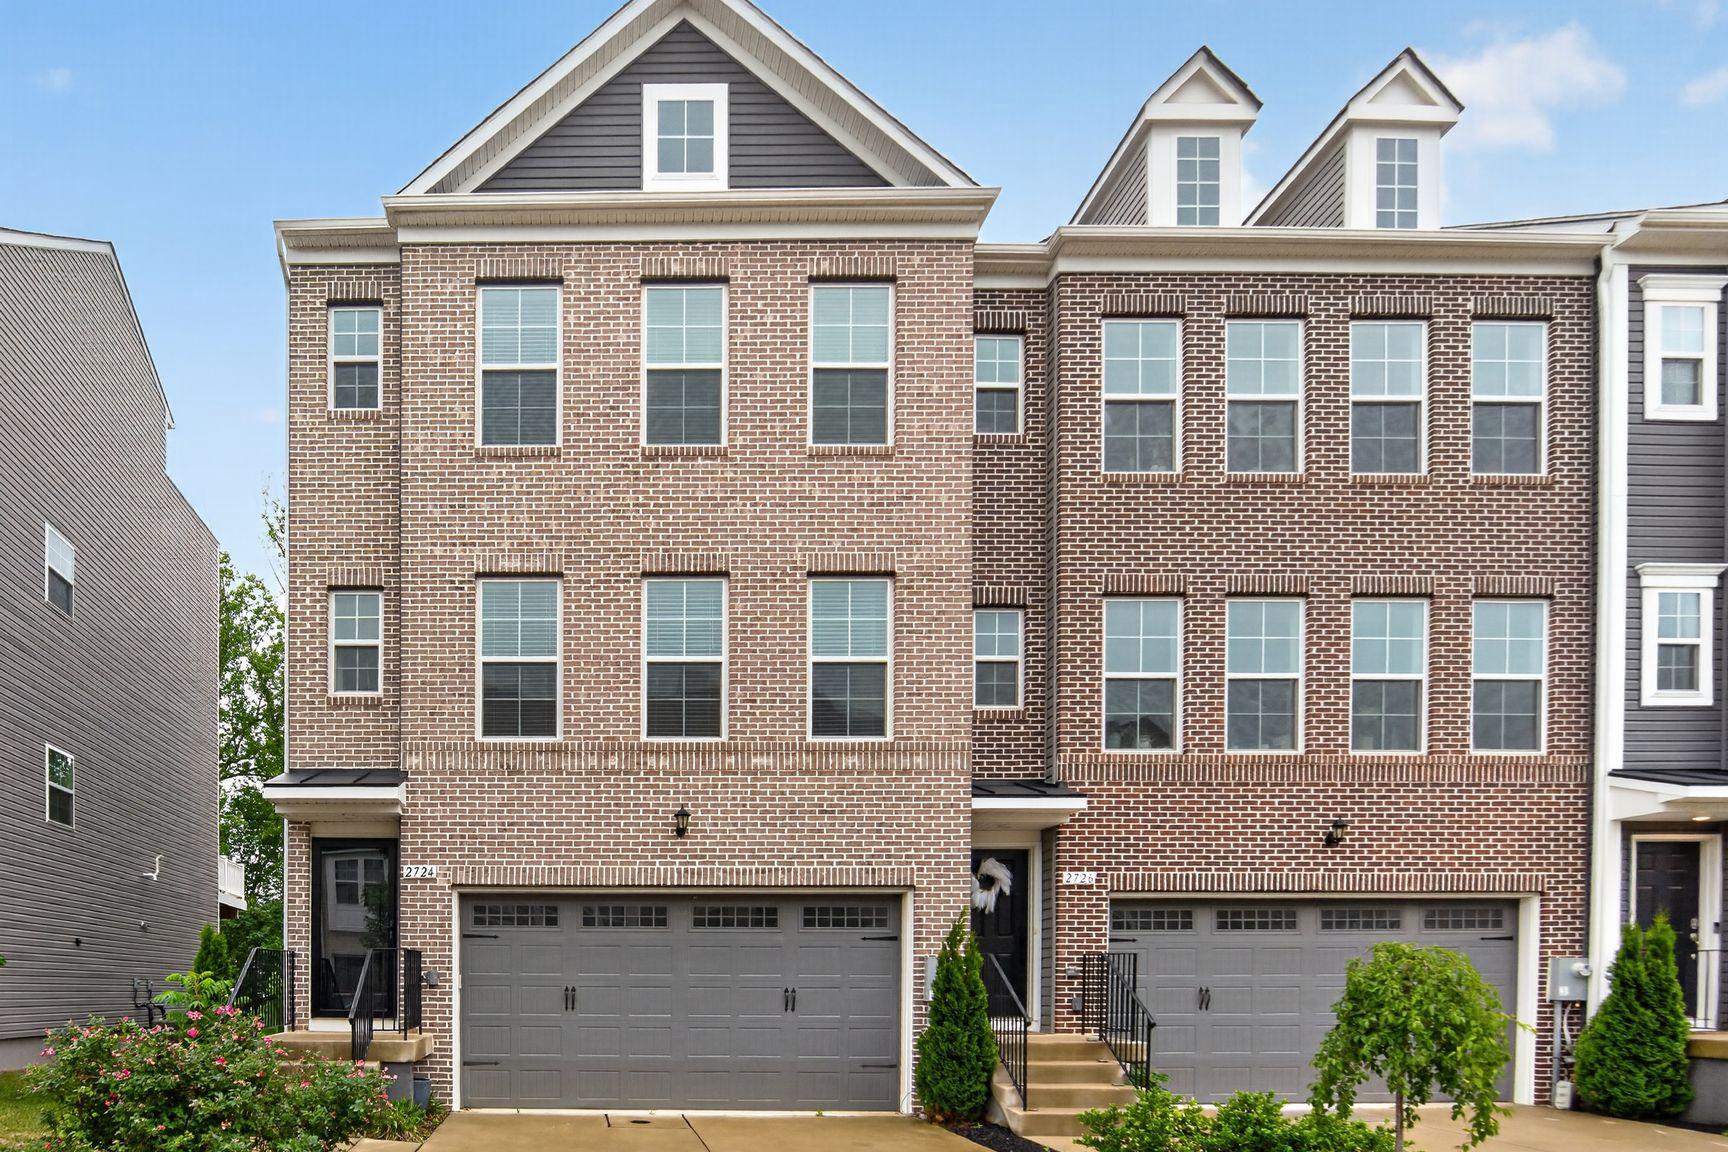
Enjoy owning a star property in the Westridge at Westphalia community. This immaculate 3 Bedroom, 2 Full Bathroom, 2 Half Bathroom end-unit Grable II townhouse offers approximately 2,700 square feet of beautifully finished living space across four levels. This exceptional home showcases over $100,000 in premium upgrades combining luxury, comfort, and style throughout.

The heart of the home is the chef’s kitchen, featuring stainless steel chef-grade appliances, abundant cabinetry, and modern finishes ideal for everyday living and entertaining. Elegant boxed oak stairs, additional end-wall windows that flood the home with natural light, and a cozy gas fireplace add warmth and sophistication.

Retreat to the spacious owner’s suite with a luxurious Roman bath complete with a frameless glass shower enclosure. The finished third-floor loft provides versatile living space and opens to a private deck, perfect for relaxing, working from home or additional guest space.

Outdoor living is equally impressive with a 10-foot composite deck featuring a privacy fence, as well as a fully fenced rear yard with vinyl fencing. The finished basement includes a powder room, providing additional recreation or guest space.

Additional highlights include a 2-car garage and 2-car driveway, upgraded finishes throughout, and the rare advantages of an end-unit location with enhanced natural light and privacy. This move-in-ready home offers the perfect blend of space, upgrades, and modern convenience.
#MDPG2203564

UPPER MARLBORO

2724 LEWIS AND CLARK AVENUE

3 Beds

2 Baths

2,745 Sq.Ft.

$699,000

MLS#: MDPG2203564

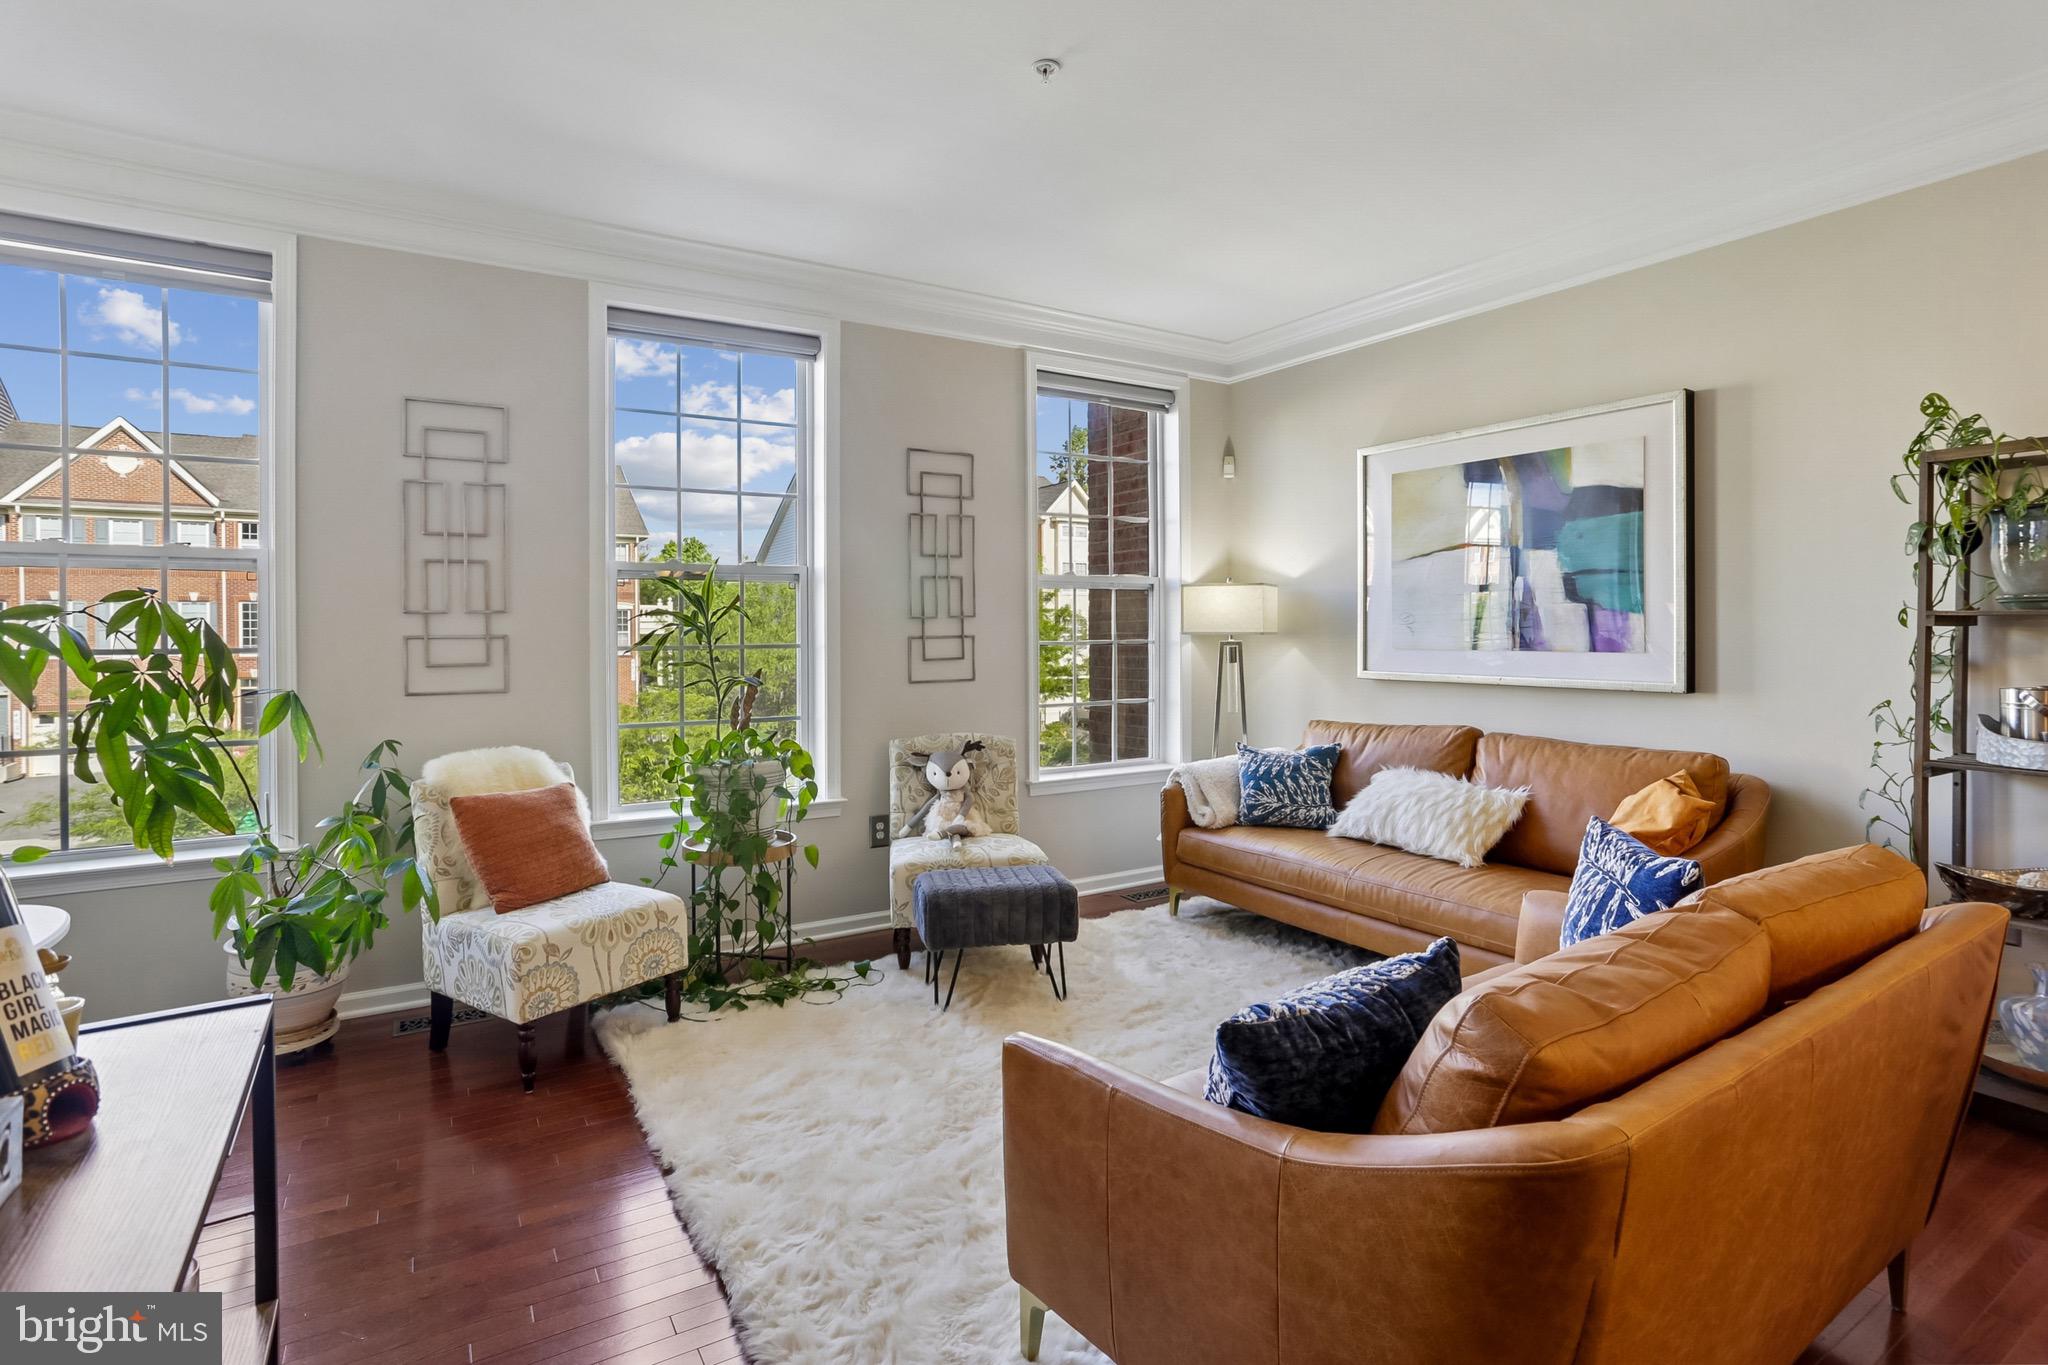
Experience luxury living at its purest form in this contemporary townhome nestled within the sought after Marlboro Ridge community. Bright and open, this exquisite home features three bedrooms with 2  full and 2 half baths. Relax and unwind in the private outdoor space perfect for family gatherings and barbecues or just hanging out with your 4 legged friends. The fully finished basement provides additional living space ideal for a home cinema or an entertainment room. Step outside to enjoy the community's exceptional amenities, including serene horse trails,  jogging paths, tennis/ basketball courts and pool . With an attached garage accommodating up to 2 vehicles, convenience is at your fingertips. Experience the perfect blend of sophistication and warmth in this remarkable residence, where every detail makes you feel proud to call it home.
#MDPG2200096

UPPER MARLBORO

4028 RANCH ROAD

3 Beds

2 Baths

2,244 Sq.Ft.

$569,990

MLS#: MDPG2200096

POTENTIAL SHORT SALE!!!!  POTENTIAL SHORT SALE !!!!
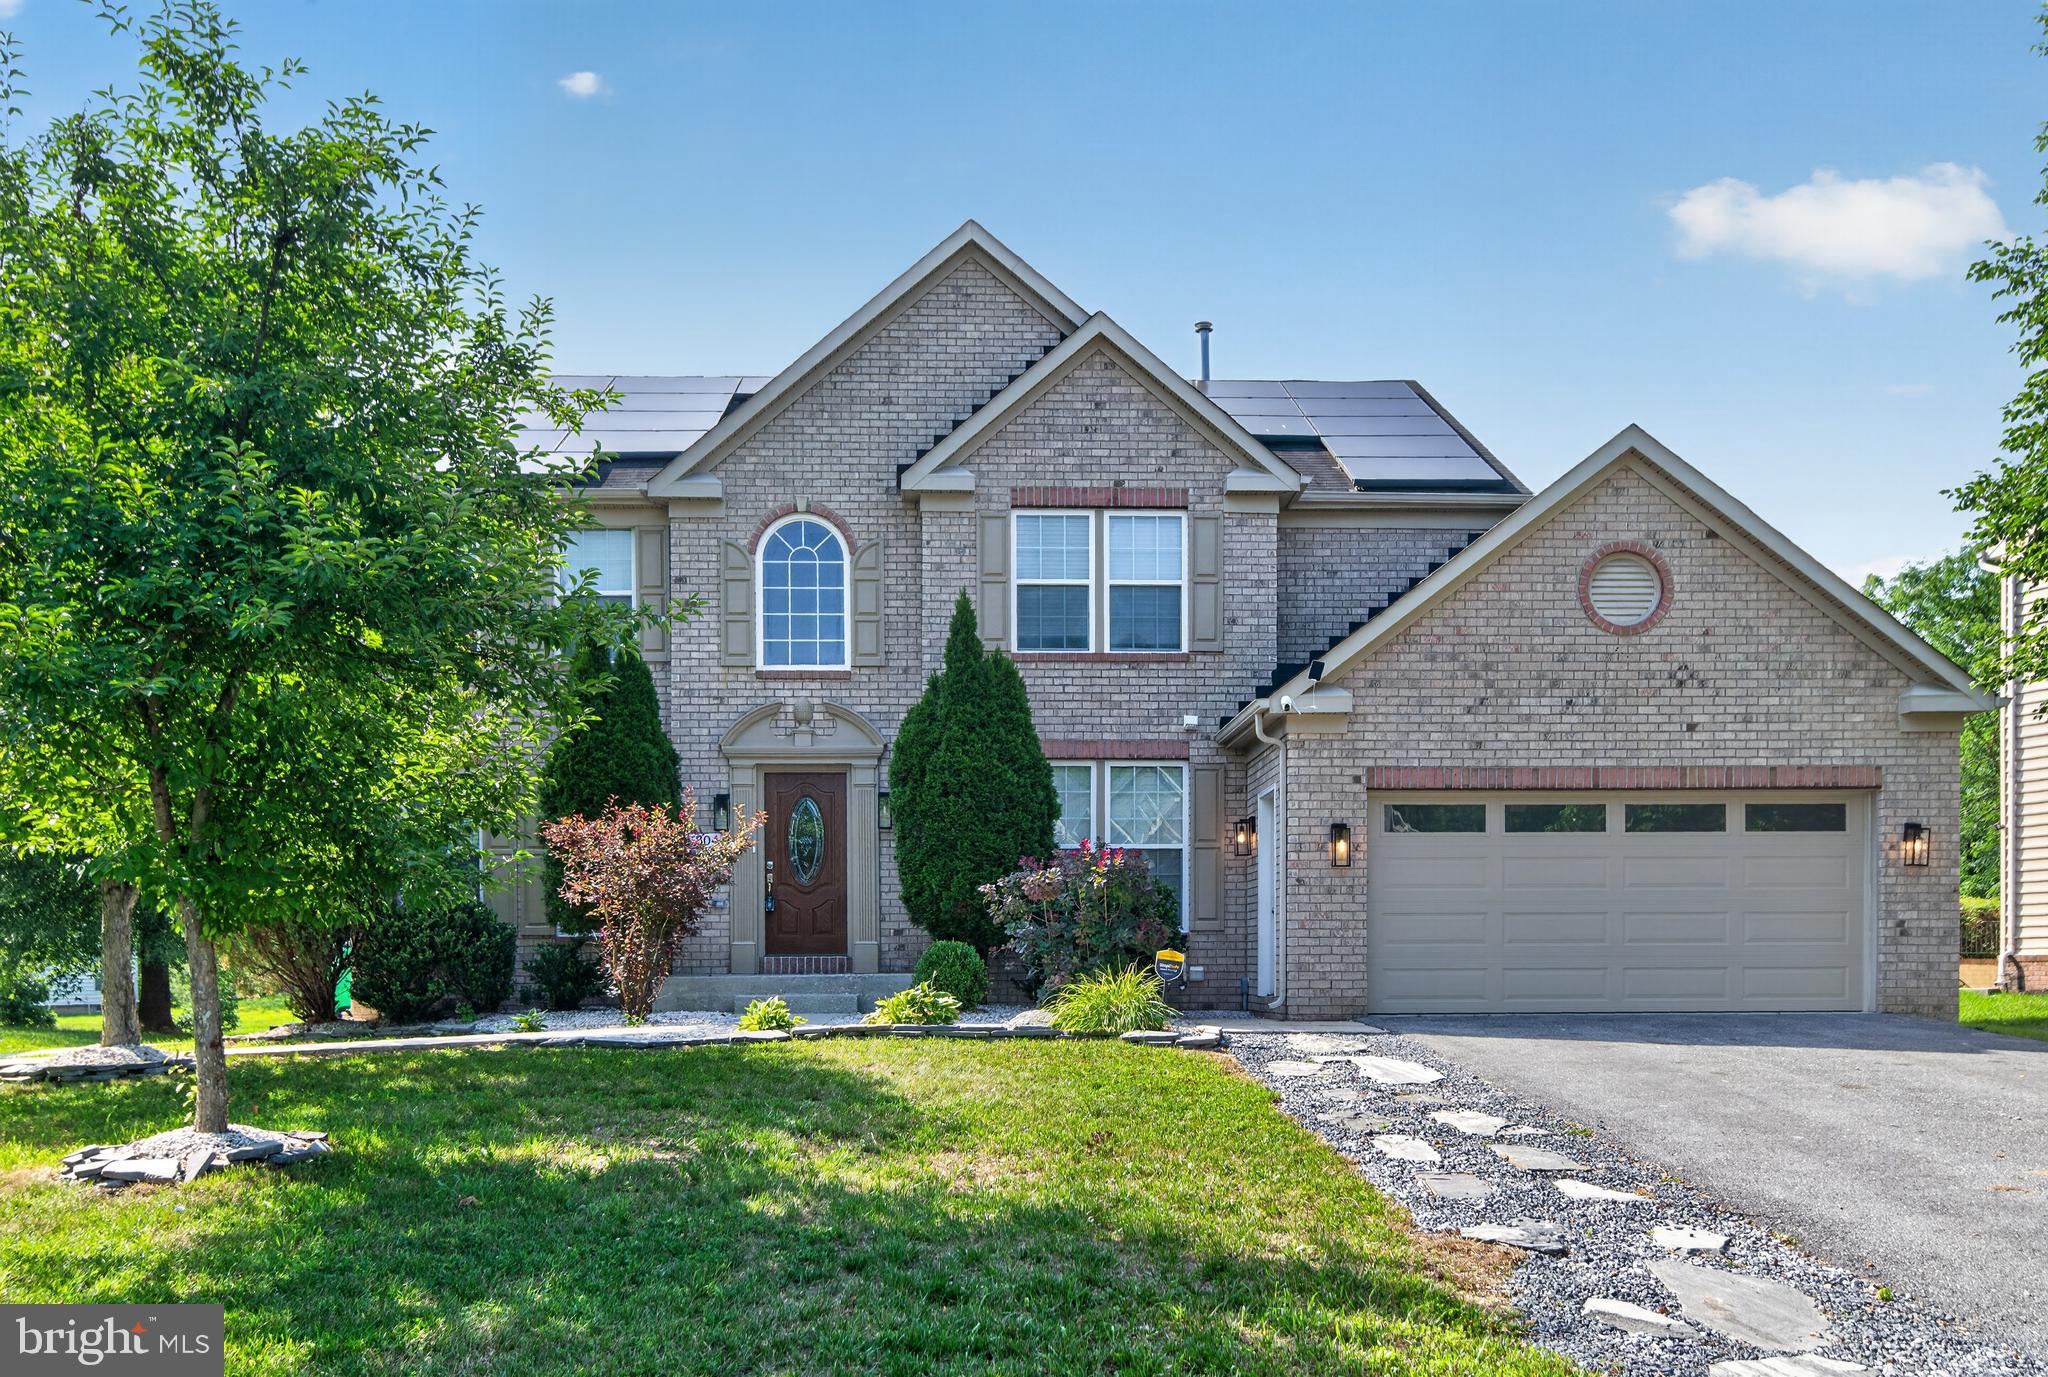
BRING YOUR BUYER AND SHOW THIS AMAZING BRICK FRONT HOME IN QUIET NEIGHBORHOOD, THE PROPERTY NEEDS LITTLE TLC TO MAKE IT PERFECT, BRINGS ALL OFFERS.
#MDPG2181292

UPPER MARLBORO

10107 SPRING WATER LANE

5 Beds

3 Baths

3,008 Sq.Ft.

$645,000

MLS#: MDPG2181292

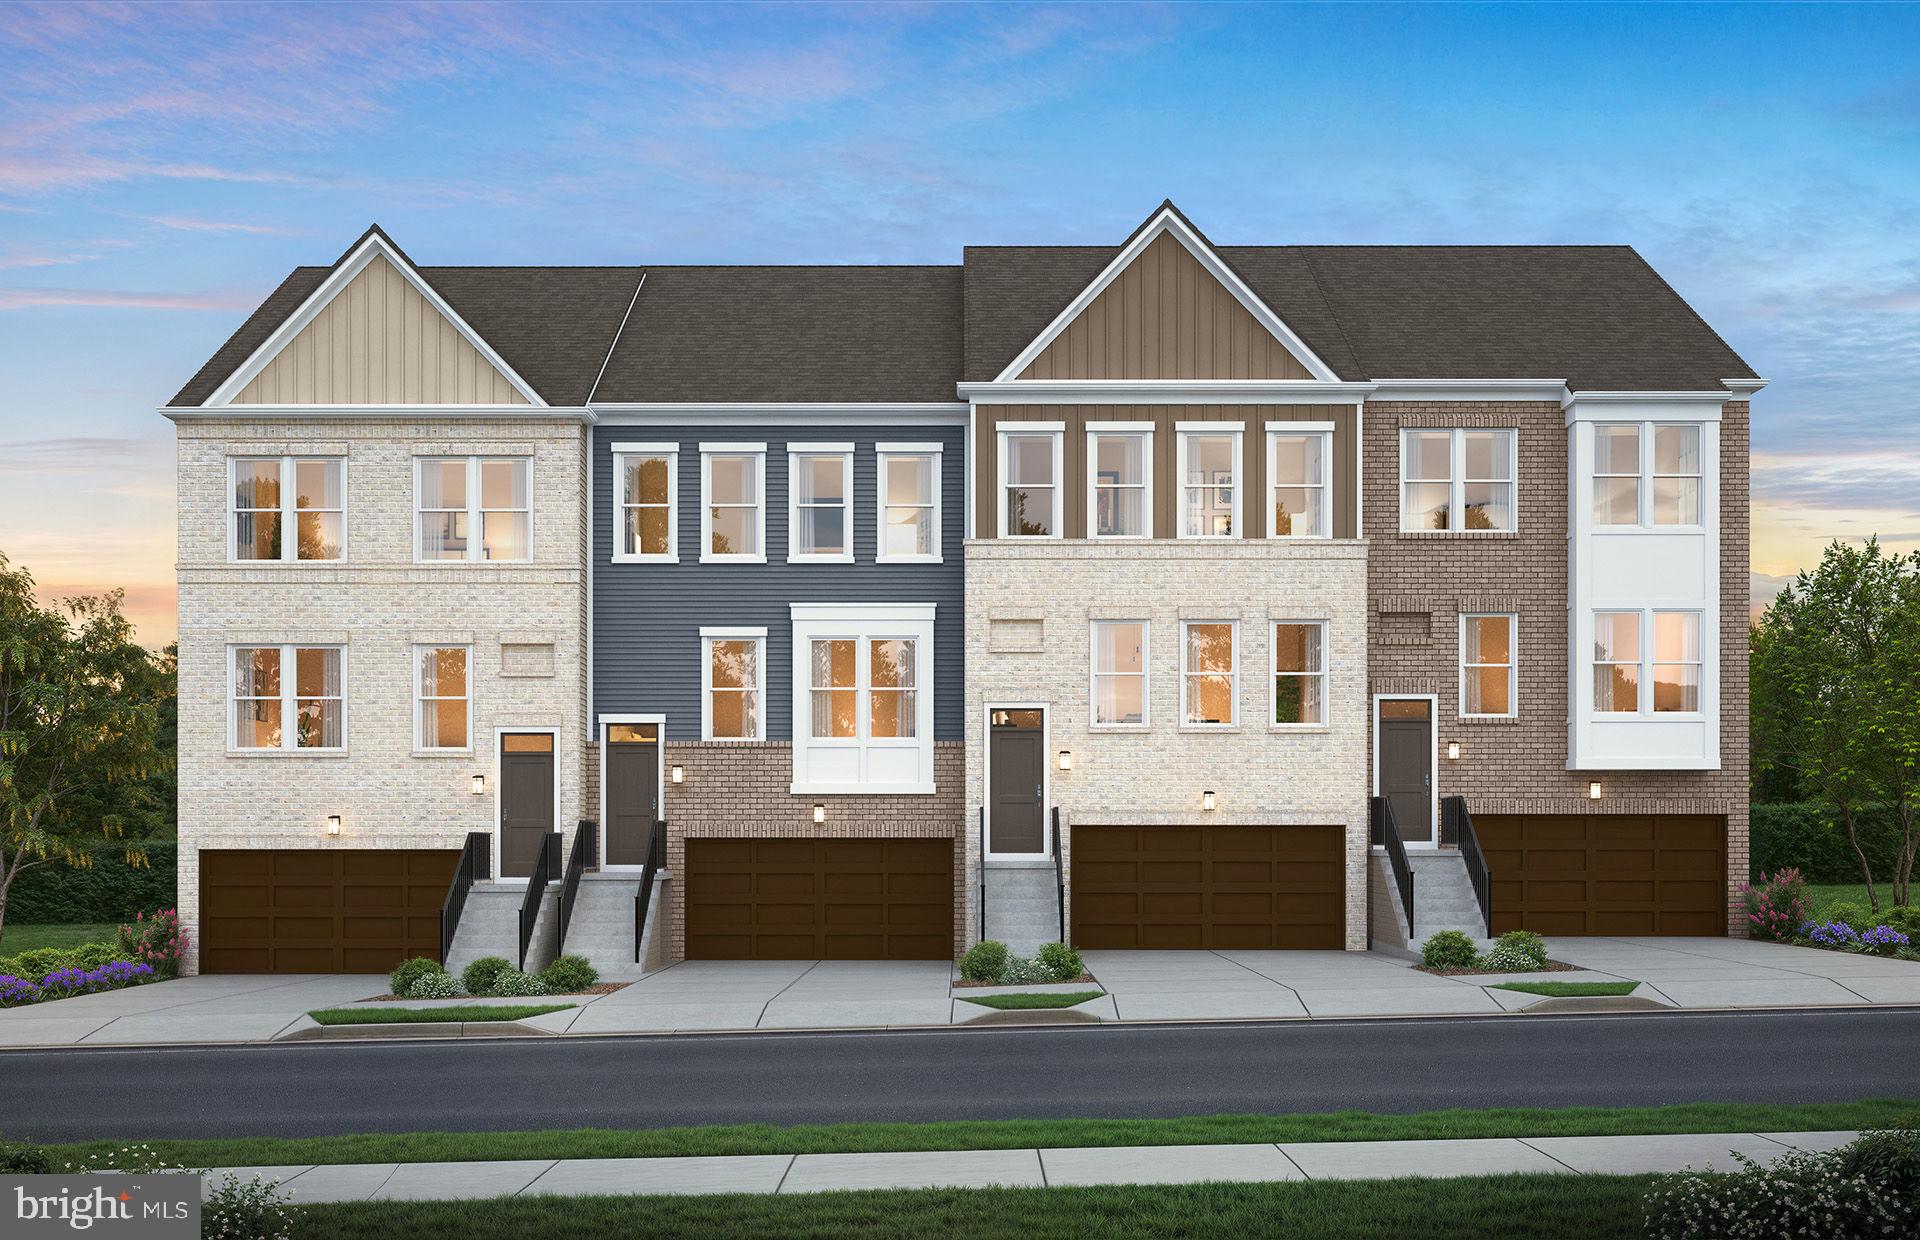
Welcome home to the highly sought-after Delilah floor plan, a stunning end-unit townhome offering the perfect blend of style, space, and functionality. Featuring 3 bedrooms, 3 full bathrooms, and 1 half bath, this beautifully designed home spans three finished levels and is loaded with upgrades.

The main level showcases an open-concept layout ideal for modern living and entertaining. The impressive gourmet kitchen features the elegant Inspired C Design Package, complete with luxurious white cabinetry, designer finishes, abundant storage, and a spacious center island overlooking the dining and living areas.

Step outside to your deck, perfect for relaxing, entertaining guests, or enjoying your morning coffee.

The finished lower level includes a full bathroom, offering endless flexibility for a guest suite, home office, fitness area, or recreation room.

Enjoy the convenience of a 2-car garage plus driveway space for 2 additional vehicles, providing parking for up to four cars. As an end-unit home, you'll appreciate the added privacy, extra windows, and abundant natural light throughout.

Located in the desirable Overlook at Westmore community, residents enjoy convenient access to shopping, dining, major commuter routes, and community amenities.

This is your opportunity to own a brand-new luxury home that combines sophisticated design, spacious living, and exceptional convenience. Schedule your private tour today—this exceptional end-unit won't last long!
#MDPG2207178

UPPER MARLBORO

10951 WHEAT BERRY DRIVE

4 Beds

3 Baths

2,150 Sq.Ft.

$587,115

MLS#: MDPG2207178

Our 22' wide 2-car front entry garage Granton townhome features an expansive recreation room on 1st level, Main entry on 2nd level for guests, a rear Kitchen with Oversized Center Island and large walk-in pantry, Open Floorplan layout with rear deck and back yard. Spacious owners suite, Laundry on Bedroom Level. 3 bedrooms and 3.5 bathrooms.
#MDPG2208846

UPPER MARLBORO

4203 ELIZA COURT

3 Beds

3 Baths

2,200 Sq.Ft.

$542,635

MLS#: MDPG2208846

“Price Improved + $10K Closing Assistance.” Former model, near pool, across from future recreation park, EV charging, heated/cooled garage.
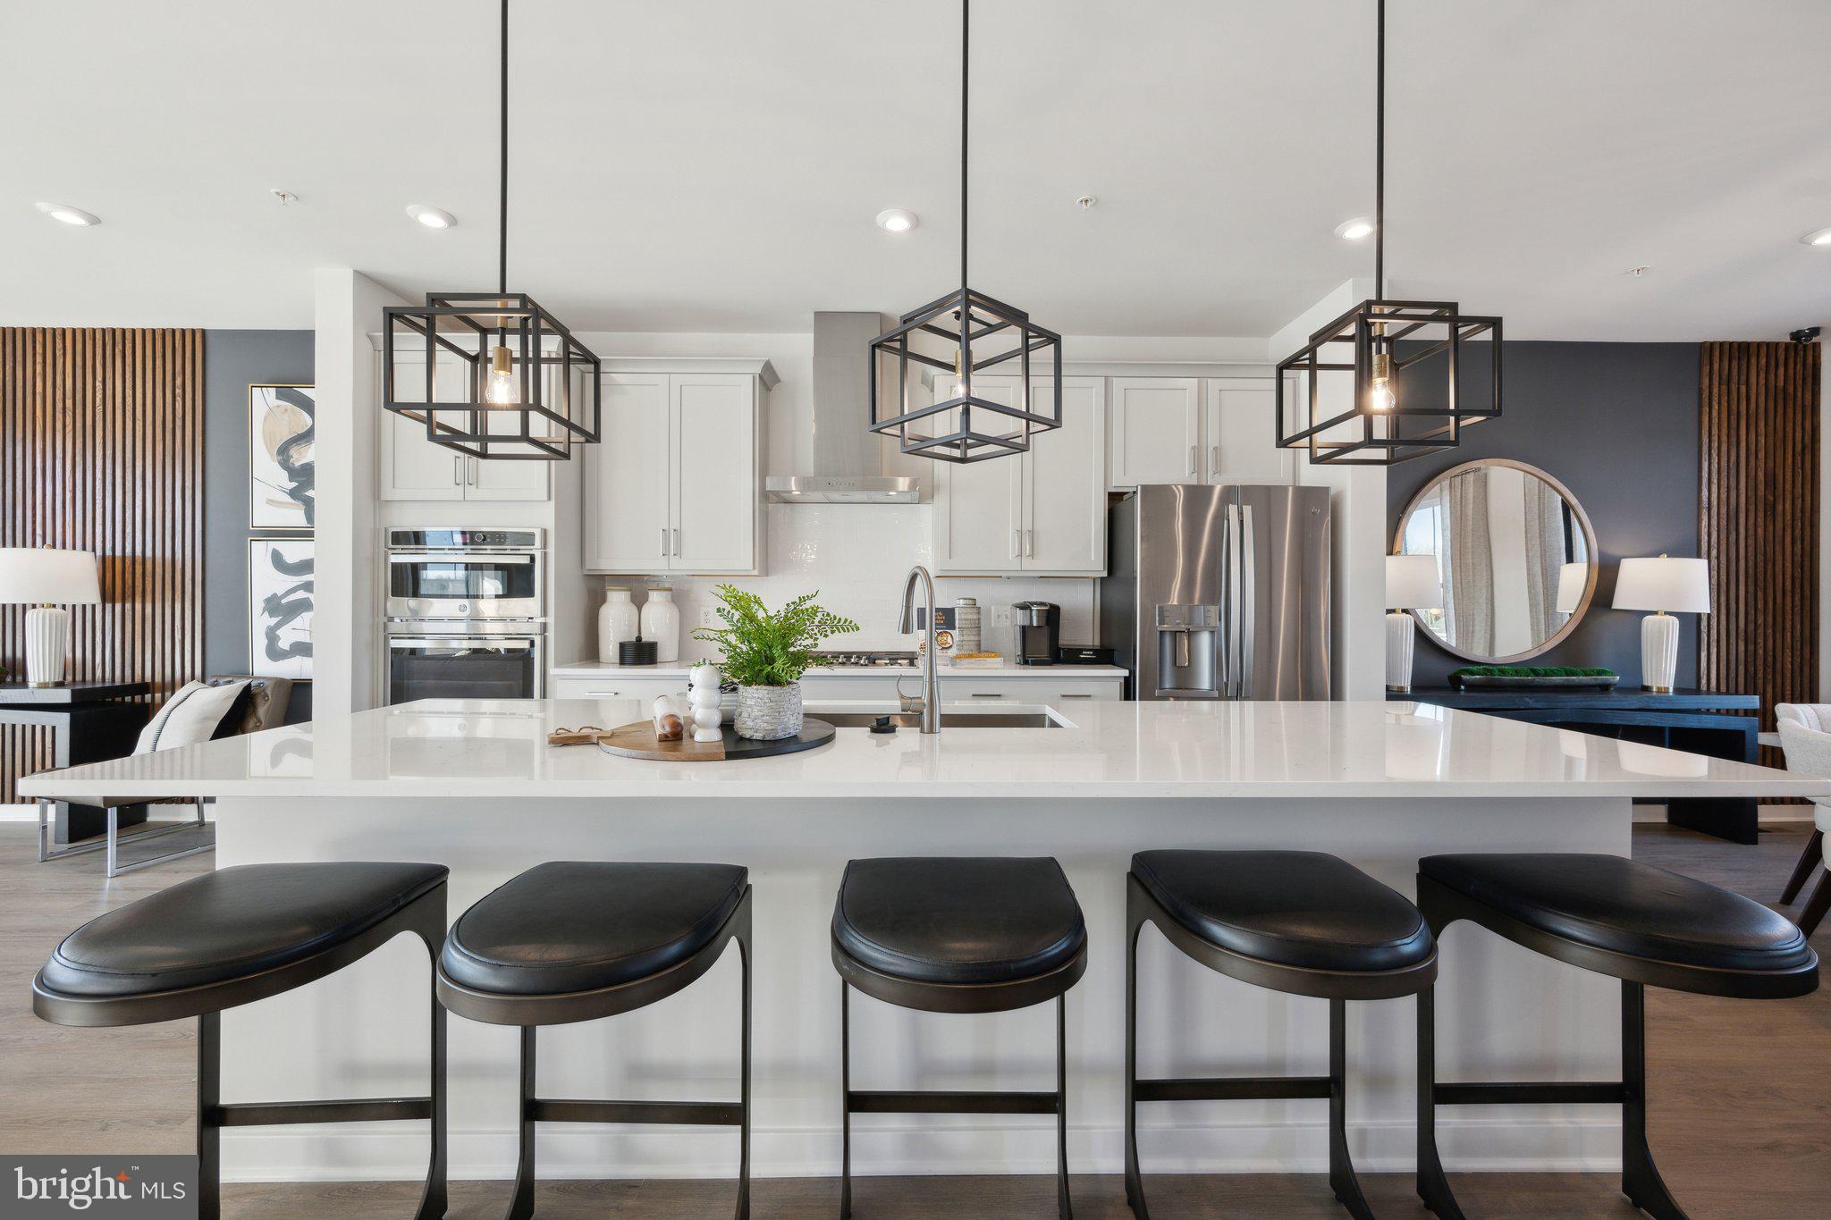
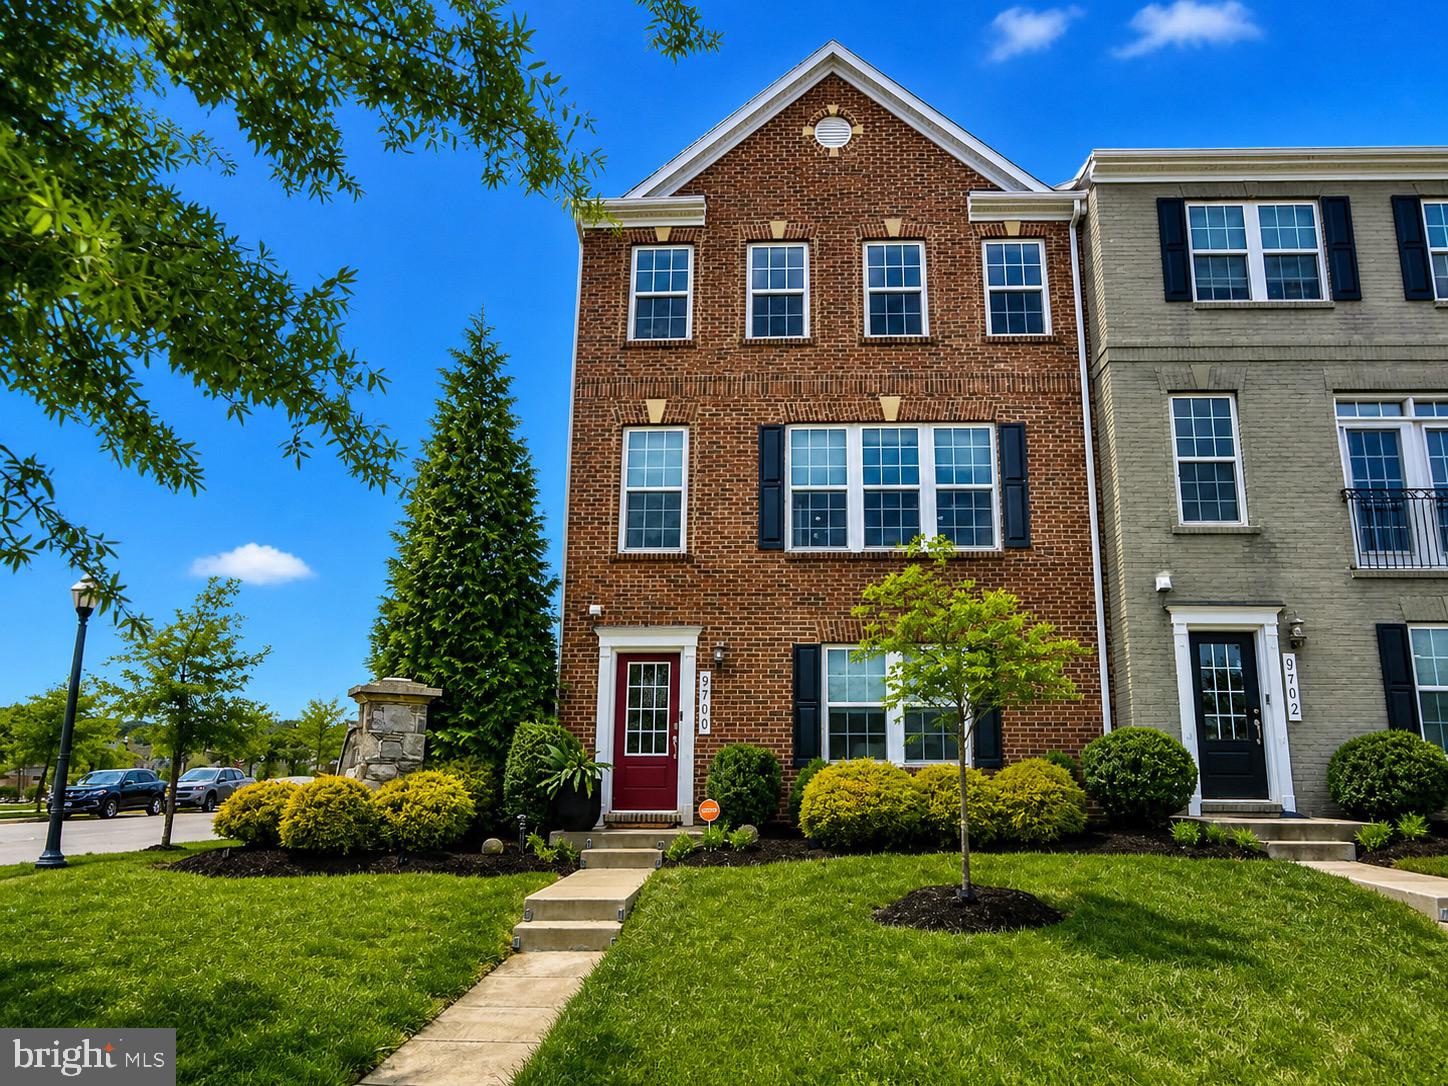
Offering natural light throughout its 2,500 sq. ft. of living space, boasting $80,000+ in upgrades.| Elevated Living • 2-car garage with EV Charging Port, split mini HVAC/Heating & Cooling •Outdoor sprinkler system • Open-concept layout • Large walk-in closet w/ custom shelving • Smart home system •| Designer Kitchen & Interior Finishes • Expansive island with seating + walk-in custom pantry • Rich maple cabinetry + granite countertops • Stainless appliances + washer/dryer • LED lighting + full trim package • Hardwood flooring in the entrance, main level, & stairs, beautifully tiled bathrooms.| Premium Lot w/ Views, Enjoy scenic views of the community’s Central Park and Clubhouse right from the main level of your home—bringing a sense of openness and tranquility that’s rare in townhome living.| Resort-Style Community Amenities Located in the sought-after Parkside Westphalia community, residents enjoy: • Clubhouse with fitness center & lounge • Two swimming pools • Tennis courts, game room & theater spaces • Walking trails, ponds, amphitheater & green spaces.| Prime Location for Commuters • Minutes to Capital Beltway (I-495) • Easy access to MD-4 (Pennsylvania Ave) & DC • 5 miles to Branch Ave Metro. Suburban comfort with direct access to D.C., shopping, dining, commuter routes, and regional attractions. Ideal for professionals, families, and investors alike. | Why This Home Stands Out: With $80,000+ in upgrades, a premium end-unit position, near luxury high six-figure and million-dollar homes, offers a rare opportunity to own a model-level property without the wait for new construction. Schedule your private tour now. Sellers Ready To Go! I think it’s the best unit because real estate is all about location.
Youtube Tour Link: https://youtu.be/65ZeExGAoEk
#MDPG2200732

UPPER MARLBORO

9700 CENTRAL PARK DRIVE

3 Beds

3 Baths

2,399 Sq.Ft.

$565,000

MLS#: MDPG2200732

JUST BEAUTIFUL.  LOOK AT THE PICTURES. 
OFFERS BY JULY 8TH.

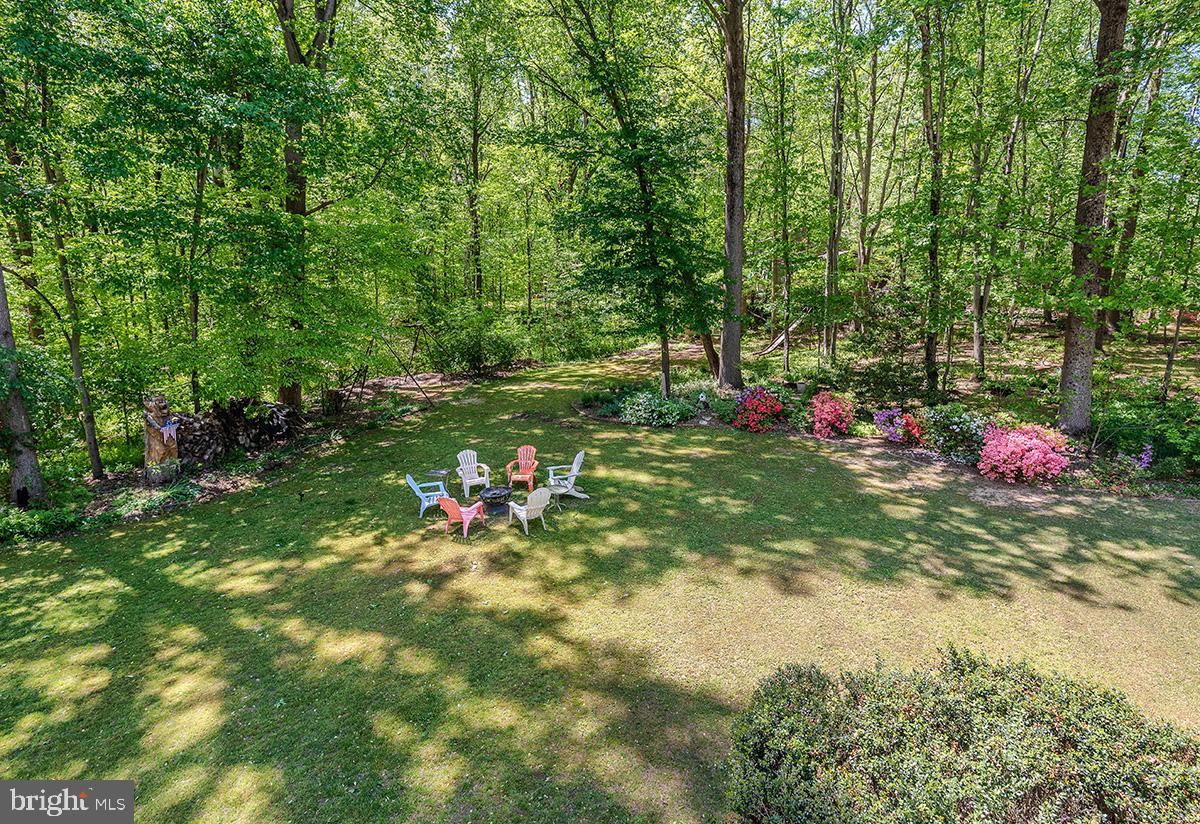
Welcome to 5304 Derby Manor Lane, located in the desirable Westphalia area of Upper Marlboro, Maryland. This beautifully updated and turnkey single-family home offers 5 bedrooms, 3 full bathrooms, and 1 half bathroom, combining space, comfort, and convenience in an excellent location.

As you enter the home, you are welcomed by a spacious layout featuring fresh paint throughout, brand new carpet, and a bright open kitchen with plenty of counter space, double kitchen sink, new appliances, and an ideal flow for both everyday living and entertaining. The home also features a formal dining area perfect for hosting gatherings and family dinners.

The main living area includes a cozy fireplace, while the spacious primary bedroom features its own private fireplace, creating a warm and relaxing retreat. The primary suite also offers a double vanity sink and generous space throughout.

The fully finished basement provides additional living and entertainment space, including a theater room perfect for relaxing or hosting guests. Step outside to enjoy the Backyard Pavillion home provides easy access to Annapolis, Washington, D.C., Joint Base Andrews, and the Prince George’s Equestrian Center.

Please schedule your showing online.
#MDPG2204296

UPPER MARLBORO

5304 DERBY MANOR LANE

5 Beds

3 Baths

4,561 Sq.Ft.

$723,900
MLS#: MDPG2204296

 - property

Send a message

Message successfully sent.

Your message

What is 3 + 4 ?

Reason for contacting?

I agree to receive email communication and understand I can unsubscribe at any time.

I agree to be contacted by Charis Realty Group via call, email, and text for real estate services. To opt out, you can reply 'stop' at any time or reply 'help' for assistance. You can also click the unsubscribe link in the emails. Message and data rates may apply. Message frequency may vary. Privacy Policy

Sign Out

Virtual Assistant

Would you like to take the next step with this property? We can help you schedule a showing or virtual tour, or send you more details.

Yes, I would like more information.

Thank You for Your Reply, One of Our Agents will contact you as soon as possible

No, maybe later.

Thank you, you can always contact me via email, phone number or through the contact form.

Realhub AI

Lucy - Your AI-Powered Realtor

Update Your Temporary Password

Personalize your search

Enter your email and we'll notify you immediately when new listings match what you're looking for.

or enter email address

Already have an account ? Login here

Continue your home search

I agree to receive communications and understand I can unsubscribe at any time.

I agree to be contacted by Charis Realty Group via call, email, and text for real estate services. To opt out, you can reply 'stop' at any time or reply 'help' for assistance. You can also click the unsubscribe link in the emails. Message and data rates may apply. Message frequency may vary. Privacy Policy

Already have an account ? Login here

We use cookies

We use cookies primarily for analytics to enhance your experience. By accepting, you agree to our use of these cookies. You can manage your preferences or learn more about our cookies policy.