
Farmhouse/National Folk, Traditional
209 E WELSH ROAD
AMBLER, PA 19002
MLS#: PAMC2181240
$1,799,000
Property
Beds
5
Full Baths
5
1/2 Baths
1
Year Built
1950
Sq.Footage
7,200
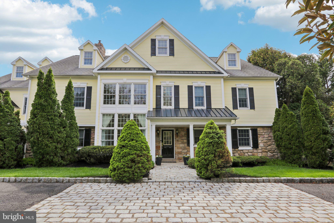
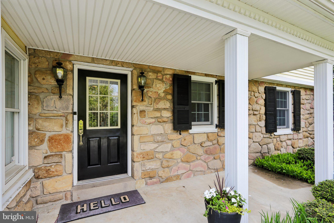
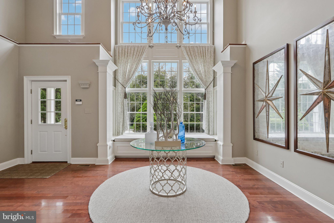
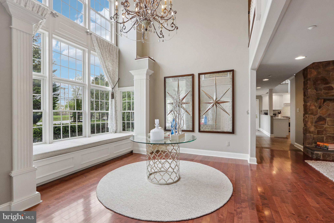
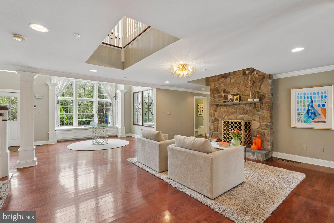
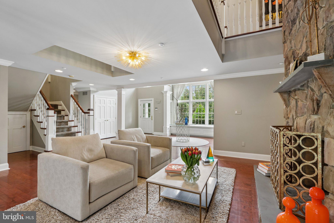
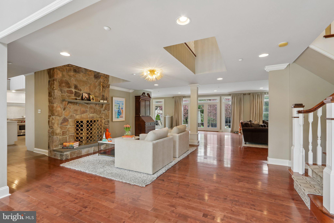
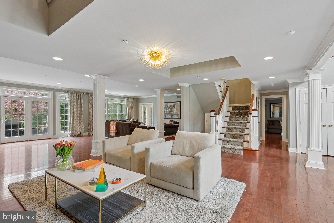
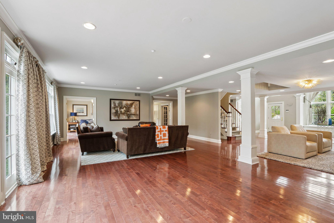
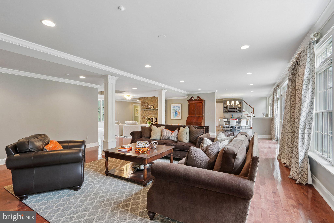
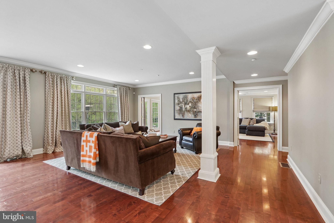
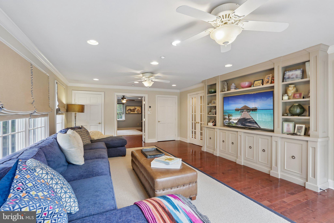
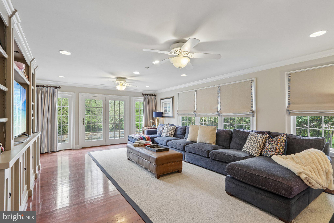
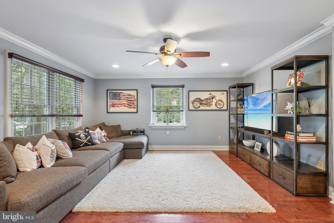
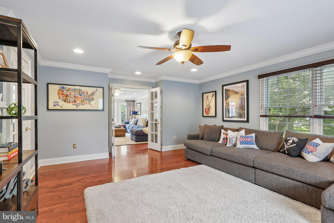
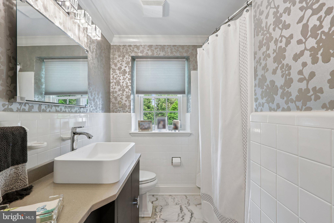
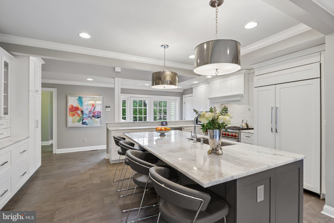
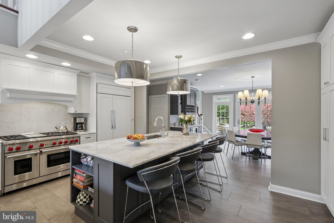
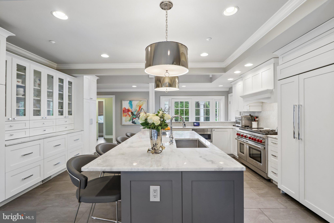
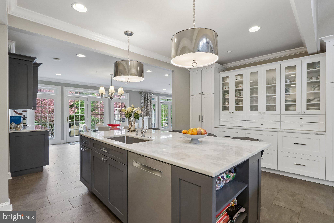
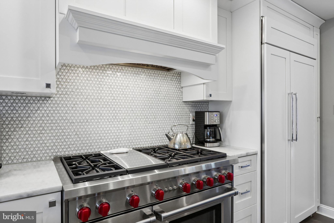
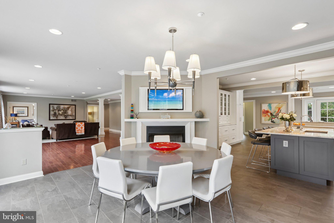
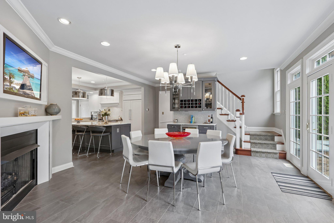
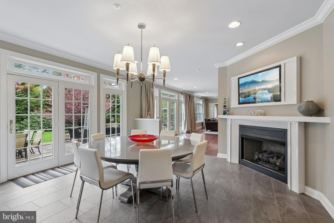
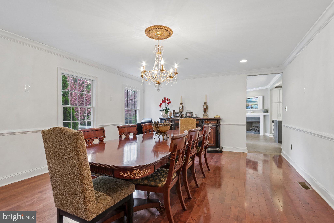
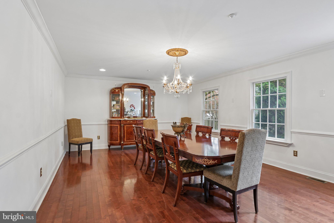
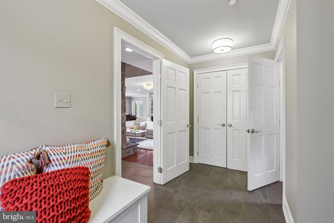
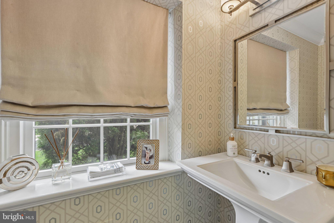
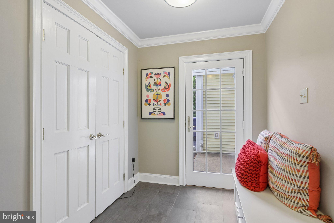
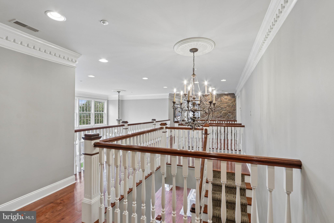
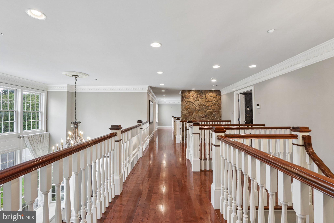
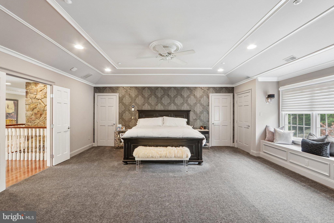
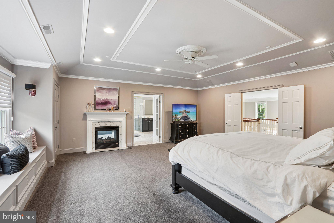
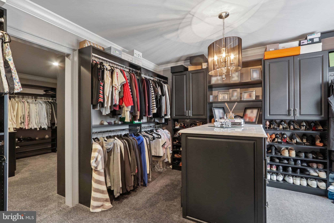
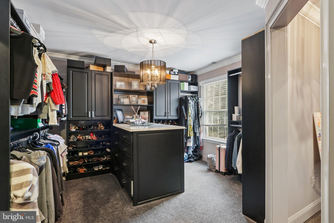
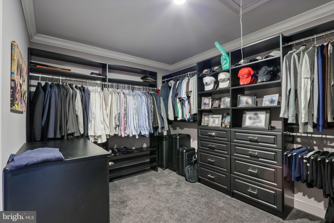
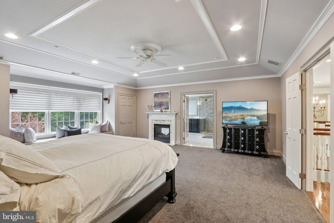
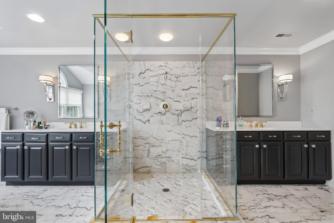
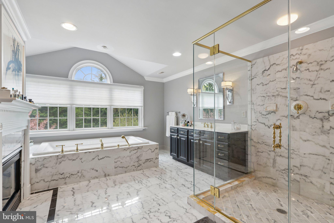
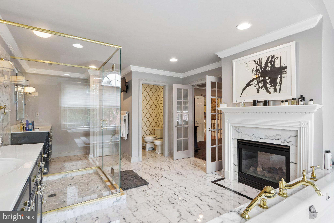
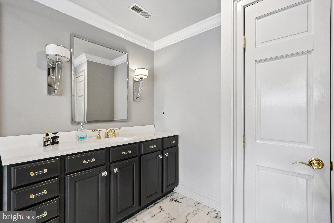
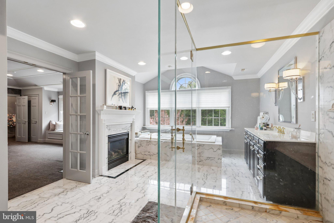
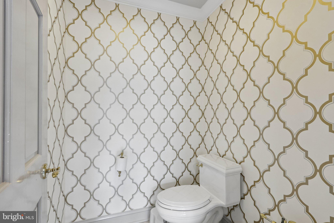
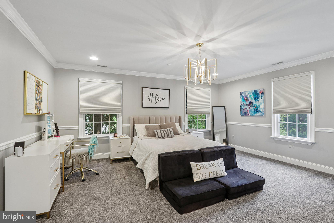
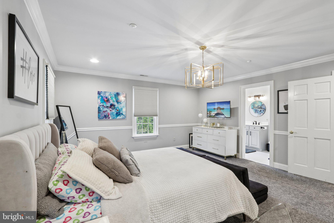
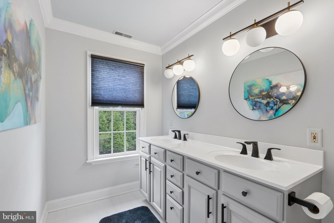
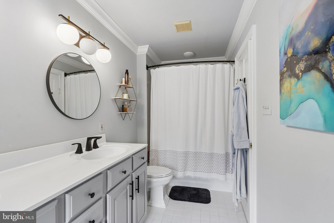
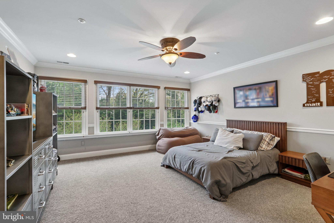
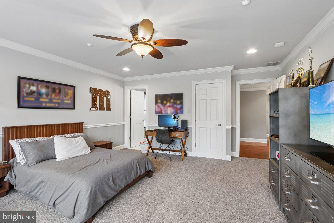
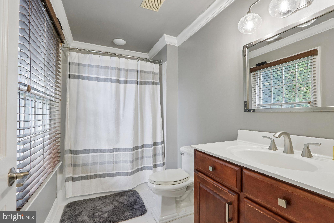
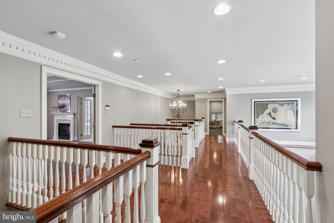
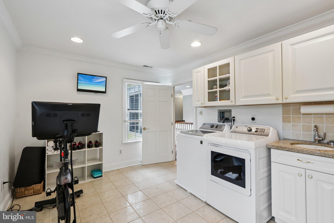
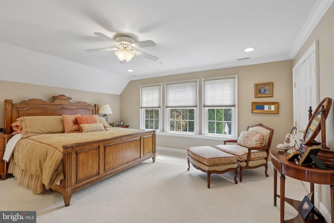
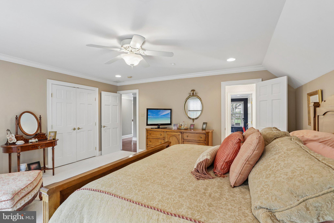
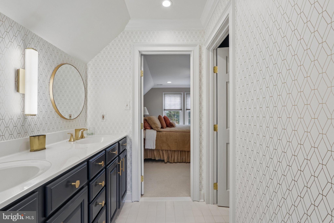
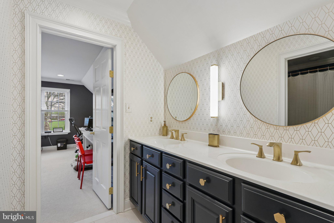
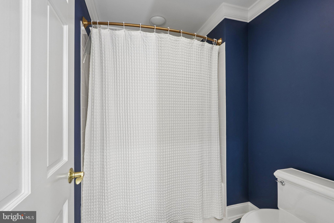
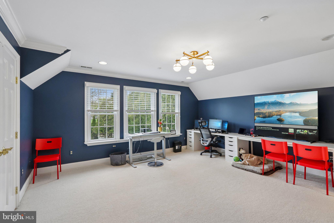
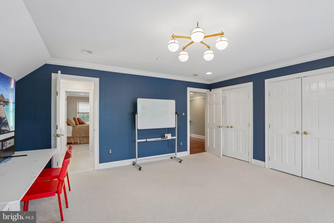
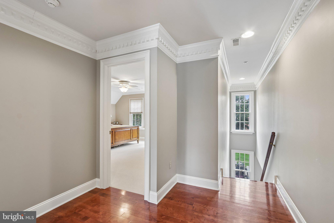
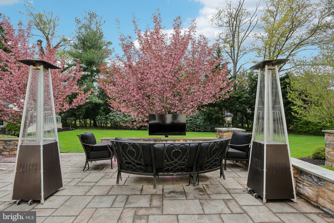
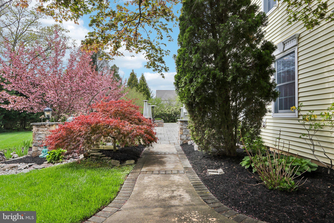
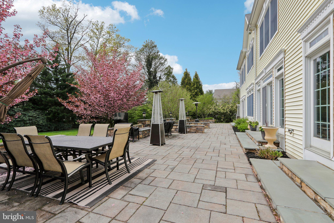
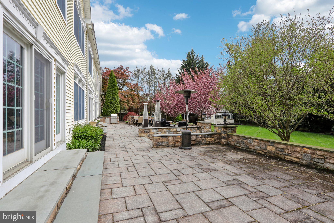
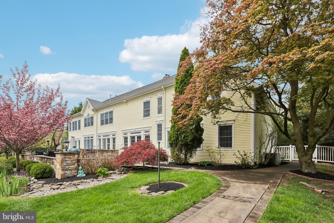
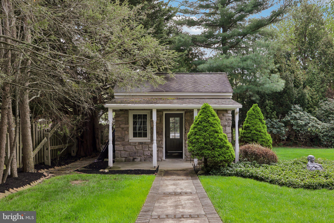
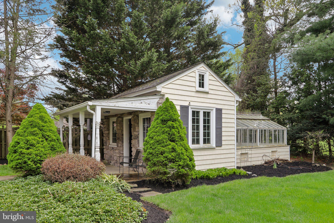
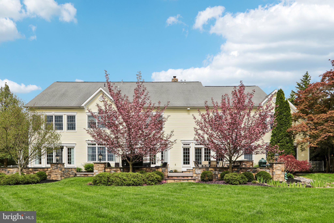
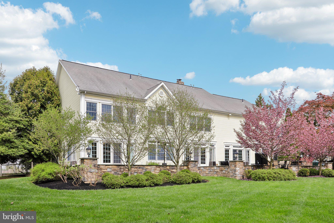
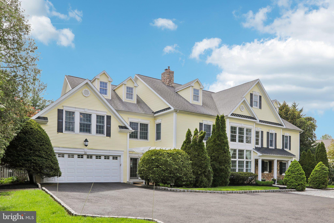
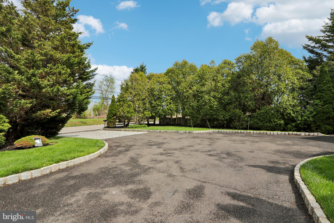
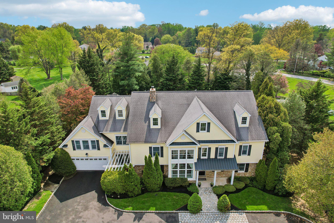
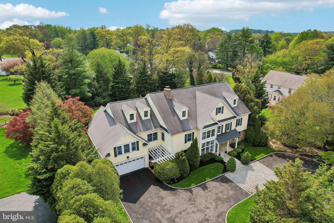
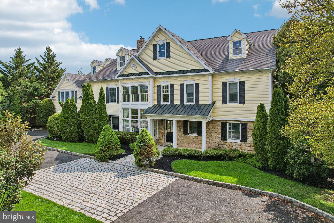
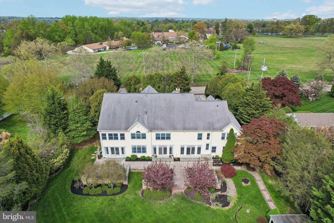
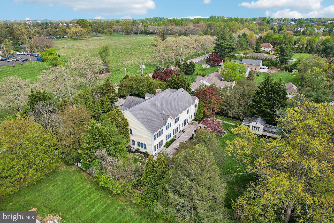
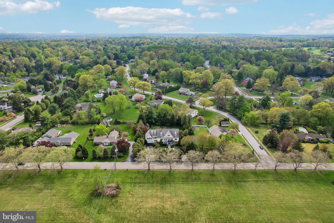
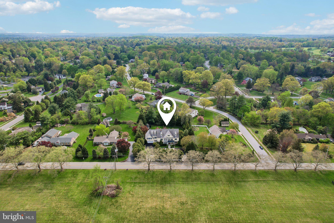
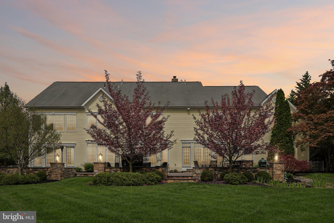
209 E Welsh Rd, Ambler — in the sought-after Upper Dublin School District. Behind a curtain of arborvitae and a private circular drive, this 7,200-square-foot home sits on .79 acres of southern-exposed, park-like grounds, with 5 bedrooms, 5 full baths, 1 half bath, and a restored English carriage house — a rare touch of character for the market. Originally built in the 1950s and completely rebuilt and expanded in 2005, the home was later elevated to today’s standard by the current owner, with finishes selected with a designer’s eye. The two-story living room sets the tone: walls of glass, a window seat tucked into soaring windows, and custom crown molding and architectural millwork throughout. The main level flows easily between a fireside sitting room, separate formal dining room, den built for movie nights, and a chef’s kitchen anchored by an oversized island, commercial-grade appliances, pantry, and a breakfast area warmed by a gas fireplace, one of several gas and wood-burning fireplaces throughout the home. French doors across the rear of the entire home open onto a bluestone patio and outdoor kitchen overlooking the lush lawn. An additional first-floor family room with adjacent full bath can function as a true in-law or guest suite. A mudroom and powder room off the driveway entry handle daily traffic. Upstairs, five bedrooms sit off a dramatic bridged hallway open to the entry below. The primary is a wing of its own: vaulted ceiling, window seat, fireplace, dual walk-in closets, and a spa bath with soaking tub, double-sided fireplace, walk-in shower, dual vanities, and private water closet. The remaining bedrooms have ensuite or Jack-and-Jill baths. A back staircase keeps access between floors easy. The unfinished lower level adds flex space and storage. The grounds are the rare part. A restored English carriage house sits on the property and could be converted to an office, studio, or workshop. Adjacent to it, a working greenhouse handles year-round growing. The yard is private, level, and configured to drop in a pool. Minutes to Ambler borough, the SEPTA Lansdale/Doylestown line, the PA Turnpike, and the Blue Route. Move-in ready. Private showings by appointment only.
Features & Amenities
Interior
-
Other Interior Features
Eat-in Kitchen, Ceiling Fan(s), Kitchen Island, Recessed Lighting, Walk-In Closet(s), High Ceilings, Built-in Features, Open Floorplan, Soaking Tub
-
Total Bedrooms
5
-
Bathrooms
5
-
1/2 Bathrooms
1
-
Above Grade Finished Area
7200.0
-
Basement YN
YES
-
Cooling YN
YES
-
Cooling
Central Air, Ceiling Fan(s), Electric
-
Fireplace YN
YES
-
Heating YN
YES
-
Heating
Natural Gas, Central
-
Pet friendly
N/A
Exterior
-
Garage
Yes
-
Garage spaces
2
-
Construction Materials
Frame
-
Other Exterior Features
Lighting
-
Parking
Garage Door Opener, Circular Driveway, Garage, Driveway, Inside Entrance, Attached
-
Patio and Porch Features
Patio
-
Pool
No
-
Waterfront YN
NO
Area & Lot
-
Lot Size(acres)
0.79
-
Lot Size(square feet)
34,500
-
Property Type
Residential
-
Property Sub Type
Single Family Residence
-
Architectural Style
Farmhouse/National Folk, Traditional
Price
-
Sales Price
$1,799,000
-
Tax Amount
$21,647
-
Sq. Footage
7,200
-
Price/SqFt
$249
HOA
-
Association
No
School District
-
Elementary School
MAPLE GLEN
-
Middle School
SANDY RUN
-
High School
UPPER DUBLIN
Property Features
-
New Construction
NO
-
Foundation Details
Other
-
Senior Community YN
NO
-
Sewer
Public Sewer
-
Tax Lot
008
-
Water Source
Public
Schedule a Showing
Showing scheduled successfully.
Mortgage calculator
Estimate your monthly mortgage payment, including the principal and interest, property taxes, and HOA. Adjust the values to generate a more accurate rate.
Your payment
Principal and Interest:
$
Property taxes:
$
HOA fees:
$
Total loan payment:
$
Total interest amount:
$
Location
County
MONTGOMERY
Elementary School
MAPLE GLEN
Middle School
SANDY RUN
High School
UPPER DUBLIN
Listing Courtesy of Ashlee Check , BHHS Fox & Roach-Blue Bell
RealHub Information is provided exclusively for consumers' personal, non-commercial use, and it may not be used for any purpose other than to identify prospective properties consumers may be interested in purchasing. All information deemed reliable but not guaranteed and should be independently verified. All properties are subject to prior sale, change or withdrawal. RealHub website owner shall not be responsible for any typographical errors, misinformation, misprints and shall be held totally harmless.

AGENT
Lisa Romano
Call Lisa today to schedule a private showing.

* Listings on this website come from the FMLS IDX Compilation and may be held by brokerage firms other than the owner of this website. The listing brokerage is identified in any listing details. Information is deemed reliable but is not guaranteed. If you believe any FMLS listing contains material that infringes your copyrighted work please click here to review our DMCA policy and learn how to submit a takedown request.© 2024 FMLS.
Related Properties
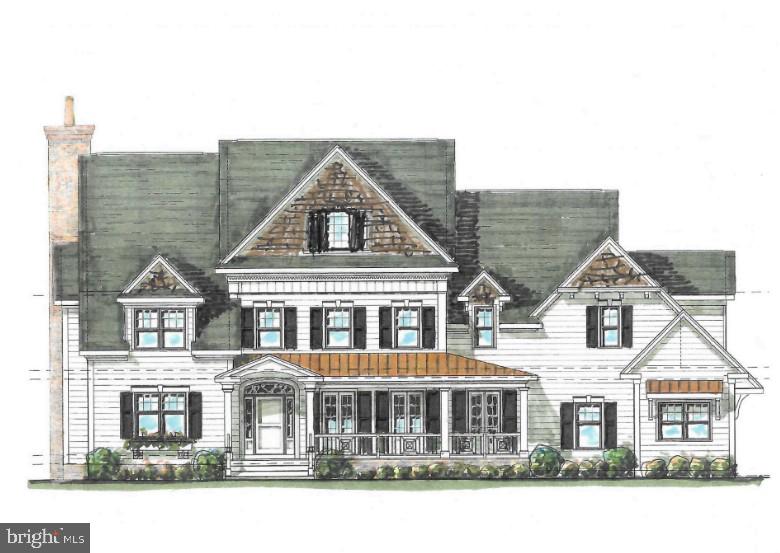
AMBLER
Lot 2 CEDARHILL
4 Beds
3 Baths
N/A
$1,800,000
MLS#: PAMC2170162
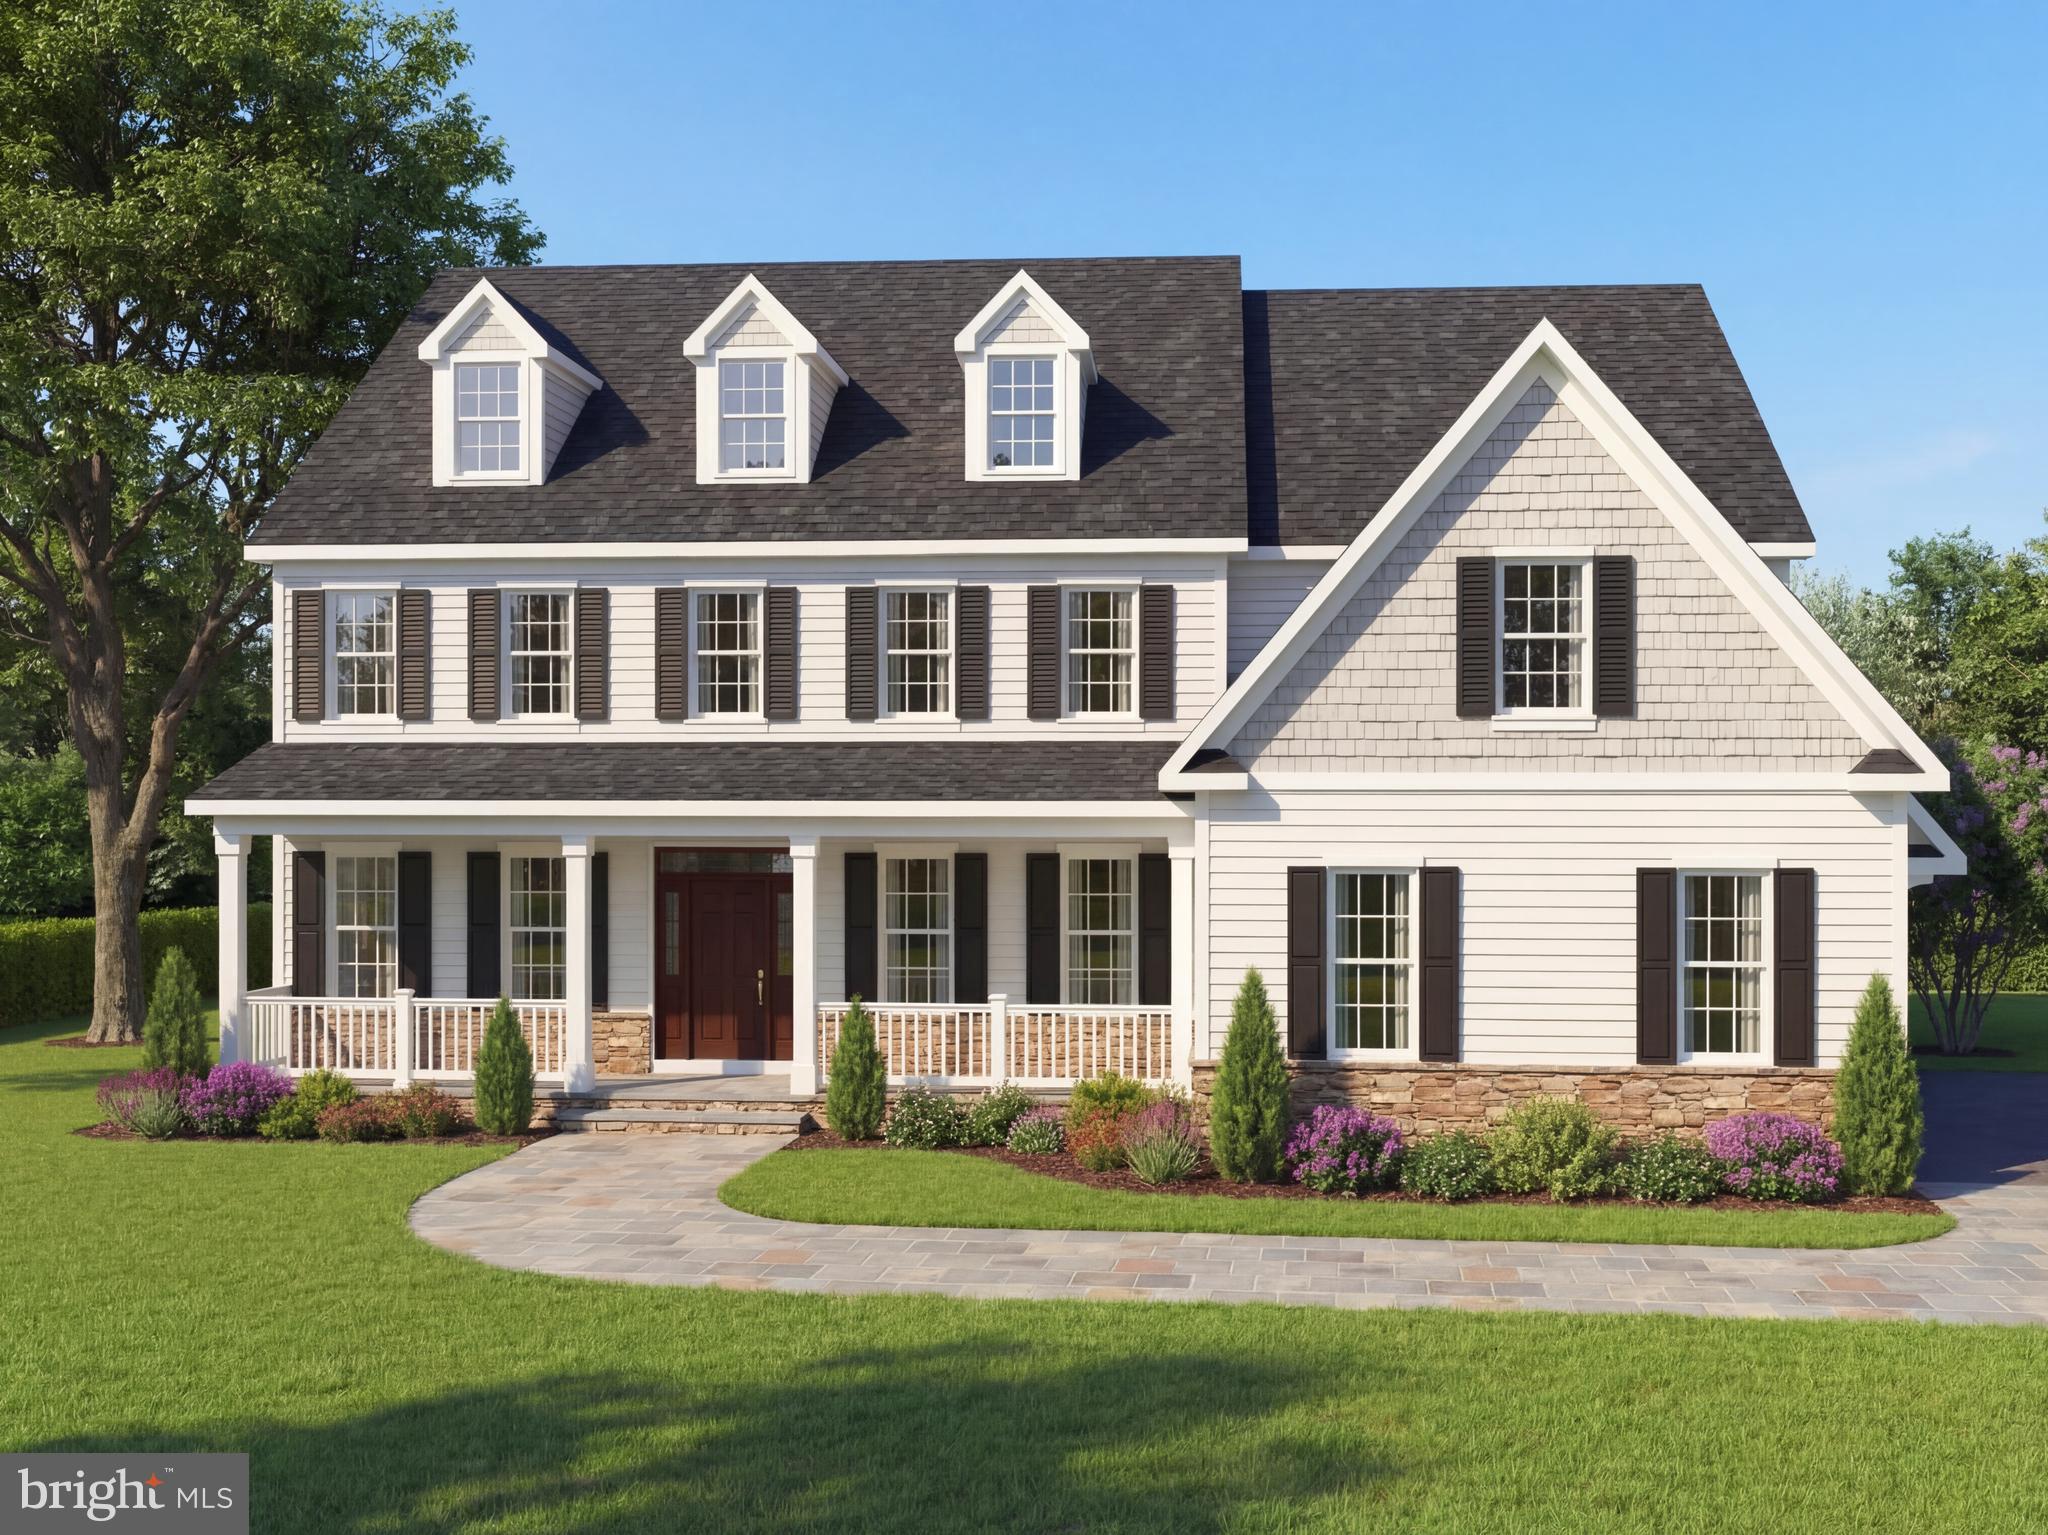
AMBLER
Lot1 CEDARHILL
4 Beds
3 Baths
N/A
$1,775,000
MLS#: PAMC2170184
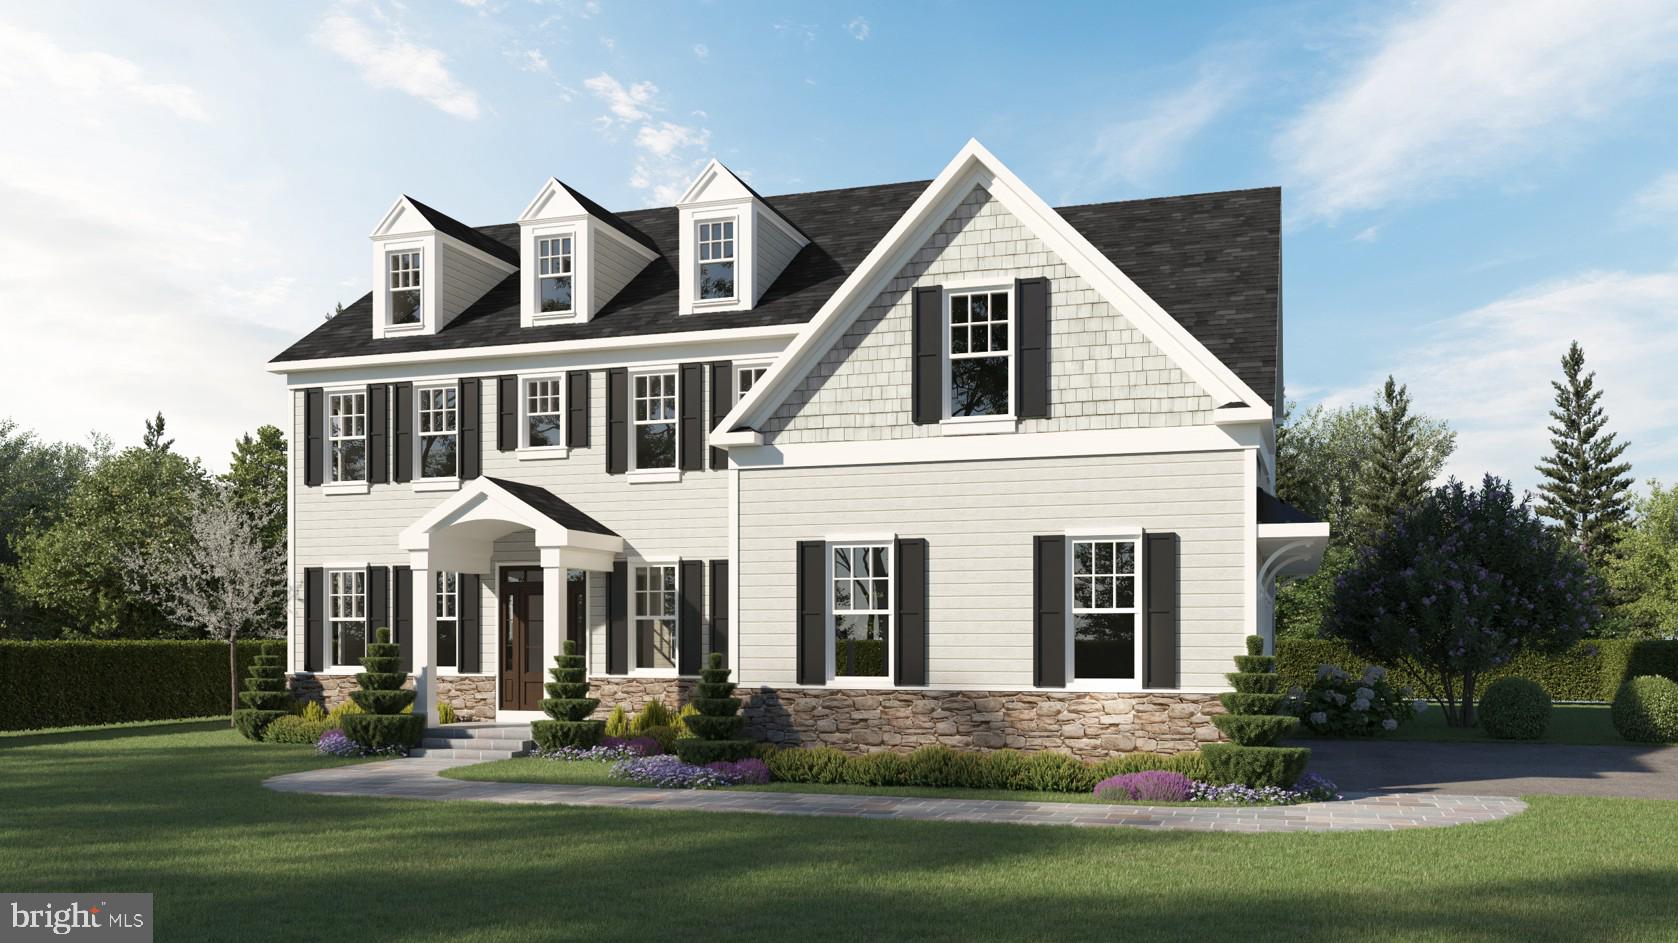
AMBLER
1411 CEDAR HILL ROAD
5 Beds
4 Baths
3,967 Sq.Ft.
$1,899,990
MLS#: PAMC2167620
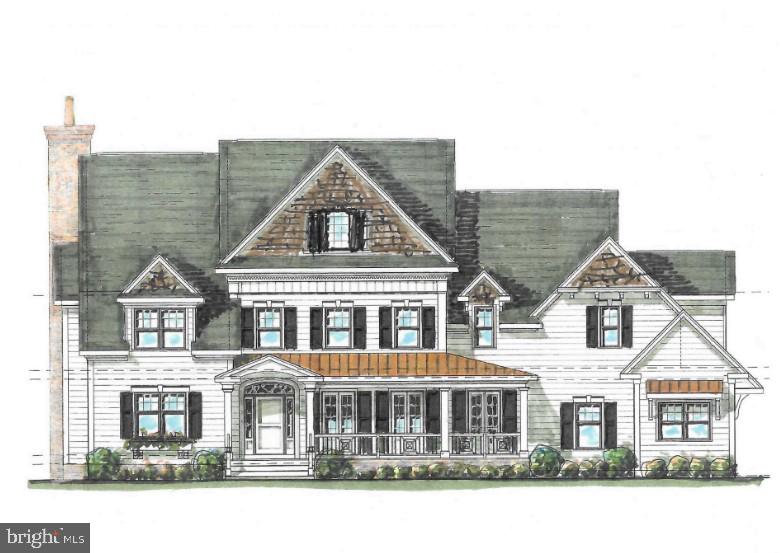
AMBLER
Lot 3 CEDARHILL
4 Beds
3 Baths
N/A
$1,800,000
MLS#: PAMC2170176
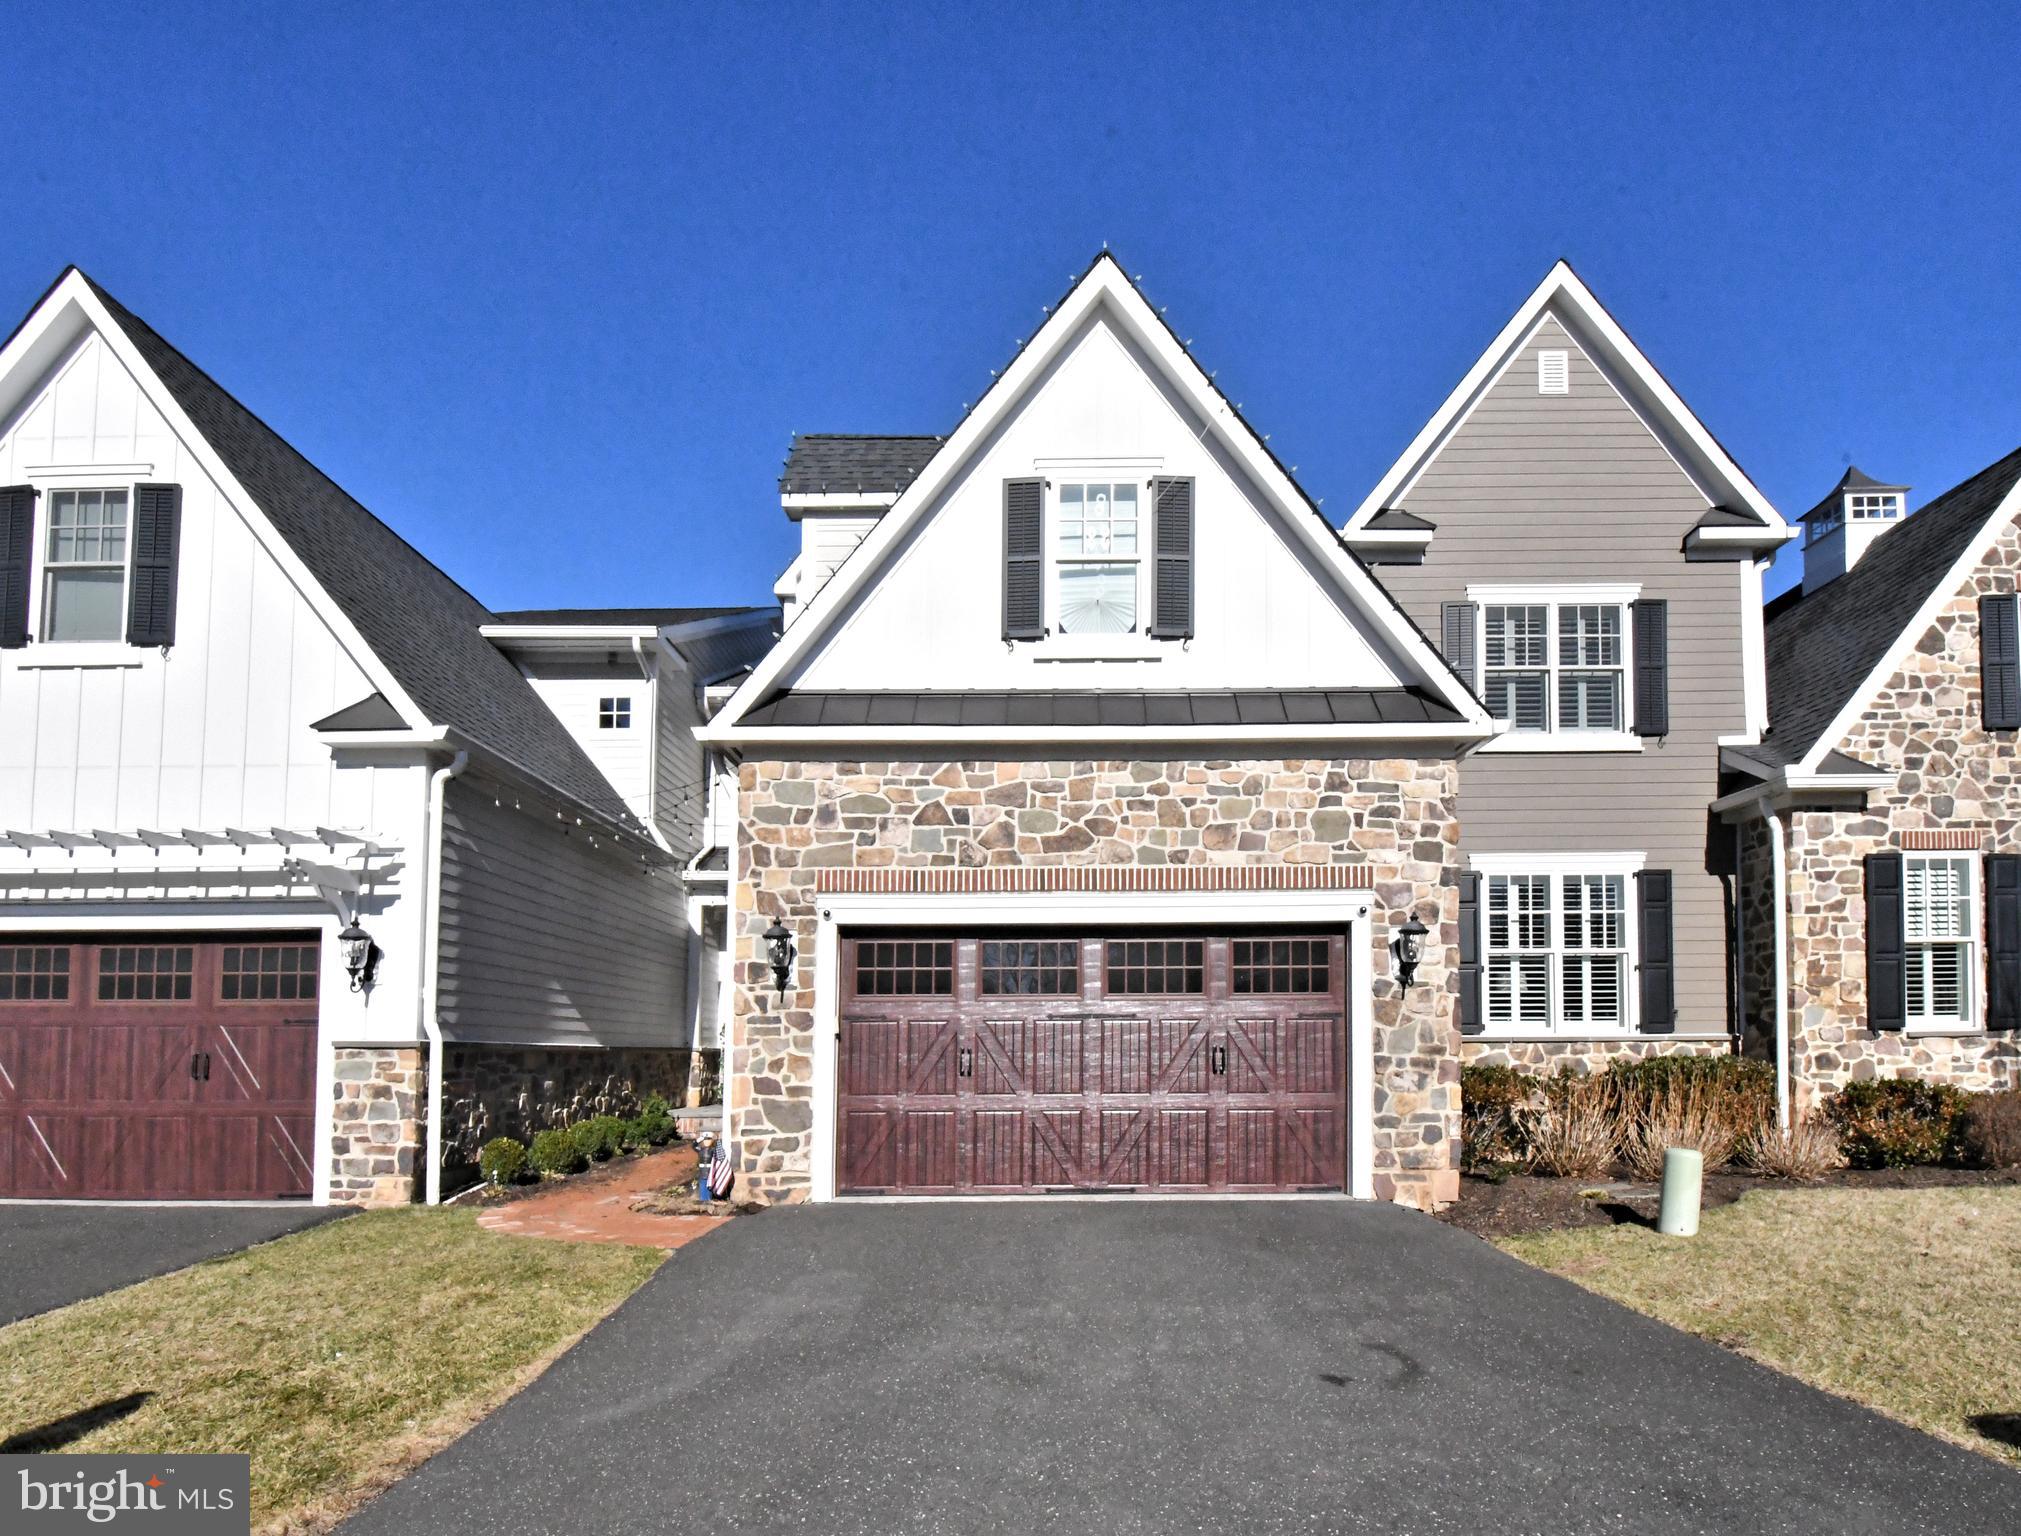
AMBLER
10 RICHARDS WAY
3 Beds
3 Baths
3,840 Sq.Ft.
$1,750,000
MLS#: PAMC2169426
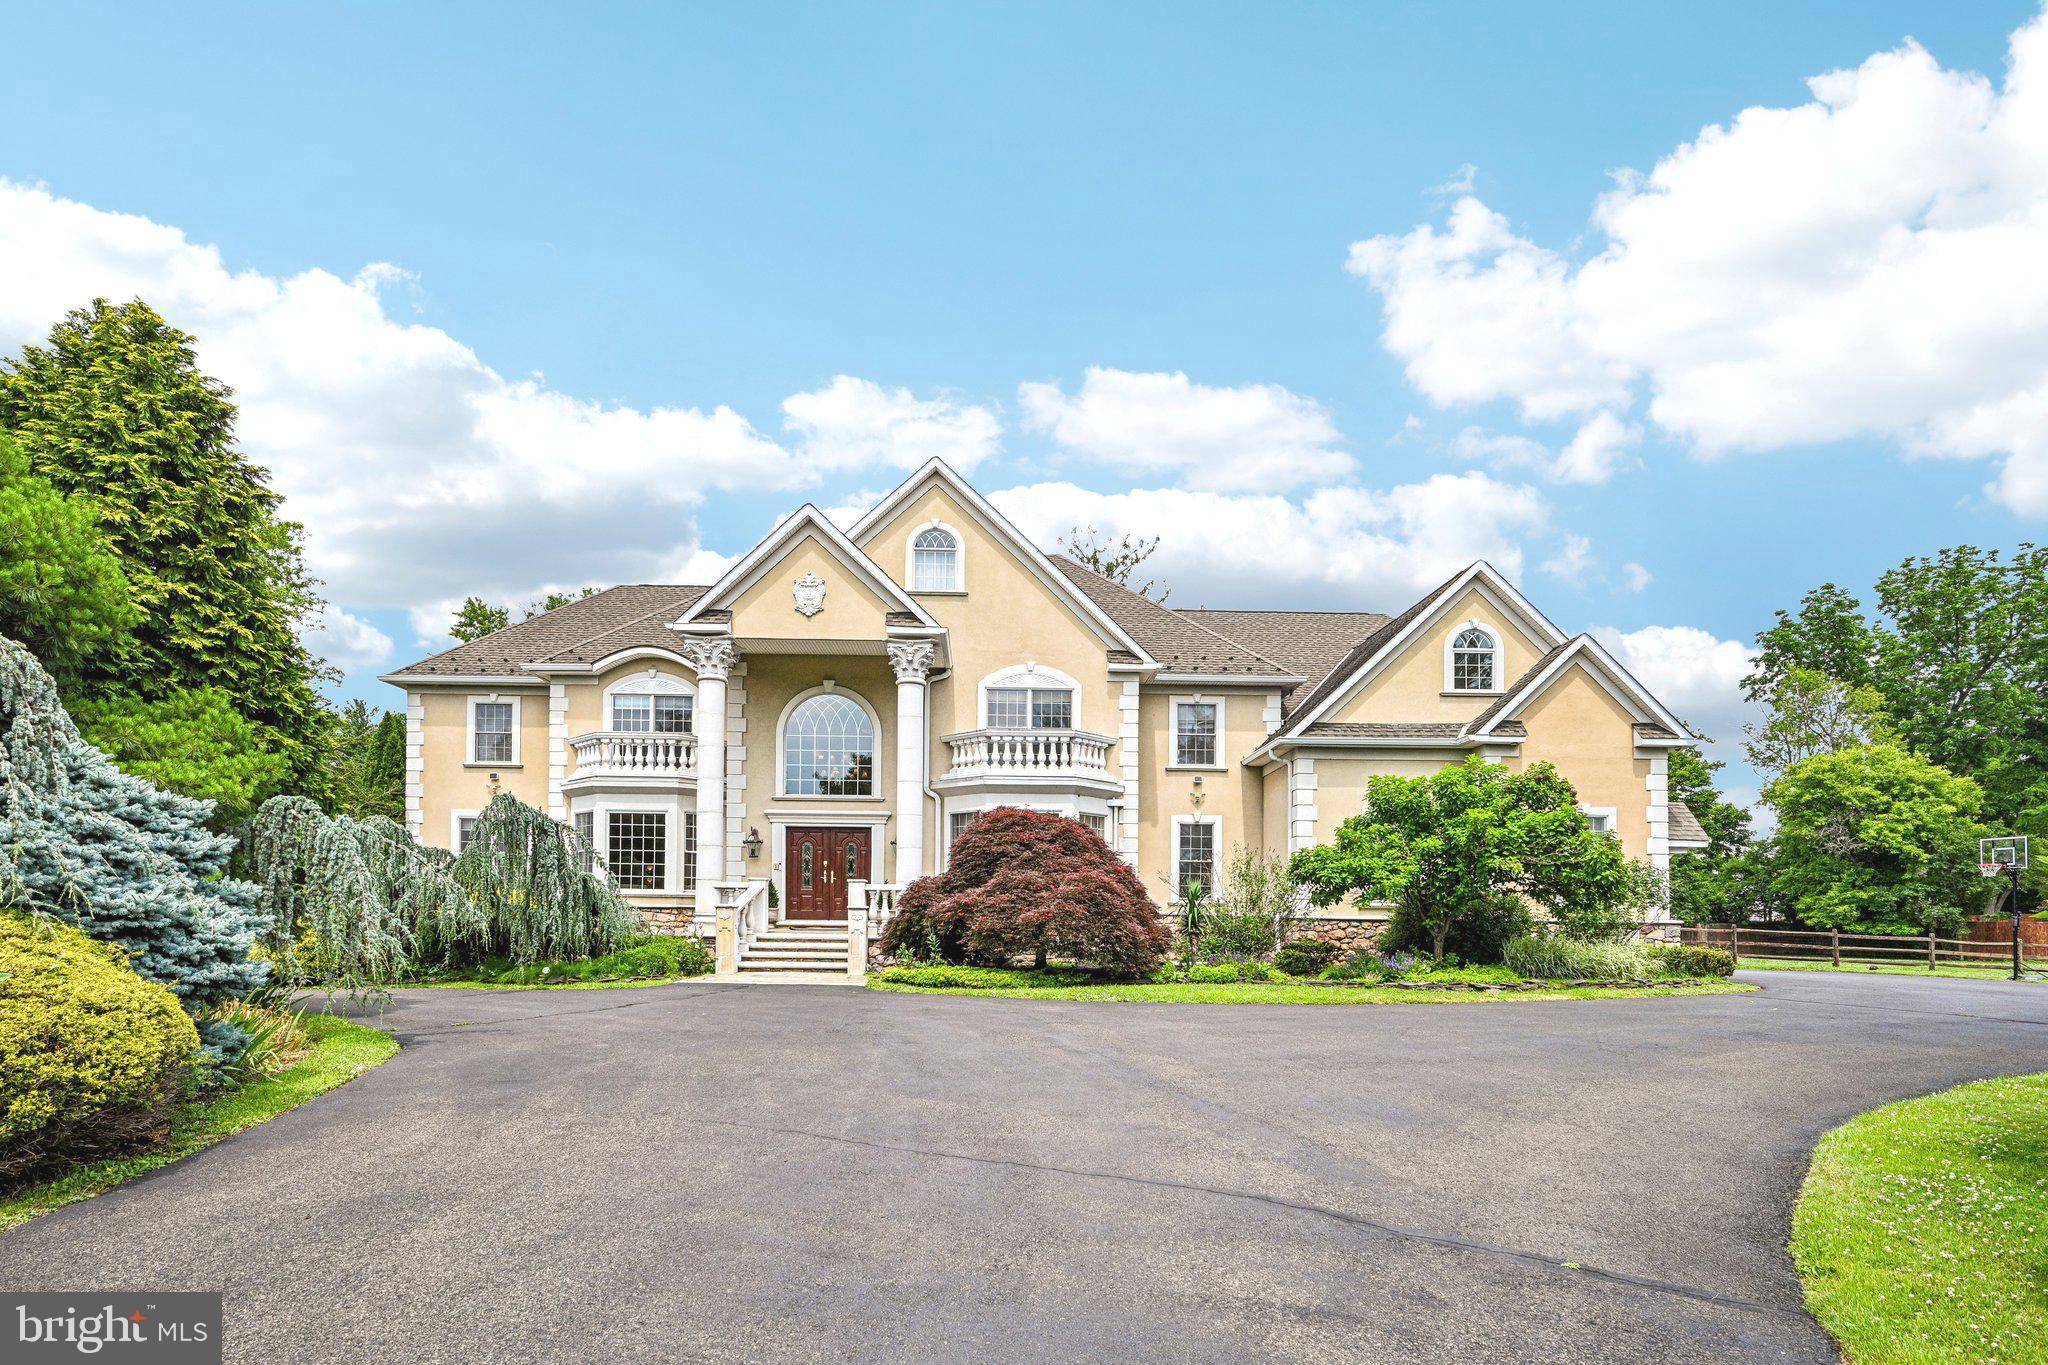
AMBLER
434 MEETINGHOUSE ROAD
4 Beds
3 Baths
6,900 Sq.Ft.
$1,450,000
MLS#: PAMC2185706
.png)