
Ranch/Rambler
204 SKYCREST DRIVE
LANDENBERG, PA 19350
MLS#: PACT2128698
$425,000
Property
Beds
3
Full Baths
2
1/2 Baths
None
Year Built
1973
Sq.Footage
1,759
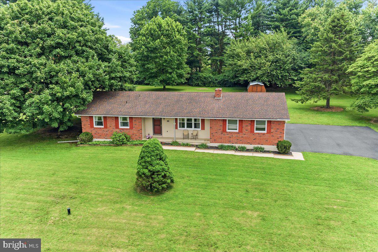
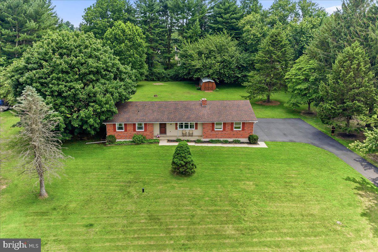
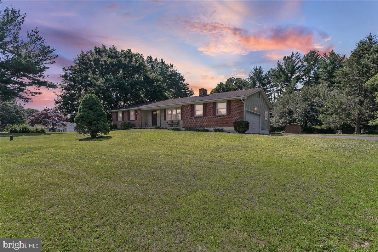
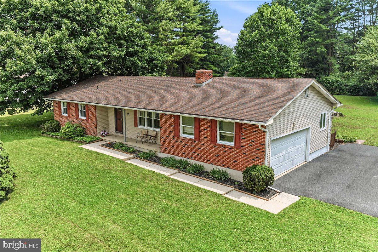
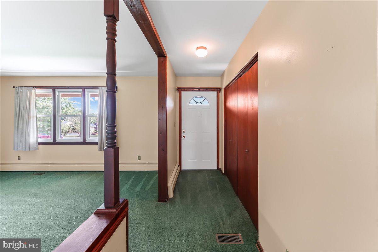
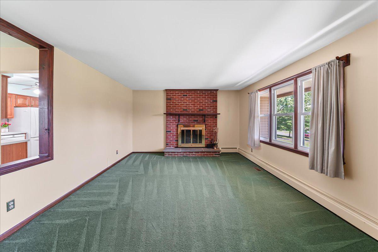
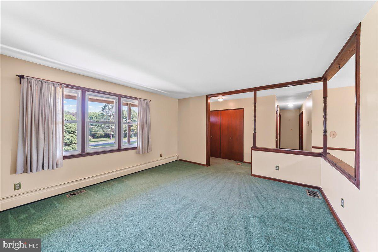
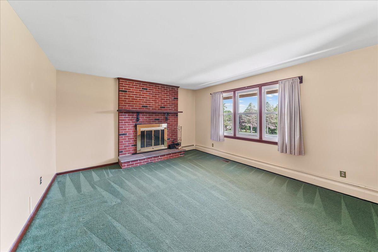
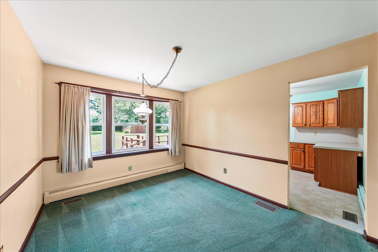
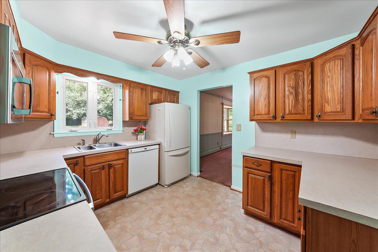
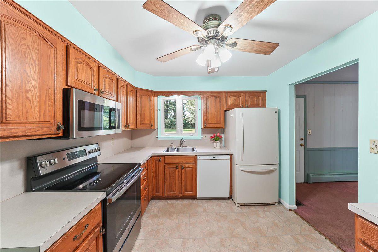
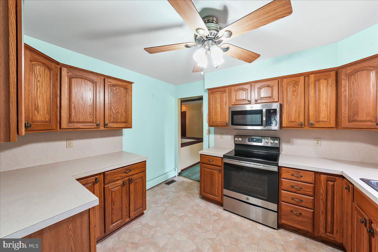
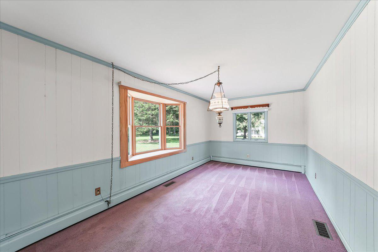
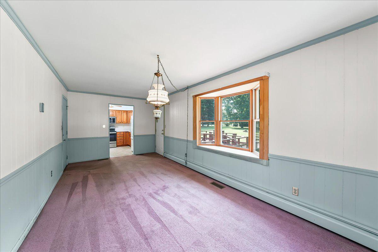
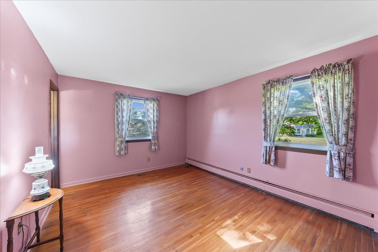
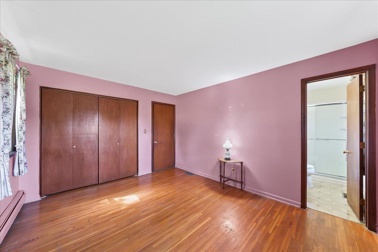
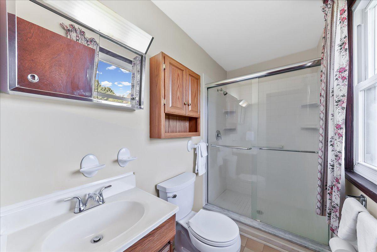
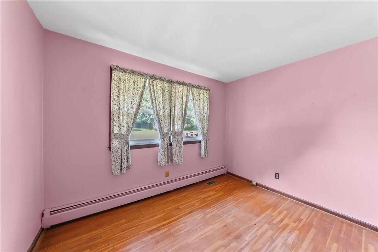
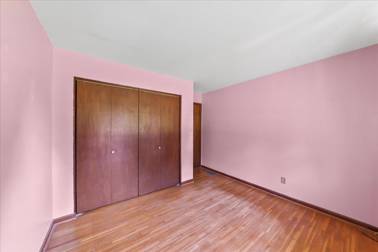
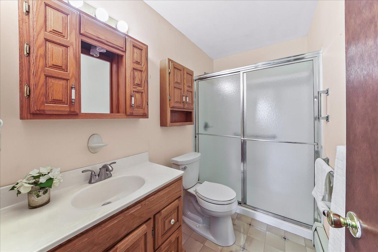
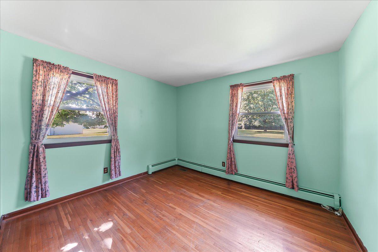
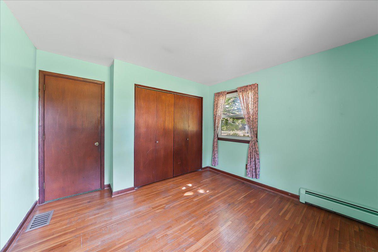
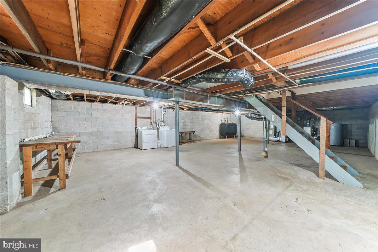
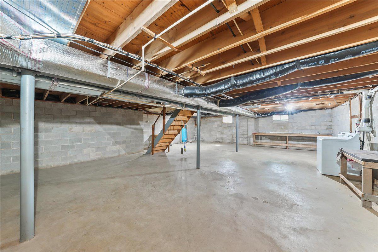
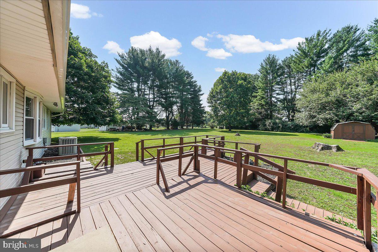
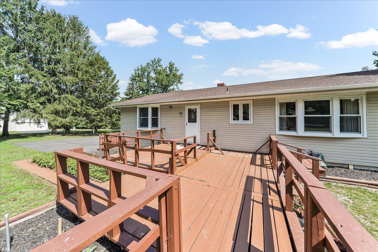
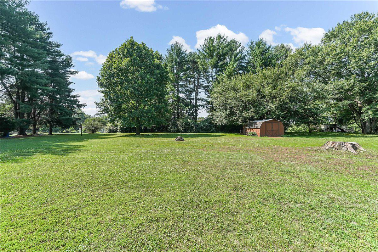
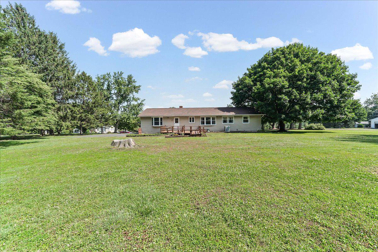
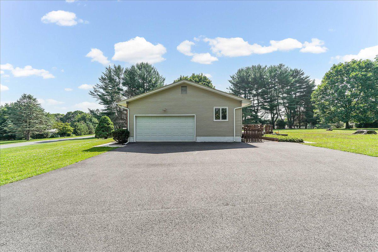
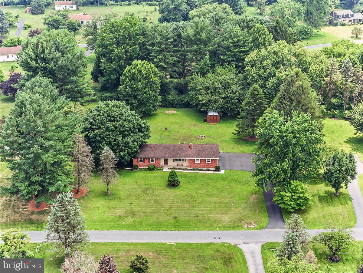
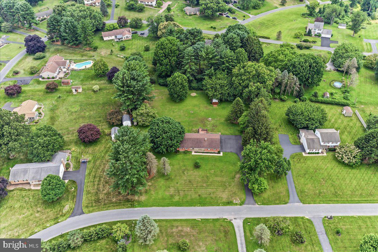
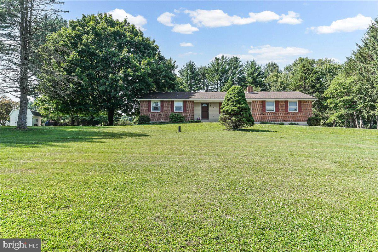
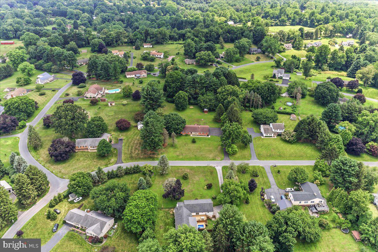
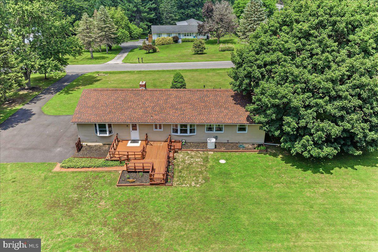
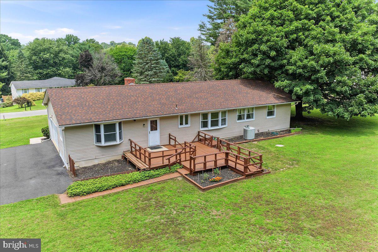
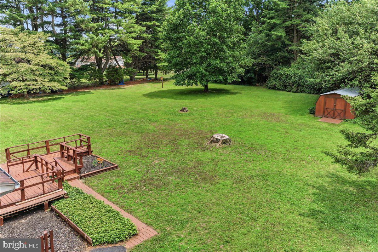
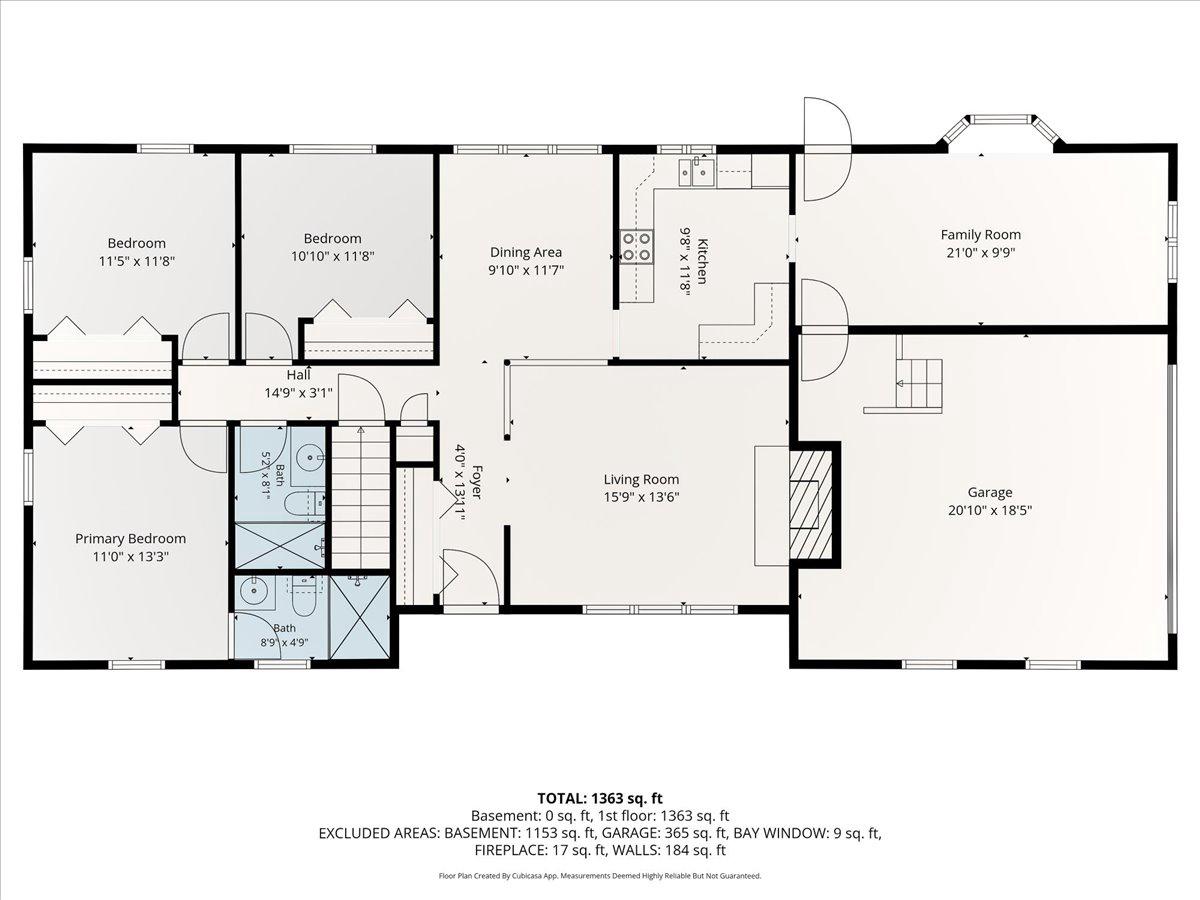
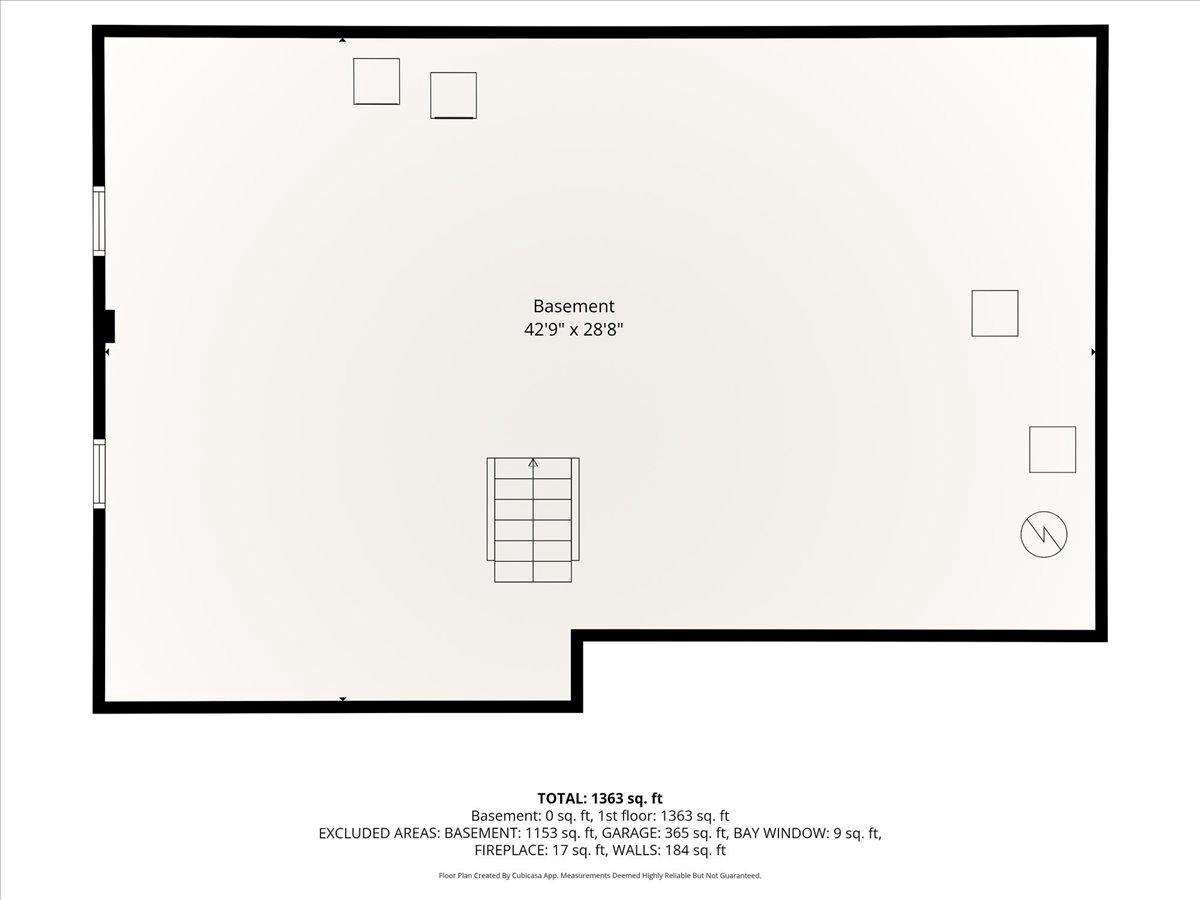
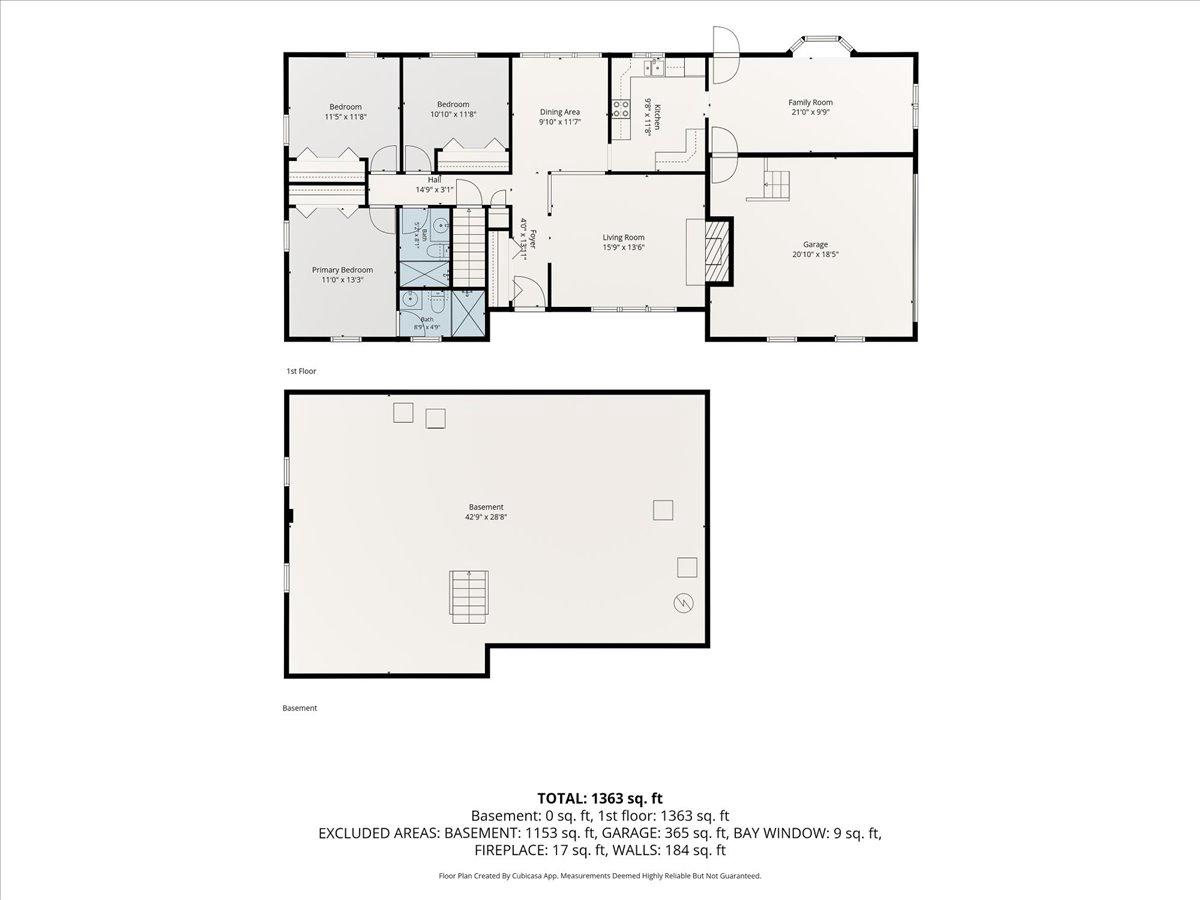
Welcome home to this well-built brick ranch nestled on a beautiful, level 1-acre lot in one of the area's most desirable locations. Offering the perfect blend of solid construction, timeless character, and endless potential, this lovingly maintained home is ready for its next chapter. Step inside to discover hardwood floors throughout, a spacious living room anchored by a cozy wood-burning brick fireplace, and a welcoming den featuring a charming bay window, elegant crown molding, and access to the rear deck—perfect for relaxing or entertaining while enjoying the peaceful backyard. Storage is plentiful with oversized closets throughout the home, and the unfinished lower level provides endless possibilities for future living space, a workshop, or additional storage. Recent updates include a new well pressure tank (2026), newer hot water heater, and a septic system with two drain fields for added peace of mind. While the home offers an excellent opportunity for cosmetic updates, it has been exceptionally well cared for and is completely move-in ready. Enjoy the freedom of **no HOA**, a convenient location just minutes to Delaware, and in the highly sought-after Avon Grove School District. Whether you're looking to personalize your forever home or invest in a property with outstanding bones in a prime location, this sturdy brick ranch is a rare find that shouldn't be missed.
Features & Amenities
Interior
-
Other Interior Features
Ceiling Fan(s)
-
Total Bedrooms
3
-
Bathrooms
2
-
Above Grade Finished Area
1759.0
-
Basement YN
YES
-
Cooling YN
YES
-
Cooling
Central Air, Ceiling Fan(s), Electric
-
Fireplace YN
YES
-
Heating YN
YES
-
Heating
Electric, Heat Pump
-
Main Level Bedrooms
3
-
Pet friendly
N/A
Exterior
-
Garage
Yes
-
Garage spaces
2
-
Construction Materials
Brick Veneer
-
Parking
Garage Door Opener, Asphalt, Garage, Attached
-
Patio and Porch Features
Deck
-
Pool
No
-
Waterfront YN
NO
-
View
Scenic
Area & Lot
-
Lot Size(acres)
1.0
-
Lot Size(square feet)
43560.0
-
Property Type
Residential
-
Property Sub Type
Single Family Residence
-
Architectural Style
Ranch/Rambler
Price
-
Sales Price
$425,000
-
Tax Amount
$6,366
-
Sq. Footage
1, 759
-
Price/SqFt
$241
HOA
-
Association
No
School District
-
Elementary School
N/A
-
Middle School
N/A
-
High School
N/A
Property Features
-
Stories
1
-
New Construction
NO
-
Foundation Details
Block
-
Senior Community YN
NO
-
Sewer
Septic Tank
-
Tax Lot
0037
-
Water Source
Private
Schedule a Showing
Showing scheduled successfully.
Mortgage calculator
Estimate your monthly mortgage payment, including the principal and interest, property taxes, and HOA. Adjust the values to generate a more accurate rate.
Your payment
Principal and Interest:
$
Property taxes:
$
HOA fees:
$
Total loan payment:
$
Total interest amount:
$
Location
County
CHESTER
Elementary School
Middle School
High School
Listing Courtesy of Kathleen M Thompson , Keller Williams Real Estate - West Chester
RealHub Information is provided exclusively for consumers' personal, non-commercial use, and it may not be used for any purpose other than to identify prospective properties consumers may be interested in purchasing. All information deemed reliable but not guaranteed and should be independently verified. All properties are subject to prior sale, change or withdrawal. RealHub website owner shall not be responsible for any typographical errors, misinformation, misprints and shall be held totally harmless.

AGENT
Lisa Romano
Call Lisa today to schedule a private showing.

* Listings on this website come from the FMLS IDX Compilation and may be held by brokerage firms other than the owner of this website. The listing brokerage is identified in any listing details. Information is deemed reliable but is not guaranteed. If you believe any FMLS listing contains material that infringes your copyrighted work please click here to review our DMCA policy and learn how to submit a takedown request.© 2024 FMLS.
Related Properties
LANDENBERG
1319 BROAD RUN ROAD
3 Beds
2 Baths
2,584 Sq.Ft.
$509,900
MLS#: PACT2129406
.png)