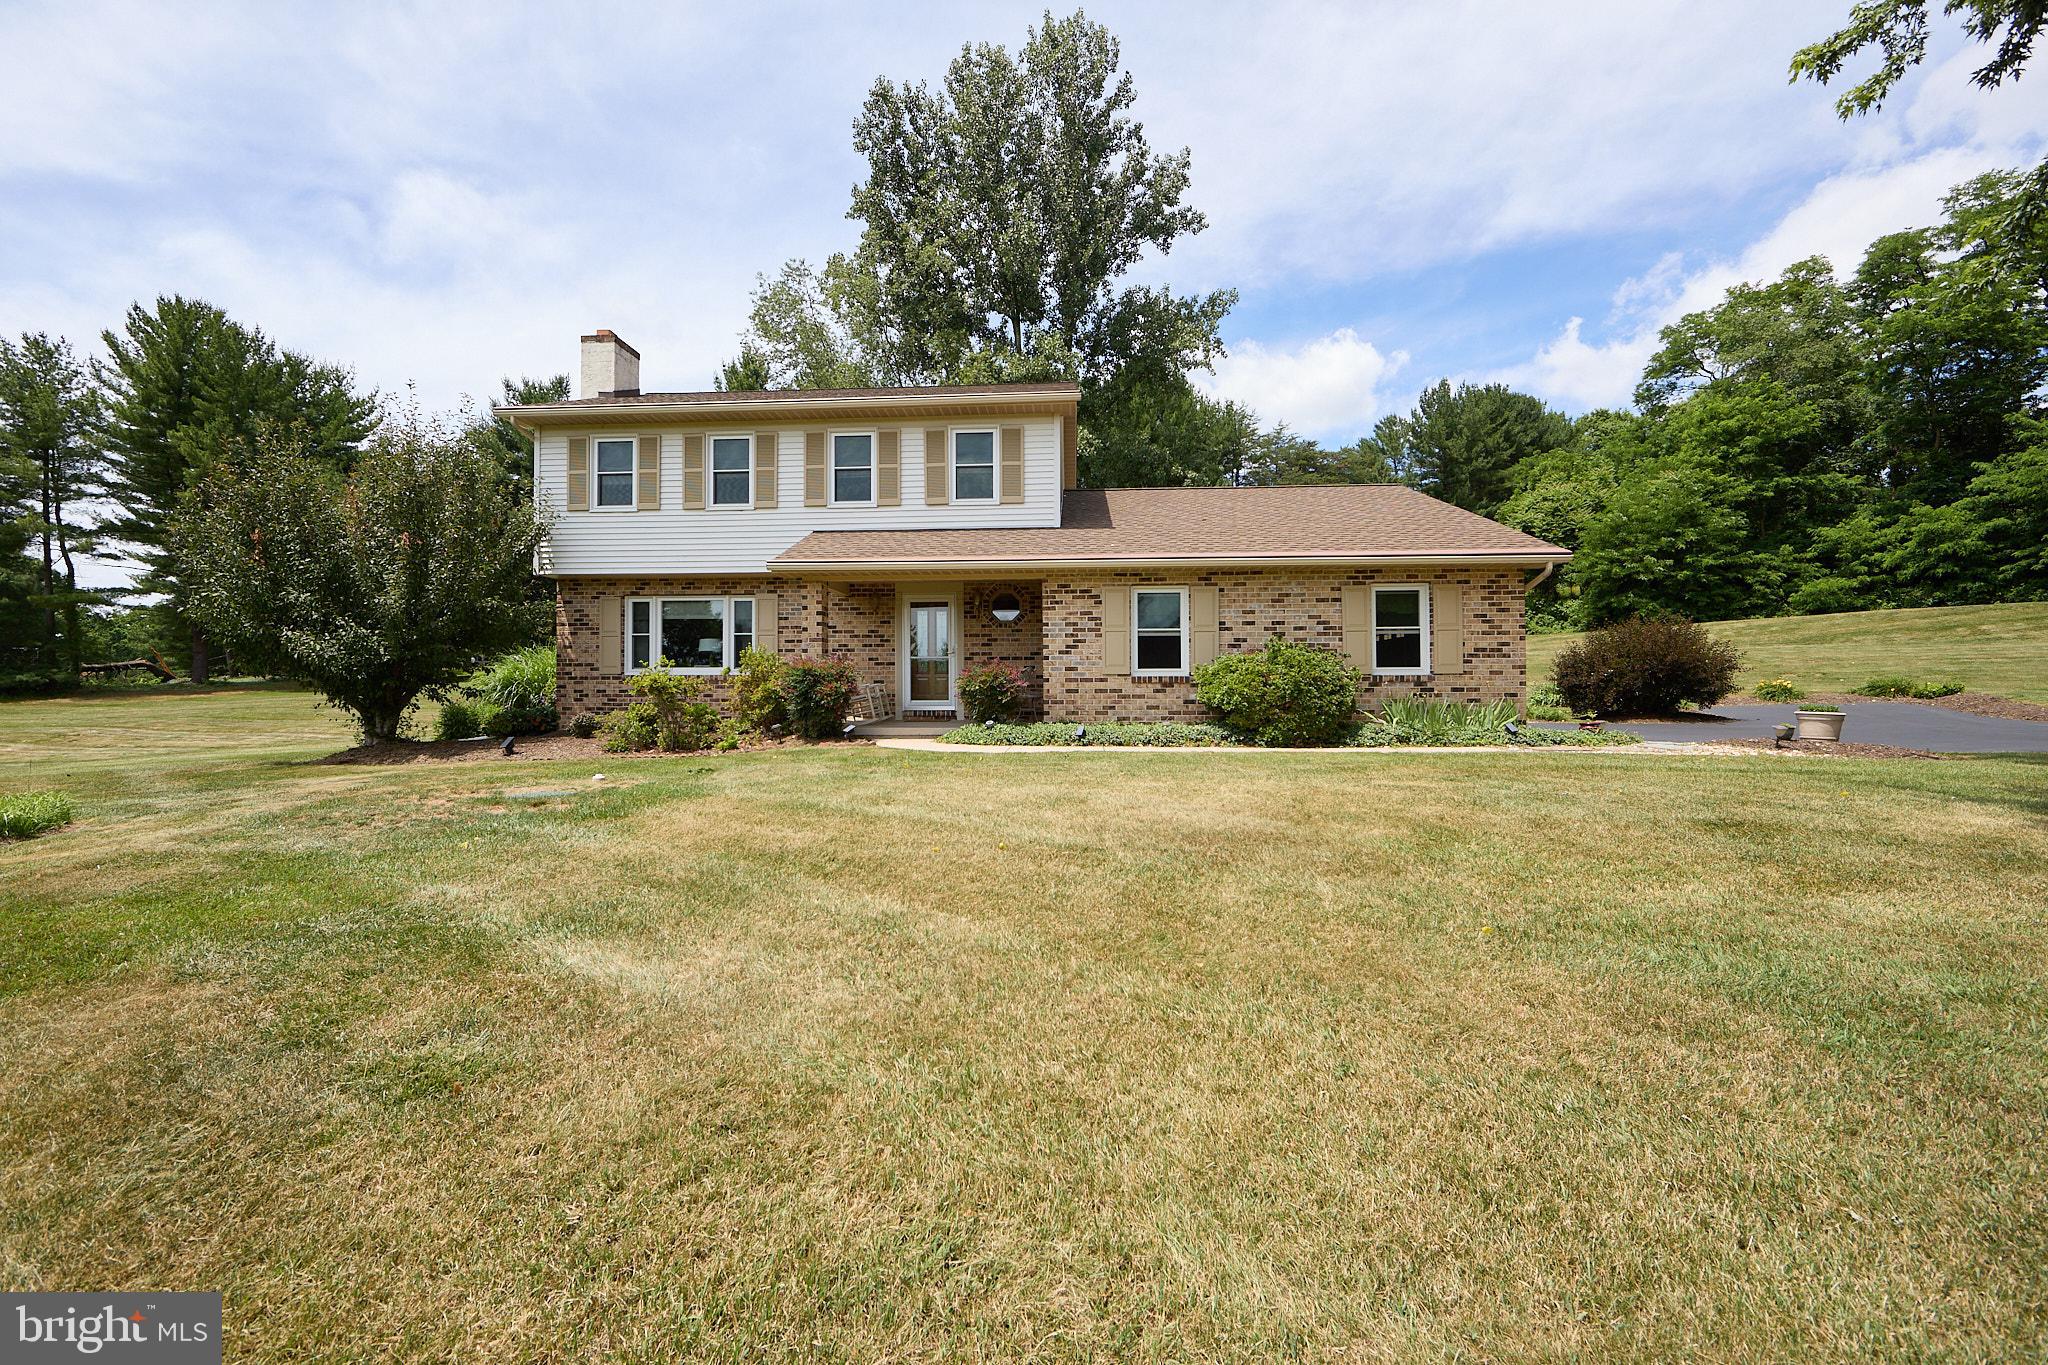
Features & Amenities

Interior

  • Total Bedrooms

    5

  • Bathrooms

    2

  • 1/2 Bathrooms

    1

  • Above Grade Finished Area

    2752.0

  • Basement YN

    YES

  • Cooling YN

    YES

  • Cooling

    Central Air, Electric

  • Fireplace YN

    YES

  • Heating YN

    YES

  • Heating

    Electric, Oil, Heat Pump

  • Pet friendly

    N/A

Exterior

  • Garage

    Yes

  • Garage spaces

    2

  • Construction Materials

    Brick, Vinyl Siding

  • Parking

    Garage, Driveway, Attached

  • Patio and Porch Features

    Patio

  • Pool

    No

  • Waterfront YN

    NO

  • View

    Trees/Woods

Area & Lot

  • Lot Features

    Sloped, Front Yard, Few Trees, Back Yard

  • Lot Size(acres)

    4.47

  • Lot Size(square feet)

    194,713

  • Property Type

    Residential

  • Property Sub Type

    Single Family Residence

  • Architectural Style

    Traditional

Price

  • Sales Price

    $724,500

  • Tax Amount

    $11,312

  • Financing Options

    Cash, Conventional, FHA, VA

  • Zoning

    Residential

  • Sq. Footage

    2,752

  • Price/SqFt

    $263

HOA

  • Association

    No

Property Resources

  • Horse Property

    NO

School District

  • Elementary School

    RINGING ROCKS

  • Middle School

    POTTSGROVE

  • High School

    POTTSGROVE SENIOR

Property Features

  • Stories

    2

  • New Construction

    NO

  • Foundation Details

    Block

  • Senior Community YN

    NO

  • Sewer

    Septic Tank

  • Water Source

    Well

Schedule a Showing

Showing scheduled successfully.

<
>
IN PERSON
VIA CHAT

What is 3 + 4 ?


Change time

Mortgage calculator

Estimate your monthly mortgage payment, including the principal and interest, property taxes, and HOA. Adjust the values to generate a more accurate rate.

Your payment

Principal and Interest:

$

Property taxes:

$

HOA fees:

$

Total loan payment:

$

Total interest amount:

$

Location

County

MONTGOMERY

Elementary School

RINGING ROCKS

Middle School

POTTSGROVE

High School

POTTSGROVE SENIOR

Listing Courtesy of Mary Brickner, RE/MAX Of Reading

RealHub Information is provided exclusively for consumers' personal, non-commercial use, and it may not be used for any purpose other than to identify prospective properties consumers may be interested in purchasing. All information deemed reliable but not guaranteed and should be independently verified. All properties are subject to prior sale, change or withdrawal. RealHub website owner shall not be responsible for any typographical errors, misinformation, misprints and shall be held totally harmless.

Agent Lisa Romano

Salesperson, Realtor

Lisa Romano

Call Lisa today to schedule a private showing.


* Listings on this website come from the FMLS IDX Compilation and may be held by brokerage firms other than the owner of this website. The listing brokerage is identified in any listing details. Information is deemed reliable but is not guaranteed. If you believe any FMLS listing contains material that infringes your copyrighted work please click here to review our DMCA policy and learn how to submit a takedown request.© 2024 FMLS.
Welcome to this beautiful custom-built home nestled on 4.7 private acres at the end of a peaceful cul-de-sac in the Pottsgrove School District. Surrounded by a picturesque woodland setting, this well-maintained home has been updated over the years and offers privacy, space, and a wonderful blend of indoor and outdoor living.
The inviting foyer opens to spacious living and dining areas, featuring a gas fireplace perfect for cozy evenings. The main-level recreation room offers a second gas fireplace, French doors overlooking the serene backyard, and access to a brick paver patio with a wood-burning firepit.
The custom gourmet kitchen features hardwood floors, granite countertops, recessed lighting, a large island with seating for six, five-burner gas range, built-in oven with warming capacity, dishwasher, microwave, wine refrigerator, and a charming outdoor-facing bench seat.
The first floor also includes laundry, a powder room, and access to the two-car garage. With five bedrooms and 2.5 baths, there is plenty of room for family and guests. The spacious primary suite offers three closets and a private ensuite with a walk-in shower and dual sinks. Both full bathrooms were beautifully renovated in 2025.
The unfinished walkout basement provides excellent storage and future finishing potential. Additional features include a heat pump with oil backup, central air, private well and septic, electric hot water, whole-house generator, and timed outdoor lighting. The roof was replaced in 2015, the well pump in 2025, and the furnace and A/C in 2020.
Private setting. Beautiful acreage. Spacious home. Come see all that 2010 Gross Rd. has to offer—schedule your showing today!

2010 GROSS ROAD

Message successfully sent.

What would you like to know?

What is 3 + 4 ?

I agree to receive email communication and understand I can unsubscribe at any time.

I agree to be contacted by Charis Realty Group - Christine Issler, Broker via call, email, and text for real estate services. To opt out, you can reply 'stop' at any time or reply 'help' for assistance. You can also click the unsubscribe link in the emails. Message and data rates may apply. Message frequency may vary. Privacy Policy

Related Properties

Nestled on just under 2 private acres in the highly desirable Owen J. Roberts School District, this charming 3-bedroom, 2.5-bath single family home offers the perfect combination of privacy, space, and comfort.

Tucked away in a peaceful setting surrounded by nature, this home provides a serene retreat while remaining conveniently located near major routes and local amenities. Inside, you'll find a traditional colonial layout with spacious living areas including a large fully finished basement, abundant natural light, and plenty of room for both day-to-day living and entertaining!

Outside, enjoy the expansive yard, where the private setting creates endless possibilities for relaxing, gardening, outdoor gatherings, or simply taking in the tranquil surroundings. Whether you're looking for a quiet escape or a place to make lasting memories, this property offers a rare opportunity to enjoy country-style living with modern convenience.

Don't miss your chance to own this beautiful home in one of the area's most sought-after school districts!

Sellers are currently working to get quotes to replace the absorption system. All inspections available upon request.
#PACT2131436

POTTSTOWN

106 STEPHEN LANE

3 Beds

2 Baths

1,896 Sq.Ft.

$610,000

MLS#: PACT2131436

Experience the charm of this beautifully renovated Colonial home, boasting major updates completed in 2023. Nestled on a generous 6.2-acre lot, this property offers a perfect blend of privacy and community spirit. With 5 spacious bedrooms and 3.5 bathrooms, there's ample room for relaxation and entertaining. The inviting interior features a cozy fireplace, perfect for gathering on chilly evenings. The unfinished basement provides  possibilities for a home gym, or workshop. Step outside to enjoy the cleared, flag-shaped lot, ideal for outdoor activities or simply soaking in the tranquility of your surroundings. The attached garage and driveway ensure convenient parking for you and your guests. Located in a vibrant neighborhood, this home is surrounded by excellent schools, lush parks, and essential public services, making it a wonderful place to settle down. This property is not just a house; it's a place to create lasting memories. Embrace the warmth and comfort of your new home, where every detail has been thoughtfully considered for modern living. Don't miss the chance to make this inviting space your own!
#PACT2136434

POTTSTOWN

279 SCHOOLHOUSE ROAD

5 Beds

3 Baths

3,618 Sq.Ft.

$830,000

MLS#: PACT2136434

New Construction in the Owen J Roberts School District. Why wait 8-10 months for new construction when you can close in 30 days!! Welcome to 780 E Cedarville Road, an exceptional brand-new modern farmhouse nestled on nearly one acre of level land in the desirable North Coventry Township within the award-winning Owen J. Roberts School District. Designed for today’s lifestyle, this home blends timeless craftsmanship with modern luxury, offering over 2,700 square feet of finished living space plus an additional 1,100 square-foot unfinished basement ready for future customization. Step inside to find 9-foot ceilings, wide-plank hardwood flooring, and abundant natural light streaming through 20+ energy-efficient windows. The open-concept floor plan is anchored by a gourmet kitchen featuring stainless steel appliances, an oversized island, quartz countertops, and elegant finishes perfect for both everyday living and entertaining. Upstairs, retreat to your spacious primary suite complete with a private sitting area and his-and-hers walk-in closets. The en suite bathroom offers spa-like comfort with tiled floors and a custom shower. Three additional large guest bedrooms, a full hall bath, and a convenient laundry area complete the second floor. A first-floor office (or optional 5th bedroom) provides flexibility for work-from-home or guest accommodations. Enjoy peaceful mornings on the expansive front porch, evenings on your private backyard, and plenty of room for outdoor entertaining. Located just across from Bellewood Country Club with golf course views, and moments from Route 422 and Route 100, this home offers easy access to major commuting routes, shopping, dining, and entertainment in Pottstown, Limerick, and Phoenixville while still providing a serene suburban setting. Experience the perfect combination of luxury, comfort, and location in this stunning new construction, a true standout in North Coventry Township.  Contact Mike D for more details.
#PACT2133058

POTTSTOWN

780 E CEDARVILLE ROAD

4 Beds

2 Baths

2,700 Sq.Ft.

$769,999

MLS#: PACT2133058

Welcome to 224 Pixie Moss Rd, a beautifully designed 4-bedroom, 3.5-bath home in Boyertown Area School District offering an impressive 3,548 square feet of living space, including the finished basement.

Just off the entryway, a nicely sized dedicated home office provides a quiet, separate space to work without sacrificing one of the home’s bedrooms. Continue into the heart of the home where you’ll find a gorgeous modern kitchen, a generously sized pantry, and a convenient mudroom located just inside the entrance from the 2-car garage.

Upstairs, the spacious primary suite features two walk-in closets and a private en-suite bathroom complete with luxurious full-body shower heads. An upper-level laundry room makes everyday living even more convenient.

The finished basement adds even more usable living and entertaining space with a full bathroom, dry bar, and additional storage area, making it perfect for movie nights, guests, a home gym, or simply having extra room to spread out.

And then there’s the backyard. Designed to feel like your own private retreat, the outdoor space centers around a gorgeous 7-foot-deep in-ground pool, a beautiful deck with plenty of room for entertaining and relaxing, and a large covered outdoor TV area. From summer pool days and cookouts to watching the game outside, this is a backyard made to be enjoyed.

With 3,548 square feet of living space, a dedicated home office, finished basement, thoughtful storage, modern finishes, and a backyard oasis that truly sets it apart, 224 Pixie Moss Rd offers the space to live, work, entertain, and unwind all in one place.
#PAMC2193634

POTTSTOWN

224 PIXIE MOSS ROAD

4 Beds

3 Baths

3,548 Sq.Ft.

$789,900

MLS#: PAMC2193634

New on site 1 day ago
Space, privacy and a setting that is increasingly hard to find. Tucked at the end of a quiet cul-de-sac in Owen J. Roberts School District, 1580 Melville Drive offers more than 4,500 square feet of living space including a finished walk-out lower level, an in-ground pool and 2.7 beautiful acres surrounded by mature trees.
A circular driveway welcomes you to the property, where the home's impressive scale continues inside. At the heart of the home is a dramatic two-story family room filled with natural light and anchored by a floor-to-ceiling stone fireplace. The main level offers plenty of room to spread out, with a spacious eat-in kitchen featuring a large center island , a large family dining space, dedicated home office with built-ins, a cozy den or additional office, and a first-floor bedroom with a full bath, ideal for guests, extended family or anyone looking for the flexibility of main-level living.
One of the home's best features is how easily the living space extends outdoors. A large enclosed entertaining area overlooks the in-ground pool, patio and expansive backyard, creating the perfect setting for summer gatherings, quiet mornings or weekends spent at home. Beyond the pool, a wide stretch of open lawn bordered by mature trees gives the property a sense of privacy and space that is difficult to replicate.
Upstairs, an open second-floor hall overlooks the family room below and leads to a spacious primary suite with a sitting area, fireplace, two walk-in closets, private bath and access to a second-floor balcony. Two additional bedrooms, a hall bath, upstairs laundry and an oversized fifth bedroom or bonus room provide even more flexibility for a playroom, media room, second office, hobby space or additional guest area.
The finished walk-out lower level adds another entire dimension to the home, offering space for entertaining, recreation, a home gym or game room, along with a two-sided fireplace, powder room and plenty of storage. With an in-ground pool, expansive lawn, mature trees, multiple outdoor living spaces and a private cul-de-sac location, 1580 Melville Drive feels like a retreat while remaining convenient to Route 422, shopping, dining and everyday necessities.
If you've been searching for a home with acreage, a pool, substantial living space and an award winning school district, this is one you'll want to experience in person.
#PACT2136874

POTTSTOWN

1580 MELVILLE DRIVE

5 Beds

3 Baths

4,614 Sq.Ft.

$799,900

MLS#: PACT2136874

Welcome to 207 Sylvan Drive! This stunning, fully renovated two-story home is situated on a beautiful 1-acre lot and offers the perfect blend of modern style and quality craftsmanship. Featuring 4 bedrooms, 2.5 baths, and an attached 2-car garage, every inch of this home has been thoughtfully updated with today's buyer in mind. The main level offers a spacious living room, family room, private office, dining room, powder room, and a spectacular gourmet kitchen featuring white soft-close cabinetry, quartz countertops, custom tile backsplash, and premium GE stainless steel appliances. Enjoy the rear covered porch and enclosed sunroom, perfect for relaxing or entertaining. Upstairs, the luxurious primary suite boasts a beautifully renovated en-suite bath with custom porcelain Carrara-style tile, while three additional bedrooms and a remodeled full bath provide plenty of space for family and guests. Additional highlights include luxury vinyl plank flooring throughout, recessed lighting, neutral designer finishes, and all-new electrical, plumbing, and HVAC systems. Move-in ready from top to bottom, this exceptional home offers the feel of new construction on a private 1-acre setting. Don't miss your opportunity to make this turnkey property your new home!
#PACT2135376

POTTSTOWN

207 SYLVAN DRIVE

4 Beds

2 Baths

3,100 Sq.Ft.

$639,900

MLS#: PACT2135376
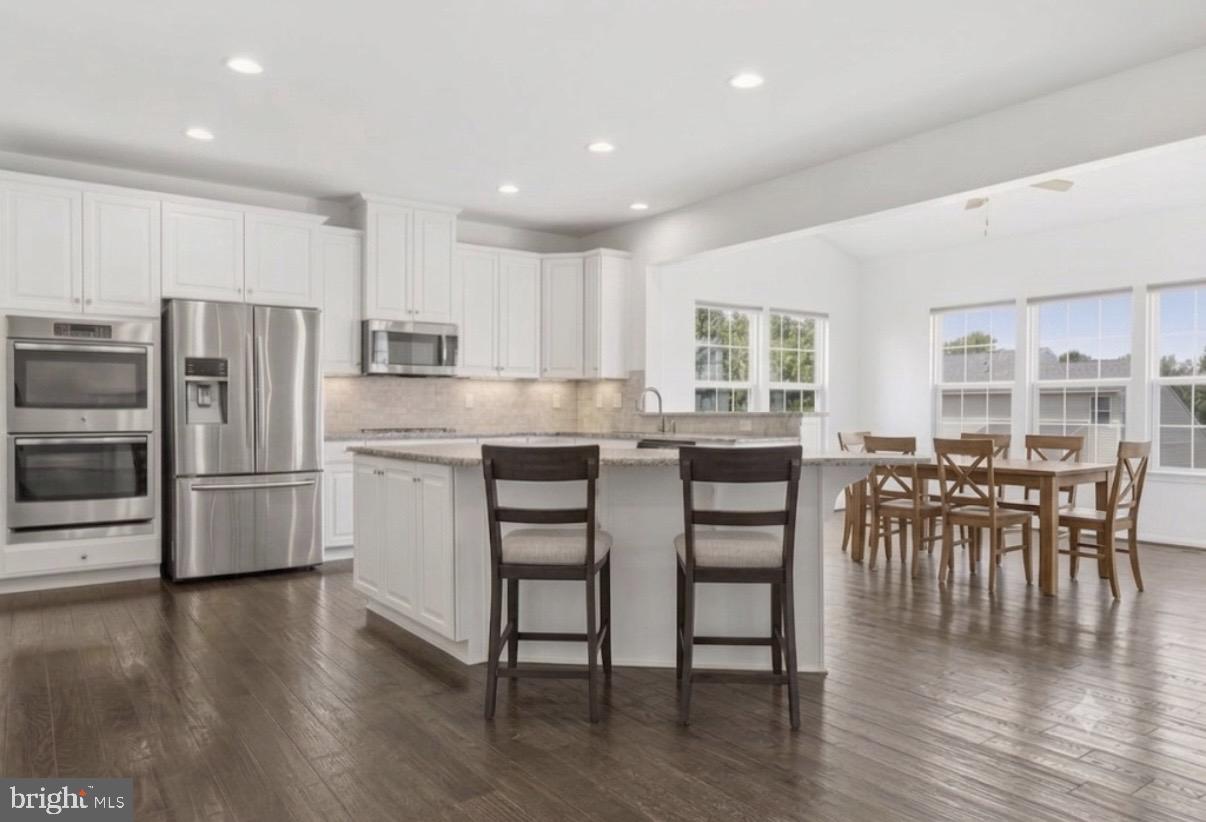
Limerick Township Neighborhood | Spring Ford Area School District

While presenting a quiet, welcoming curb appeal, step inside to discover over 4,100 total square feet of vibrant, multi-generational living space designed to adapt effortlessly to every chapter of your life.

The Main Floor: Everyday Ease & Celebratory Moments:
Sunlit Front Study: Sunlight streams through elegant glass doors, creating an inspiring sanctuary for your morning focus or work-from-home routine.

Gourmet Kitchen & Dining: Pour a glass of wine while prepping meals in your chef-inspired kitchen, then gather loved ones under the detailed wainscoting and crown molding of the dining room for intimate dinner parties and holiday toasts.

Sunroom / Morning Room: Start your day slowly with a hot cup of coffee under soaring ceilings, or throw open the patio doors for effortless outdoor entertaining during summer cookouts and birthday parties.

Family Room & Flex Space: Unwind after a long day in front of the cozy gas fireplace. Tucked just out of sight, a second private main-floor office easily transforms into a quiet music nook, art studio, or children's playroom.

The Upper Level: Rest, Relaxation & Connection:
Primary Retreat: Recharge in your spa-like owner’s suite, complete with tray ceiling, dual walk-in closets, and an upgraded private bath designed for long, relaxing showers.

Central Flex Loft: Picture movie nights, gaming marathons, or a cozy lounge area where family members can relax together (or easily convert it into a 5th bedroom).

Thoughtful Bedroom Suites: Every family member or guest enjoys their own slice of comfort—featuring a private en-suite bedroom, two generously sized bedrooms with a shared hallway bath, and the pure convenience of an upper-level laundry room.

The Walkout Lower Level: The Ultimate Entertainment & Guest Suite:
Private Apartment / In-Law Suite: Designed with true multi-generational living in mind, this light-filled walkout level serves as an autonomous living space perfect for extended family, older children, or an au pair.

Entertainment Hub: Mix drinks at the custom wet bar, step directly out through bright sliding doors to enjoy the backyard, and host vibrant weekend watch parties or game nights with ease. Supported by a full basement bath and abundant dedicated storage to keep life clutter-free
#PAMC2186488

POTTSTOWN

7 MONTELLA CIRCLE

4 Beds

4 Baths

3,248 Sq.Ft.

$849,000

MLS#: PAMC2186488
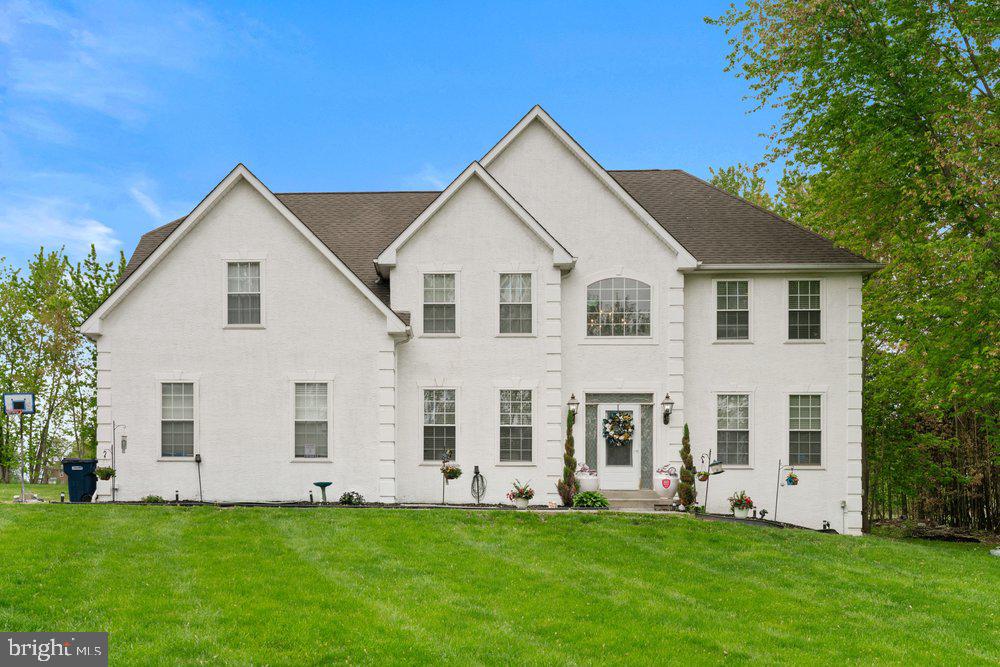
Welcome home to 32 Meadow Lane, a truly exceptional  residence set on 2.4 private acres in East Coventry, within the highly regarded Owen J. Roberts School District. As you pull up the long private driveway, you’re greeted by a beautifully transformed property featuring a 3‑car garage, all‑newer front windows, exterior paint, new garage motors, and metallic‑epoxy garage floor. The outdoor spaces is equally impressive, with two flagstone patios, a pergola, extensive tree removal, and full yard regrading for ideal drainage. Inside, the home offers a fully finished basement with a large two‑tier custom bar, a built‑in fish tank under the stairs, a bathroom and a dedicated movie theater with a motorized dropdown screen and high‑end surround sound. The second floor showcases a luxurious expanded primary suite featuring a three‑head walk‑in shower with a fish‑tank niche, a whirlpool tub, dual vanities. Bluetooth‑enabled color‑changing fans, followed by three additional spacious bedrooms offering comfort and versatility for family or guests. Every room has been updated with flooring, paint, upgraded trim, new closet doors, and fully automated smart lighting compatible with Alexa and Google Assistant. The kitchen showcases high‑end Woodmark Supreme cabinetry, custom granite countertops, newer appliances, and upgraded lighting throughout. Major systems have been modernized with a 80‑gallon water heater, well tank, well pump, whole‑house UV filtration, a propane furnace, and cleaned ductwork. With California Closets in the primary suite, upgraded electrical throughout, and thoughtful enhancements in every corner, this home offers an unmatched blend of  technology, and comfort on a serene, expansive lot. 1 Year home warranty included.
#PACT2124620

POTTSTOWN

32 MEADOW LANE

4 Beds

2 Baths

3,115 Sq.Ft.

$850,000

MLS#: PACT2124620
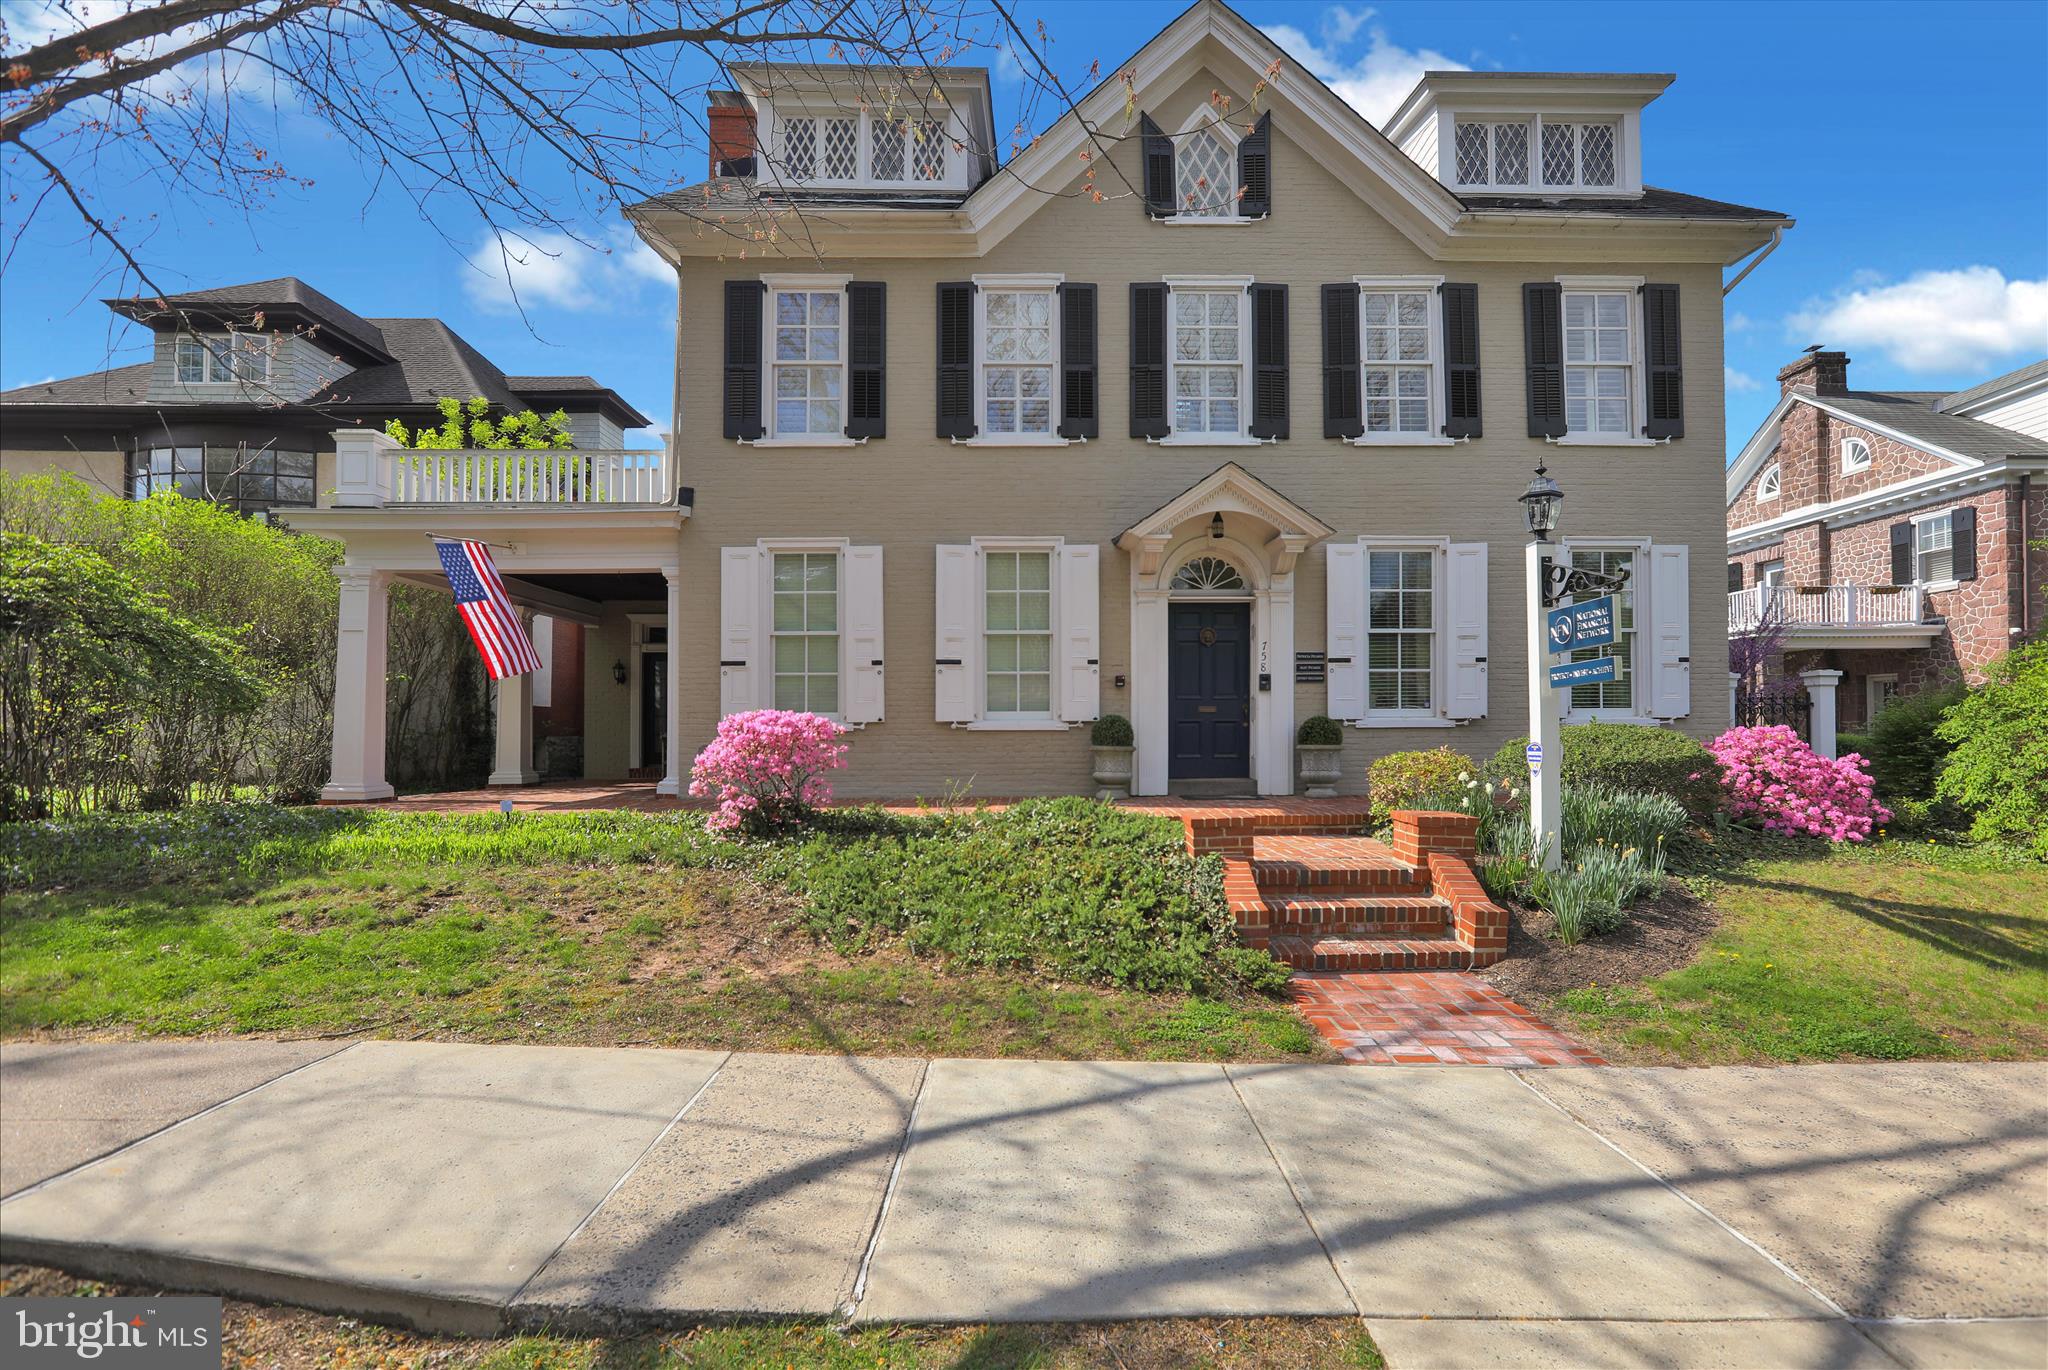
This well-preserved, two and half story, plus basement, brick building dates back to the mid-19th century and was a wedding gift from John Potts to his granddaughter Agnes Potts.  This building is an amazing opportunity for someone to live in a luxury home with 4 bedrooms and 3 baths and run a business on the first floor all under one roof in a prime location in the historic section of Pottstown.
The building has been extensively renovated, first in the 1990s, and then updated in 2022. The first floor was converted to office space and an additional room was added under the wrap-around porch and the third floor was converted to living space. There is about 4050 square feet of area above grade.  The building has a stone foundation and poured concrete floor in the basement, which very recently was water-proofed with a life-time guarantee system. The walls are mostly brick with some frame sections.

 The first floor has two private offices areas, a kitchenette, two half bathrooms, a large conference room, reception area and administration area fitted out for two employees. The fit-out and subsequent remodeling makes the space an attractive and bright office space. The second and third floors contain a four- bedroom, three-bath apartment, which is currently being used as additional office space. Almost all of the windows have been replaced with modern Thermopane, reportedly historically correct, Marvin windows. The second floor contains a living room with a working gas fireplace, two bedrooms, two full marble bathrooms, a custom kitchen with granite countertops, high-end European appliances and dining area.  The living room has access to the rear weatherproof deck and staircase. The windows on the second floor are modern Marvin replacements, Thermopane, and reportedly historically correct. The third floor is accessed by a custom designed continuation of the main staircase. It is heated and contains two bedrooms and a full bath. The basement contains two separate electric panels, two gas fired hot water heating systems, two air-conditioning systems. There is a newer electric hot water heater that services all areas of the building.

The most current use of this property has been professional office space.  It is zoned mixed use and can be utilized as retail, office, professional, apartments or even converted back to a residential dwelling.  This building has been historically preserved and must be maintained as a historic property.  This property was built in 1875,  This is an opportunity to own a piece of elegant history in the Pottstown area.
#PAMC2177816

POTTSTOWN

758 E HIGH STREET

None Beds

None Baths

4,050 Sq.Ft.

$750,000

MLS#: PAMC2177816

Send a message

Message successfully sent.

Your message

What is 3 + 4 ?

Reason for contacting?

I agree to receive email communication and understand I can unsubscribe at any time.

I agree to be contacted by Charis Realty Group - Christine Issler, Broker via call, email, and text for real estate services. To opt out, you can reply 'stop' at any time or reply 'help' for assistance. You can also click the unsubscribe link in the emails. Message and data rates may apply. Message frequency may vary. Privacy Policy

Sign Out

Virtual Assistant

Would you like to take the next step with this property? We can help you schedule a showing or virtual tour, or send you more details.

Yes, I would like more information.

Thank You for Your Reply, One of Our Agents will contact you as soon as possible

No, maybe later.

Thank you, you can always contact me via email, phone number or through the contact form.

Realhub AI

Lucy - Your AI-Powered Realtor

Update Your Temporary Password

Personalize your search

Enter your email and we'll notify you immediately when new listings match what you're looking for.

or enter email address

Already have an account ? Login here

Continue your home search

I agree to receive communications and understand I can unsubscribe at any time.

I agree to be contacted by Charis Realty Group - Christine Issler, Broker via call, email, and text for real estate services. To opt out, you can reply 'stop' at any time or reply 'help' for assistance. You can also click the unsubscribe link in the emails. Message and data rates may apply. Message frequency may vary. Privacy Policy

Already have an account ? Login here

We use cookies

We use cookies primarily for analytics to enhance your experience. By accepting, you agree to our use of these cookies. You can manage your preferences or learn more about our cookies policy.