Features & Amenities

Interior

  • Total Bedrooms

    4

  • Bathrooms

    2

  • 1/2 Bathrooms

    2

  • Above Grade Finished Area

    3143.0

  • Basement YN

    YES

  • Cooling YN

    YES

  • Cooling

    Central Air, Electric

  • Fireplace YN

    YES

  • Heating YN

    YES

  • Heating

    Electric, Natural Gas, Forced Air

  • Main Level Bedrooms

    4

  • Pet friendly

    N/A

Exterior

  • Garage

    Yes

  • Garage spaces

    1

  • Construction Materials

    Frame

  • Parking

    Garage, Driveway, Attached

  • Pool

    Yes

  • Pool Features

    Heated, In Ground, Salt Water, Private

  • Waterfront YN

    NO

Area & Lot

  • Property Type

    Residential

  • Property Sub Type

    Single Family Residence

  • Architectural Style

    Colonial

Price

  • Sales Price

    $764,900

  • Tax Amount

    $10,396

  • Sq. Footage

    3,143

  • Price/SqFt

    $243

HOA

  • Association

    YES

  • Association Fee

    $33

  • Association Fee Frequency

    Monthly

  • Association Fee Includes

    N/A

School District

  • Elementary School

    N/A

  • Middle School

    N/A

  • High School

    N/A

Property Features

  • New Construction

    NO

  • Foundation Details

    Concrete Perimeter

  • Senior Community YN

    NO

  • Sewer

    Public Sewer

  • Tax Lot

    021

  • Water Source

    Public

Schedule a Showing

Showing scheduled successfully.

<
>
IN PERSON
VIA CHAT

What is 3 + 4 ?


Change time

Mortgage calculator

Estimate your monthly mortgage payment, including the principal and interest, property taxes, and HOA. Adjust the values to generate a more accurate rate.

Your payment

Principal and Interest:

$

Property taxes:

$

HOA fees:

$

Total loan payment:

$

Total interest amount:

$

Location

County

BUCKS

Elementary School

Middle School

High School

Listing Courtesy of Eldar Badal, RE/MAX Properties

RealHub Information is provided exclusively for consumers' personal, non-commercial use, and it may not be used for any purpose other than to identify prospective properties consumers may be interested in purchasing. All information deemed reliable but not guaranteed and should be independently verified. All properties are subject to prior sale, change or withdrawal. RealHub website owner shall not be responsible for any typographical errors, misinformation, misprints and shall be held totally harmless.

Agent Lisa Romano

AGENT

Lisa Romano

Call Lisa today to schedule a private showing.


* Listings on this website come from the FMLS IDX Compilation and may be held by brokerage firms other than the owner of this website. The listing brokerage is identified in any listing details. Information is deemed reliable but is not guaranteed. If you believe any FMLS listing contains material that infringes your copyrighted work please click here to review our DMCA policy and learn how to submit a takedown request.© 2024 FMLS.
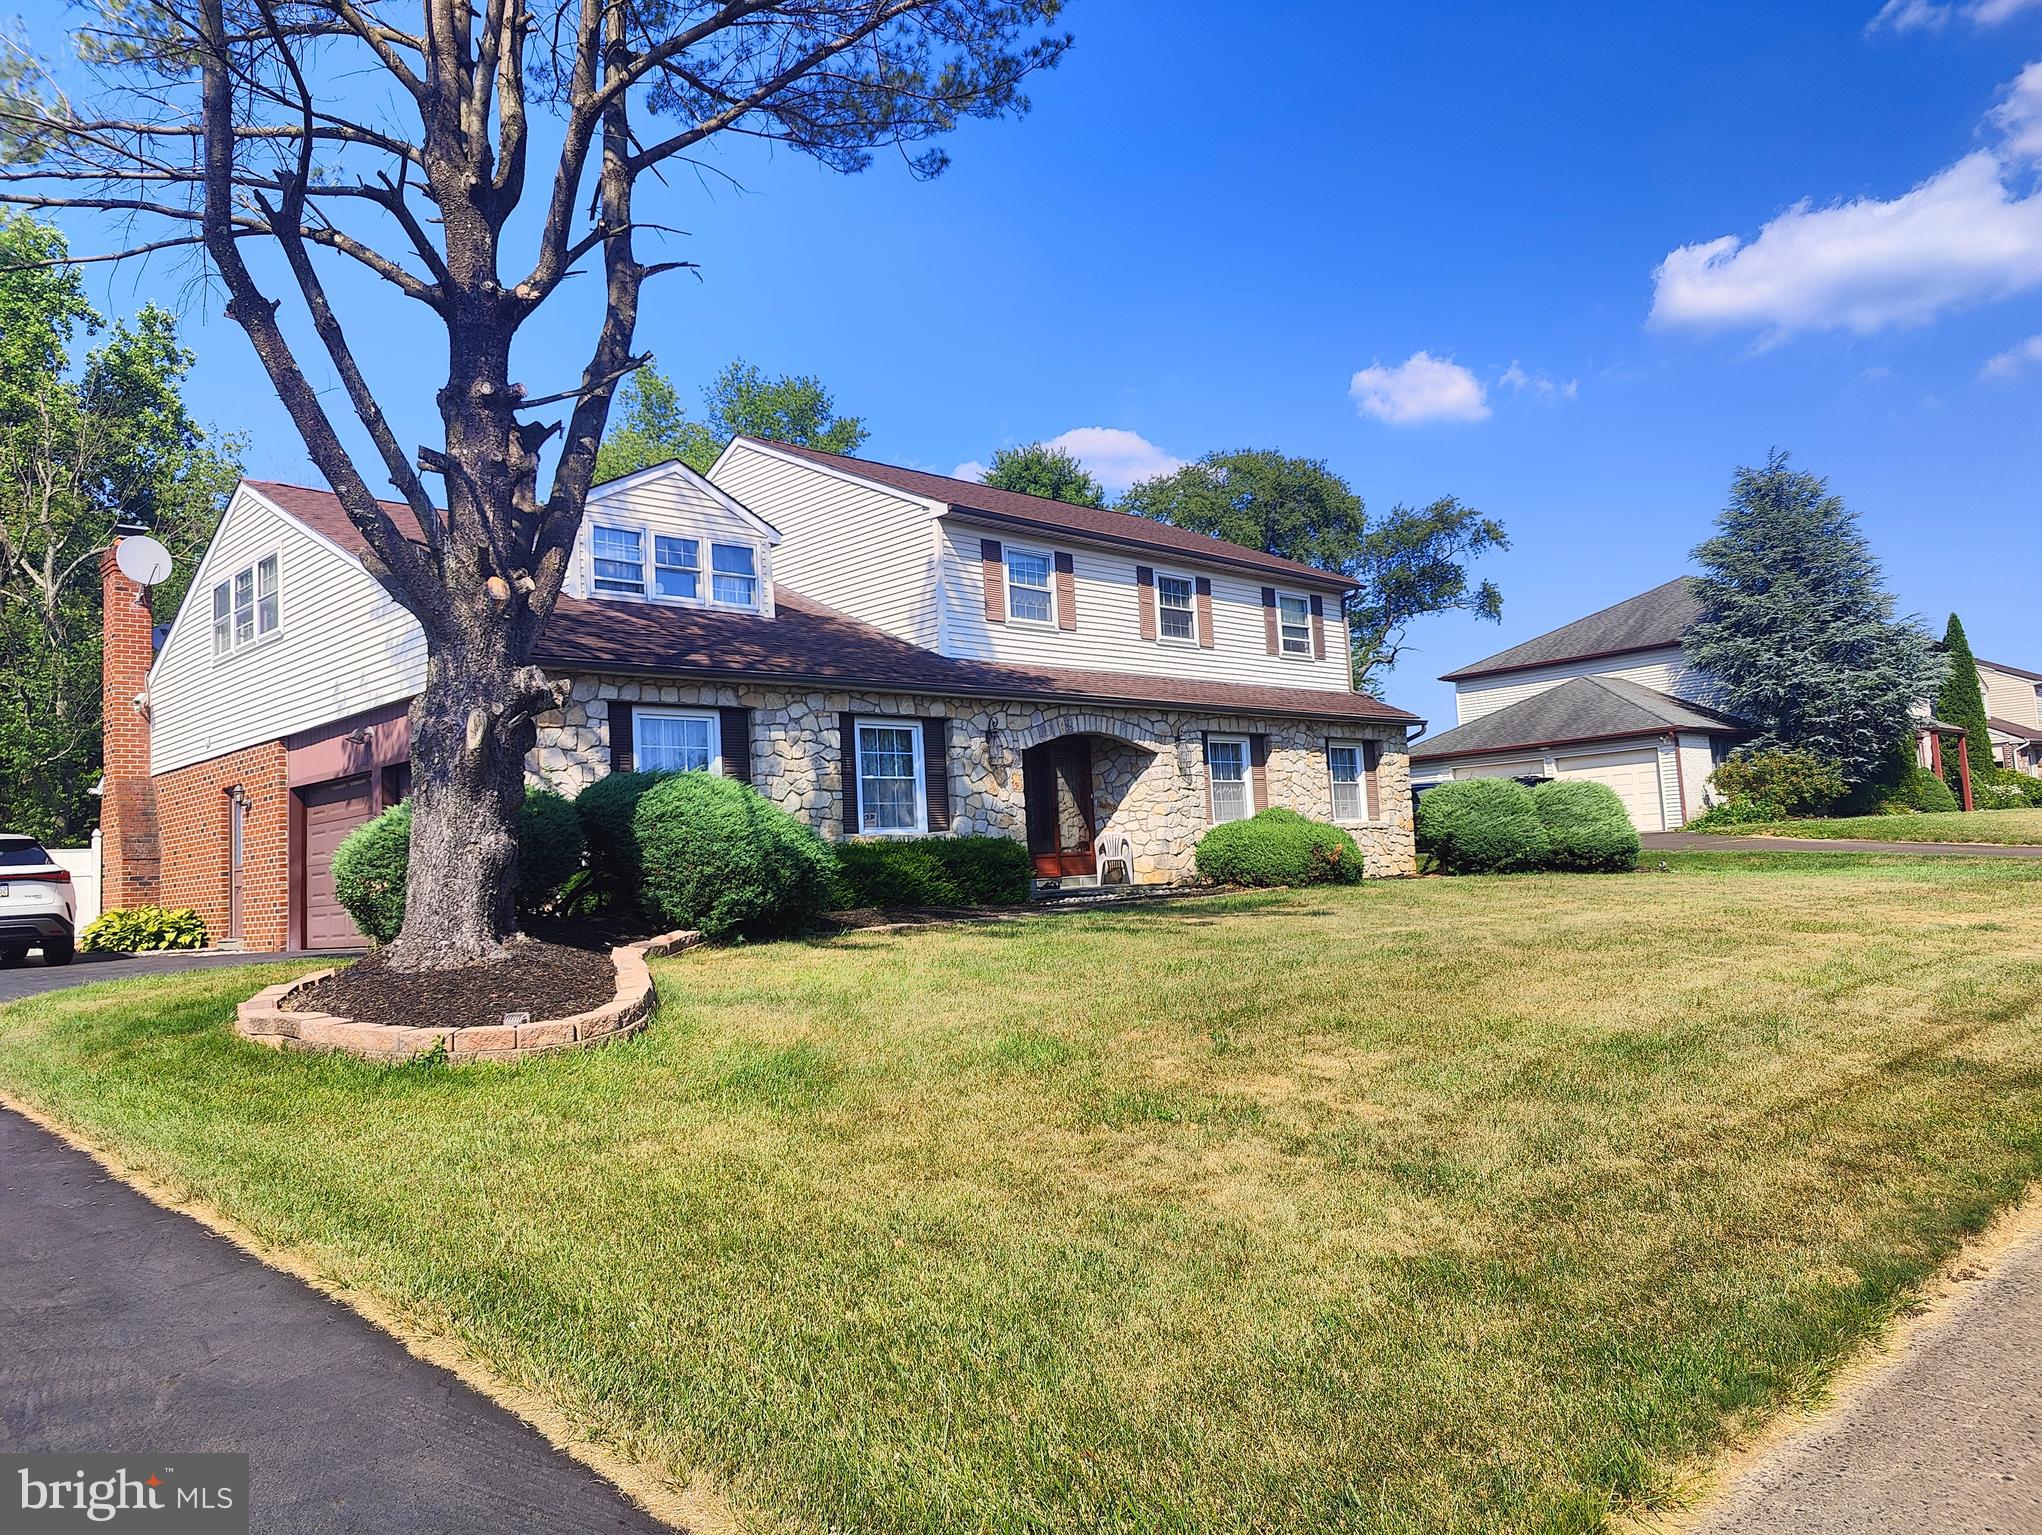
Welcome to 20 Summer Pl, an impressive home situated on a beautifully landscaped property in desirable Huntingdon Valley.

ONE OF THE MOST UNIQUE AND IMPORTANT FEATURES OF THIS PROPERTY: THIS IS THE ONLY HOME IN THE ENTIRE SUBDIVISION WITH NATURAL GAS! This rare advantage sets the property apart from every other home in the neighborhood and provides the convenience and efficiency of natural gas service.

The home offers generous living space, a functional layout, abundant natural light, and an attached garage. Outside, the property truly shines with a private in-ground swimming pool and adjoining spa, creating your own backyard retreat. An expansive patio provides plenty of space for outdoor dining, entertaining, and relaxing by the pool, while mature landscaping and a fenced setting offer excellent privacy.

Situated on a quiet residential street, the property combines space, privacy, resort-style outdoor living, and the rare benefit of natural gas that no other home in the subdivision offers.

Conveniently located near shopping, dining, major roadways, and everything Huntingdon Valley has to offer. 20 Summer Pl is a truly unique opportunity—schedule your private showing today!

20 SUMMER PLACE

Message successfully sent.

What would you like to know?

What is 3 + 4 ?

I agree to receive email communication and understand I can unsubscribe at any time.

I agree to be contacted by Charis Realty Group - Christine Issler, Broker via call, email, and text for real estate services. To opt out, you can reply 'stop' at any time or reply 'help' for assistance. You can also click the unsubscribe link in the emails. Message and data rates may apply. Message frequency may vary. Privacy Policy

Related Properties

Welcome to Philmont 55+ Villas, the lowest priced new 55+ homes in Montco, Bucks & Philly. Enjoy affordable golf-course living with finished amenities: pickleball, pool, and onsite restaurants. 
Welcome to the Caroline model at Philmont 55+, offering a thoughtfully designed layout with both style and functionality. A convenient family entry off the 2‑car garage provides everyday ease. The gourmet kitchen features a large island and opens to the formal dining area and spacious great room, ideal for entertaining. The main‑level owner’s suite includes a tray ceiling, walk‑in closet, and en suite bath with dual vanities. The second floor offers two generously sized bedrooms and a full bath, providing comfortable accommodations for guests. An optional study is available. Add a covered porch and finish the basement for even more living space and see how the Caroline at Philmont 55+ can make life so sweet. Photos are representative only.
#PAMC2178412

HUNTINGDON VALLEY

450 LEOPOLD COURT

3 Beds

2 Baths

1,781 Sq.Ft.

$649,990

MLS#: PAMC2178412

The Kensington Villa is a refined townhome offering the comfort of single‑family living with the convenience of low‑maintenance ownership. Designed for main‑level living, this home features a first‑floor owner’s suite and an open‑concept layout with 9’ ceilings and 8’ doors throughout. The gourmet kitchen includes a spacious 10’ island and opens to the great room with 12’ ceilings, ideal for everyday living and entertaining. The upper level offers two bedrooms with walk‑in closets and a versatile loft. Additional features include main‑level laundry, ample storage, and a 2‑car front‑entry garage. Optional finished lower level and upgraded features are available. Exterior maintenance, lawn care, and snow removal are included for a true lock‑and‑leave lifestyle. Located within the Philmont 55+ community, residents have access to a newly renovated clubhouse with restaurant and bar, fitness center, pool, tennis and pickleball courts, and a full calendar of social events. Photos are for illustrative purposes only.
#PAMC2186110

HUNTINGDON VALLEY

480 LEOPOLD COURT

3 Beds

2 Baths

2,110 Sq.Ft.

$764,990

MLS#: PAMC2186110
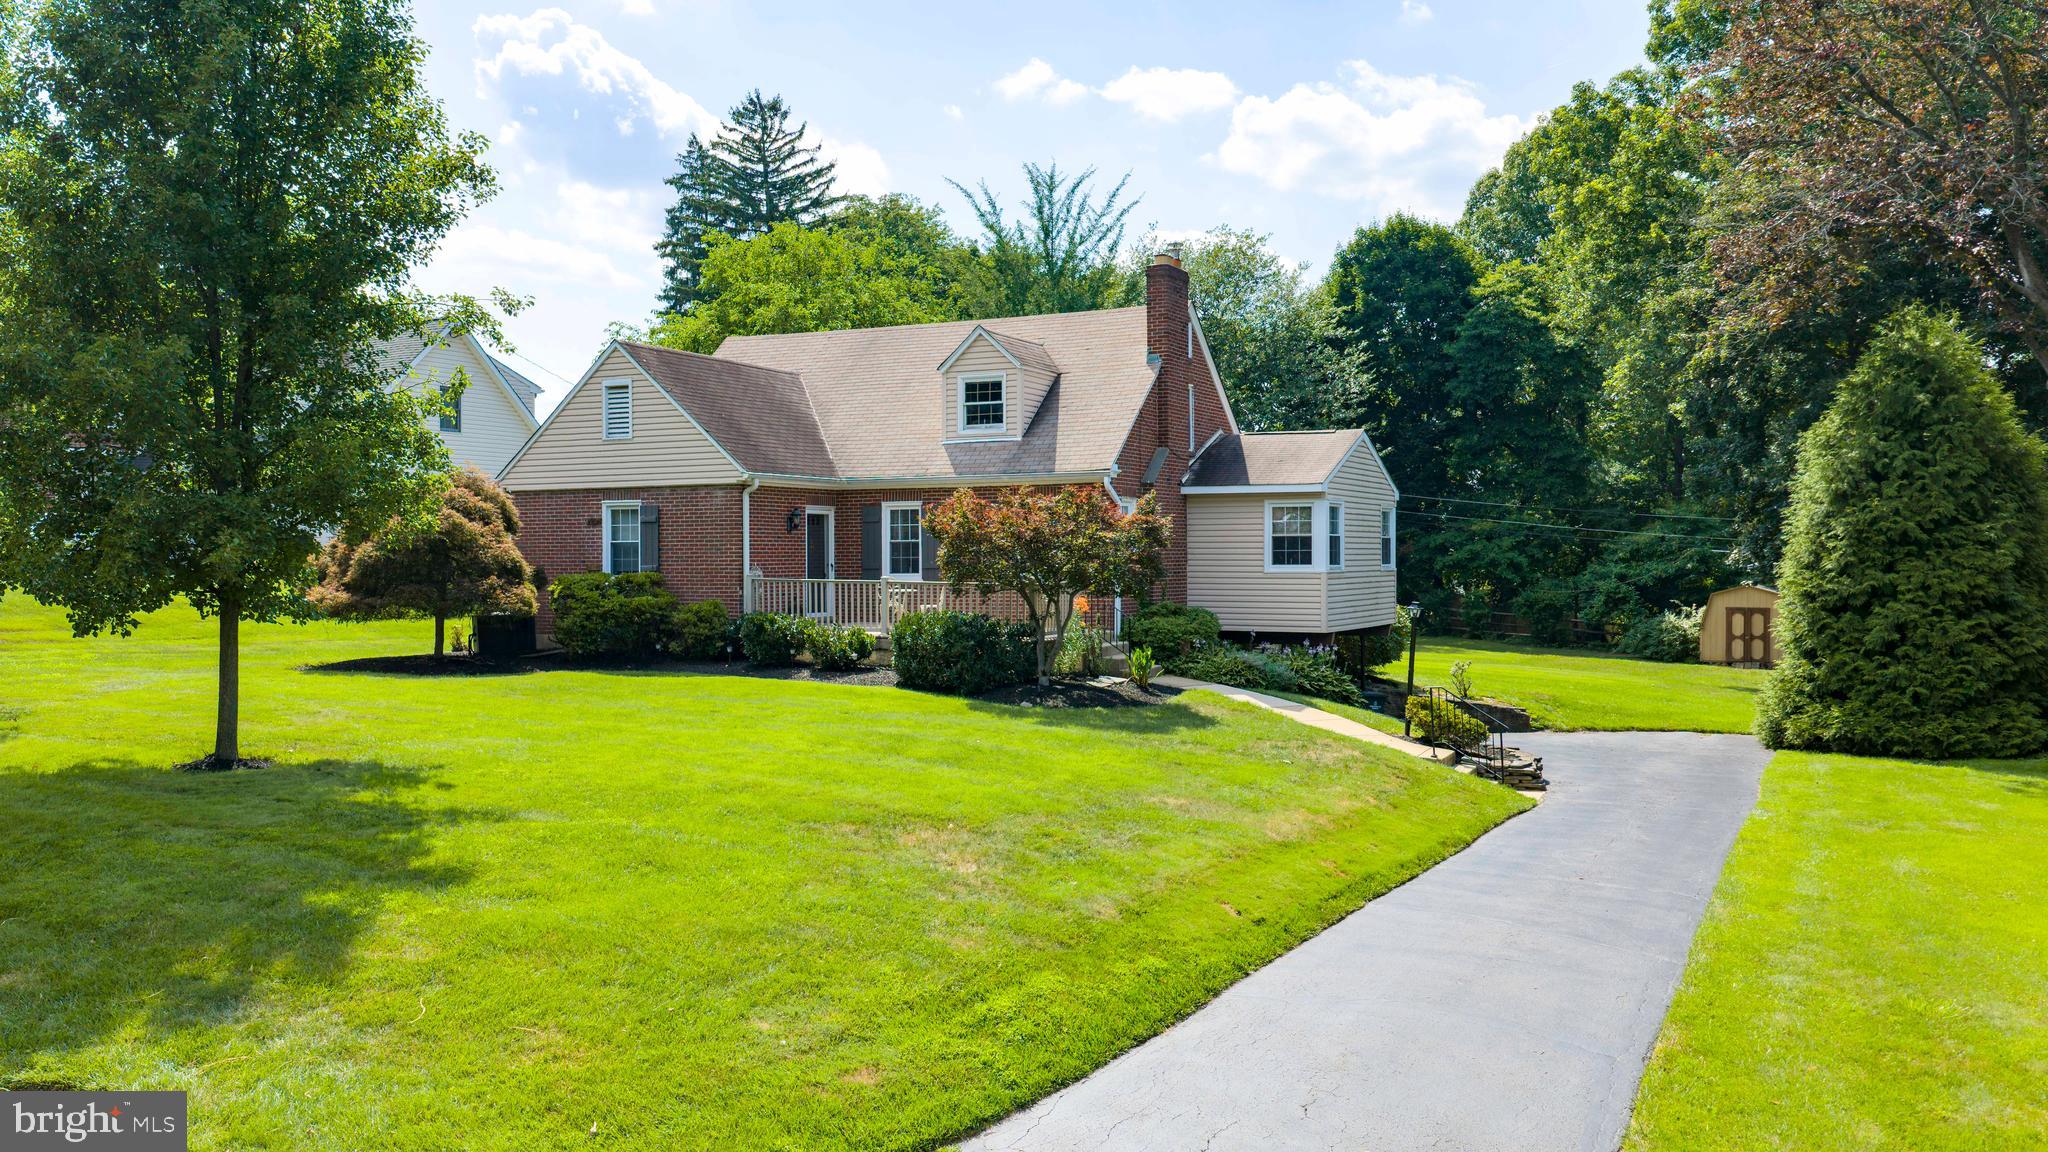
There are houses, and then there are homes that quietly become part of a family's story.

For the first time in nearly six decades, 2332 Boyd Road offers a rare opportunity to own a lovingly maintained brick Cape Cod in one of Huntingdon Valley's most sought-after neighborhoods. Cherished by the same family since 1969, this home stands as a testament to pride of ownership, thoughtful stewardship, and a lifetime of memories.

From the moment you arrive, you'll appreciate the timeless appeal of the classic brick exterior, mature landscaping, and welcoming setting along a picturesque street. Inside, generations of care are evident throughout. Hardwood flooring, vinyl replacement windows, central air conditioning, a newer heating system, and an updated kitchen featuring granite countertops blend modern comfort with enduring character.

One of the home's most inviting features is the spacious addition that expands the living area and creates a beautiful sunroom just off the kitchen and dining room. Bathed in natural light, it is the perfect place to enjoy morning coffee, host holiday gatherings, or simply take in the changing seasons.

Outside, the expansive backyard provides endless possibilities. Whether you envision a future pool, outdoor entertaining space, gardens, play areas, or simply room to roam, the generous lot offers the flexibility to create the lifestyle you've always imagined.

Location is everything, and Boyd Road delivers. Nestled within the highly acclaimed Lower Moreland Township School District, residents enjoy convenient access to SEPTA Regional Rail service, major commuting routes, parks, shopping, dining, and Center City Philadelphia, all while enjoying the tranquility and charm that have made Huntingdon Valley one of the region's most desirable communities. Lower Moreland is consistently recognized for its exceptional schools, suburban character, and strong sense of community.

Homes with this level of care, history, and warmth rarely come to market. After 57 years of creating memories, raising a family, and celebrating life's milestones, this special property is ready to welcome its next steward. The foundation has been laid. The memories have been made. Now it's your turn to write the next chapter at 2332 Boyd Road. Showings start at the open house on Sunday, June 14th from 1-3
#PAMC2183274

HUNTINGDON VALLEY

2332 BOYD ROAD

4 Beds

2 Baths

2,748 Sq.Ft.

$649,900

MLS#: PAMC2183274

Welcome to the Villanova at Philmont 55+, the lowest-priced new 55+ community in Bucks, Montgomery, and Philadelphia counties with the most included luxury features. The Villanova offers the elegance of single‑family design with the convenience of low‑maintenance, attached living. Architectural highlights include a dramatic two‑story great room and an optional outdoor fireplace, ideal for everyday living and entertaining. The main level features a spacious owner’s suite, gourmet kitchen, and open living area, allowing for comfortable first‑floor living. The upper level includes generously sized guest bedrooms, along with a versatile loft and study space. An unfinished basement provides ample storage or the opportunity for future finished living space. Located in Philmont 55+, the Villanova is thoughtfully designed to complement an active and refined lifestyle.  Philmont 55+ offers plenty of amenities for the active adult, including a newly renovated club restaurant and bar, tennis and pickleball courts, a fitness center, pool, and year-round events. Photos are representative only.
#PAMC2178424

HUNTINGDON VALLEY

470 LEOPOLD COURT

3 Beds

2 Baths

2,749 Sq.Ft.

$899,990

MLS#: PAMC2178424
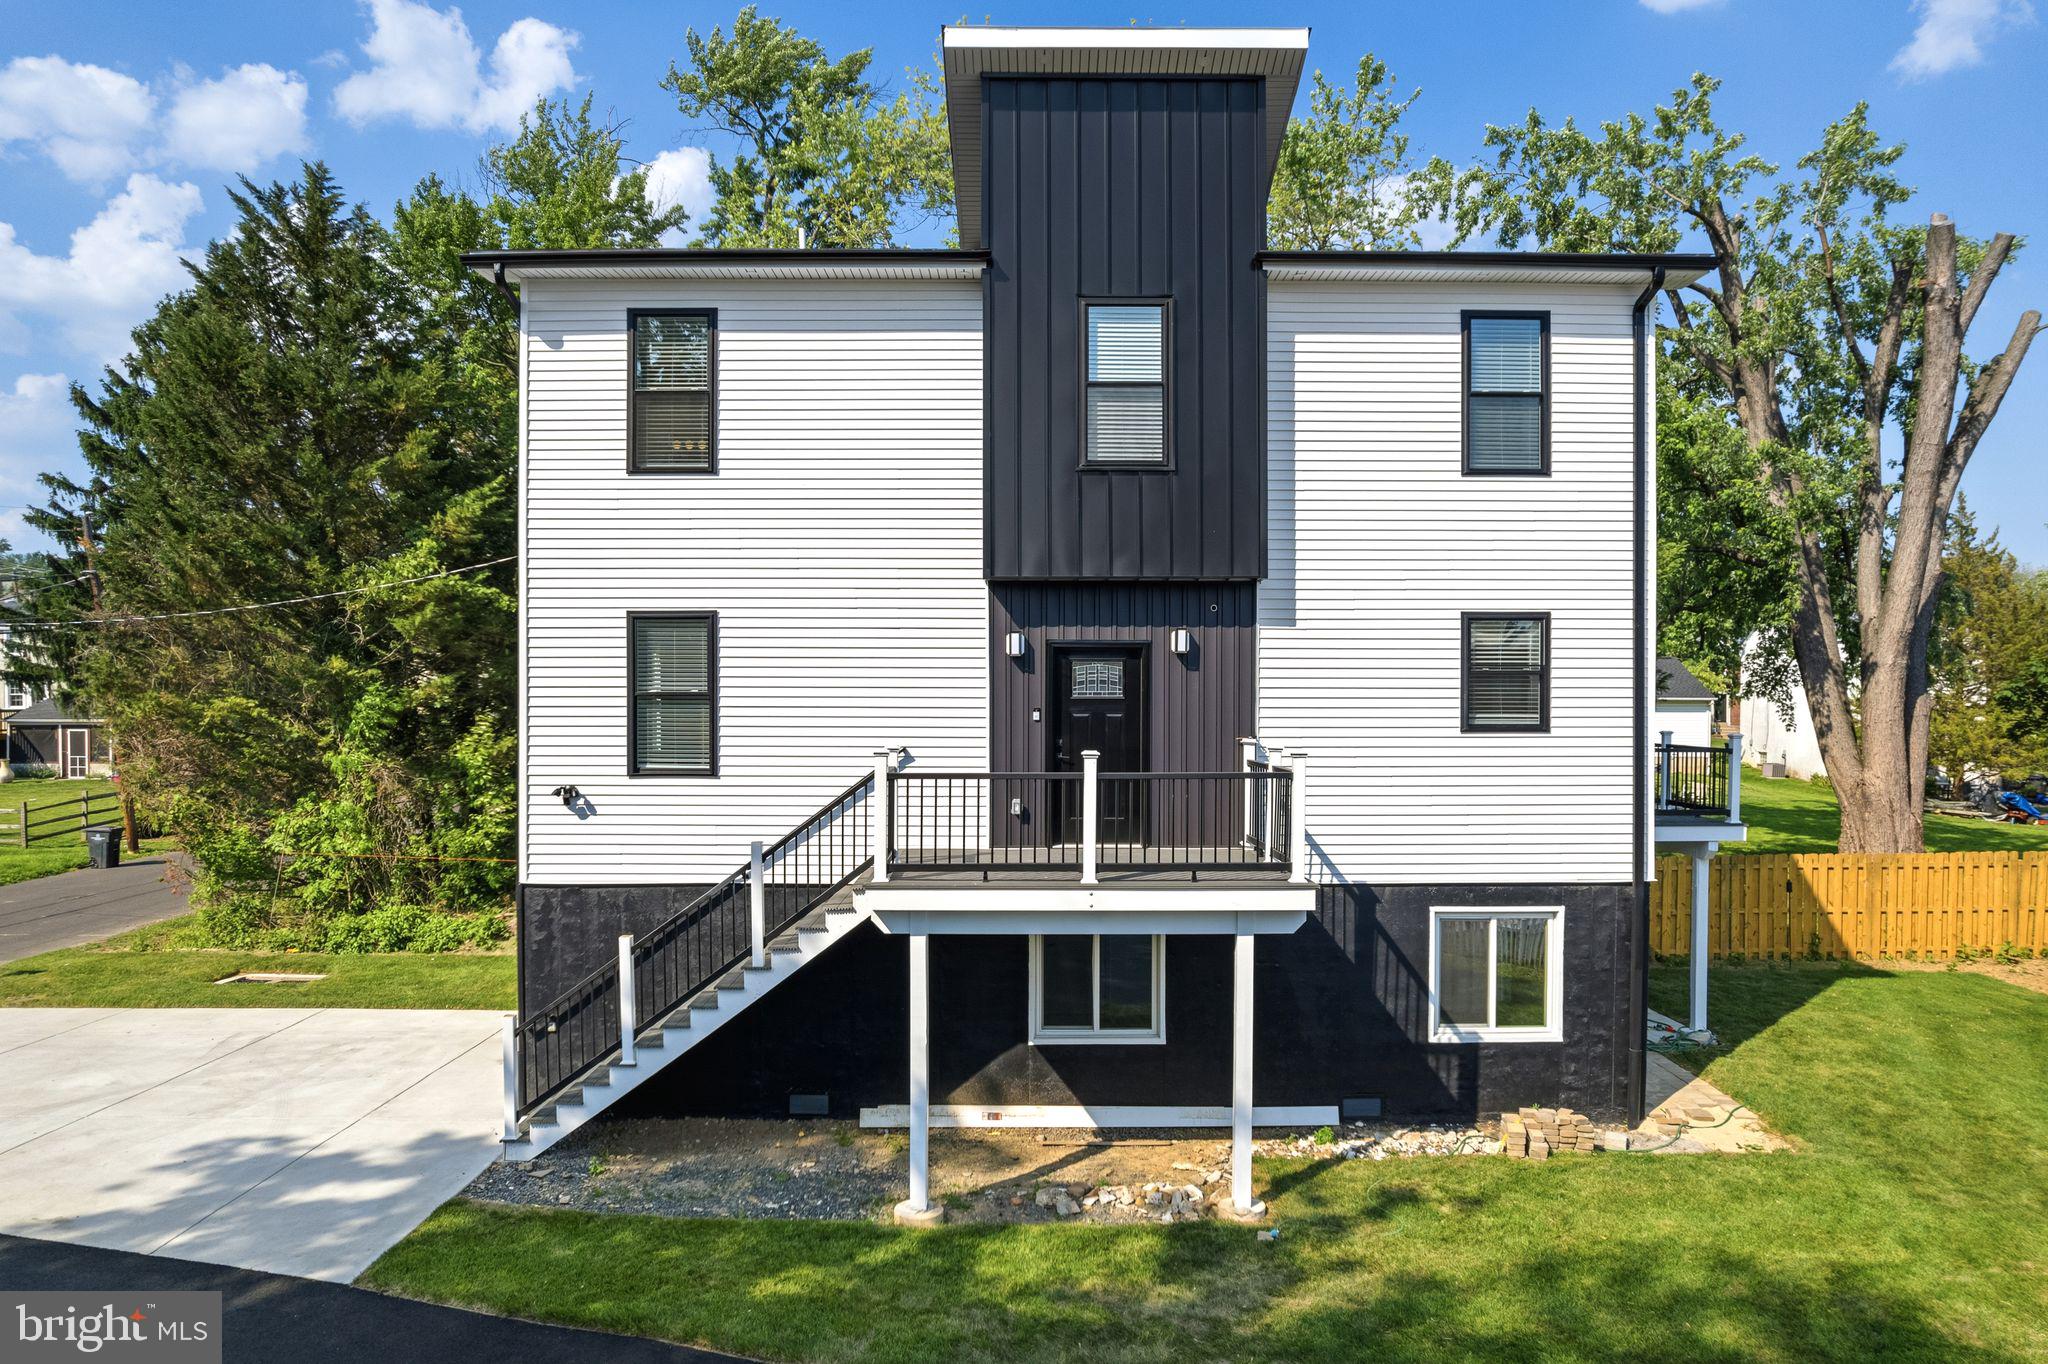
Brand-new construction featuring modern luxury finishes and thoughtful design throughout. This beautifully built 3-bedroom, 2.5-bath home offers high ceilings, recessed lighting, and an open-concept layout ideal for both everyday living and entertaining. The kitchen features premium cabinetry, stainless steel appliances, and stylish finishes. Spacious bedrooms, contemporary bathrooms, and abundant natural light create a bright and comfortable atmosphere throughout the home. The first floor offers plenty of additional storage space or the flexibility for a home office, gym, or bonus living area. The property also features a large private driveway and an oversized attached one-car garage, providing convenient off-street parking and extra storage. Conveniently located near shopping, dining, transportation, and major roadways. A rare opportunity to own a newly constructed home in a desirable location.
#PAMC2180784

HUNTINGDON VALLEY

2370 RANDOLPH STREET

3 Beds

2 Baths

2,200 Sq.Ft.

$665,000

MLS#: PAMC2180784

Welcome to 1242 June Rd in desirable Huntingdon Valley—fully remodeled and move-in ready! This beautifully updated home offers modern finishes throughout and a bright, open layout designed for today’s lifestyle. The stunning kitchen is the heart of the home, featuring sleek cabinetry, upgraded countertops, modern appliances, and a center island perfect for seating, meal prep, and entertaining. The open-concept flow into the living and dining areas makes this home ideal for both everyday living and hosting guests. Enjoy updated flooring, fresh paint, and tastefully renovated bathrooms with contemporary finishes. Step outside to a private backyard—perfect for relaxing or entertaining. Additional highlights include a rare 2-car garage, providing ample parking and storage. Conveniently located near shopping, dining, parks, and major roadways, this turnkey home truly has it all. Just unpack and move right in!
#PAMC2193676

HUNTINGDON VALLEY

1242 JUNE ROAD

3 Beds

2 Baths

2,194 Sq.Ft.

$629,000

MLS#: PAMC2193676
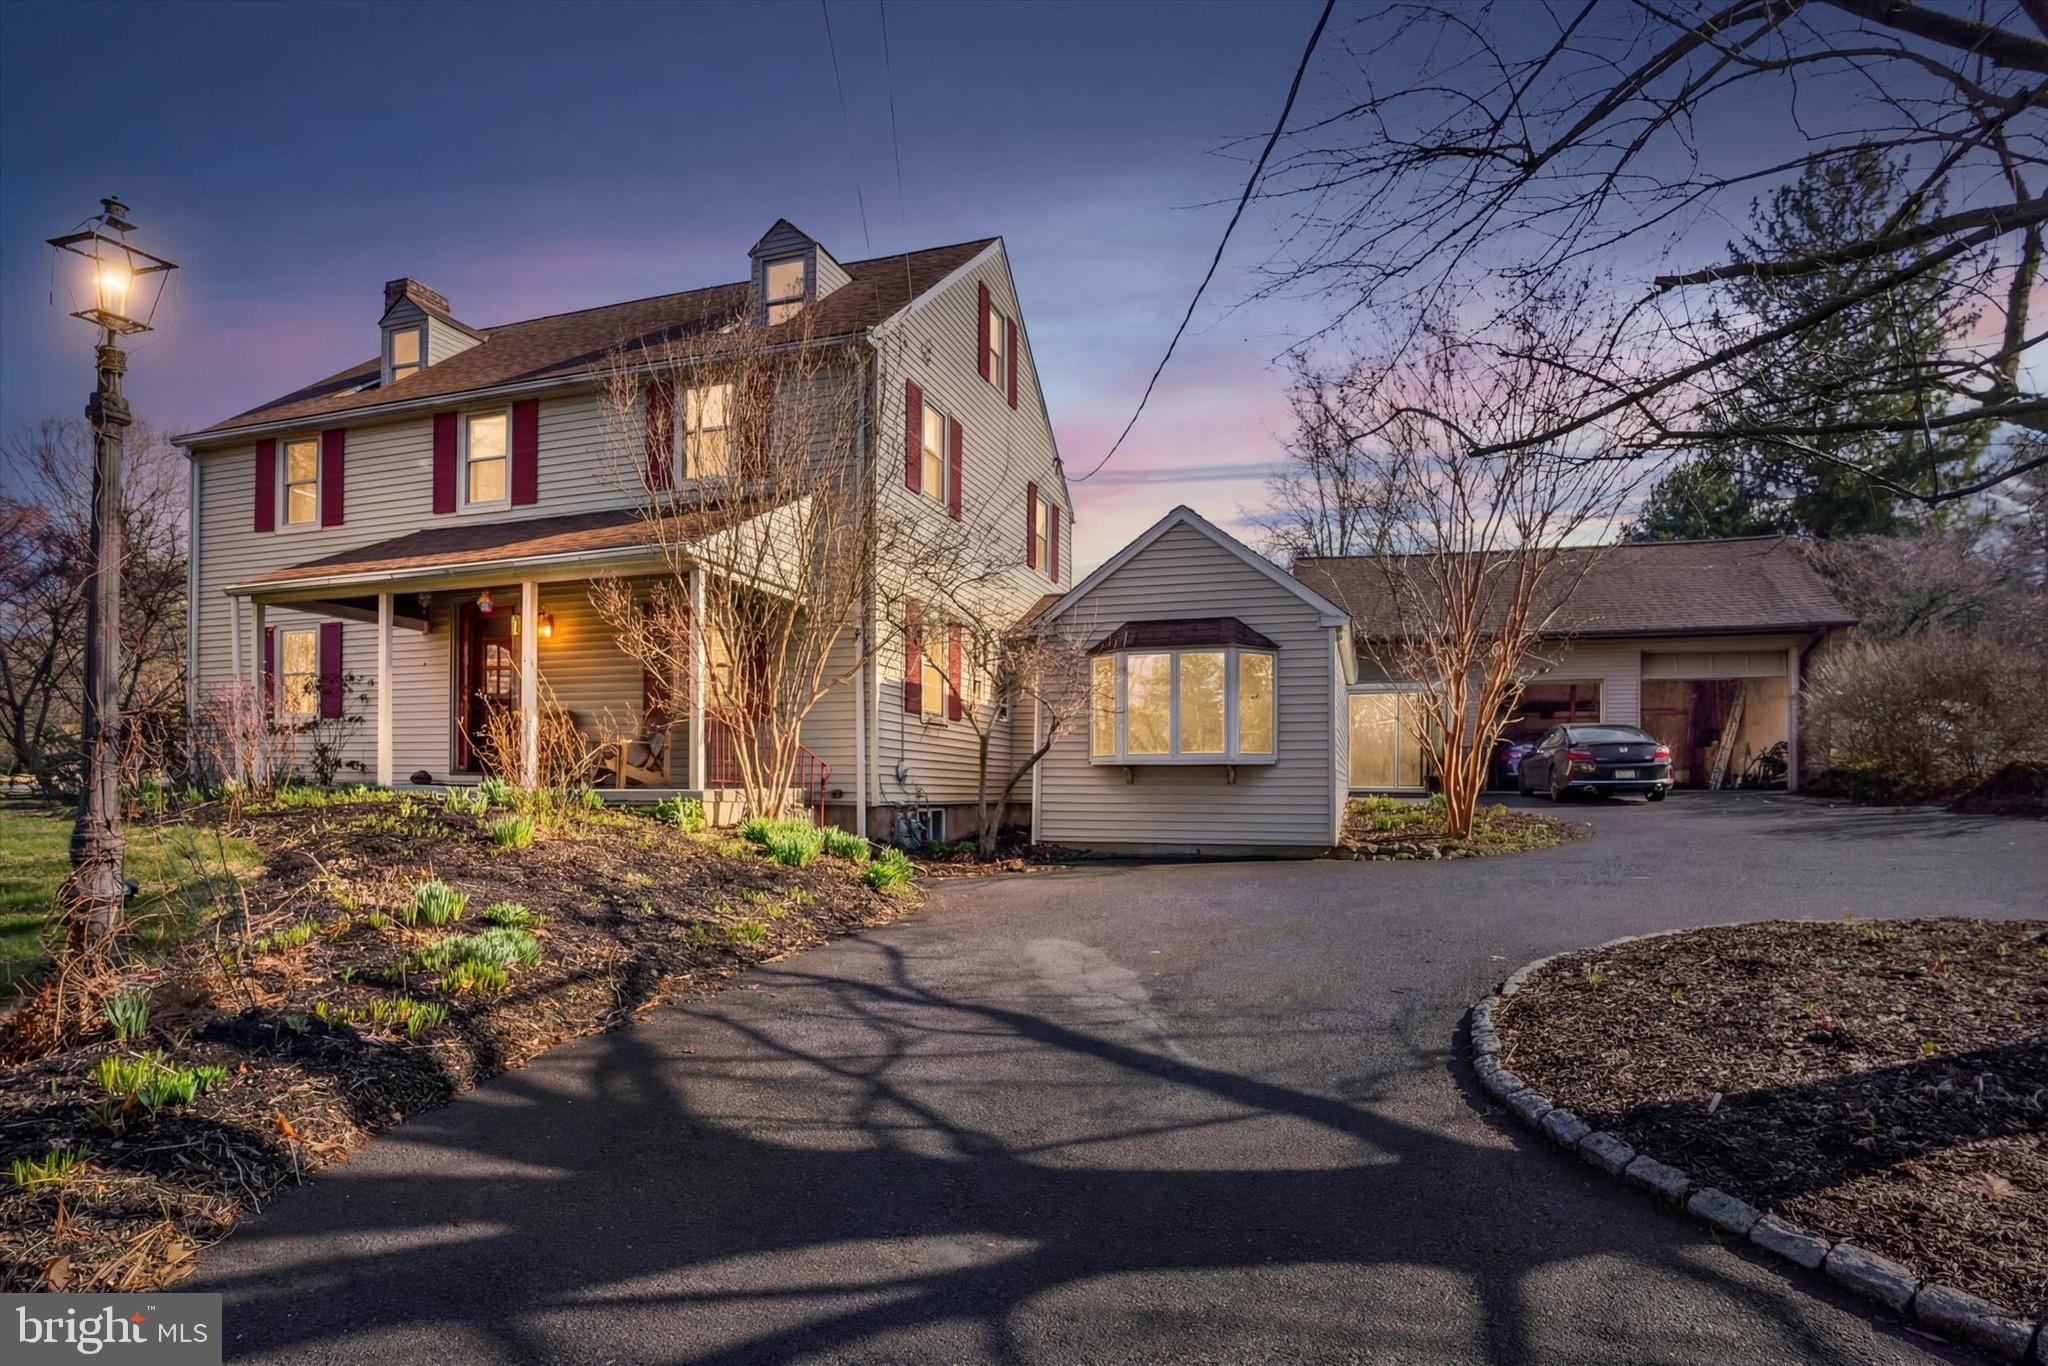
Nestled on a private, beautifully landscaped lot of nearly half an acre, this spacious 5+ bedroom home offers the perfect blend of charm, functionality, and exceptional value in highly sought-after Bryn Athyn Borough—featuring remarkably low combined taxes of under $3,800/year.
A circular driveway provides ample parking and leads to an oversized 2+ car garage with soaring ceilings—ideal for large vehicles, a workshop, or even a car lift. An attached bonus space offers incredible flexibility and potential—perfect for a studio, gym, home office, hobby area, or creative workspace tailored to your needs.
The inviting exterior showcases outstanding gardens, a welcoming front porch with serene views, and a brick patio perfect for outdoor dining and entertaining.
Inside, the home features both front and rear foyer entrances for added convenience. The main level boasts beautiful southern yellow pine floors, a spacious living room with a fireplace, a large formal dining room with access to the rear patio, and a bright family room off the kitchen with a vaulted ceiling and bay window. A well-appointed kitchen area includes generous counter space and a nearby powder room. A private first-floor office adds versatility for today’s lifestyle.
The second floor offers three bedrooms, including a primary suite with a walk-in closet and a spa-like en suite bath featuring a large tiled shower with glass enclosure and a soaking tub. Two additional bedrooms and a full hall bath complete this level.
The third floor provides two more generously sized bedrooms and a full tiled bathroom, along with abundant storage in the eaves.
Ideally located just minutes from the quaint shops and restaurants of Huntingdon Valley, this exceptional property offers both privacy and convenience. Recently reduced!  Schedule this one today!
#PAMC2174298

HUNTINGDON VALLEY

755 FETTERS MILL ROAD

5 Beds

3 Baths

2,418 Sq.Ft.

$679,900

MLS#: PAMC2174298
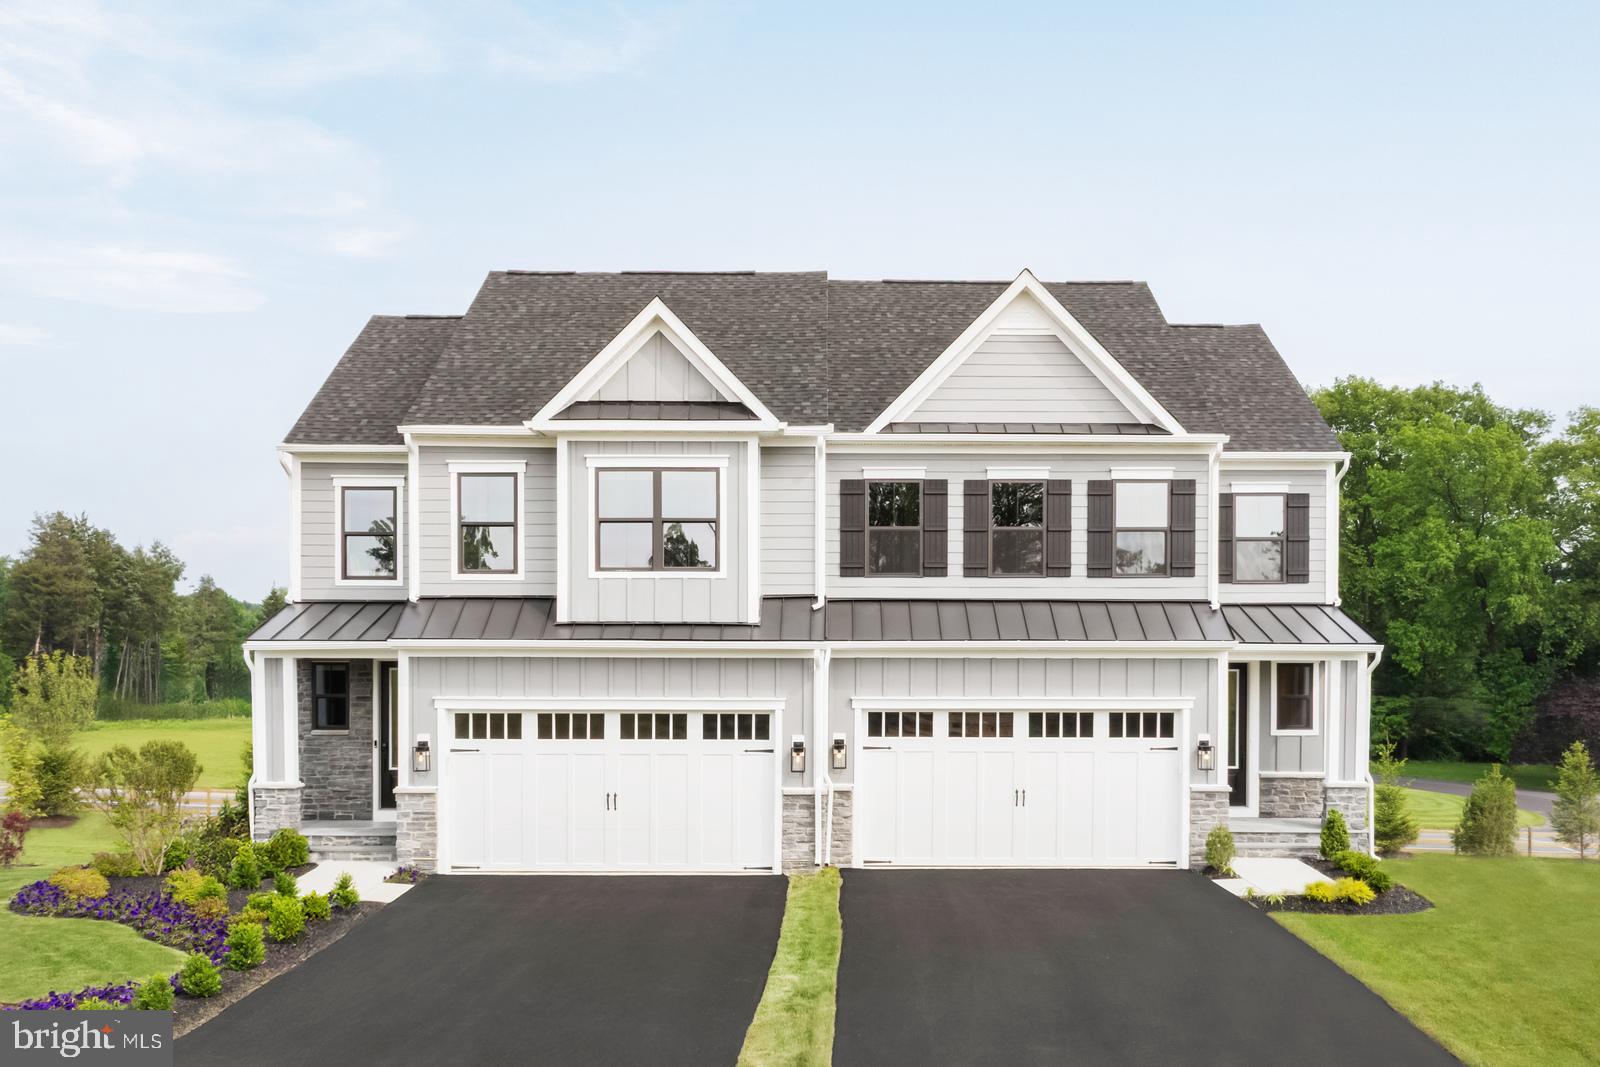
Kensington spec-lot #13. Experience elevated living in this beautifully designed Kensington townhome, offering the perfect blend of single-family comfort and low-maintenance convenience. Thoughtfully crafted for main-level living, this home features a luxurious first-floor owner’s suite and a bright, open layout enhanced by 9’ ceilings and elegant 8’ doors throughout. The gourmet kitchen is a true centerpiece, boasting a stunning 10’ island that seamlessly flows into the great room with dramatic 12’ ceilings—creating an ideal space for both everyday living and entertaining. Upstairs, you’ll find two generously sized bedrooms, each with walk-in closets, along with a versatile loft perfect for a home office, media space, or relaxation area. Additional highlights include a composite deck, luxury vinyl flooring throughout main level, convenient main-level laundry, abundant storage, and a 2-car front-entry garage. The finished lower level with a full bath adds valuable extra living space, perfect for guests, recreation, or a private retreat. Combining smart design, upscale finishes, and easy living, this exceptional home is truly move-in ready. Exterior maintenance, lawn care, and snow removal are included for a true lock‑and‑leave lifestyle. Located within the Philmont 55+ community, residents have access to a newly renovated clubhouse with restaurant and bar, fitness center, pool, tennis and pickleball courts, and a full calendar of social events. Photos are for illustrative purposes only.
#PAMC2182154

HUNTINGDON VALLEY

3018 ESPEN COURT

3 Beds

3 Baths

3,019 Sq.Ft.

$799,990

MLS#: PAMC2182154

Beautifully situated in the heart of Huntingdon Valley, this spacious and versatile home offers comfortable living, abundant natural light, and wonderful indoor and outdoor spaces.

Enter into the welcoming family room featuring a fireplace, along with a convenient powder room and laundry room on the main level. The family room leads to an enclosed, year-round sunroom with its own fireplace and heating and air conditioning—an ideal space to relax, entertain, or enjoy the outdoors in every season. From the sunroom, step out to a large open patio overlooking a charming fish pond and expansive backyard, complete with a storage shed.

The main level also features a newer kitchen, a generously sized family room with a skylight, and a large formal dining room perfect for gatherings and entertaining. Upstairs, you'll find three bedrooms and two full bathrooms, with additional skylights bringing in plenty of natural light.

The finished basement provides even more living and workspace, including a built-in office and a convenient exterior exit, making it an excellent setup for working from home, a hobby space, or additional recreation.

Ideally located close to shopping, restaurants, and transportation, this home offers space, flexibility, and convenience in a sought-after Huntingdon Valley location. Listing agent is related to the seller.
#PAMC2191632

HUNTINGDON VALLEY

1062 OLD FORD ROAD

3 Beds

2 Baths

2,623 Sq.Ft.

$629,900

MLS#: PAMC2191632
Welcome to this beautiful sweat home, this big single-family residence boasts 4 beds, 2 and half baths,2 attached car garages and 5 more car parking on drive way Boasting over 3,790 square feet of living space with cozy sun room(500 SF) First Floor is 2 huge living room and sun room with small study room connected with 2 car garage  second floor is big master bed room with full bath and  3 bed room and bath room
Basement is full finished with glass Location is walking distance to big shopping center
Do not miss it!
#PABU2126110

HUNTINGDON VALLEY

1881 AUGUST DRIVE

4 Beds

2 Baths

3,790 Sq.Ft.

$800,000

MLS#: PABU2126110

 - property

Send a message

Message successfully sent.

Your message

What is 3 + 4 ?

Reason for contacting?

I agree to receive email communication and understand I can unsubscribe at any time.

I agree to be contacted by Charis Realty Group - Christine Issler, Broker via call, email, and text for real estate services. To opt out, you can reply 'stop' at any time or reply 'help' for assistance. You can also click the unsubscribe link in the emails. Message and data rates may apply. Message frequency may vary. Privacy Policy

Sign Out

Virtual Assistant

Would you like to take the next step with this property? We can help you schedule a showing or virtual tour, or send you more details.

Yes, I would like more information.

Thank You for Your Reply, One of Our Agents will contact you as soon as possible

No, maybe later.

Thank you, you can always contact me via email, phone number or through the contact form.

Realhub AI

Lucy - Your AI-Powered Realtor

Update Your Temporary Password

Personalize your search

Enter your email and we'll notify you immediately when new listings match what you're looking for.

or enter email address

Already have an account ? Login here

Continue your home search

I agree to receive communications and understand I can unsubscribe at any time.

I agree to be contacted by Charis Realty Group - Christine Issler, Broker via call, email, and text for real estate services. To opt out, you can reply 'stop' at any time or reply 'help' for assistance. You can also click the unsubscribe link in the emails. Message and data rates may apply. Message frequency may vary. Privacy Policy

Already have an account ? Login here

We use cookies

We use cookies primarily for analytics to enhance your experience. By accepting, you agree to our use of these cookies. You can manage your preferences or learn more about our cookies policy.