Features & Amenities

Interior

  • Other Interior Features

    Kitchen Island, Recessed Lighting, Walk-In Closet(s), Crown Molding, Open Floorplan

  • Total Bedrooms

    4

  • Bathrooms

    2

  • 1/2 Bathrooms

    1

  • Above Grade Finished Area

    2119.0

  • Basement YN

    YES

  • Cooling YN

    YES

  • Cooling

    Central Air, Electric

  • Fireplace YN

    NO

  • Heating YN

    YES

  • Heating

    Electric, Forced Air

  • Main Level Bedrooms

    4

  • Pet friendly

    Yes

Exterior

  • Garage

    Yes

  • Garage spaces

    2

  • Construction Materials

    Vinyl Siding, Stone

  • Other Exterior Features

    Lighting

  • Parking

    Garage Door Opener, Asphalt, On Street, Garage, Driveway, Inside Entrance, Attached

  • Pool

    No

  • Waterfront YN

    NO

Area & Lot

  • Lot Size(acres)

    0.41

  • Lot Size(square feet)

    17,859

  • Property Type

    Residential

  • Property Sub Type

    Single Family Residence

  • Architectural Style

    Colonial

Price

  • Sales Price

    $379,900

  • Sq. Footage

    2,119

  • Price/SqFt

    $179

HOA

  • Association

    YES

  • Association Fee

    $190

  • Association Fee Frequency

    Annually

  • Association Fee Includes

    N/A

  • Total Monthly Fees

    true

Property Resources

  • Horse Property

    NO

School District

  • Elementary School

    N/A

  • Middle School

    N/A

  • High School

    N/A

Property Features

  • New Construction

    YES

  • Senior Community YN

    NO

  • Sewer

    Public Sewer

  • Water Source

    Public

Schedule a Showing

Showing scheduled successfully.

<
>
IN PERSON
VIA CHAT

What is 3 + 4 ?


Mortgage calculator

Estimate your monthly mortgage payment, including the principal and interest, property taxes, and HOA. Adjust the values to generate a more accurate rate.

Your payment

Principal and Interest:

$

Property taxes:

$

HOA fees:

$

Total loan payment:

$

Total interest amount:

$

Location

County

FRANKLIN

Elementary School

Middle School

High School

Listing Courtesy of Mark Leo McIntyre II, Joseph A Myers Real Estate, Inc.

RealHub Information is provided exclusively for consumers' personal, non-commercial use, and it may not be used for any purpose other than to identify prospective properties consumers may be interested in purchasing. All information deemed reliable but not guaranteed and should be independently verified. All properties are subject to prior sale, change or withdrawal. RealHub website owner shall not be responsible for any typographical errors, misinformation, misprints and shall be held totally harmless.

Agent Lisa Romano

Salesperson, Realtor

Lisa Romano

Call Lisa today to schedule a private showing.


* Listings on this website come from the FMLS IDX Compilation and may be held by brokerage firms other than the owner of this website. The listing brokerage is identified in any listing details. Information is deemed reliable but is not guaranteed. If you believe any FMLS listing contains material that infringes your copyrighted work please review our DMCA policy and learn how to submit a takedown request.© 2024 FMLS.
The Oakmont is a home for everyone and anyone. To Be Built so make this plan YOUR home by choosing your options. The first-floor living areas are smartly divided into formal and informal settings by the impressive open stairway and Georgian-style center hall. Beyond the hall is a wonderful farm-style kitchen and casual family room. In warm weather, this gathering area can be expanded to an optional deck. A separate dining room and adjacent living room provide a pleasant space for more sophisticated entertaining. Upstairs are four large bedrooms, three of which share a well-designed bathroom and open into a central hallway, aiding traffic flow on those hectic weekday mornings. The fourth, a master suite with a luxurious corner soaking tub, is tastefully secluded and large enough to include a sitting area or study. Its classic exterior charm will complement any neighborhood.  Up Yo $10,000 Builder Incentive available with use of Builder Preferred Lender and Title Company. This Home is To Be Built. Please visit our Model Home at 1520 Falcon Lane, Chambersburg, PA 17202 to tour our Model and Community.

1911 MANDARIN 237

Message successfully sent.

What would you like to know?

What is 3 + 4 ?

I agree to receive email communication and understand I can unsubscribe at any time.

I agree to be contacted by Charis Realty Group - Christine Issler, Broker via call, email, and text for real estate services. To opt out, you can reply 'stop' at any time or reply 'help' for assistance. You can also click the unsubscribe link in the emails. Message and data rates may apply. Message frequency may vary. Privacy Policy

Related Properties

Welcome to 2325 Adin Lane in sought-after Majestic Ridge, where natural beauty surrounds you. From visiting wildlife to beautiful evening sunsets over the west side of Chambersburg, this property offers a setting you’ll love coming home to.  

Step inside to a welcoming foyer with a soaring cathedral ceiling, creating an open, airy feel as natural light pours through the Andersen windows. After a long day, leave your jacket and shoes in the coat closet, settle into the great room, and unwind beside the woodburning fireplace.  

The kitchen offers generous counter space, custom cabinetry, and ample storage for everyday living and entertaining. Take the gathering outdoors to your choice of two rear decks—one covered and screened for comfortable relaxation, and the other recently renovated with pressure-treated lumber and access to the backyard. Extensive landscaping and hardscaping provide a beautiful backdrop for hosting guests or enjoying a quiet evening overlooking your property.  

Upstairs, you’ll find four bedrooms, including one that could easily serve as a home office. The primary suite is a private retreat featuring an en suite bathroom, a walk-in closet, and a private outdoor balcony with views overlooking the west side of Chambersburg.  

The full walkout basement offers ample storage for seasonal décor, space for a workout area, and room for a workshop. The workout mats convey with the property, making it easy to enjoy the space from day one. The basement also offers potential for future finishing to suit your needs.  

A two-car garage completes this inviting home, offering a pedestrian door making it easy to capture outdoor enjoyment.    

The Railing on the upper-level balcony off the primary bedroom is getting replaced/repaired.  Don’t miss this nearly all brick private oasis featuring four beds and two and one-half baths with hardwood floors and laundry on second level.  

Please remove shoes or place on shoe coverings provided by the listing agent.   

24 Hr access for showings as seller works from home.
#PAFL2038358

CHAMBERSBURG

2325 ADIN LANE

4 Beds

2 Baths

2,306 Sq.Ft.

$449,900

MLS#: PAFL2038358

Welcome home to **218 Meadow Lane**, located in the desirable Guilford Hills community. This well-maintained, **move-in-ready home** offers **3 bedrooms and 2.5 bathrooms** in a quiet, established neighborhood.

Inside, you’ll find comfortable living spaces along with a bright **sunroom**, providing the perfect spot to relax, enjoy your morning coffee, or unwind while overlooking the backyard. The **fenced backyard** offers added privacy and plenty of space for outdoor entertaining, pets, gardening, or play.

A **full basement** provides excellent additional space and flexibility for storage, a workshop, recreation area, home gym, or future finished living space.

With its combination of comfortable living, outdoor space, and a peaceful Guilford Hills location, **218 Meadow Lane is ready for its next owner to move in and make it home.**

**Highlights:**

* 3 Bedrooms
* 2.5 Bathrooms
* Move-In Ready
* Sunroom
* Fenced Backyard
* Full Basement
* Quiet, Established Neighborhood
* Guilford Hills Location

**Schedule your private showing and see everything 218 Meadow Lane has to offer!**
#PAFL2037284

CHAMBERSBURG

218 MEADOW LANE

3 Beds

2 Baths

1,668 Sq.Ft.

$349,900

MLS#: PAFL2037284

New on site 2 days ago
Find your home in Chambers Crossing, now offering new homes in Chambersburg, PA. This new home community features one- and two-story twin homes within the established neighborhood of Scot Green Estates. Conveniently located near Norland Avenue and the Walker Road exit off Interstate 81, Chambers Crossing provides easy access to shopping, restaurants, and major transportation corridors. Despite its quiet surroundings, the community benefits from the area's continued residential and commercial growth, making it a desirable choice for downsizing homeowners and new buyers seeking a home in Franklin County.

Our Burlington floorplan feature 2 bedrooms, 2 bathrooms, and 1,500 square feet of living space with quartz countertops, stainless steel appliances, upgraded flooring, recessed lighting, and popular cabinetry styles. Plus, every D.R. Horton home comes equipped with America's Smart Home® technology.
#PAFL2038690

CHAMBERSBURG

3684 BIRKDALE DRIVE

2 Beds

2 Baths

1,500 Sq.Ft.

$402,640

MLS#: PAFL2038690

Custom-Built Duplex Under Construction in Chambersburg, PA! This thoughtfully designed 1,352-square-foot duplex offers two bedrooms and two full bathrooms, with accessibility and quality construction in mind. The home will feature wheelchair-accessible design elements, including an accessible primary bathroom shower. The primary bedroom and bathroom will have 36-inch doors, while all other interior doors will be 32 inches.

Quality finishes throughout include luxury vinyl plank flooring throughout the home, with ceramic tile in the bathrooms. The kitchen will feature custom-built cabinetry, granite countertops, and stainless steel appliances. Both bathrooms will include granite countertops and ceramic tile showers. Additional features include Andersen windows, raised six-panel interior doors, and an upgraded trim package.

The anticipated completion date is December 1, 2026, and the home will include a one-year builder warranty.

Construction is currently in the beginning stages, providing buyers with an opportunity to personalize certain finishes and features. Buyers may request specific finishes or features through the purchase contract, provided those items have not yet been completed. Any selections or special requests exceeding the builder's established allowances will need to be documented and agreed upon in the contract.

Conveniently located in Chambersburg, this property is in very close proximity to shopping, restaurants, the hospital, and a variety of medical facilities, making everyday errands and access to essential services easy and convenient.

Don't miss this opportunity to own a brand-new, thoughtfully designed duplex featuring quality finishes, accessibility features, and a convenient location!
#PAFL2037682

CHAMBERSBURG

124 A BRUMBAUGH AVENUE

2 Beds

2 Baths

1,352 Sq.Ft.

$375,000

MLS#: PAFL2037682

Custom-Built Duplex Under Construction in Chambersburg, PA! This thoughtfully designed 1,352-square-foot duplex offers two bedrooms and two full bathrooms, with accessibility and quality construction in mind. The home will feature wheelchair-accessible design elements, including an accessible primary bathroom shower. The primary bedroom and bathroom will have 36-inch doors, while all other interior doors will be 32 inches.

Quality finishes throughout include luxury vinyl plank flooring throughout the home, with ceramic tile in the bathrooms. The kitchen will feature custom-built cabinetry, granite countertops, and stainless steel appliances. Both bathrooms will include granite countertops and ceramic tile showers. Additional features include Andersen windows, raised six-panel interior doors, and an upgraded trim package.

The anticipated completion date is December 1, 2026, and the home will include a one-year builder warranty.

Construction is currently in the beginning stages, providing buyers with an opportunity to personalize certain finishes and features. Buyers may request specific finishes or features through the purchase contract, provided those items have not yet been completed. Any selections or special requests exceeding the builder's established allowances will need to be documented and agreed upon in the contract.

Conveniently located in Chambersburg, this property is in very close proximity to shopping, restaurants, the hospital, and a variety of medical facilities, making everyday errands and access to essential services easy and convenient.

Don't miss this opportunity to own a brand-new, thoughtfully designed duplex featuring quality finishes, accessibility features, and a convenient location!
#PAFL2037708

CHAMBERSBURG

124 B BRUMBAUGH AVENUE

2 Beds

2 Baths

1,352 Sq.Ft.

$375,000

MLS#: PAFL2037708

Nestled in the charming South Guilford neighborhood, this delightful ranch-style home features full living quarters in the basement, complete with a cozy fireplace, kitchen, bedroom, and bath. This area provides an option for an office suite with a bath and private access.  Built in 1965, this well-maintained brick residence boasts a spacious layout with three inviting bedrooms and two full bathrooms, making it an ideal retreat for those seeking a warm and welcoming atmosphere. As you step inside, you'll be greeted by the cozy ambiance created by a gas fireplace, perfect for those chilly evenings spent with loved ones. The main floor laundry adds convenience to your daily routine, allowing you to spend more time enjoying the comforts of home. The full basement has a finished apartment with a kitchen, dining room, family room with fireplace, bedroom, and full bath.  There is also a workshop and private access to the basement. The home's exterior is equally appealing, set on a generous 0.62-acre lot that provides ample room for outdoor activities and gardening. The attached side-entry garage, with a spacious 624 square feet, ensures that parking is never a concern, while also providing additional storage options. Living in South Guilford means embracing a vibrant community filled with friendly neighbors and a strong sense of belonging. The area is known for its well-maintained parks, perfect for leisurely strolls, picnics, or playdates. Convenience is key in this neighborhood, with local shops, restaurants, and essential services all within easy reach. Whether you're grabbing a quick coffee or enjoying a meal out, you'll find everything you need just moments from your doorstep. This home is not just a place to live; it's a gateway to a lifestyle enriched by community spirit and local amenities. Experience the warmth of South Guilford and make this charming residence your own. Embrace the comfort and convenience that await you in this wonderful neighborhood.
#PAFL2037754

CHAMBERSBURG

325 OVERHILL DRIVE

4 Beds

3 Baths

2,487 Sq.Ft.

$449,900

MLS#: PAFL2037754
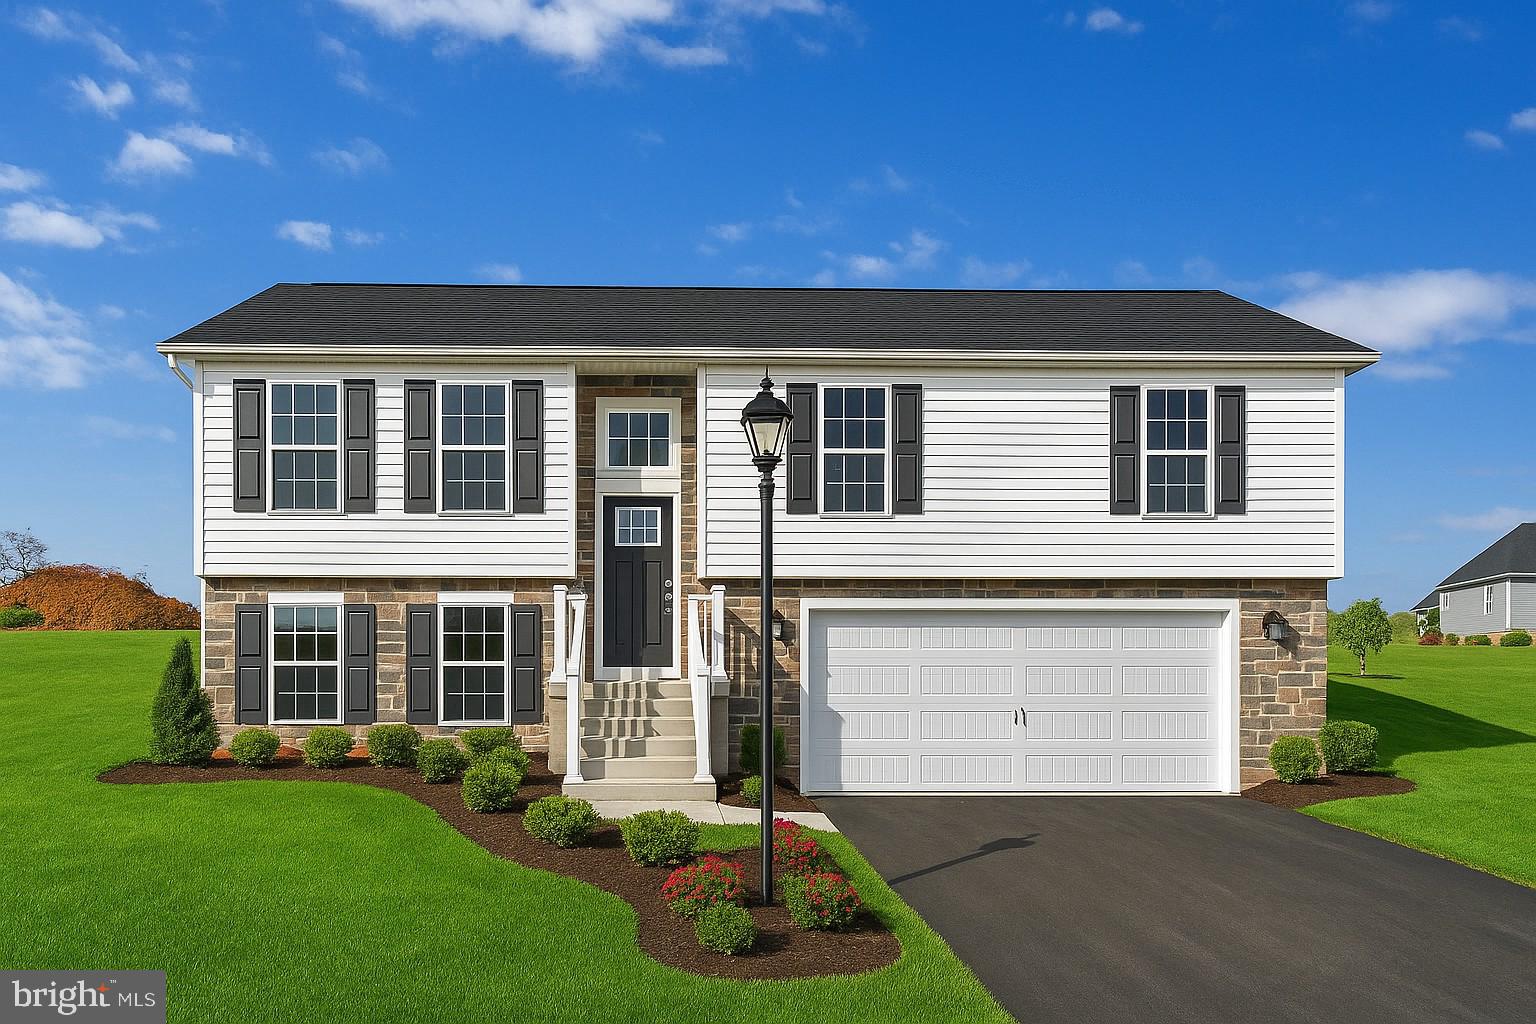
*$15,000 Closing Cost Incentive! The LIBERTY Floorplan! Available in 60 DAYS! This Floorplan is Our UPGRADED LIBERTY Model in Which Includes Two Car Garage with Dual Doors - Upgraded Stone Face of Garage and Basement- Front and Rear Extensions- Upgraded White Siding with Black Shutters and Trim - 9 Ft Ceilings Throughout Main Level - Quartz Countertops - Stainless Steel Appliances - Undermount Stainless Steel Kitchen Sink - Upgraded Kitchen Cabinetry w/ 36" Wall Cabinets & Crown Molding - Kitchen Island- Recessed Lighting in Kitchen - Farmhouse Lighting Package- Modified Owners Bathroom and Hall Bathroom- 5' Tiled Shower with Clear Glass Pivoting Shower Door in Primary Bath- Comfort Height Vanity In Primary - Tile Floor in Main Bath- Upgraded LVP Flooring Throughout Main Living Area - Carpeting & Padding in all Bedrooms. 2 Piece Half Bath Basement Rough-in. Please contact us today for more details! Please Note - The completed photos shown are of another like Liberty Model. Photos may not/may show additional options. *Incentives may be available with use of Builder Preferred Lender and Title Company.
#PAFL2029004

CHAMBERSBURG

1656 FALCON LANE 242

3 Beds

2 Baths

1,342 Sq.Ft.

$398,611

MLS#: PAFL2029004
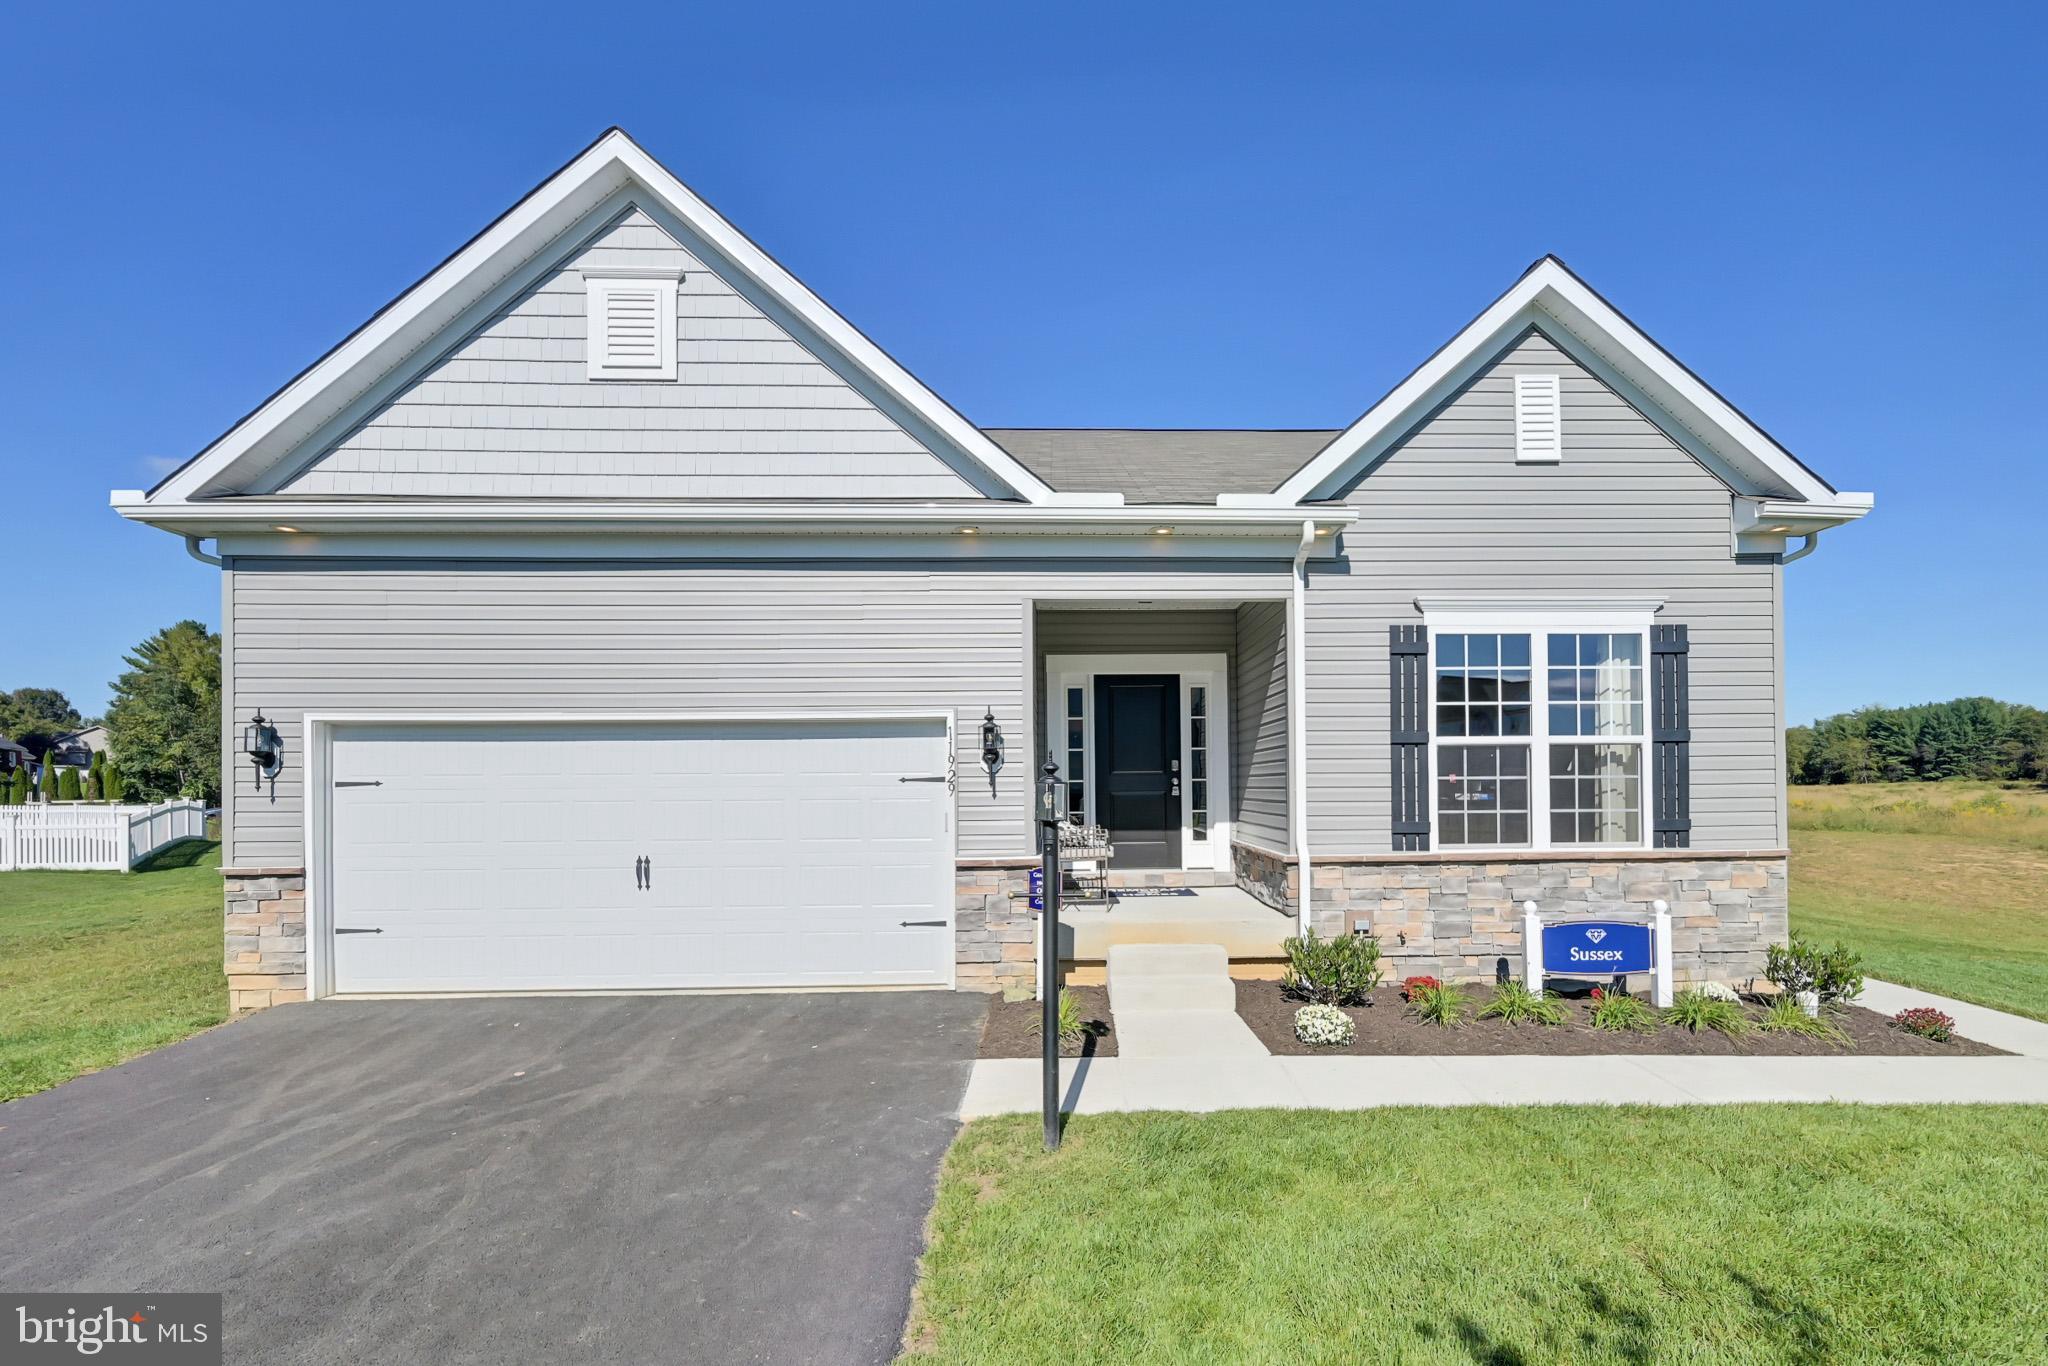
One of Gemcraft Homes newest house plan designs, the Sussex boasts single level living at its best! Featuring 3 bedrooms and 2 full baths, the Sussex offers an open, airy great room that adjoins the dining area and kitchen. The master suite includes an abundance of space with walk-in closets and private bath. For additional living space, add the optional 2nd floor for an additional bedroom, full bath and large loft area, or enjoy your evening on a screened porch.
At Gemcraft Homes, we take pride in creating exceptional new home communities in Pennsylvania that capture the essence of desirable neighborhoods. Our latest endeavor, Warm Spring Ridge, is situated in the heart of Chambersburg, PA, where you'll discover a collection of beautiful homes and a serene community atmosphere that is sure to impress. Whether you're seeking a spacious family home or a cozy retreat, this phenomenal community offers a range of options to suit your unique needs and preferences. But Warm Spring Ridge is more than just a place to call home—it's a thriving community that embraces a sense of belonging and comfort. Nestled within the picturesque landscapes of Franklin County, this community offers residents the perfect blend of tranquility and convenience. While residing in Warm Spring Ridge, you'll find yourself just a stone's throw away from a wealth of local amenities. Explore a variety of charming shops in Chambersburg, indulge in delectable cuisine at the numerous restaurants, or get a glimpse at fascinating history at The Old Jail. For those seeking an active lifestyle, the community is surrounded by stunning outdoor parks in Chambersburg—such as Memorial Park—encouraging a healthy and vibrant way of living. At Warm Spring Ridge, Gemcraft Homes is proud to offer an impressive selection of homes to cater to every lifestyle. With a wide range of 15 thoughtfully-designed floor plan options, we ensure there's a perfect home for you. With our new homes in Warm Spring Ridge, you'll find the puzzle piece that completes your dream home vision, with options ranging from cozy 3-bedroom layouts to expansive 5-bedroom homes. At Gemcraft Homes, we understand the importance of crafting new home communities that cater to the modern homeowner's desires. Warm Spring Ridge effortlessly embodies this vision by providing an idyllic living environment coupled with the convenience of nearby amenities and top-quality, gorgeous homes for all types of people. Come and experience the Gemcraft Homes difference at Warm Spring Ridge with a new home in Chambersburg, PA—where your dream home awaits.
#PAFL2015362

CHAMBERSBURG

TBD MANDARIN DRIVE

3 Beds

2 Baths

1,766 Sq.Ft.

$441,990

MLS#: PAFL2015362
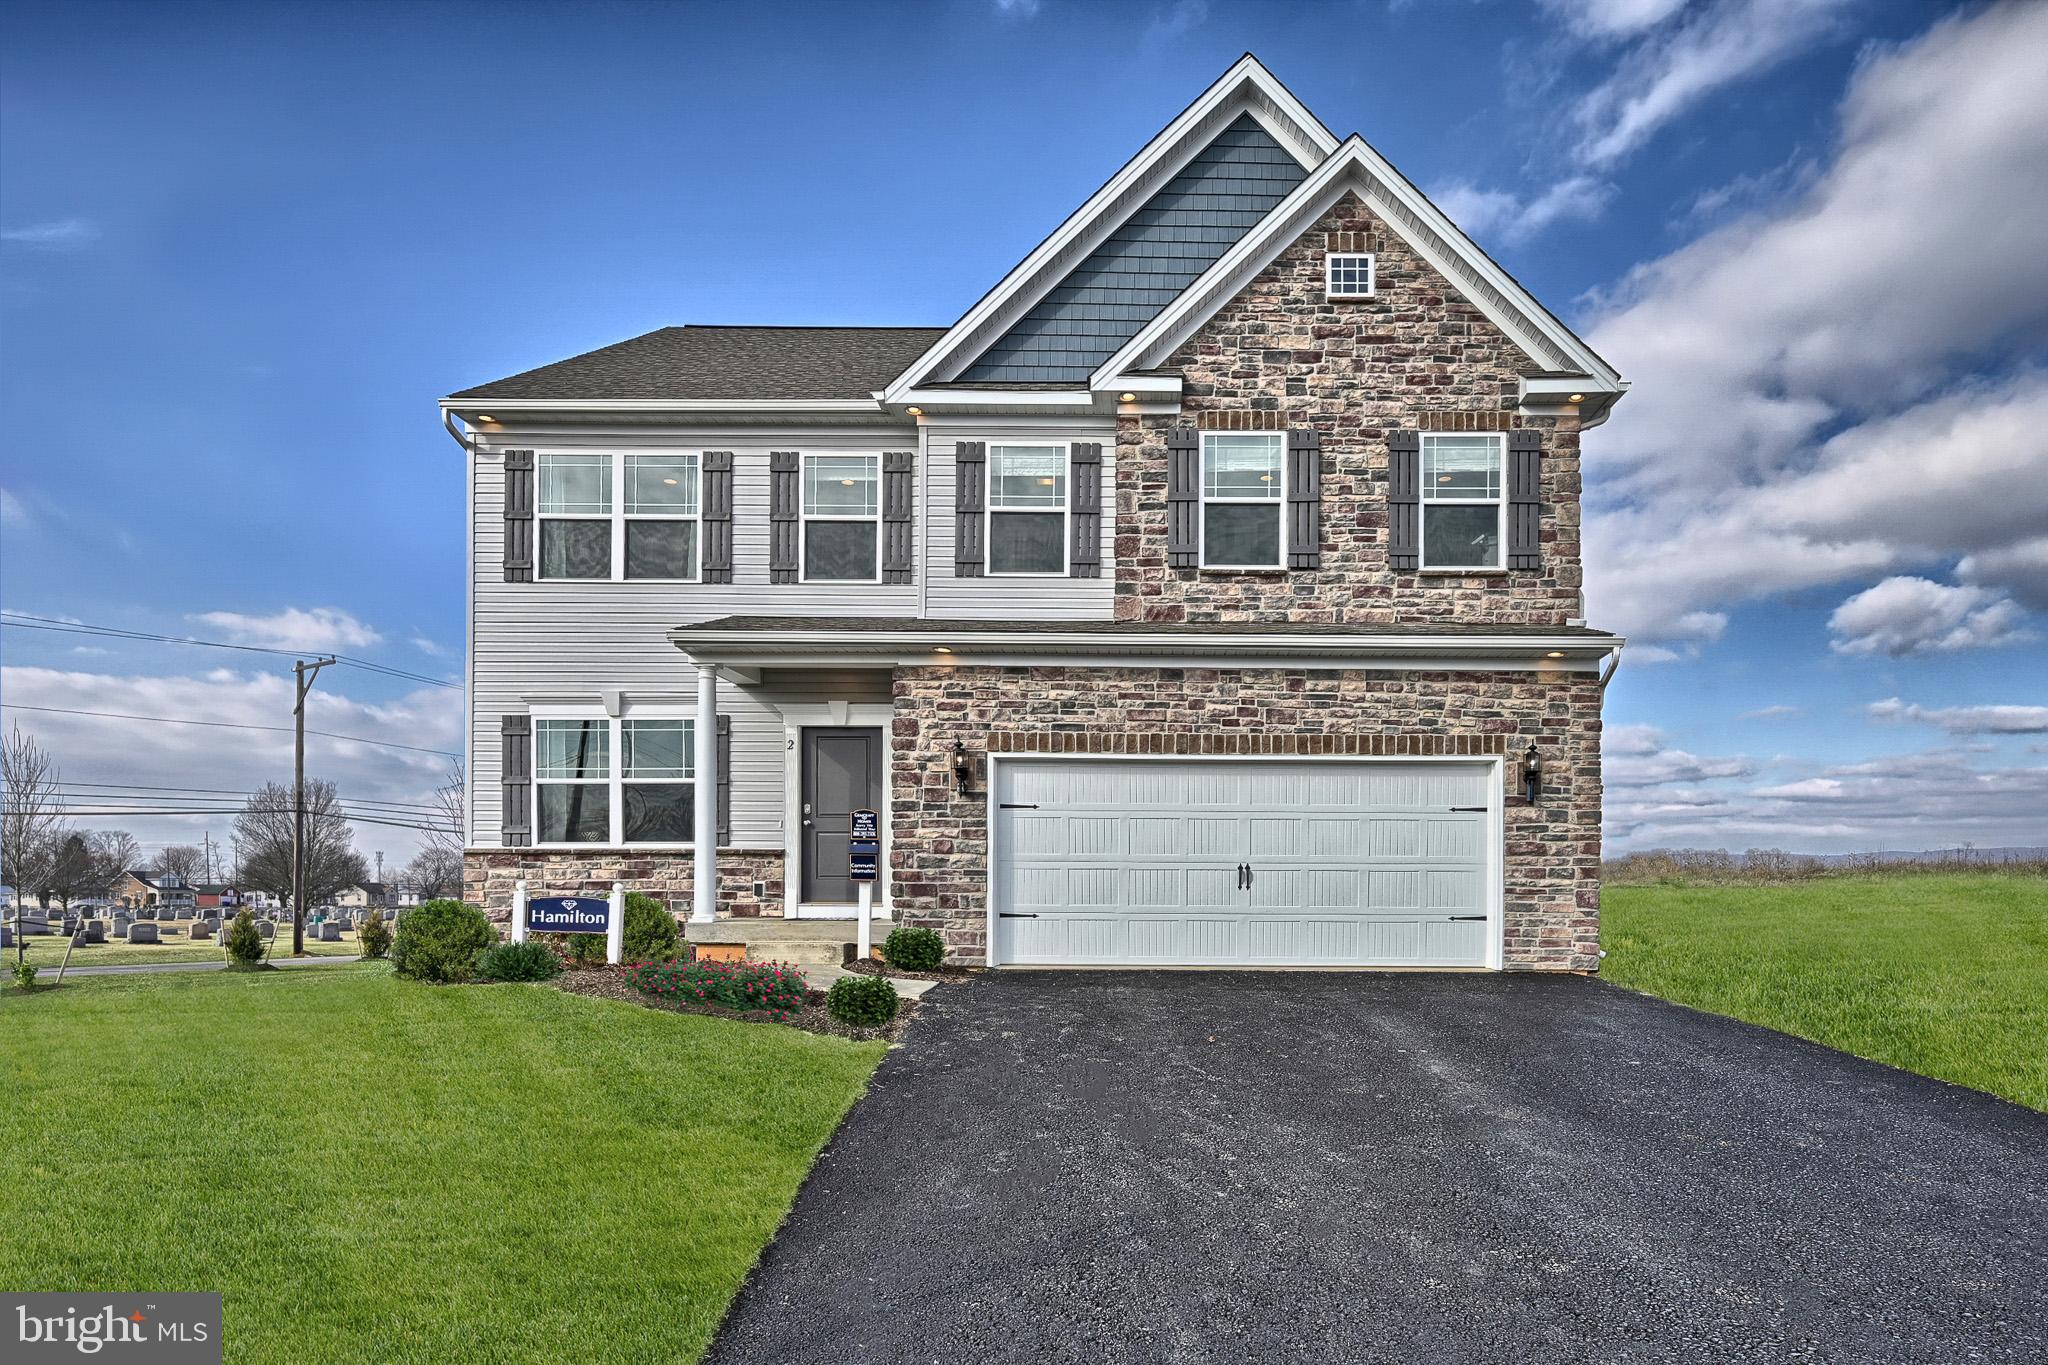
As you walk into the Hamilton there is a Choice Room that's open to the foyer. Use this space as a formal living room or playroom for the kids. Down the hall is the Great Room. Add an optional fireplace to make an inviting space to gather with the whole family. The Great Room opens up to a classically designed Kitchen. A small Mudroom at the entry to the Garage rounds out this flexible first floor. Following the stairs, to the second floor, you find the Owner's Suite and three additional Bedrooms, all with ample closet space, plus a Laundry Room, centrally located at the end of the hallway for convenience and ease. The Owner's Suite with a spacious bedroom offers a walk-in closet brimming with storage space. Designed to be a private haven, the Owner's Bedroom has an ensuite bath with available options of a Super Bath, with soaking tub and shower, or Venetian-style, with a large glass-enclosed shower with seat. Take the Hamilton design even further with a variety of options, extensions, and upgrades to personalize this dream home.
At Gemcraft Homes, we take pride in creating exceptional new home communities in Pennsylvania that capture the essence of desirable neighborhoods. Our latest endeavor, Warm Spring Ridge, is situated in the heart of Chambersburg, PA, where you'll discover a collection of beautiful homes and a serene community atmosphere that is sure to impress. Whether you're seeking a spacious family home or a cozy retreat, this phenomenal community offers a range of options to suit your unique needs and preferences. But Warm Spring Ridge is more than just a place to call home—it's a thriving community that embraces a sense of belonging and comfort. Nestled within the picturesque landscapes of Franklin County, this community offers residents the perfect blend of tranquility and convenience. While residing in Warm Spring Ridge, you'll find yourself just a stone's throw away from a wealth of local amenities. Explore a variety of charming shops in Chambersburg, indulge in delectable cuisine at the numerous restaurants, or get a glimpse at fascinating history at The Old Jail. For those seeking an active lifestyle, the community is surrounded by stunning outdoor parks in Chambersburg—such as Memorial Park—encouraging a healthy and vibrant way of living. At Warm Spring Ridge, Gemcraft Homes is proud to offer an impressive selection of homes to cater to every lifestyle. With a wide range of 15 thoughtfully-designed floor plan options, we ensure there's a perfect home for you. With our new homes in Warm Spring Ridge, you'll find the puzzle piece that completes your dream home vision, with options ranging from cozy 3-bedroom layouts to expansive 5-bedroom homes. At Gemcraft Homes, we understand the importance of crafting new home communities that cater to the modern homeowner's desires. Warm Spring Ridge effortlessly embodies this vision by providing an idyllic living environment coupled with the convenience of nearby amenities and top-quality, gorgeous homes for all types of people. Come and experience the Gemcraft Homes difference at Warm Spring Ridge with a new home in Chambersburg, PA—where your dream home awaits.
#PAFL2015360

CHAMBERSBURG

TBD MANDARIN DRIVE

4 Beds

2 Baths

1,916 Sq.Ft.

$421,990

MLS#: PAFL2015360

Send a message

Message successfully sent.

Your message

What is 3 + 4 ?

Reason for contacting?

I agree to receive email communication and understand I can unsubscribe at any time.

I agree to be contacted by Charis Realty Group - Christine Issler, Broker via call, email, and text for real estate services. To opt out, you can reply 'stop' at any time or reply 'help' for assistance. You can also click the unsubscribe link in the emails. Message and data rates may apply. Message frequency may vary. Privacy Policy

Sign Out

Virtual Assistant

Would you like to take the next step with this property? We can help you schedule a showing or virtual tour, or send you more details.

Yes, I would like more information.

Thank You for Your Reply, One of Our Agents will contact you as soon as possible

No, maybe later.

Thank you, you can always contact me via email, phone number or through the contact form.

Realhub AI

Lucy - Your AI-Powered Realtor

Update Your Temporary Password

Personalize your search

Enter your email and we'll notify you immediately when new listings match what you're looking for.

or enter email address

Already have an account ? Login here

Continue your home search

I agree to receive communications and understand I can unsubscribe at any time.

I agree to be contacted by Charis Realty Group - Christine Issler, Broker via call, email, and text for real estate services. To opt out, you can reply 'stop' at any time or reply 'help' for assistance. You can also click the unsubscribe link in the emails. Message and data rates may apply. Message frequency may vary. Privacy Policy

Already have an account ? Login here

We use cookies

We use cookies primarily for analytics to enhance your experience. By accepting, you agree to our use of these cookies. You can manage your preferences or learn more about our cookies policy.