
Mid-Century Modern
1711 SWEETBRIAR ROAD
OTTSVILLE, PA 18942
MLS#: PABU2104366
$2,999,999
Property
Beds
4
Full Baths
3
1/2 Baths
2
Year Built
1965
Sq.Footage
4,695
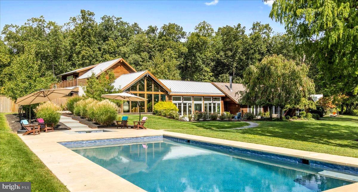
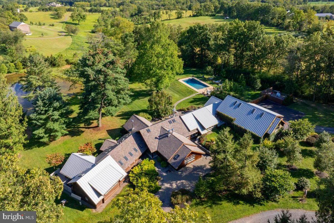
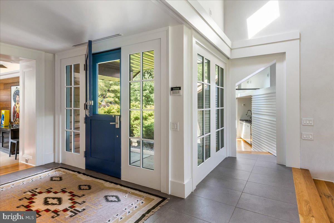
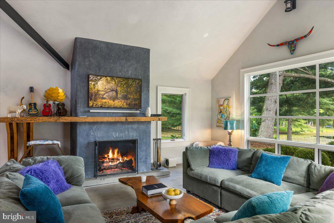
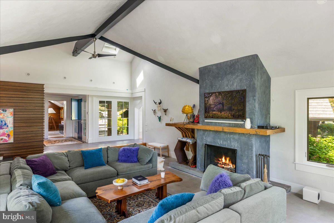
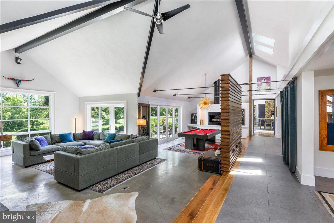
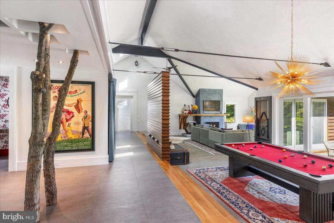
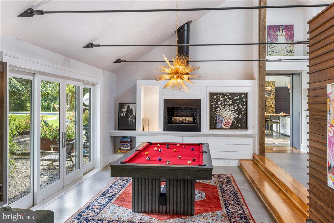
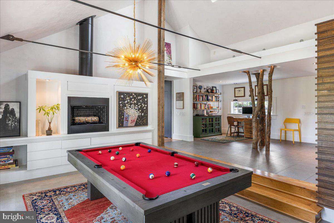
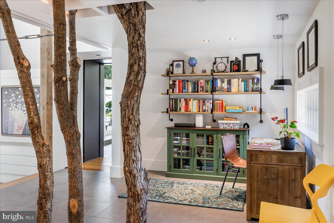
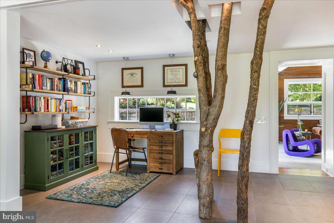
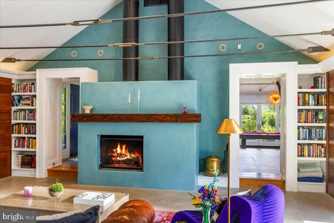
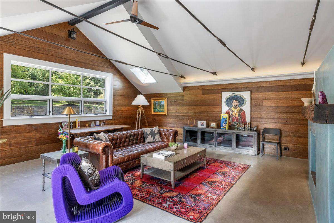
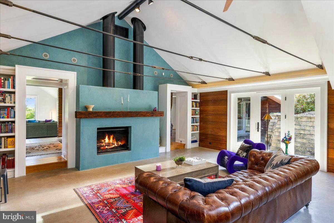
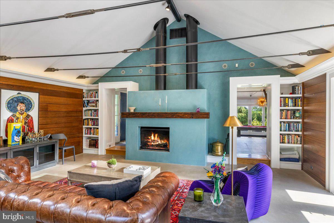
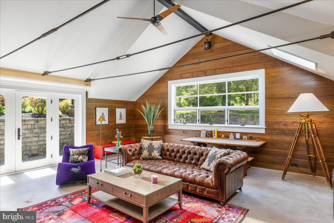
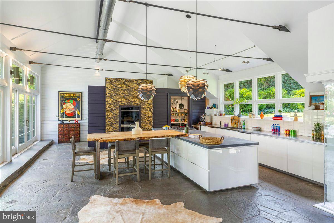
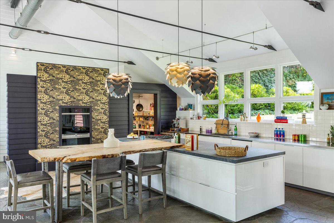
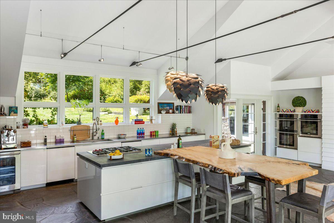
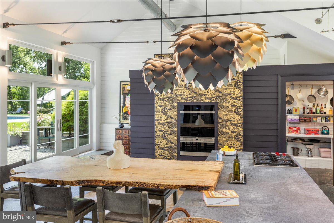
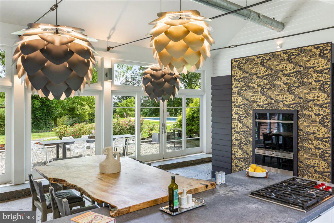
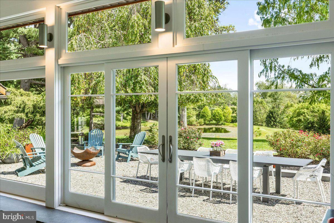
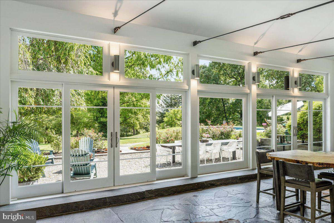
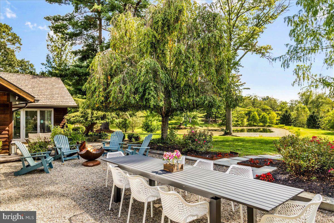
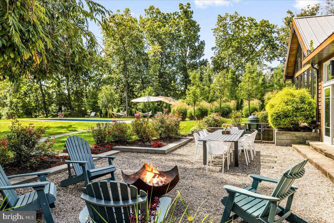
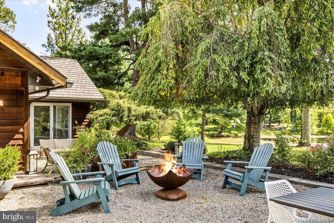
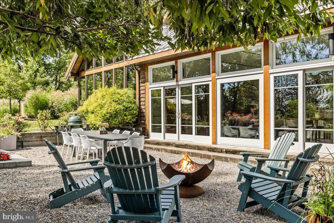
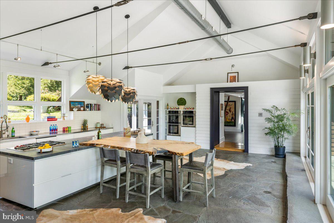
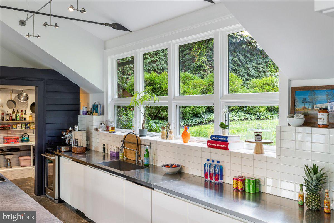
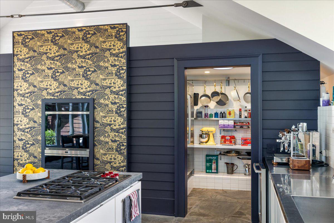
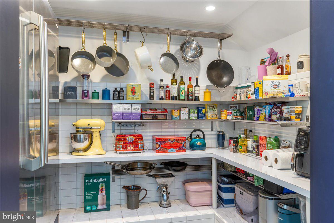
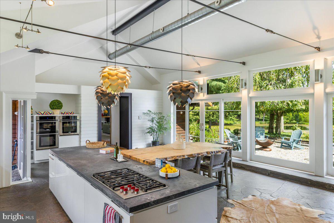
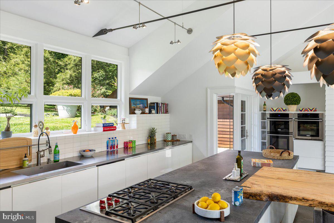
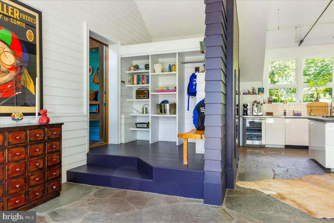
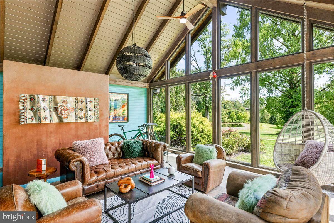
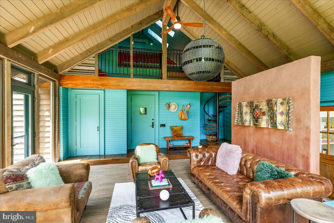
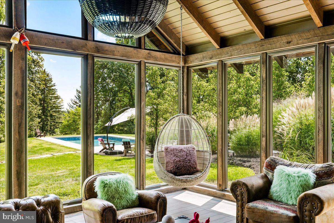
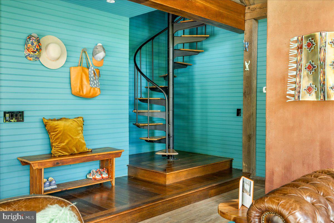
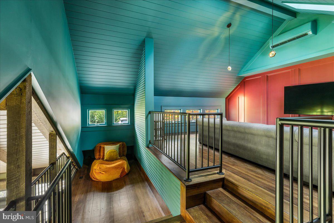
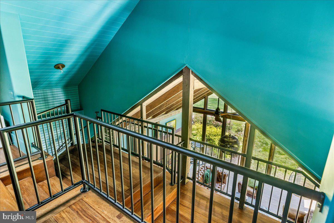
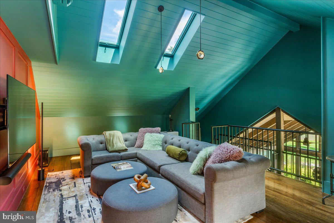
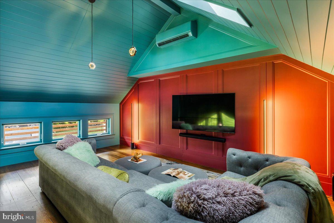
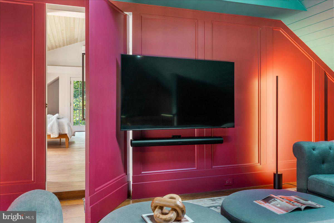
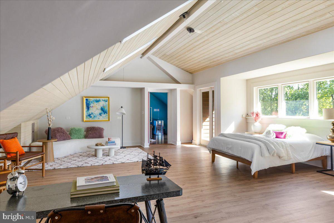
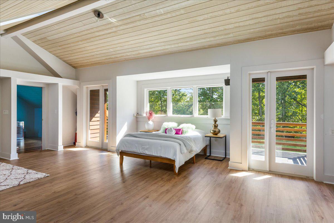
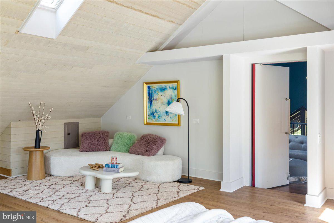
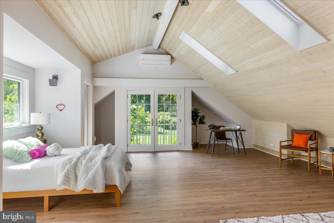
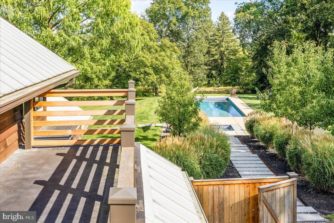
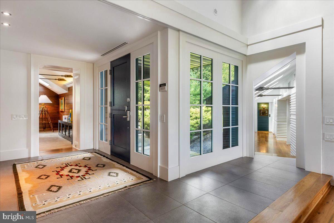
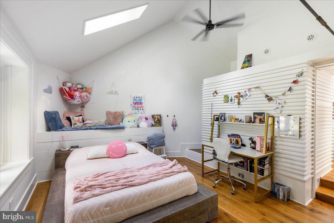
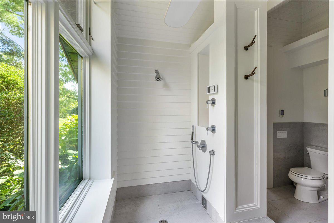
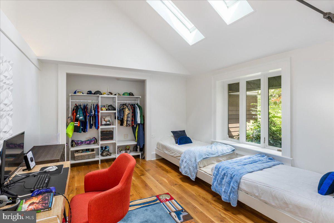
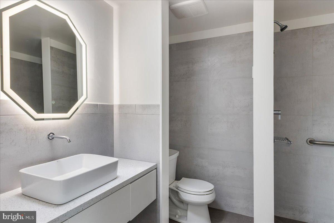
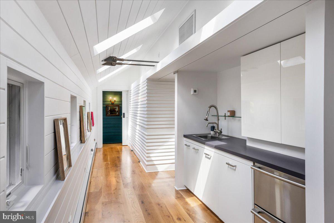
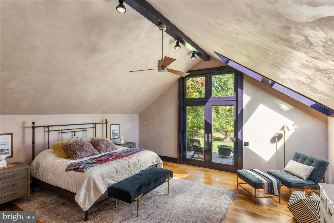
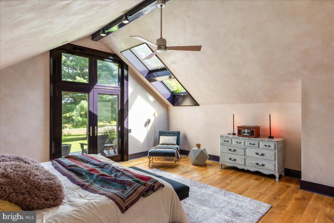
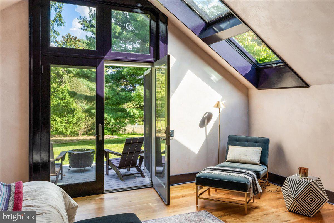
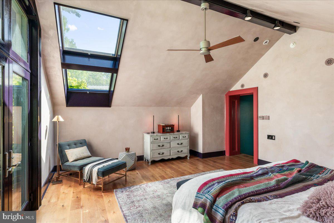
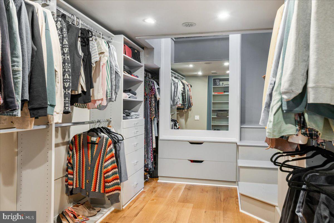
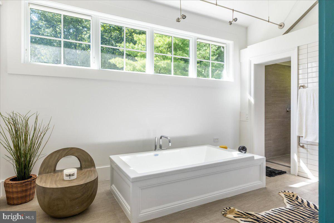
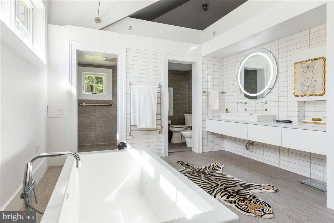
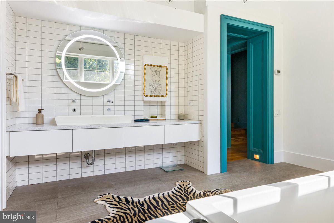
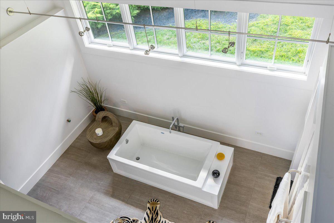
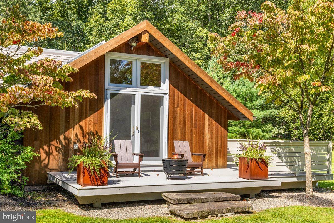
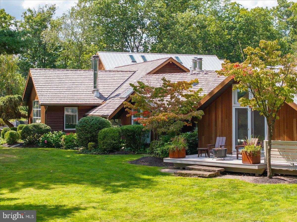
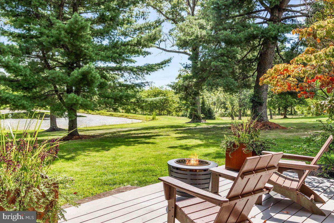
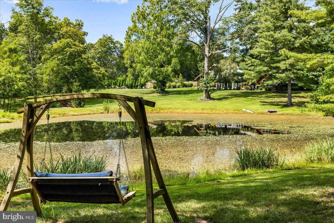
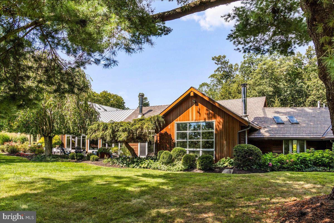
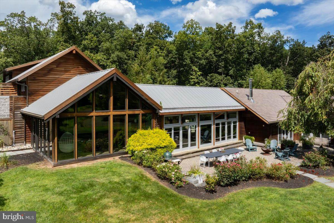
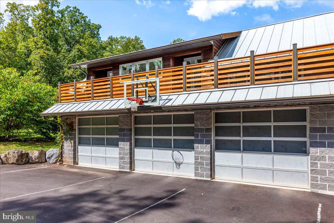
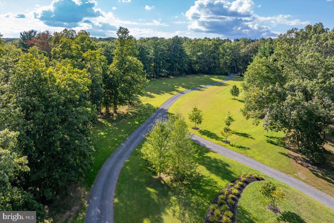
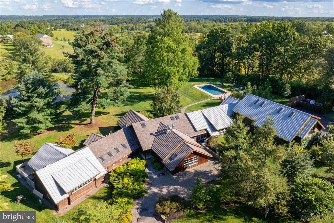
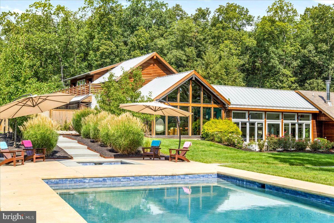
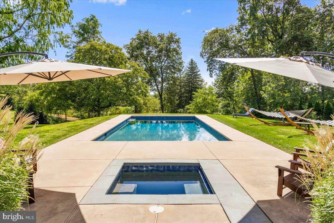
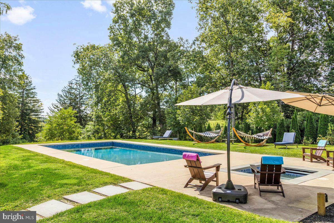
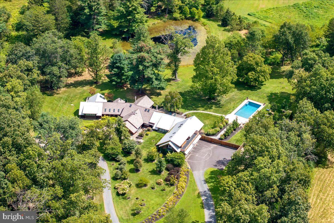
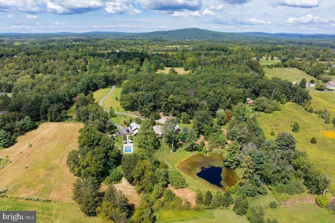
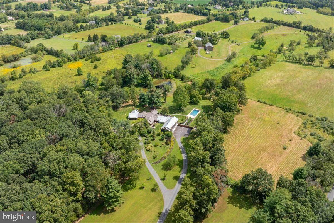
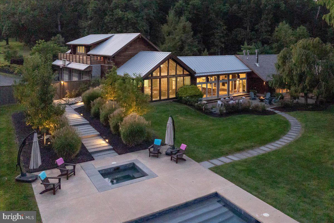
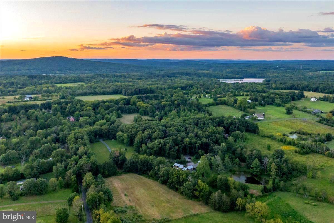
Brimming with unique personality, surrounded by complete tranquillity and exuding cool, contemporary architectural flavor, Sweetbriar Horizon presents a fashionable showcase of design, style and luxury. Nestled amidst 13+ acres of natural splendor, this modern haven is accompanied by a private pond, panoramic views, and land to expand. The striking interplay of stone, concrete, glass and natural wood creates a harmonious dialogue between built form & natural environment. The home promises a refined life marked by comfort, creativity, & functionality. Drawing on principles of mid-century modern architecture, Sweetbriar Horizon integrates the warmth of natural elements and bespoke accents, resulting in a spectacular estate that mirrors its exquisite setting. Center stage of this swanky abode is the culinary artist's dream kitchen. A series of sliding glass doors unveils a breathtaking, endless panorama of the property and allows natural light to enhance the space. The gourmet area is highlighted by a captivating Caesar stone quartzite island, augmented by a live-edge peninsula and illuminated by elegant artichoke-inspired pendant light fixtures. The room is embellished with radiant heated stone flooring, while the inclusion of top-tier appliances such as Wolf double ovens, a 72" refrigerator, dual Bosch dishwashers, and wine cooler enhance its splendor. A generous walk-in pantry provides plenty of storage, beautifully marrying aesthetics and functionality. Perfect for entertaining, grab your favorite vino, step outside, and savor alfresco dining by candlelight under the gentle warmth of the summer sun. The signature style of Sweetbriar Horizon comes alive with dramatic design accents showcasing concrete flooring, vaulted ceilings, steel headers fashioned like arrows, walls adorned w/ vertical slats, a unique wood-burning fireplace made of crushed marble and a striking custom-made tree trunk installation, all further enhancing its unique identity. All rooms are met with expansive glass windows which perfectly encapsulate picturesque scenery, promoting visual bliss from every perspective. Embracing contemporary practicality, the three bedrooms of the home are all designed with en-suite bathrooms, promising comfort and convenience. Tucked away is the principal suite- a relaxing sanctuary equipped with skylights, a private deck, a spa inspired bathroom with walk-in rainshower & soaking tub, and a two-story walk-in custom closet. At the opposite end of the house, ascend the spiral staircase to discover a secluded lounge as well as a secret doorway unveiling a bonus guest suite with a wrap-around deck. The outdoor amenities are equally impressive. Follow the blue stone walkway to the newly installed sparkling saltwater pool which provides a panoramic view of gently undulating meadows and rustling trees. The ambiance is so tranquil, so lovely, so refined....it will leave you breathless! A small fortune was recently invested on extensive property updating and does not go unnoticed. From the western red-cedar siding, to the brand new DaVinci shake shingles and the thoughtfully curated landscape design, each detail of Sweetbriar Horizon has been methodically accounted for and executed with the utmost finesse. A short drive will take you to the enchanting river towns of Frenchtown, New Hope, Lambertville, & Doylestown, which offer plenty of opportunities for live entertainment, organic markets, artist exhibitions, shopping & outdoor exploration. The buzz of city life is close as NYC and Philadelphia are conveniently accessible with short proximity to major commuter routes. Every aspect of Sweetbriar Horizon has been conscientiously curated to offer a lifestyle of unparalleled perfection - a fusion of contemporary aesthetics, elemental allure, and an ambiance that encapsulates both seclusion and community. More than a residence, it is a destination: an extraordinary place to live gracefully, entertain effortlessly and escape entirely.
Features & Amenities
Interior
-
Other Interior Features
Kitchen Island, Pantry, Recessed Lighting, Walk-In Closet(s), Built-in Features, Beamed Ceilings, Open Floorplan, Soaking Tub
-
Total Bedrooms
4
-
Bathrooms
3
-
1/2 Bathrooms
2
-
Above Grade Finished Area
4695.0
-
Basement YN
YES
-
Cooling YN
YES
-
Cooling
Central Air, Electric
-
Fireplace YN
YES
-
Heating YN
YES
-
Heating
Natural Gas, Hot Water
-
Main Level Bedrooms
3
-
Pet friendly
Yes
Exterior
-
Garage
Yes
-
Garage spaces
3
-
Construction Materials
Frame
-
Other Exterior Features
Balcony, Lighting, Rain Gutters
-
Parking
Oversized, Private, Gravel, Garage, Driveway, Covered, Inside Entrance, Attached
-
Patio and Porch Features
Deck
-
Pool
Yes
-
Pool Features
Heated, In Ground, Salt Water, Pool/Spa Combo, Private
-
Waterfront YN
NO
-
View
Water, Panoramic, Pond, Pasture, Trees/Woods, Garden, Scenic
Area & Lot
-
Lot Features
Front Yard, Private, Secluded, Cleared, Back Yard
-
Lot Size(acres)
13.23
-
Lot Size(square feet)
576,451
-
Property Type
Residential
-
Property Sub Type
Single Family Residence
-
Architectural Style
Mid-Century Modern
Price
-
Sales Price
$2,999,999
-
Tax Amount
$17,464
-
Financing Options
Cash
-
Sq. Footage
4,695
-
Price/SqFt
$638
HOA
-
Association
No
School District
-
Elementary School
N/A
-
Middle School
N/A
-
High School
N/A
Property Features
-
New Construction
NO
-
Association Amenities
Playground
-
Foundation Details
Concrete Perimeter
-
Senior Community YN
NO
-
Sewer
Septic Tank
-
Tax Lot
072-001
-
Water Source
Well
Schedule a Showing
Showing scheduled successfully.
Mortgage calculator
Estimate your monthly mortgage payment, including the principal and interest, property taxes, and HOA. Adjust the values to generate a more accurate rate.
Your payment
Principal and Interest:
$
Property taxes:
$
HOA fees:
$
Total loan payment:
$
Total interest amount:
$
Location
County
BUCKS
Elementary School
Middle School
High School
Listing Courtesy of Revi M Haviv, Addison Wolfe Real Estate
RealHub Information is provided exclusively for consumers' personal, non-commercial use, and it may not be used for any purpose other than to identify prospective properties consumers may be interested in purchasing. All information deemed reliable but not guaranteed and should be independently verified. All properties are subject to prior sale, change or withdrawal. RealHub website owner shall not be responsible for any typographical errors, misinformation, misprints and shall be held totally harmless.

Salesperson, Realtor
Lisa Romano
Call Lisa today to schedule a private showing.

* Listings on this website come from the FMLS IDX Compilation and may be held by brokerage firms other than the owner of this website. The listing brokerage is identified in any listing details. Information is deemed reliable but is not guaranteed. If you believe any FMLS listing contains material that infringes your copyrighted work please click here to review our DMCA policy and learn how to submit a takedown request.© 2024 FMLS.
Related Properties

OTTSVILLE
327 GEIGEL HILL ROAD
6 Beds
5 Baths
7,882 Sq.Ft.
$2,750,000
MLS#: PABU2123426
.png)