Features & Amenities

Interior

  • Total Bedrooms

    N/A

  • Bathrooms

    N/A

  • Above Grade Finished Area

    2460.0

  • Cooling YN

    YES

  • Cooling

    Window Unit(s)

  • Fireplace YN

    NO

  • Heating YN

    YES

  • Heating

    Electric, Natural Gas, Forced Air

  • Pet friendly

    N/A

Exterior

  • Garage

    No

  • Construction Materials

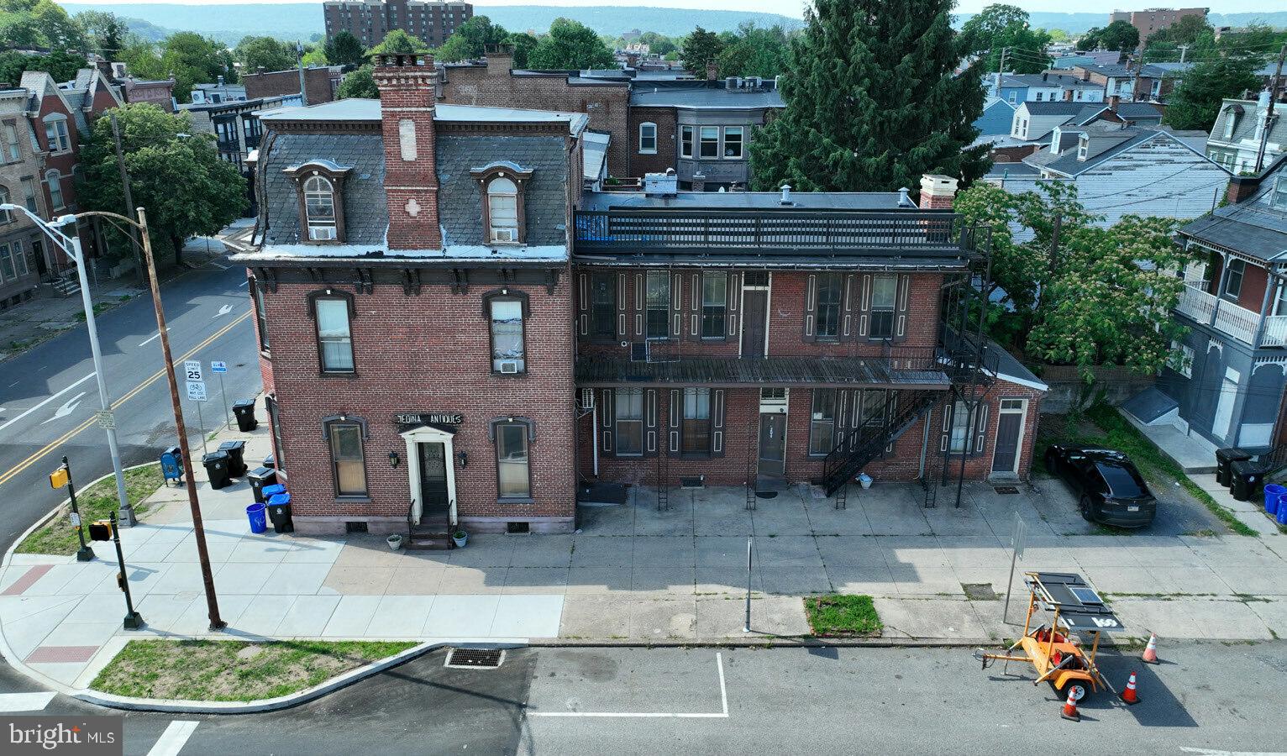
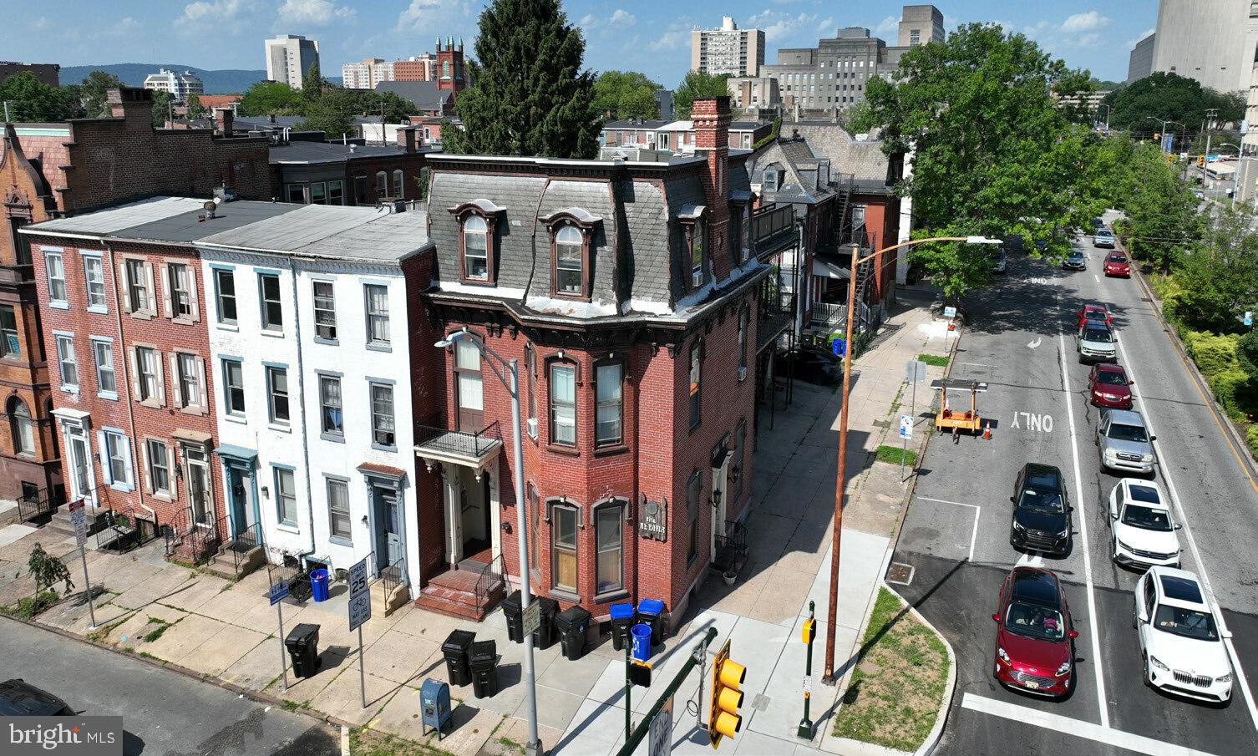
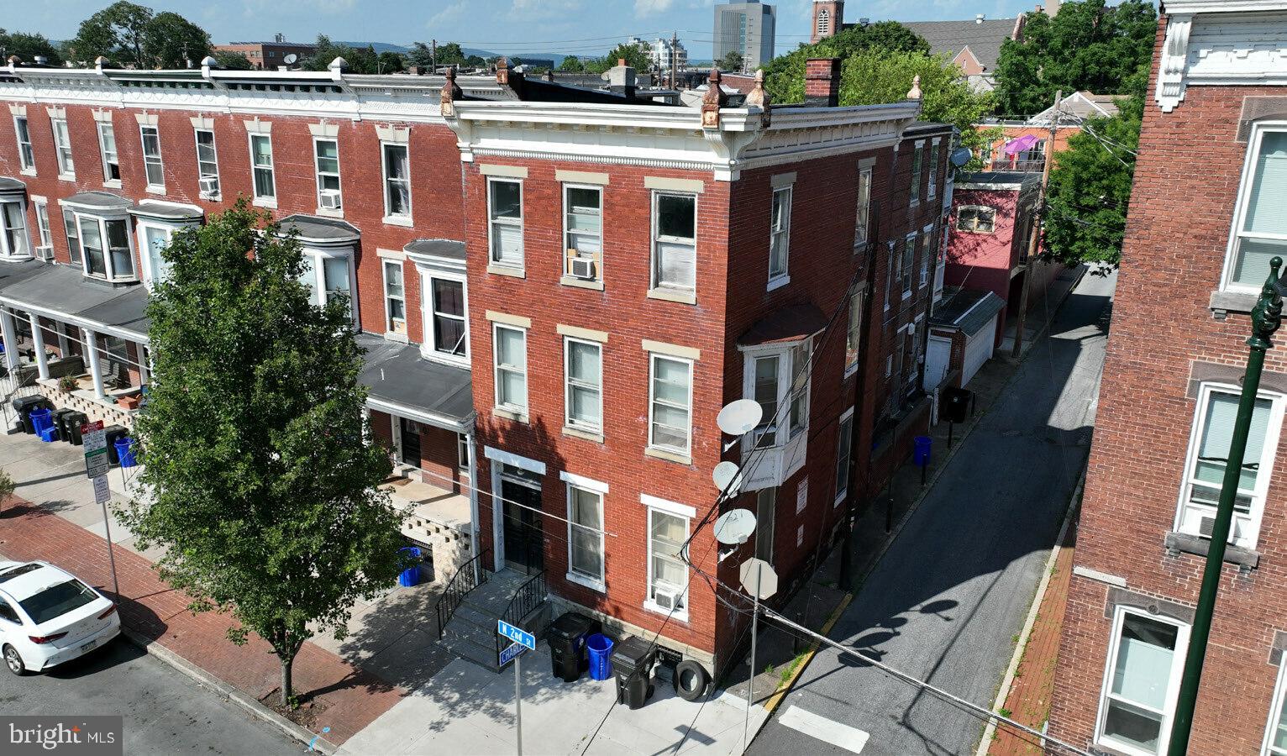
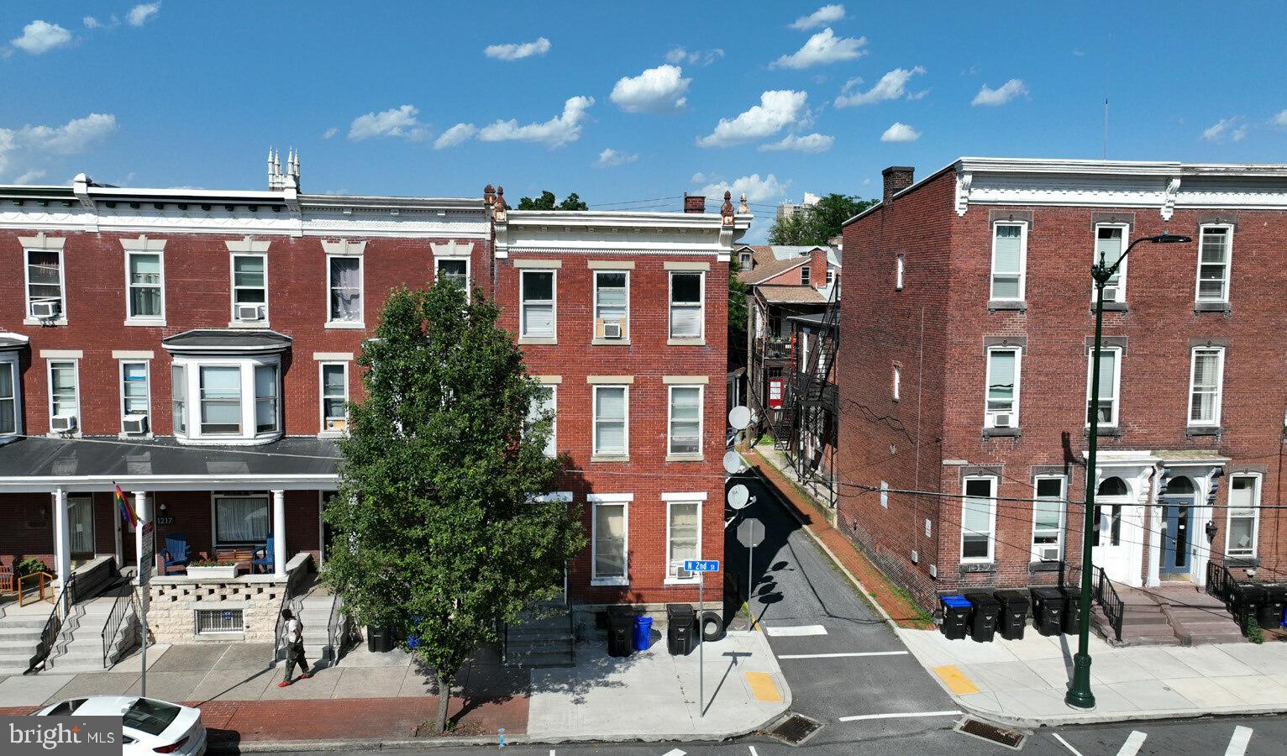
    Brick

  • Parking

    On Street

  • Pool

    No

  • Waterfront YN

    NO

Area & Lot

  • Lot Size(acres)

    0.04

  • Lot Size(square feet)

    1,742

  • Property Type

    Residential Income

  • Property Sub Type

    Multi Family

  • Architectural Style

    Art Deco

Price

  • Sales Price

    $1,800,000

  • Tax Amount

    $3,740

  • Sq. Footage

    2,460

  • Price/SqFt

    $731

HOA

  • Association

    No

School District

  • Elementary School

    N/A

  • Middle School

    N/A

  • High School

    HARRISBURG HIGH SCHOOL

Property Features

  • New Construction

    NO

  • Sewer

    Public Sewer

  • Water Source

    Public

Schedule a Showing

Showing scheduled successfully.

<
>
IN PERSON
VIA CHAT

What is 3 + 4 ?


Mortgage calculator

Estimate your monthly mortgage payment, including the principal and interest, property taxes, and HOA. Adjust the values to generate a more accurate rate.

Your payment

Principal and Interest:

$

Property taxes:

$

HOA fees:

$

Total loan payment:

$

Total interest amount:

$

Location

County

DAUPHIN

Elementary School

Middle School

High School

HARRISBURG HIGH SCHOOL

Listing Courtesy of Philip Sharrow, Scope Commercial Real Estate Services, Inc.

RealHub Information is provided exclusively for consumers' personal, non-commercial use, and it may not be used for any purpose other than to identify prospective properties consumers may be interested in purchasing. All information deemed reliable but not guaranteed and should be independently verified. All properties are subject to prior sale, change or withdrawal. RealHub website owner shall not be responsible for any typographical errors, misinformation, misprints and shall be held totally harmless.

Agent Lisa Romano

Salesperson, Realtor

Lisa Romano

Call Lisa today to schedule a private showing.


* Listings on this website come from the FMLS IDX Compilation and may be held by brokerage firms other than the owner of this website. The listing brokerage is identified in any listing details. Information is deemed reliable but is not guaranteed. If you believe any FMLS listing contains material that infringes your copyrighted work please review our DMCA policy and learn how to submit a takedown request.© 2024 FMLS.
20-UNIT MULTIFAMILY PORTFOLIO OF 4 PROPERTIES 

CONTACT SHOWING AGENT MHER VARTANIAN FOR MORE INFO

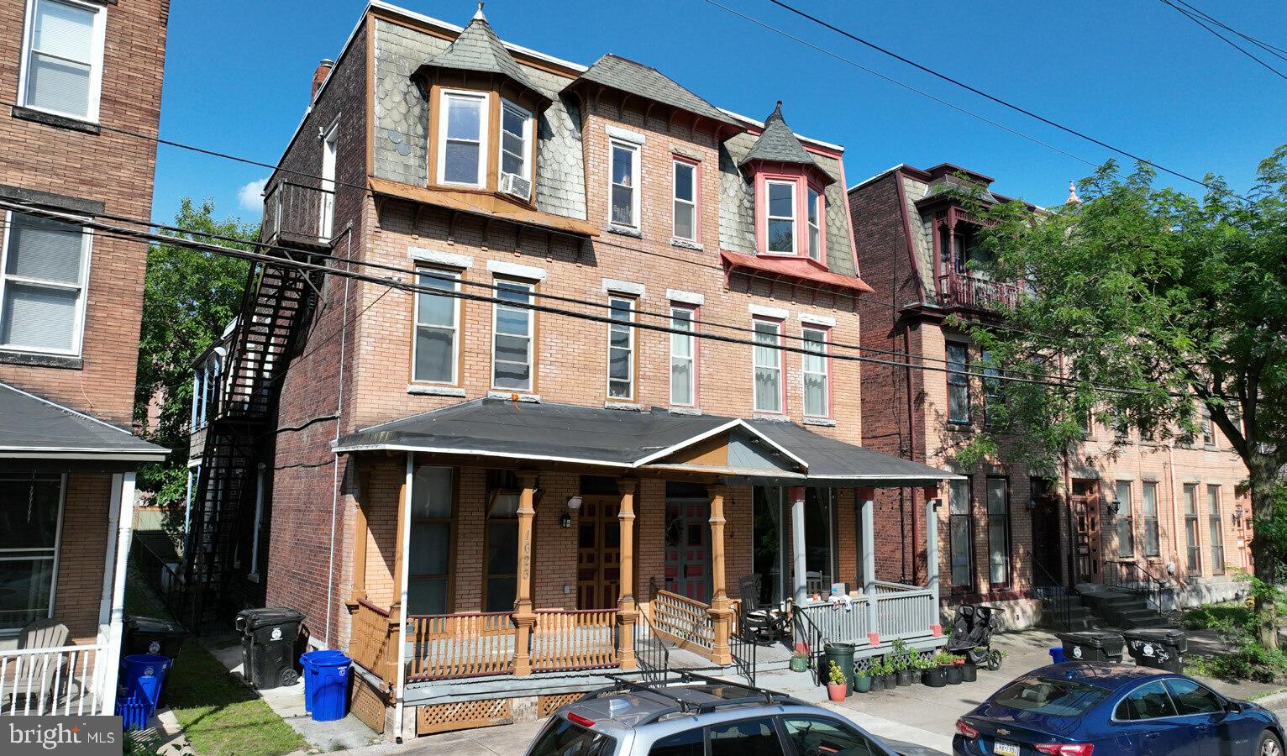
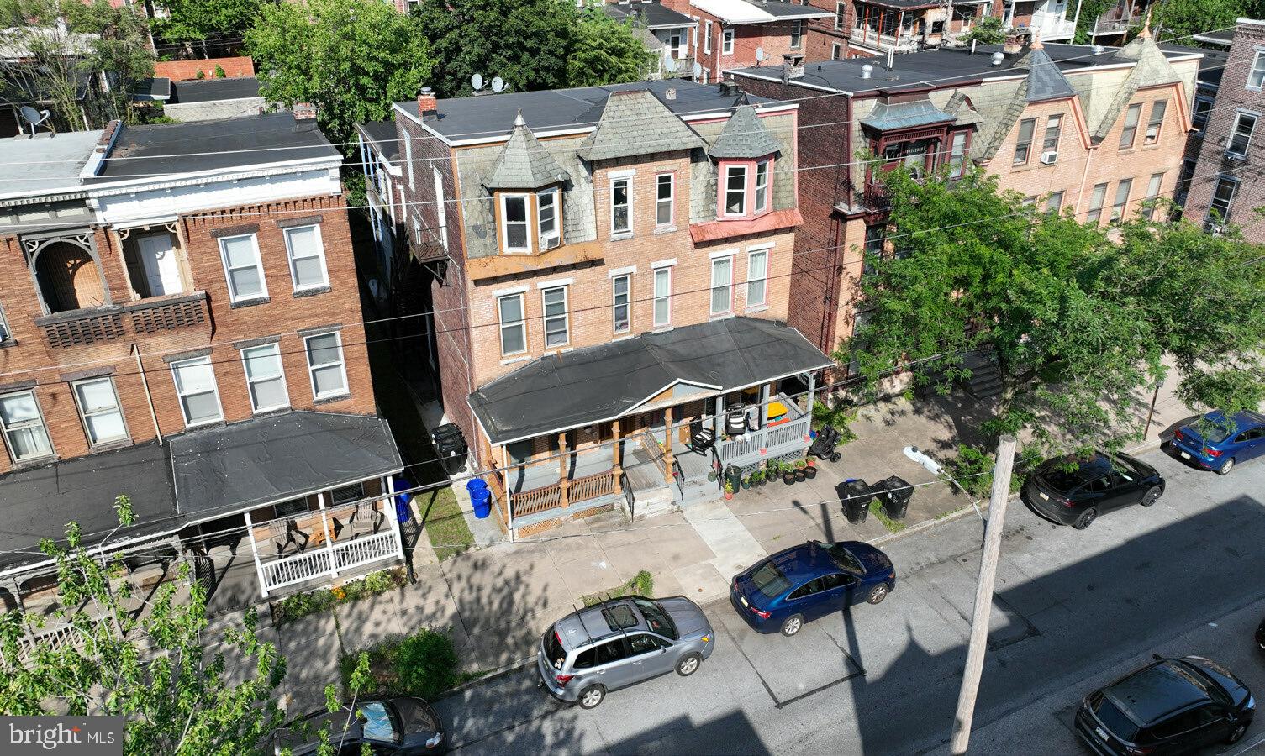
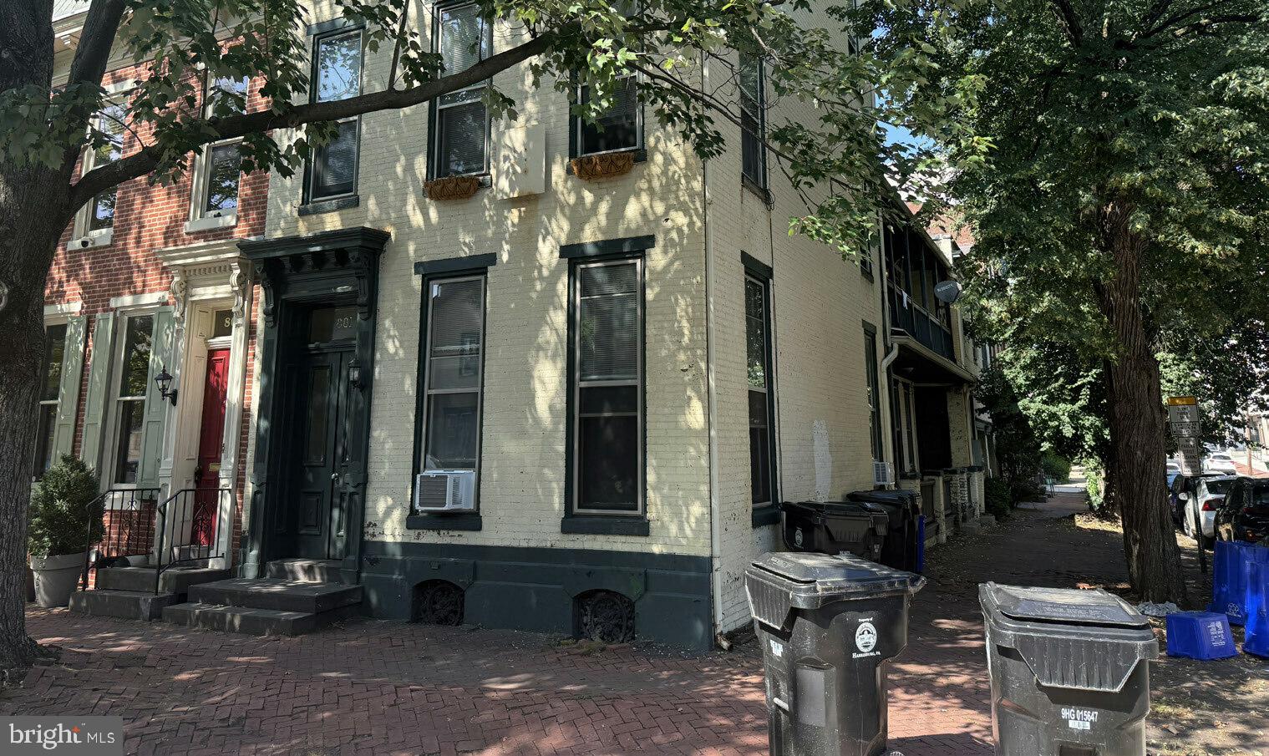
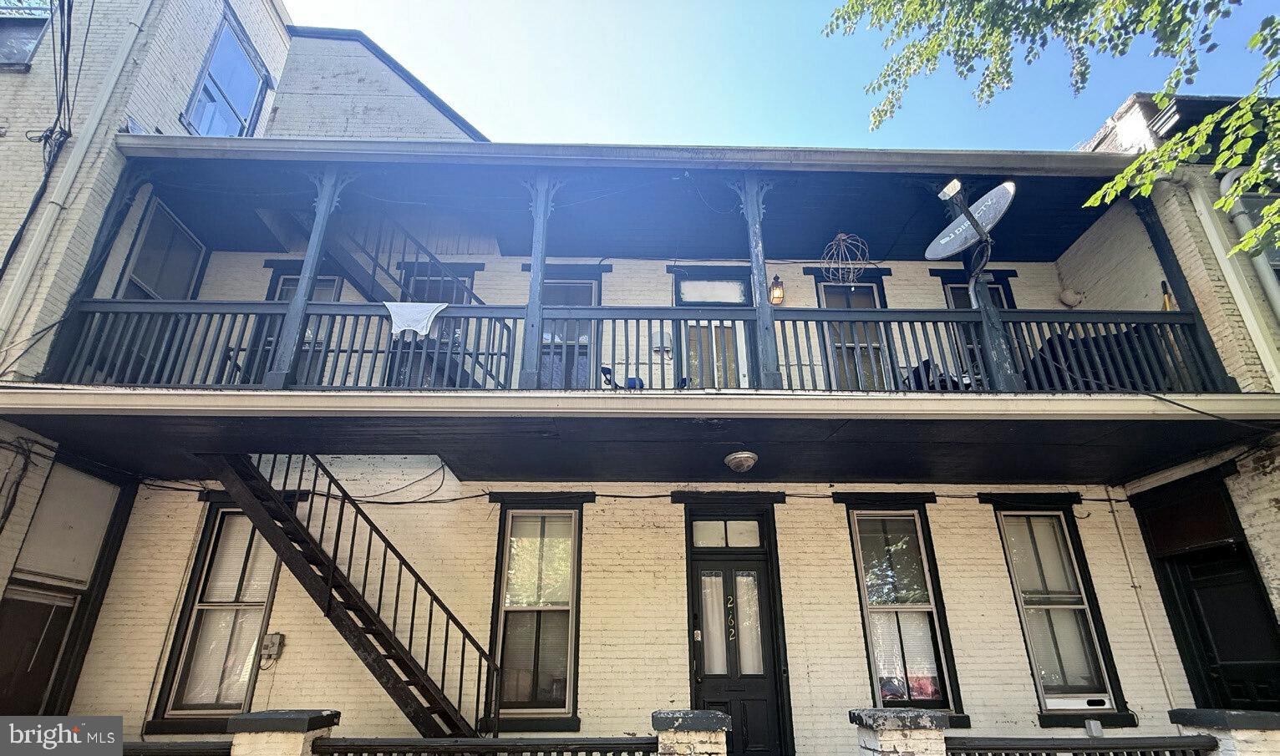
Stabilized 20- unit multifamily portfolio consisting of four properties in the heart of Midtown and the Capitol District of Harrisburg, PA. The portfolio includes 1213 2nd Street, 1623 Green Street, 901–903 N 2nd Street, and 801 Green Street, all within close proximity of each other. 

The portfolio features all one-bedroom, one-bathroom units, strong in-place income, and upside through strategic rent optimization. With consistent occupancy and immediate scale in a high-demand rental corridor, this offering is ideal for cash-flow-focused investors and 1031 exchange buyers seeking long-term growth

1623 GREEN STREET

Message successfully sent.

What would you like to know?

What is 3 + 4 ?

I agree to receive email communication and understand I can unsubscribe at any time.

I agree to be contacted by Charis Realty Group - Christine Issler, Broker via call, email, and text for real estate services. To opt out, you can reply 'stop' at any time or reply 'help' for assistance. You can also click the unsubscribe link in the emails. Message and data rates may apply. Message frequency may vary. Privacy Policy

Related Properties

New on site 1 day ago
Don't miss out on the rare opportunity to invest in this 17 Unit Apartment Building with a present cap rate of 6.7%. Spacious 1844 Victorian Mansion divided into 11 unique apartments plus a 6 unit apartment addition built in the 1950's. The traditional Victorian architecture, complemented by durable brick and vinyl siding, enhances curb appeal while ensuring low maintenance. Inside, the property boasts a blend of classic and modern features, including built-ins, a stunning curved staircase, a mix of wood and lots of character. Exceptional turn-key investment opportunity located in the quiet neighborhood of Lenker Manor. Fully leased and in very good condition. The property backs to trees, ensuring privacy and a serene environment. Outdoor amenities include a wrap-around porch, deck and balcony. Parking is abundant with a paved lot accommodating up to 25 vehicles, enhancing tenant accessibility. The property is strategically located near essential services, making it attractive to potential renters. With a solid condition and a history of major renovations, this property is poised for strong rental returns. New architectural shingle main roof in 2011. New furnace in 2014. Some new siding, soffit and facia in 2016. Repaved parking lot in 2020. Newly sealed rubber roof in 2020. New hot water heater 2021.There are 4 two bedroom apartments, 8 one bedroom apartments and 5 studio apartments. Opportunity for a live in investor/caretaker. The residents pay for electric and cable. The Owners pay water, sewer, trash and gas heat. Present Cap rate of 6.7%. See agent remarks and associated documents for additional information! (Inside photos were taken over the years during tenant turnover)
#PADA2064150

HARRISBURG

3760 MONTOUR STREET

16 Beds

None Baths

17,650 Sq.Ft.

$1,595,000

MLS#: PADA2064150

Send a message

Message successfully sent.

Your message

What is 3 + 4 ?

Reason for contacting?

I agree to receive email communication and understand I can unsubscribe at any time.

I agree to be contacted by Charis Realty Group - Christine Issler, Broker via call, email, and text for real estate services. To opt out, you can reply 'stop' at any time or reply 'help' for assistance. You can also click the unsubscribe link in the emails. Message and data rates may apply. Message frequency may vary. Privacy Policy

Sign Out

Virtual Assistant

Would you like to take the next step with this property? We can help you schedule a showing or virtual tour, or send you more details.

Yes, I would like more information.

Thank You for Your Reply, One of Our Agents will contact you as soon as possible

No, maybe later.

Thank you, you can always contact me via email, phone number or through the contact form.

Realhub AI

Lucy - Your AI-Powered Realtor

Update Your Temporary Password

Personalize your search

Enter your email and we'll notify you immediately when new listings match what you're looking for.

or enter email address

Already have an account ? Login here

Continue your home search

I agree to receive communications and understand I can unsubscribe at any time.

I agree to be contacted by Charis Realty Group - Christine Issler, Broker via call, email, and text for real estate services. To opt out, you can reply 'stop' at any time or reply 'help' for assistance. You can also click the unsubscribe link in the emails. Message and data rates may apply. Message frequency may vary. Privacy Policy

Already have an account ? Login here

We use cookies

We use cookies for analytics and to enhance your experience. By accepting, you agree to analytics and marketing cookies. Small functional cookies that count viewed properties and time on site are used regardless of your choice. You can manage your preferences or learn more about our cookies policy.