


Property
Beds
4
Full Baths
3
1/2 Baths
1
Year Built
1999
Sq.Footage
3,578
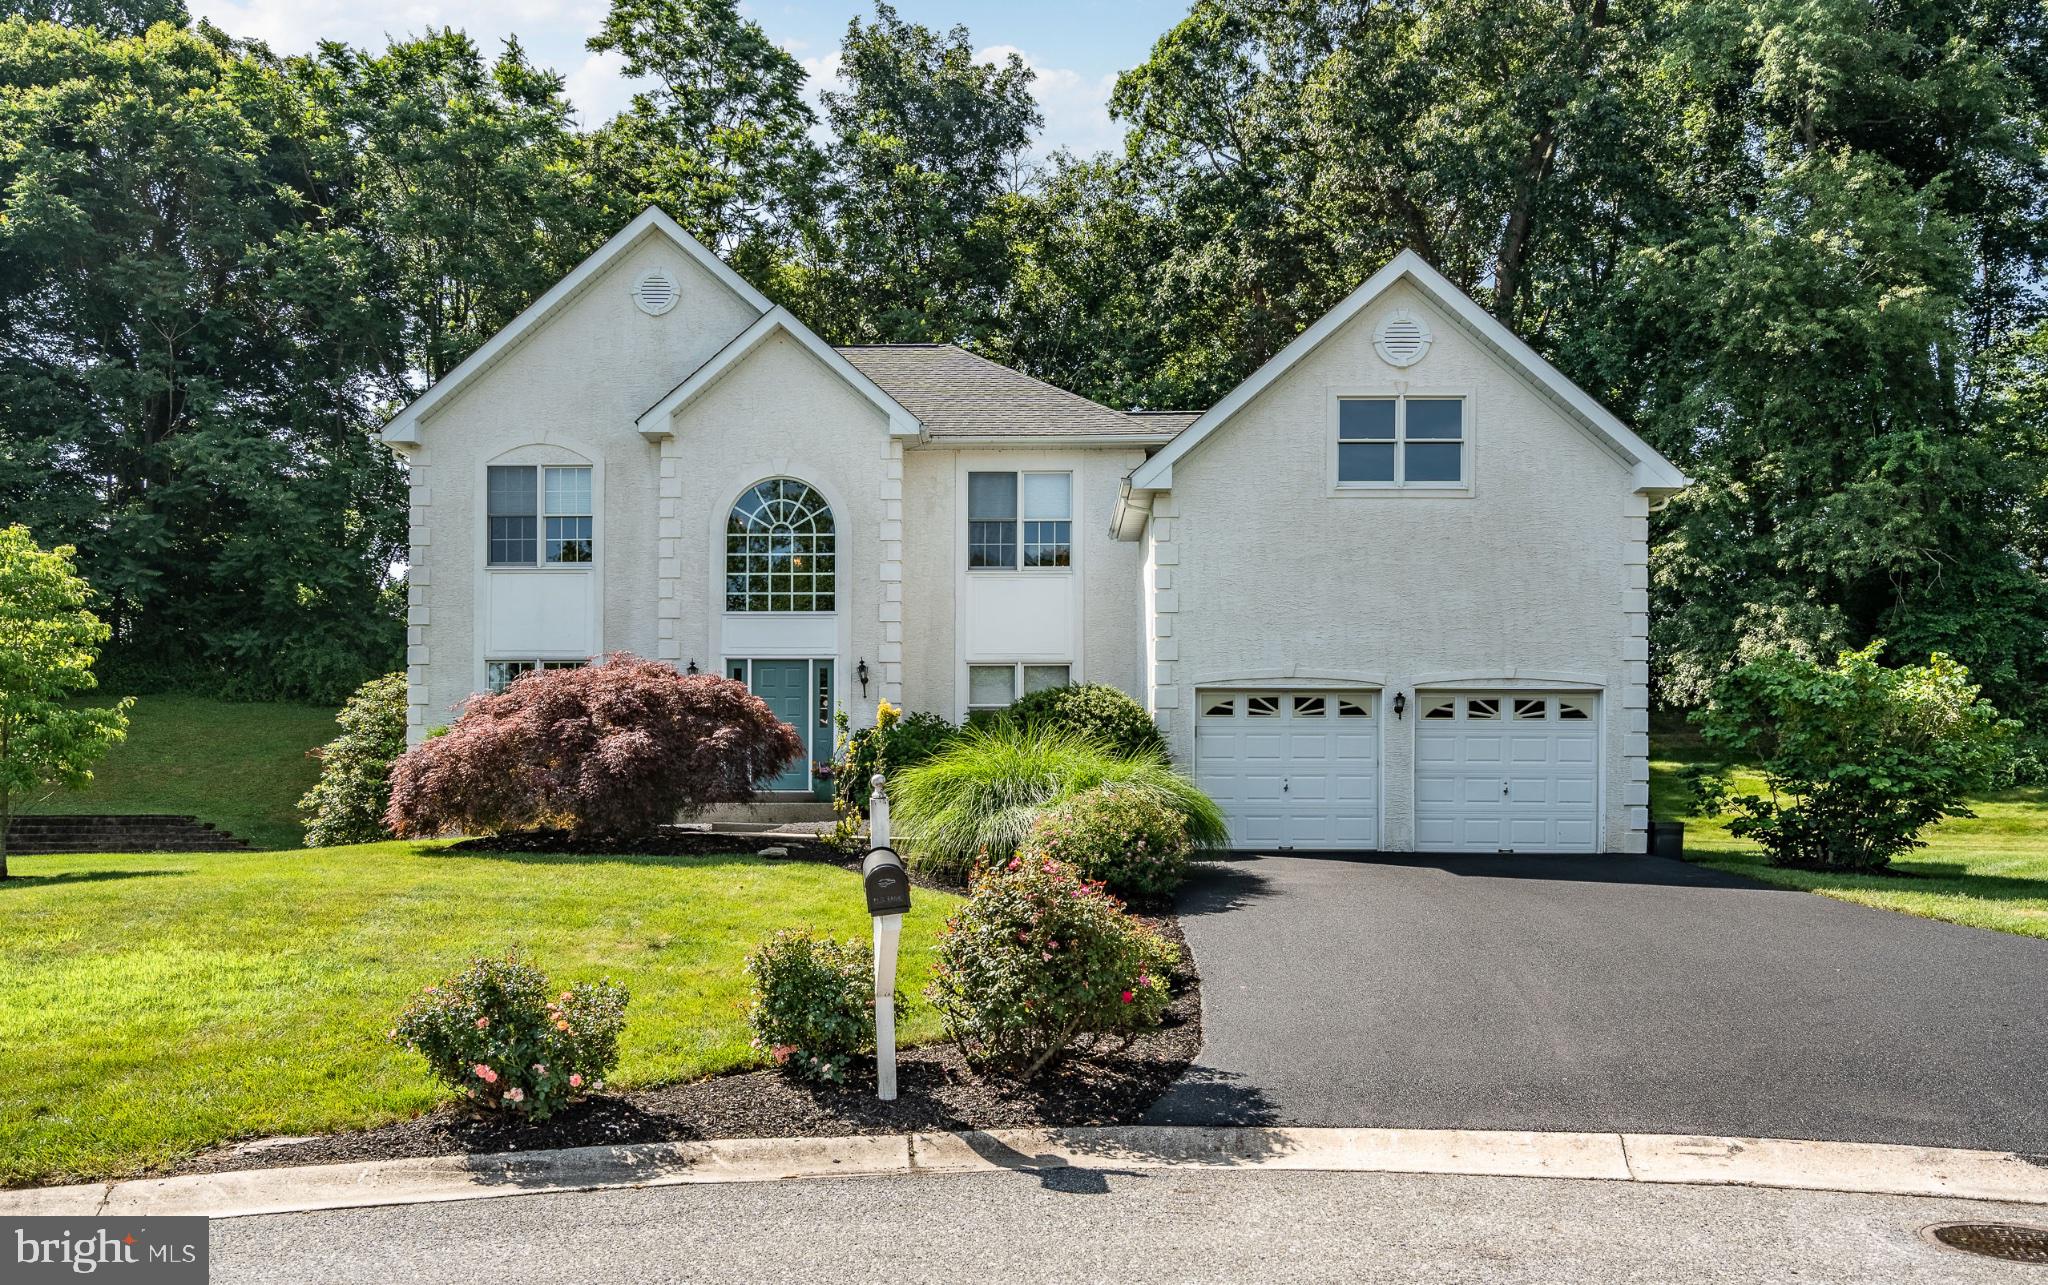
Situated in the highly sought-after Ryerss Hunt community within the West Chester Area School District, 1513 E Woodbank Way offers exceptional curb appeal on a quiet circular drive with no through-traffic. Nestled against a backdrop of mature trees, this impressive transitional-style home features a spectacular 3-tiered outdoor living oasis. An expansive 2-tiered back deck with a custom pergola flows seamlessly down to a private paver patio enclosed by a scenic stone half-wall. Inside, the spacious floor plan perfectly balances formal and informal living. The main level welcomes you with a dramatic foyer entrance, formal living and dining rooms featuring elegant Dado trim, and a dedicated home office. The true heart of the home is the open-concept kitchen and family room, highlighted by a vaulted ceiling and a striking floor-to-ceiling stone wood-burning fireplace. Designed with a timeless white aesthetic, the kitchen boasts a center island, gas cooking, and premium stainless steel appliances—including an LG refrigerator with craft ice and a Bosch dishwasher. Ideal for entertaining, the breakfast room sliders open directly to the deck, allowing indoor gatherings to flow effortlessly outside. A large laundry room with built-in storage and a powder room complete the first floor. Upstairs, the second floor offers four spacious bedrooms and two full bathrooms, including a generous owner’s retreat complete with walk-in closets and a luxurious en suite bathroom featuring a deep soaking tub. The versatility continues in the finished walk-out lower level, which provides two massive storage areas alongside an expansive great room—perfect for a home theater, game room, or gym. A full lower-level bathroom adds convenience, while a sliding glass door leads out to the lower patio and private Jacuzzi hot tub. Ryerss Hunt is happily situated off Ship Rd with local commuter routes near at hand including Rts 30, 202, and 100. Whole Foods Market in Exton and the shops at Main Street of Exton are all just a few minutes away. Come see this beautiful home for yourself. Request a personal tour today!
Open Houses
Open house times are shown in the property’s local time.
Features & Amenities
Interior
-
Other Interior Features
Ceiling Fan(s), Kitchen Island, Recessed Lighting, Walk-In Closet(s), Soaking Tub
-
Total Bedrooms
4
-
Bathrooms
3
-
1/2 Bathrooms
1
-
Above Grade Finished Area
2618.0
-
Basement YN
YES
-
Cooling YN
YES
-
Cooling
Central Air, Ceiling Fan(s), Electric
-
Fireplace YN
YES
-
Heating YN
YES
-
Heating
Natural Gas, Forced Air, Baseboard
-
Pet friendly
N/A
Exterior
-
Garage
Yes
-
Garage spaces
2
-
Construction Materials
Stucco, Stone, Vinyl Siding
-
Parking
Garage, Driveway, Inside Entrance, Attached
-
Patio and Porch Features
Deck, Patio
-
Pool
No
-
Waterfront YN
NO
Area & Lot
-
Lot Size(acres)
0.51
-
Lot Size(square feet)
22,007
-
Property Type
Residential
-
Property Sub Type
Single Family Residence
-
Architectural Style
Transitional
Price
-
Sales Price
$889,000
-
Tax Amount
$7,967
-
Sq. Footage
3,578
-
Price/SqFt
$248
HOA
-
Association
YES
-
Association Fee
$395
-
Association Fee Frequency
Annually
-
Association Fee Includes
N/A
-
Total Monthly Fees
true
School District
-
Elementary School
N/A
-
Middle School
N/A
-
High School
N/A
Property Features
-
New Construction
NO
-
Foundation Details
Permanent
-
Senior Community YN
NO
-
Sewer
Public Sewer
-
Tax Lot
0312
-
Water Source
Public
Schedule a Showing
Showing scheduled successfully.
Mortgage calculator
Estimate your monthly mortgage payment, including the principal and interest, property taxes, and HOA. Adjust the values to generate a more accurate rate.
Your payment
Principal and Interest:
$
Property taxes:
$
HOA fees:
$
Total loan payment:
$
Total interest amount:
$
Location
County
CHESTER
Elementary School
Middle School
High School
Listing Courtesy of Michael P Ciunci, KW Greater West Chester
RealHub Information is provided exclusively for consumers' personal, non-commercial use, and it may not be used for any purpose other than to identify prospective properties consumers may be interested in purchasing. All information deemed reliable but not guaranteed and should be independently verified. All properties are subject to prior sale, change or withdrawal. RealHub website owner shall not be responsible for any typographical errors, misinformation, misprints and shall be held totally harmless.

Salesperson, Realtor
Lisa Romano
Call Lisa today to schedule a private showing.

* Listings on this website come from the FMLS IDX Compilation and may be held by brokerage firms other than the owner of this website. The listing brokerage is identified in any listing details. Information is deemed reliable but is not guaranteed. If you believe any FMLS listing contains material that infringes your copyrighted work please review our DMCA policy and learn how to submit a takedown request.© 2024 FMLS.
Related Properties

WEST CHESTER
427 WOLLERTON STREET
4 Beds
3 Baths
3,307 Sq.Ft.
$879,900
MLS#: PACT2137280

WEST CHESTER
1538 TATTERSALL WAY
5 Beds
3 Baths
6,603 Sq.Ft.
$999,000
MLS#: PACT2125200
WEST CHESTER
1361 WOODED KNOLLS
4 Beds
2 Baths
4,458 Sq.Ft.
$849,900
MLS#: PACT2128308
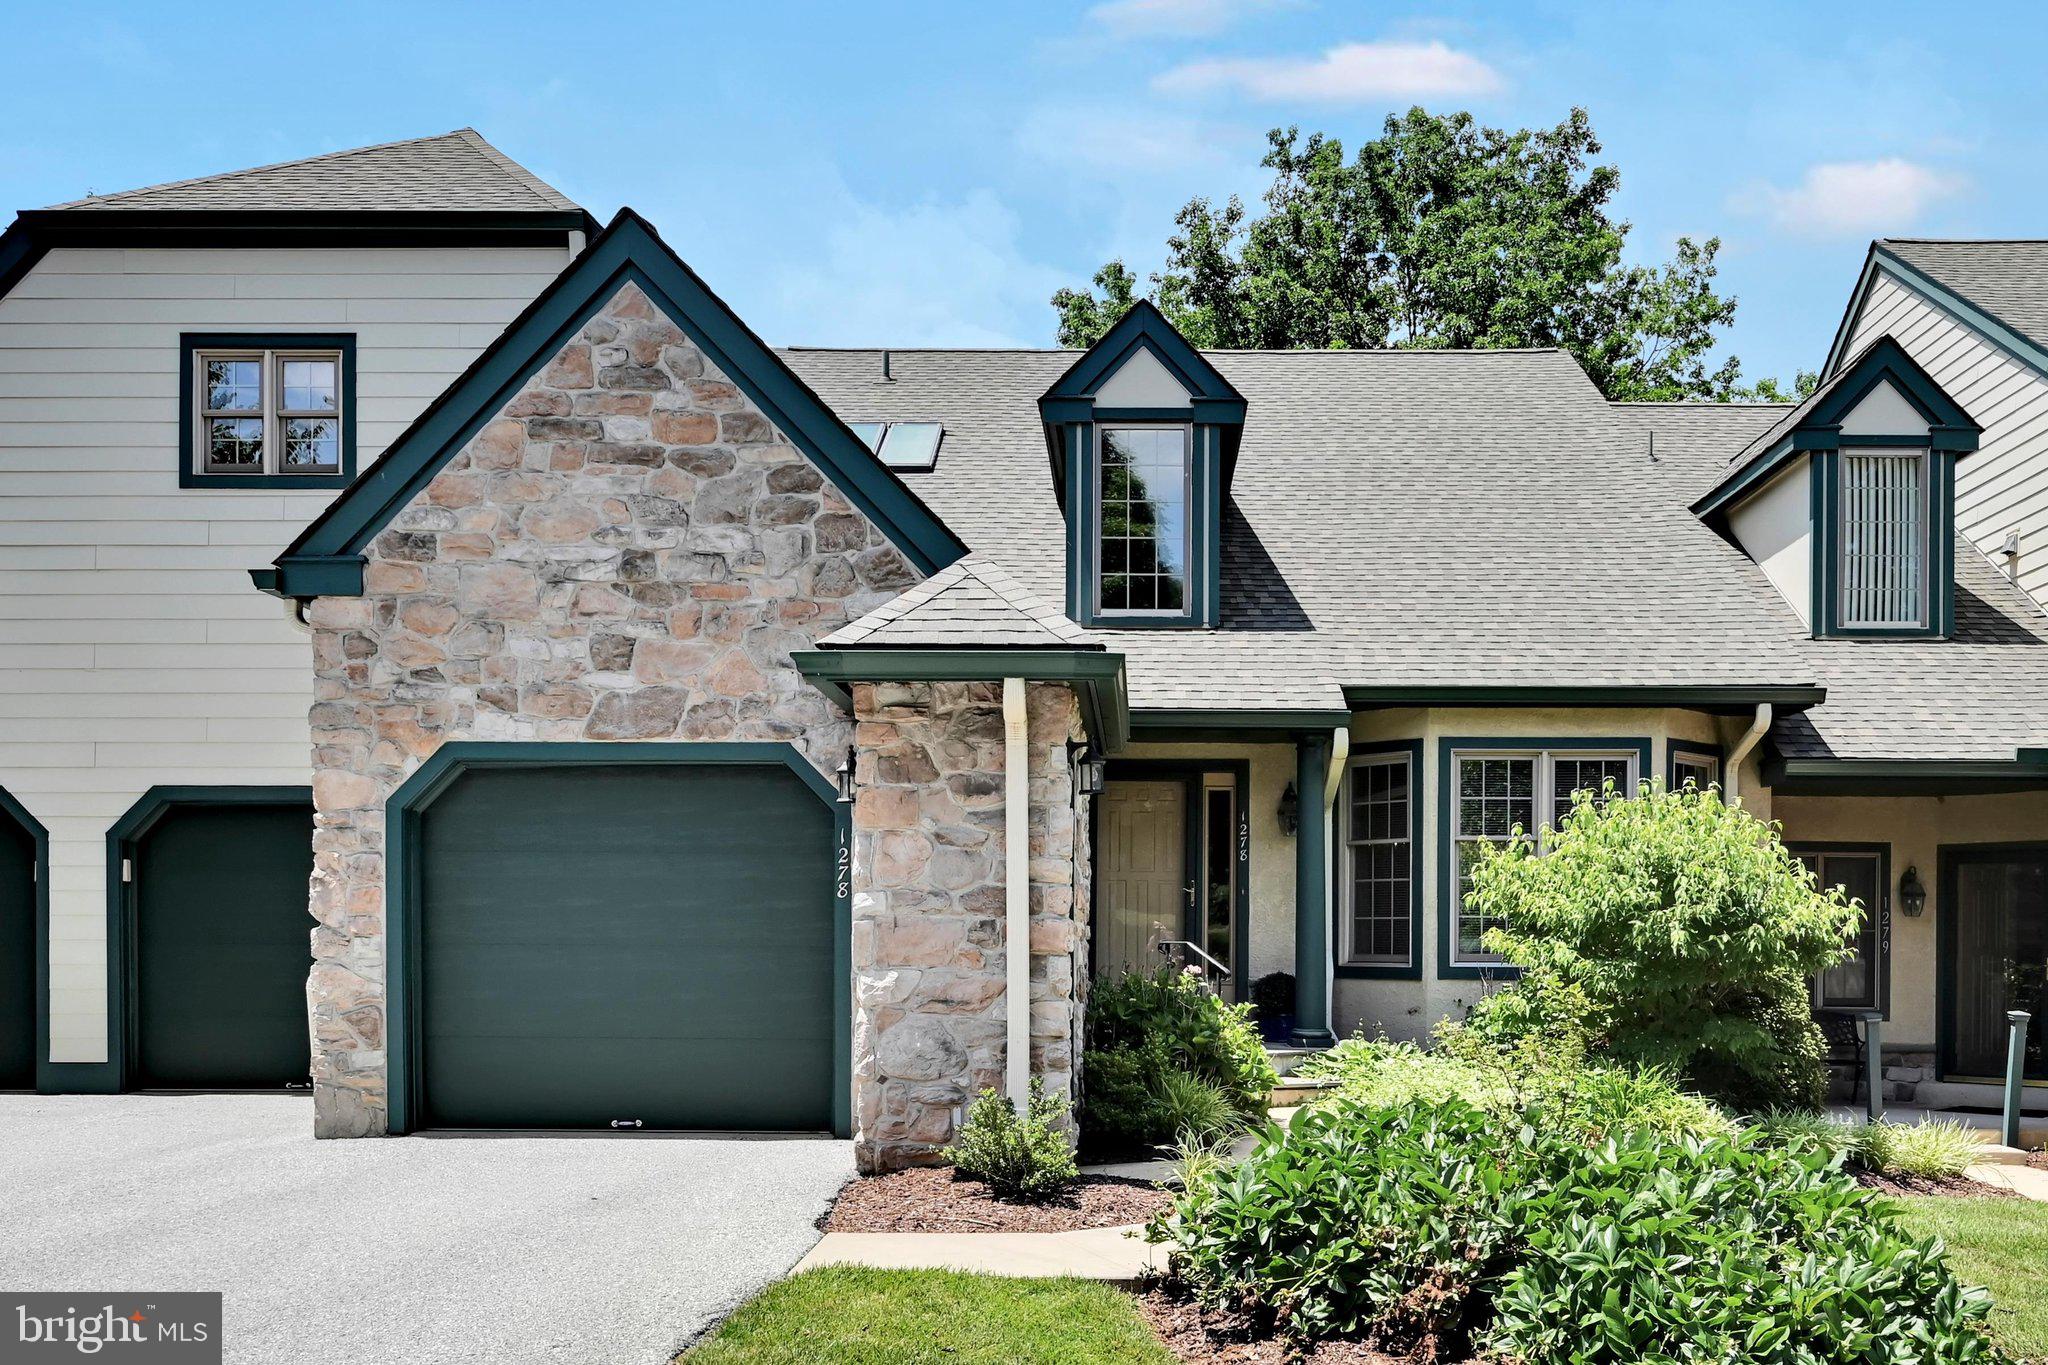
WEST CHESTER
1278 ROBYNWOOD LANE 1278
2 Beds
2 Baths
2,028 Sq.Ft.
$750,000
MLS#: PACT2124362
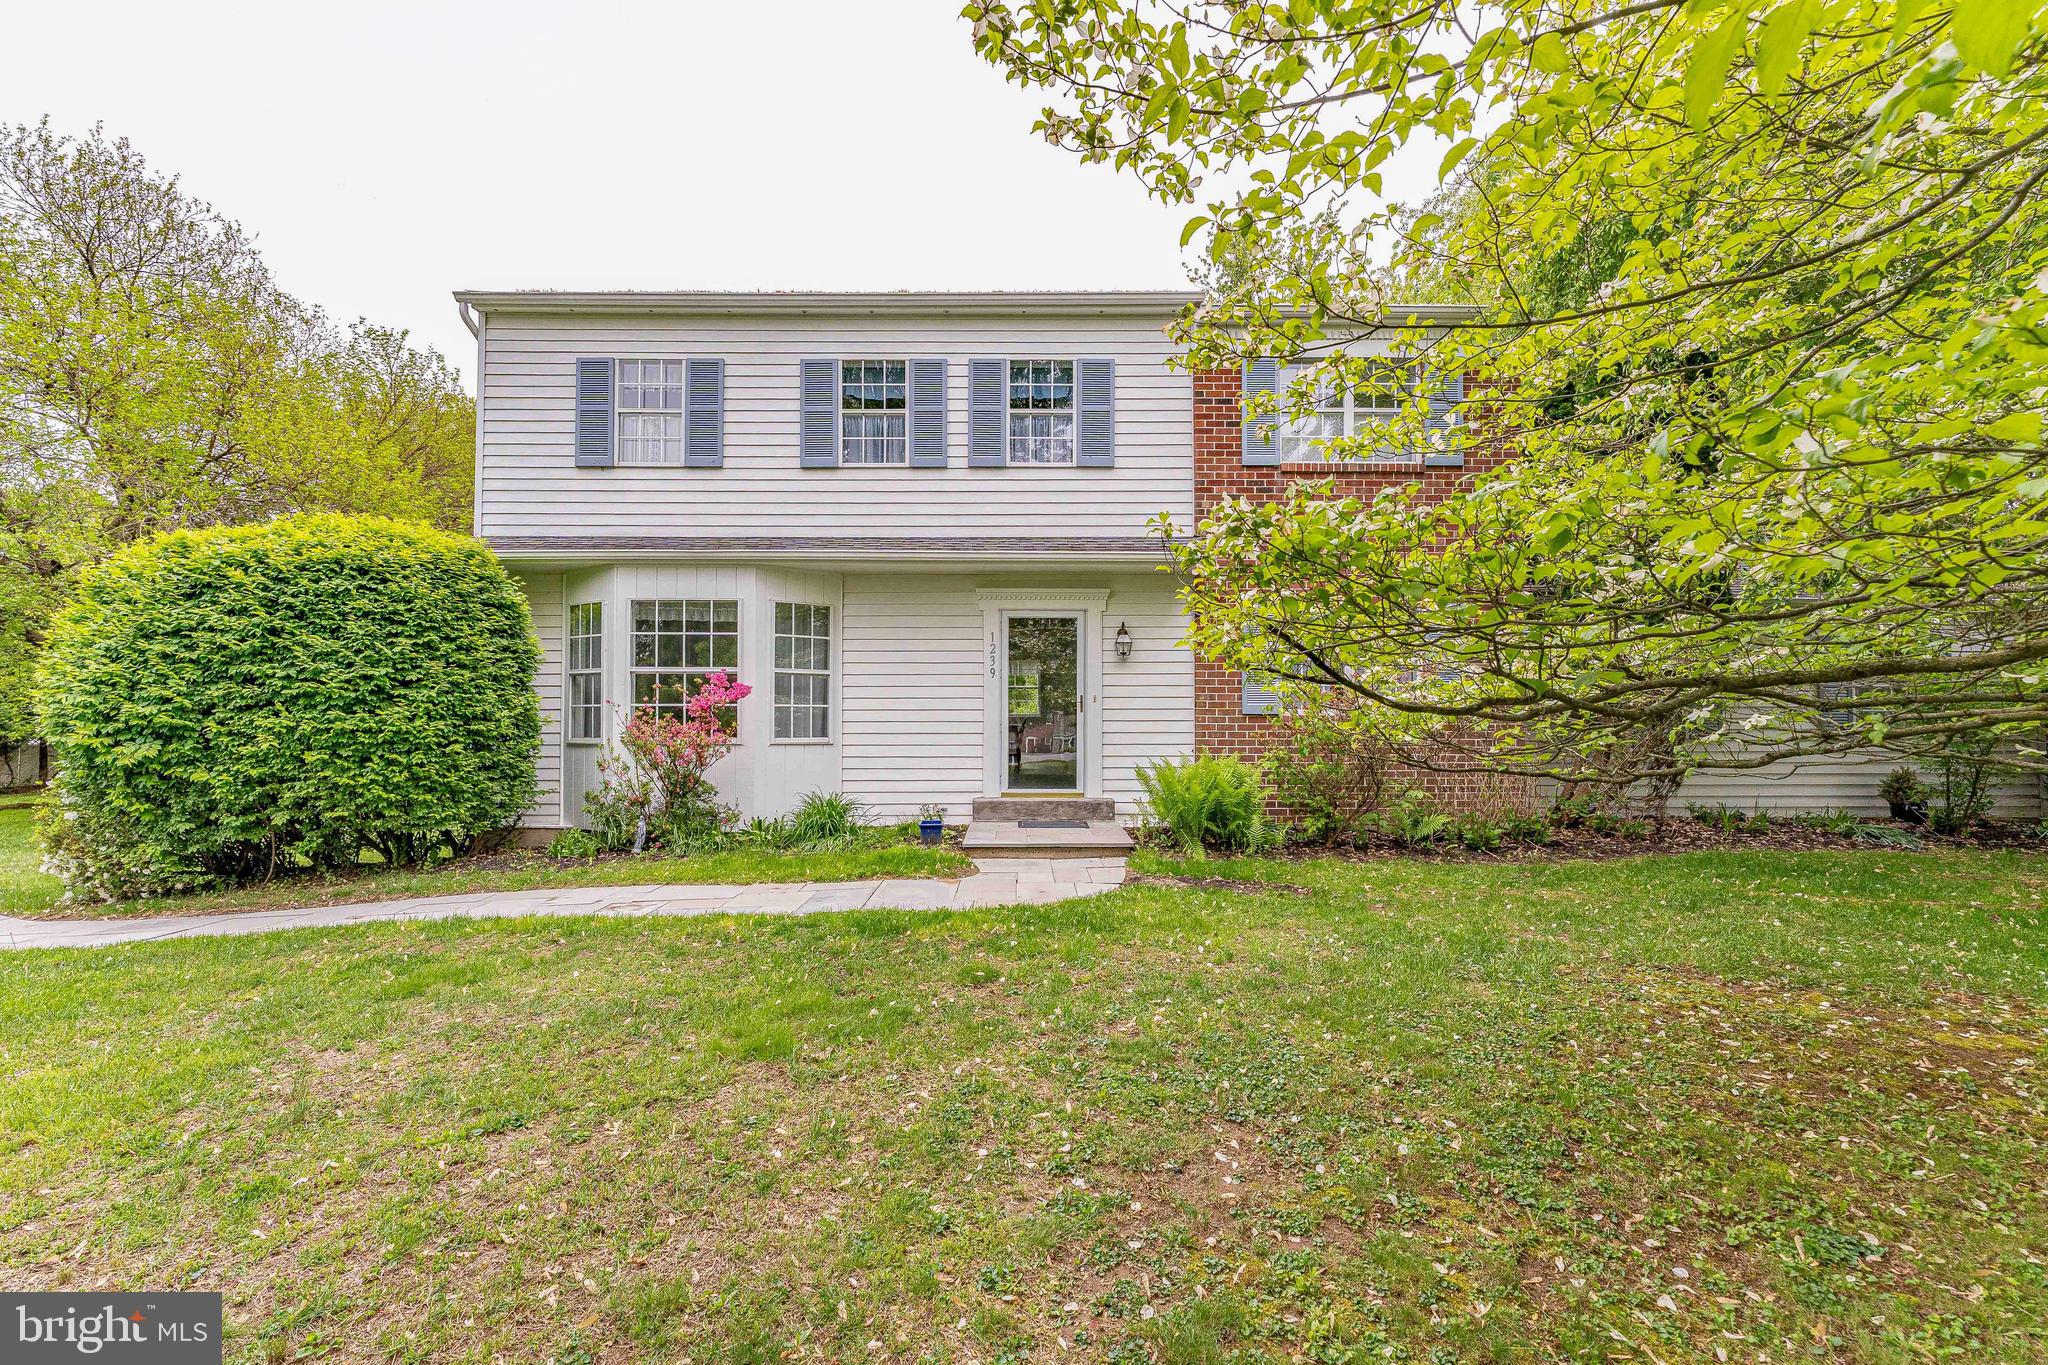
WEST CHESTER
1239 UPTON CIRCLE
4 Beds
2 Baths
2,410 Sq.Ft.
$785,000
MLS#: PACT2124766

WEST CHESTER
1012 ROBIN DRIVE
5 Beds
3 Baths
3,274 Sq.Ft.
$899,000
MLS#: PACT2133626

WEST CHESTER
335 RIDLEY CREEK LANE
4 Beds
3 Baths
4,441 Sq.Ft.
$1,035,000
MLS#: PACT2137968

WEST CHESTER
1129 SCULTHORPE DRIVE
3 Beds
3 Baths
2,830 Sq.Ft.
$1,050,000
MLS#: PACT2139688

WEST CHESTER
116 LEADLINE LANE
4 Beds
3 Baths
4,625 Sq.Ft.
$949,900
MLS#: PACT2134838
