Features & Amenities

Interior

  • Total Bedrooms

    3

  • Bathrooms

    3

  • Above Grade Finished Area

    2128.0

  • Basement YN

    NO

  • Cooling YN

    YES

  • Cooling

    Central Air

  • Fireplace YN

    YES

  • Heating YN

    YES

  • Heating

    Natural Gas, Other

  • Main Level Bedrooms

    2

  • Pet friendly

    N/A

Exterior

  • Garage

    Yes

  • Garage spaces

    2

  • Construction Materials

    Vinyl Siding, Aluminum Siding

  • Parking

    Garage, Driveway, Attached

  • Patio and Porch Features

    Patio

  • Pool

    No

  • Waterfront YN

    NO

Area & Lot

  • Lot Size(acres)

    0.19

  • Lot Size(square feet)

    8416.0

  • Property Type

    Residential

  • Property Sub Type

    Single Family Residence

  • Architectural Style

    Cape Cod

Price

  • Sales Price

    $360,000

  • Tax Amount

    $6,470

  • Sq. Footage

    2, 128

  • Price/SqFt

    $169

HOA

  • Association

    YES

  • Association Fee

    $100

  • Association Fee Frequency

    Annually

  • Association Fee Includes

    N/A

School District

  • Elementary School

    N/A

  • Middle School

    N/A

  • High School

    NORTHEASTERN SENIOR

Property Features

  • New Construction

    NO

  • Foundation Details

    Other

  • Senior Community YN

    NO

  • Sewer

    Public Sewer

  • Tax Lot

    0443

  • Water Source

    Public

Schedule a Showing

Showing scheduled successfully.

<
>
IN PERSON
VIA CHAT

What is 3 + 4 ?


Change time

Mortgage calculator

Estimate your monthly mortgage payment, including the principal and interest, property taxes, and HOA. Adjust the values to generate a more accurate rate.

Your payment

Principal and Interest:

$

Property taxes:

$

HOA fees:

$

Total loan payment:

$

Total interest amount:

$

Location

County

YORK

Elementary School

Middle School

High School

NORTHEASTERN SENIOR

Listing Courtesy of Cheri Chenoweth , Redfin Corporation

RealHub Information is provided exclusively for consumers' personal, non-commercial use, and it may not be used for any purpose other than to identify prospective properties consumers may be interested in purchasing. All information deemed reliable but not guaranteed and should be independently verified. All properties are subject to prior sale, change or withdrawal. RealHub website owner shall not be responsible for any typographical errors, misinformation, misprints and shall be held totally harmless.

Agent Lisa Romano

AGENT

Lisa Romano

Call Lisa today to schedule a private showing.


* Listings on this website come from the FMLS IDX Compilation and may be held by brokerage firms other than the owner of this website. The listing brokerage is identified in any listing details. Information is deemed reliable but is not guaranteed. If you believe any FMLS listing contains material that infringes your copyrighted work please click here to review our DMCA policy and learn how to submit a takedown request.© 2024 FMLS.
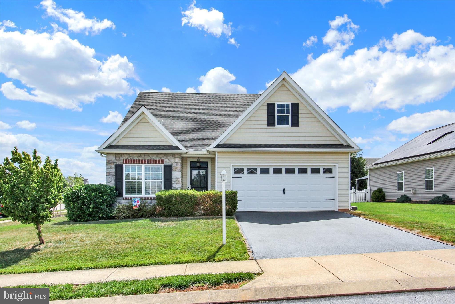
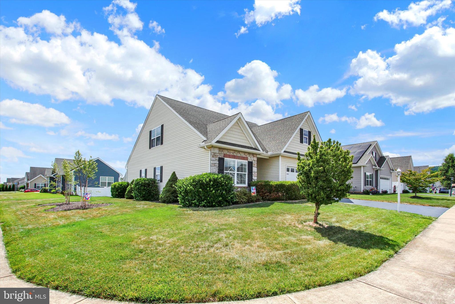
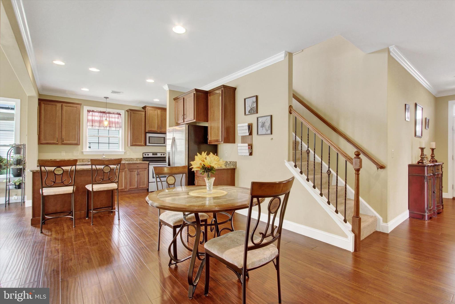
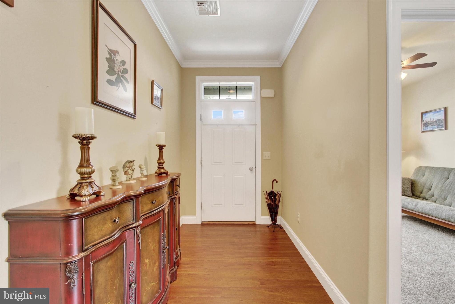
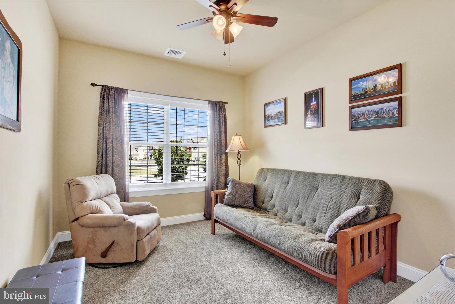
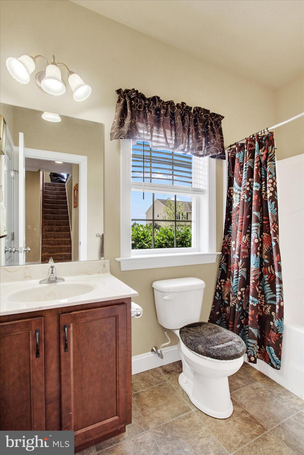
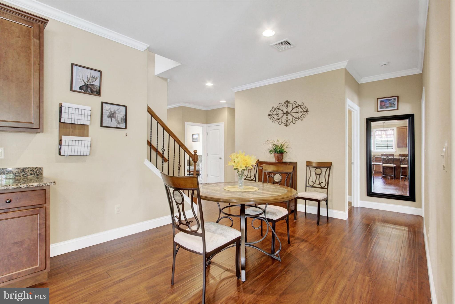
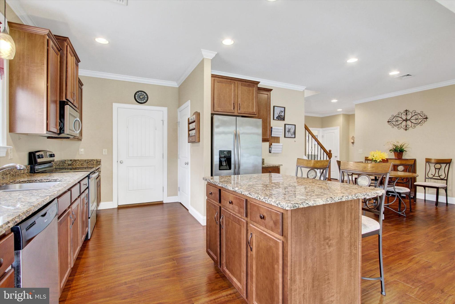
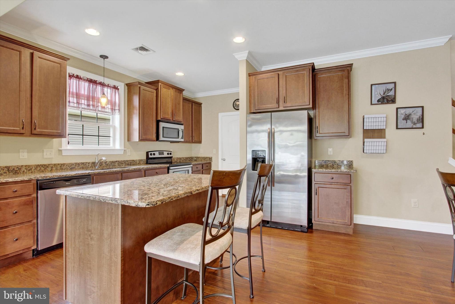
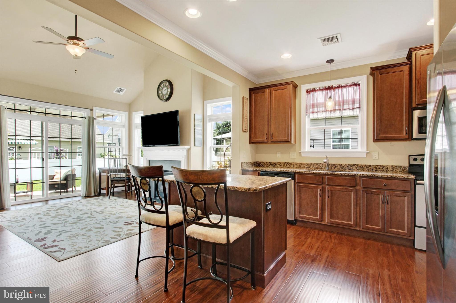
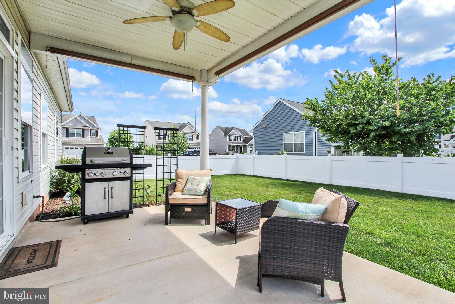
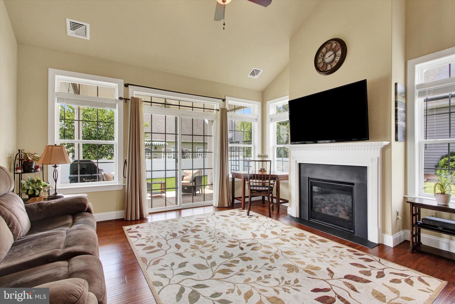
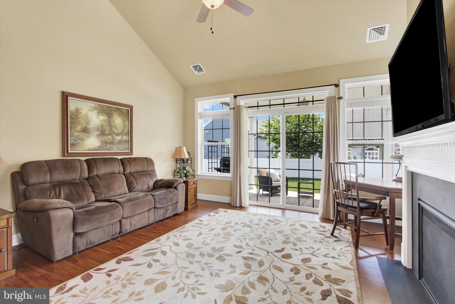
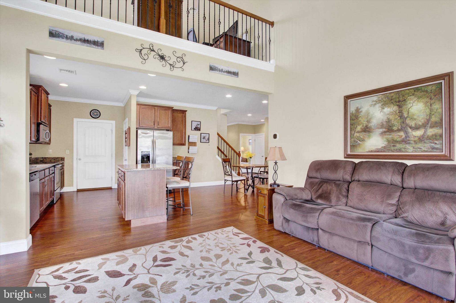
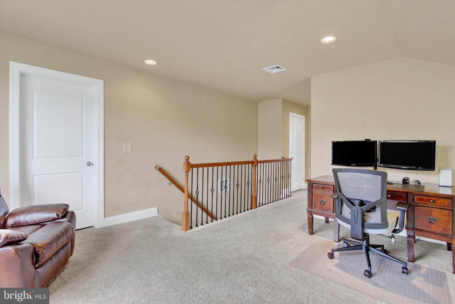
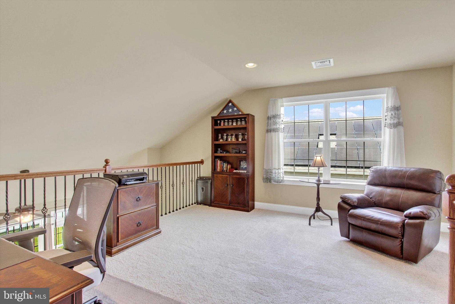
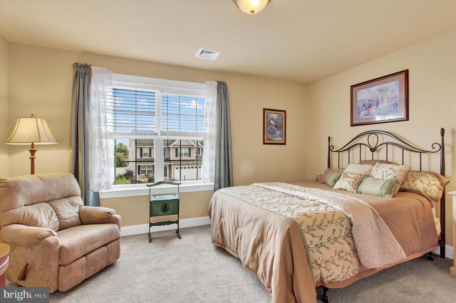
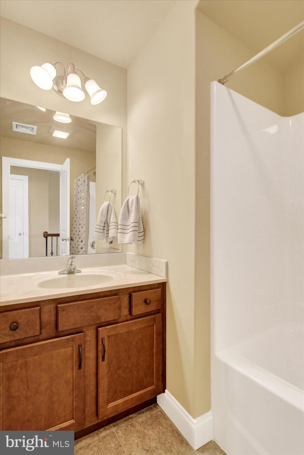
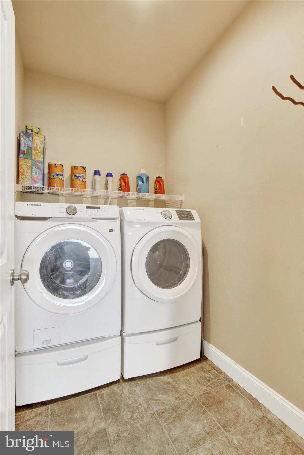
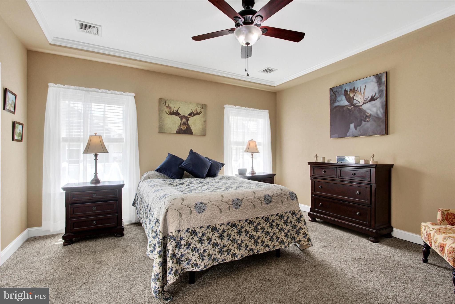
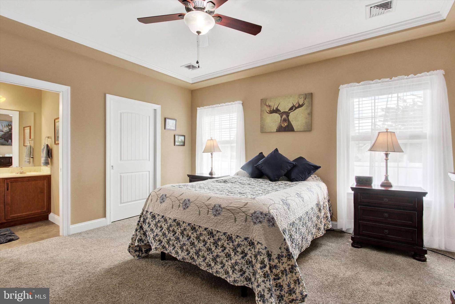
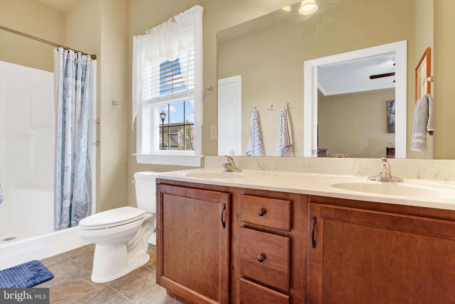
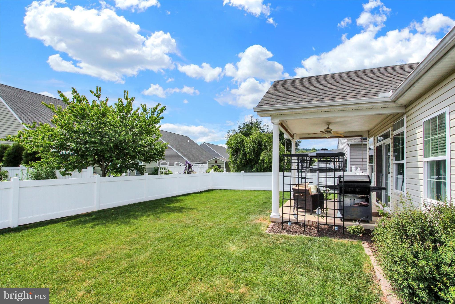
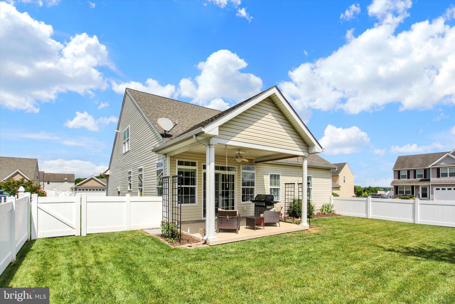
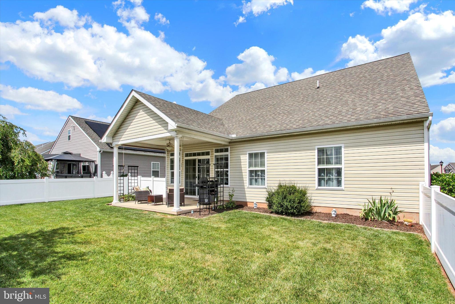
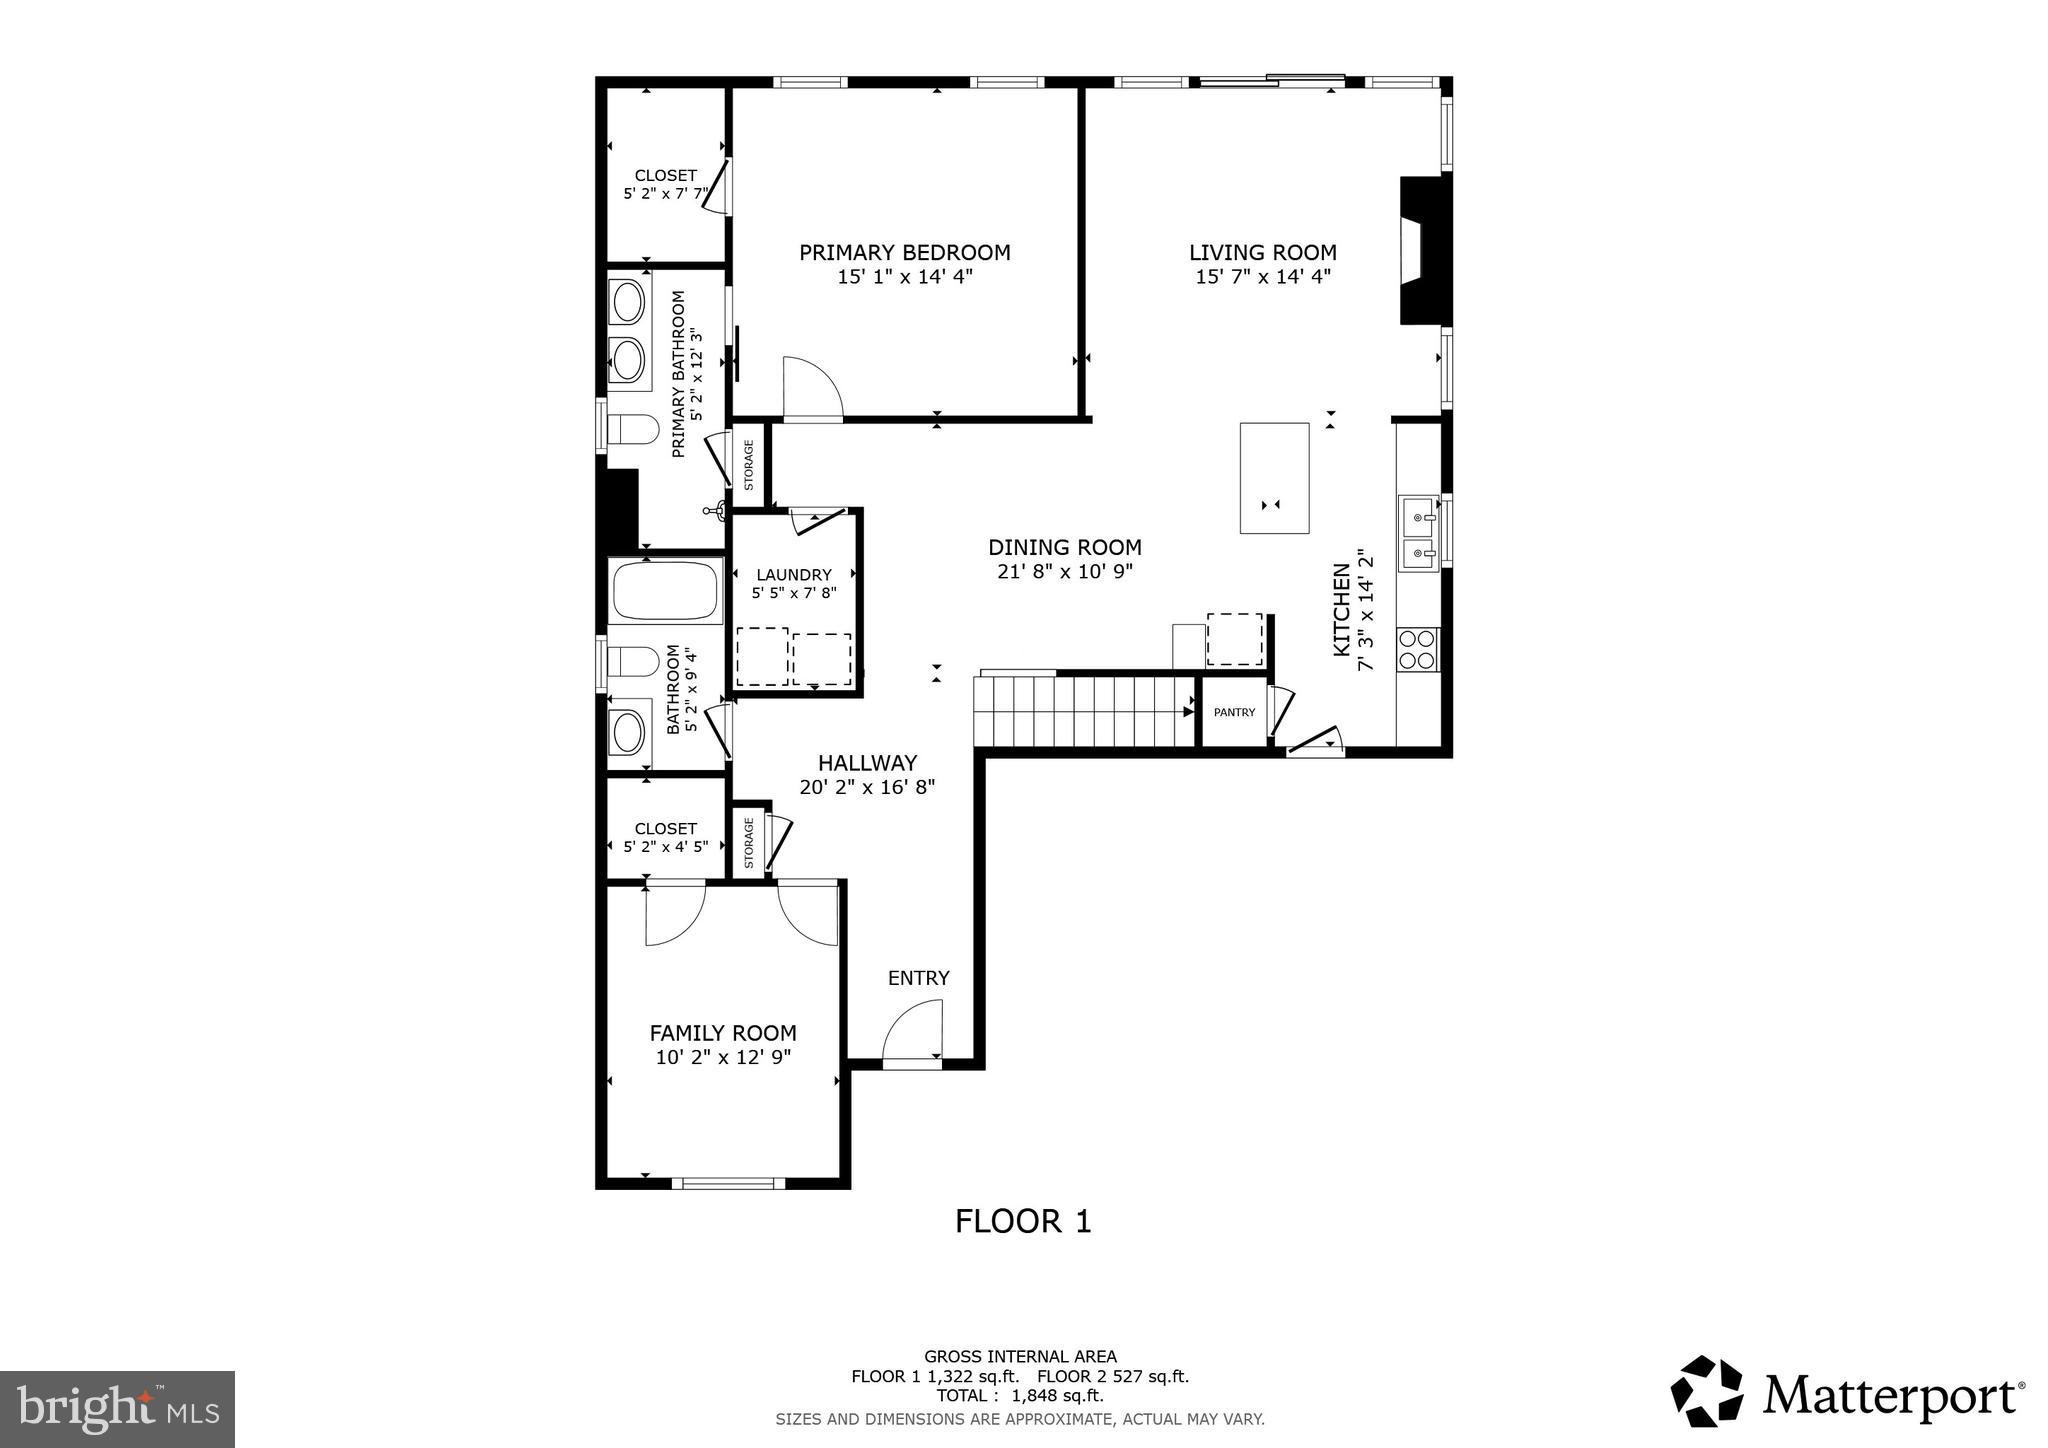
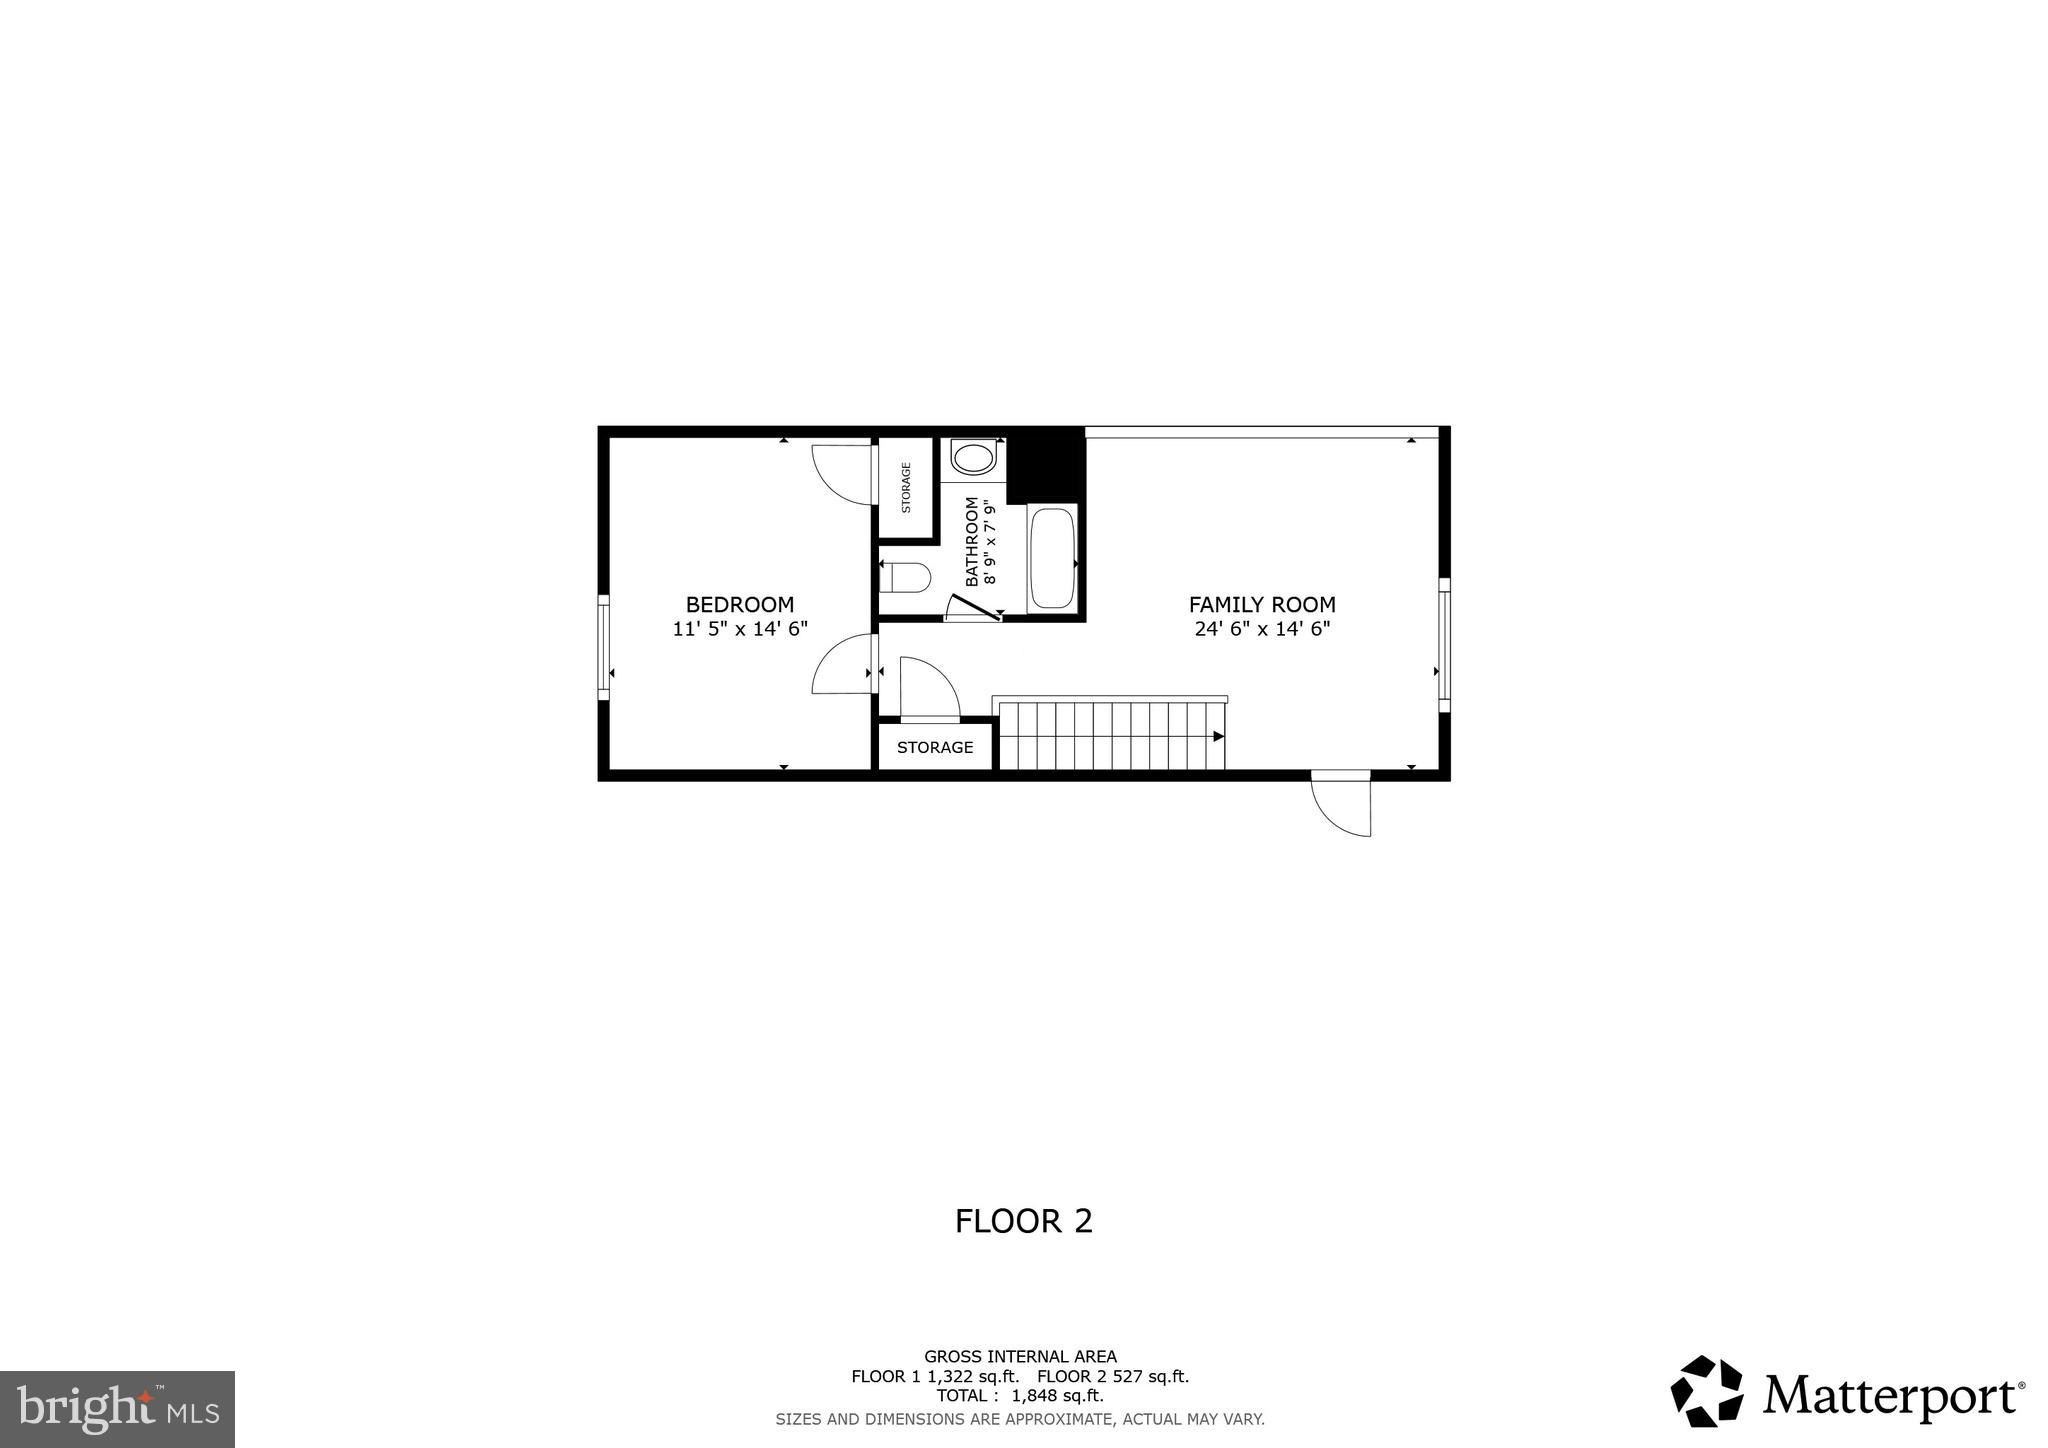
Welcome home to this inviting two-level home, thoughtfully designed for both comfort and functionality. The main level features two spacious bedrooms and two full bathrooms, offering the convenience of main-level living, while the upper level provides a private third bedroom with an additional full bath—perfect for guests, a home office, or a secluded retreat. Set on a beautiful corner lot, the home is filled with natural light that creates a bright and welcoming atmosphere throughout. Enjoy the convenience of an attached two-car garage and step outside to a large, fully fenced backyard complete with a privacy fence, providing the perfect setting for outdoor entertaining, gardening, pets, or simply relaxing in your own private oasis.

15 EVAN DRIVE

Message successfully sent.

What would you like to know?

What is 3 + 4 ?

I agree to receive email communication and understand I can unsubscribe at any time.

I agree to be contacted by Charis Realty Group via call, email, and text for real estate services. To opt out, you can reply 'stop' at any time or reply 'help' for assistance. You can also click the unsubscribe link in the emails. Message and data rates may apply. Message frequency may vary. Privacy Policy

Related Properties

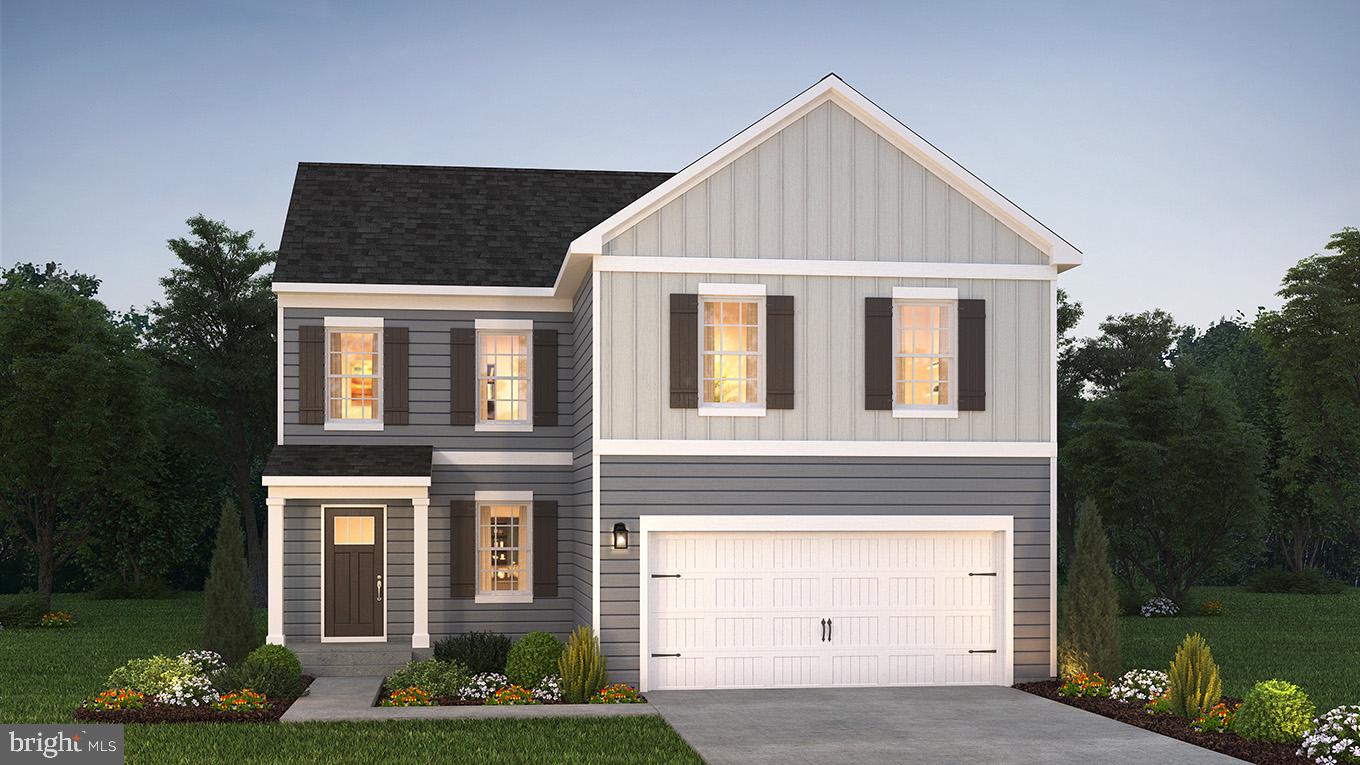
he Deerfield by D.R. Horton is a new construction home plan featuring 1,906 square feet of living space, 4 bedrooms, 2.5 baths and a 2-car garage. The Deerfield is everything you’re looking for, without compromise! The foyer of the home opens up into a spacious, bright great room. This open concept space flows into the casual dining area and then the kitchen. The kitchen features plenty of counter space, walk-in pantry and a large, modern island. The upstairs highlights a roomy owner’s suite with a large walk-in closet and private bath. There are three additional bedrooms all with plenty of closet space, a hall bath and the second-floor laundry room, which simplifies an everyday chore! This floorplan also includes an unfinished basement with rough-in for future bath possibilities. 

*Home and community information, including pricing, plans, included features, terms, availability and amenities, are subject to change and prior sale at any time without notice or obligation. Pictures, artist renderings, photographs, colors, features, and sizes are for illustration purposes only and will vary from the homes built within communities.
#PAYK2095400

YORK

2071 PAPERBACK WAY

4 Beds

2 Baths

1,906 Sq.Ft.

$390,990

MLS#: PAYK2095400
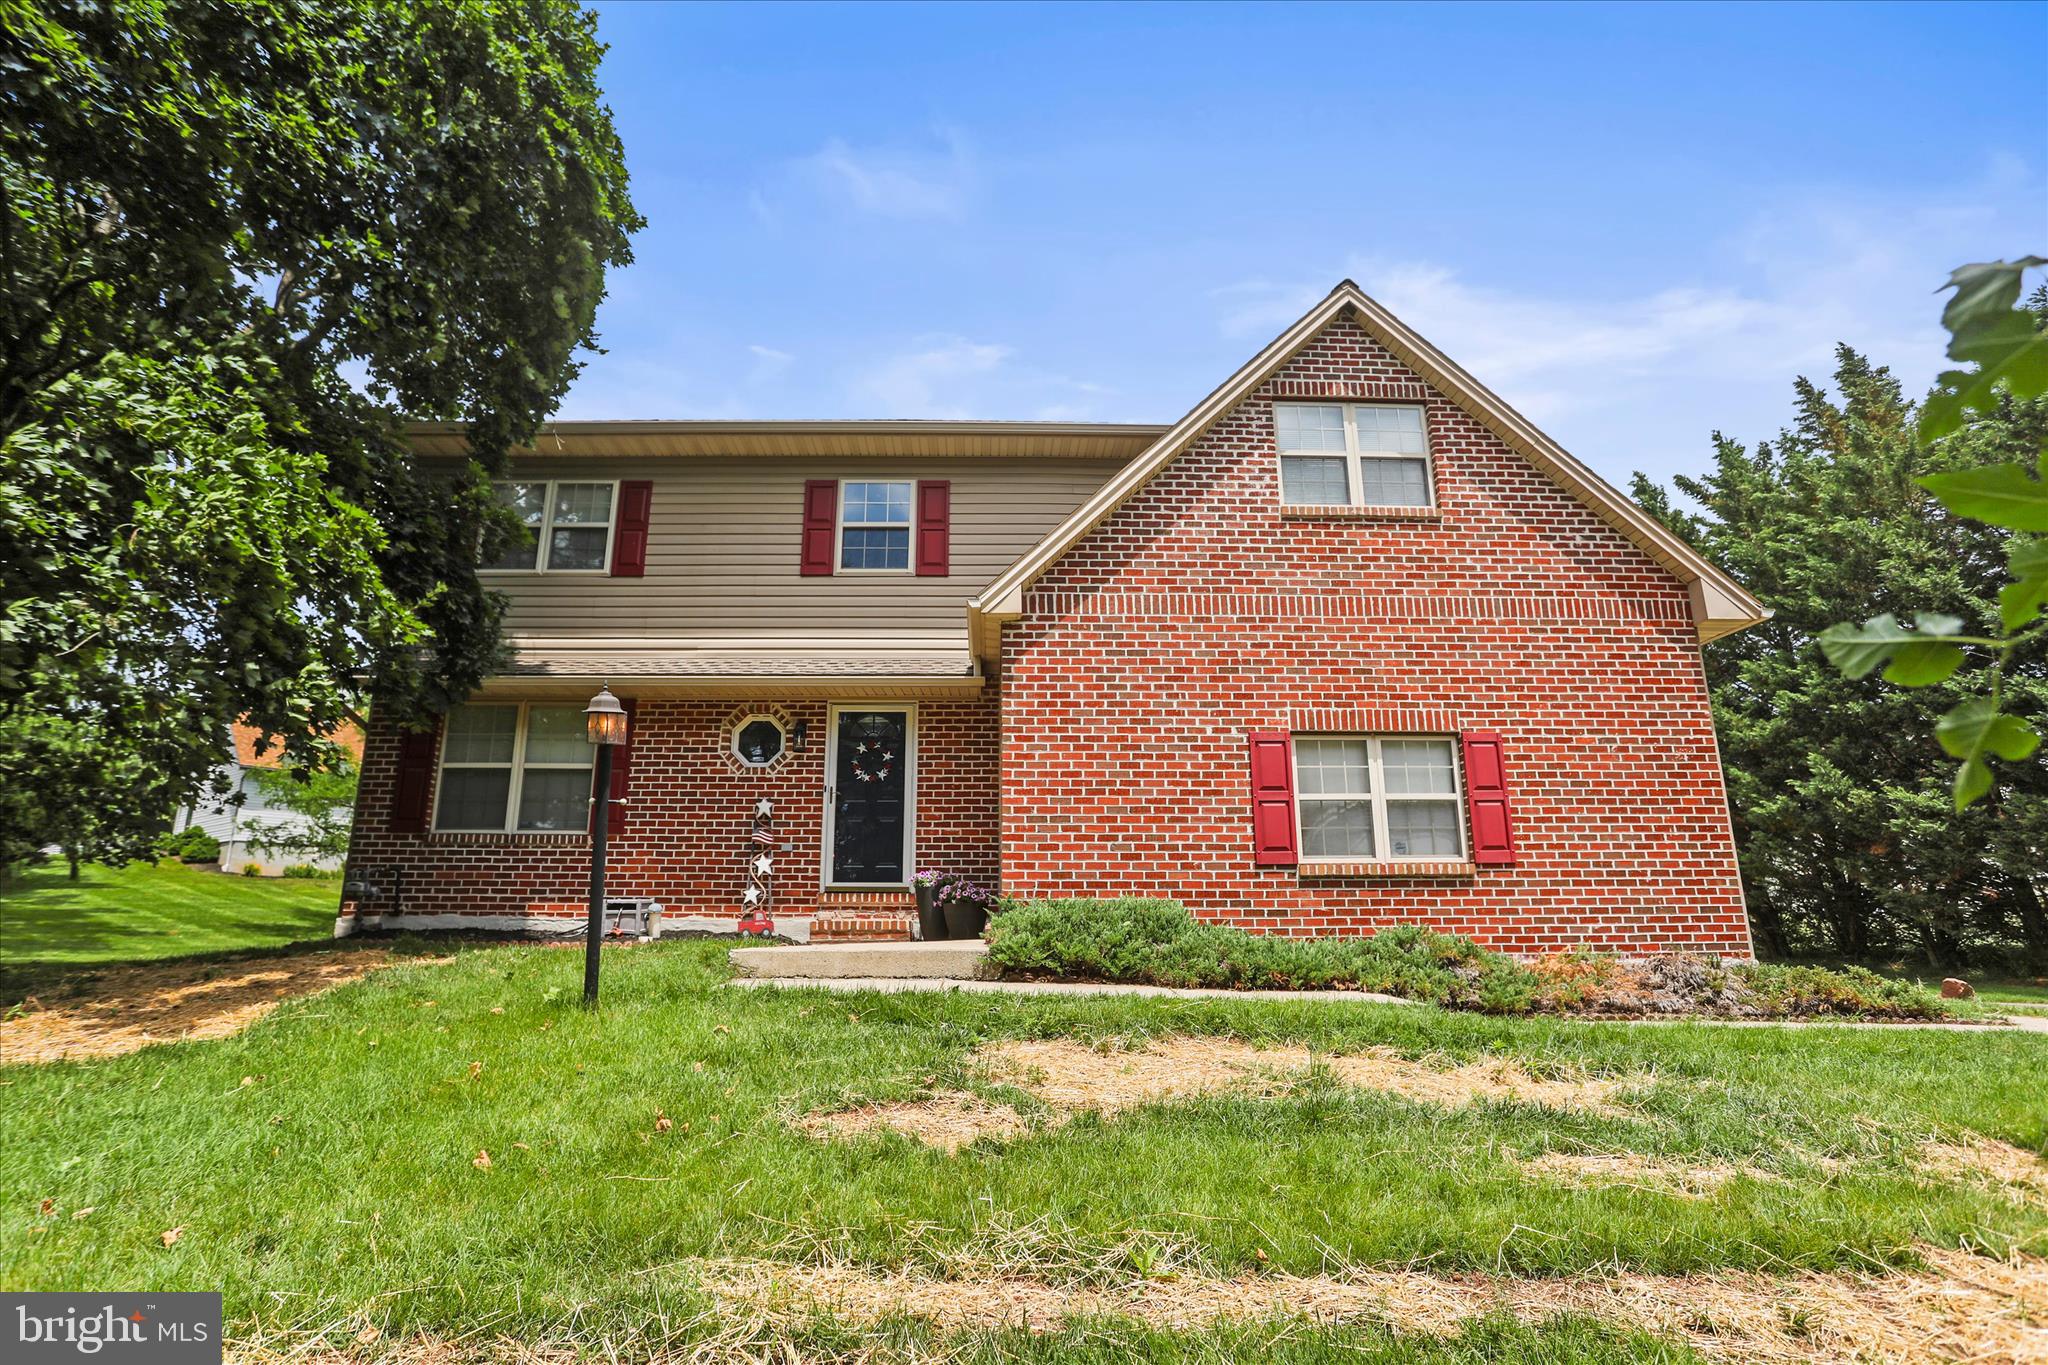
Welcome to 2168 Brandywine Lane in York! This well-maintained 3-bedroom, 2.5-bath home offers a spacious and practical floor plan with room to spread out. The main level features inviting living areas, a functional kitchen, and a comfortable flow for both everyday living and entertaining. Upstairs, you’ll find nicely sized bedrooms, including a primary suite with its own private bath. Conveniently located close to shopping, dining, and major routes, this home is ready for its next chapter.
#PAYK2106064

YORK

2168 BRANDYWINE LANE

3 Beds

2 Baths

1,788 Sq.Ft.

$369,900

MLS#: PAYK2106064
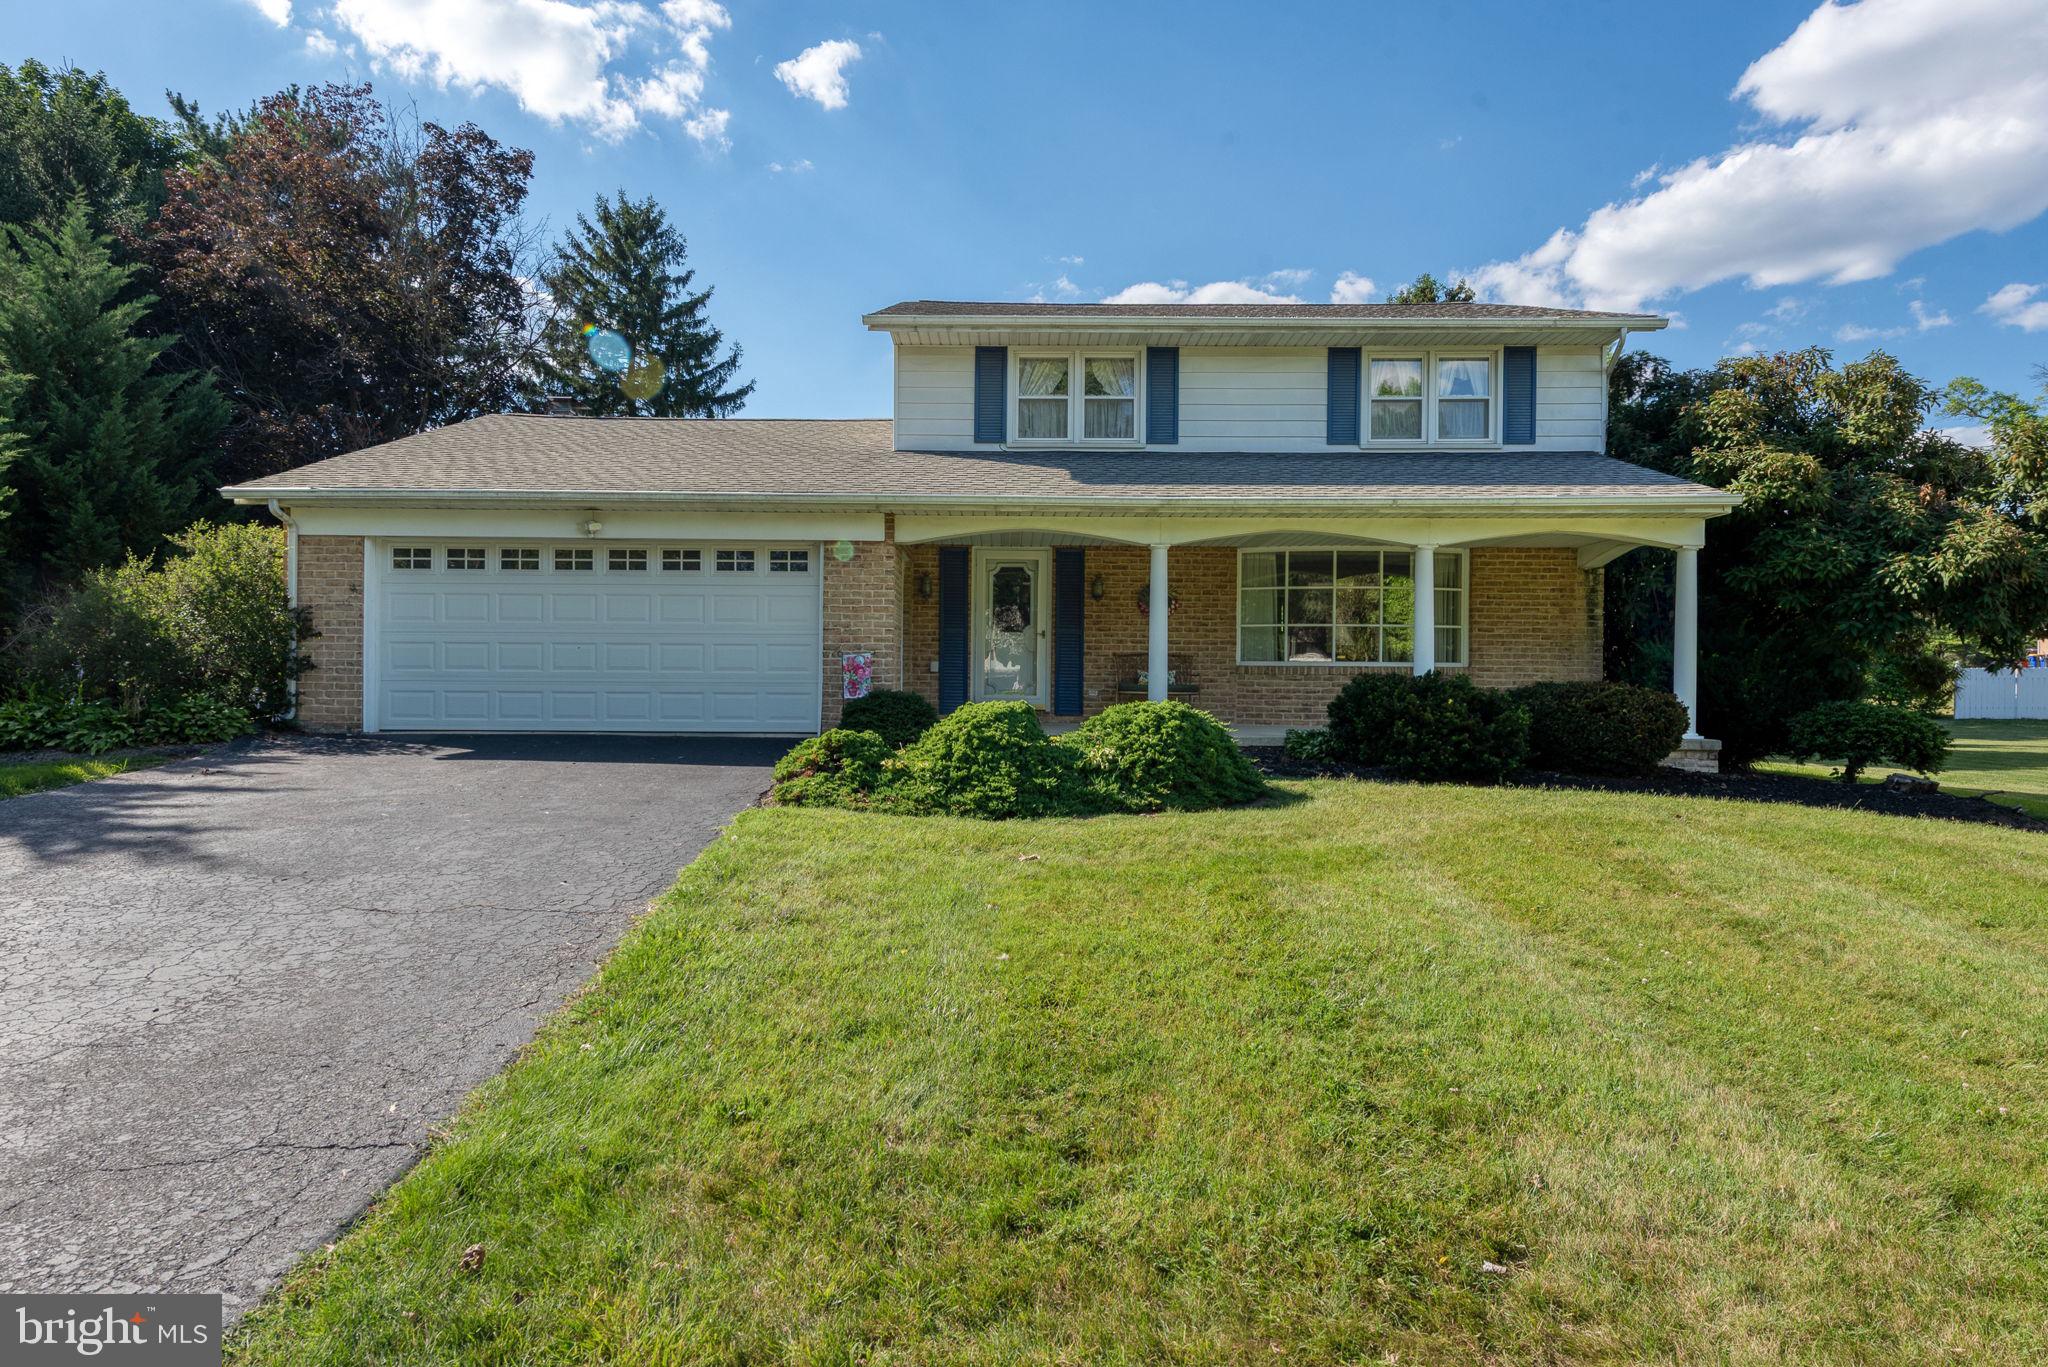
Welcome to this solidly built, nearly 2,000-square-foot gem!  Nicely situated in West York near the Briarwood Golf Course.  Inside, you'll find spacious rooms and a thoughtful layout designed for comfortable everyday living.  This fantastic home features a welcoming living room, a nice eat-in kitchen and spacious dining room for your enjoyment!  The property also features a cozy family room with a fireplace,  which is great for gatherings! The bright sunroom offers the perfect spot to enjoy your morning coffee or relax with a good book. Venture outside to a large patio, ideal for entertaining family and friends, while the expansive backyard provides endless possibilities for play, gardening, or creating your own outdoor oasis. The second floor layout is traditional and convenient with the primary bedroom offering a peaceful retreat with an attached full bath.  In addition, you will see a partially finished basement that provides extra room for a recreation area, home office or hobby space , along with ample storage.  An oversized two-car garage offers plenty  of room for vehicles, tools and equipment.  A shed is also on the property for overflow! Plus Dunedin Park is just a quick walk away!  Combining quality construction, generous living space, abundant storage, and an outstanding backyard area, you will want to see this one!!!
#PAYK2106102

YORK

140 MARGATE ROAD

3 Beds

2 Baths

1,918 Sq.Ft.

$359,900

MLS#: PAYK2106102
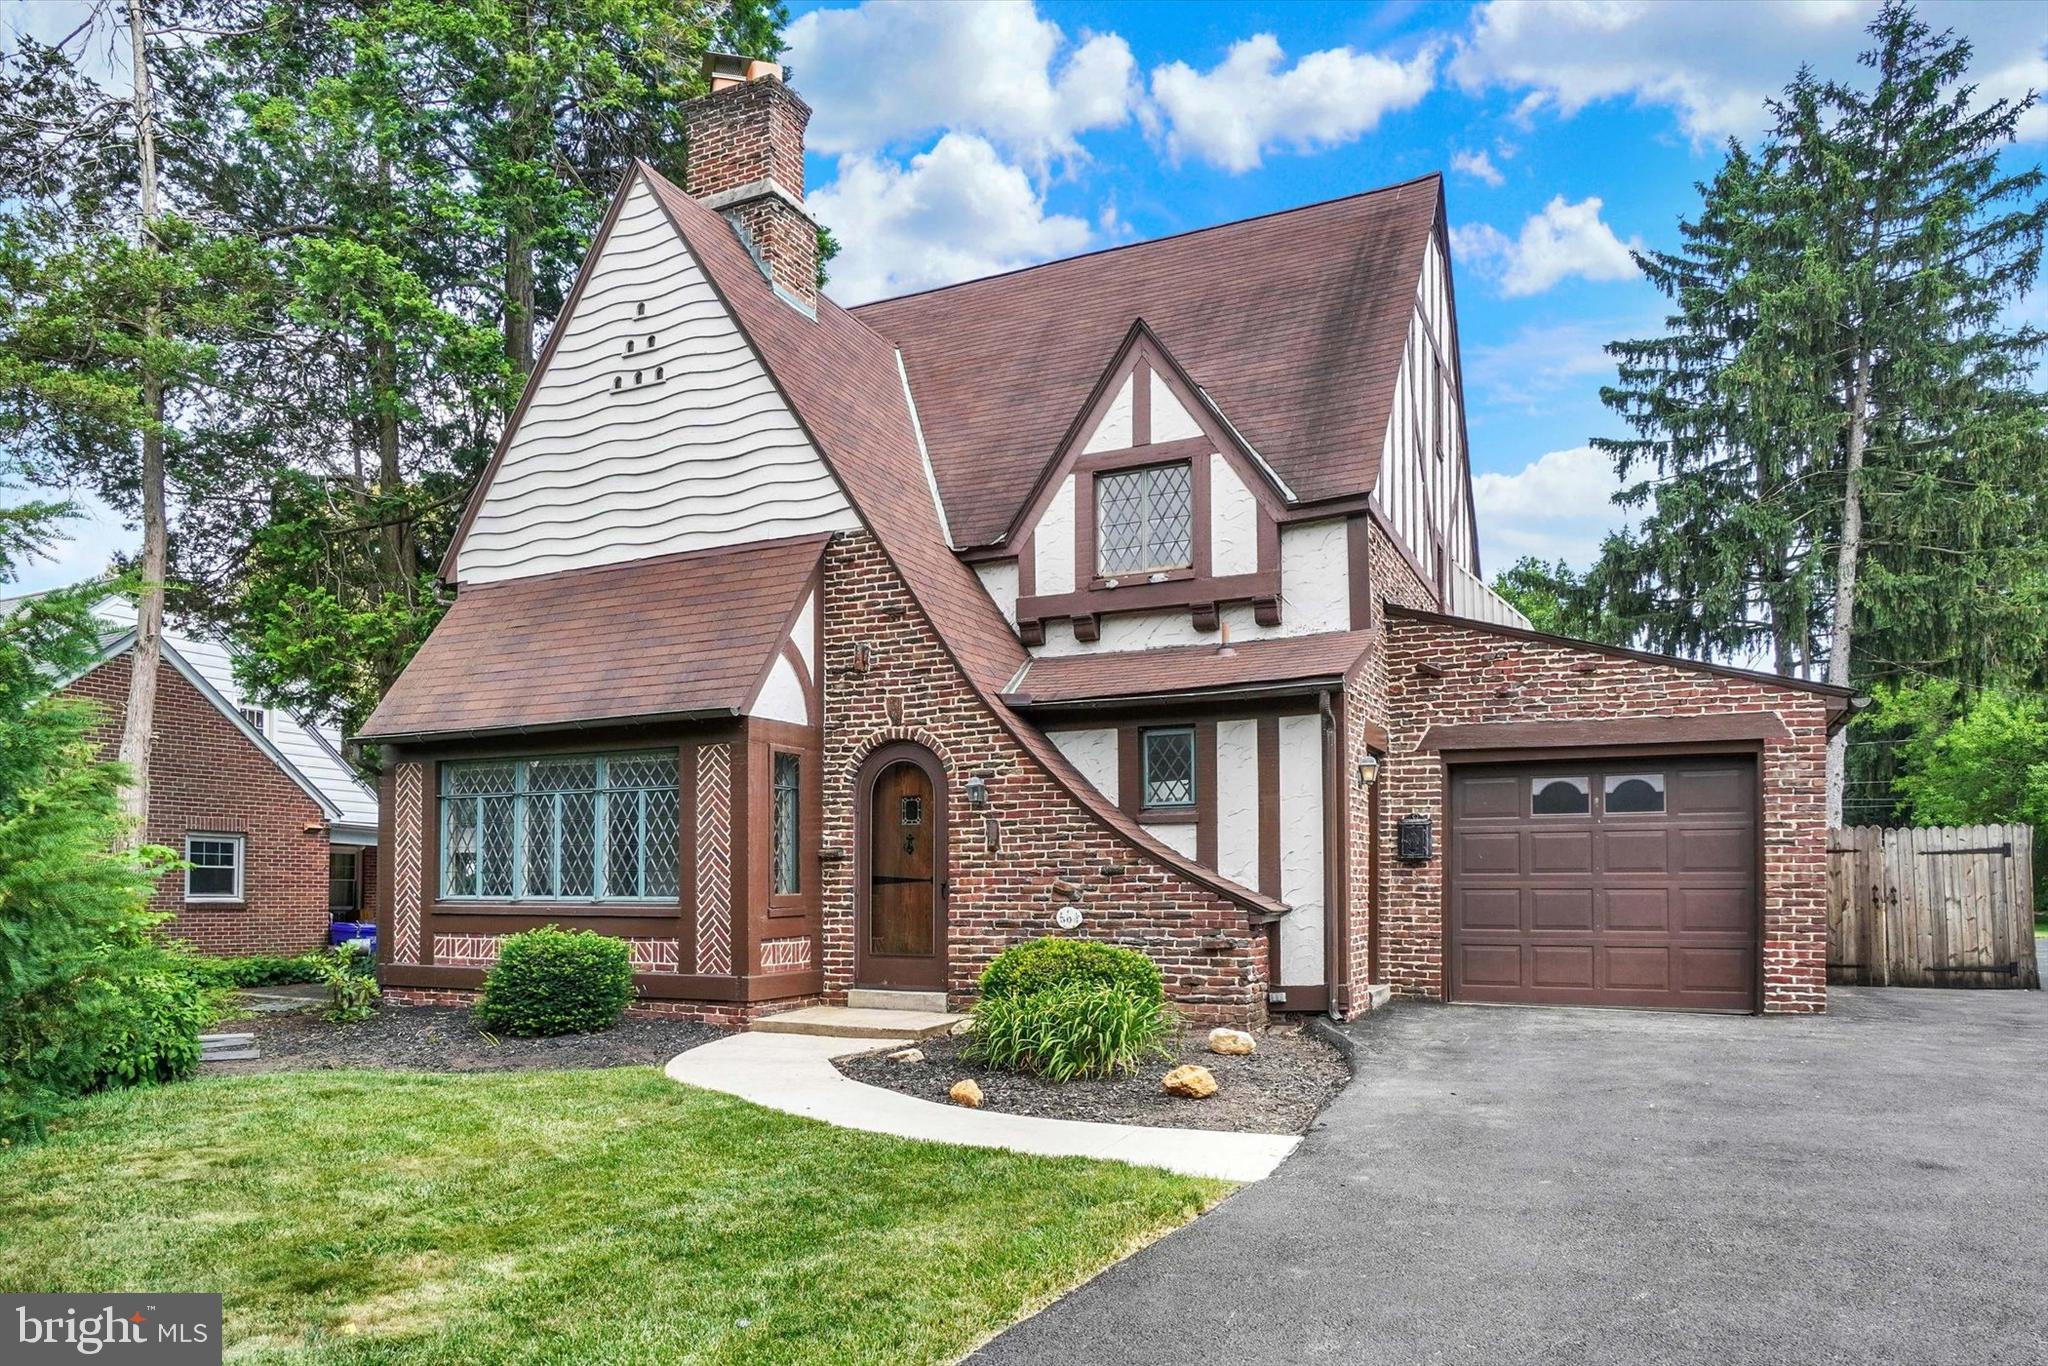
Welcome to 306 Elmwood Blvd, a stunning Tudor Revival home nestled in the heart of York Suburban School District's historic Elmwood neighborhood. Rich in 19th-century charm and timeless architectural character, this beautiful residence offers over 2,300 square feet of living space, featuring 4 bedrooms, 2.5 bathrooms, and 3 dedicated garage spaces. Step inside the inviting foyer and immediately appreciate the craftsmanship and warmth throughout. The formal living room showcases hardwood floors, recessed lighting, a gas fireplace, and an abundance of natural light from the surrounding windows. The spacious formal dining room is perfect for entertaining and is accented by chair rail molding, crown molding, and a beautiful built-in display cabinet. The kitchen offers an open layout and convenient access to the adjacent butler's pantry, providing additional storage and functionality. The home's elegant spiral staircase leads to the second floor, where you'll find the primary bedroom complete with a walk-in closet, along with two additional bedrooms and a full bathroom. The uppermost level features a generously sized fourth bedroom with its own private en-suite bathroom, creating an ideal guest suite, home office, or private retreat. The outdoor living spaces are just as impressive. Enjoy a fully fenced backyard highlighted by a large 28' x 20' deck, basketball hoop, and a gorgeous in-ground pool with plenty of space for relaxing and entertaining. A spacious driveway provides ample off-street parking both inside and outside the gated area, in addition to the home's three garage spaces. Opportunities to own a home of this character, style, and setting are rare. Schedule your private showing today and experience everything this one-of-a-kind Elmwood gem has to offer.
#PAYK2106520

YORK

306 ELMWOOD BOULEVARD

4 Beds

2 Baths

2,448 Sq.Ft.

$400,000

MLS#: PAYK2106520
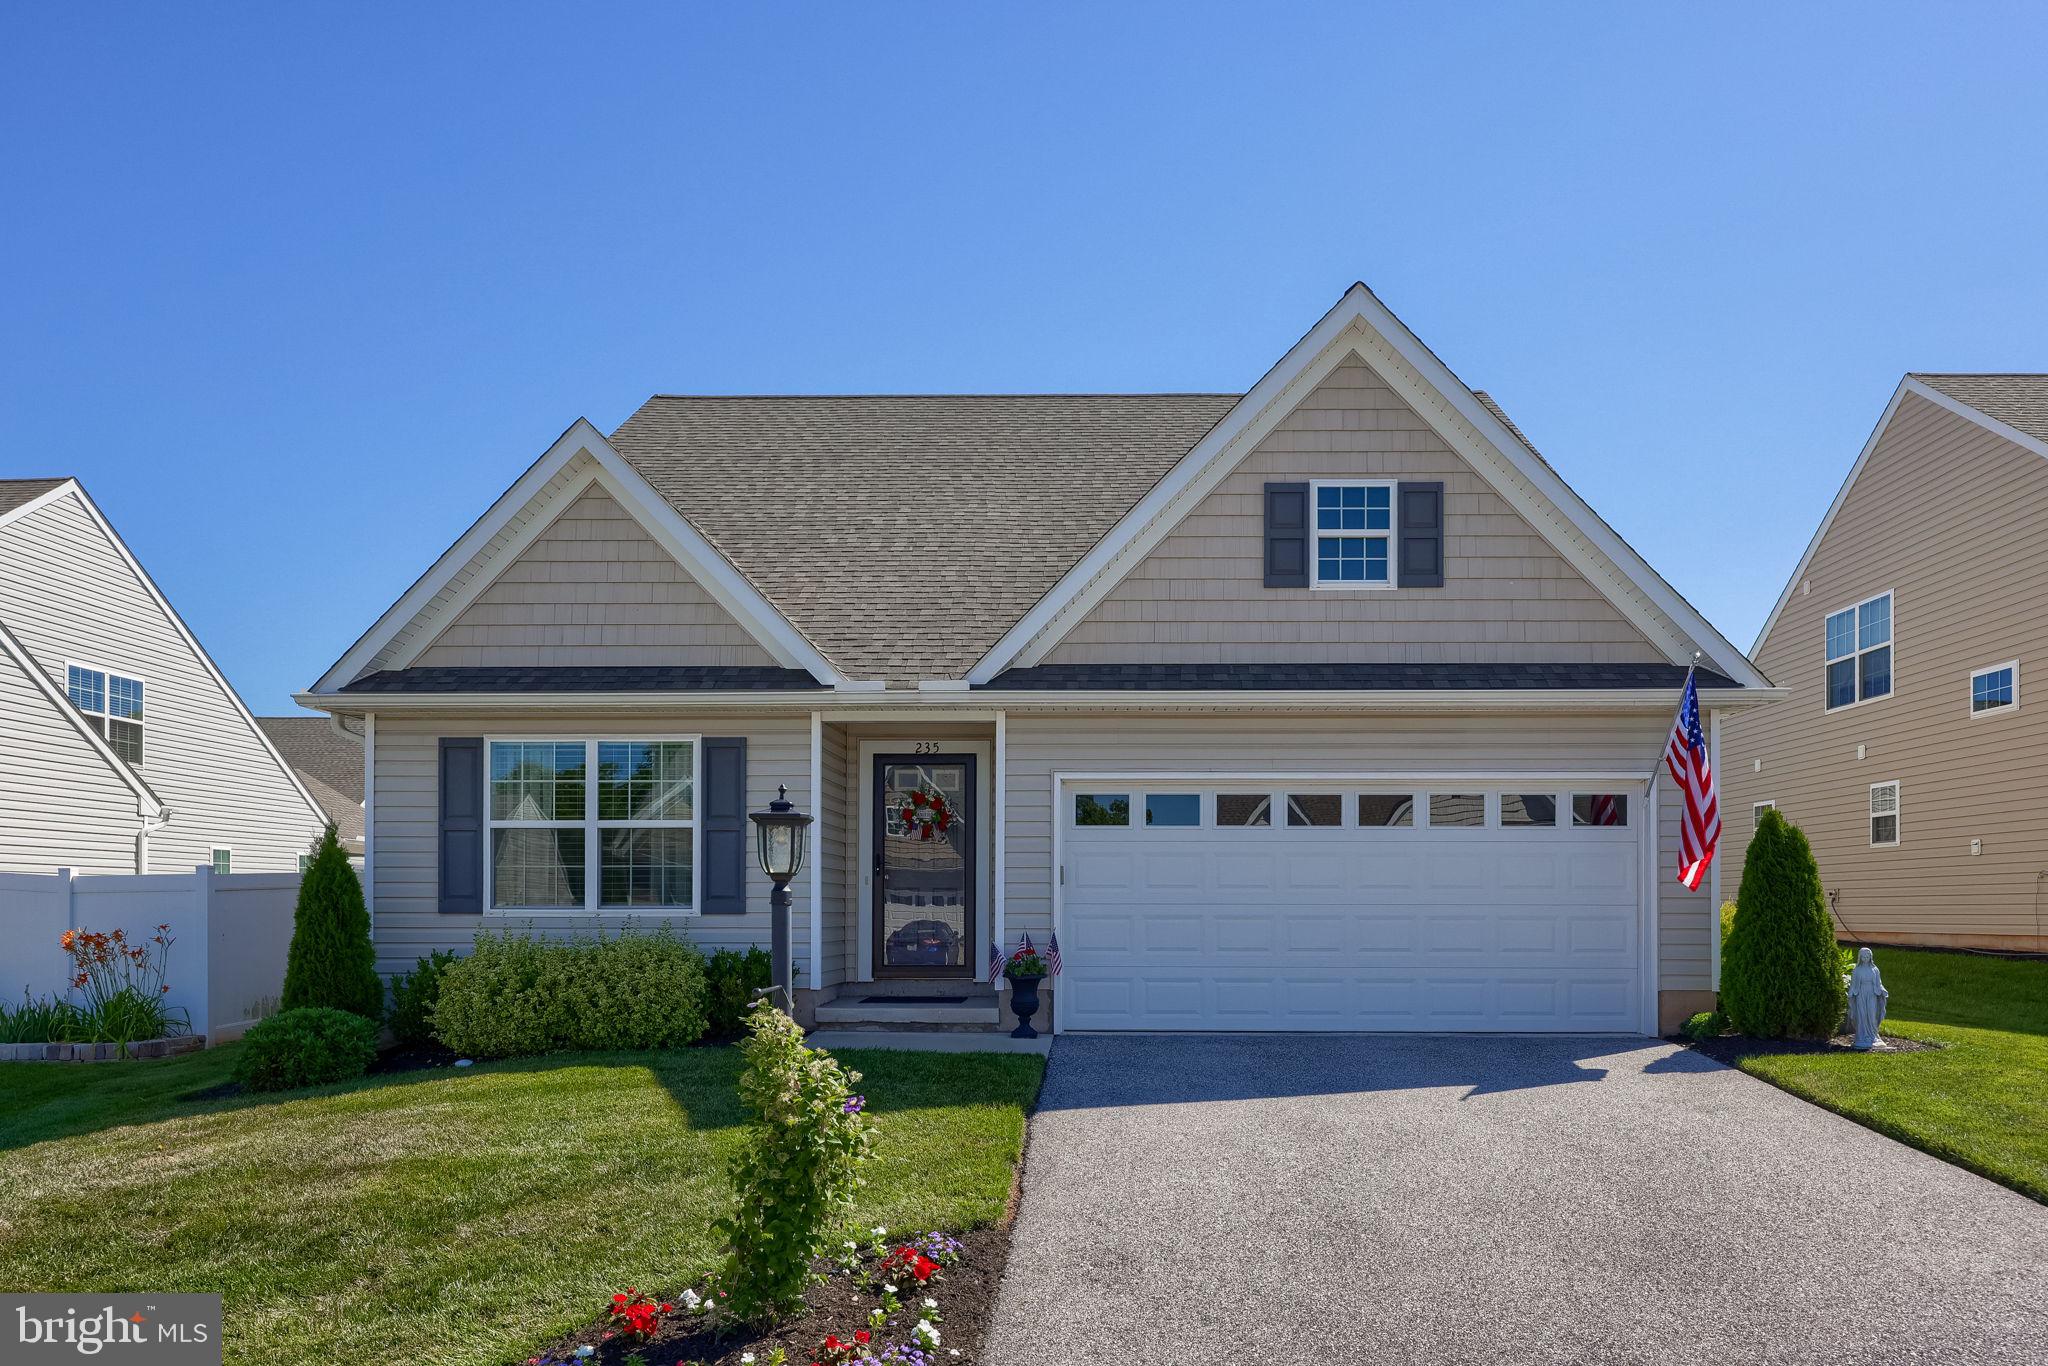
Welcome home to this move-in ready home offering the ease of one-floor living and a bright, open layout. Just off the foyer, you’ll find a versatile flex room that can serve as a home office, guest room, or additional bedroom. The foyer flows seamlessly into the main living area, where the kitchen, dining area, and family room create an inviting space for everyday living and entertaining. The kitchen is equipped with granite countertops, white cabinetry, a center island, and sleek stainless steel appliances. Open to the kitchen, the family room features a vaulted ceiling and direct access to the rear patio. The first-floor primary suite offers a walk-in closet and a private en-suite bath with a double vanity and walk-in shower. A second full bath with a tub/shower combination and a convenient laundry area complete the main level. Upstairs, you’ll find an additional bedroom, full bath, and a spacious loft overlooking the family room below. Outside, enjoy the rear patio and the convenience of a two-car garage. This well-maintained home combines comfort, functionality, and low-maintenance living in a desirable setting.
#PAYK2106428

YORK

235 DYLAN DRIVE

3 Beds

3 Baths

2,217 Sq.Ft.

$365,000

MLS#: PAYK2106428
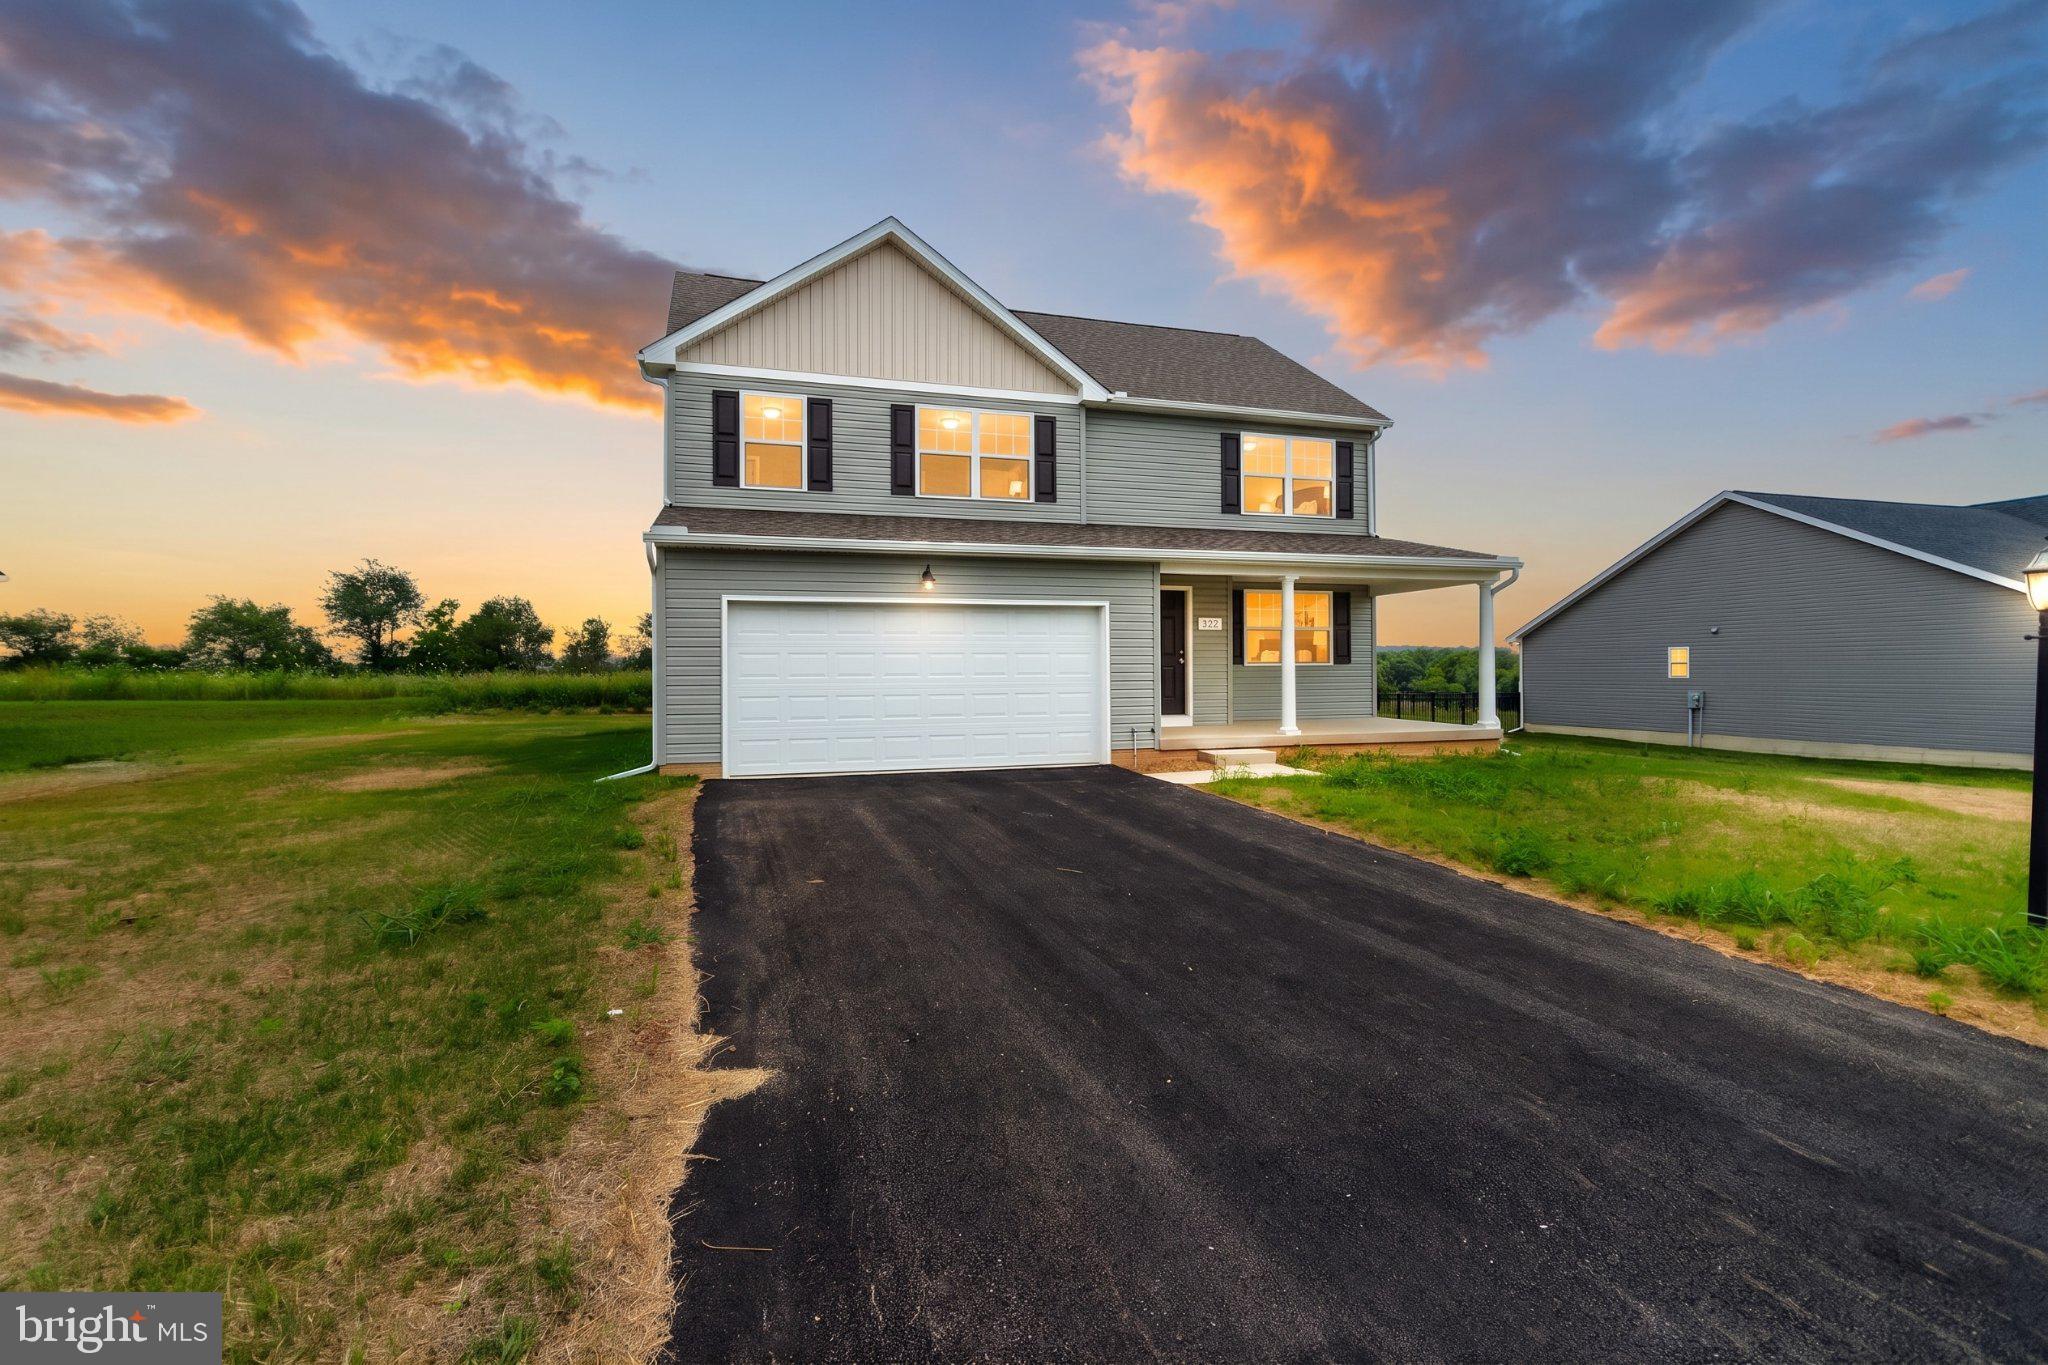
Welcome to this 1-year old home lightly lived-in home that offers all the advantages of a new home.  The home features 4 bedrooms, 2.5 baths, 2-car garage home with 2,000 square feet above grade. The home offers a wide open first-floor design. As you enter this home, you will be greeted by hardwood flooring in the foyer. The first floor features a large kitchen with island adorned with granite kitchen countertops, subway tile backsplash, recessed lighting, 42" upper kitchen cabinets, and pendant lighting over the island, an adjacent eating area with a patio door for outside access to a 12' x 16' patio, a nice size family room as well as additional room to serve as a den or office area. The home features a first-floor laundry along with a half bath. The second floor offers a well-proportioned master suite with a walk-in closet, tiled master shower, double bowl cultured marble vanity, and 3 additional bedrooms and full bath. Located in perfect commuting distance from Hunt Valley, Westminster, Gettysburg or Harrisburg. Minutes from Route 30 just west of York.
#PAYK2101570

YORK

322 VALLEY VIEW CIRCLE 138

4 Beds

2 Baths

2,000 Sq.Ft.

$424,900

MLS#: PAYK2101570
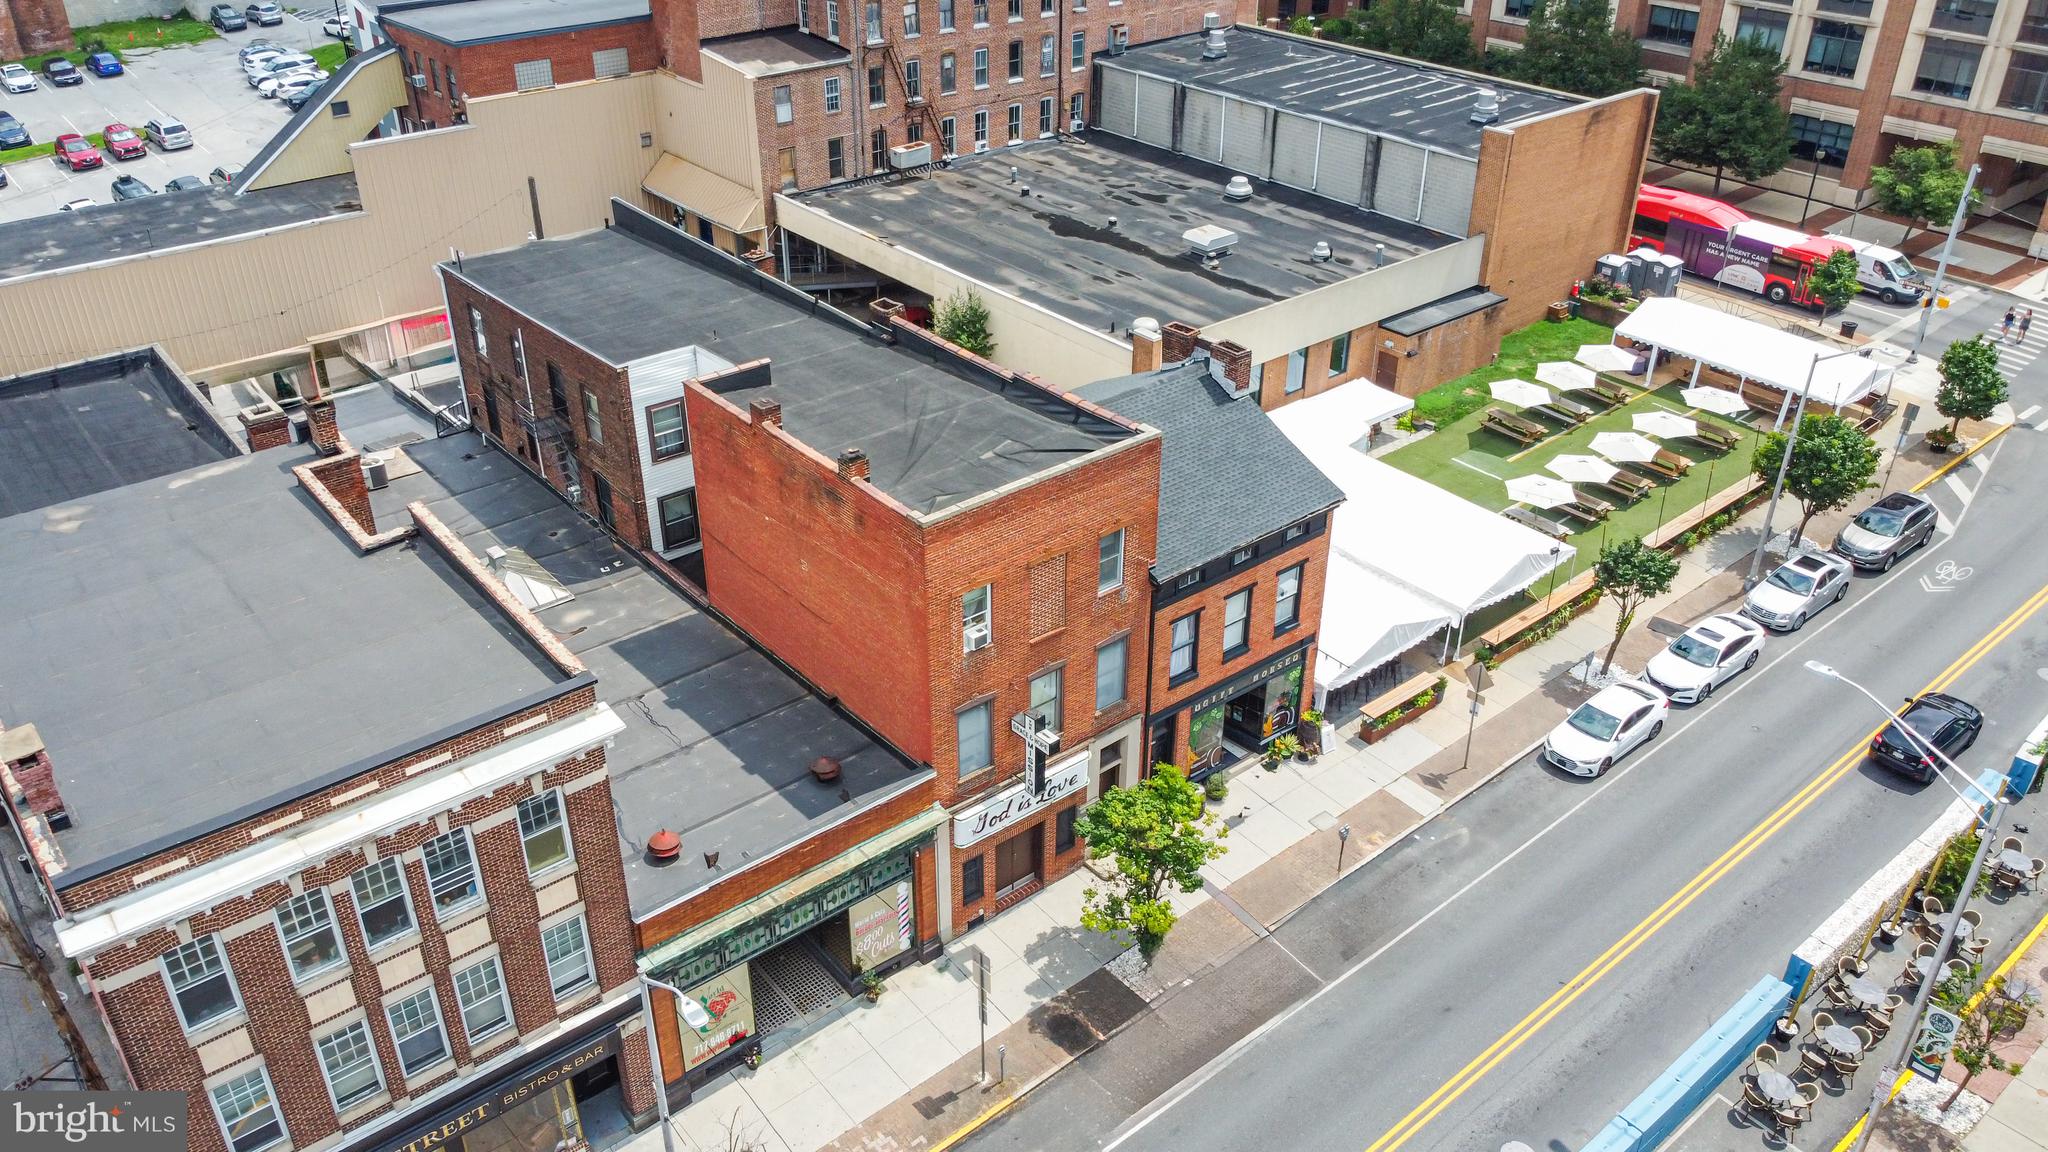
OPPORTUNITY AWAITS!! This building of over 6000 sq ft plus a two car detached garage is now available for purchase. The long time home of the Hope & Grace Mission, this 3-4 story  property is outfitted with a sanctuary, and multiple living quarters as well as a full basement.   Current use for the building is religious/ multi family residential.  Buyers and Agents- Please do your due diligence regarding potential uses, verification of square footage etc.
Check out the floor plans in the photo gallery for the current main level/ 2 & 3rd level bedroom/ bathroom/ living quarter configurations. 
The York neighborhood is renowned for its vibrant community spirit, with local parks just a stone's throw away, perfect for outdoor activities and leisurely strolls. The area is well-served by public services, making daily life seamless and convenient. Immerse yourself in the local culture with nearby shops, cafes, and community events that foster a welcoming atmosphere enriched by community connections and neighborhood benefits. Don’t miss the opportunity to make this historic gem your own!
#PAYK2087478

YORK

119 N GEORGE STREET

7 Beds

2 Baths

6,072 Sq.Ft.

$425,000

MLS#: PAYK2087478
AUCTION UPCOMING: SATURDAY, July 18, 2026, beginning at 9:00 AM (Personal Property)

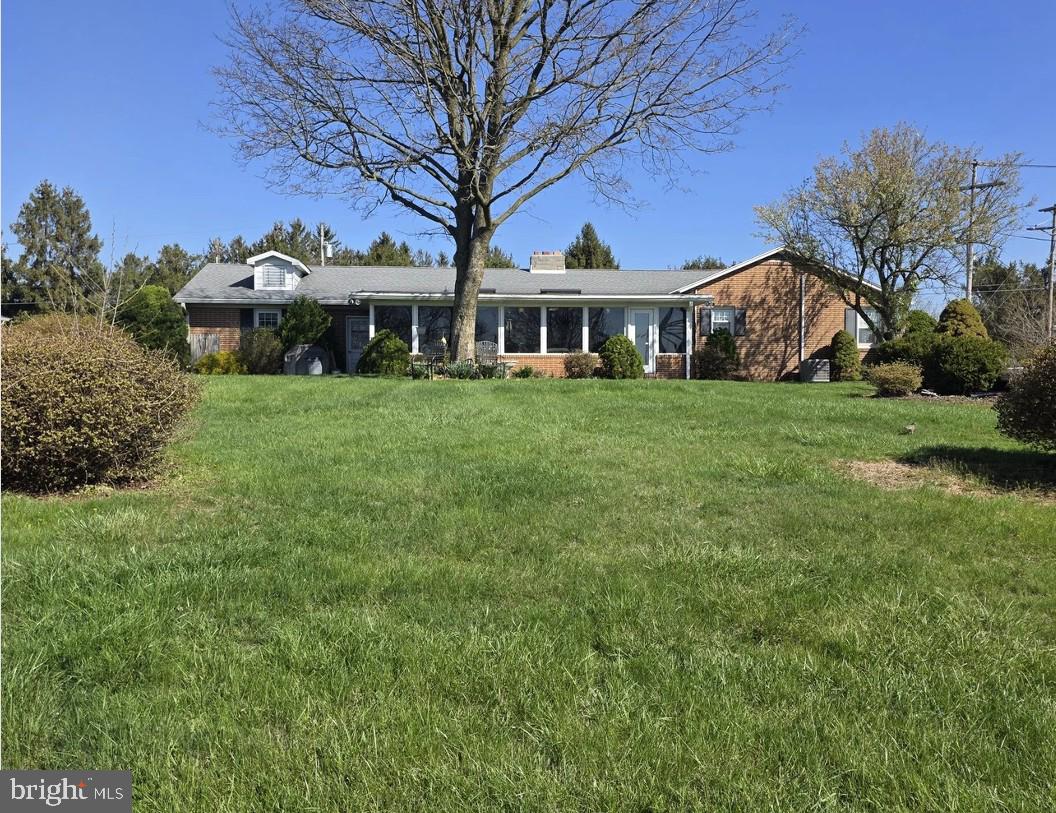
Real Estate @ 1pm: Brick ranch, 3 bedrooms, sun room, open kitchen and dining room, living room, 2 fire places, 2 full baths, ½ finished basement ½ unfinished, laundry room, over sized single car garage attached, 35 yrs architectural shingles, central air, well and standard septic, hot water baseboard oil heat, very large detached 5 bay garage/shop with paint booth, air compressor, up stairs storage and bathroom, oil forced hot air heat furnace, 2 asphalt driveways
#PAYK2107014

YORK

3290 E BERLIN ROAD

3 Beds

2 Baths

1,790 Sq.Ft.

$300,000

MLS#: PAYK2107014
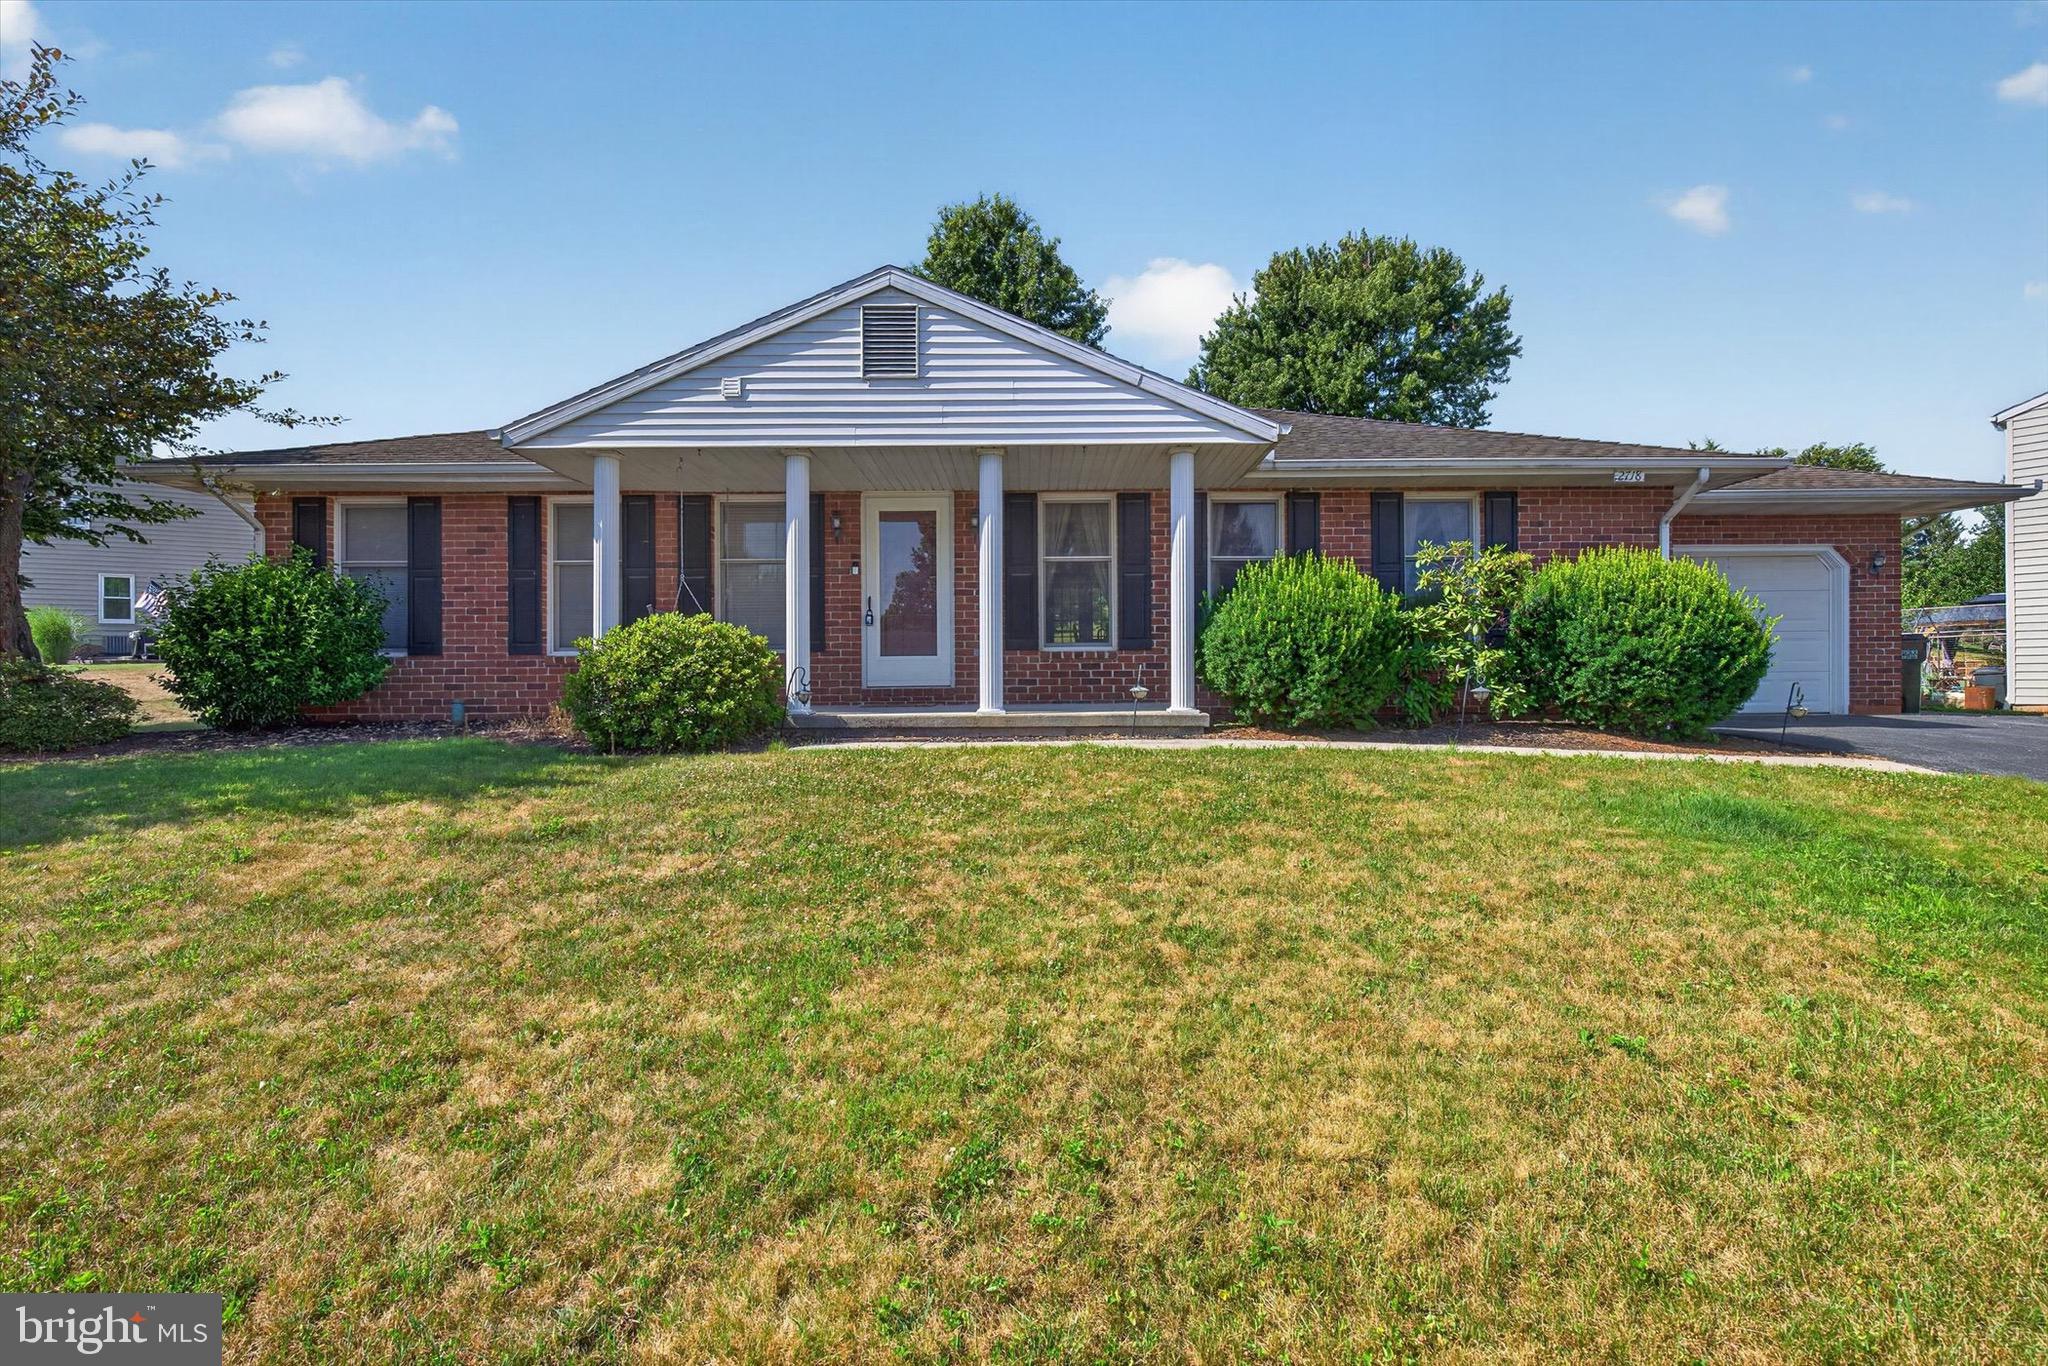
View Live Video!   You are looking at a gorgeous  ranch home on nice mature land. This home offers three nice bedrooms and two full bathrooms on the main level. Lower level is fully finished with a 1/2 bathroom and natural gas  heater. The basement provides ample space for lots of fun for the whole family. Overall this home is updated nicely and taken care of by pride owners.   https://fullviewmedia.hd.pics/media/download2.asp?58F01A7AC1D047BE82702ED04F0E1C31
#PAYK2105946

YORK

2718 RIDINGS WAY

3 Beds

2 Baths

2,800 Sq.Ft.

$339,000

MLS#: PAYK2105946
New on site 1 day ago
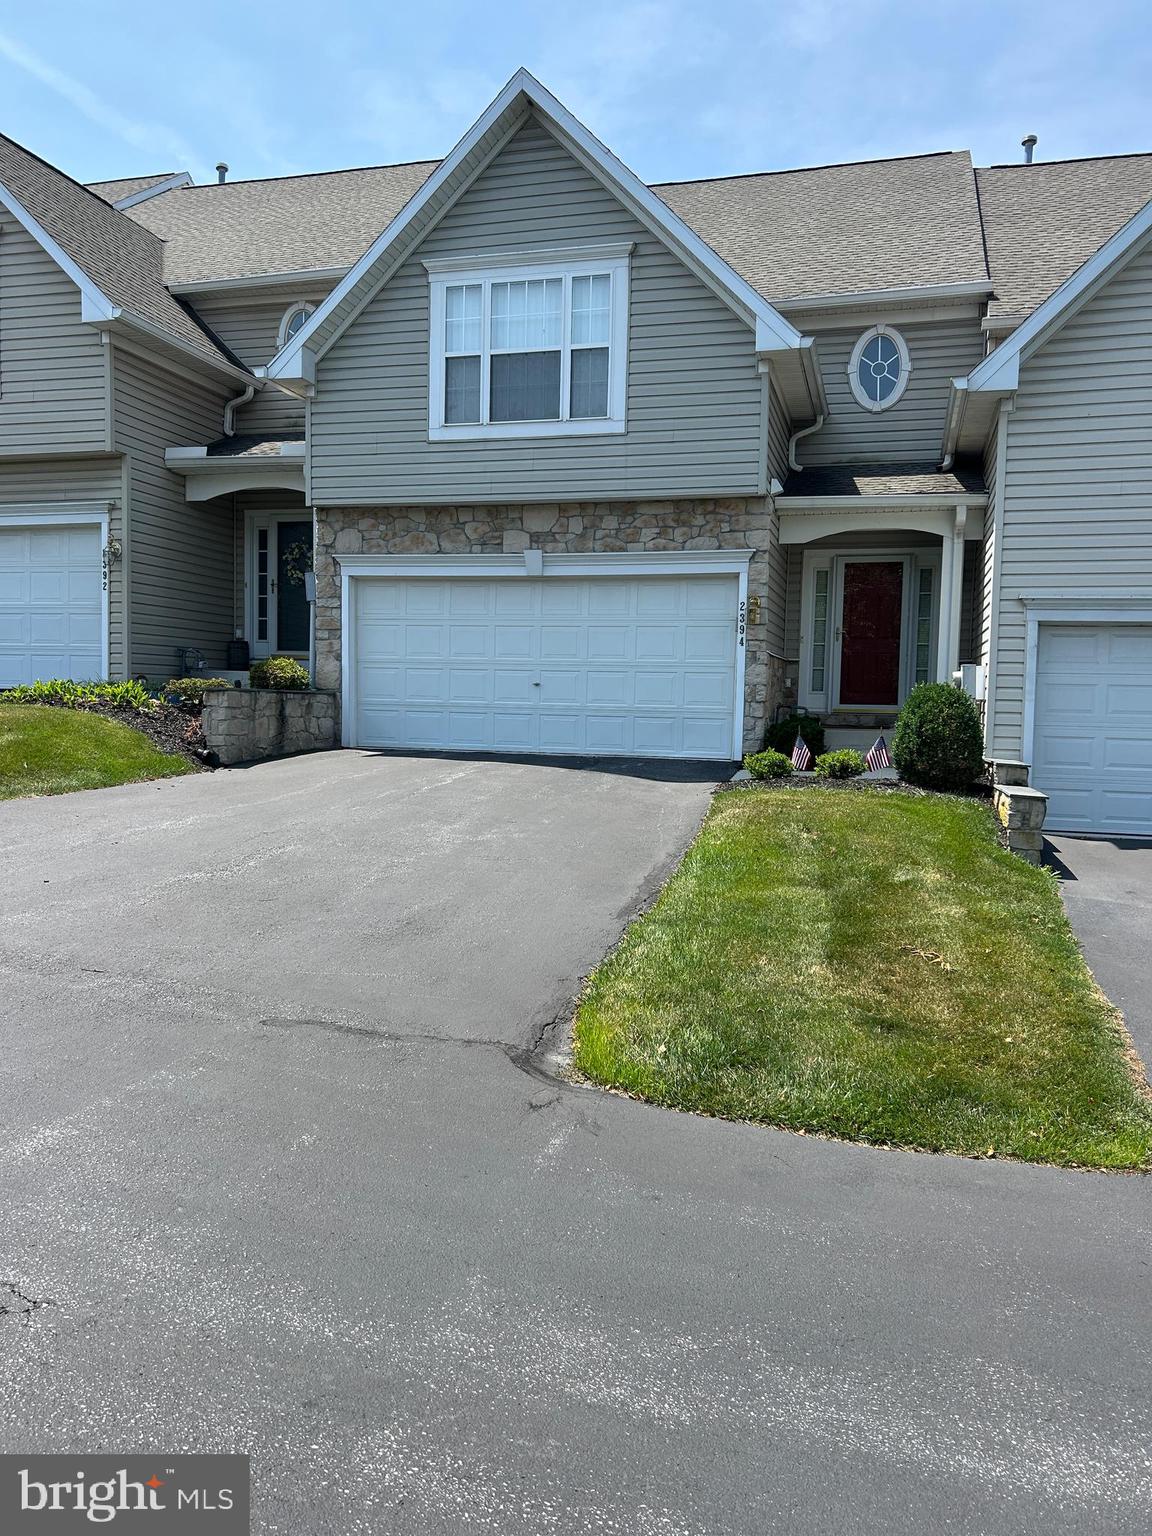
LOCATION, LOCATION -- Enjoy the convenience of this sought-after Villas @ High Point condo community just minutes from I-83 & Route 30.  This pristine property shows pride in ownership with a thoughtfully-designed layout including accent columns on 1st floor providing a spacious open floor plan.  First floor includes a living room, dining area, and kitchen/island.  Also on the first floor is a convenient office with built-ins, and deck--perfect for relaxing.   Second level you will find three generous bedrooms and two full baths.  Master suite with sitting area, vaulted ceiling, large spa-like bath with new shower stall, and large walk-in closet.  Lower level has a beautiful full bath with a large family room/bar for entertaining, and lots of storage space.  Convenient laundry room with washer/dryer.   NEED EXTRA  GUEST PARKING--you are located perfectly with eight  guest parking spots directly across from your front door.   Property has a newer roof, sump pump, hvac system w/humidifier/dehumidifier, water heater, epoxy garage, entire house repainted, and retractable patio awning.  This large condo (larger than some homes)  is move-in-ready in a quiet neighborhorhood and waiting for YOU.  Don't miss this opportunity before it's gone.  Photos will be loaded Friday, July 10.
#PAYK2106932

YORK

2394 E SLATER HILL LANE E 12

3 Beds

3 Baths

2,948 Sq.Ft.

$305,000

MLS#: PAYK2106932

 - property

Send a message

Message successfully sent.

Your message

What is 3 + 4 ?

Reason for contacting?

I agree to receive email communication and understand I can unsubscribe at any time.

I agree to be contacted by Charis Realty Group via call, email, and text for real estate services. To opt out, you can reply 'stop' at any time or reply 'help' for assistance. You can also click the unsubscribe link in the emails. Message and data rates may apply. Message frequency may vary. Privacy Policy

Sign Out

Virtual Assistant

Would you like to take the next step with this property? We can help you schedule a showing or virtual tour, or send you more details.

Yes, I would like more information.

Thank You for Your Reply, One of Our Agents will contact you as soon as possible

No, maybe later.

Thank you, you can always contact me via email, phone number or through the contact form.

Realhub AI

Lucy - Your AI-Powered Realtor

Update Your Temporary Password

Personalize your search

Enter your email and we'll notify you immediately when new listings match what you're looking for.

or enter email address

Already have an account ? Login here

Continue your home search

I agree to receive communications and understand I can unsubscribe at any time.

I agree to be contacted by Charis Realty Group via call, email, and text for real estate services. To opt out, you can reply 'stop' at any time or reply 'help' for assistance. You can also click the unsubscribe link in the emails. Message and data rates may apply. Message frequency may vary. Privacy Policy

Already have an account ? Login here

We use cookies

We use cookies primarily for analytics to enhance your experience. By accepting, you agree to our use of these cookies. You can manage your preferences or learn more about our cookies policy.