Features & Amenities

Interior

  • Other Interior Features

    Ceiling Fan(s)

  • Total Bedrooms

    4

  • Bathrooms

    2

  • 1/2 Bathrooms

    1

  • Above Grade Finished Area

    1792.0

  • Basement YN

    YES

  • Cooling YN

    YES

  • Cooling

    Central Air, Ceiling Fan(s), Ductless, Electric

  • Fireplace YN

    NO

  • Heating YN

    YES

  • Heating

    Electric, Forced Air

  • Main Level Bedrooms

    1

  • Pet friendly

    N/A

Exterior

  • Garage

    No

  • Construction Materials

    Vinyl Siding

  • Parking

    Driveway

  • Patio and Porch Features

    Porch

  • Pool

    No

  • Waterfront YN

    NO

Area & Lot

  • Lot Size(acres)

    0.28

  • Lot Size(square feet)

    12197.0

  • Property Type

    Residential

  • Property Sub Type

    Single Family Residence

  • Architectural Style

    Bungalow

Price

  • Sales Price

    $384,900
  • Tax Amount

    $316

  • Sq. Footage

    1, 792

  • Price/SqFt

    $214

HOA

  • Association

    No

School District

  • Elementary School

    BRITTINGHAM

  • Middle School

    MARINER

  • High School

    CAPE HENLOPEN

Property Features

  • New Construction

    NO

  • Foundation Details

    Block

  • Senior Community YN

    NO

  • Sewer

    Septic Tank

  • Tax Lot

    85

  • Water Source

    Well

Schedule a Showing

Showing scheduled successfully.

<
>
IN PERSON
VIA CHAT

What is 3 + 4 ?


Change time

Mortgage calculator

Estimate your monthly mortgage payment, including the principal and interest, property taxes, and HOA. Adjust the values to generate a more accurate rate.

Your payment

Principal and Interest:

$

Property taxes:

$

HOA fees:

$

Total loan payment:

$

Total interest amount:

$

Location

County

SUSSEX

Elementary School

BRITTINGHAM

Middle School

MARINER

High School

CAPE HENLOPEN

Listing Courtesy of Courtney Gallagher , Keller Williams Realty Central-Delaware

RealHub Information is provided exclusively for consumers' personal, non-commercial use, and it may not be used for any purpose other than to identify prospective properties consumers may be interested in purchasing. All information deemed reliable but not guaranteed and should be independently verified. All properties are subject to prior sale, change or withdrawal. RealHub website owner shall not be responsible for any typographical errors, misinformation, misprints and shall be held totally harmless.

Agent Lisa Romano

AGENT

Lisa Romano

Call Lisa today to schedule a private showing.


* Listings on this website come from the FMLS IDX Compilation and may be held by brokerage firms other than the owner of this website. The listing brokerage is identified in any listing details. Information is deemed reliable but is not guaranteed. If you believe any FMLS listing contains material that infringes your copyrighted work please click here to review our DMCA policy and learn how to submit a takedown request.© 2024 FMLS.
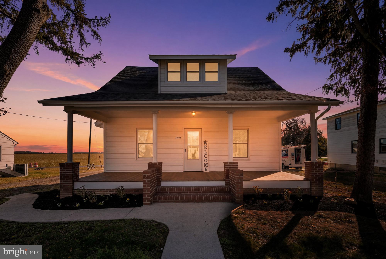
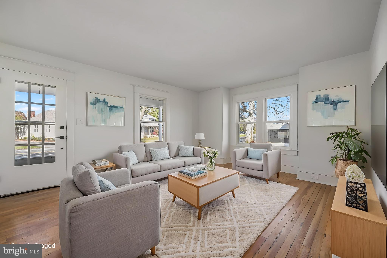
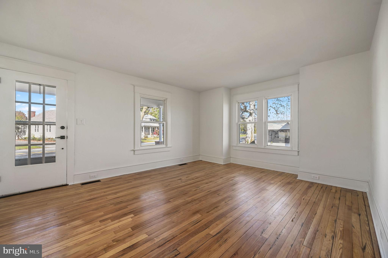
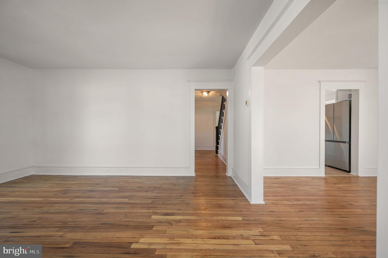
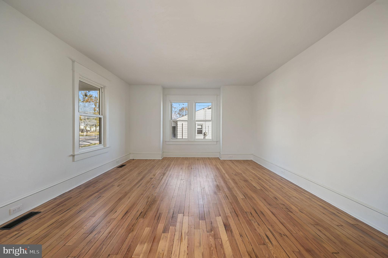
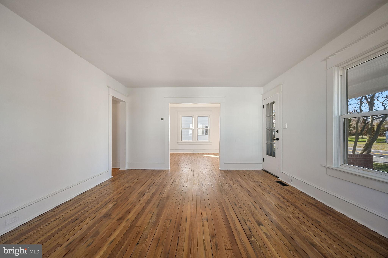
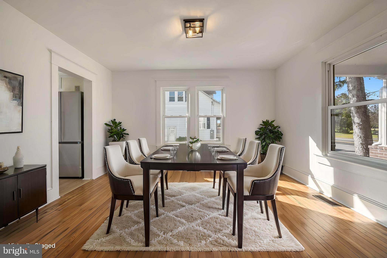
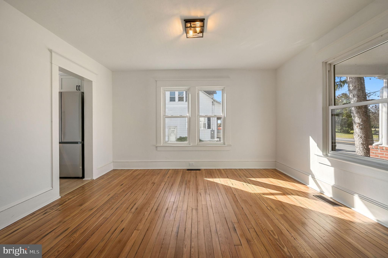
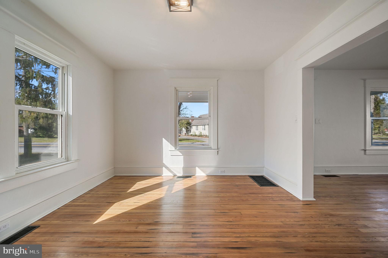
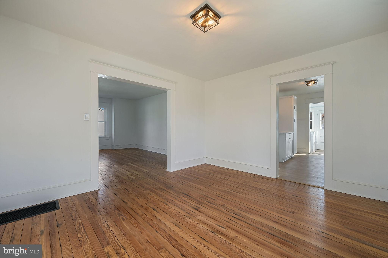
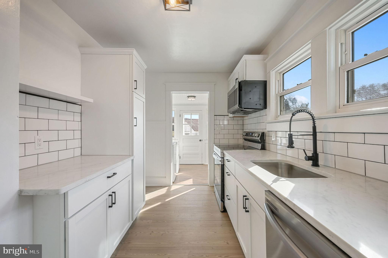
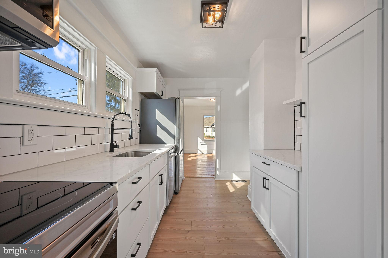
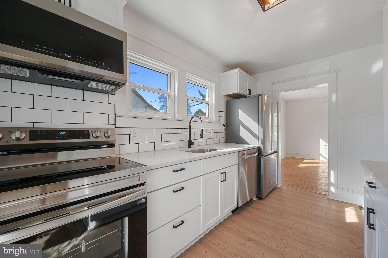
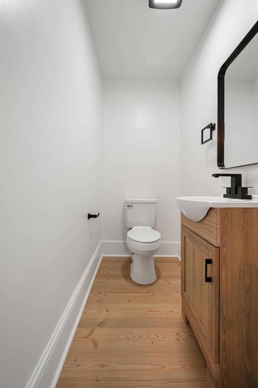
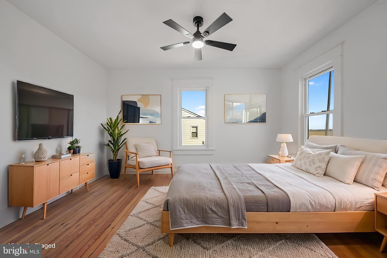
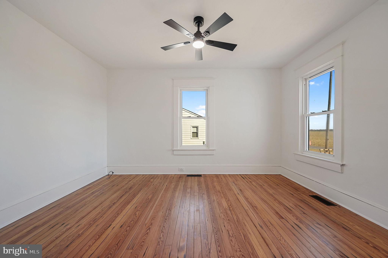
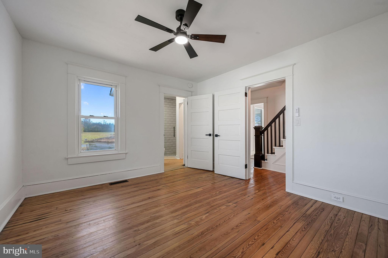
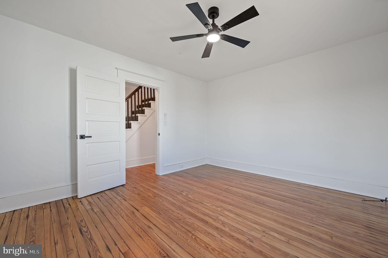
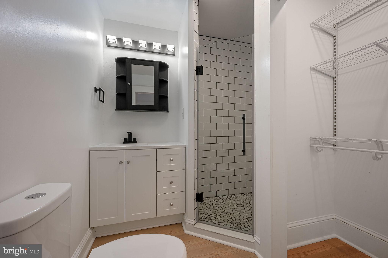
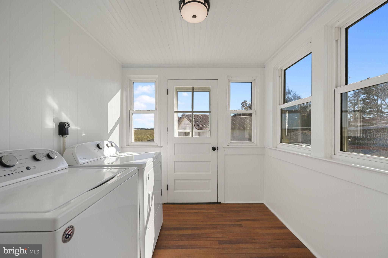
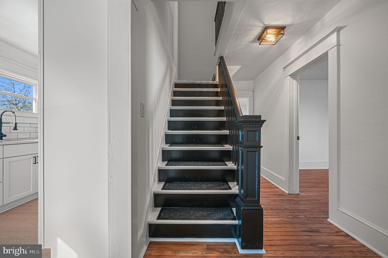
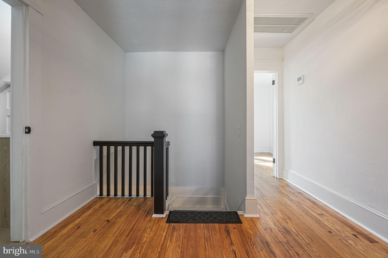
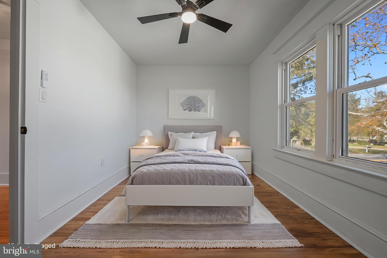
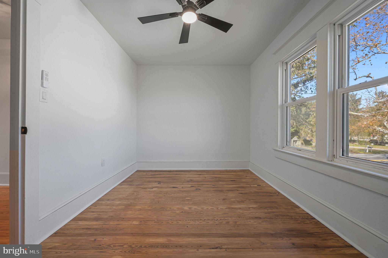
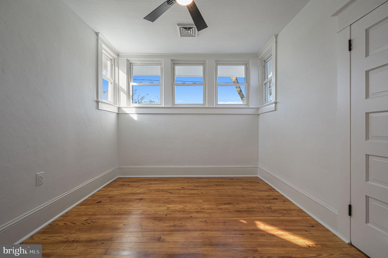
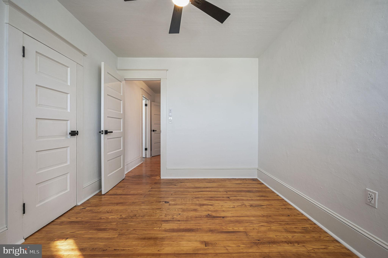
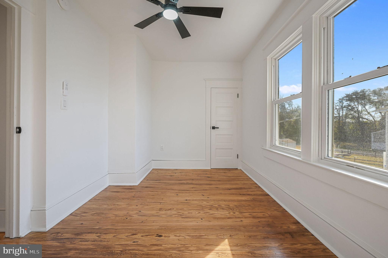
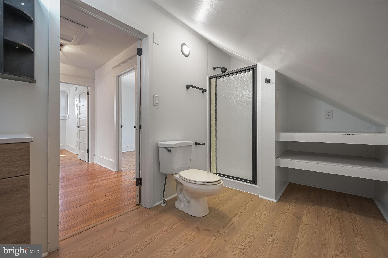
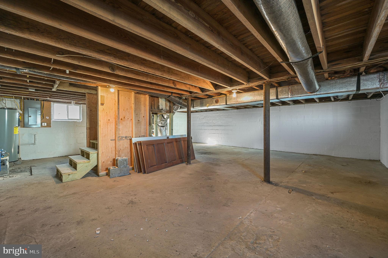
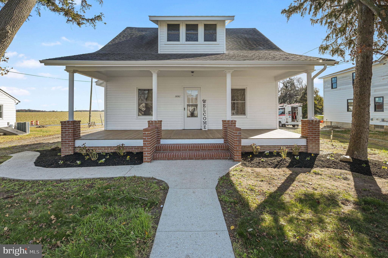
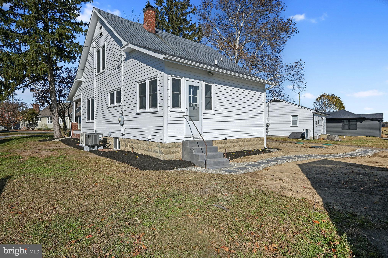
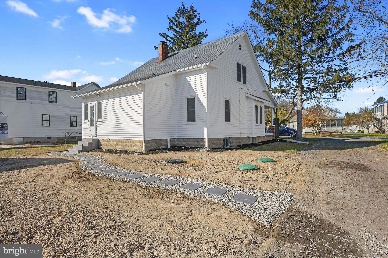
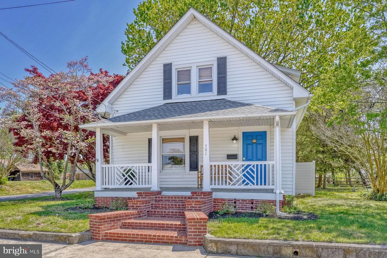
This beautifully renovated Craftsman-style bungalow blends classic character with thoughtful modern updates. From the moment you arrive, the spacious front porch creates a welcoming first impression and the perfect spot to relax at the end of the day. Inside, refinished original hardwood floors bring warmth and charm to the main living areas, while updated flooring in the kitchen adds a fresh, modern touch. The kitchen is designed with both style and function in mind, featuring quartz countertops, new appliances, and generous cabinet space for cooking, hosting, and everyday living. The first-floor primary bedroom offers added convenience with a private attached bathroom featuring a beautifully tiled stall shower. Upstairs, you’ll find three additional bedrooms with hardwood floors and ceiling fans, along with a spacious full bathroom that offers excellent storage and another tiled stall shower. An unfinished basement provides additional storage space and flexibility for future use. Major updates, including a brand-new septic system, offer added peace of mind. With a comfortable layout, updated finishes, and timeless Craftsman charm throughout, this home is ready for its next chapter. Schedule your tour and see everything it has to offer for yourself!

14141 UNION STREET EXTENSION

Message successfully sent.

What would you like to know?

What is 3 + 4 ?

I agree to receive email communication and understand I can unsubscribe at any time.

I agree to be contacted by Charis Realty Group via call, email, and text for real estate services. To opt out, you can reply 'stop' at any time or reply 'help' for assistance. You can also click the unsubscribe link in the emails. Message and data rates may apply. Message frequency may vary. Privacy Policy

Related Properties

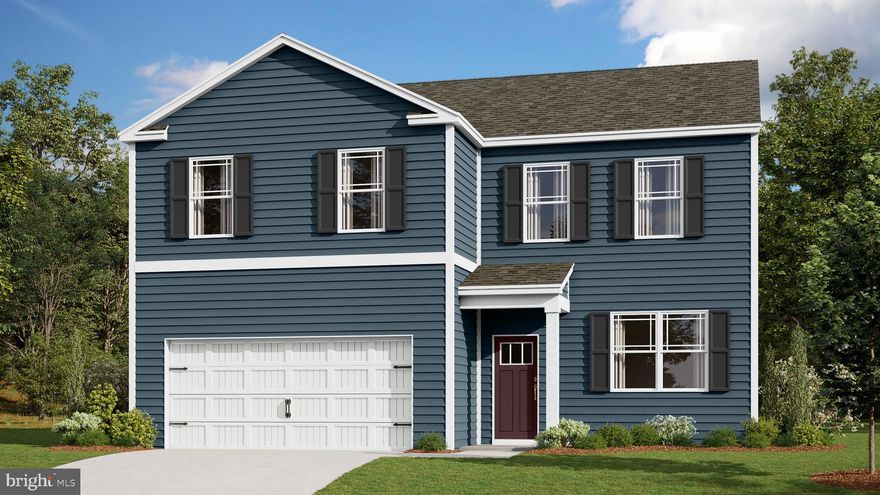
Explore a to-be-built new home in our newest neighborhood, The Granary, in Milton, DE. This home is not currently under construction but is one of the floorplans you can choose to build within this community. Prices vary based on selected upgrades, and prices shown generally refer to the base house without optional features. You’ll work with the builder to select from the plan options to construct your dream home. The Galen, a 2,340 square foot two-story home, offers four bedrooms, two and a half bathrooms, a flex room, 9’ ceilings and a two-car garage. This well-designed home has an inviting foyer that is open to the functional flex room that can be used as an office, playroom or formal dining space. The well-appointed kitchen features space-efficient cabinetry and countertop space, an oversized corner pantry, a spacious island with a sink and additional room for seating along with stainless-steel appliances. The kitchen flows seamlessly into the dining space and the sizeable great room. The first floor also offers a powder room, coat closet and storage area. As you make your way up the stairs that are nestled in the corner of the great room you will find a vast landing. The impressive owner’s suite boasts an expansive bedroom, a huge walk-in closet and a contemporary owner’s bathroom with a large shower and toilet closet.  Three generously sized secondary bedrooms, a spacious hall bathroom with double vanity, and the conveniently located laundry room complete the upstairs. Pictures, artist renderings, photographs, colors, features, and sizes are for illustration purposes only and will vary from the homes as built. Image representative of plan only and may vary as built. Images are of model home and include custom design features that may not be available in other homes. Furnishings and decorative items not included with home purchase.
#DESU2109714

MILTON

TBB TOPAZ STREET GALEN

4 Beds

2 Baths

2,340 Sq.Ft.

$444,990

MLS#: DESU2109714
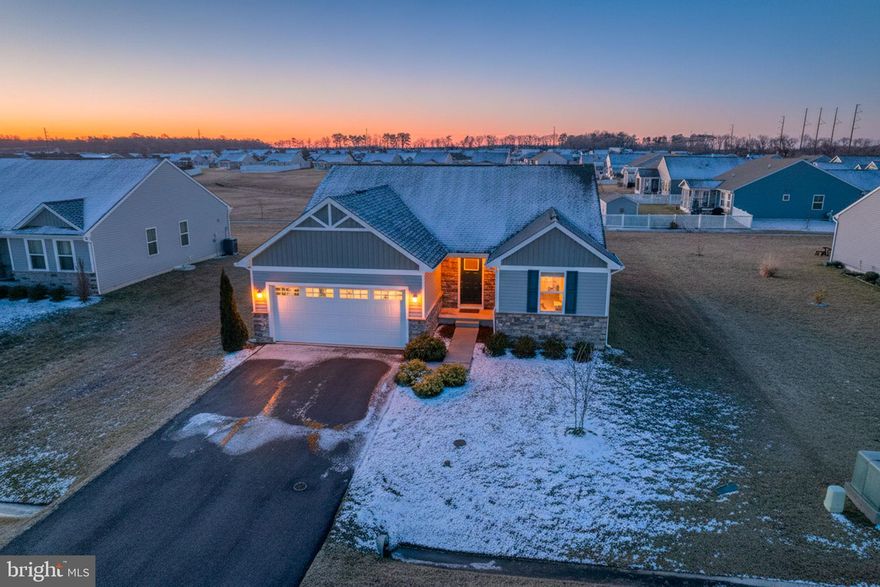
Comfy and cozy best describe this 3 bedroom, 2 bath single family home in the community of Anthem located just outside of Milton. Upon entering you will notice luxury vinyl plank flooring leading you to the rear of the home where you will find an open floor plan, combining living, dining and kitchen spaces. The kitchen boasts maple cabinets, granite countertops, stainless steel appliances and a pantry. The split bedroom configuration of the house with two bedrooms located at the front with the primary at the rear provides privacy for you and your family or guests.  The primary bedroom has its own private bath with tiled flooring, a double vanity and a walk-in shower.  A large walk-in closet round out this space. Anthem has a community center, an outdoor pool and is located only minutes away from downtown Milton. Additionally, the neighborhood is close to both Lewes and Broadkill Beaches.
5478-RL
#DESU2102996

MILTON

28484 HAWTHORNE TRAIL

3 Beds

2 Baths

1,368 Sq.Ft.

$435,000

MLS#: DESU2102996
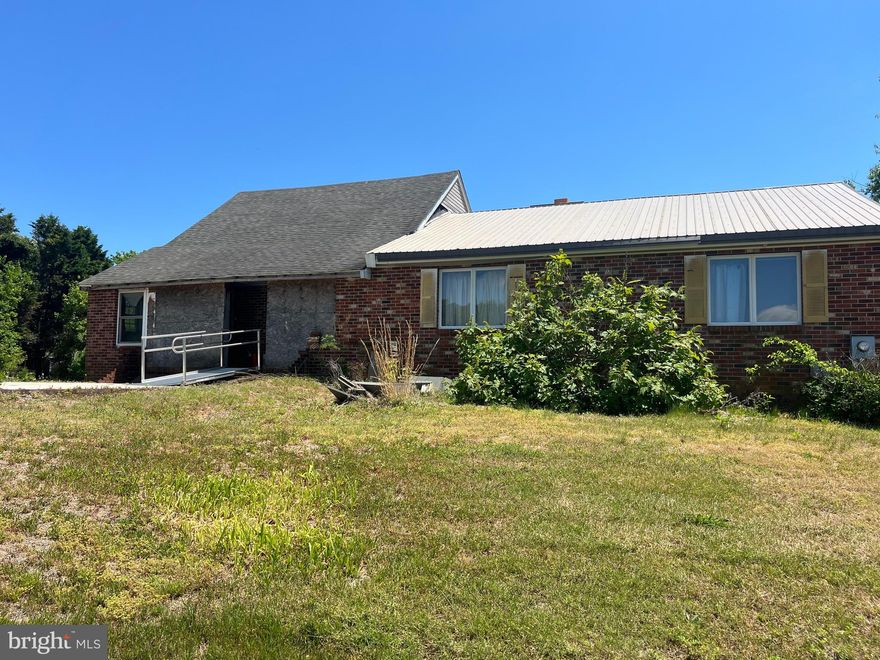
Discover the freedom and possibilities of country living at 16052 Pickering Dr in Milton, Delaware. Set on a generous 1 acre agricultural/residential parcel, this property offers privacy, space, and flexibility with no HOA and minimal building restrictions.

The existing 3‑bedroom, 1,680 sq ft brick bungalow—built in 1920—provides a solid foundation for a full renovation or redevelopment. Featuring a two‑level layout, fireplace, and classic charm, the home is ready for a visionary buyer to restore or reimagine.

With ample room for outbuildings, gardens, or hobby farming, this homesite is perfect for contractors, outdoor enthusiasts, or anyone seeking a peaceful retreat just minutes from Lewes and Rehoboth Beach.
#DESU2112322

MILTON

16052 PICKERING DRIVE

3 Beds

1 Baths

1,680 Sq.Ft.

$350,000

MLS#: DESU2112322
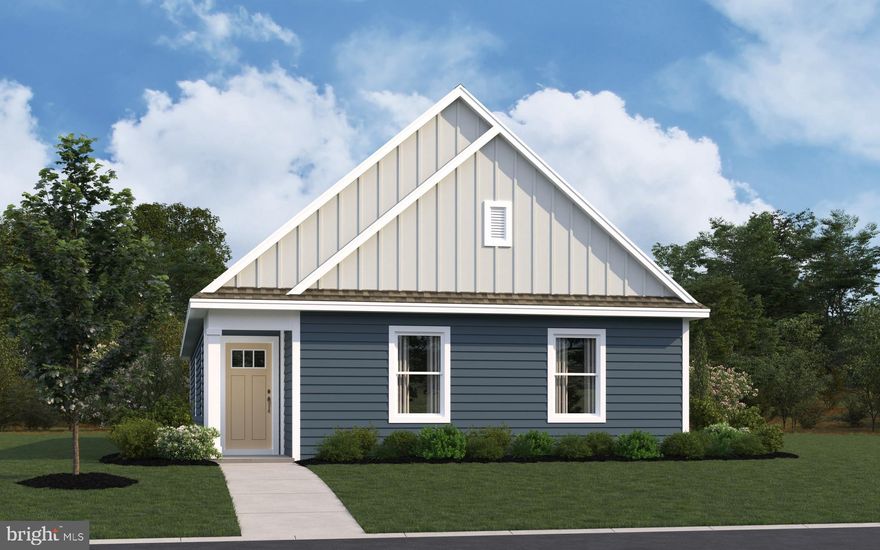
Discover 107 Calypso Lane, a new ranch home in The Granary in Milton, DE. The Camberly is a 1,437 square foot, thoughtfully designed home with four bedrooms, two bathrooms and a two-car rear entry garage.

As you enter the home through the foyer, the three sizeable secondary bedrooms are located down the hallway giving them easy access to the secondary bathroom and hall linen closet. The open concept, large great room leads into the dining area and spacious kitchen.

The well-appointed kitchen features an abundance of white cabinetry, granite countertops, stainless steel appliances, a pantry and a peninsula island with additional room for seating. The laundry room is conveniently located off the kitchen and the garage.

The roomy owner’s bedroom is complete with a full bathroom and walk-in closet. Leading out the back of the home through the kitchen is a cozy, covered patio. This home is affordable, first-floor living at its finest!

The Camberly includes the exclusive Smart-Home® package giving you complete peace of mind living in your new home.

Pictures, artist renderings, photographs, colors, features, and sizes are for illustration purposes only and will vary from the homes as built. Image representative of plan only and may vary as built. Images are of model home and include custom design features that may not be available in other homes. Furnishings and decorative items not included with home purchase.
#DESU2110686

MILTON

107 CALYPSO LANE

4 Beds

2 Baths

1,437 Sq.Ft.

$399,990

MLS#: DESU2110686
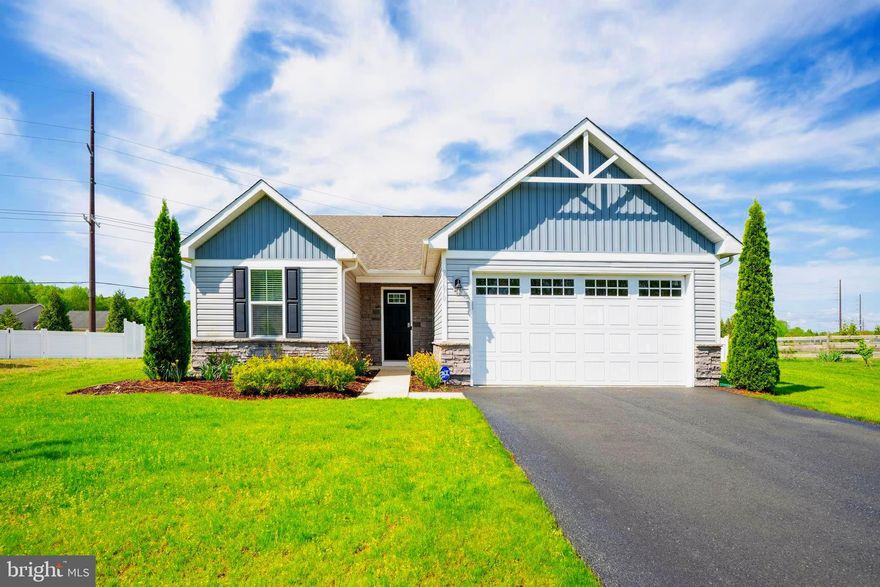
Don’t miss this opportunity—homes like this don’t last! Tucked away on a quiet cul-de-sac at the edge of the community, this 3BR/2BA Craftsman-style home offers the ease of one-level living with a setting that feels both private and peaceful. Inside, you’ll find laminate plank flooring, granite countertops, and a spacious kitchen with island that opens to the main living area—perfect for everyday comfort and easy entertaining.

Gently used as a second home, this property shows minimal wear and is truly move-in ready. Step outside to a fenced yard, with irrigation on its own well. With plenty of privacy as the home backs to the edge of the community rather than another row of homes.

With a low HOA that includes a community pool and a highly desirable Milton location, you’re just a short drive to Lewes and Rehoboth Beach while still enjoying a quieter, more relaxed setting. A timeless Craftsman design, a great location, and solid value—schedule your showing before it’s gone!
#DESU2107946

MILTON

28670 HAWTHORNE TRAIL

3 Beds

2 Baths

1,344 Sq.Ft.

$420,000

MLS#: DESU2107946
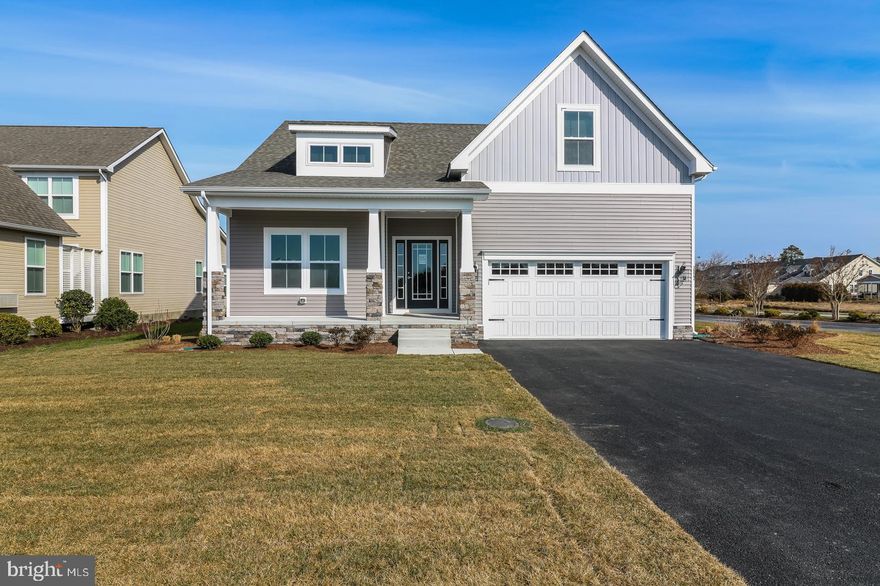
Build your new home with award-winning local builder, Capstone Homes, and let them guide you through every step of the process! This Jackson floorplan is NOT currently under construction, but one of many options that can be built on lot #73 in The Vines of Sandhill. The Jackson offers 1,361+  heated square footage of one-story living featuring 3 bedrooms and 2 full bathrooms. With a boasting open concept, this floorplan offers many options including an upper-level bonus room with full bath, sunroom, wrap around front porch and Gourmet kitchen. It's sure to capture all your favorite features. The Vines of Sandhill is an active, all-inclusive community offering state of the art amenities including full landscaping, irrigation, luxury pool, clubhouse, and more - all included with a modest HOA contribution. With local shopping and dining just minutes away, this community is one of the most desired in the area.   Founded in 2006, this family-owned and operated local builder is committed to building quality customized homes throughout Sussex County. Call today to request a full list of Capstone's standard features, upgrades and floor plan or visit the Torbay Model at The Vines of Sandhill Mon-Sat 10am-5pm. 

*Incentives and pricing may change at any time. Transfer tax and impact fee coverage when paying cash or using the preferred lender. Home IS NOT under construction. Photos are of a different Jackson with selectable options. 

Capstone Homes - Guiding you home, every step of the way.
#DESU2102294

MILTON

24098 HARVEST CIRCLE - LOT #73

3 Beds

2 Baths

1,361 Sq.Ft.

$424,990

MLS#: DESU2102294
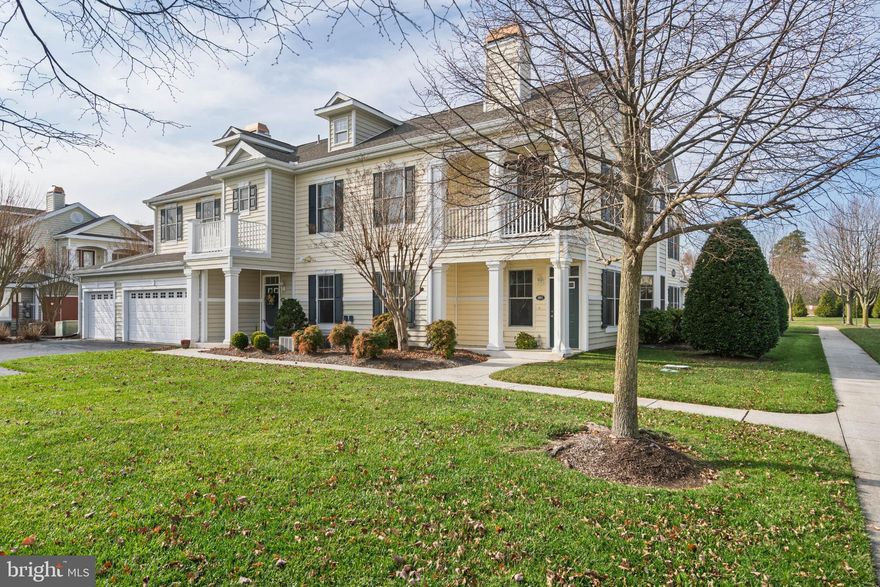
A TERRIFIC SUMMARY OF PAYNTERS MILL HOA AND CONDO AMENITIES IS PROVIDED IN THE DISCLOSURES SECTION FOR YOUR INFORMATION! Welcome to 16626 John Rowland Trail #601, a 3BD/2BA condo in popular Paynters Mill. Step in front door w/ transom window from welcoming small front porch to Great Room/Dining Area w/ gas Fireplace trimmed w/ stone hearth, surround & wooden mantel. Beautiful crown molding. Condo newly painted throughout. Six windows ensure bright space. Lighted nook for artwork. Kitchen features Stainless Steel appliances, ceramic tile, upgraded cabinetry, Corian counters, a pantry & recessed lighting and steps out onto small back patio. Primary BD features crown molding, ensuite BA with dual basin vanity, bathtub, separate shower & brand new chair height comfort toilet. Plus large walk-in closet. Built-in Hallway Study. Two Guest BD share 2nd BA w/ tub shower & second brand new chair height comfort toilet. Laundry Room, w/ stacked Washer/Dryer, steps out into two separate, adjacent garages w/ loads of storage space. Paynters Mill, between Milton & Lewes, is close to beaches & State Parks. It features a clubhouse, pool, playground, sports courts, and broad, open lawns and walking paths. One Year Home Warranty ($100 DED) for Buyer Peace of Mind. MUST SEE!
#DESU2101520

MILTON

16626 JOHN ROWLAND TRL 601

3 Beds

2 Baths

1,550 Sq.Ft.

$369,000

MLS#: DESU2101520
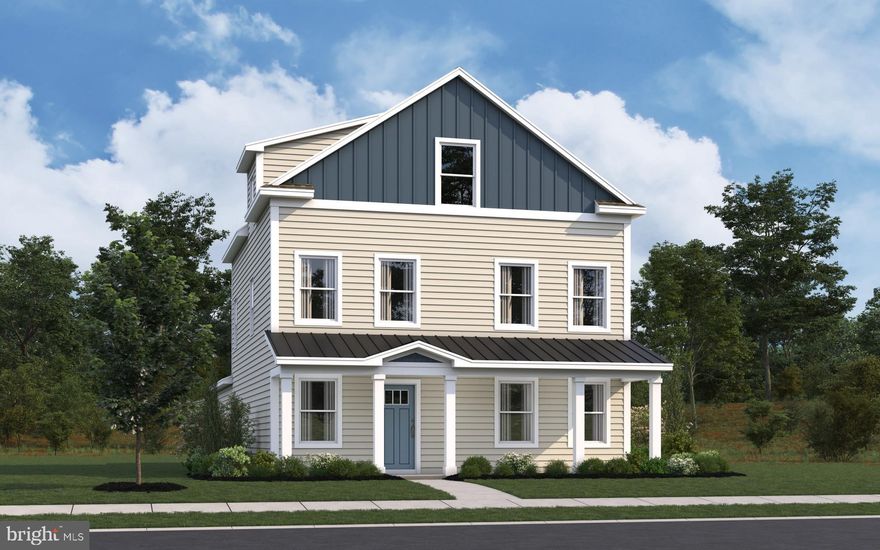
Experience 108 Calypso Lane, an under construction new home, in our newest community, The Granary in Milton, DE. The Verona, a 2,199 square foot, three-story home, offers five bedrooms, three and a half bathrooms, and a two-car garage with a private entrance behind the home.

This well-designed home has an inviting foyer that opens to the spacious family room. The family room is open to the dining space and the family-friendly kitchen with white cabinetry, quartz countertops, stainless steel appliances, a large corner pantry and a peninsula island with additional room for seating. A powder room is conveniently located on the first floor tucked away in a private nook. This roomy floor plan allows the entire family to live comfortably with the ideal amount of space and room for flexibility.

The upstairs owner's bedroom with an en suite bathroom and a walk-in closet sits in the back of the home for privacy. There are three additional bedrooms and a secondary bathroom on the second floor.

The third floor offers a fifth bedroom and a third full bathroom, as well as an finished storage room that could be used as a home office or playroom. 

This home includes a fully sodded, landscaped, and irrigated lawn, white window treatments and the exclusive Smart-Home® package through ADT giving you complete peace of mind living in your new home.

Pictures, artist renderings, photographs, colors, features, and sizes are for illustration purposes only and will vary from the homes as built. Image representative of plan only and may vary as built. Images are of model home and include custom design features that may not be available in other homes. Furnishings and decorative items not included with home purchase.
#DESU2104586

MILTON

108 CALYPSO LANE

5 Beds

3 Baths

2,199 Sq.Ft.

$439,990

MLS#: DESU2104586
Perfectly positioned just a short stroll from the heart of downtown Milton, this beautifully maintained and newly furnished residence seamlessly blends timeless character with thoughtful modern updates, presenting an exceptional opportunity for both homeowners and investors. Situated on an expansive corner lot just outside the Historic District (and not subject to architectural restrictions), the property offers rare flexibility paired with outstanding walkability to local dining, boutique shops, the library, and Milton Memorial Park.

Inside, classic charm is evident throughout, highlighted by refinished hardwood flooring and a well-designed floor plan. The main level features an oversized living room, a separate dining area, a full bath, and a well-appointed kitchen with new stainless steel appliances, along with a convenient laundry area equipped with an updated washer and dryer. The unfinished basement is ideal for additional storage.

Upstairs, three bedrooms include a comfortable primary suite, complemented by a beautifully updated full bath featuring a newly installed oversized tile shower. Outdoor living is equally inviting, with a welcoming front porch and a spacious newly constructed rear deck overlooking the private backyard, perfect for relaxing or entertaining.

The deep lot affords ample off-street parking and includes a large detached two-car garage, ideal for storing beach gear, bikes, and lawn equipment. Additional upgrades include a newly installed outdoor shower, cordless blinds throughout, a new dining room chandelier, and comfort-height toilets on both levels. Major systems including windows, roof, heating, vinyl siding, and gutters are all relatively recent updates, offering added peace of mind and long-term value. High-quality furnishings in the living room, dining room, and bedrooms, along with newly purchased televisions, convey with the sale, making this a truly turnkey offering. 

Whether as a full-time residence, weekend retreat, or investment property with strong rental potential, this home delivers an ideal blend of location, charm, and versatility in one of coastal Delaware’s most desirable small-town settings. 

Enjoy the best of Milton’s coastal lifestyle with a variety of nearby recreational opportunities. Launch a kayak from the downtown park along the Broadkill River, spend the day golfing at The Rookery Golf Course, or enjoy fishing at Wagamon’s Pond. Nature enthusiasts will appreciate exploring the scenic beauty of Prime Hook National Wildlife Refuge.

Ideally located, Milton is within approximately 30 minutes of Downtown Lewes, Lewes Beach, Cape Henlopen State Park, and Rehoboth Beach. The property also offers convenient access to Milton Elementary School, Mariner Middle School, and the renowned Dogfish Head Craft Brewery!
#DESU2110368

MILTON

501 FEDERAL STREET

3 Beds

1 Baths

1,300 Sq.Ft.

$449,000

MLS#: DESU2110368

 - property

Send a message

Message successfully sent.

Your message

What is 3 + 4 ?

Reason for contacting?

I agree to receive email communication and understand I can unsubscribe at any time.

I agree to be contacted by Charis Realty Group via call, email, and text for real estate services. To opt out, you can reply 'stop' at any time or reply 'help' for assistance. You can also click the unsubscribe link in the emails. Message and data rates may apply. Message frequency may vary. Privacy Policy

Sign Out

Virtual Assistant

Would you like to take the next step with this property? We can help you schedule a showing or virtual tour, or send you more details.

Yes, I would like more information.

Thank You for Your Reply, One of Our Agents will contact you as soon as possible

No, maybe later.

Thank you, you can always contact me via email, phone number or through the contact form.

Realhub AI

Lucy - Your AI-Powered Realtor

Update Your Temporary Password

Personalize your search

Enter your email and we'll notify you immediately when new listings match what you're looking for.

or enter email address

Already have an account ? Login here

Continue your home search

I agree to receive communications and understand I can unsubscribe at any time.

I agree to be contacted by Charis Realty Group via call, email, and text for real estate services. To opt out, you can reply 'stop' at any time or reply 'help' for assistance. You can also click the unsubscribe link in the emails. Message and data rates may apply. Message frequency may vary. Privacy Policy

Already have an account ? Login here

We use cookies

We use cookies primarily for analytics to enhance your experience. By accepting, you agree to our use of these cookies. You can manage your preferences or learn more about our cookies policy.