


Property
Beds
4
Full Baths
3
1/2 Baths
None
Year Built
1905
Sq.Footage
1,816
Welcome to 135 E 8th Ave, a delightful early 20th-century twin residence offering timeless character and modern finishes in one of Conshohocken's most convenient neighborhoods. This home features 4 bedrooms and three full renovated bathrooms with luxurious finishes and sits on a generous, fenced-in lot. <br>Located in the highly regarded Colonial School District, this home is just minutes from downtown Conshohocken's shops, restaurants, vibrant community, and the train station.<br> <br>This home was completely gutted (all new insulation added) and renovated in 2021. Recent Upgrades & Improvements include the following: ⭐️Kitchen upgraded with stainless-steel appliances, custom cabinets, and an island with gas cooking ⭐️ Three (3) full bathrooms renovated with new soaking tubs / showers / lighting / vanities ⭐️ Lighting fixtures and ceiling fans were upgraded in the bedrooms ⭐️Dual (2) zone Heater / Central A/C ⭐ Upgraded plumbing , water heater and electrical (200 amp panel). ⭐️ New driveway and backyard fence installed in 2026.<br> <br>With its pristine condition, spacious first floor layout, off street parking, fenced in back yard and beautiful outdoor space, this home is a truly special opportunity on a very desirable numbered street in Conshohocken - walkable to all shops and restaurants.<br> <br>An inviting covered front porch welcomes you as you approach the entrance - the perfect place for your morning coffee or evening relaxation.<br> <br>On the first level you'll enjoy an expansive open layout and thoughtfully designed spaces. As you enter the front door, there is a cozy living room and a designated dining room—a perfect place for hosting holidays. You will find the heart of the home just off the dining room: the bright eat-in kitchen (Updated in 2021) featuring stainless-steel appliances, custom cabinetry, an island with a gas stove and hood, and a pantry. A convenient full bathroom was also added on this level in 2021. A bonus room is also located in the back of the home—a perfect location for a home office!<br> <br>The primary bedroom on the upper level includes a private bathroom featuring a soaking tub, stall shower, modern vanity and recessed lighting. Bedroom #2 has hardwood floors and features a newer closet organizer offering plenty of storage. The 2nd full bathroom located in the hallway features a soaking tub and a newer vanity. Bedrooms 3 and 4 are on the top floor and both feature hardwood floors , ceiling fans and higher ceilings.<br> <br>The full unfinished basement (approximately 600 sf) provides excellent storage or expansion opportunities with ceiling heights high enough to finish if desired. The LAUNDRY area is on the lower level (washer & dryer included). The basement has an outside exit to access your expansive fenced in backyard.<br> <br>Enjoy outdoor living with a level fenced in yard and an oversized concrete patio that offers plenty of space for outdoor furniture and a grill.<br> <br>Parking is never an issue with a driveway for 1-2 vehicles.<br> <br>LOCATION! LOCATION! LOCATION! <br> Enjoy the charm of a quiet residential street in vibrant Conshohocken, with easy access to Fayette Street's bustling restaurants, breweries, cafes, and shops. Commuters will love the short distance to the Conshohocken SEPTA station for quick trips to Philadelphia, plus proximity to I-76, I-476, and the Schuylkill River Trail for biking and outdoor recreation. Top-rated schools, parks, and the King of Prussia shopping district are just minutes away. This gem combines historic appeal with an unbeatable location—perfect for buyers seeking a blend of old-world charm and suburban convenience.<br> <br>Schedule your showing Today! Don't miss the opportunity to make this expansive, move-in-ready home your own!<br>
Features & Amenities
Interior
-
Total Bedrooms
4
-
Bathrooms
3
-
Above Grade Finished Area
1816.0
-
Basement YN
YES
-
Cooling YN
YES
-
Cooling
Central Air, Gas
-
Fireplace YN
NO
-
Heating YN
YES
-
Heating
Natural Gas, Central
-
Pet friendly
N/A
Exterior
-
Garage
No
-
Construction Materials
Block
-
Parking
On Street, Driveway
-
Pool
No
-
Waterfront YN
NO
Area & Lot
-
Lot Features
Back Yard
-
Lot Size(acres)
0.06
-
Lot Size(square feet)
2,700
-
Property Type
Residential
-
Property Sub Type
Townhouse
-
Architectural Style
Colonial
Price
-
Sales Price
$650,000
-
Tax Amount
$3,502
-
Sq. Footage
1,816
-
Price/SqFt
$357
HOA
-
Association
No
School District
-
Elementary School
N/A
-
Middle School
N/A
-
High School
N/A
Property Features
-
New Construction
NO
-
Foundation Details
Stone
-
Senior Community YN
NO
-
Sewer
Public Sewer
-
Tax Lot
044
-
Water Source
Public
Schedule a Showing
Showing scheduled successfully.
Mortgage calculator
Estimate your monthly mortgage payment, including the principal and interest, property taxes, and HOA. Adjust the values to generate a more accurate rate.
Your payment
Principal and Interest:
$
Property taxes:
$
HOA fees:
$
Total loan payment:
$
Total interest amount:
$
Location
County
MONTGOMERY
Elementary School
Middle School
High School
Listing Courtesy of Robert Warner, Keller Williams Real Estate-Blue Bell
RealHub Information is provided exclusively for consumers' personal, non-commercial use, and it may not be used for any purpose other than to identify prospective properties consumers may be interested in purchasing. All information deemed reliable but not guaranteed and should be independently verified. All properties are subject to prior sale, change or withdrawal. RealHub website owner shall not be responsible for any typographical errors, misinformation, misprints and shall be held totally harmless.

Salesperson, Realtor
Lisa Romano
Call Lisa today to schedule a private showing.

* Listings on this website come from the FMLS IDX Compilation and may be held by brokerage firms other than the owner of this website. The listing brokerage is identified in any listing details. Information is deemed reliable but is not guaranteed. If you believe any FMLS listing contains material that infringes your copyrighted work please click here to review our DMCA policy and learn how to submit a takedown request.© 2024 FMLS.
Related Properties
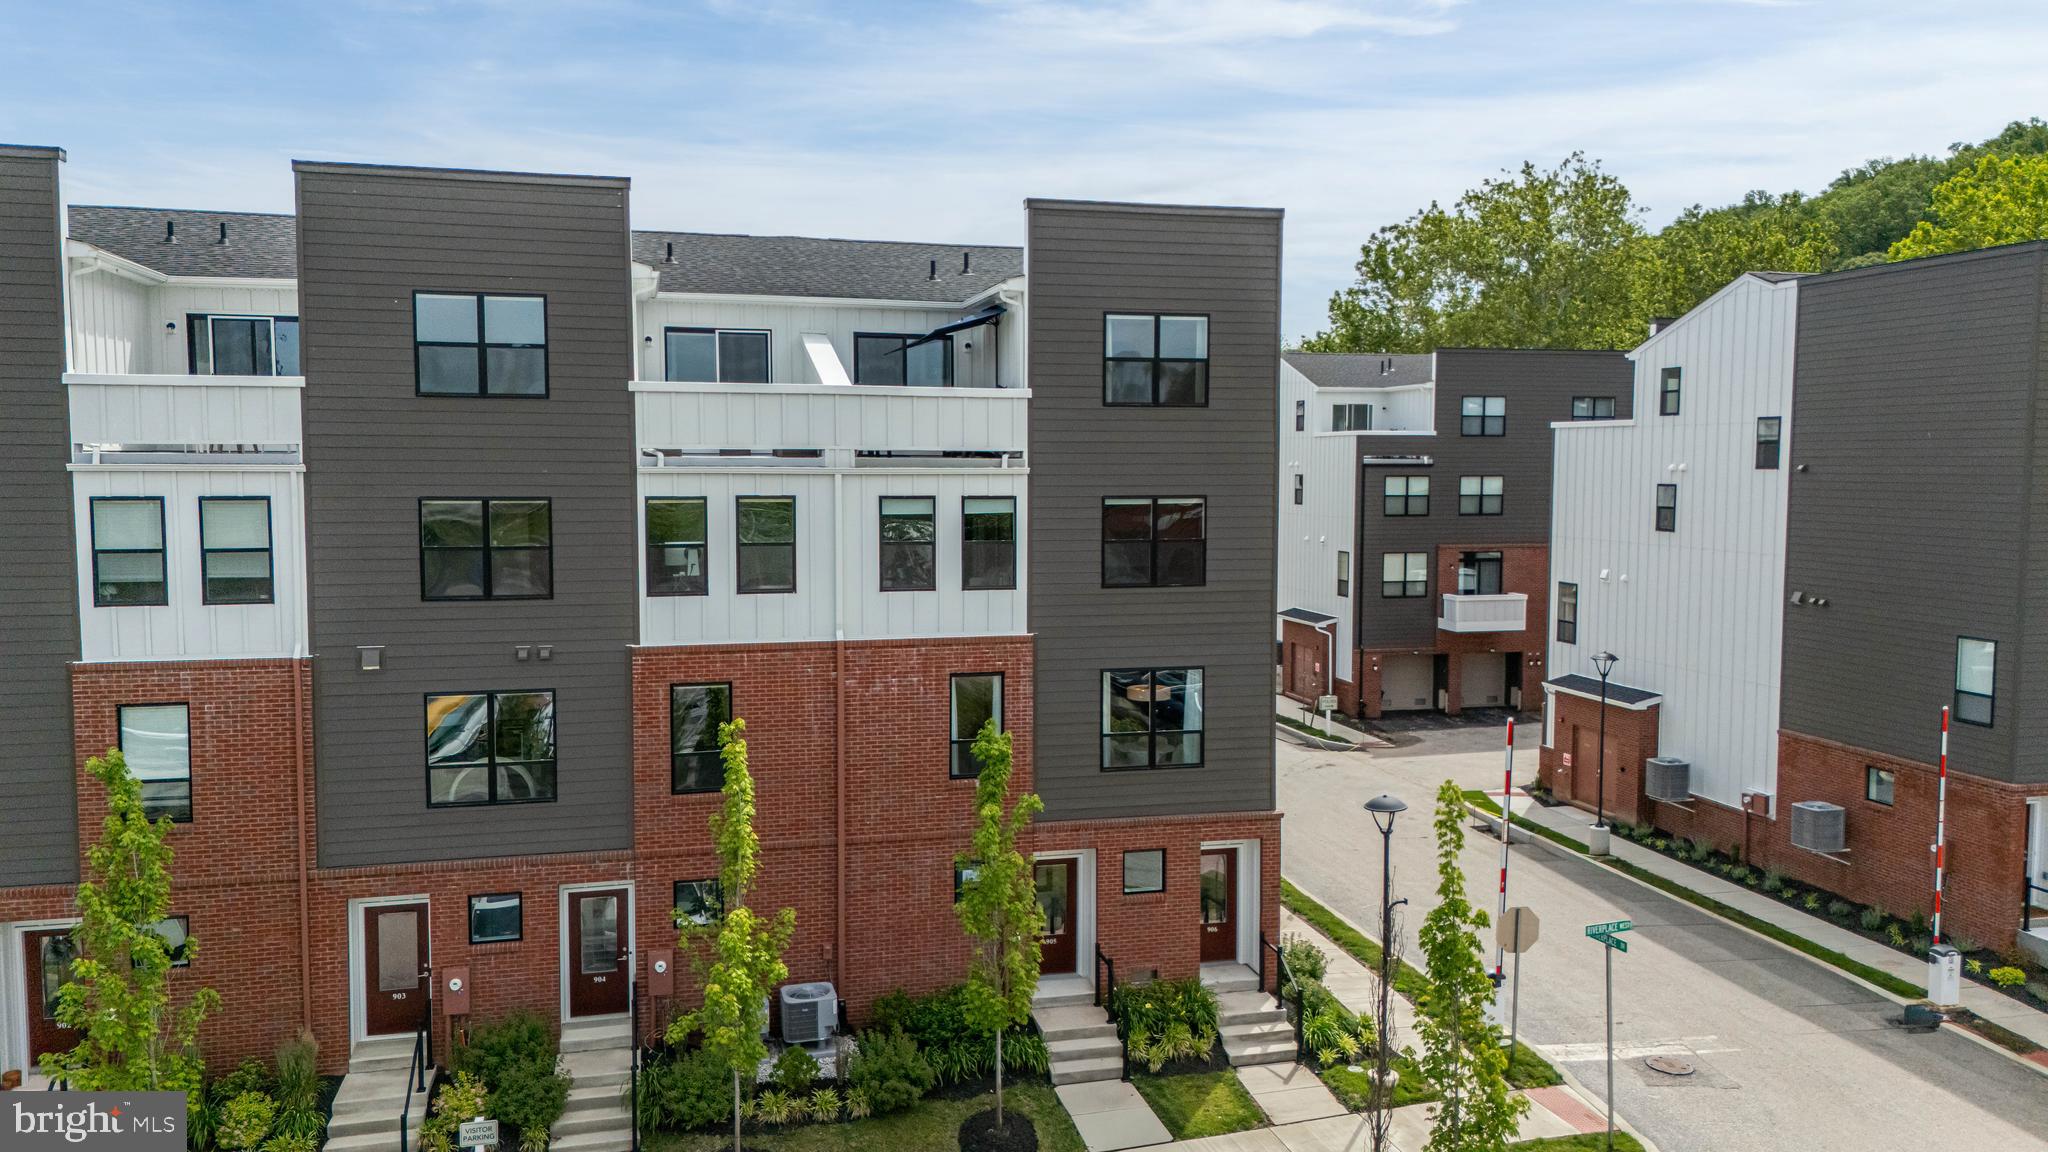
CONSHOHOCKEN
905 RIVERPLACE DRIVE
3 Beds
2 Baths
1,705 Sq.Ft.
$649,000
MLS#: PAMC2181410

CONSHOHOCKEN
367 W 7TH AVENUE
3 Beds
2 Baths
2,159 Sq.Ft.
$625,000
MLS#: PAMC2189872

CONSHOHOCKEN
410 E ELM STREET
3 Beds
2 Baths
2,436 Sq.Ft.
$649,900
MLS#: PAMC2193938

CONSHOHOCKEN
807 SPRING MILL AVENUE B
2 Beds
2 Baths
1,744 Sq.Ft.
$565,000
MLS#: PAMC2194442
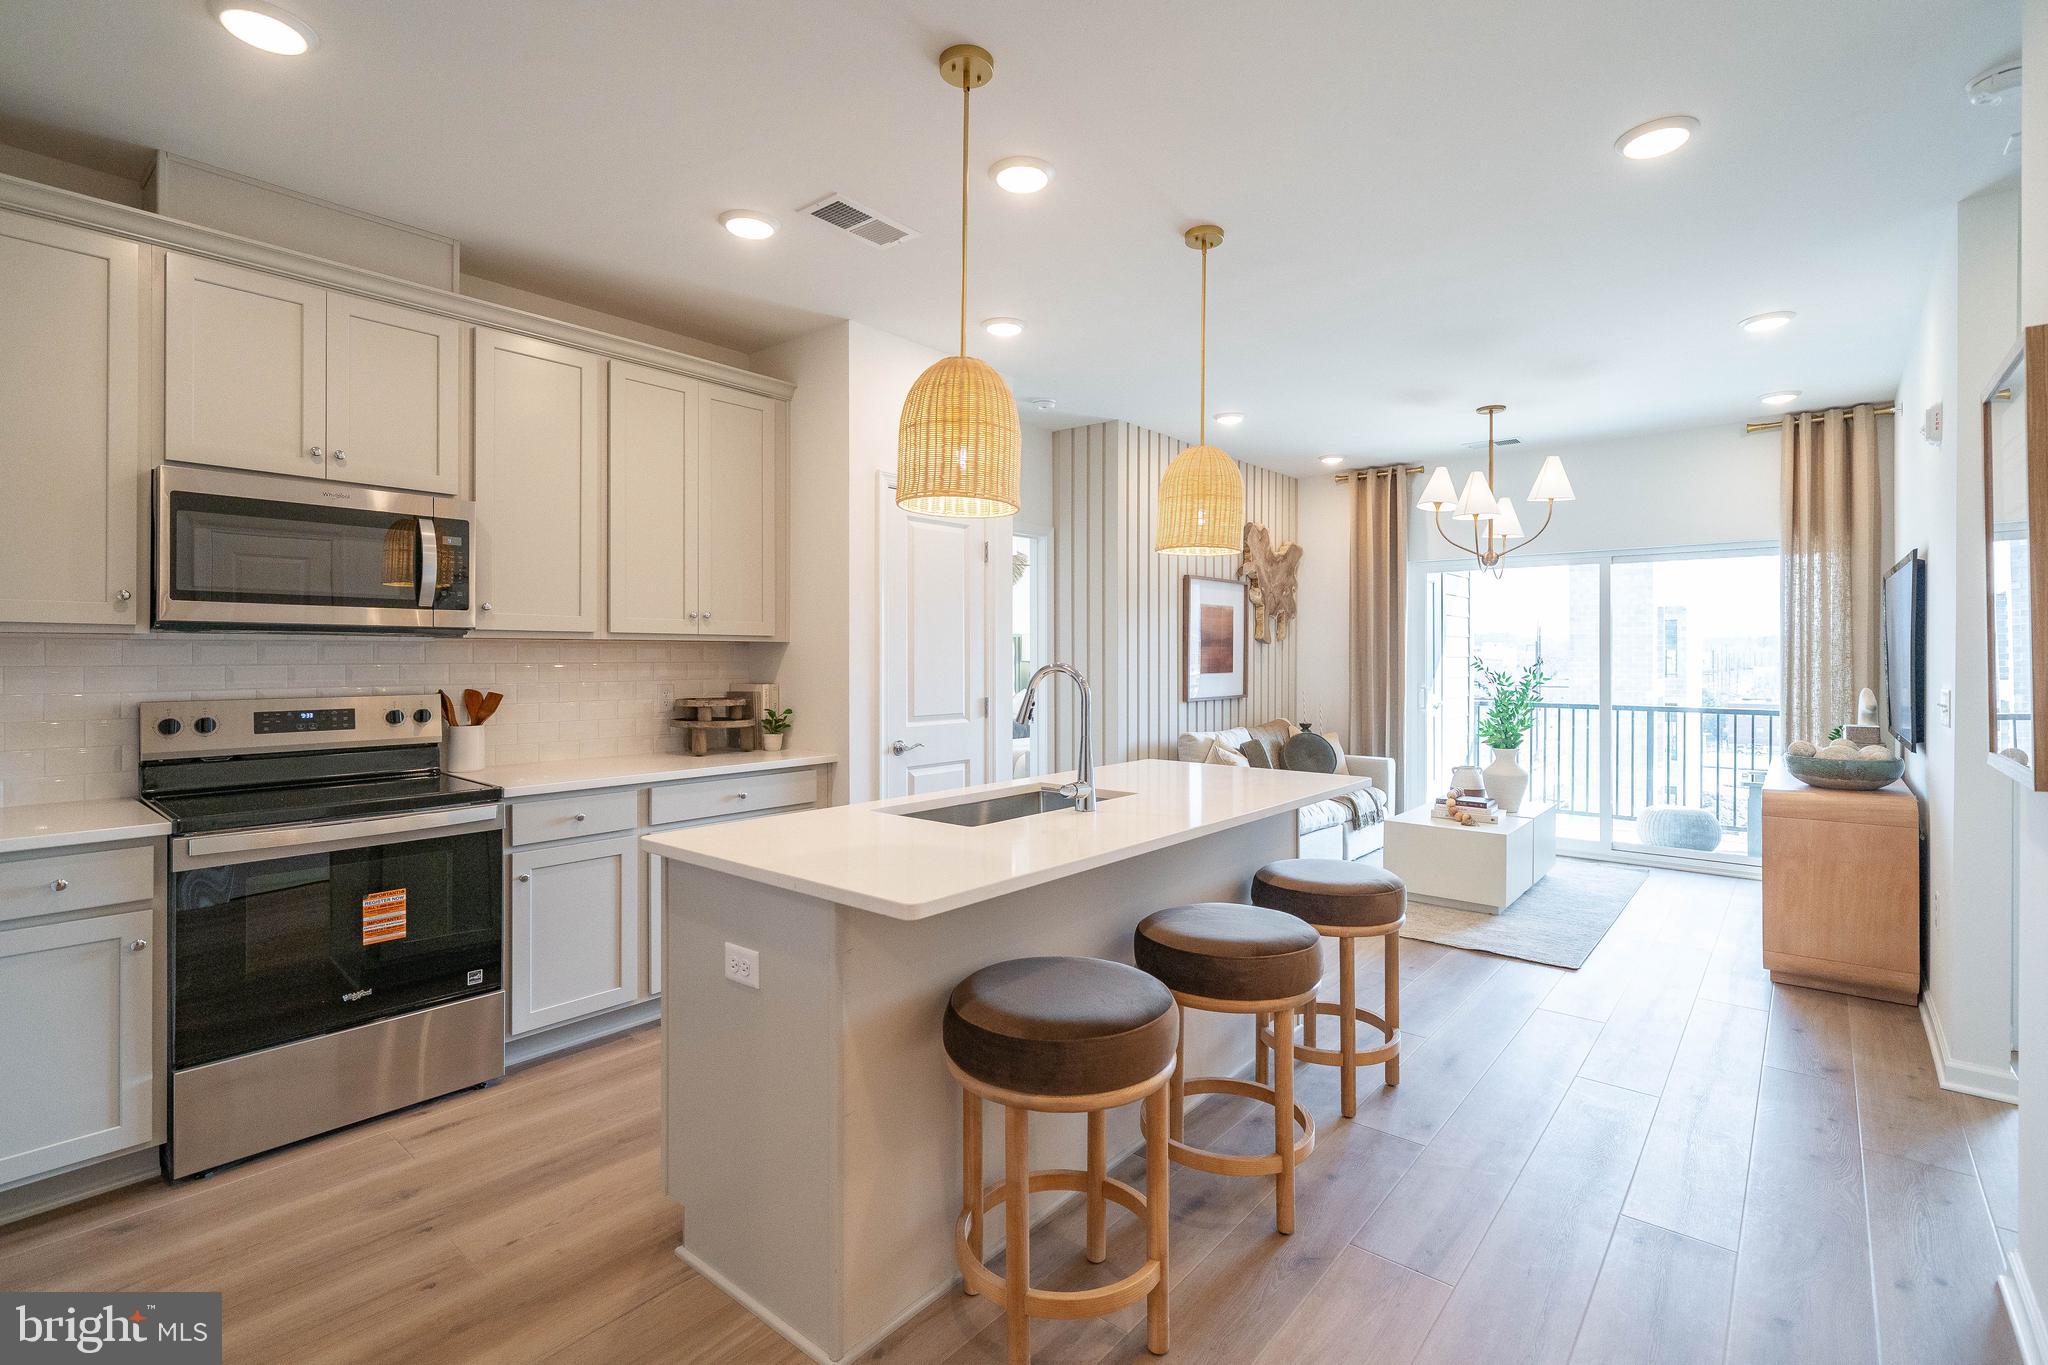
CONSHOHOCKEN
431 WASHINGTON STREET 2303 HAMILTON
2 Beds
2 Baths
1,431 Sq.Ft.
$565,175
MLS#: PAMC2185618

CONSHOHOCKEN
341 W 11TH AVENUE
3 Beds
2 Baths
1,796 Sq.Ft.
$639,900
MLS#: PAMC2193412

CONSHOHOCKEN
123 KEYS STREET
3 Beds
2 Baths
1,666 Sq.Ft.
$550,000
MLS#: PAMC2192676

CONSHOHOCKEN
431 WASHINGTON STREET 2212 FIRESTONE
2 Beds
2 Baths
1,371 Sq.Ft.
$572,170
MLS#: PAMC2194236

CONSHOHOCKEN
626 FULTON STREET
3 Beds
2 Baths
1,551 Sq.Ft.
$599,900
MLS#: PAMC2191706
.png)