Features & Amenities

Interior

  • Total Bedrooms

    3

  • Bathrooms

    3

  • 1/2 Bathrooms

    1

  • Above Grade Finished Area

    2210.0

  • Basement YN

    NO

  • Cooling YN

    YES

  • Cooling

    Central Air, Gas

  • Fireplace YN

    NO

  • Heating YN

    YES

  • Heating

    Electric, Zoned

  • Main Level Bedrooms

    3

  • Pet friendly

    Breed Restrictions, Yes

Exterior

  • Garage

    Yes

  • Garage spaces

    1

  • Parking

    Garage, Underground, Attached

  • Pool

    Yes

  • Pool Features

    Community

  • Waterfront YN

    NO

Area & Lot

  • Property Type

    Residential

  • Property Sub Type

    Condominium

  • Architectural Style

    Contemporary, Traditional

Price

  • Sales Price

    $2,590,000
  • Tax Amount

    $28,200

  • Sq. Footage

    2,210

  • Price/SqFt

    $1,171

HOA

  • Association

    No

School District

  • Elementary School

    N/A

  • Middle School

    N/A

  • High School

    N/A

Property Features

  • New Construction

    NO

  • Senior Community YN

    NO

  • Sewer

    Public Sewer

  • Tax Lot

    358

  • Water Source

    Public

Schedule a Showing

Showing scheduled successfully.

<
>
IN PERSON
VIA CHAT

What is 3 + 4 ?


Change time

Mortgage calculator

Estimate your monthly mortgage payment, including the principal and interest, property taxes, and HOA. Adjust the values to generate a more accurate rate.

Your payment

Principal and Interest:

$

Property taxes:

$

HOA fees:

$

Total loan payment:

$

Total interest amount:

$

Location

County

PHILADELPHIA

Elementary School

Middle School

High School

Listing Courtesy of Laurie R Phillips, BHHS Fox & Roach The Harper at Rittenhouse Square

RealHub Information is provided exclusively for consumers' personal, non-commercial use, and it may not be used for any purpose other than to identify prospective properties consumers may be interested in purchasing. All information deemed reliable but not guaranteed and should be independently verified. All properties are subject to prior sale, change or withdrawal. RealHub website owner shall not be responsible for any typographical errors, misinformation, misprints and shall be held totally harmless.

Agent Lisa Romano

Salesperson, Realtor

Lisa Romano

Call Lisa today to schedule a private showing.


* Listings on this website come from the FMLS IDX Compilation and may be held by brokerage firms other than the owner of this website. The listing brokerage is identified in any listing details. Information is deemed reliable but is not guaranteed. If you believe any FMLS listing contains material that infringes your copyrighted work please click here to review our DMCA policy and learn how to submit a takedown request.© 2024 FMLS.
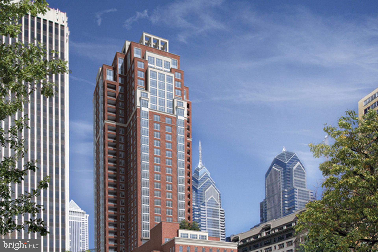
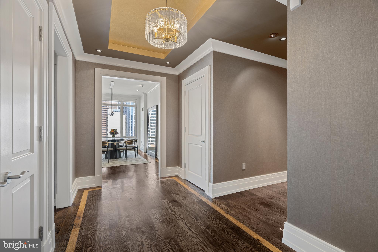
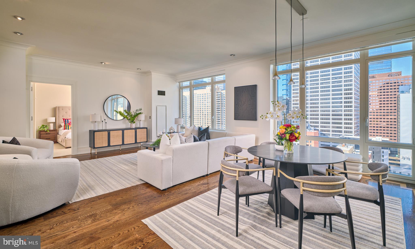
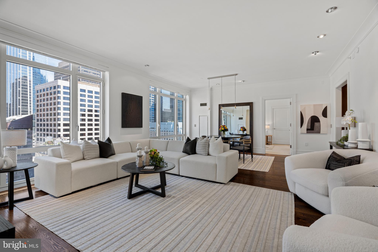
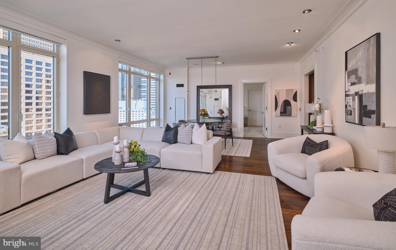
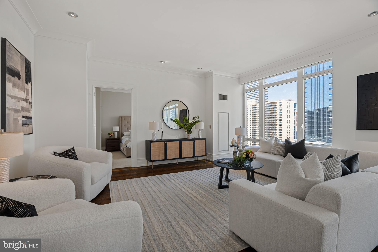
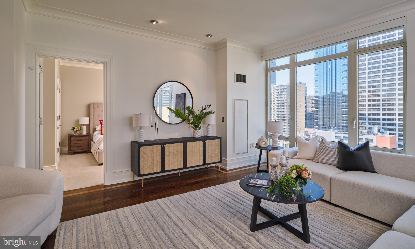
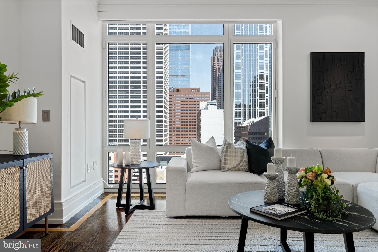
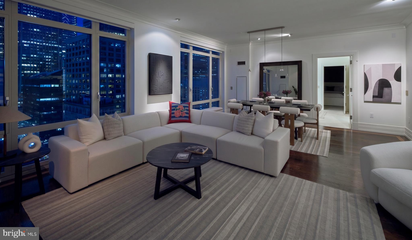
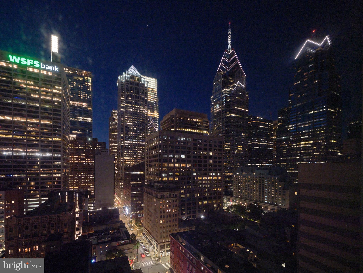
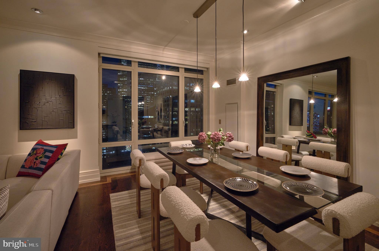
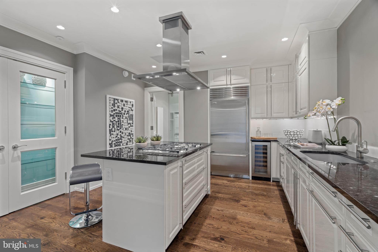
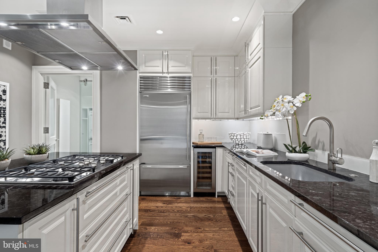
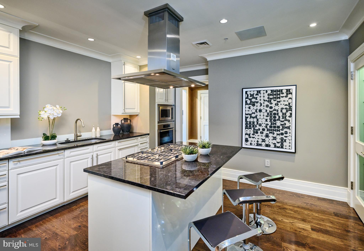
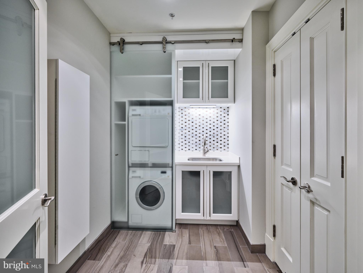
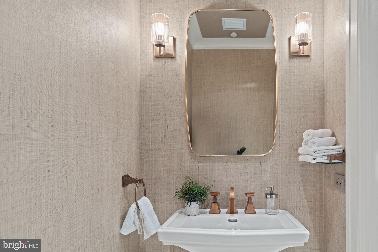
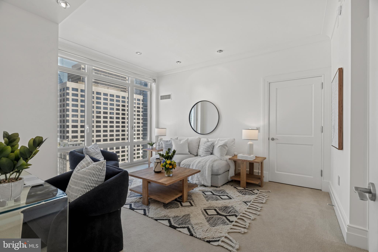
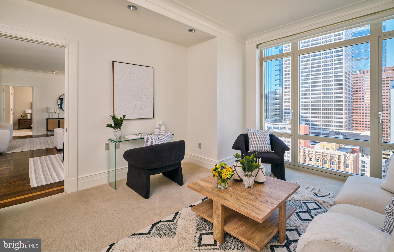
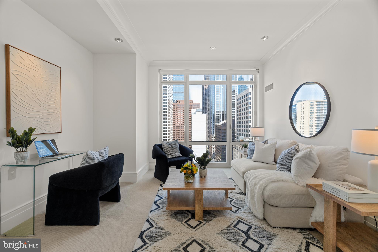
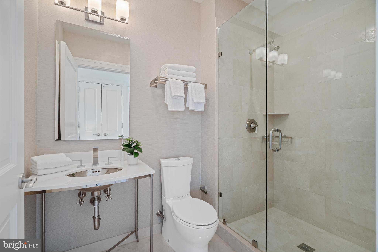
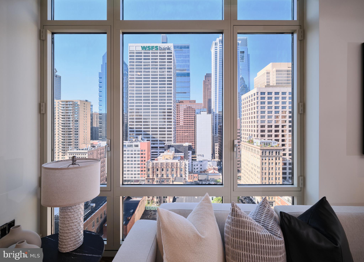
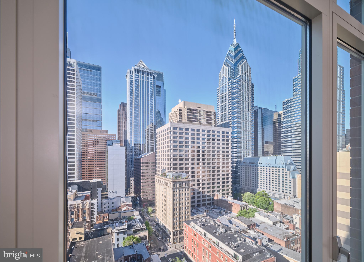
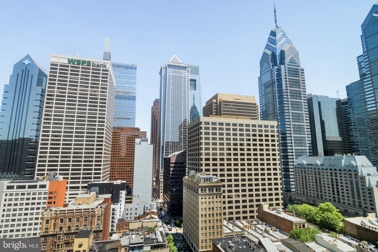
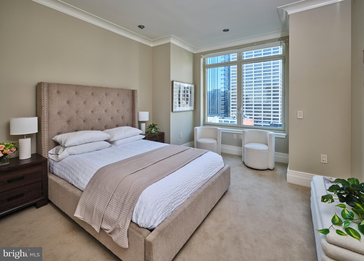
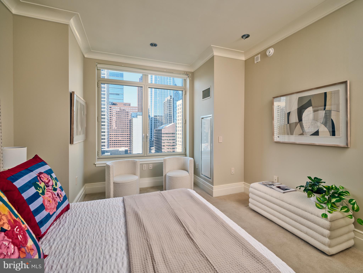
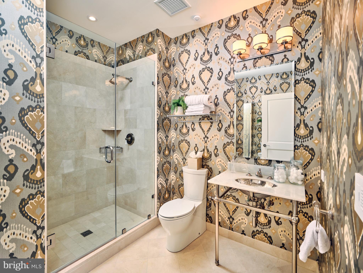
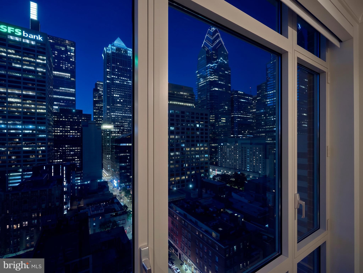
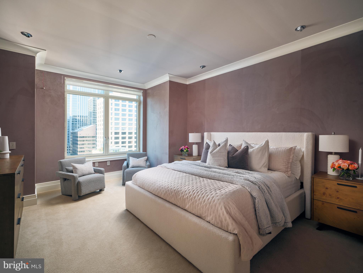
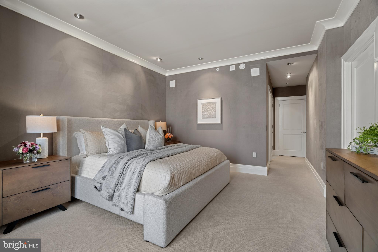
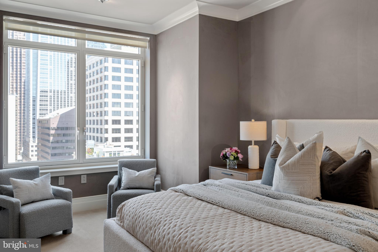
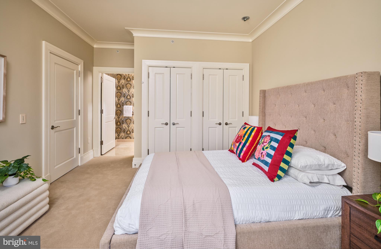
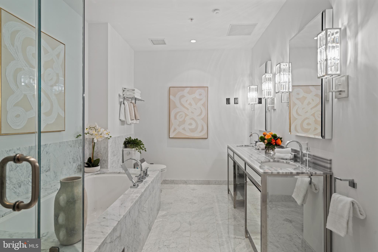
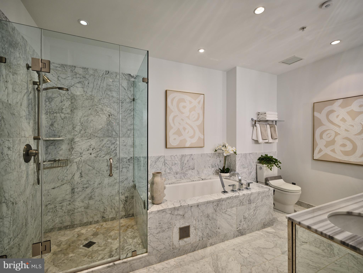
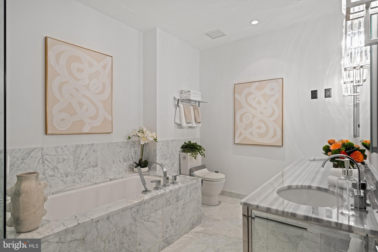
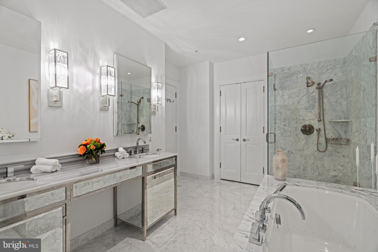
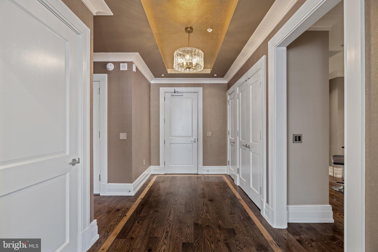
Bespoke Three Bedroom 3.5 Bath Exceptional Reimagined Custom Designed Home with all of the “Bells and Whistles” on a High Floor. Each day and night Enjoy floor to ceiling windows and Spectacular Skyline Views. Upgrades include: Lutron Lighting and Shades, Recessed Art Lighting in Each Room, Updated Bathroom Vanities, Robern Medicine Cabinets, New Toilets, a customized Laundry Room, Hardwood Flooring, Additional Kitchen Cabinets and A Customized Kitchen Floorplan.
Live with the finest amenities in Philadelphia!
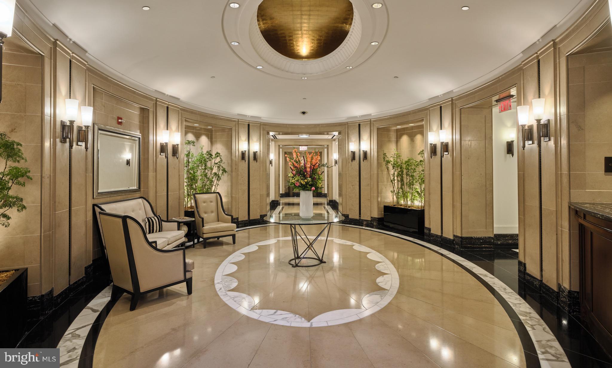
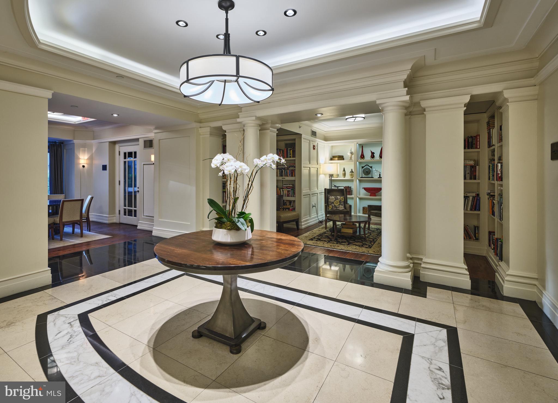
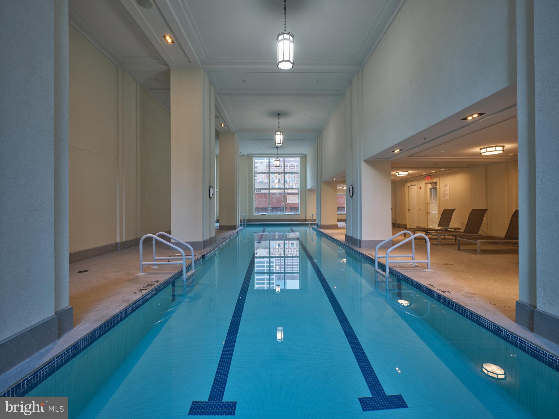
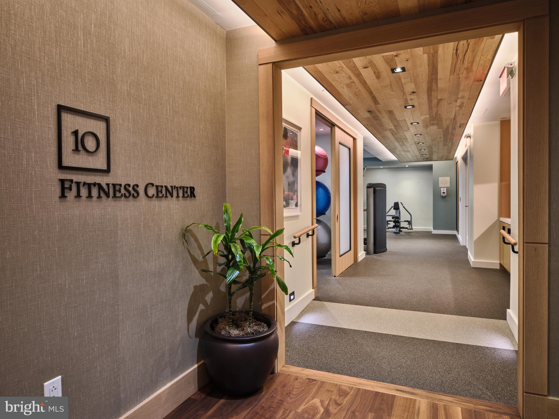
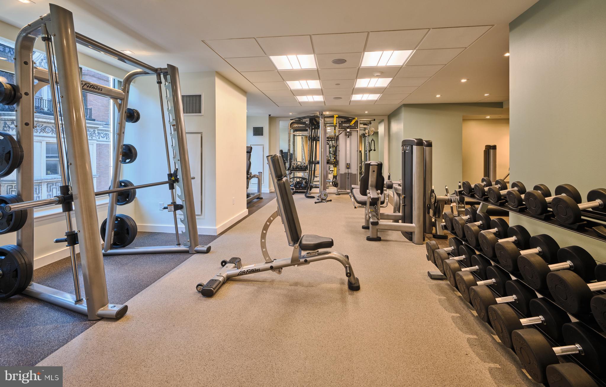
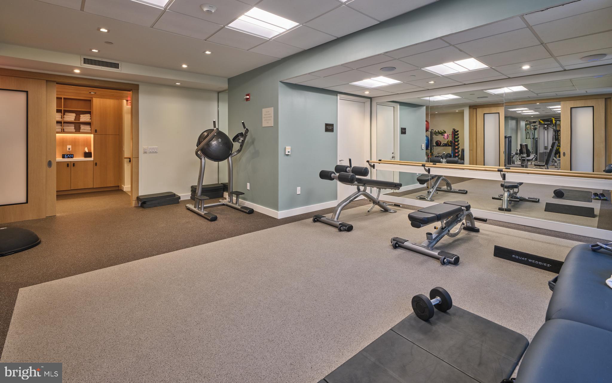
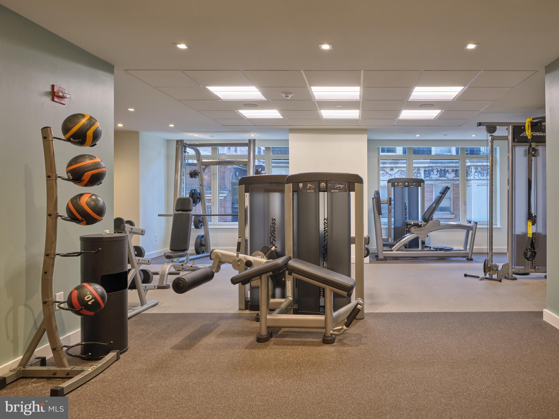
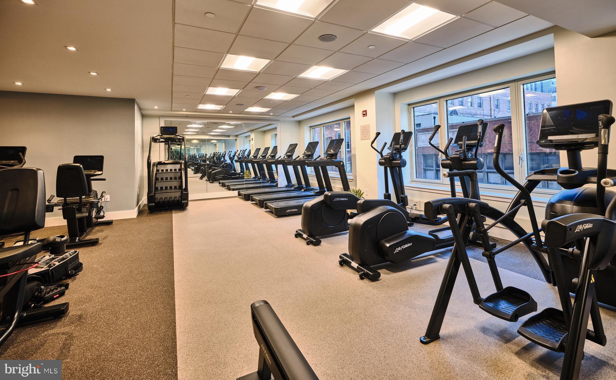
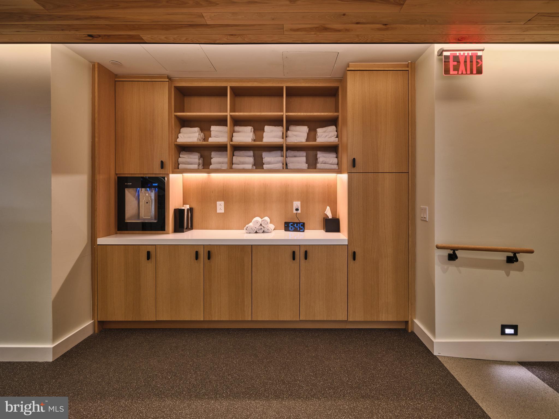
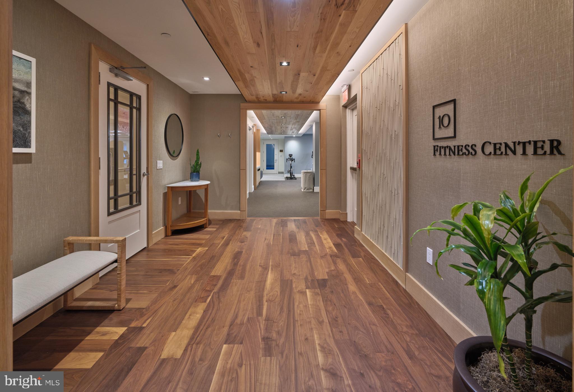
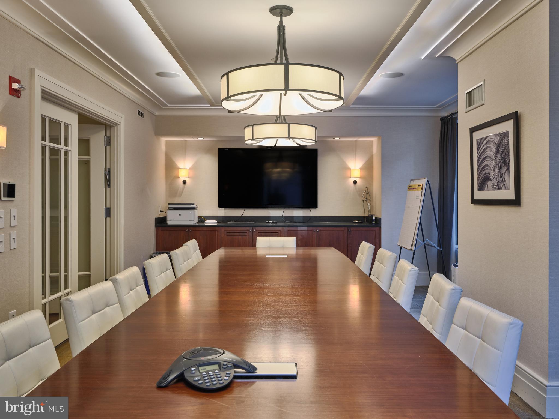
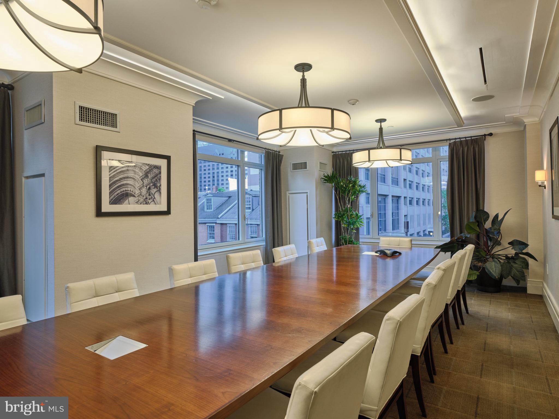
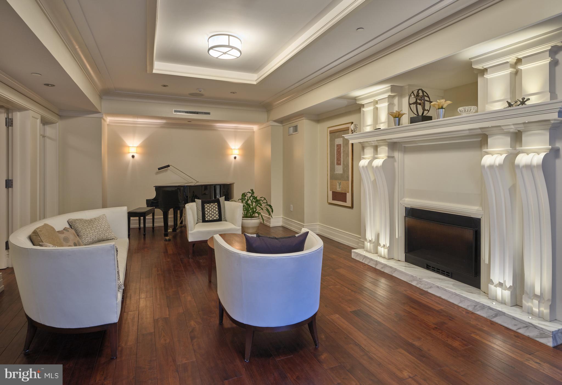
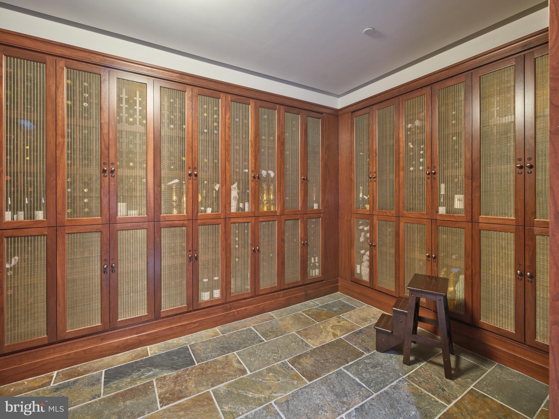
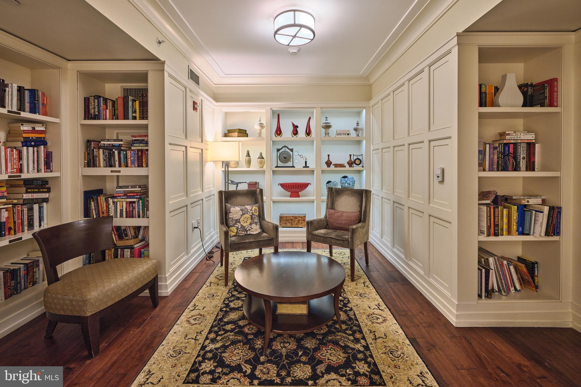
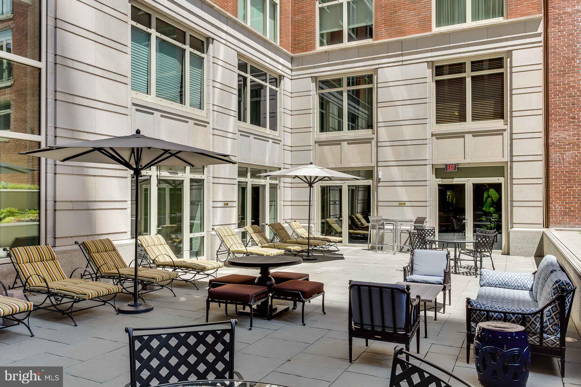
Concierge, Pool, Sauna & Steam, a Landscaped Terrace, a Wine Room, a Catering Kitchen, a new Expansive Fitness Center, a Piano Room, and a Party Room.
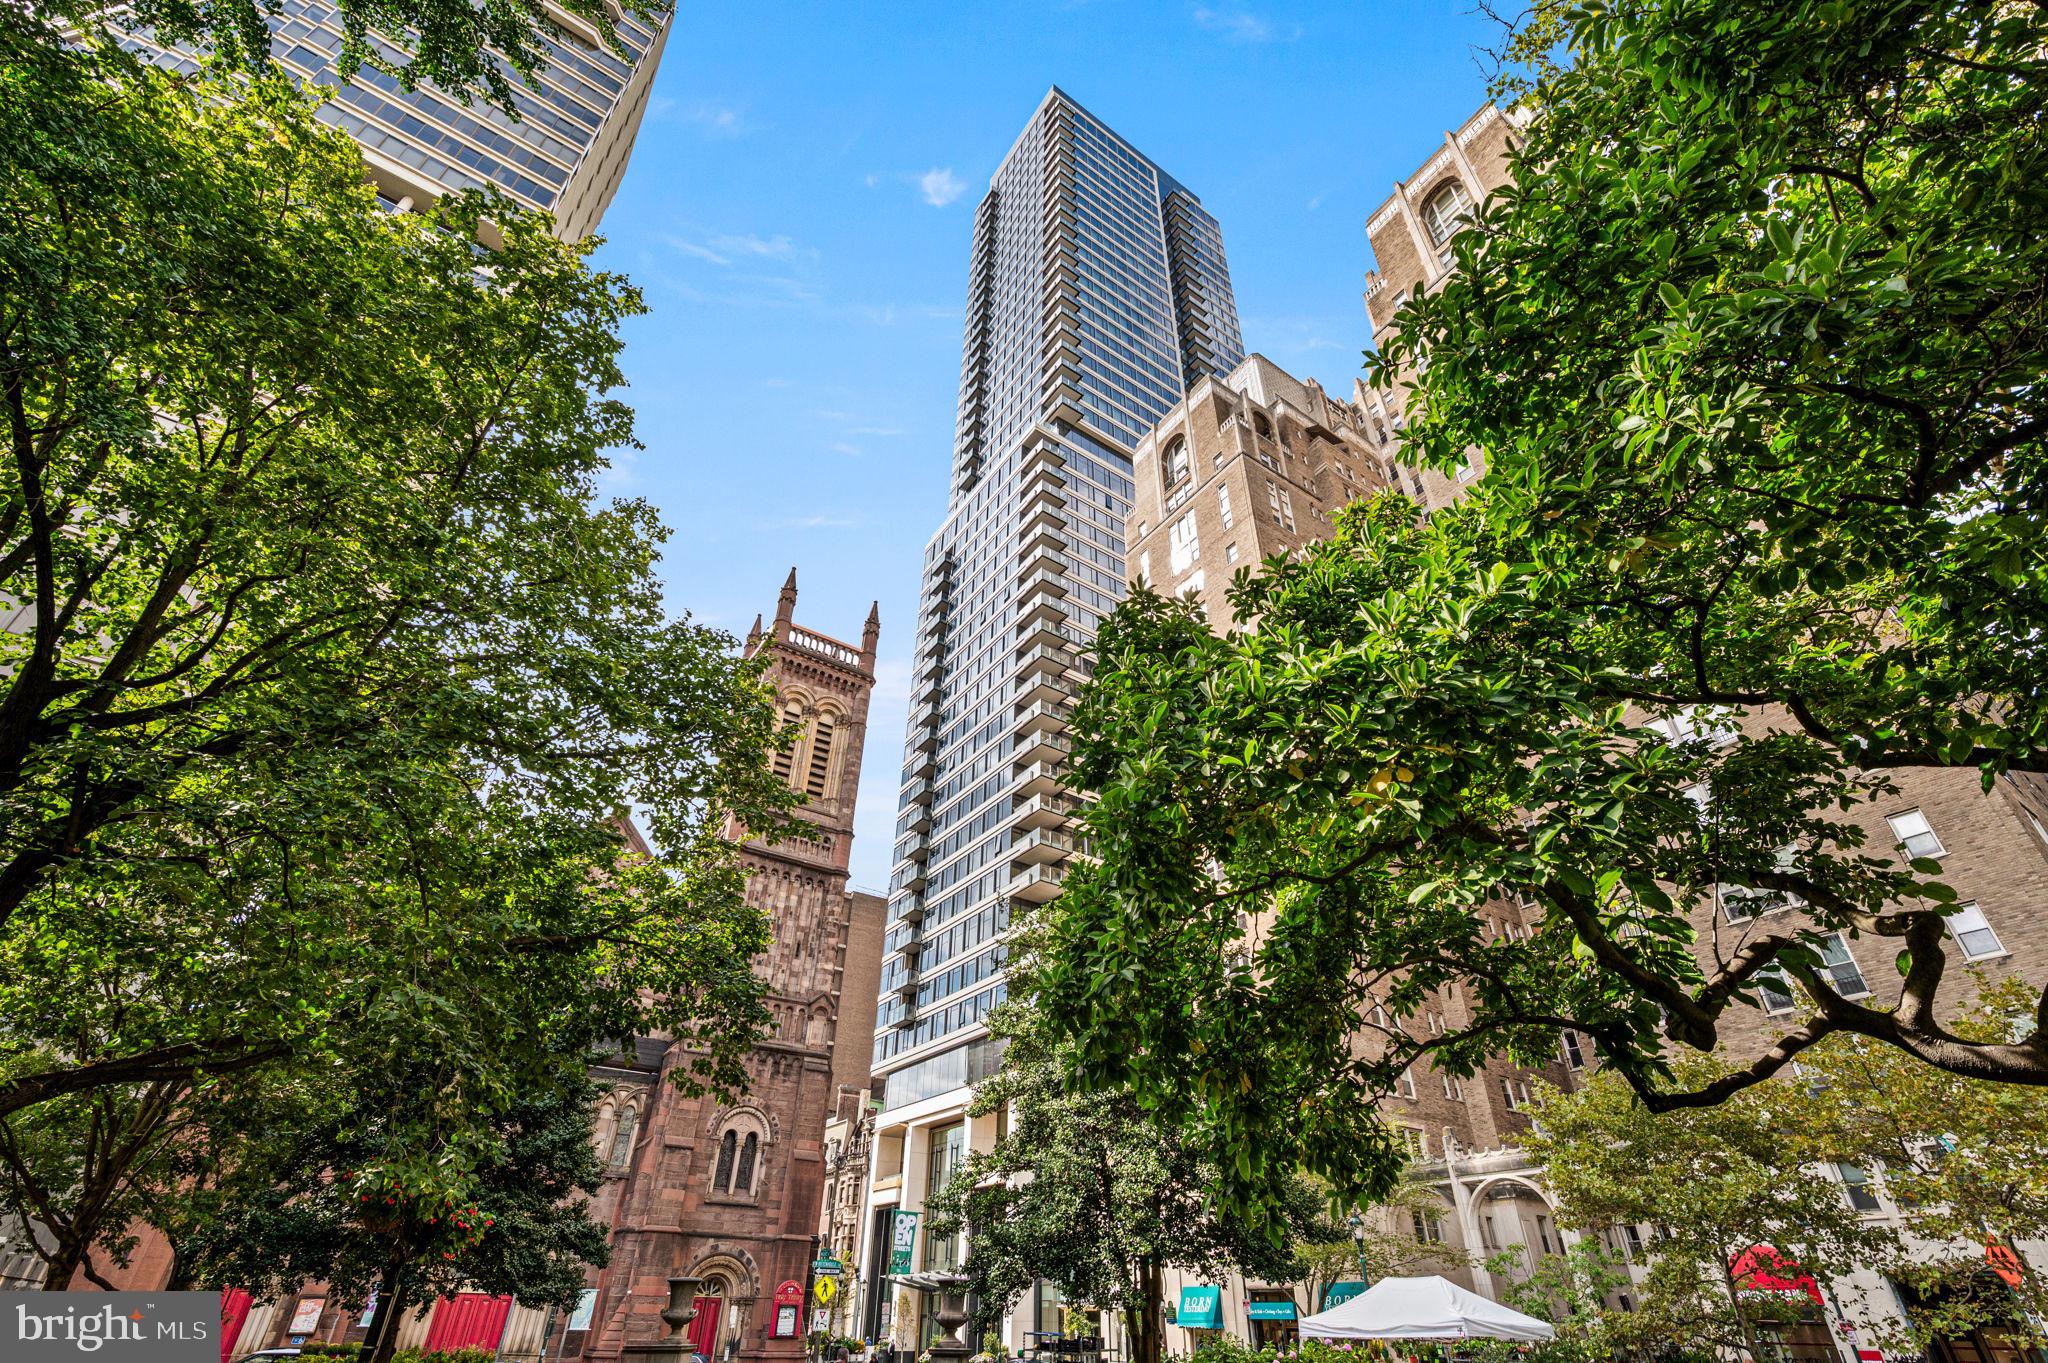
Live in Philadelphia’s Most Vibrant Neighborhood filled with Arts and Culture, a Saturday Farmer’s Market, the Best Shopping and the Best Award Winning Restaurants! Parking Garage Onsight with One Space Included!

130 S 18TH STREET 1602

Message successfully sent.

What would you like to know?

What is 3 + 4 ?

I agree to receive email communication and understand I can unsubscribe at any time.

I agree to be contacted by Charis Realty Group - Christine Issler, Broker via call, email, and text for real estate services. To opt out, you can reply 'stop' at any time or reply 'help' for assistance. You can also click the unsubscribe link in the emails. Message and data rates may apply. Message frequency may vary. Privacy Policy

Related Properties

Introducing The Laurel, Philadelphia s newest luxury Condominium and the final residential opportunity on historic Rittenhouse Square.  The Laurel offers "quarter floor" Sky residences, "half floor" Estates and full-floor customizable Penthouses.

One of only two remaining residences, this Sky Residence 3 (S3) is an extraordinary northwest corner home designed to showcase sweeping panoramic city skyline views and breathtaking sunsets through dramatic floor-to-ceiling windows.

Featuring soaring 10+ foot ceilings and a spacious corner balcony, this residence offers an exceptional blend of sophisticated design and everyday comfort. The gourmet kitchen is appointed with warm, contemporary walnut cabinetry by Hans Krug, seamlessly flowing into the open-concept living and dining areas. Premium appliances include a Sub-Zero integrated refrigerator, Wolf gas cooktop, state-of-the-art steam oven, full-size convection oven, Signature dishwasher, under-counter drawer microwave, and a stunning Calacatta quartz waterfall island with an oversized undermount sink and Dornbracht faucet.

The expansive owner's suite is thoughtfully designed with two separate walk-in closets and space for lounging. The luxurious spa-inspired bath offers a deep soaking tub, oversized walk-in shower with Fantini fixtures, marble flooring, and floor-to-ceiling porcelain walls, creating a true private retreat.

Additional highlights include an oversized laundry room with a full-size Maytag washer and vented dryer, hardwood flooring throughout, and prewiring for future motorized blinds and smart home technology.

With only two of these residences remaining, this is a rare opportunity to own one of the building's most coveted floor plans.
#PAPH2644100

PHILADELPHIA

1911 WALNUT ST. 3103

2 Beds

2 Baths

1,890 Sq.Ft.

$2,955,995

MLS#: PAPH2644100

The perfect blend of boutique living, luxury comfort and instant village access awaits at 8100 Germantown Avenue. This new construction jewel provides timeless amenities and contemporary flair amongst the exquisite architecture in Chestnut Hill, Philadelphia’s Historic Garden District.

Located on the 3rd & 4th floor, The Wissahickon Suite is a nearly 3,600 sf bi-level three-bedroom, three-and-a-half bath penthouse with a private elevator entrance. Ideal for ultimate exclusivity, the home's first level showcases three generously sized bedrooms that each enjoy the use of ensuite baths. The lavish primary suite features a sitting area, personal balcony, spacious walk-in closet, and a luxurious bath with a dual vanity and glass shower. This level is complete with a generous laundry room with a side-by-side washer and dryer.

Perfect for entertaining, the highest level provides access to a sprawling roof deck with beautiful views of “The Avenue” and the stunning greenery of the Wissahickon Valley. The spacious living room has a wet bar, ideal for mixing up cocktails and hosting guests. Overlooking the separate dining area, you’ll find a chef’s kitchen with a large center island, including seating for six. Southwest natural light pours in from three sides drenching every room with bright warmth.

Additionally, the apartment is exceptionally soundproof, featuring the highest quality doors, windows, and insulation available. This ensures a peaceful living environment right in the heart of the village.

The front door is just steps away from the excellent shops and all the conveniences within the village of Chestnut Hill. Lovely restaurants, cozy cafes, serene parks, excellent schools, and public transportation options are within easy reach. Enjoy private off-street parking, high-end modern efficiencies and maintenance-free living in the heart of Philadelphia’s most sought after neighborhood. Don’t miss out on the unique opportunity to make this incredible home your own.
#PAPH2604128

PHILADELPHIA

8100 GERMANTOWN AVENUE B

3 Beds

3 Baths

3,600 Sq.Ft.

$2,495,000

MLS#: PAPH2604128

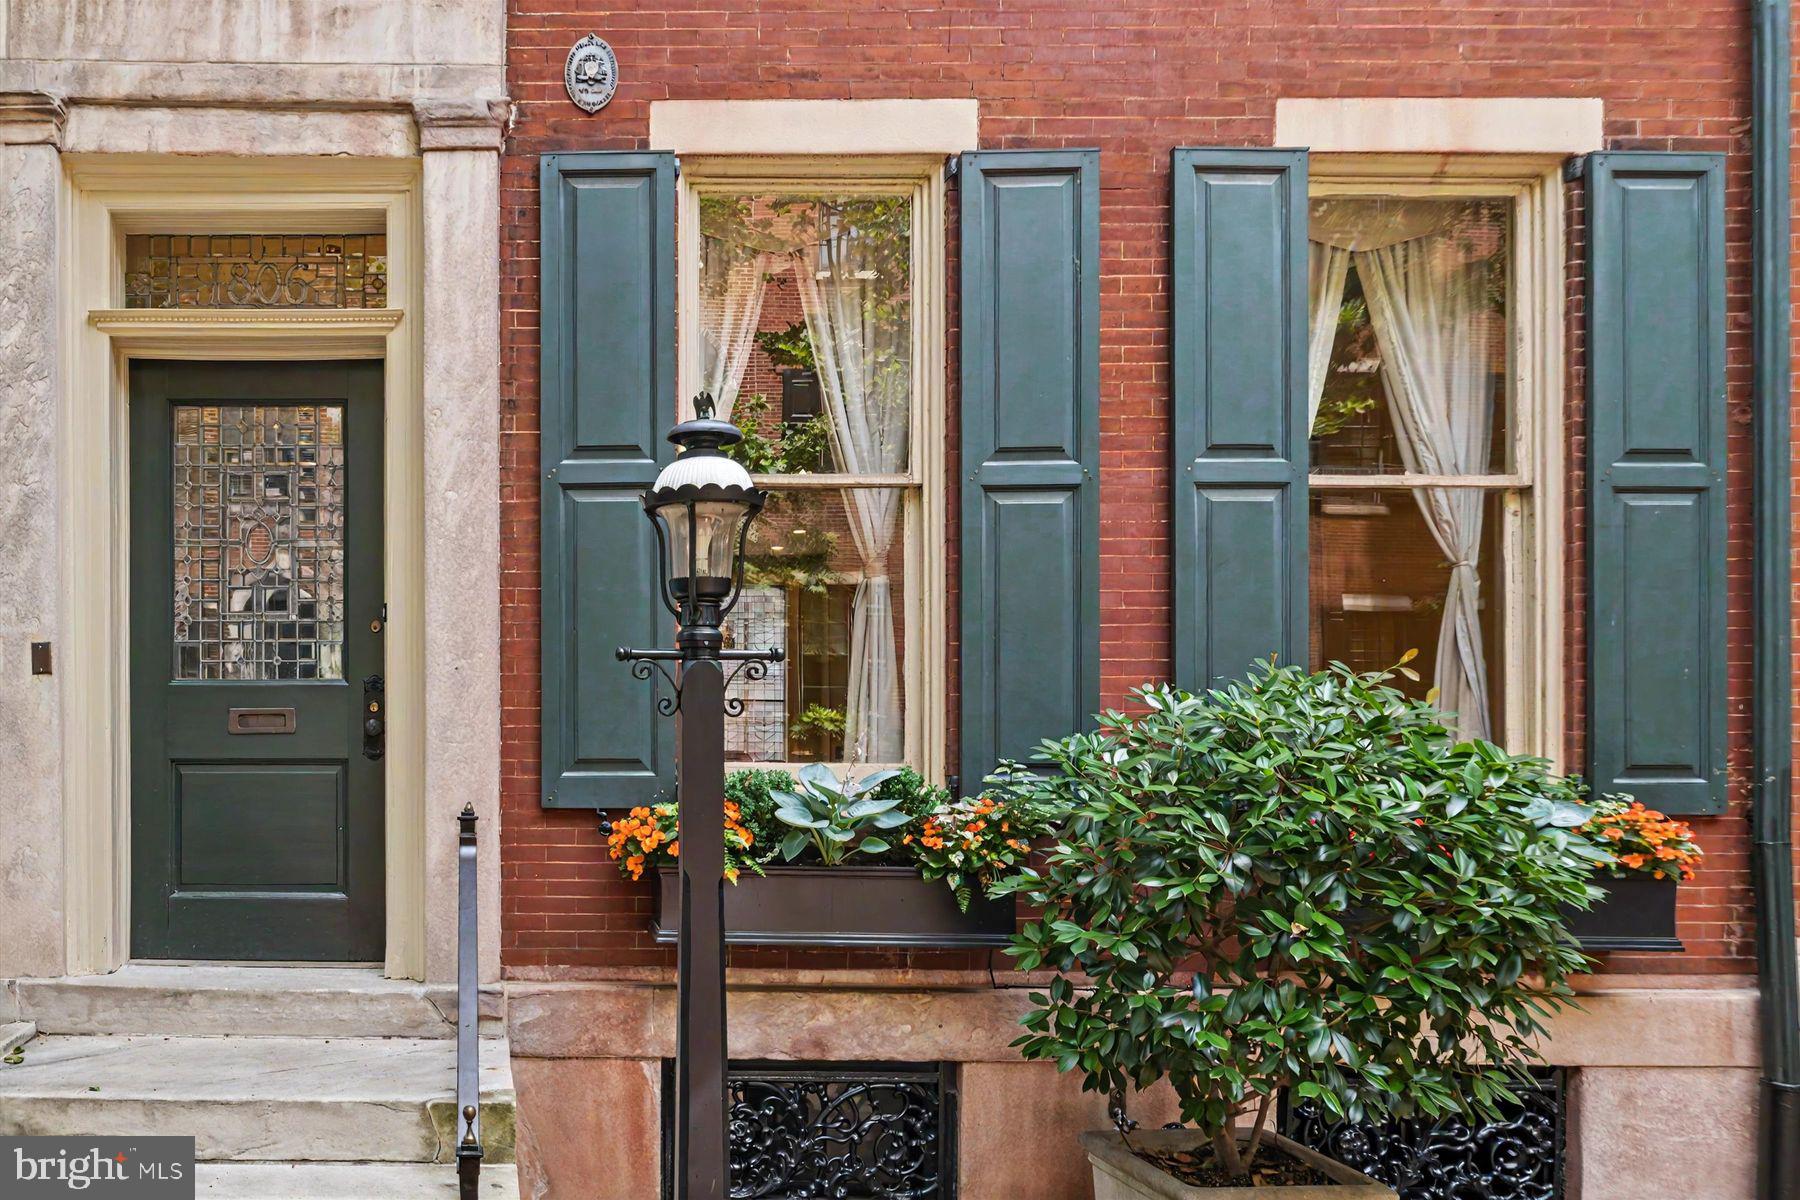
Welcome to what is widely considered Philadelphia’s most coveted residential address: the breathtaking, tree-lined 1800 block of Delancey Place. Standing proudly among the city’s finest historic row homes, 1806 Delancey offers a combination of grand scale, Rittenhouse Square prestige and just over 4,800 square feet of interior space with soaring ceilings and generous proportions. 

Spanning four floors, with complete elevator access, this residence offers historical character, including substantial millwork and moldings, five fireplaces, pocket doors and exquisite original parquet floors.  Leaded-glass and tall sash windows bring in natural light. Its formal rooms on the main floor lead to a light-filled kitchen with fireplace. A library lined in built-ins and a large main bedroom suite fill the second level. There are four additional bedrooms and three full and three half baths. A deck off of the top floor, complete with wet bar just inside, is a prized bonus in the city.

1806 Delancey is the ideal canvas for a “modern heritage” look that will showcase the best of its authentic features along with fresh finishes. Whether you’re a historic-architecture aficionado or ready to embrace touches of contemporary design, 1806 Delancey will be your definitive statement in this very special streetscape. Just steps from the green space of Rittenhouse Square Park, minutes from world-class dining and cultural institutions, yet tucked away on a premier block.
#PAPH2642336

PHILADELPHIA

1806 DELANCEY PLACE

5 Beds

3 Baths

4,815 Sq.Ft.

$2,800,000
MLS#: PAPH2642336

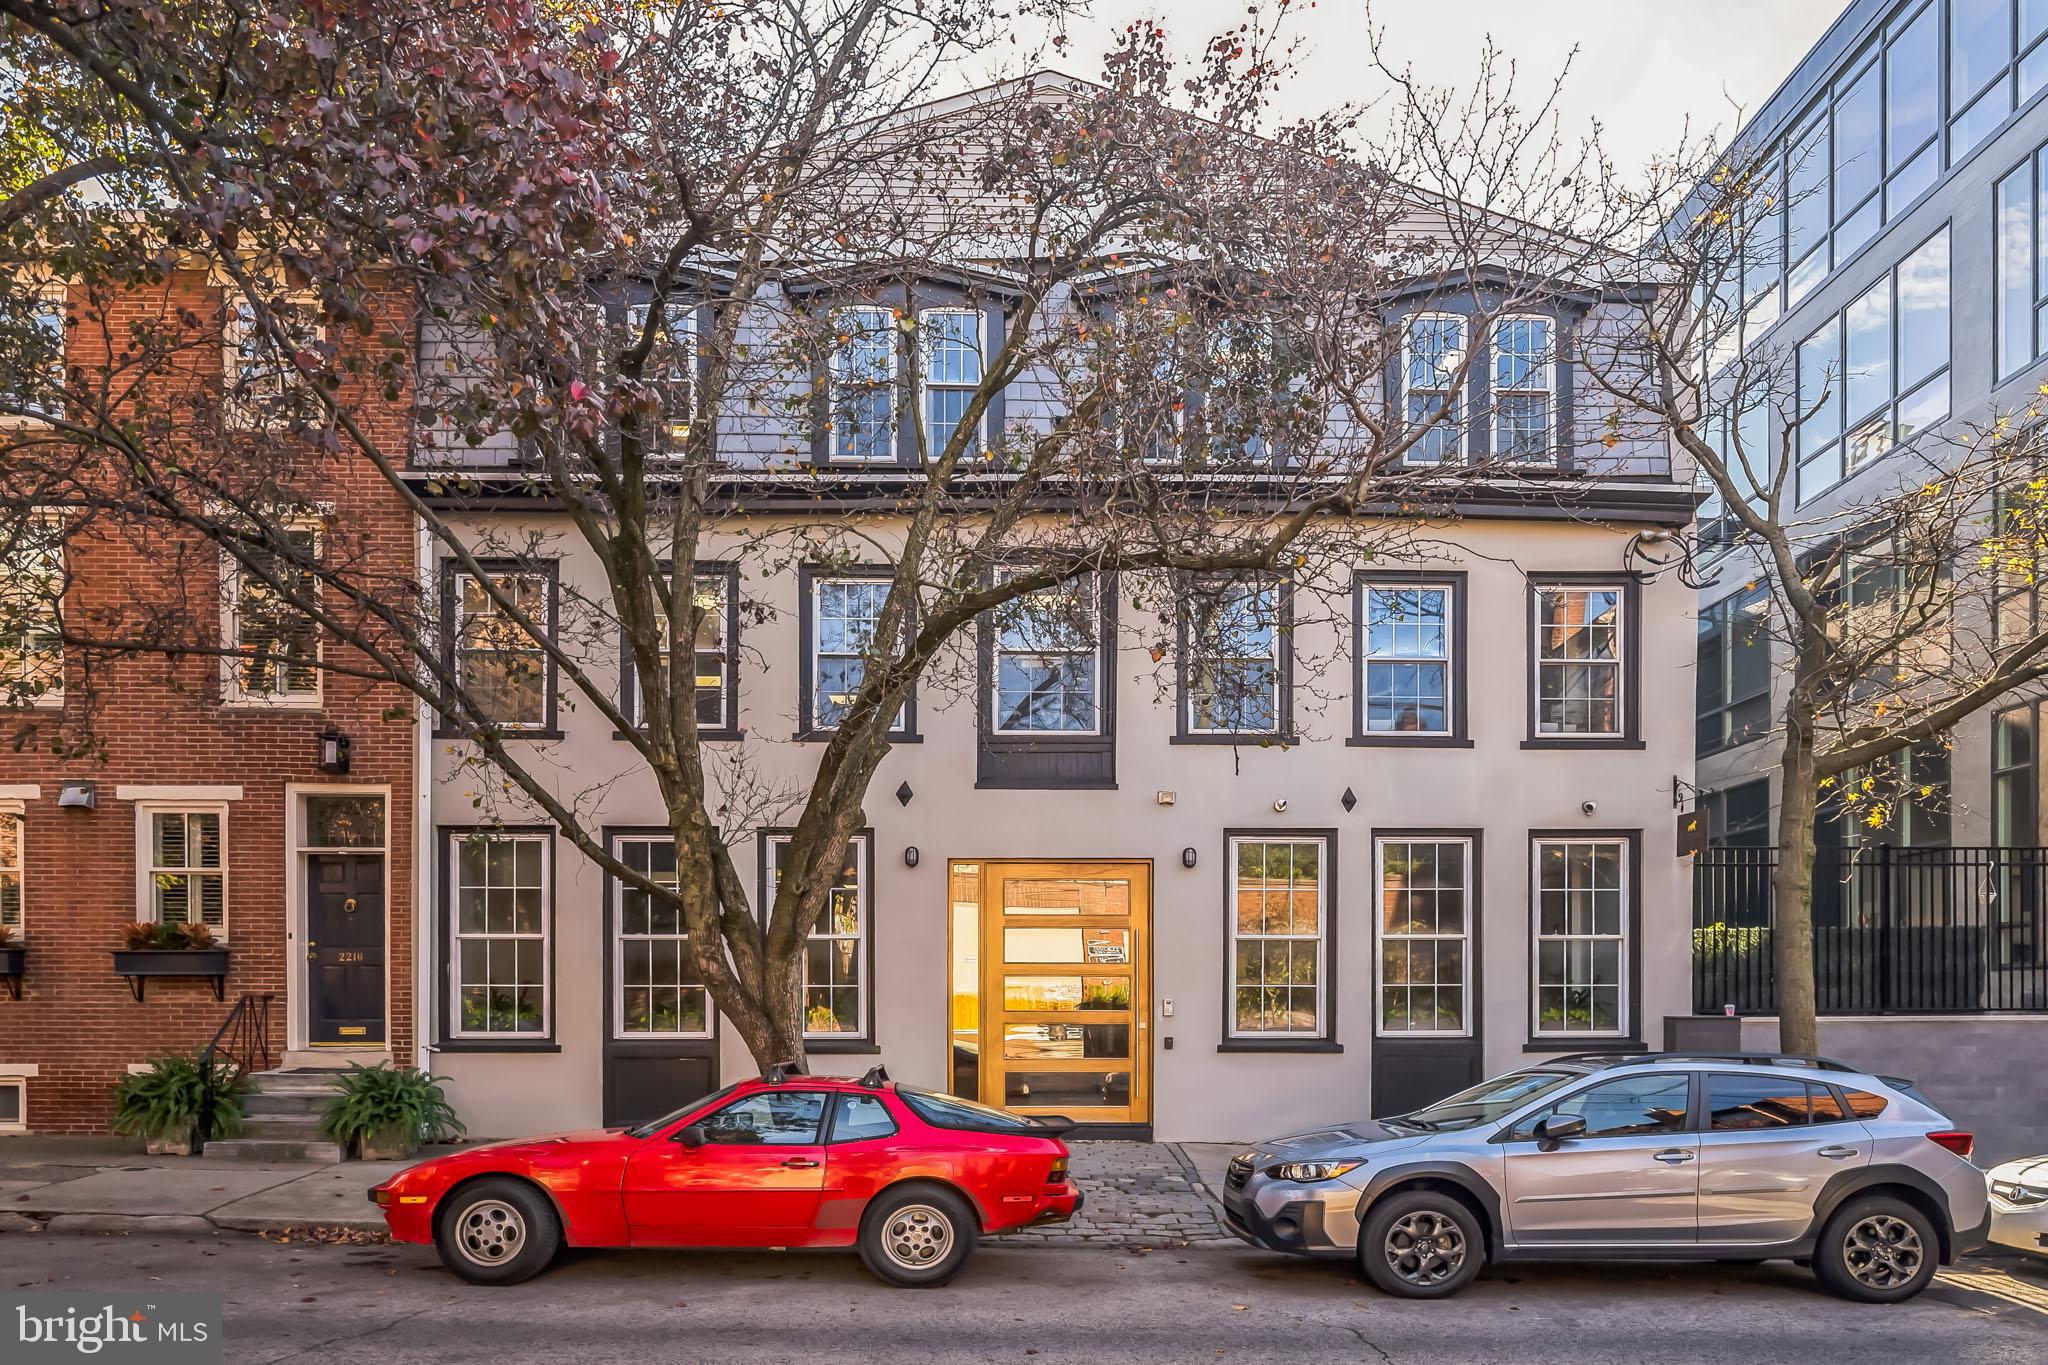
In a city built on architectural history, there is no other address like this one. A landmark by architect Frank Weise: his own home and studio, shaped and reshaped by his hand from 1954 to 2003. 307 S. Chadwick Street is not a house that resembles a work of art. It is one.

Weise took a 19th-century carriage house and gave it a tripartite facade that still reads as radical: a central brick volume drawing on Louis Kahn's rationalism, crowned by a batten-seam terne-metal mansard (recast in copper in 2005) that announces itself as pure postmodern invention. A deep-projecting metal cornice and the original furniture-hoisting boom remain, details that mark this as a working architect's manifesto, not a developer's approximation. Following Weise's death, his heirs restored and maintained the property with the same rigor he brought to it.

The historically designated residence is a duplex: Weise's studio and offices occupy the lower levels, while a private entrance leads to the main residence above - three bedrooms, one and a half baths, and a one-car carport. The interiors have been newly staged by Rarify.

Chadwick Street itself is part of the story: one of the last carriage-house rows in Center City, a quiet backstreet moments from Rittenhouse Square. Few properties anywhere in Philadelphia offer this combination: architectural pedigree, livability, and a location that simply does not get better.

This is a chance to own a landmark. Contact us to schedule a private viewing.
#PAPH2600862

PHILADELPHIA

307 S CHADWICK STREET

3 Beds

1 Baths

2,698 Sq.Ft.

$2,500,000
MLS#: PAPH2600862

Introducing Union Row - a collection of 4 designer homes coming to the exclusive Fitler Square neighborhood, lining 25th Street between South and Naudain streets. This community offers the rare combination of size, layout and location along with a full service elevator entering each floor and a 2 car garage. The homes offer an expansive 38' width facing west over the 1 story Philadelphia School - the views and light will be unmatched. The first floor offers a well laid out foyer with plenty of storage, an office, full bathroom and access to the large 2 car GARAGE. The second floor features a HUGE entertaining area. The massive Porcelanosa kitchen is the heart of the home and includes a panel ready Thermador appliance package. The truly unique part of the home is the massive deck off the living room - it offers almost 400 sqft of private outdoor space. Floor 3 conveniently features the Primary suite - this incredible oasis holds a huge bedroom and lounge space, massive walk in closet and the ultimate shower room adorned with Porcelanosa tiles. You will have fully unobstructed western views. The top floor features 3 bedrooms and 2 full bathrooms along with a bar to service the huge roof top deck. Now is your chance to get in early and customize your finishes. These homes will have tax abatement pending and builder 1 year warranty. Reach out for more information! HOA fees and taxes are not $1 and are TBD. Taxes and square footage are the responsibility of the buyer to verify independently.
Listing contains AI enhanced Photos
#PAPH2661906

PHILADELPHIA

2429 SOUTH STREET UNIT C

4 Beds

4 Baths

3,750 Sq.Ft.

$2,825,000
MLS#: PAPH2661906

Where else can you find an expansive corner 25' wide mini mansion in one of the most dynamic sections of the city. 141 S Hancock, part of the esteemed Adagio Development, is a stunning home with 2 car garage, 6-stop elevator, huge outdoor areas and huge windows on 3 sides of the home. Primely located on Front Street between Walnut and Chestnut Streets, this almost 6,000 square foot home is tucked away within a quiet development and overlooking Welcome Park. Enter into the home off a cobblestone street and you will be greeted by a large two story foyer. The first floor features a large bedroom and full bathroom as well as access to the 2 car garage outfitted with very high ceilings. The lower level features a custom built storage area for all the extra jackets and recreational items. There's a double height section perfect for a theater room, fitness area or golf simulator. The second floor will wow you with a truly open design. The front of the home features a huge dining room overlooking Welcome Park. The chef's kitchen is outfitted with Wolf appliances and custom cabinetry and the huge living room will be large enough for all the family gatherings. There is a nice size deck off the living room as well as the ever elusive main living space powder room. Up to the third floor and you will find a sitting/flex room flanked by two massive en-suites with walk-in closets. There is also a full size laundry room. The 4th floor is your own private oasis of a primary bedroom. The huge spa-like bathroom has the city skyline as a backdrop and is fitted with a huge shower, custom double vanity and a large freestanding tub. There are two large walk-in closets with full closet organizing cabinetry systems. The fourth floor also features a nice office, half bath and bar area for your roof top guests. Lastly, your roof deck will be all the rage. This HUGE outdoor space includes all the entertaining needs with composite decking finish, speakers and a kitchen with gas grill. The Adagio Townhomes offer a remarkable lifestyle of beauty and ease, steps away from Philadelphia's waterfront and the soon to be expanded several hundred million dollar Penns Landing Park. Penns Landing Park will be your front yard at Adagio, acres of green spaces and direct access to the waterfront. Live in the center of it all! Walk to theaters and countless restaurants. Live the ultimate urban lifestyle at Adagio. All square footage numbers are approximate and include above and below grade measurements. Square footage should be verified by the buyer. It is the responsibility of the buyer to verify real estate taxes. Do not miss your opportunity for this home. All square footage numbers are approximate and include above and below grade measurements. Square footage and taxes are the responsibility of the buyer to have verified.
#PAPH2656368

PHILADELPHIA

141 S HANCOCK STREET

4 Beds

5 Baths

6,090 Sq.Ft.
$3,000,000

MLS#: PAPH2656368

This stunning 9,000 SQFT office building in the heart of Logan Square/Parkway was fully renovated in 2018, combining modern updates with timeless charm. The location is unbeatable, offering quick access to Center City amenities, I-76, the Vine Street Expressway, and a short walk to the Schuylkill River Trail.

Inside, the three-floor layout is designed to impress, with sleek modern amenities complemented by exposed wood beams that add character and warmth. The space includes two conference rooms, multiple executive offices, an open workspace, and a fully equipped kitchen area, making it perfect for non-profits, medical practices, tech startups, or accounting firms.

Zoned RM1 and featuring an existing curb cut, this property also offers incredible potential for a residential conversion, allowing buyers to get creative and transform the space into something extraordinary. Whether you're seeking a turnkey office or a unique development opportunity, this property has it all.
#PAPH2632986

PHILADELPHIA

2218-20 RACE STREET

None Beds

None Baths

9,000 Sq.Ft.

$2,400,000

MLS#: PAPH2632986

Introducing a rare, newly constructed luxury townhome discreetly positioned in one of Rittenhouse Square’s hidden pockets with easy access in and out of the city. Part of an intimate collection of just five residences, this home has been thoughtfully designed to elevate modern city living through refined architecture, exceptional comfort, and meticulous craftsmanship throughout. With approximately 7 years remaining on the ten-year tax abatement, owners will enjoy significantly reduced carrying costs for years to come.
Spanning over 5,200 square feet, the residence lives like a private estate in the heart of Center City. Offering four bedrooms, four full bathrooms, three additional powder rooms, a two-car garage, a 5-stop private elevator, lofted flex space, a top-floor club room, and multiple outdoor areas, the home delivers a rare combination of scale, functionality, and flexibility.
It is crowned by a private, multi-level roof deck with sweeping views of the Philadelphia skyline, the Schuylkill River, and beyond.
Arrival is seamless and secure, with a gated drive leading to a private garage and elevator access to every level. The main living floor is designed for both everyday living and entertaining at scale, featuring a chef’s kitchen, expansive living and dining areas, soaring 20-foot ceilings, and floor-to-ceiling glass that opens to a serene patio. A striking floating staircase serves as a dramatic architectural focal point.
The kitchen is a true showpiece, equipped with an 8-burner Wolf range, a 48-inch Sub-Zero refrigerator, a Cove dishwasher, and an oversized island crafted from a single slab of leathered quartzite.
The second level offers a spacious guest suite with an en-suite bath, along with a lofted den featuring a wet bar and powder room. The third floor includes two additional guest bedrooms, each with custom en-suite bathrooms and walk-in closets.
The entire fourth floor is dedicated to the owner’s suite, creating a true private retreat. Highlights include a stone-clad fireplace, private balcony, expansive custom walk-in closet, and a spa-inspired bathroom that rivals the finest hotels.
The fifth level features an exceptional bonus room with a wet bar and powder room, opening to two distinct outdoor spaces. The front terrace captures stunning skyline views and is structurally prepared for an optional hot tub. The rear balcony leads to an expansive roof deck offering rare 360-degree views of Center City, University City, and the Schuylkill River.
The location is equally compelling. Ideal for families, the home is less than one block from Greenfield Elementary School and just minutes from The Philadelphia School. Rittenhouse Square, Walnut Street shopping, 30th Street Station, the Schuylkill River Trail, and acclaimed dining including Vernick Food and Drink, Friday Saturday Sunday, Ambrosia, Parc, and Rouge are all just steps away.
Every detail of this residence has been intentionally curated and expertly executed, offering a level of quality, design, and craftsmanship that is truly unmatched.”
#PAPH2626128

PHILADELPHIA

2320 SANSOM STREET

4 Beds

4 Baths

5,200 Sq.Ft.

$2,815,000

MLS#: PAPH2626128

Welcome to High Acres, the historic Nichols Goehring House at 6625 Lincoln Drive, where life feels removed from the pace of the city while remaining distinctly connected to Philadelphia. Set high above Lincoln Drive on approximately one acre of mature, park-like grounds, this remarkable Colonial Revival residence offers a rare sense of privacy, presence and arrival. Pass between the stone gateposts, follow the gently curving drive and watch the home gradually reveal itself beyond the landscape. It feels less like pulling up to a property and more like arriving at a private estate. 
 
Originally conceived in 1902 and substantially expanded in 1921, the home carries more than a century of Philadelphia history. Its architecture combines the formality of a grand residence with the warmth of a home that evolved over time. Flemish bond red brick, a broad cornice, distinctive dormers, multi-pane windows, shutters and an entrance framed by sidelights and an elliptical fanlight create an exterior with enduring character. The residence is recognized on the Philadelphia Register of Historic Places as a significant example of Colonial Revival architecture. 
 
The experience begins outdoors. Elevated terraces and mature plantings create a green buffer from the road, giving the property a quiet, sheltered quality throughout the seasons. Begin the morning with coffee overlooking the grounds, spend the afternoon gardening or reading in the shade, and gather for dinner on the brick patio. The expansive setting offers room to entertain while retaining a sense of intimacy. In autumn, the changing canopy frames the red brick facade. In winter, the architecture takes center stage. During spring and summer, the grounds become a private green retreat. 
 
Inside, the home’s scale and historic composition support many ways of living. A center hall creates a graceful sense of arrival and a natural progression between rooms. Generous windows bring daylight inside and provide changing views of the landscape. A projecting bay window adds depth and character, while the extended porch wing, with abundant multi-lite windows and two rooms, creates an appealing connection between indoors and out. Envision a sun-filled sitting room, quiet library, inspiring studio or a place for long dinners surrounded by views of the grounds. These are rooms meant not only to be admired, but to become part of everyday life. 
 
The home’s layered history gives it an authenticity that cannot be replicated by new construction. The original 1902 residence was enlarged through subsequent additions, including a major 1921 expansion that helped create its present form. The result is an architecturally distinctive home with both formal and relaxed spaces, equally suited to quiet evenings, holidays and larger celebrations. 
 
A detached Colonial Revival garage and shop complement the residence and echo its patterned brickwork, providing useful space with architectural integrity. Iron gates, garden walls, established trees and period details reinforce the feeling of a complete estate in which the home, grounds and accessory building share one story. 
 
Living at 6625 Lincoln Drive means enjoying one of Northwest Philadelphia’s memorable historic homes along with the beauty and character of Mt. Airy and Germantown. Lincoln Drive provides a scenic connection to the city, while nearby green spaces and the rich architectural landscape make the setting feel both established and alive. 
 
High Acres is more than an address. It is the experience of arriving through your own gates, waking to mature greenery, hosting friends in rooms with genuine history and becoming the next steward of a Philadelphia landmark. For the buyer who values architecture, privacy, landscape and a strong sense of place, 6625 Lincoln Drive presents an increasingly rare opportunity.
#PAPH2672900

PHILADELPHIA

6625 LINCOLN DRIVE

6 Beds

6 Baths

8,073 Sq.Ft.

$2,499,999

MLS#: PAPH2672900

Introducing The Laurel, Philadelphia s newest luxury Condominium and the final residential opportunity on historic Rittenhouse Square.  The Laurel offers "quarter floor" Sky residences, "half floor" Estates and full-floor customizable Penthouses. 
The Sky 4  (S4) located on the northeast corner is a dramatic residence featuring expansive wraparound windows framing the panoramic city skyline views. This home features 10+ foot ceilings, a split bedroom floor plan and 2 balconies. The gourmet kitchen is adorn with all White high gloss cabinets by Hans Krug and flows out to the first balcony and into the open living and dining areas. The appliance package includes a Sub-Zero integrated refrigerator, Wolf gas cooktop, state of the art steam oven and full size convection oven. The oversized kitchen island features White Statuary Quartz counters with waterfall edges, a large under mounted sink, Dornbracht faucet,Signature dishwasher and under-counter drawer microwave. The intimate owner’s suite with the second balcony offers views of Rittenhouse Square. The Owner's bathroom is complimented by an expansive shower with Fantini shower fixtures, Empyrean Ice White marble floors  and surrounded by floor to ceiling porcelain walls.  A comfortable size laundry room with full size Maytag washer and vented dryer make life easier.  Hardwood throughout and prewiring for future blinds and smart home technology complete this magnificent residence.
#PAPH2657552

PHILADELPHIA

1911 WALNUT ST. 3004

2 Beds

2 Baths

1,648 Sq.Ft.

$2,796,995

MLS#: PAPH2657552

Send a message

Message successfully sent.

Your message

What is 3 + 4 ?

Reason for contacting?

I agree to receive email communication and understand I can unsubscribe at any time.

I agree to be contacted by Charis Realty Group - Christine Issler, Broker via call, email, and text for real estate services. To opt out, you can reply 'stop' at any time or reply 'help' for assistance. You can also click the unsubscribe link in the emails. Message and data rates may apply. Message frequency may vary. Privacy Policy

Sign Out

Virtual Assistant

Would you like to take the next step with this property? We can help you schedule a showing or virtual tour, or send you more details.

Yes, I would like more information.

Thank You for Your Reply, One of Our Agents will contact you as soon as possible

No, maybe later.

Thank you, you can always contact me via email, phone number or through the contact form.

Realhub AI

Lucy - Your AI-Powered Realtor

Update Your Temporary Password

Personalize your search

Enter your email and we'll notify you immediately when new listings match what you're looking for.

or enter email address

Already have an account ? Login here

Continue your home search

I agree to receive communications and understand I can unsubscribe at any time.

I agree to be contacted by Charis Realty Group - Christine Issler, Broker via call, email, and text for real estate services. To opt out, you can reply 'stop' at any time or reply 'help' for assistance. You can also click the unsubscribe link in the emails. Message and data rates may apply. Message frequency may vary. Privacy Policy

Already have an account ? Login here

We use cookies

We use cookies primarily for analytics to enhance your experience. By accepting, you agree to our use of these cookies. You can manage your preferences or learn more about our cookies policy.