


Property
Beds
4
Full Baths
1
1/2 Baths
1
Year Built
1900
Sq.Footage
2,180
A once in a lifetime opportunity to own one of the original homes on the block, 127 Central Avenue is a Victorian single with a large yard in North Hills, Abington Township. First time on the market in close to 50 years. Built around 1900 and filled with character. Off street parking. With more than 2,100 square feet of living space, the home features hardwood floors, dining room built ins, a traditional laundry chute, a mud room, and a huge walk up attic. The first floor includes a front porch, foyer, living room, dining room, kitchen, family room, half bath, and a truly unique piece of design history: an original IKEA kitchen with stainless steel counters dating back to the company’s early years in the United States. Rear exit mudroom. Upstairs are four bedrooms and a full bath and large walk up attic for tons of storage and convenient access. The unfinished basement offers plenty of storage, while the large lot provides generous outdoor space. A detached garage with carriage house style doors adds even more charm. Concrete pad for storing larger items or vehicles. With its generous proportions, original details, and long history in the neighborhood, this is a distinctive property with character, space, and tremendous potential. Level lot. The home offers opportunities for upgrades and updates to its cosmetics and mechanical systems. Glenside post office and zip code, 19038. North Hills subdivision. Priced taking into consideration any possible updates, upgrades, or repairs.
Features & Amenities
Interior
-
Total Bedrooms
4
-
Bathrooms
1
-
1/2 Bathrooms
1
-
Above Grade Finished Area
2180.0
-
Basement YN
YES
-
Cooling YN
YES
-
Cooling
Central Air, Gas
-
Fireplace YN
NO
-
Heating YN
YES
-
Heating
Natural Gas, Central
-
Main Level Bedrooms
4
-
Pet friendly
Yes
Exterior
-
Garage
No
-
Construction Materials
Stucco
-
Parking
Off Street
-
Pool
No
-
Waterfront YN
NO
Area & Lot
-
Lot Size(acres)
0.24
-
Lot Size(square feet)
10,500
-
Property Type
Residential
-
Property Sub Type
Single Family Residence
-
Architectural Style
Victorian
Price
-
Sales Price
$350,000
-
Tax Amount
$7,263
-
Financing Options
Conventional
-
Sq. Footage
2,180
-
Price/SqFt
$160
HOA
-
Association
No
School District
-
Elementary School
COPPER BEECH
-
Middle School
ABINGTON JUNIOR
-
High School
ABINGTON SENIOR
Property Features
-
New Construction
NO
-
Foundation Details
Stone
-
Senior Community YN
NO
-
Sewer
Public Sewer
-
Tax Lot
011
-
Water Source
Public
Schedule a Showing
Showing scheduled successfully.
Mortgage calculator
Estimate your monthly mortgage payment, including the principal and interest, property taxes, and HOA. Adjust the values to generate a more accurate rate.
Your payment
Principal and Interest:
$
Property taxes:
$
HOA fees:
$
Total loan payment:
$
Total interest amount:
$
Location
County
MONTGOMERY
Elementary School
COPPER BEECH
Middle School
ABINGTON JUNIOR
High School
ABINGTON SENIOR
Listing Courtesy of Kristin Stever, Elfant Wissahickon-Rittenhouse Square
RealHub Information is provided exclusively for consumers' personal, non-commercial use, and it may not be used for any purpose other than to identify prospective properties consumers may be interested in purchasing. All information deemed reliable but not guaranteed and should be independently verified. All properties are subject to prior sale, change or withdrawal. RealHub website owner shall not be responsible for any typographical errors, misinformation, misprints and shall be held totally harmless.

AGENT
Lisa Romano
Call Lisa today to schedule a private showing.

* Listings on this website come from the FMLS IDX Compilation and may be held by brokerage firms other than the owner of this website. The listing brokerage is identified in any listing details. Information is deemed reliable but is not guaranteed. If you believe any FMLS listing contains material that infringes your copyrighted work please click here to review our DMCA policy and learn how to submit a takedown request.© 2024 FMLS.
Related Properties

GLENSIDE
765 LIMEKILN PIKE 28
2 Beds
2 Baths
1,216 Sq.Ft.
$295,000
MLS#: PAMC2191944

GLENSIDE
24 W WAVERLY ROAD
4 Beds
1 Baths
1,498 Sq.Ft.
$353,000
MLS#: PAMC2192928
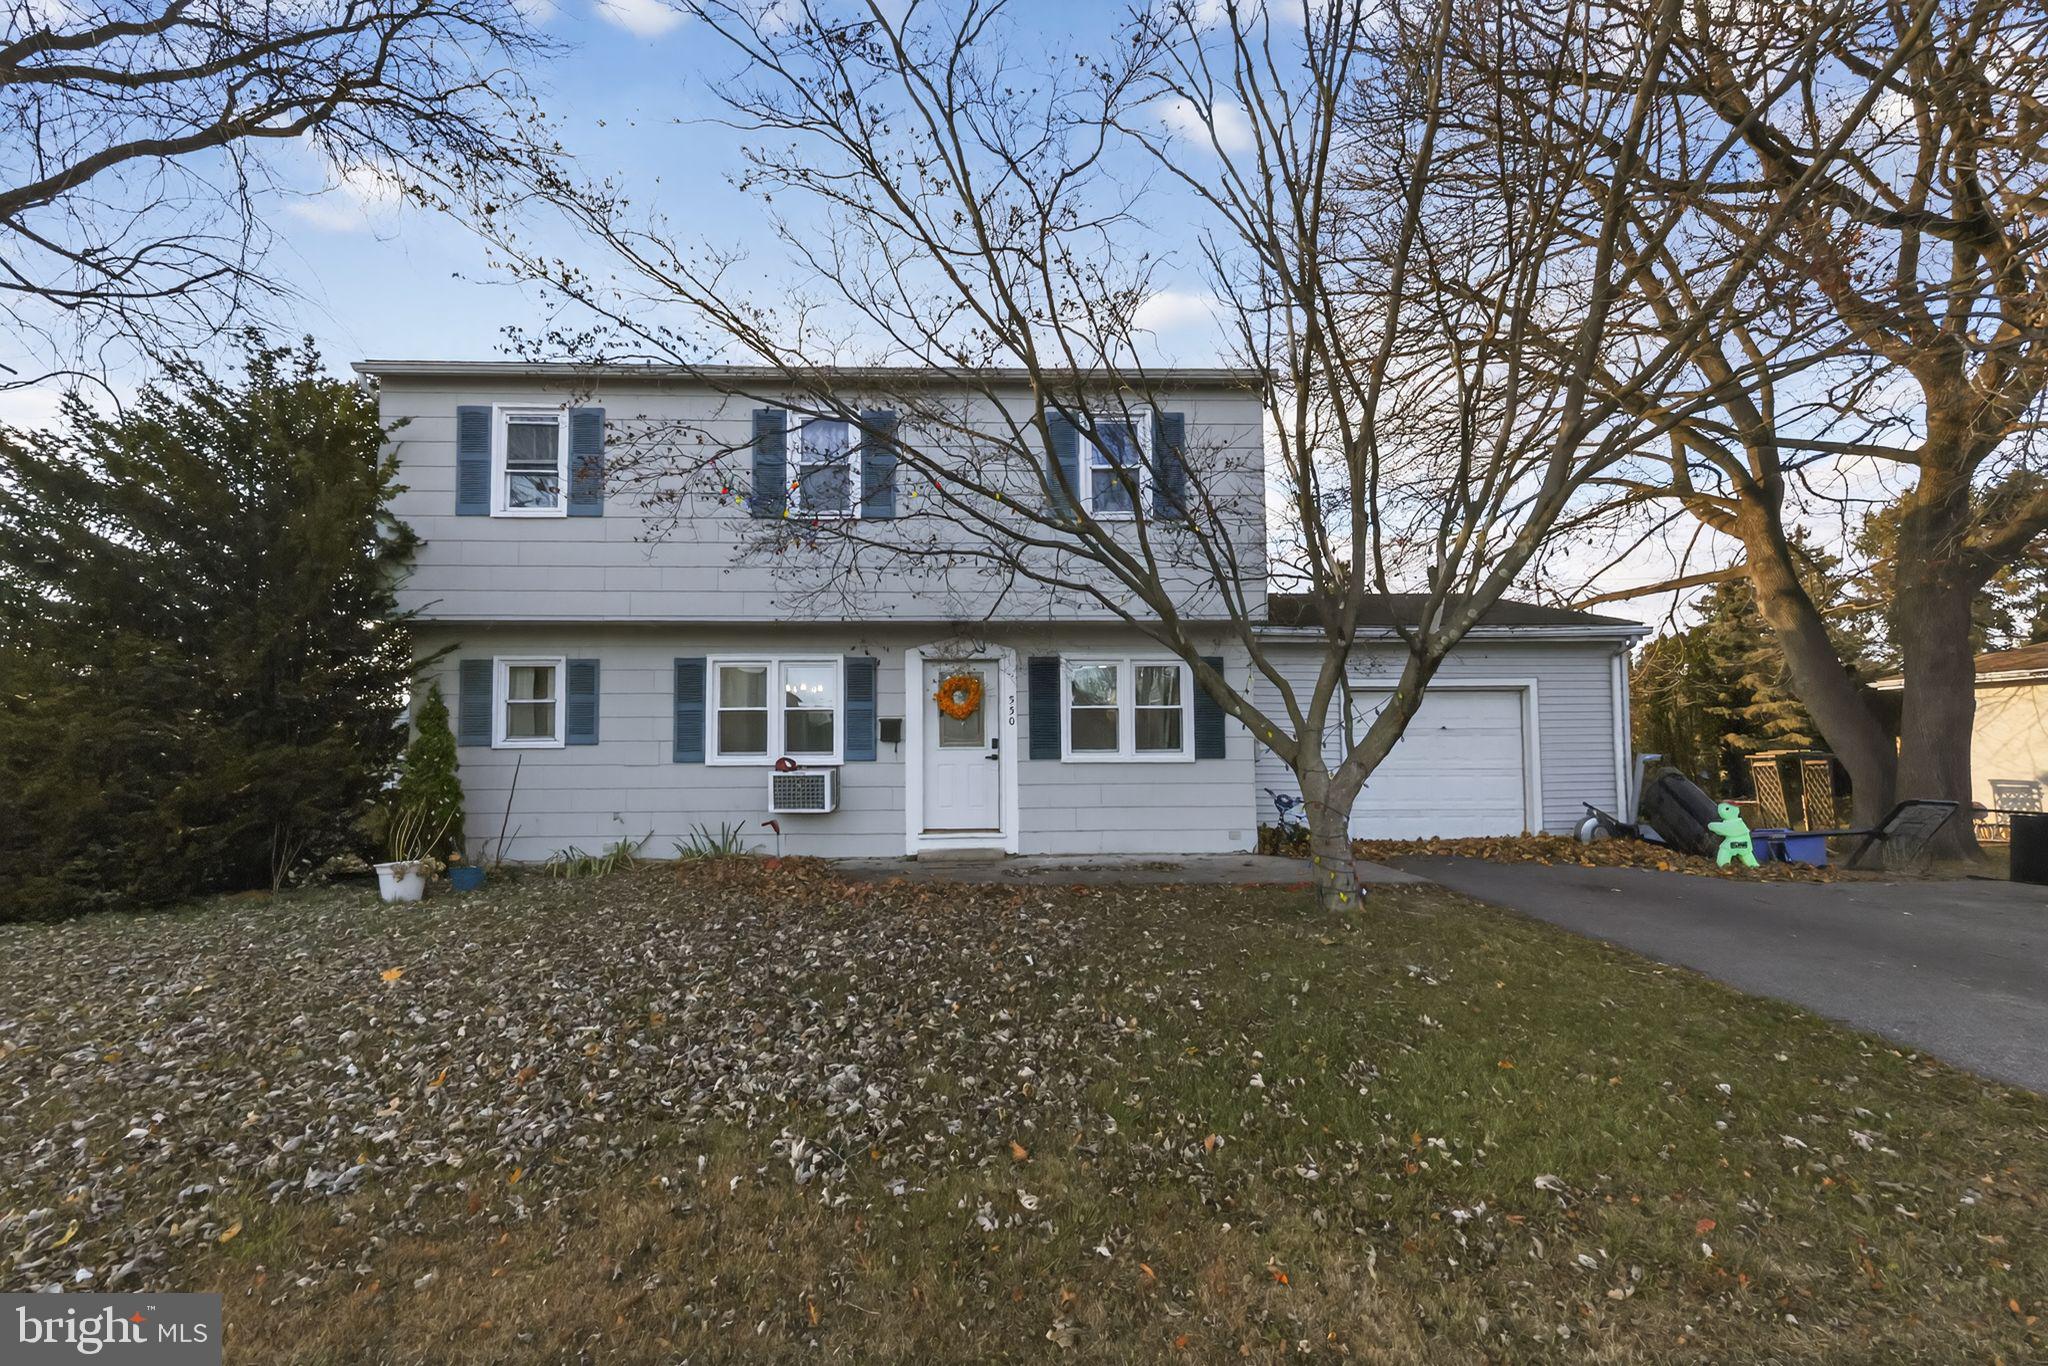
GLENSIDE
550 PENN AVENUE
4 Beds
1 Baths
1,510 Sq.Ft.
$395,000
MLS#: PAMC2188728

GLENSIDE
512 CRICKET AVENUE
2 Beds
1 Baths
1,134 Sq.Ft.
$380,000
MLS#: PAMC2194060
.png)