


Property
Beds
3
Full Baths
5
1/2 Baths
None
Year Built
2002
Sq.Footage
3,646
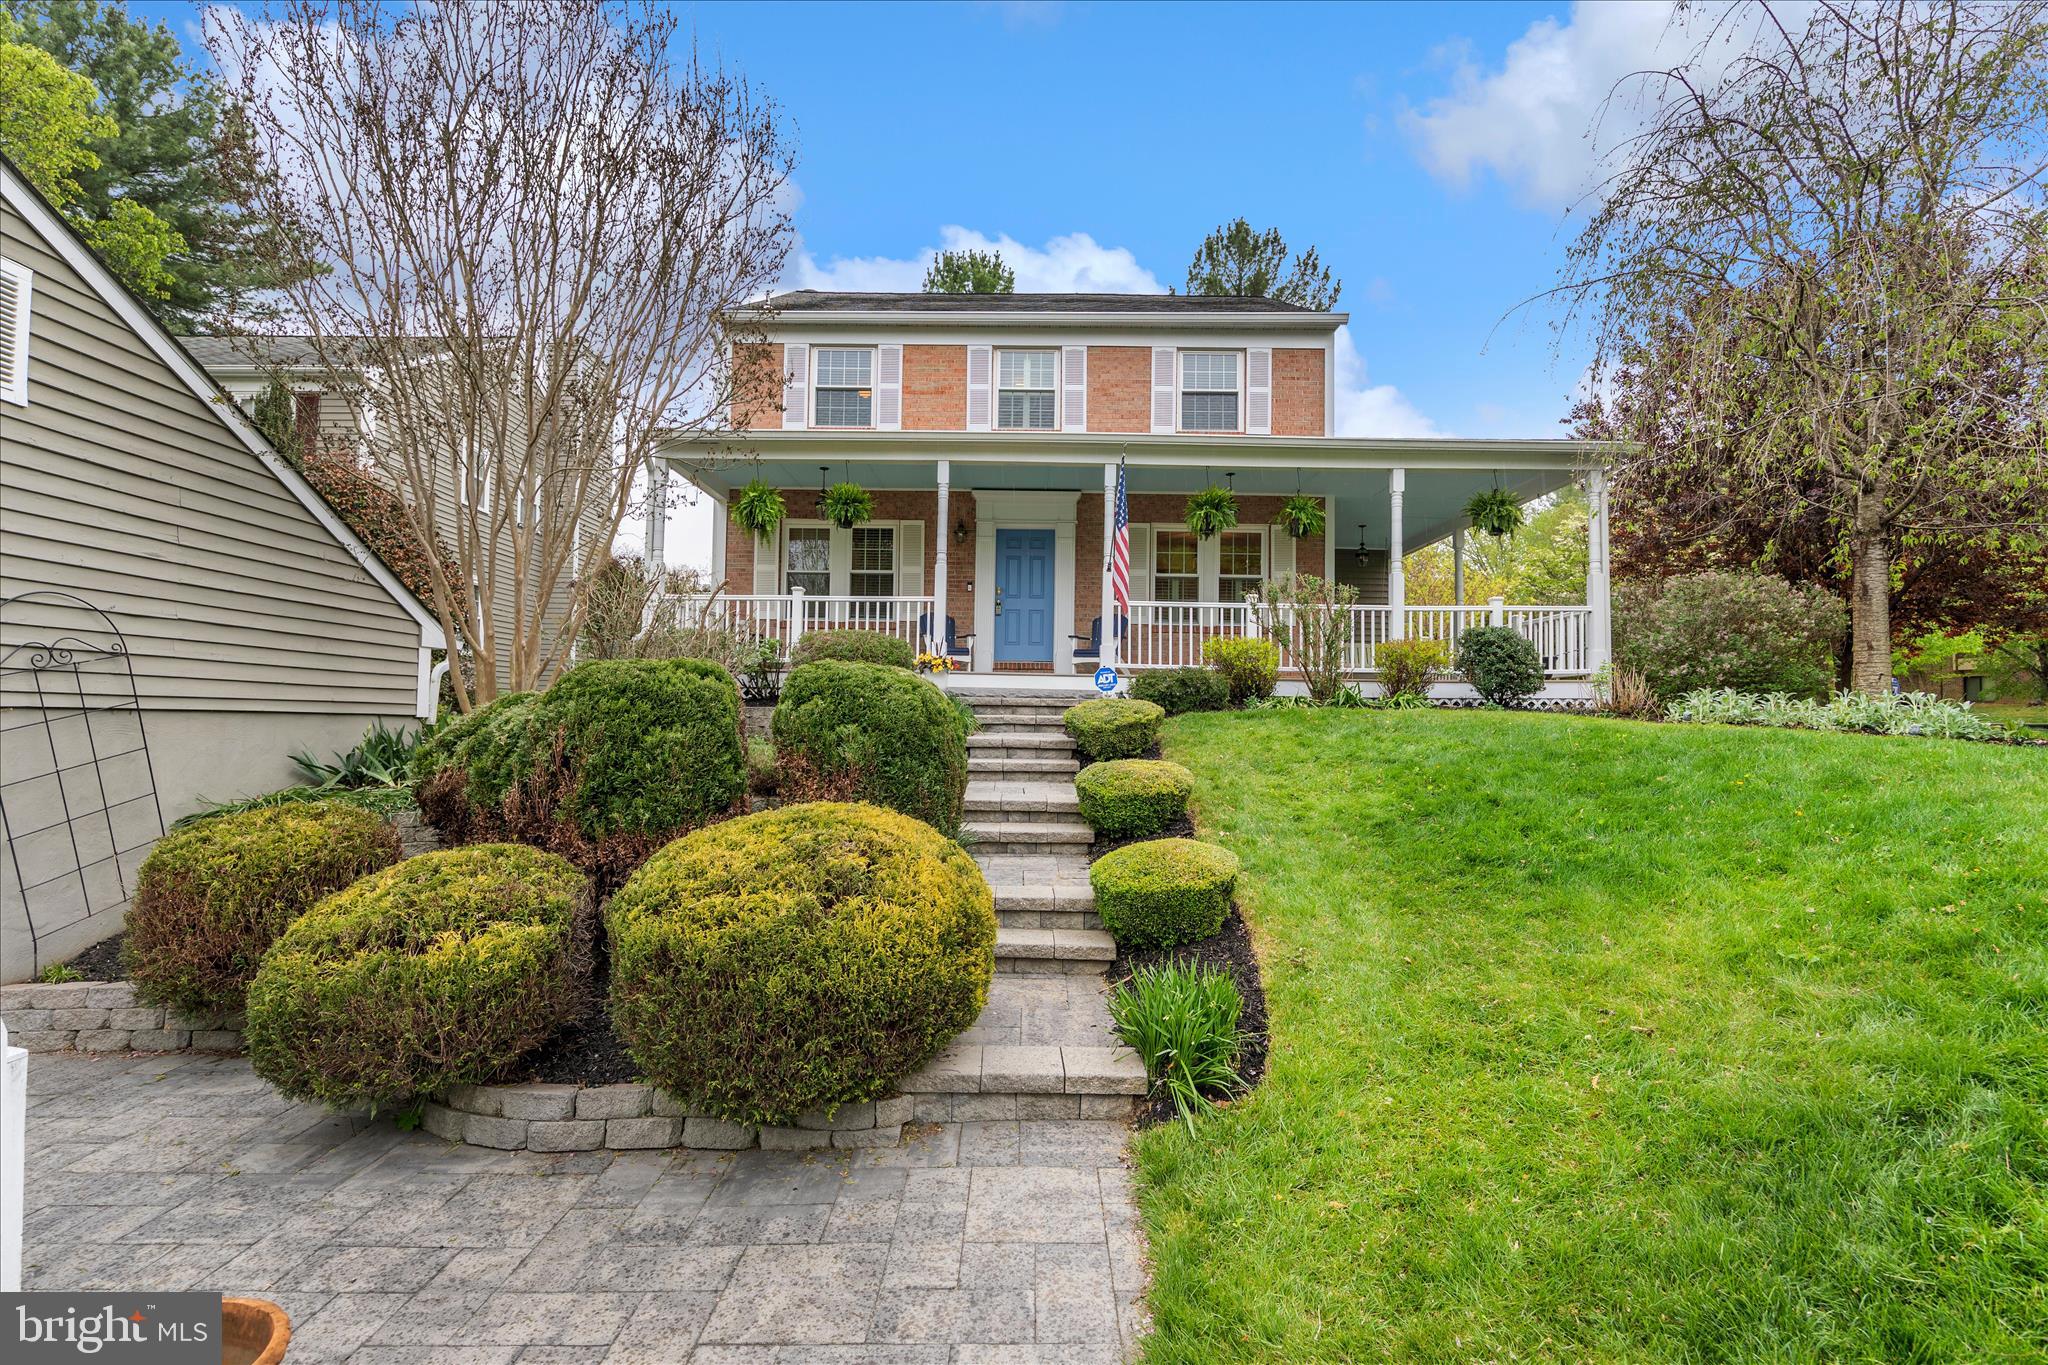
Welcome to 11210 Shadowmere Mews, an exceptional home offering a rare combination of spacious living, beautiful outdoor spaces, and a premier setting overlooking the 4th fairway. A brick paver driveway and two-car garage create an impressive first impression, while inside, soaring ceilings, abundant natural light, custom plantation shutters, and hardwood flooring throughout both the main and upper levels set the tone. One of the desirable features is the main-level bedroom with its own attached full bath—a hard-to-find layout offering wonderful flexibility for guests, multigenerational living, or a private home office. The main level is designed for both everyday living and entertaining, with a double-sided gas fireplace connecting the family room with the dining and kitchen areas and creating a warm, inviting flow between the spaces. The spacious kitchen features Corian countertops, a large center island, JennAir appliances, abundant cabinetry, and plenty of room to gather. Upstairs, the massive primary suite is truly a retreat of its own. A tray ceiling adds architectural interest, while a separate sitting room features a double-sided fireplace flanked by custom built-in bookcases. The suite also boasts a large walk-in closet and an incredible luxury—TWO separate full bathrooms, so there is never a need to share! The third bedroom is also located on this level and features its own attached full bath, meaning all three bedrooms in the home enjoy the privacy and convenience of an attached bathroom. The finished lower level provides even more room to spread out, complete with a large second family room, full bathroom, and exceptional storage. A dedicated storage room is lined with custom-built shelving, while two additional oversized storage areas offer plenty of space to keep everything organized and easily accessible. Step outside to a beautifully designed courtyard-style backyard where brick and bluestone patios, stone walkways, a tranquil fountain and pond, and beautiful fencing create a wonderful outdoor retreat. Doors from the home lead directly to the patio and gorgeous views of the 4th fairway—an incredible backdrop for morning coffee, relaxing evenings, or entertaining friends. Perfectly located for getting just about anywhere, with easy access to Routes 108, 29, 32 and 100, as well as I-95 and I-70. Enjoy all that the Columbia Association has to offer, including miles of walking and jogging trails, village centers, pools, fitness facilities, tot lots, and so much more. With three bedrooms, each with its own attached full bath, a coveted main-level bedroom suite, hardwood floors on the top two levels, two double-sided fireplaces, an expansive finished lower level, tremendous storage, two-car garage, and an incredible golf-course setting, this distinctive home offers a layout and lifestyle that are truly hard to find. Be sure to check out the virtual tour!
Features & Amenities
Interior
-
Other Interior Features
Eat-in Kitchen, Ceiling Fan(s), Central Vacuum, Kitchen Island, Pantry, Walk-In Closet(s), Recessed Lighting, Tray Ceiling(s), Built-in Features, Crown Molding, Open Floorplan, Soaking Tub
-
Total Bedrooms
3
-
Bathrooms
5
-
Above Grade Finished Area
3011.0
-
Basement YN
YES
-
Cooling YN
YES
-
Cooling
Central Air, Ceiling Fan(s), Electric
-
Fireplace YN
YES
-
Heating YN
YES
-
Heating
Exhaust Fan, Natural Gas, Other
-
Main Level Bedrooms
1
-
Pet friendly
N/A
Exterior
-
Garage
Yes
-
Garage spaces
2
-
Construction Materials
Brick, Vinyl Siding
-
Parking
Garage Door Opener, Garage, Driveway, Inside Entrance, Attached
-
Patio and Porch Features
Patio
-
Pool
No
-
Waterfront YN
NO
-
View
Golf Course, Garden
Area & Lot
-
Lot Features
Cul-De-Sac, Front Yard, Private, Back Yard
-
Lot Size(acres)
0.17
-
Lot Size(square feet)
7,375
-
Property Type
Residential
-
Property Sub Type
Single Family Residence
-
Architectural Style
Colonial
Price
-
Sales Price
$900,000
-
Tax Amount
$10,159
-
Sq. Footage
3,646
-
Price/SqFt
$246
HOA
-
Association
YES
-
Association Fee
$1,581
-
Association Fee Frequency
Annually
-
Association Fee Includes
N/A
Property Resources
-
Horse Property
NO
School District
-
Elementary School
N/A
-
Middle School
N/A
-
High School
N/A
Property Features
-
New Construction
NO
-
Association Amenities
Picnic Area, Tennis Court(s), Other, Basketball Court, Trail(s), Jogging Path, Recreation Facilities, Playground
-
Foundation Details
Concrete Perimeter
-
Senior Community YN
NO
-
Sewer
Public Sewer
-
Tax Lot
146
-
Water Source
Public
Schedule a Showing
Showing scheduled successfully.
Mortgage calculator
Estimate your monthly mortgage payment, including the principal and interest, property taxes, and HOA. Adjust the values to generate a more accurate rate.
Your payment
Principal and Interest:
$
Property taxes:
$
HOA fees:
$
Total loan payment:
$
Total interest amount:
$
Location
County
HOWARD
Elementary School
Middle School
High School
Listing Courtesy of Leslie Ikle, Redfin Corp
RealHub Information is provided exclusively for consumers' personal, non-commercial use, and it may not be used for any purpose other than to identify prospective properties consumers may be interested in purchasing. All information deemed reliable but not guaranteed and should be independently verified. All properties are subject to prior sale, change or withdrawal. RealHub website owner shall not be responsible for any typographical errors, misinformation, misprints and shall be held totally harmless.

Salesperson, Realtor
Lisa Romano
Call Lisa today to schedule a private showing.

* Listings on this website come from the FMLS IDX Compilation and may be held by brokerage firms other than the owner of this website. The listing brokerage is identified in any listing details. Information is deemed reliable but is not guaranteed. If you believe any FMLS listing contains material that infringes your copyrighted work please click here to review our DMCA policy and learn how to submit a takedown request.© 2024 FMLS.
Related Properties

COLUMBIA
5304 CATCHFLY COURT
5 Beds
4 Baths
3,738 Sq.Ft.
$875,000
MLS#: MDHW2070822

COLUMBIA
10373 CURRYCOMB COURT
5 Beds
4 Baths
4,064 Sq.Ft.
$850,000
MLS#: MDHW2073322

COLUMBIA
3683 MARIETTA AVENUE
None Beds
None Baths
2,176 Sq.Ft.
$850,000
MLS#: PALA2092238

COLUMBIA
10914 SHADOW LANE
5 Beds
3 Baths
3,622 Sq.Ft.
$799,999
MLS#: MDHW2071684

COLUMBIA
8887 WARM GRANITE DRIVE 38
4 Beds
4 Baths
4,208 Sq.Ft.
$735,000
MLS#: MDHW2071476

COLUMBIA
6908 ANNABEL COURT
4 Beds
3 Baths
3,066 Sq.Ft.
$849,000
MLS#: MDHW2073890

COLUMBIA
525 FRANKLIN STREET
4 Beds
1 Baths
4,000 Sq.Ft.
$799,000
MLS#: PALA2094656

COLUMBIA
8502 DARK HAWK CIRCLE
6 Beds
5 Baths
5,300 Sq.Ft.
$995,000
MLS#: MDHW2072686
COLUMBIA
12135 LITTLE PATUXENT PARKWAY
4 Beds
3 Baths
2,705 Sq.Ft.
$760,000
MLS#: MDHW2067006
.png)