Features & Amenities

Interior

  • Other Interior Features

    Recessed Lighting, Soaking Tub

  • Total Bedrooms

    5

  • Bathrooms

    3

  • 1/2 Bathrooms

    1

  • Above Grade Finished Area

    3392.0

  • Basement YN

    YES

  • Cooling YN

    YES

  • Cooling

    Heat Pump, Electric

  • Fireplace YN

    YES

  • Heating YN

    YES

  • Heating

    Electric, Forced Air, Zoned, Heat Pump

  • Main Level Bedrooms

    2

  • Pet friendly

    N/A

Exterior

  • Garage

    Yes

  • Garage spaces

    2

  • Construction Materials

    HardiPlank Type

  • Parking

    Garage Door Opener, Garage, Attached

  • Patio and Porch Features

    Patio

  • Pool

    Yes

  • Pool Features

    Community

  • Waterfront YN

    NO

Area & Lot

  • Lot Size(acres)

    0.33

  • Lot Size(square feet)

    14,400

  • Property Type

    Residential

  • Property Sub Type

    Single Family Residence

  • Architectural Style

    Colonial

Price

  • Sales Price

    $1,295,000

  • Tax Amount

    $9,211

  • Sq. Footage

    4,553

  • Price/SqFt

    $284

HOA

  • Association

    YES

  • Association Fee

    $750

  • Association Fee Frequency

    Annually

  • Association Fee Includes

    N/A

School District

  • Elementary School

    BENFIELD

  • Middle School

    SEVERNA PARK

  • High School

    SEVERNA PARK

Property Features

  • New Construction

    NO

  • Association Amenities

    Boat Dock, Clubhouse, Picnic Area, Beach Access, Boating, Marina, Playground

  • Foundation Details

    Block

  • Senior Community YN

    NO

  • Sewer

    Public Sewer

  • Tax Lot

    18

  • Water Source

    Public

Schedule a Showing

Showing scheduled successfully.

<
>
IN PERSON
VIA CHAT

What is 3 + 4 ?


Change time

Mortgage calculator

Estimate your monthly mortgage payment, including the principal and interest, property taxes, and HOA. Adjust the values to generate a more accurate rate.

Your payment

Principal and Interest:

$

Property taxes:

$

HOA fees:

$

Total loan payment:

$

Total interest amount:

$

Location

County

ANNE ARUNDEL

Elementary School

BENFIELD

Middle School

SEVERNA PARK

High School

SEVERNA PARK

Listing Courtesy of Patricia M Bell, Coldwell Banker Realty

RealHub Information is provided exclusively for consumers' personal, non-commercial use, and it may not be used for any purpose other than to identify prospective properties consumers may be interested in purchasing. All information deemed reliable but not guaranteed and should be independently verified. All properties are subject to prior sale, change or withdrawal. RealHub website owner shall not be responsible for any typographical errors, misinformation, misprints and shall be held totally harmless.

Agent Lisa Romano

Salesperson, Realtor

Lisa Romano

Call Lisa today to schedule a private showing.


* Listings on this website come from the FMLS IDX Compilation and may be held by brokerage firms other than the owner of this website. The listing brokerage is identified in any listing details. Information is deemed reliable but is not guaranteed. If you believe any FMLS listing contains material that infringes your copyrighted work please click here to review our DMCA policy and learn how to submit a takedown request.© 2024 FMLS.
Vacation all year long right in your own community! Welcome to 11 Windward Drive in the desirable Fairwinds on the Severn community of Severna Park. 5 bedrooms and 3 1/2 baths with a finished basement. This spacious and versatile home offers a thoughtful floor plan with multiple living spaces and bedrooms. The main level features a welcoming living room with wood-burning fireplace, dining room, den, bedroom with ensuite bath featuring a shower, office/bedroom, and large half bath. Upstairs, the spacious primary suite offers a sitting area, walk-in closet, and private bath with tumbled marble tile, double vanity, stand-alone shower, and soaking tub. Two additional bedrooms, a full hall bath with tub/shower and double vanity, and a convenient laundry room complete the second level. The finished lower level provides a family room, workshop, and storage. Outside, enjoy a private backyard with deck and patio surrounded by beautiful landscaping, wildflowers, and a butterfly garden. Updates to the home include: Hall bath 2025, HVAC 2024 and 2019, roof 2021, Hardie Plank siding, waterproofing/drain tile system and egress window in the basement. The oversized garage features an EV charger and a six person sauna. Fairwinds offers an exceptional array of amenities, including a pool, marina (with slips available), beach, firepit, grills, covered pavilion with picnic tables, kayak storage, and playground.  This home offers flexible living spaces, inviting outdoor areas, and a wonderful community setting . Conveniently located to routes 97, 32 and 100, as well as, Severna Park Blue Ribbon schools including Benfield Elementary just blocks away.  Ready to move into and enjoy!

11 WINDWARD DRIVE

Message successfully sent.

What would you like to know?

What is 3 + 4 ?

I agree to receive email communication and understand I can unsubscribe at any time.

I agree to be contacted by Charis Realty Group - Christine Issler, Broker via call, email, and text for real estate services. To opt out, you can reply 'stop' at any time or reply 'help' for assistance. You can also click the unsubscribe link in the emails. Message and data rates may apply. Message frequency may vary. Privacy Policy

Related Properties

Welcome to Round Bay—one of the Severn River's most historic and sought-after waterfront communities! Positioned just steps from the water, this turn-key Coastal Craftsman-style home offers breathtaking, unobstructed westward views of the Severn River, providing a front-row seat to spectacular sunsets and weekend sailboat races from your living room or the home's double-story porches.
Enjoy all the perks of water-oriented living without the responsibilities and expense of direct waterfront ownership. Round Bay residents have the opportunity to enjoy private beaches, a marina with boat slips and moorings (waitlist), playgrounds, community events, and the timeless charm of a neighborhood with roots dating back to the 1920s.
Inside, the thoughtfully designed floor plan features 5 bedrooms, 2.5 baths, and luxury vinyl plank flooring throughout. The main level features a spacious dining room with a cozy fireplace and expansive river views.
Upstairs, you'll find four bedrooms, including the primary suite with a large walk-in closet plus a second closet for exceptional storage. Three of the four bedrooms open directly to a bright, all-season bonus room—perfect as a playroom, reading lounge, fitness space, or additional gathering area with incredible natural light.
Above the garage, a private fifth bedroom—currently used as a home office—offers a mini-split heating and cooling system, stunning river views, and a secluded retreat ideal for remote work, guests, or creative pursuits. A charming exterior covered staircase connects this space to the main house, adding to its privacy and flexibility.
This home blends timeless character with extensive updates for peace of mind. Nearly all major mechanical systems have been updated within the past five years, including the HVAC system, fresh interior paint, and updated flooring throughout. 
Outside, unwind on the expansive decks, rinse off after a day at the beach in the outdoor shower, and soak in the incredible river views from nearly every angle. The one-car garage is currently configured as a workshop, while generous parking includes two spaces in front, three additional spaces in the rear, plus ample street parking.
Turn-key, thoughtfully updated, and surrounded by one of the area's most beloved waterfront communities, this exceptional home offers the feeling of a year-round vacation with some of the best Severn River views in Round Bay. Schedule your private tour today!
#MDAA2152856

SEVERNA PARK

7 RIVERVIEW ROAD

5 Beds

2 Baths

3,042 Sq.Ft.

$1,350,000

MLS#: MDAA2152856
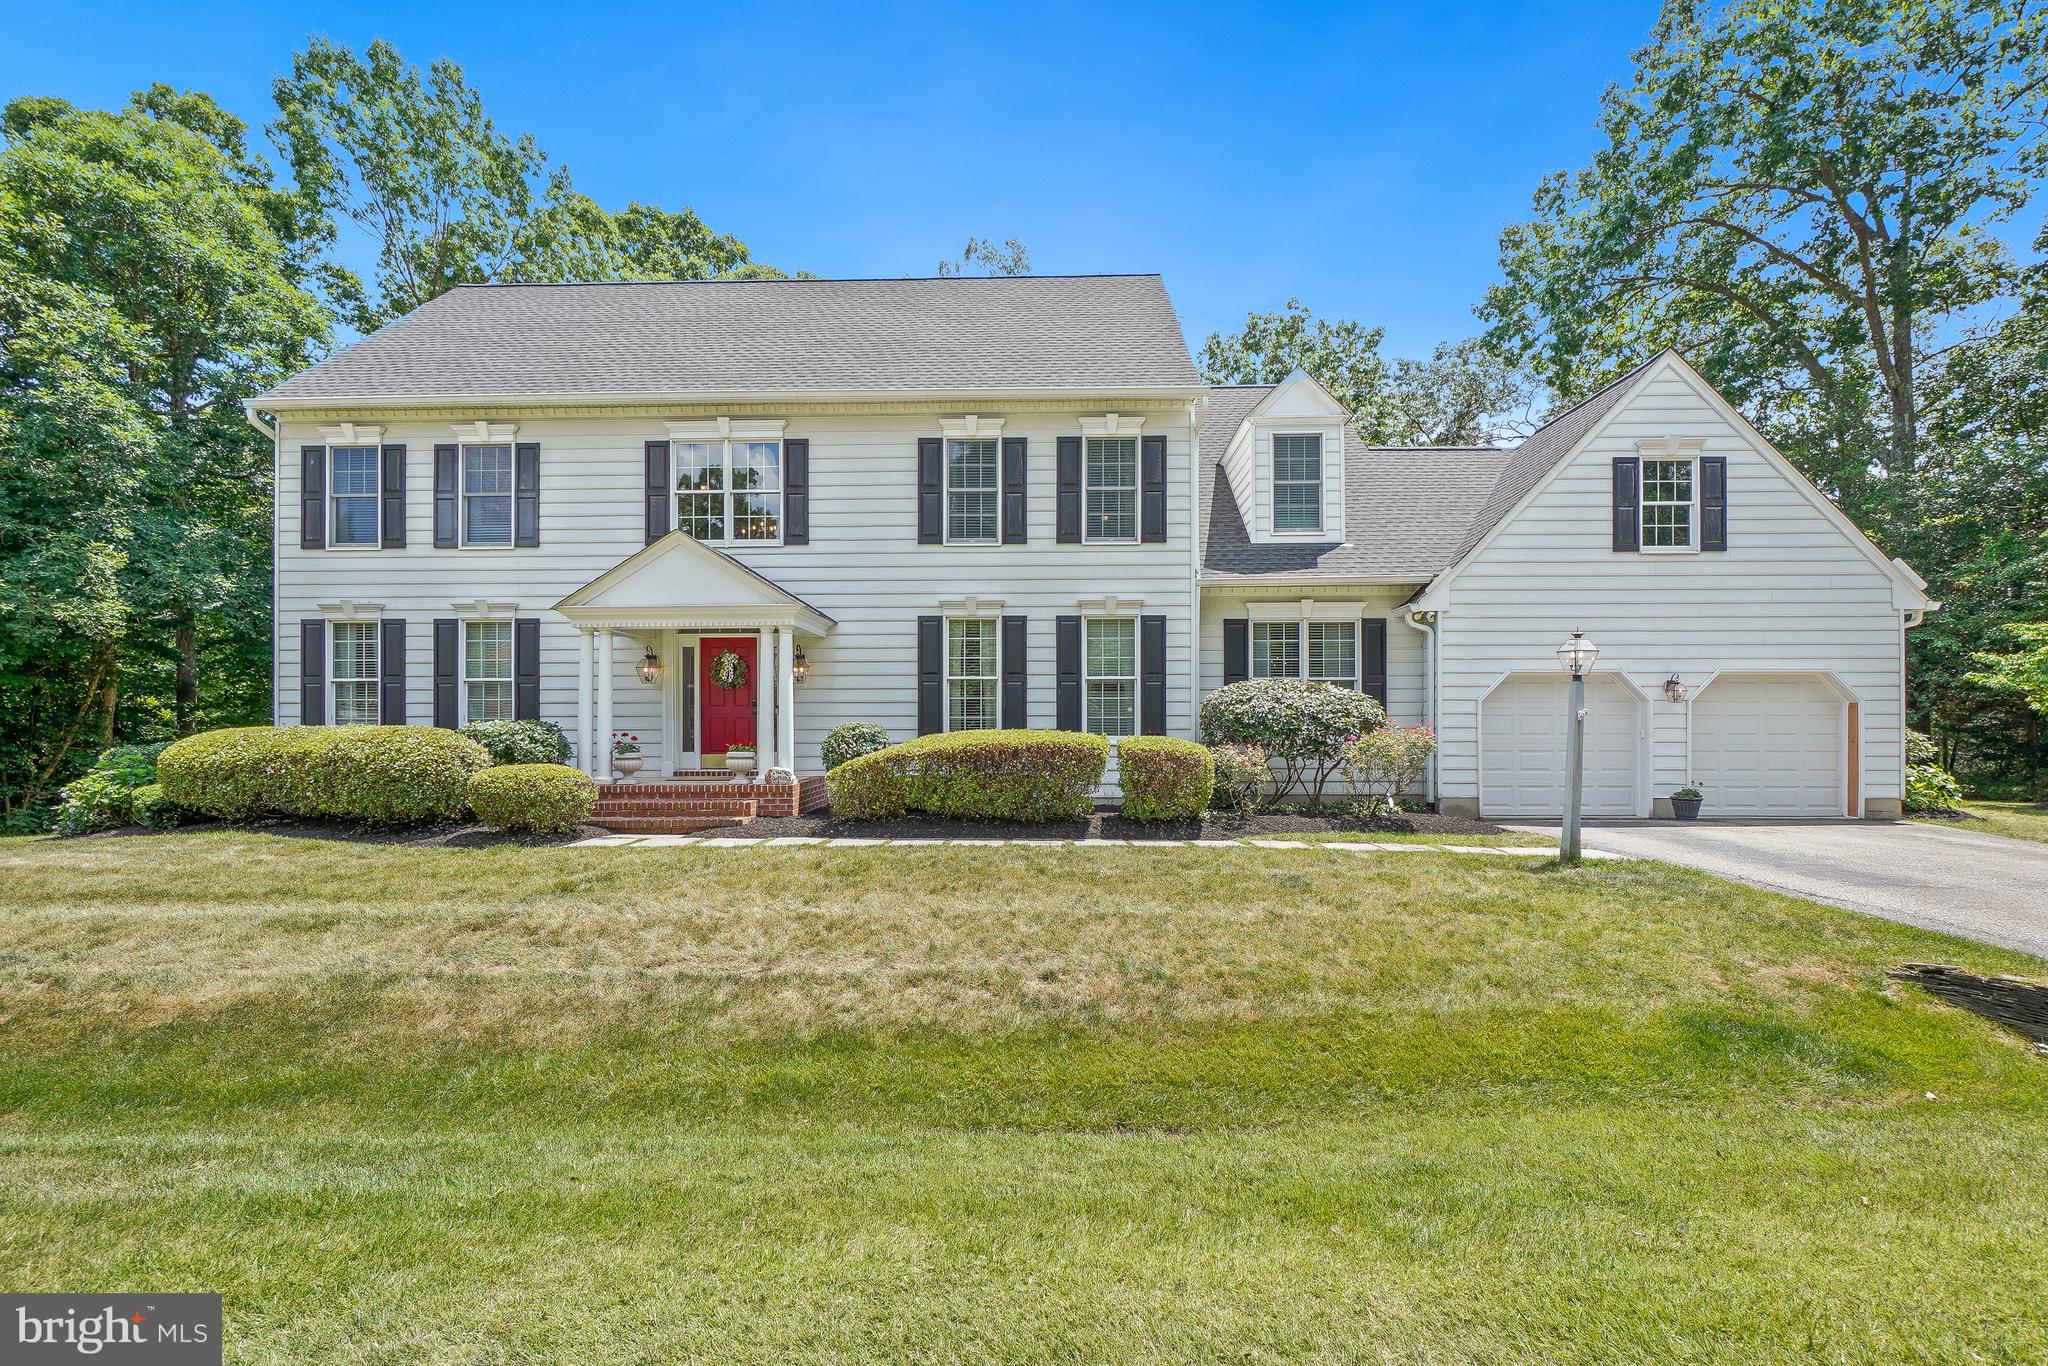
Welcome Home! Nestled in the highly desirable Woodberry community, this beautifully maintained and thoughtfully updated home offers the perfect combination of an great location, everyday comfort, and timeless style. From the moment you step inside, you'll appreciate the beautiful wood floors that flow throughout the home and the abundance of natural light that fills the inviting foyer and living room. Designed for both everyday living and effortless entertaining, the heart of the home is the spacious eat-in kitchen, featuring a center island, gas cooktop, double ovens, abundant cabinetry, generous counter space, and plenty of room for gathering with family and friends. Just off the kitchen, the welcoming family room with a gas fireplace creates the perfect place to relax and unwind. Need a dedicated workspace? The private home office is complete with custom built-in cabinetry, offering an ideal setting for working from home. The separate dining room is ready for holiday celebrations, dinner parties, and everyday moments around the table. The large mudroom is just off the garage and is a dream for busy households, featuring built-in storage, space for backpacks and sports equipment, and a hookup for a second washer and dryer. Step outside to the expansive updated deck, ready for summer barbecues, morning coffee, and outdoor entertaining. Upstairs, the spacious primary suite is complemented by the convenience of an upper-level laundry room. Three additional generously sized bedrooms and a full bath complete the upper level. The  renovated lower level offers exceptional flexibility with a recreation room, guest room, full bath, and abundant storage space -perfect for guests, hobbies, or additional living space. Additional highlights include an electric car charger and thoughtful updates throughout. Ideally located just minutes from Severna Park schools, shopping, restaurants, parks, the B&A Trail, and major commuter routes, this is more than a house - it's a place you'll be proud to call home.
#MDAA2149006

SEVERNA PARK

319 CARLYN DRIVE

4 Beds

3 Baths

4,413 Sq.Ft.

$1,099,000

MLS#: MDAA2149006
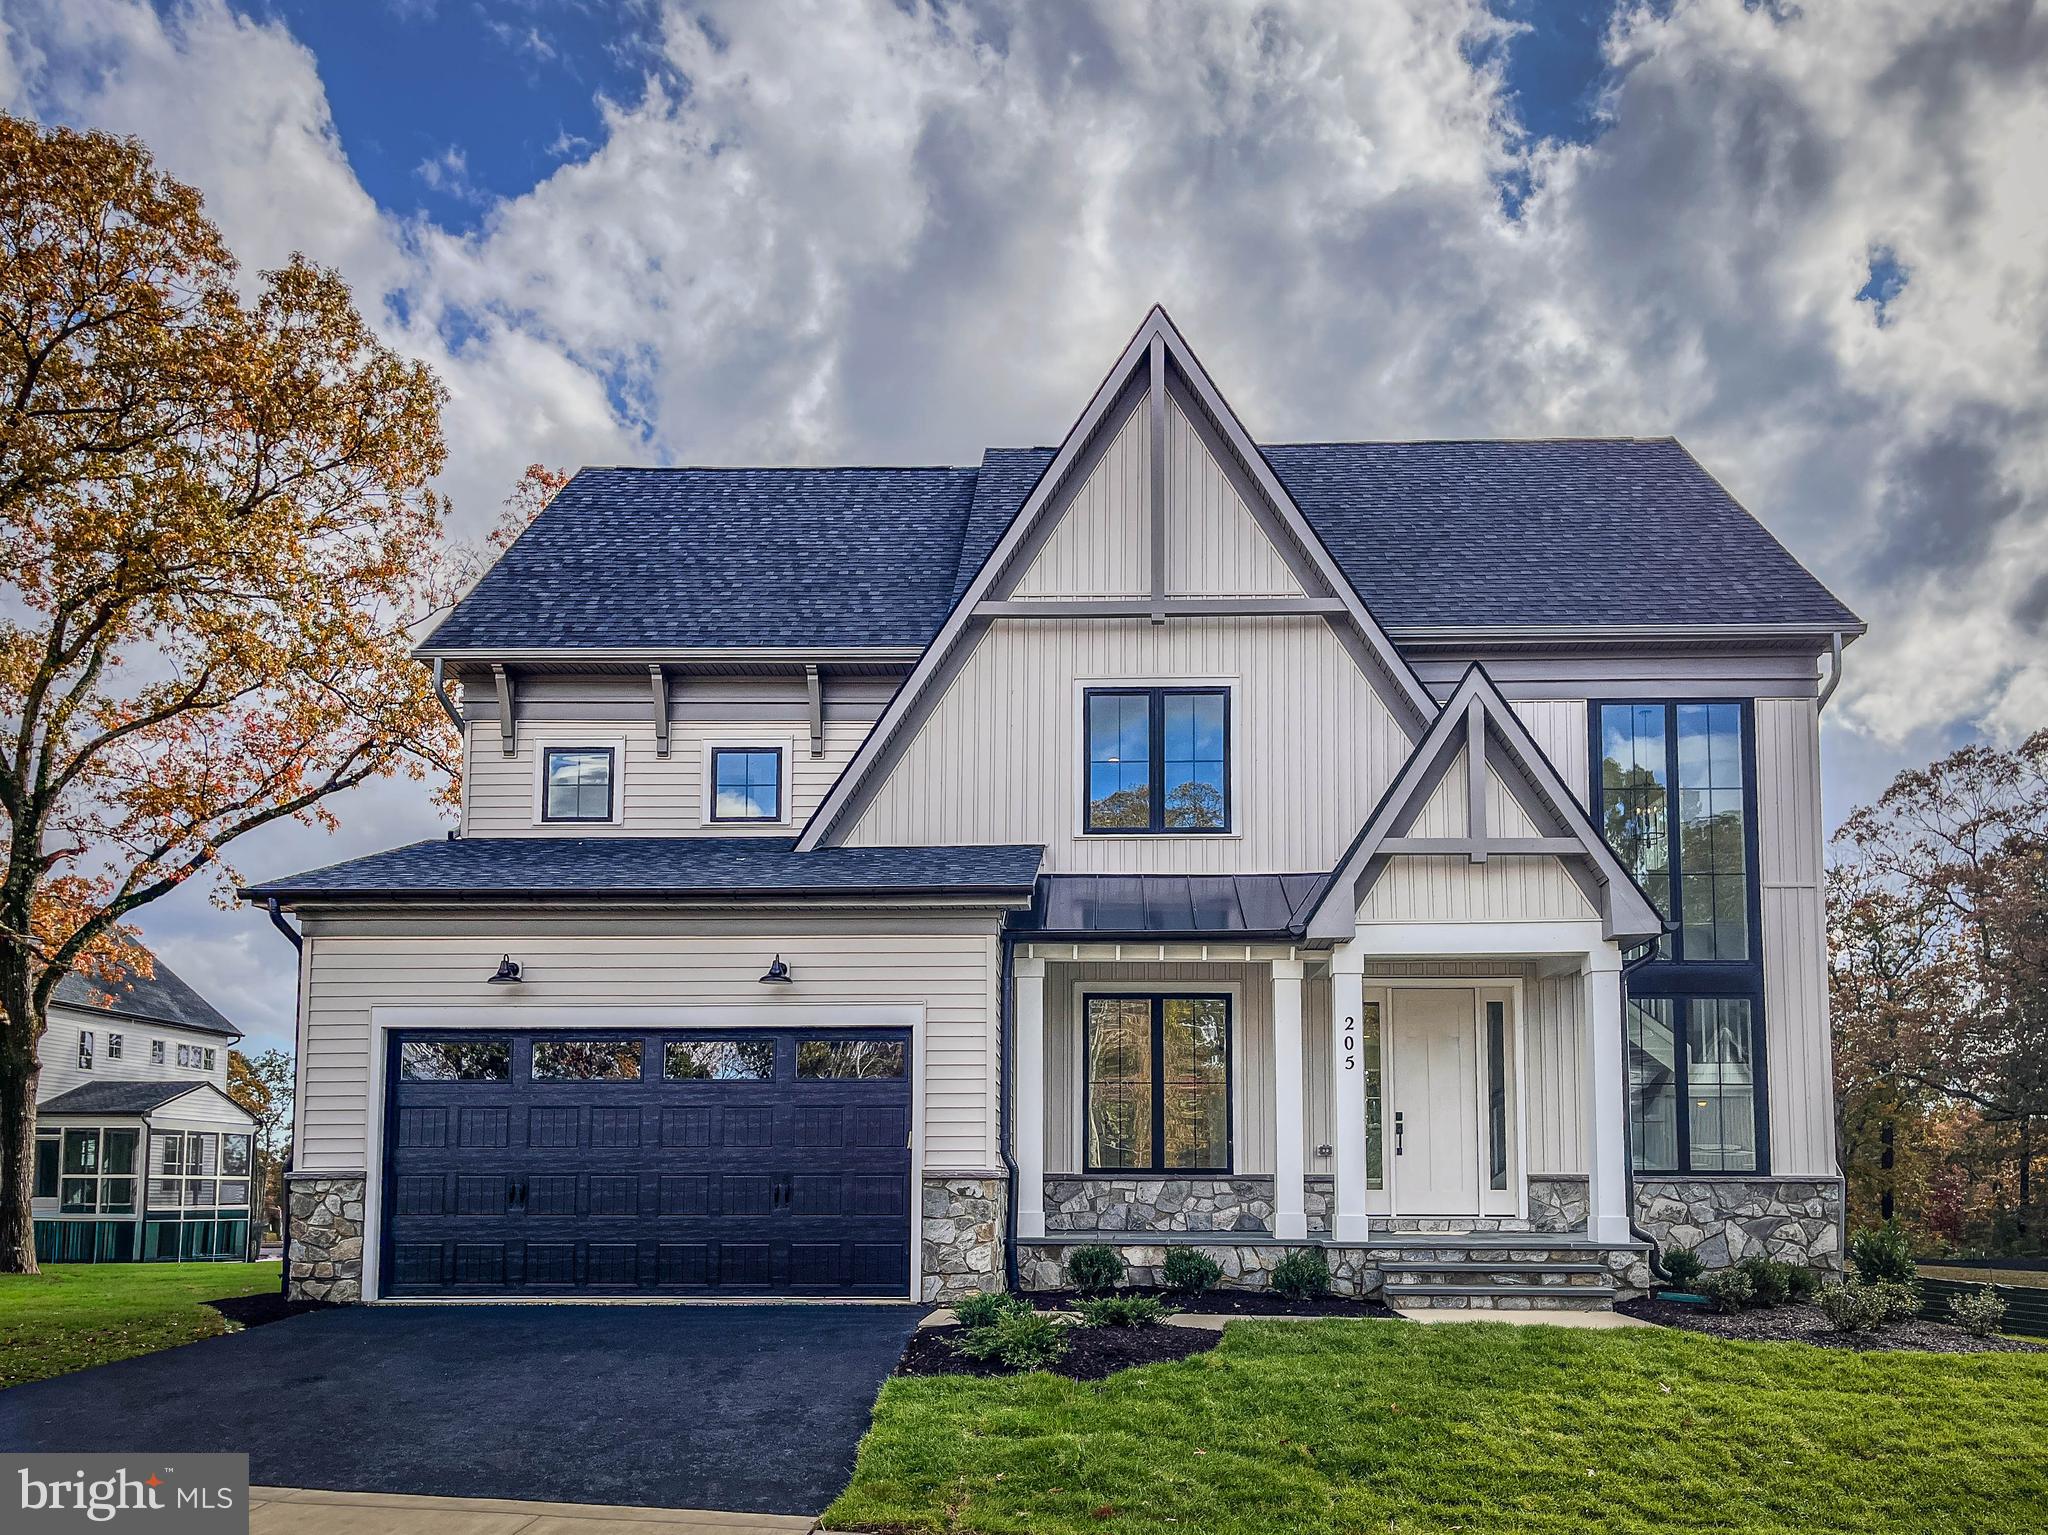
Available for immediate occupancy. The Beckham modern farmhouse single family home features a 2-Car garage. On the main level, enjoy a gourmet kitchen with a 12’ waterfall  island, and Bosch appliances, studio/home office, powder room, and formal and casual gathering areas.  Enjoy summer evenings relaxing on your screened porch with multi-slide door.  On the upper level, you will enjoy four bedrooms with walk-in closets, three full baths, a loft, and a conveniently placed laundry room.  Fully finished lower-level spaces include a full bath and bedroom, media/fitness room, recreation room, and wet bar.
 
 Photos are for representative purposes only and include Optional Upgrades. Model likeness.
#MDAA2134204

SEVERNA PARK

205 CAHILL AVE

5 Beds

4 Baths

4,300 Sq.Ft.

$1,289,900

MLS#: MDAA2134204
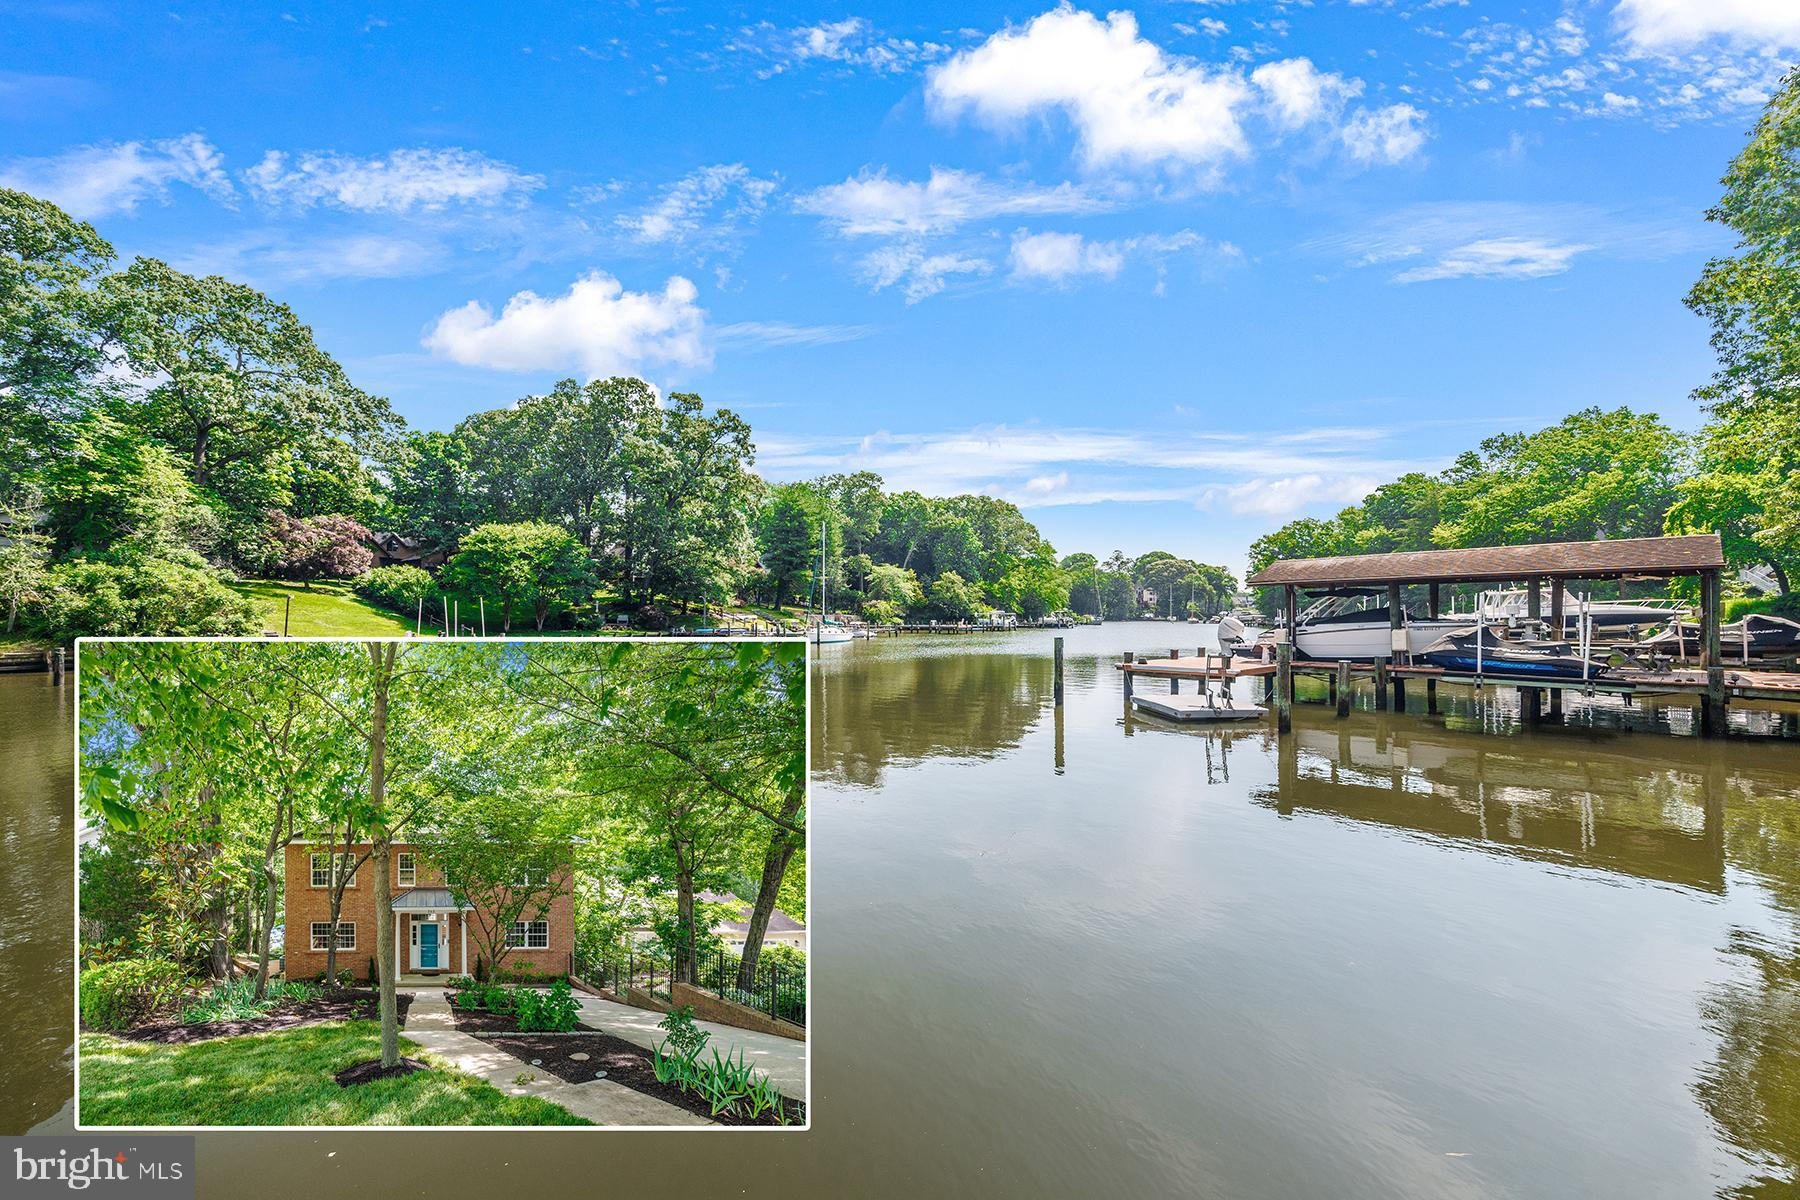
NOW PRICED UNDER RECENTLY APPRAISED VALUE, this 5-bedroom, 4.5-bath waterfront home in Stewarts Landing offers more than 5,400 square feet of living space. From the moment you enter, the room sizes stand out, with spacious living areas throughout. Across the back, a wall of windows brings in natural light and takes advantage of the water views. A newer composite deck off the main level and a lower-level covered patio complete the outdoor space. The property offers direct access to Old Man Creek, leading to the Magothy River, along with a private pier and two boat lifts. Recent improvements include a new roof in 2025, fresh paint throughout the entire home, new carpet on the upper and lower levels, and a new lower-level waterproofing system with a warranty. The home also offers plenty of parking in the driveway, with additional parking available in the cul-de-sac. Living in Stewarts Landing means becoming part of an active, welcoming community with opportunities to connect throughout the year. Residents enjoy a marina, boat ramp, tot lot, dog park, and a variety of neighborhood events and gatherings for both children and adults. It’s a community that makes it easy to get involved, meet neighbors, and enjoy everything the waterfront lifestyle has to offer. Located in the Blue Ribbon Severna Park school district, this home combines generous living space, private waterfront access, significant recent improvements, and the amenities and community atmosphere of Stewarts Landing.
#MDAA2143464

SEVERNA PARK

262 CAPOTE COURT E

5 Beds

4 Baths

5,416 Sq.Ft.

$1,495,000

MLS#: MDAA2143464

One of a kind dream home.  This home is ready to build featuring Modern Farmhouse design with well appointed included features. Relax sitting on your screened porch with multi-slide door drinking your favorite beverage while enjoying the outdoors. This home features an open floor plan with five spacious bedrooms and 4 1/2 baths.  The elegant kitchen features Bosch appliances, farmhouse sink,5 burner cooktop, quartz counters and oversized island.  Entertain family and guest in the finished basement, and don't forget to peek in the secret room. Model likeness photos are for representative purposes only and may show optional upgrades. Model likeness.
#MDAA2154534

SEVERNA PARK

34 DAUGHERTY DRIVE

5 Beds

4 Baths

N/A

$1,209,900

MLS#: MDAA2154534

New on site 1 day ago
Nestled in the serene enclave of Riverdale Park, this exquisite Colonial residence offers a harmonious blend of luxury and comfort, perfect for those seeking an elevated lifestyle. Spanning over 2,136 square feet, this home is a true sanctuary, featuring three spacious bedrooms and two and a half elegantly appointed bathrooms. Step inside to discover an inviting open floor plan that seamlessly connects the gourmet kitchen to the family room, creating an ideal space for both entertaining and everyday living. The kitchen is a chef's dream, equipped with high-end appliances including a built-in microwave, self-cleaning oven, and a sleek cooktop, all complemented by rich wood cabinetry and ample counter space. The adjoining formal dining room sets the stage for memorable gatherings, while the cozy family room, complete with a charming fireplace, invites relaxation. Natural light floods the home through skylights and large windows, enhancing the warmth of the wood floors and ceramic tile throughout. The primary suite is a true retreat, featuring a luxurious soaking tub and a generous walk-in closet, ensuring both comfort and convenience. Outside, the property boasts extensive hardscaping that enhances its curb appeal, while the beautifully landscaped rear yard offers a tranquil escape. Enjoy evenings on the balcony or deck, where you can soak in the stunning views of Old Man Creek and the Magothy River. With 150 feet of waterfrontage, this home provides direct access to navigable waters, perfect for boating enthusiasts. The private dock, equipped with an electric hoist, is a rare find, allowing for effortless enjoyment of the water. The 0.34-acre lot is cleared and meticulously maintained, providing a premium outdoor space for leisure and recreation. A detached garage with front entry and space for two vehicles adds to the convenience of this remarkable property. This home is not just a residence; it's a lifestyle. Experience the perfect blend of luxury, comfort, and nature in this exceptional Riverdale Park gem. Embrace the tranquility of waterfront living while being just moments away from vibrant community amenities. Your dream home awaits.
#MDAA2158546

SEVERNA PARK

377 VALLEY STREAM ROAD

3 Beds

2 Baths

2,136 Sq.Ft.

$1,200,000

MLS#: MDAA2158546

Send a message

Message successfully sent.

Your message

What is 3 + 4 ?

Reason for contacting?

I agree to receive email communication and understand I can unsubscribe at any time.

I agree to be contacted by Charis Realty Group - Christine Issler, Broker via call, email, and text for real estate services. To opt out, you can reply 'stop' at any time or reply 'help' for assistance. You can also click the unsubscribe link in the emails. Message and data rates may apply. Message frequency may vary. Privacy Policy

Sign Out

Virtual Assistant

Would you like to take the next step with this property? We can help you schedule a showing or virtual tour, or send you more details.

Yes, I would like more information.

Thank You for Your Reply, One of Our Agents will contact you as soon as possible

No, maybe later.

Thank you, you can always contact me via email, phone number or through the contact form.

Realhub AI

Lucy - Your AI-Powered Realtor

Update Your Temporary Password

Personalize your search

Enter your email and we'll notify you immediately when new listings match what you're looking for.

or enter email address

Already have an account ? Login here

Continue your home search

I agree to receive communications and understand I can unsubscribe at any time.

I agree to be contacted by Charis Realty Group - Christine Issler, Broker via call, email, and text for real estate services. To opt out, you can reply 'stop' at any time or reply 'help' for assistance. You can also click the unsubscribe link in the emails. Message and data rates may apply. Message frequency may vary. Privacy Policy

Already have an account ? Login here

We use cookies

We use cookies primarily for analytics to enhance your experience. By accepting, you agree to our use of these cookies. You can manage your preferences or learn more about our cookies policy.