


Property
Beds
6
Full Baths
4
1/2 Baths
2
Year Built
1910
Sq.Footage
4,335
Welcome to Latham Park, a distinguished historic gated community in Elkins Park. Established in the early 1920s, this private enclave is entered through an ornate wrought-iron gate and leads to the Parkway, a picturesque, tree-lined street showcasing timeless architectural character. Set gracefully within this coveted community, this approximately 4,300-square-foot Tudor blends classic craftsmanship with generous living space and a thoughtful floor plan. Original millwork and period details add warmth and character throughout the home. The main level is designed for both everyday living and entertaining. The well-appointed kitchen features a spacious island and abundant cabinetry. The formal dining room offers a wood-burning fireplace, while the inviting living room showcases a large bay window, substantial fireplace, and great views of the Parkway. Adjacent to the living room, a versatile bonus room provides flexible space for a home office, playroom, sitting area, or additional entertaining space. A convenient laundry room and mudroom complete the main level. Upstairs, the spacious primary suite features an ensuite bath, generous walk-in closet, and dedicated dressing room, creating a comfortable private retreat. Two additional bright and generously sized bedrooms share a Jack-and-Jill bath. The upper level offers three additional sun-filled bedrooms and two full baths, providing flexibility for a variety of living arrangements, guests, or work-from-home needs. Outdoor living is equally inviting, with a beautiful flagstone patio surrounded by landscaped flower beds and lush greenery. The private driveway provides off-street parking. Ideally situated near regional rail lines and public transportation, the property provides convenient access to shopping, restaurants, schools, libraries, and other local amenities. With its gracious proportions, original architectural details, flexible floor plan, and picturesque setting within one of Elkins Park’s notable historic communities, this distinctive Tudor offers a unique opportunity to enjoy character, comfort, privacy, and timeless appeal.
Features & Amenities
Interior
-
Other Interior Features
Kitchen Island, Recessed Lighting, Walk-In Closet(s), Built-in Features, Crown Molding
-
Total Bedrooms
6
-
Bathrooms
4
-
1/2 Bathrooms
2
-
Above Grade Finished Area
4335.0
-
Basement YN
YES
-
Cooling YN
YES
-
Cooling
Central Air, Electric
-
Fireplace YN
YES
-
Heating YN
YES
-
Heating
Natural Gas, Radiant
-
Pet friendly
Cats OK, Dogs OK, Yes
Exterior
-
Garage
No
-
Other Exterior Features
Lighting, Rain Gutters
-
Parking
Asphalt, On Street, Driveway
-
Patio and Porch Features
Patio, Porch
-
Pool
No
-
Waterfront YN
NO
Area & Lot
-
Lot Size(acres)
0.51
-
Lot Size(square feet)
22,300
-
Property Type
Residential
-
Property Sub Type
Single Family Residence
-
Architectural Style
Tudor
Price
-
Sales Price
$739,000
-
Tax Amount
$16,386
-
Financing Options
Cash, Conventional, FHA, VA
-
Sq. Footage
4,335
-
Price/SqFt
$170
HOA
-
Association
YES
-
Association Fee
$825
-
Association Fee Frequency
Annually
-
Association Fee Includes
N/A
School District
-
Elementary School
WYNCOTE
-
Middle School
CEDARBROOK
-
High School
CHELTENHAM
Property Features
-
New Construction
NO
-
Foundation Details
Concrete Perimeter
-
Senior Community YN
NO
-
Sewer
Public Sewer
-
Tax Lot
001
-
Water Source
Public
Schedule a Showing
Showing scheduled successfully.
Mortgage calculator
Estimate your monthly mortgage payment, including the principal and interest, property taxes, and HOA. Adjust the values to generate a more accurate rate.
Your payment
Principal and Interest:
$
Property taxes:
$
HOA fees:
$
Total loan payment:
$
Total interest amount:
$
Location
County
MONTGOMERY
Elementary School
WYNCOTE
Middle School
CEDARBROOK
High School
CHELTENHAM
Listing Courtesy of Elaine B Robinson, BHHS Fox & Roach-Jenkintown
RealHub Information is provided exclusively for consumers' personal, non-commercial use, and it may not be used for any purpose other than to identify prospective properties consumers may be interested in purchasing. All information deemed reliable but not guaranteed and should be independently verified. All properties are subject to prior sale, change or withdrawal. RealHub website owner shall not be responsible for any typographical errors, misinformation, misprints and shall be held totally harmless.

Salesperson, Realtor
Lisa Romano
Call Lisa today to schedule a private showing.

* Listings on this website come from the FMLS IDX Compilation and may be held by brokerage firms other than the owner of this website. The listing brokerage is identified in any listing details. Information is deemed reliable but is not guaranteed. If you believe any FMLS listing contains material that infringes your copyrighted work please click here to review our DMCA policy and learn how to submit a takedown request.© 2024 FMLS.
Related Properties
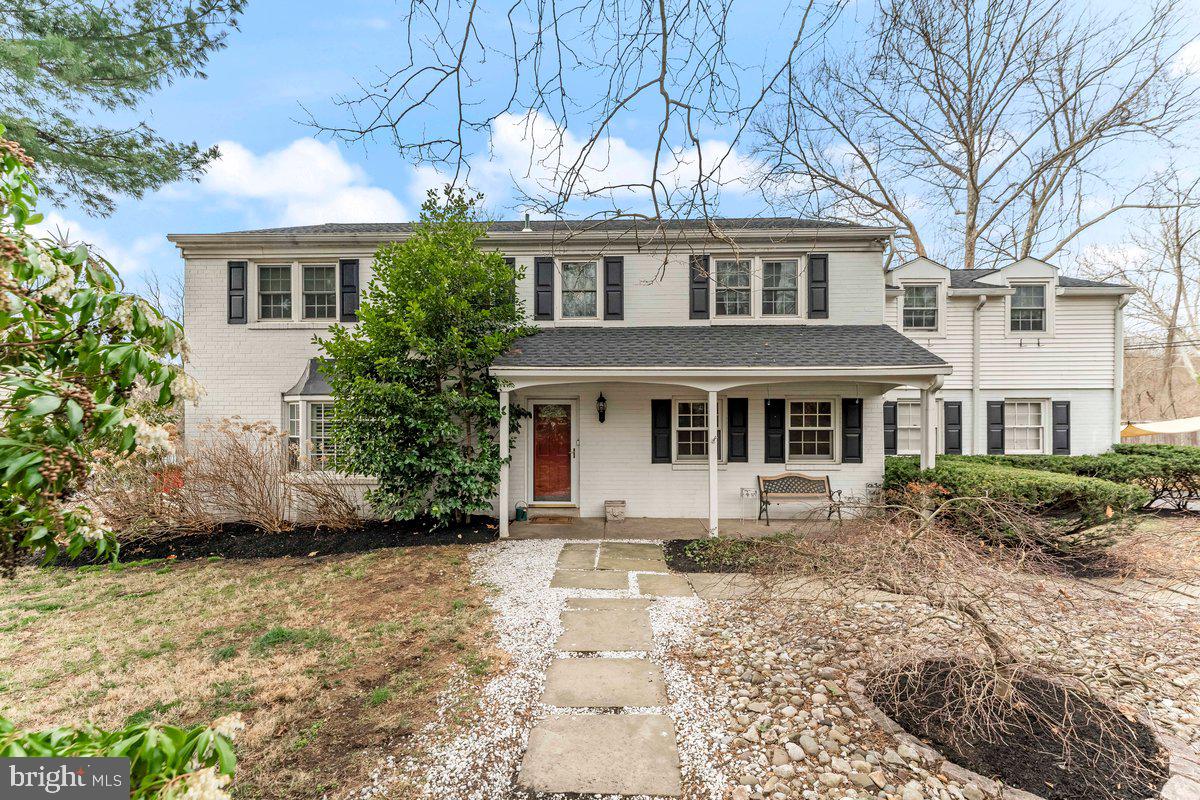
ELKINS PARK
706 SURAL LANE
5 Beds
3 Baths
3,229 Sq.Ft.
$799,900
MLS#: PAMC2169828
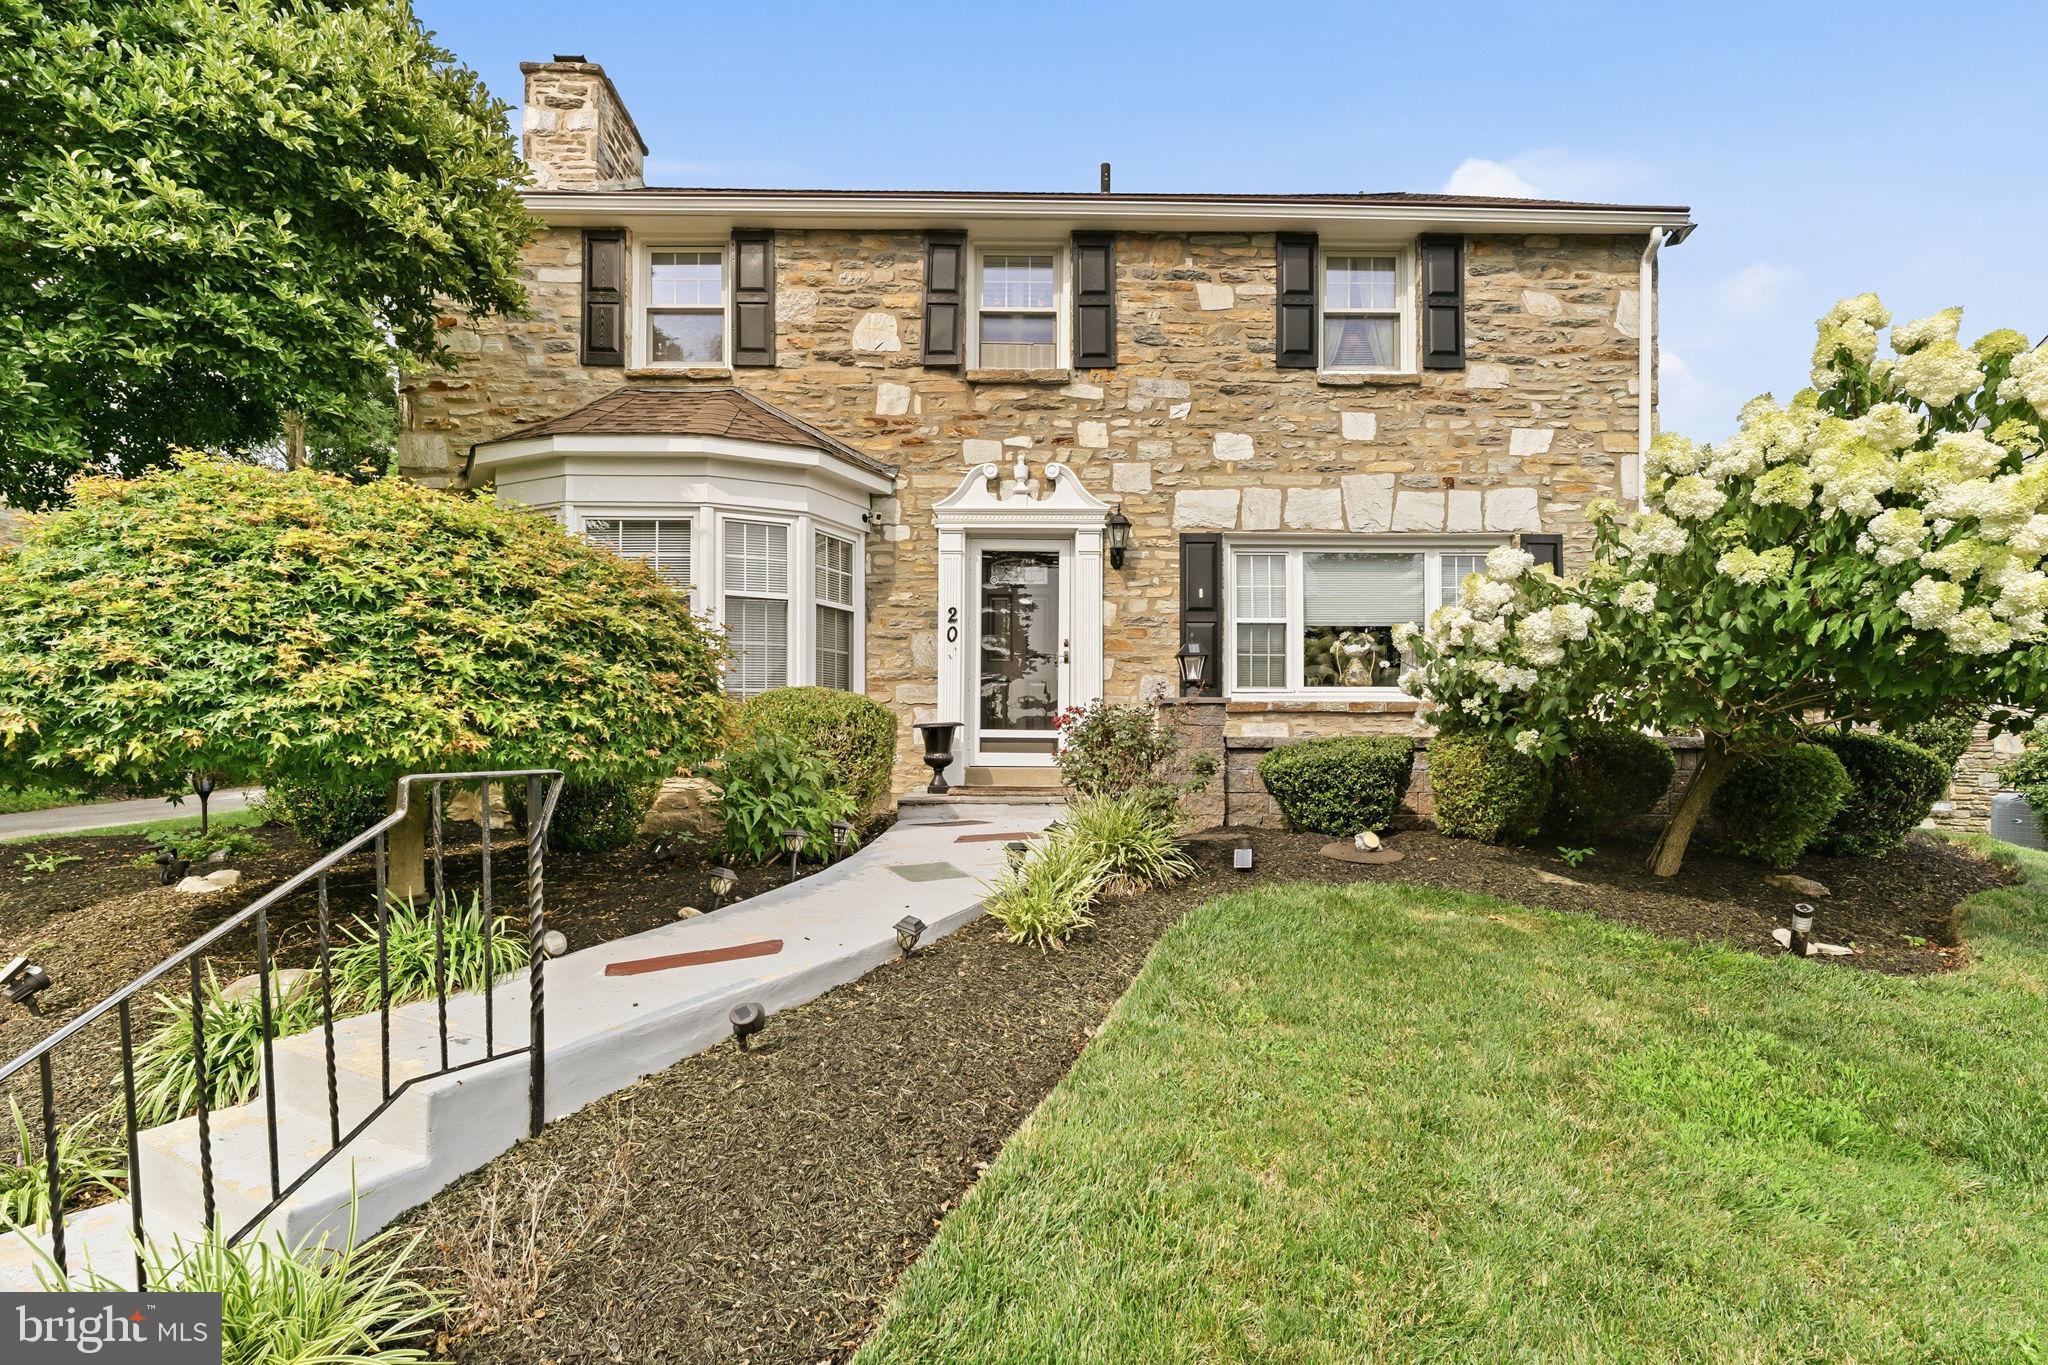
ELKINS PARK
209 WINDSOR AVENUE
4 Beds
3 Baths
3,708 Sq.Ft.
$675,000
MLS#: PAMC2175136

ELKINS PARK
616 OAK SHADE AVENUE
4 Beds
2 Baths
2,670 Sq.Ft.
$674,900
MLS#: PAMC2185484

ELKINS PARK
1204 MELROSE AVENUE
5 Beds
3 Baths
4,440 Sq.Ft.
$735,000
MLS#: PAMC2185266
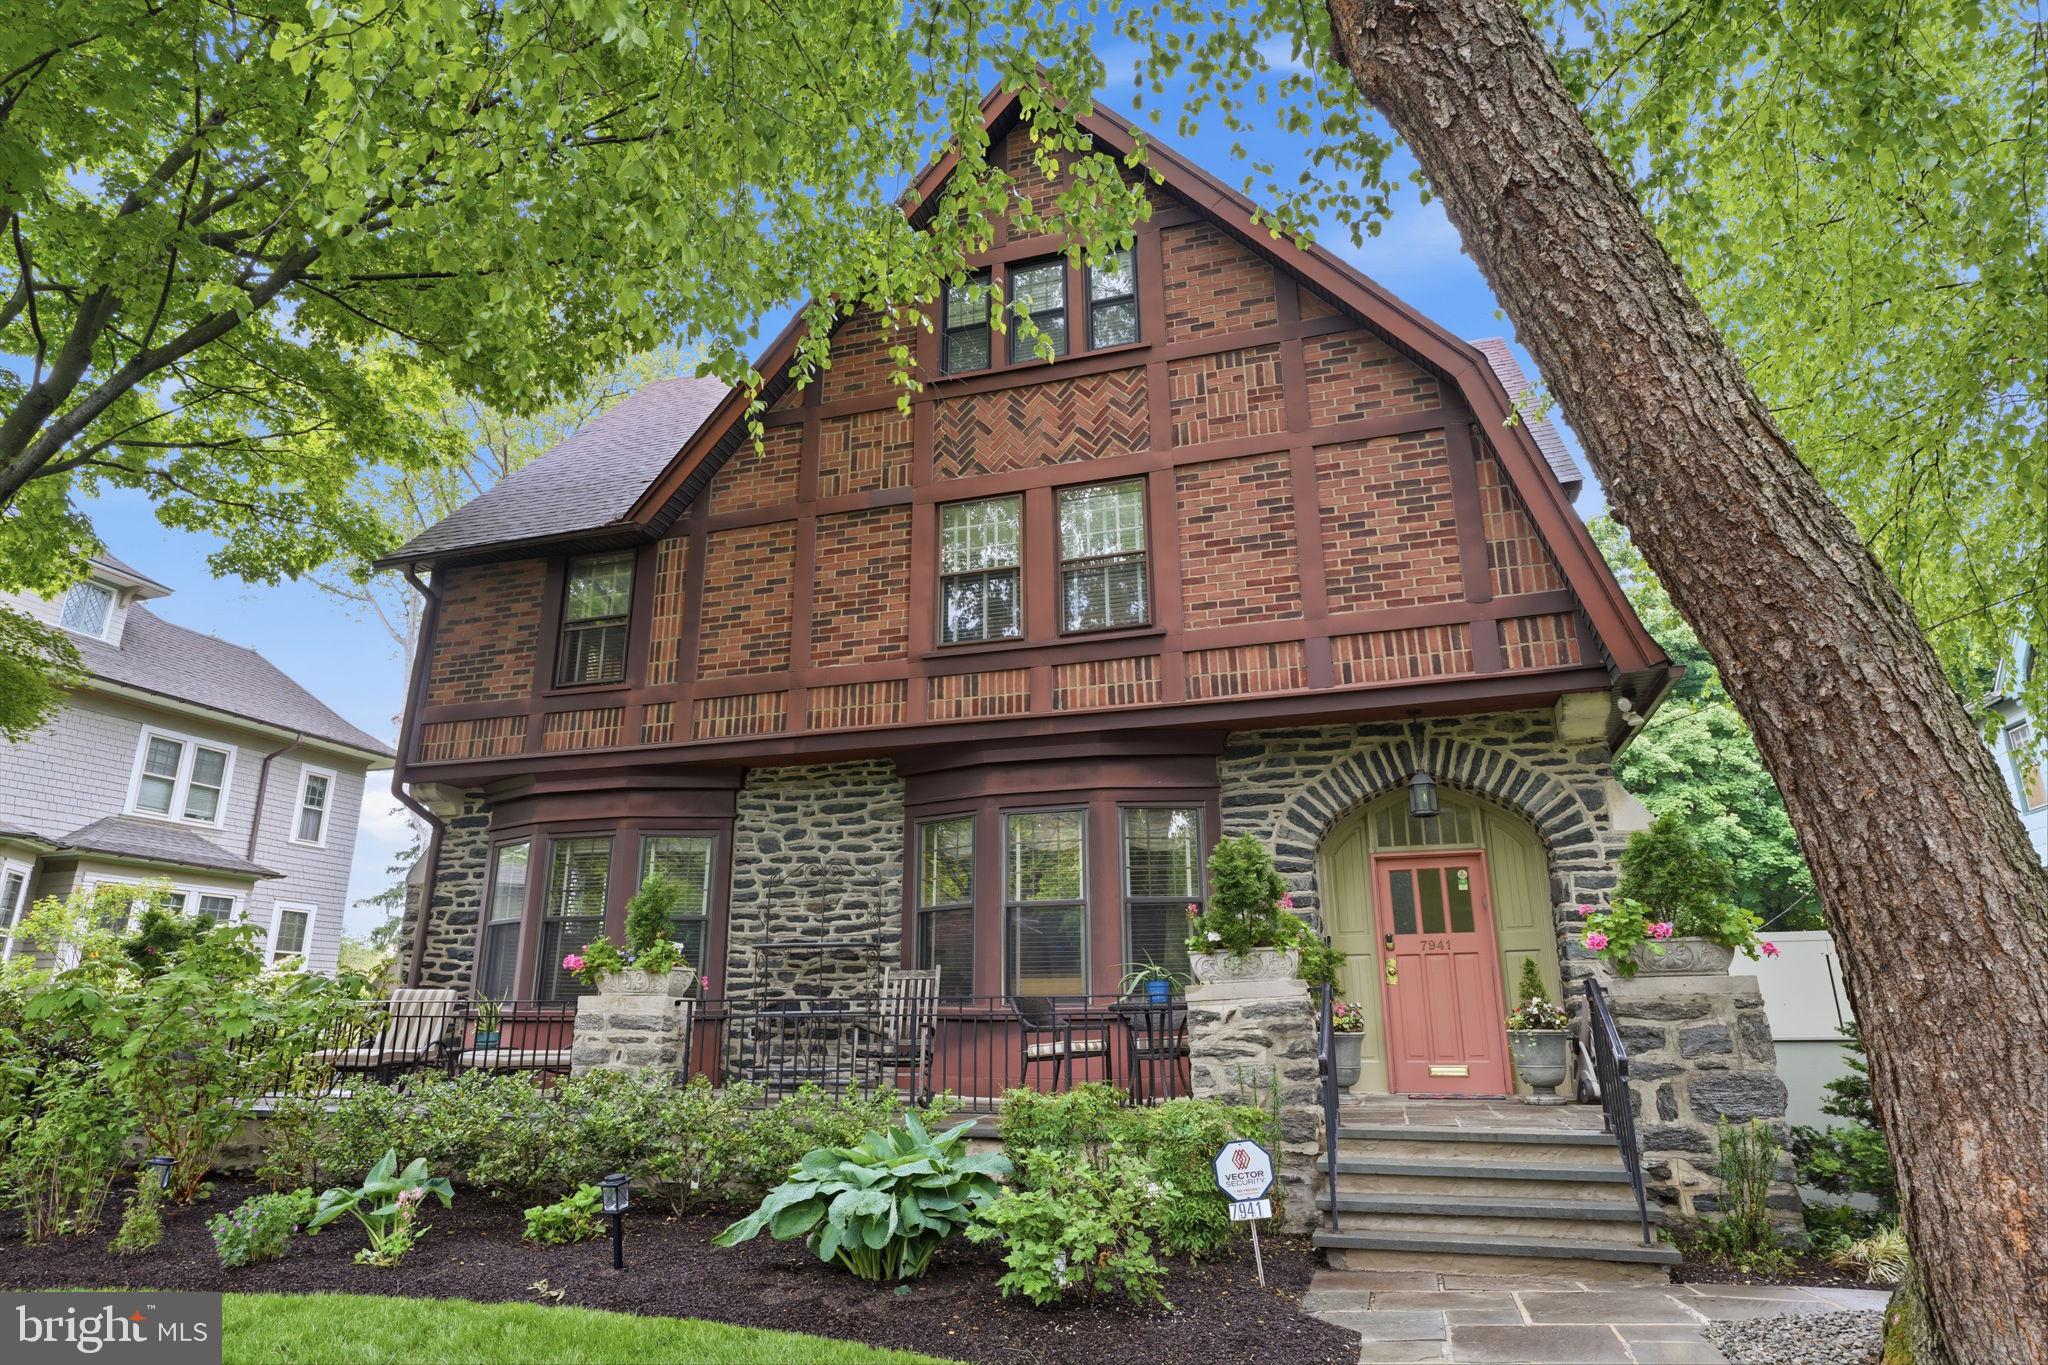
ELKINS PARK
7941 PARK AVENUE
6 Beds
3 Baths
3,754 Sq.Ft.
$739,900
MLS#: PAMC2178704

ELKINS PARK
7303 MOUNTAIN AVENUE
6 Beds
3 Baths
3,821 Sq.Ft.
$699,000
MLS#: PAMC2192730

ELKINS PARK
674 MEETINGHOUSE ROAD
5 Beds
3 Baths
2,890 Sq.Ft.
$594,000
MLS#: PAMC2189680
.png)