Features & Amenities

Interior

  • Other Interior Features

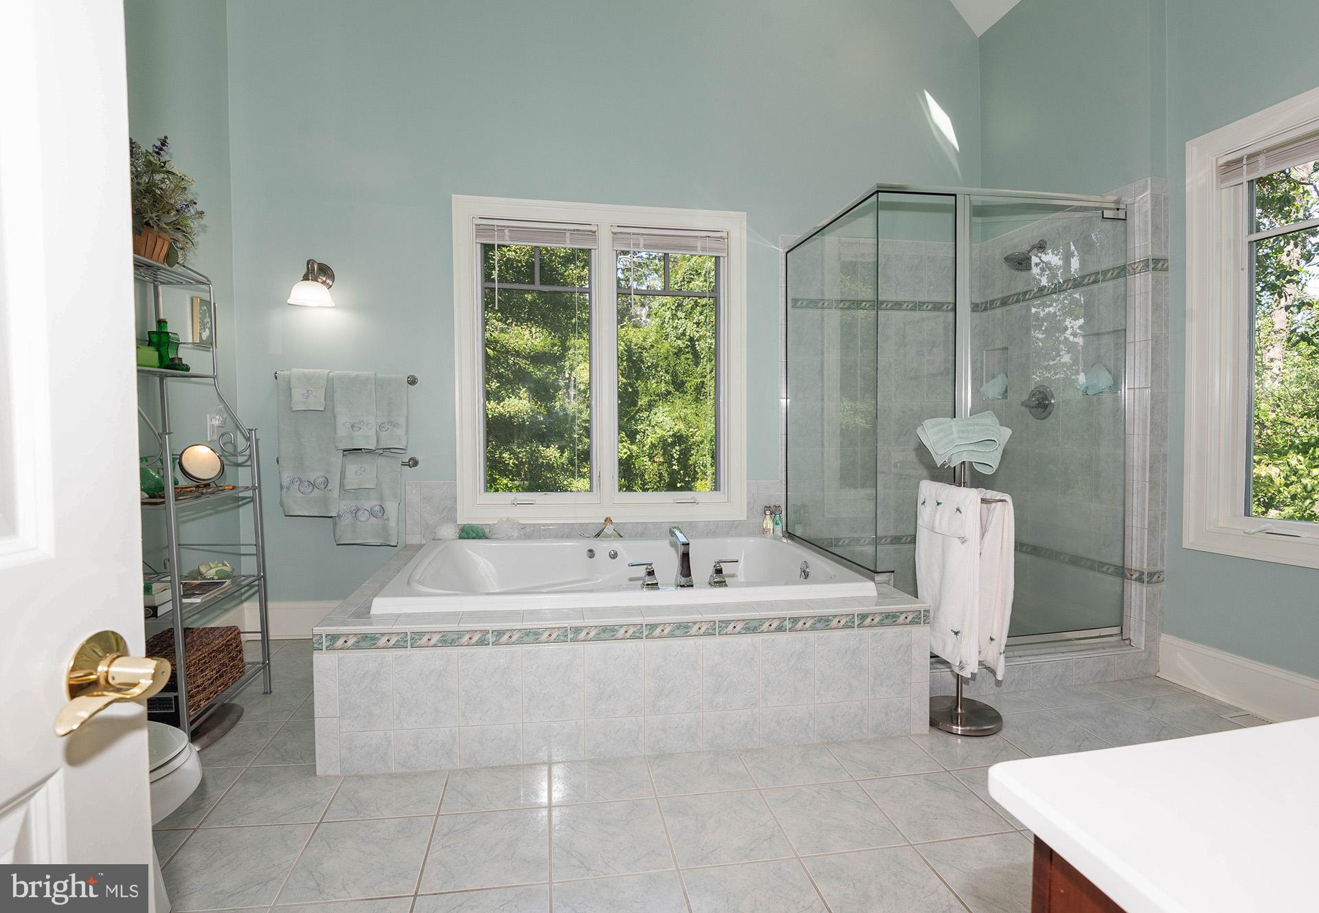
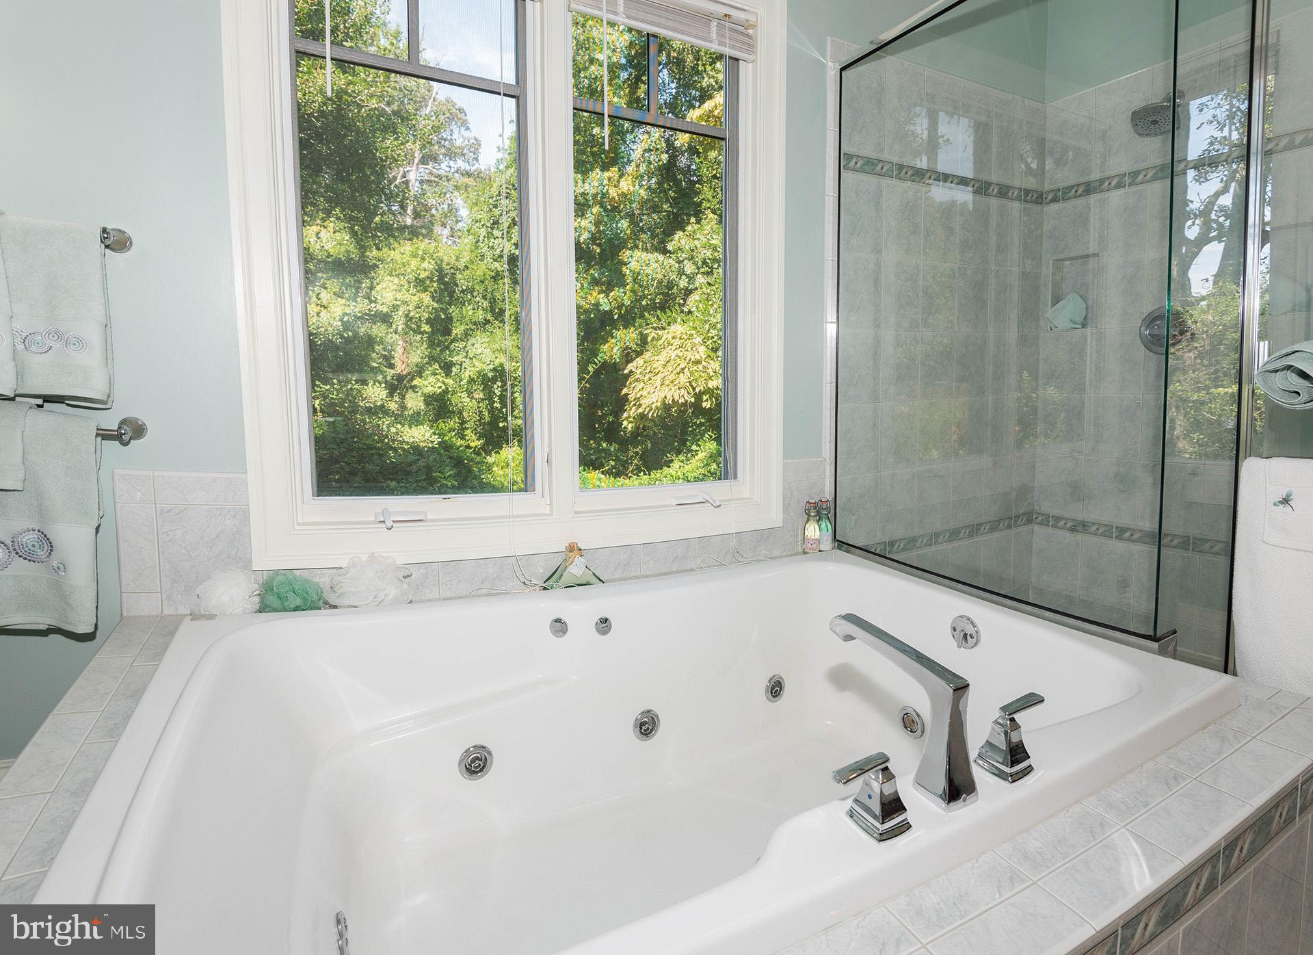
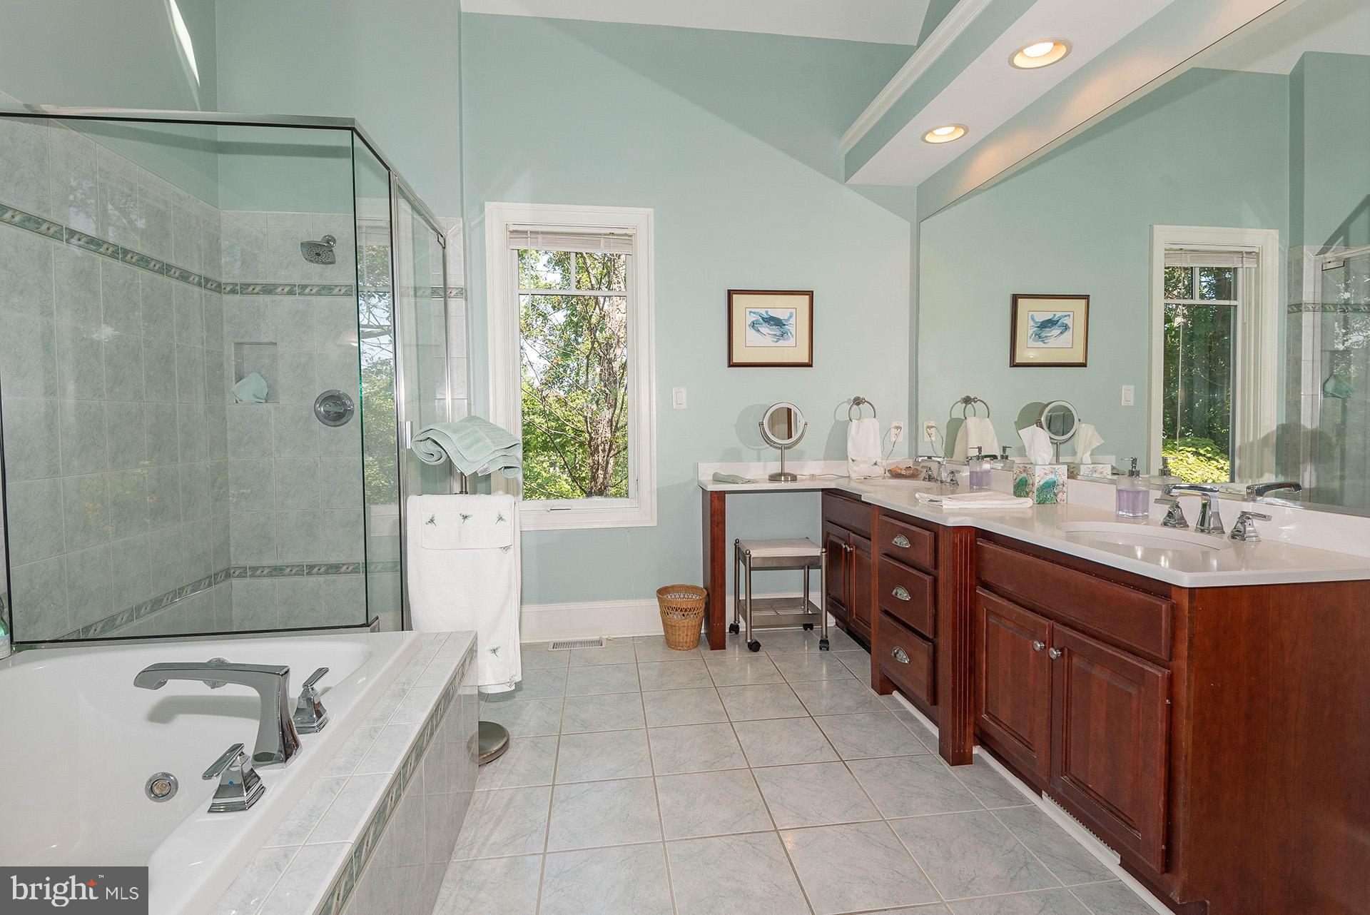
    Ceiling Fan(s), Central Vacuum, Kitchen Island, Pantry, Recessed Lighting, Built-in Features, Soaking Tub

  • Total Bedrooms

    4

  • Bathrooms

    3

  • Above Grade Finished Area

    4623.0

  • Basement YN

    YES

  • Cooling YN

    YES

  • Cooling

    Central Air, Ceiling Fan(s), Whole House Fan, Zoned, Electric

  • Fireplace YN

    YES

  • Heating YN

    YES

  • Heating

    Natural Gas, Central, Forced Air, Heat Pump

  • Main Level Bedrooms

    2

  • Pet friendly

    N/A

Exterior

  • Garage

    Yes

  • Garage spaces

    2

  • Construction Materials

    Frame, HardiPlank Type

  • Other Exterior Features

    Lighting

  • Parking

    Garage Door Opener, Asphalt, Off Street, Garage, Driveway, Inside Entrance, Attached

  • Patio and Porch Features

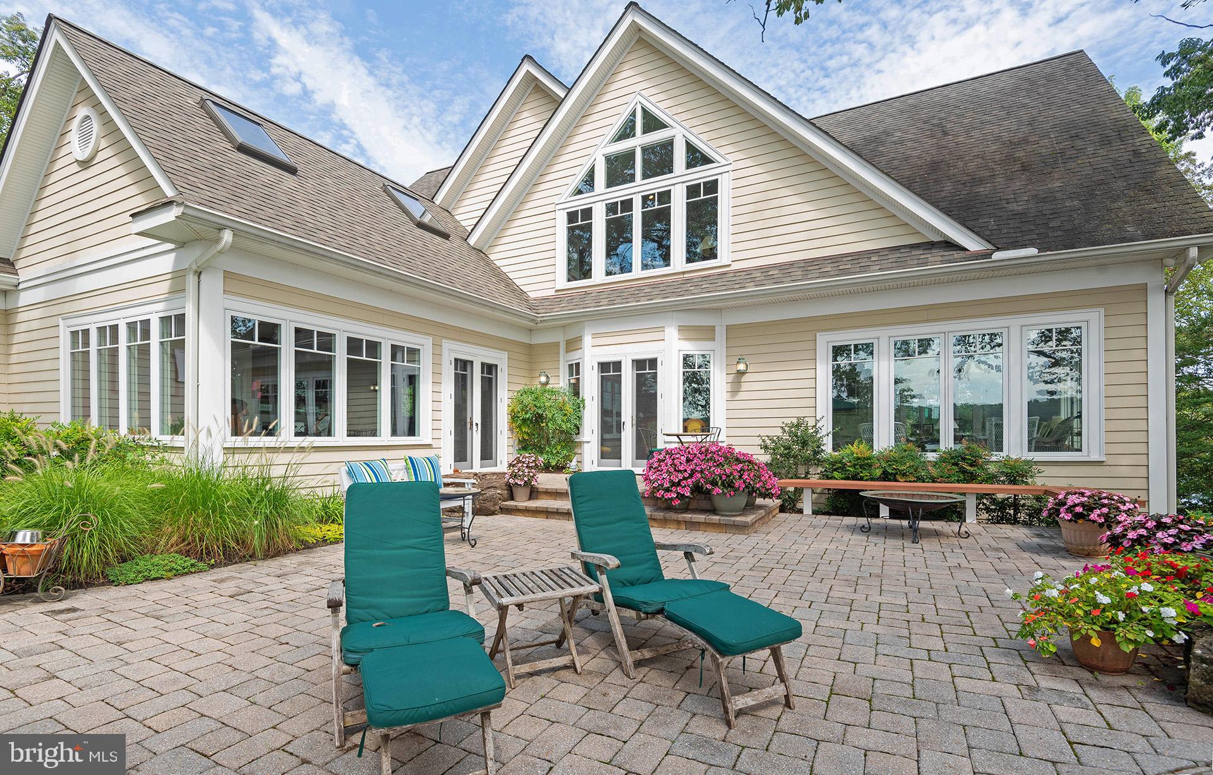
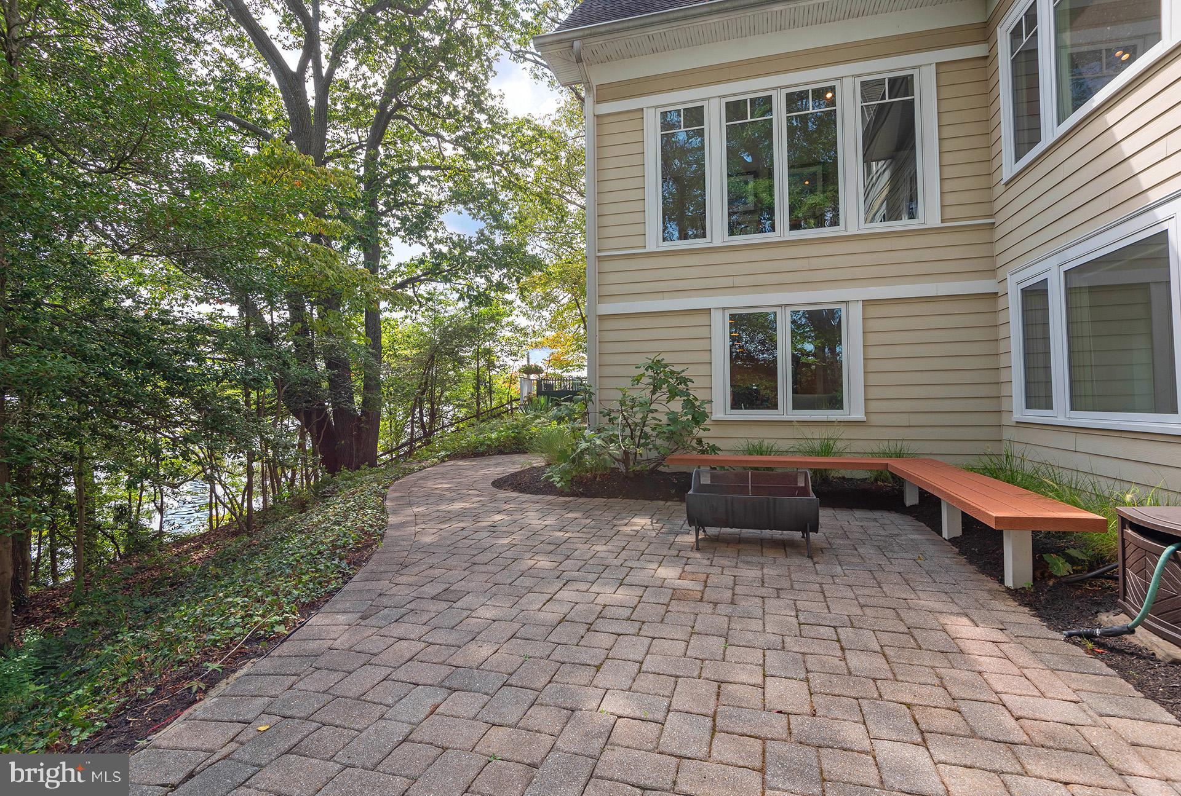
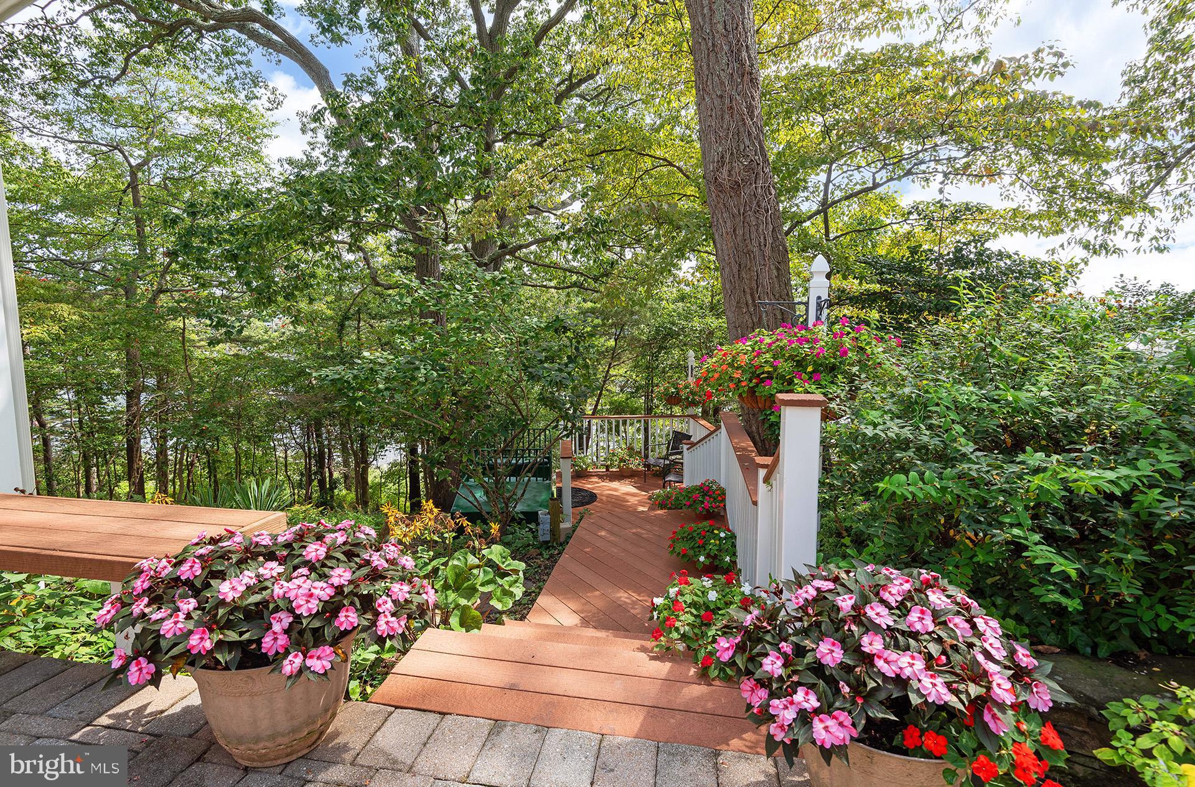
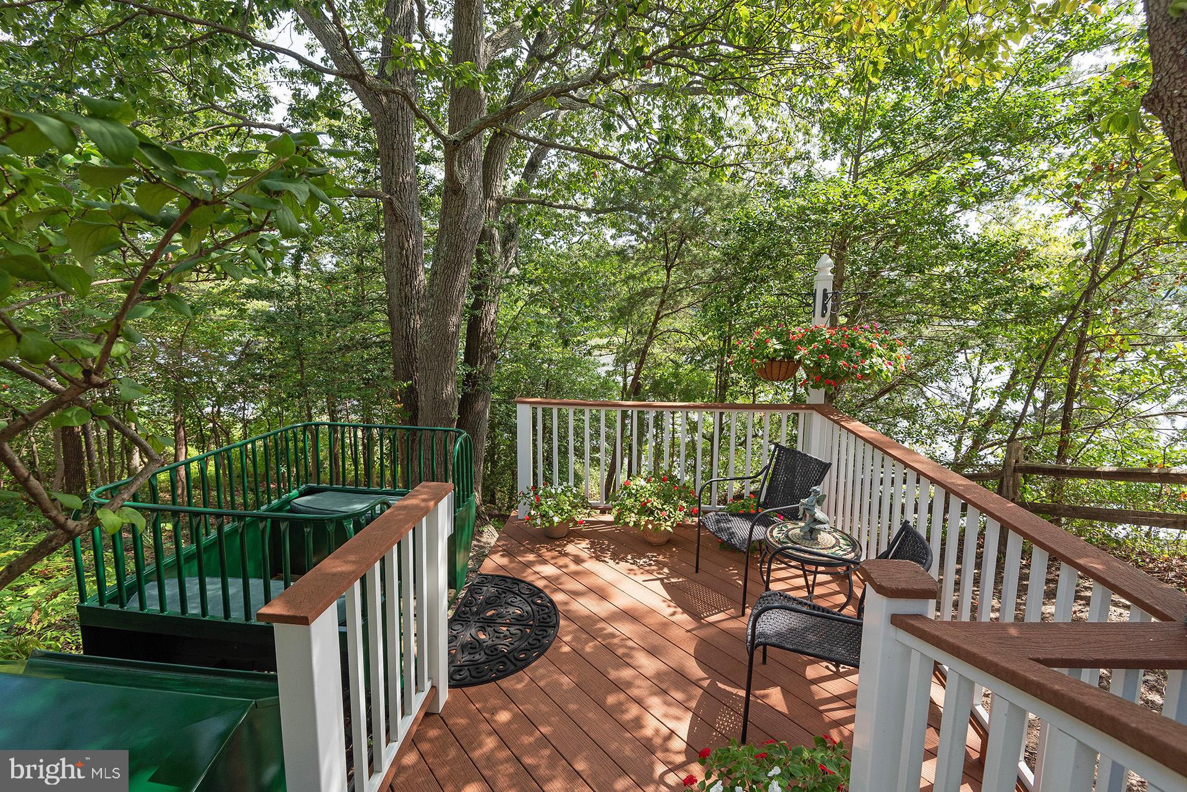
    Patio, Porch, Terrace

  • Pool

    No

  • Waterfront YN

    YES

  • View

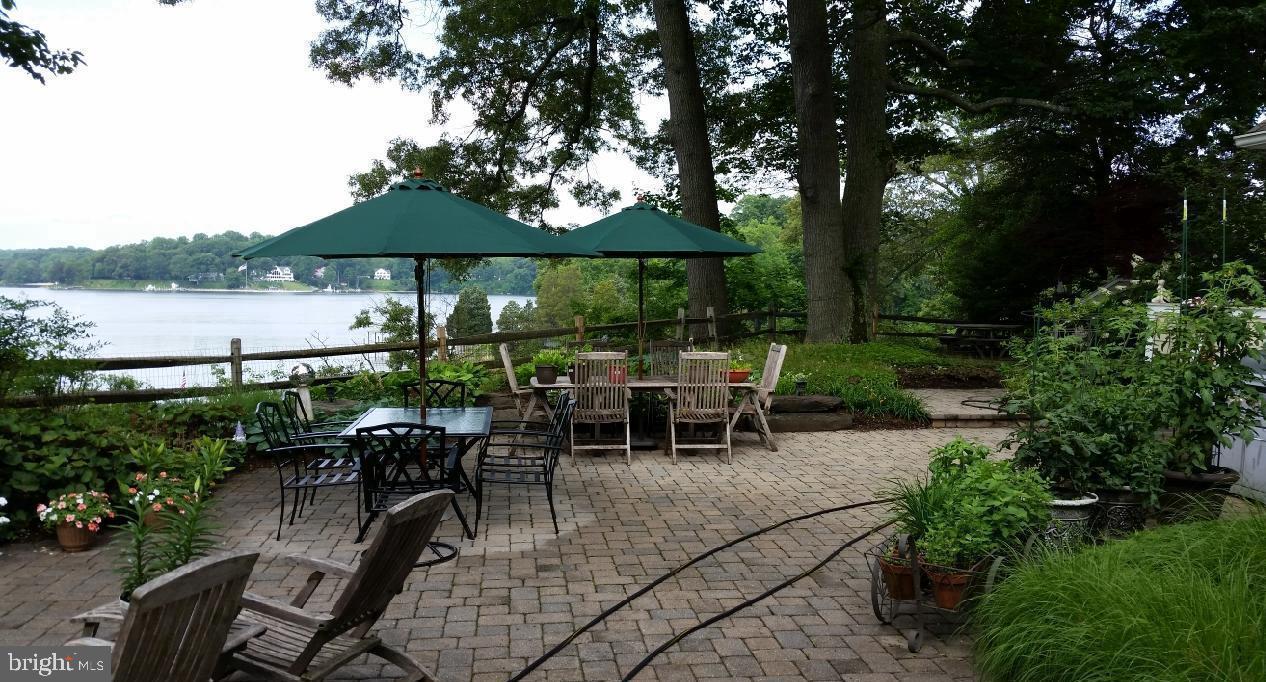
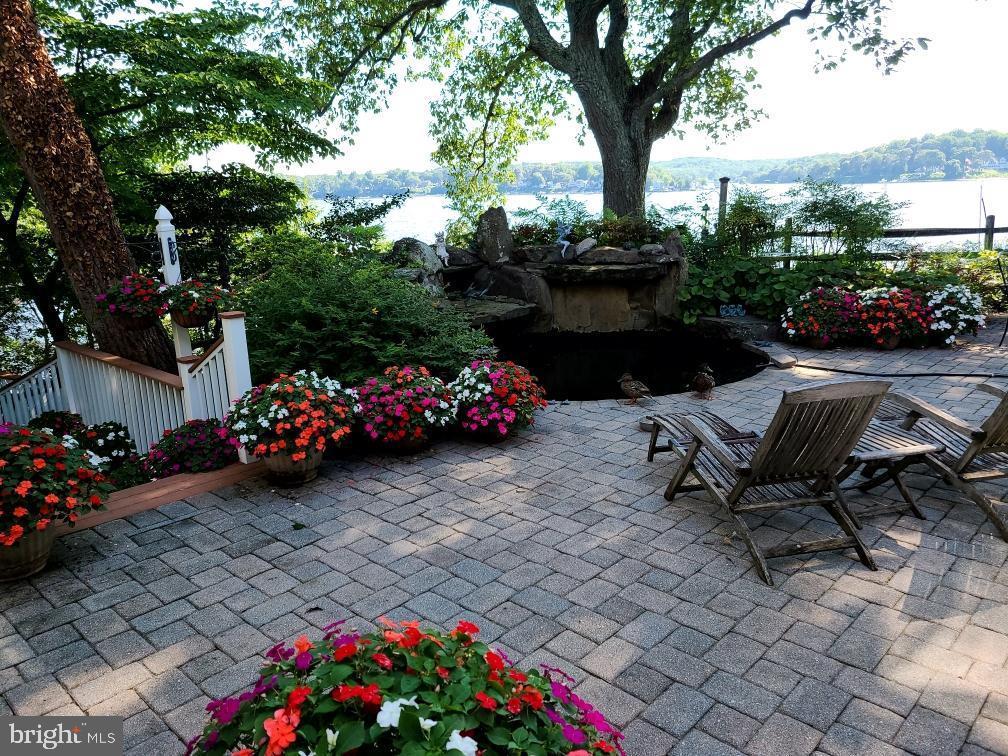
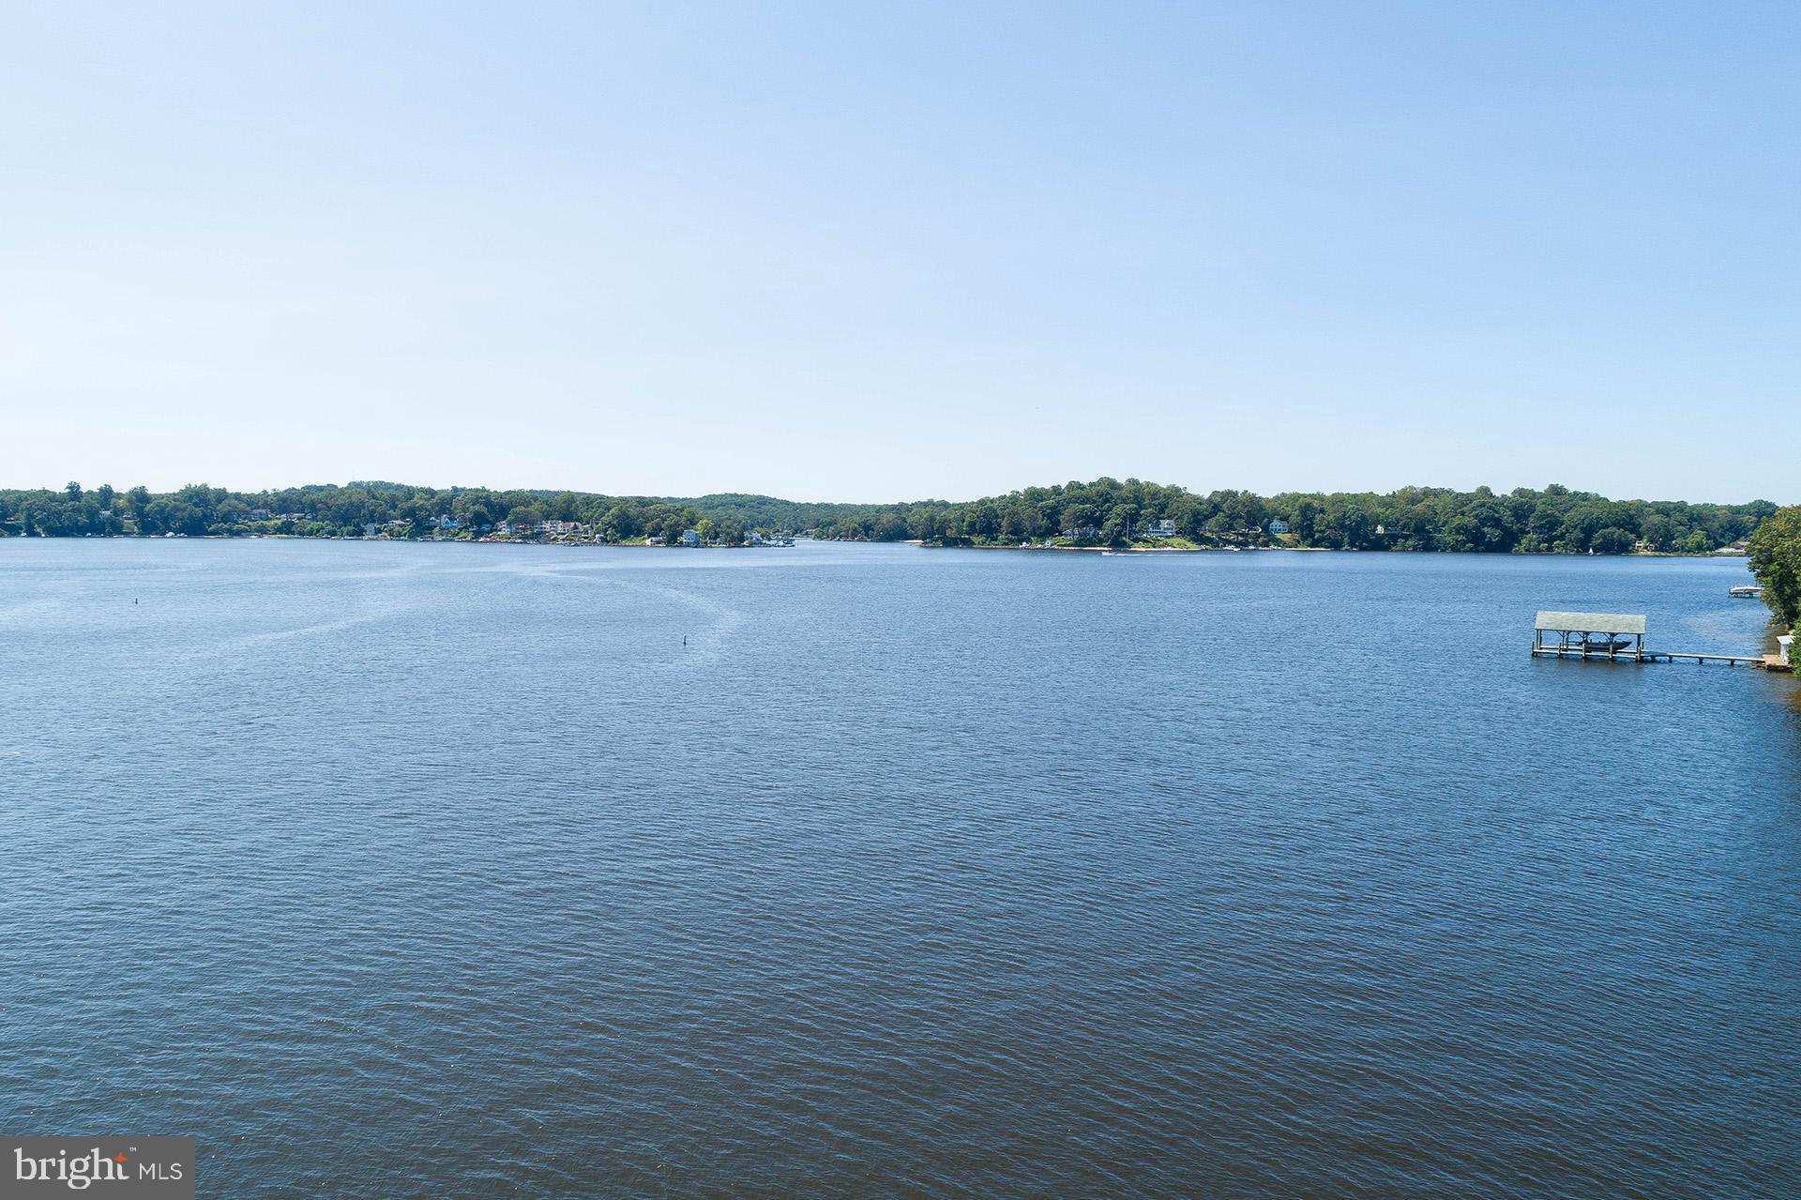
    Water, River, Panoramic

Area & Lot

  • Lot Features

    Waterfront

  • Lot Size(acres)

    2.03

  • Lot Size(square feet)

    88,427

  • Property Type

    Residential

  • Property Sub Type

    Single Family Residence

  • Architectural Style

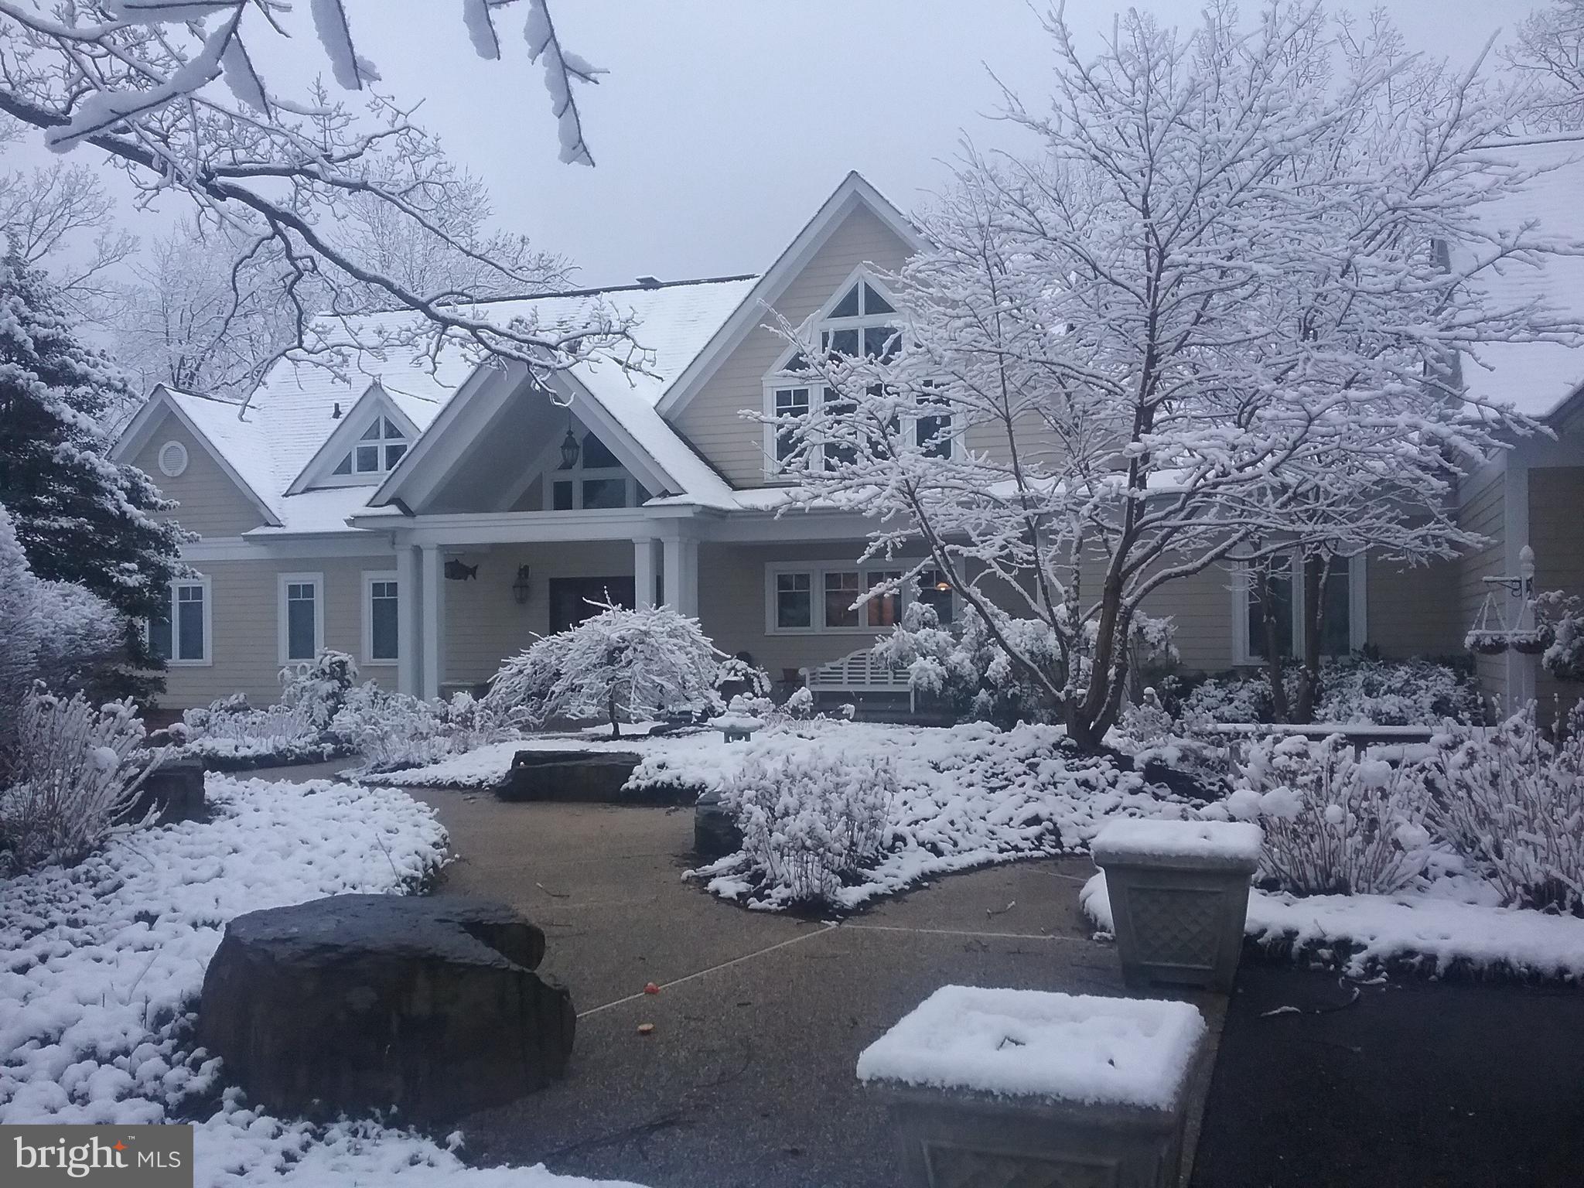
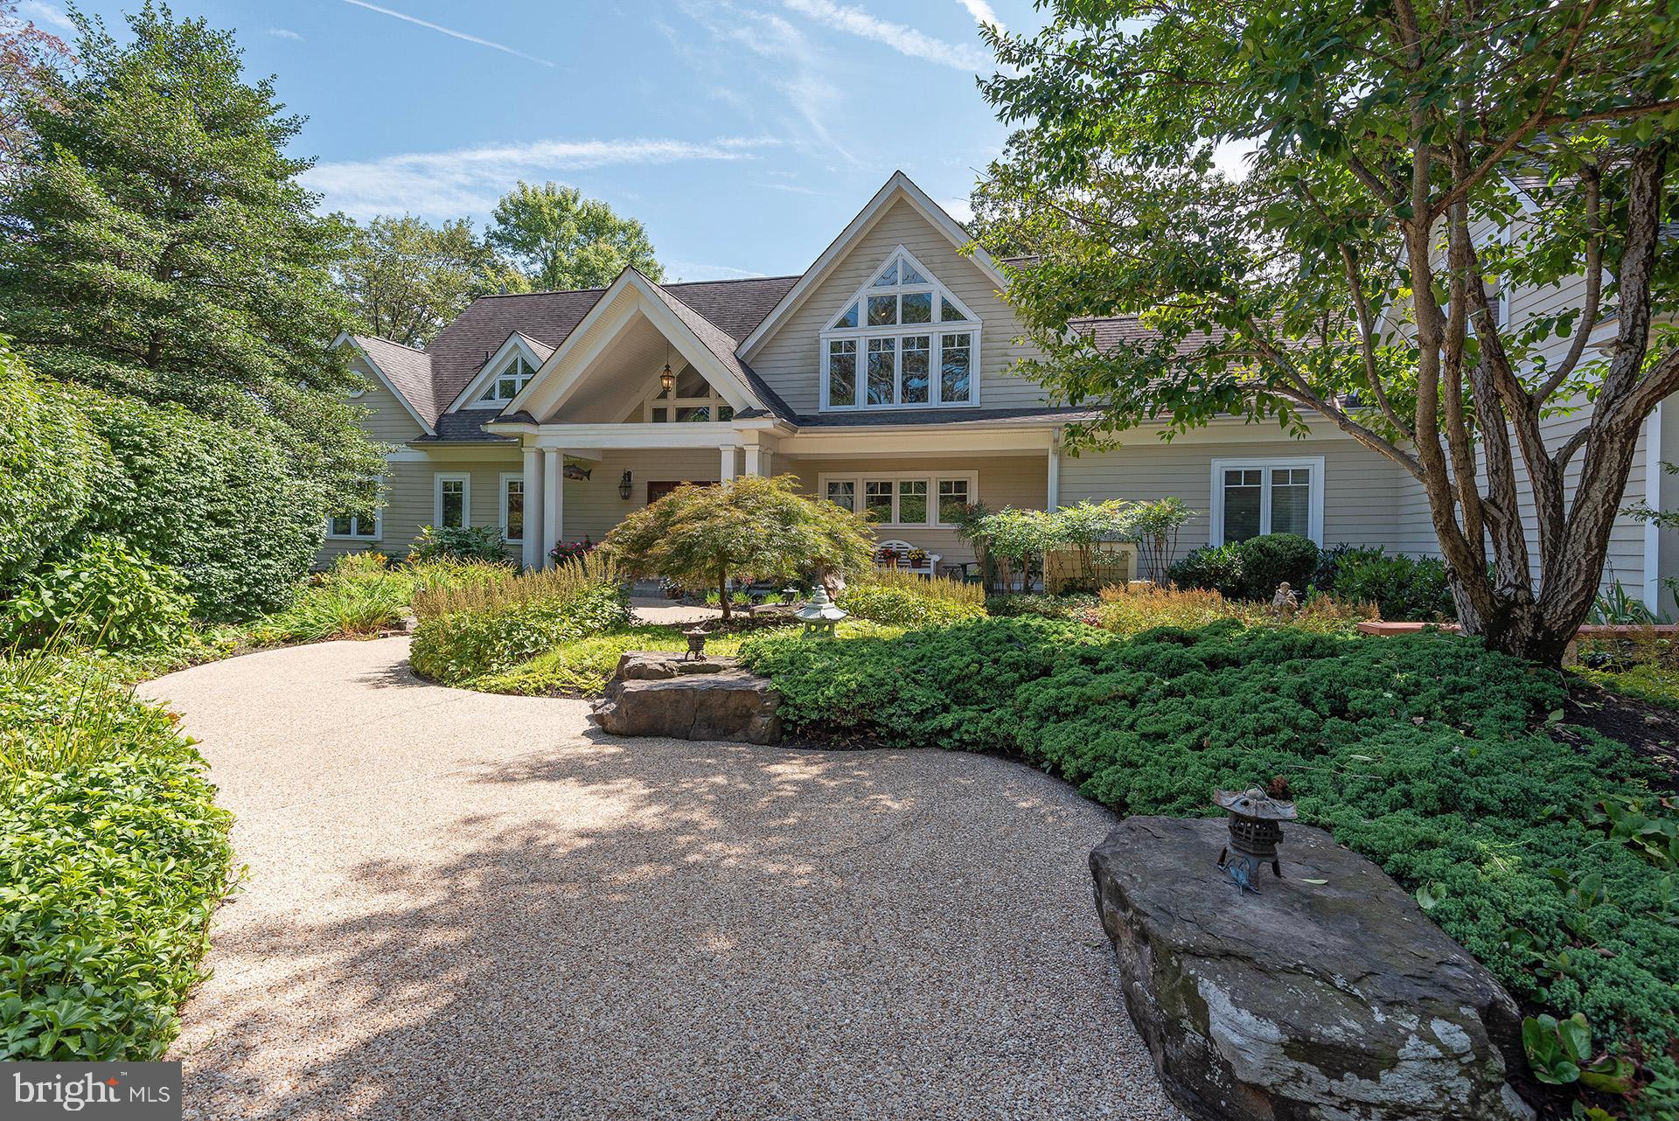
    Craftsman

Price

  • Sales Price

    $2,900,000
  • Tax Amount

    $31,758

  • Financing Options

    Conventional

  • Sq. Footage

    6,613

  • Price/SqFt

    $438

HOA

  • Association

    No

School District

  • Elementary School

    N/A

  • Middle School

    N/A

  • High School

    SEVERNA PARK

Property Features

  • Stories

    3

  • New Construction

    NO

  • Accessibility Features

    Therapeutic Whirlpool

  • Foundation Details

    Block, Brick/Mortar

  • Senior Community YN

    NO

  • Sewer

    Public Sewer

  • Water Source

    Public

Schedule a Showing

Showing scheduled successfully.

<
>
IN PERSON
VIA CHAT

What is 3 + 4 ?


Change time

Mortgage calculator

Estimate your monthly mortgage payment, including the principal and interest, property taxes, and HOA. Adjust the values to generate a more accurate rate.

Your payment

Principal and Interest:

$

Property taxes:

$

HOA fees:

$

Total loan payment:

$

Total interest amount:

$

Location

County

ANNE ARUNDEL

Elementary School

Middle School

High School

SEVERNA PARK

Listing Courtesy of Mona J Mohr, Long & Foster Real Estate, Inc.

RealHub Information is provided exclusively for consumers' personal, non-commercial use, and it may not be used for any purpose other than to identify prospective properties consumers may be interested in purchasing. All information deemed reliable but not guaranteed and should be independently verified. All properties are subject to prior sale, change or withdrawal. RealHub website owner shall not be responsible for any typographical errors, misinformation, misprints and shall be held totally harmless.

Agent Lisa Romano

Salesperson, Realtor

Lisa Romano

Call Lisa today to schedule a private showing.


* Listings on this website come from the FMLS IDX Compilation and may be held by brokerage firms other than the owner of this website. The listing brokerage is identified in any listing details. Information is deemed reliable but is not guaranteed. If you believe any FMLS listing contains material that infringes your copyrighted work please click here to review our DMCA policy and learn how to submit a takedown request.© 2024 FMLS.
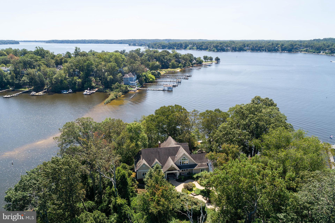
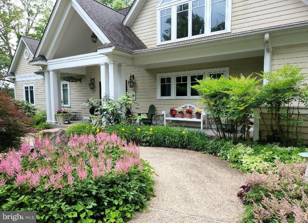
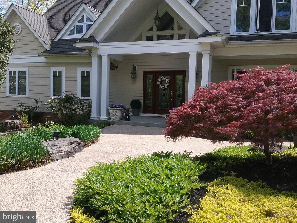
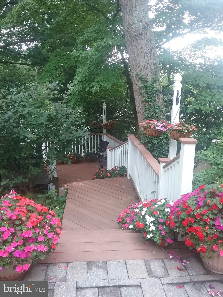
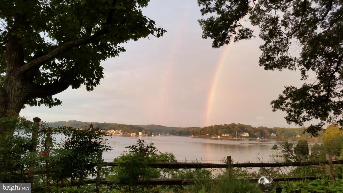
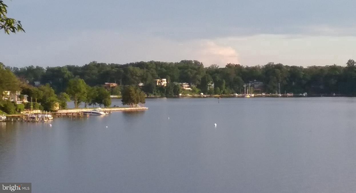
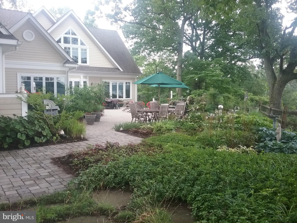
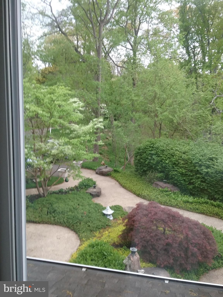
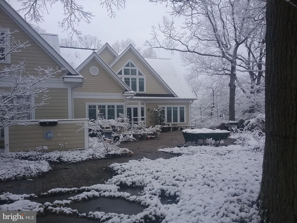
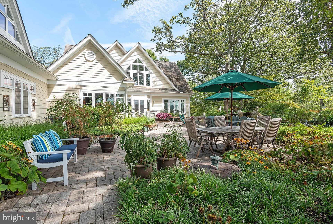
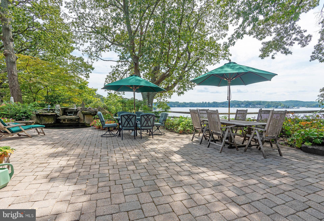
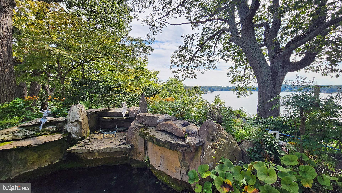
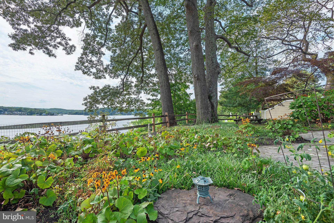
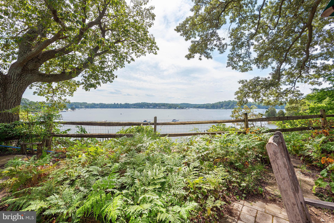
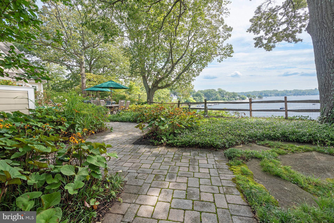
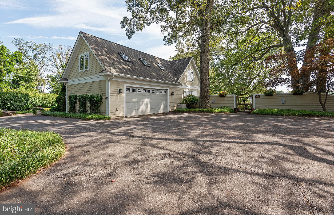
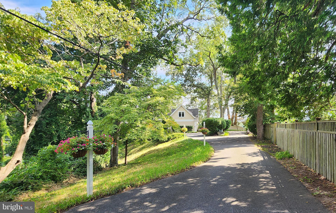
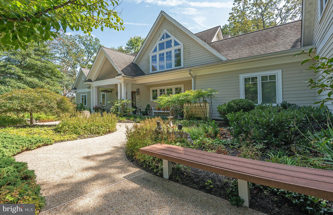
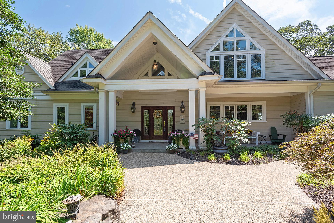
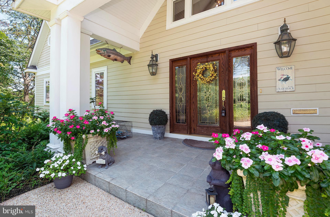
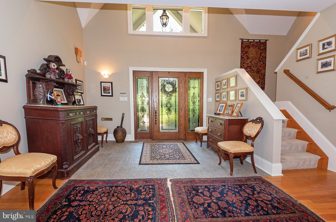
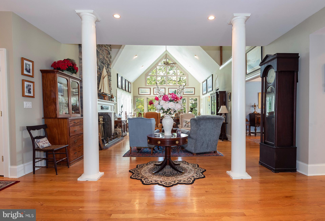
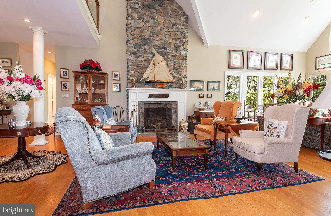
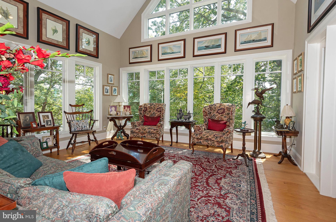
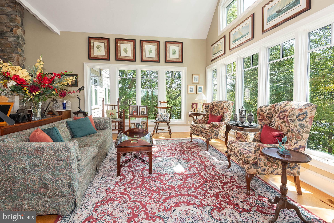
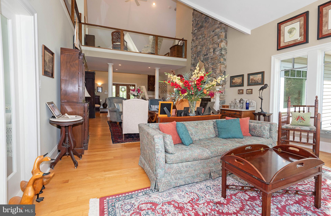
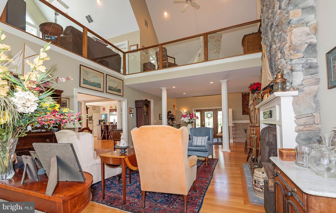
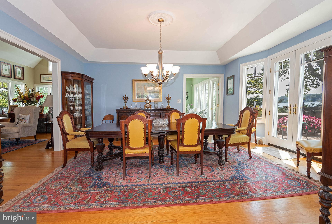
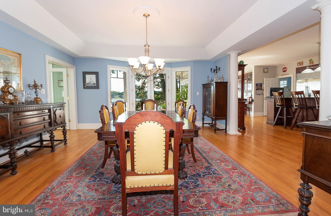
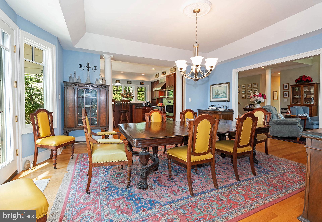
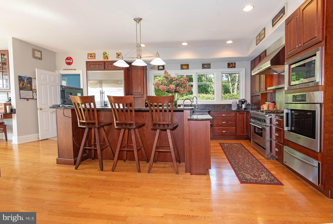
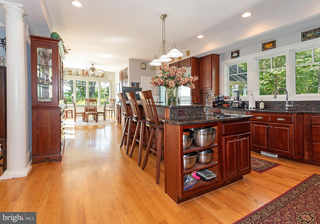
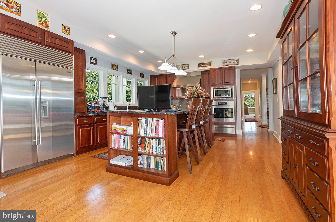
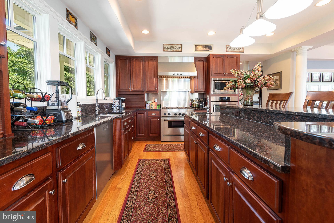
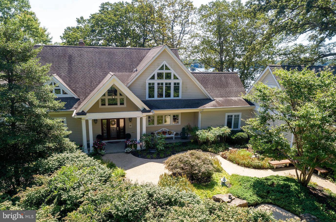
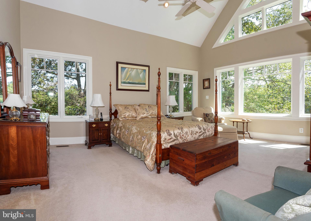
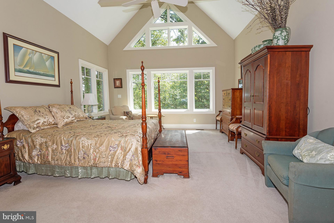
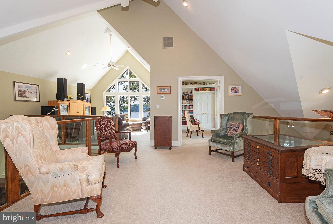
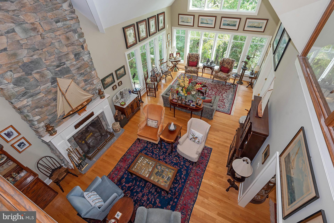
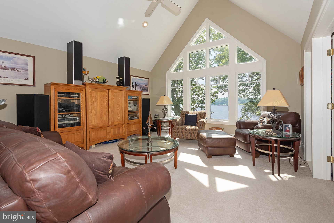
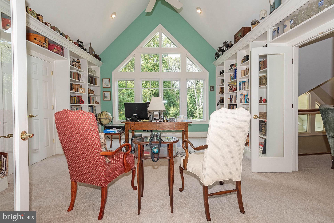
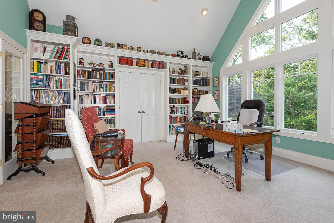
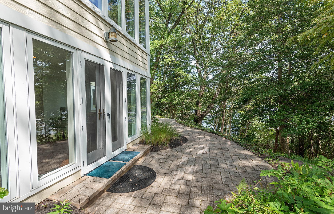
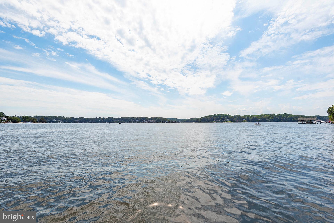
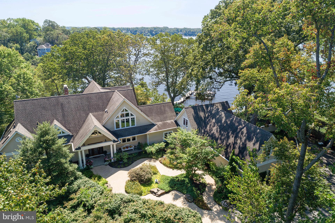
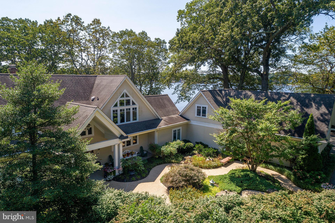
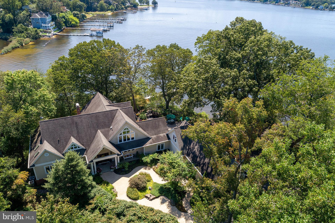
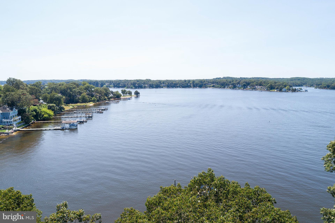
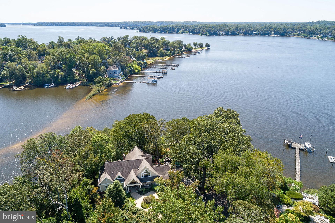
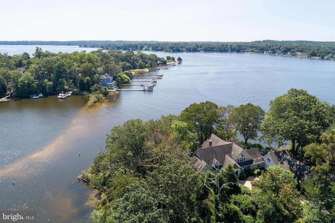
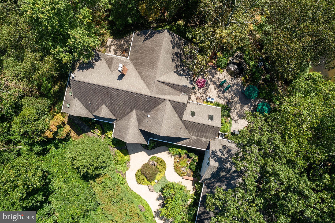
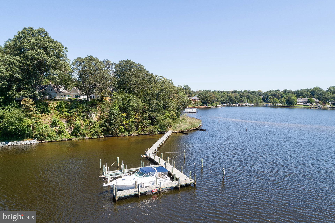
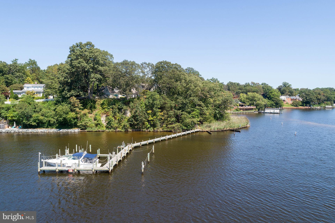
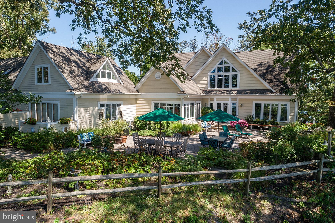
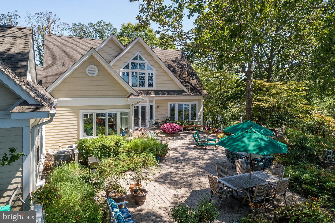
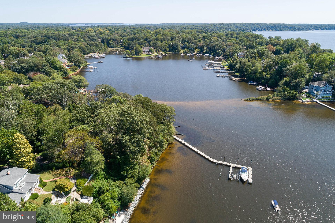
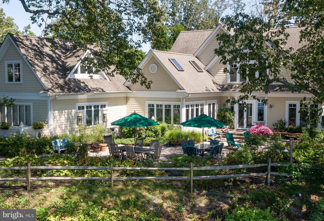
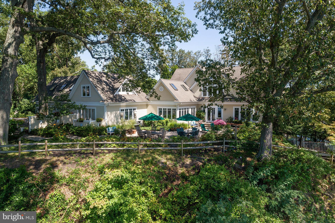
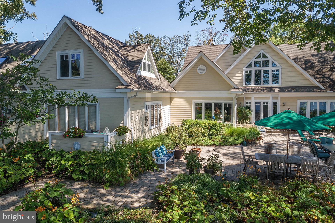
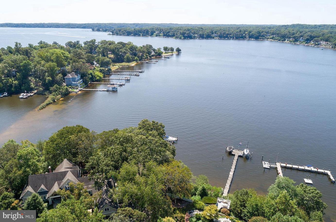
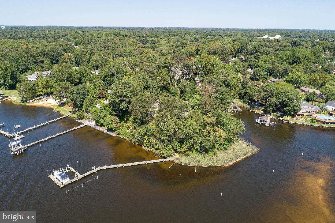
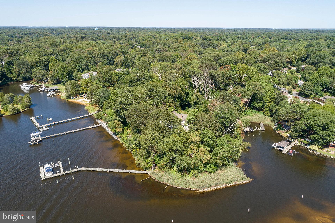
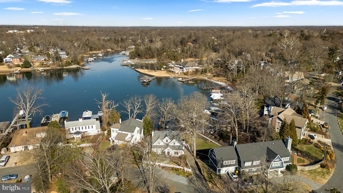
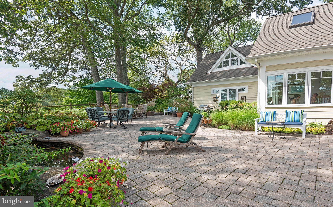
Beautiful, private setting on peninsula overlooking the Magnificent Severn River.  This gracious home features an elegant entry foyer and covered front porch.  Vaulted and cathedral ceilings, lots of glass to take advantage of the fabulous views from the many windows.  Formal living and dining area, Island kitchen,
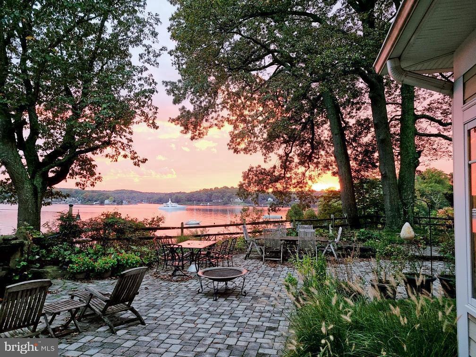
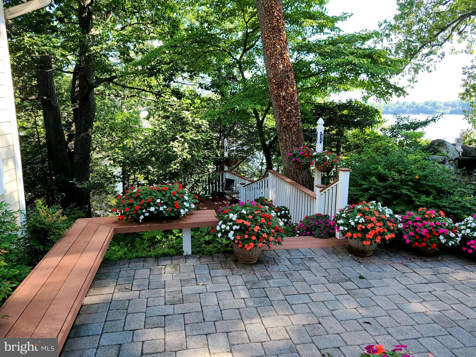
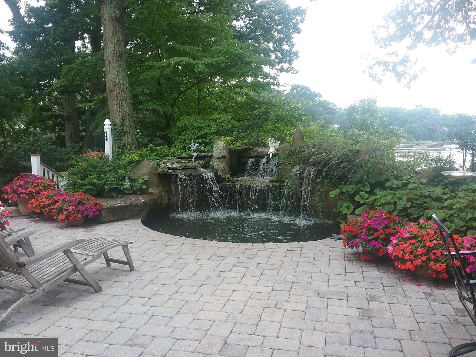
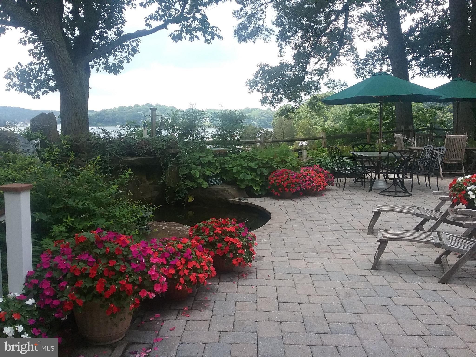
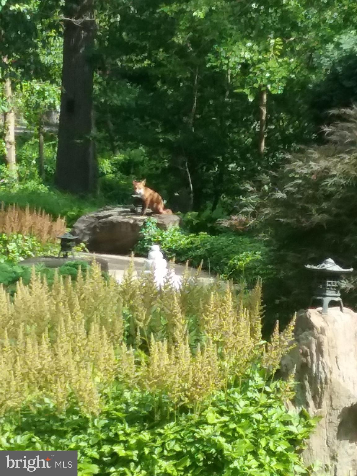
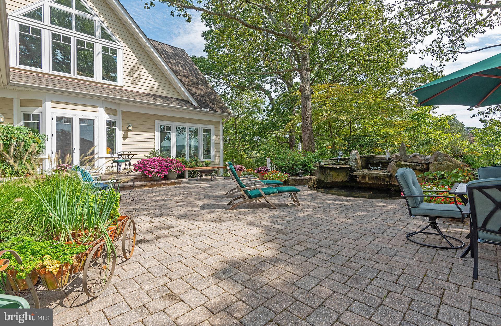
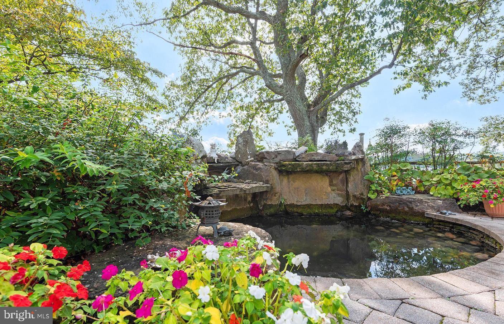
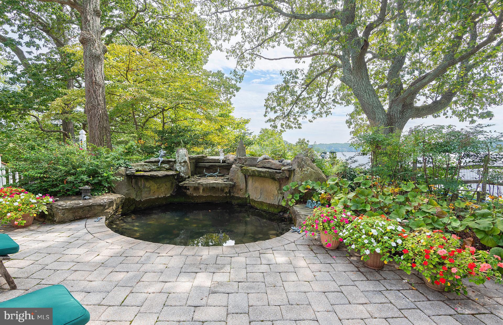
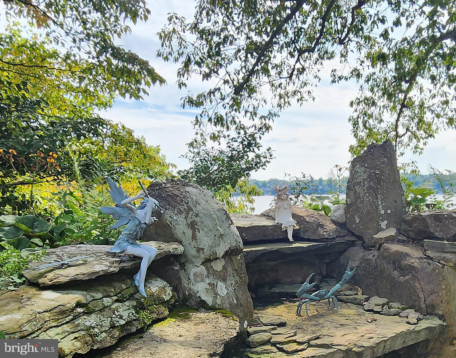
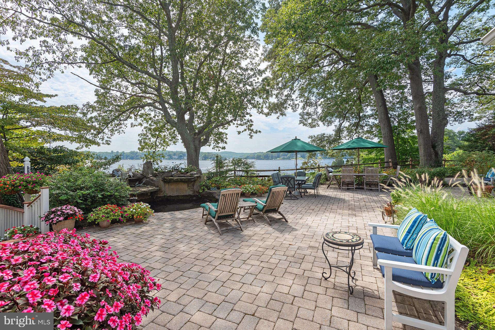
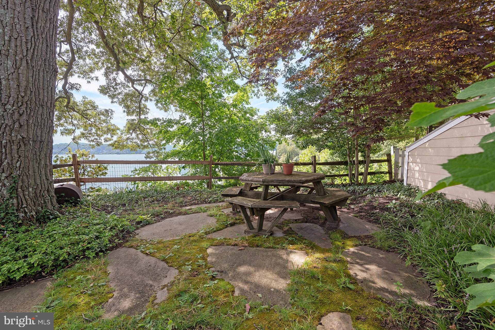
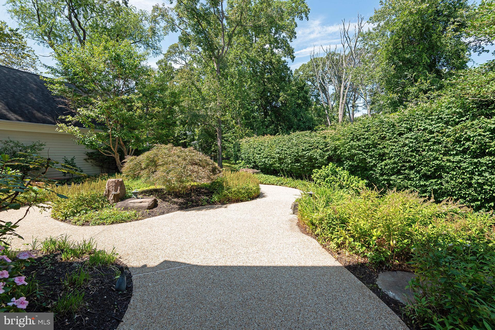
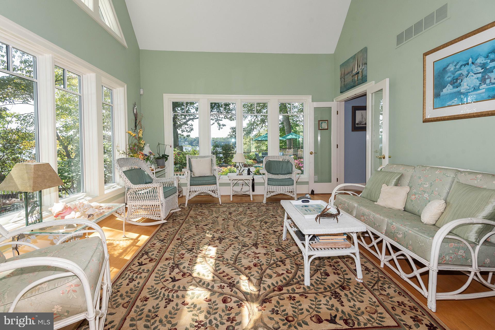
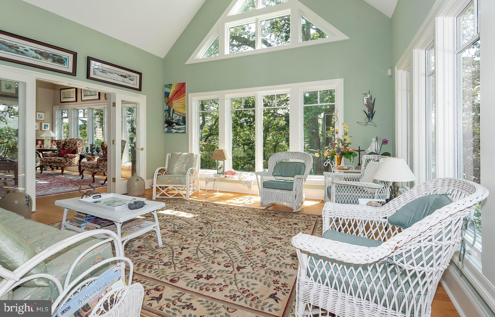
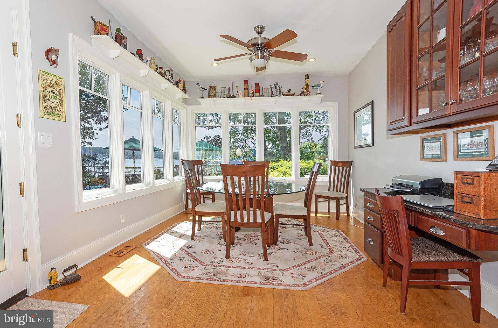
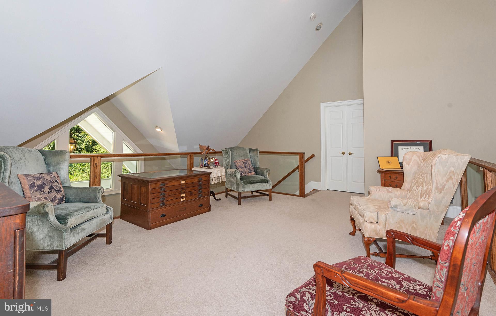
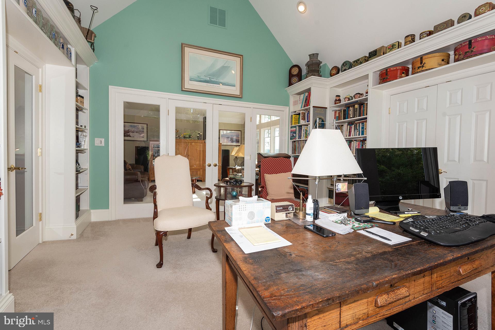
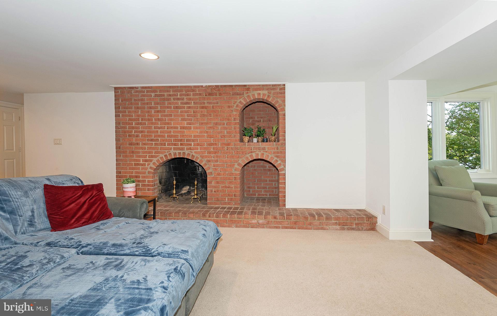
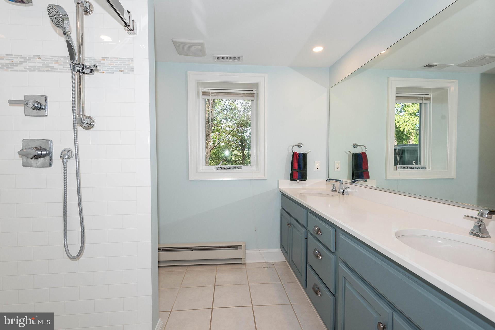
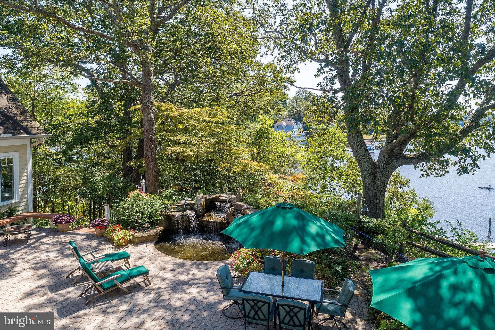
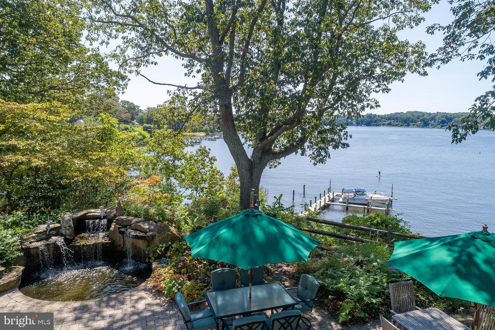
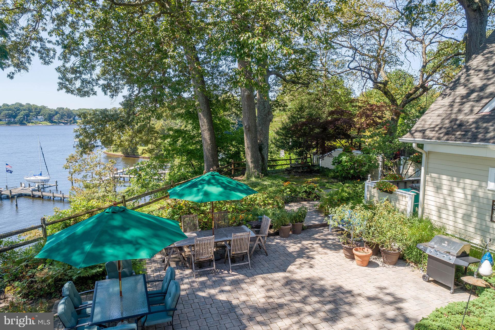
features upgraded appliances-Sub zero refrigerator, six burner gas range, additional wall oven. Elegant cabinets,  adjacent breakfast room overlooks water and stone patio with water fall.  Extensive plantings.  The "Great Room" is the ideal spot for a warm and cozy winter evening in front of the fireplace.  A sun room offers a great place to relax, read a book, or just enjoy the views and abundant birds and wildlife.  A first floor master suite is surrounded by windows, vaulted ceiling and bath designed to pamper one's self!  Upper level features a library, family area and additional room (unfinished for addition bedroom, etc. and 
piping for future additional bath.
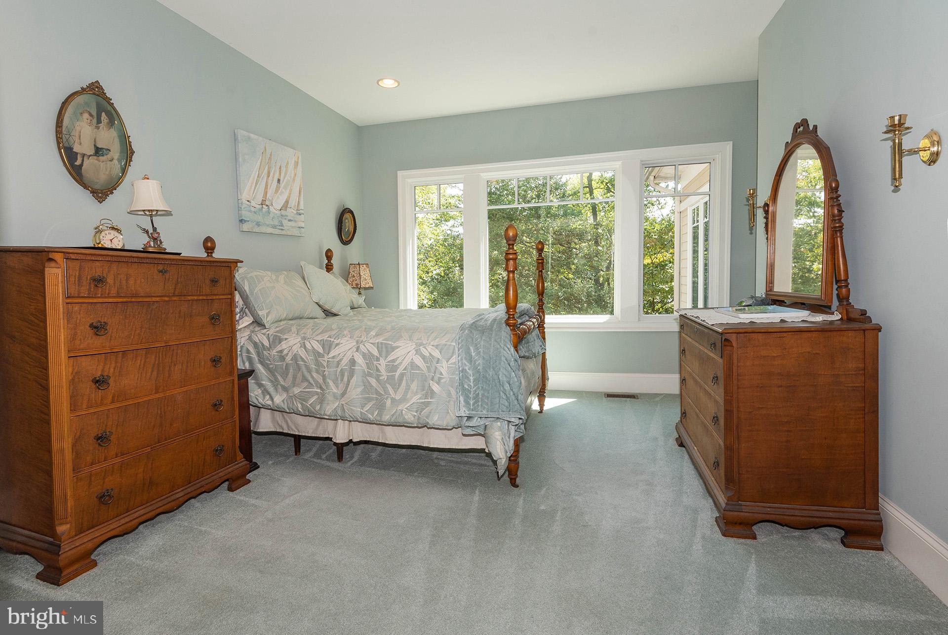
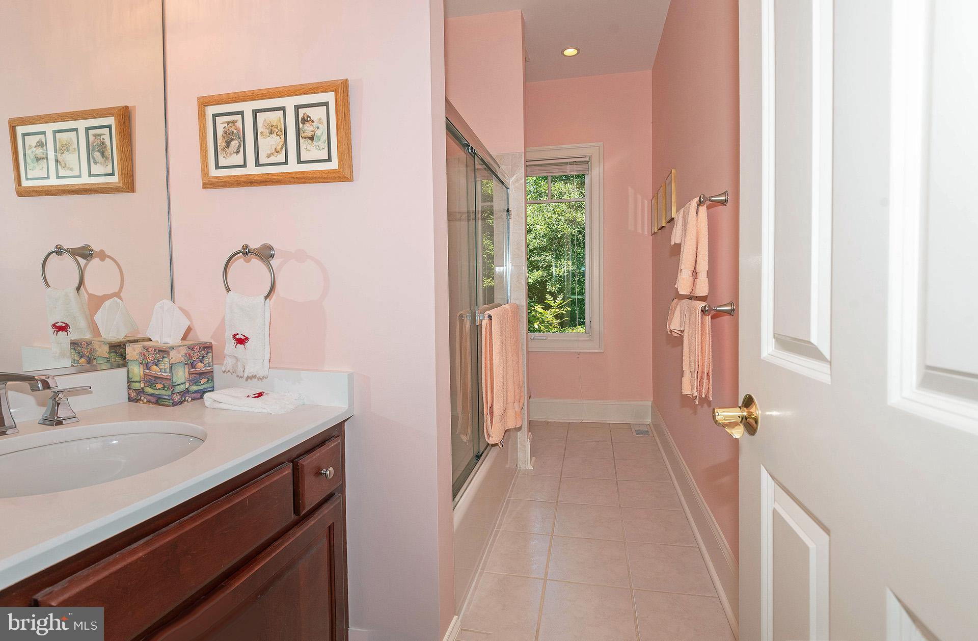
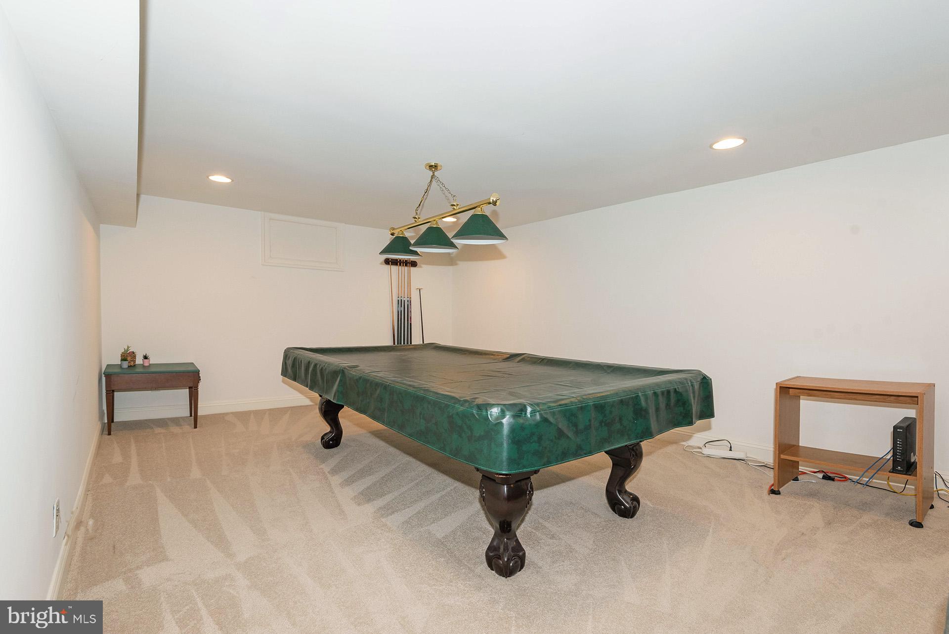
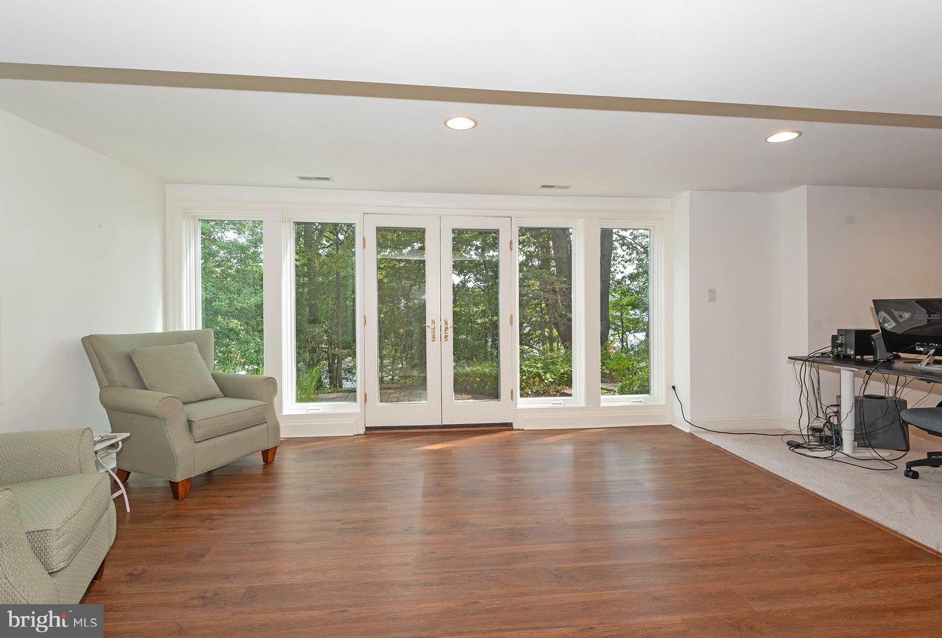
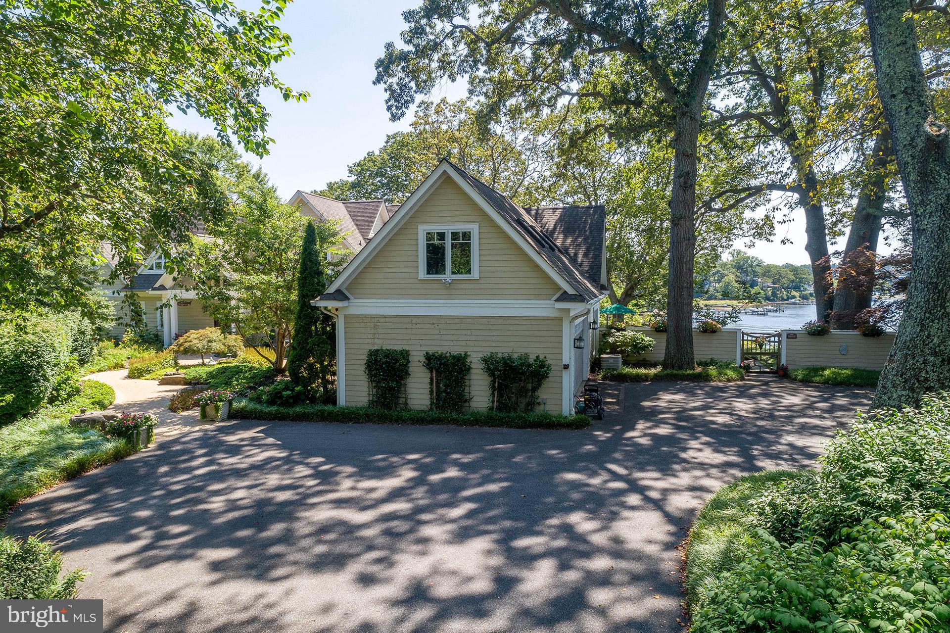
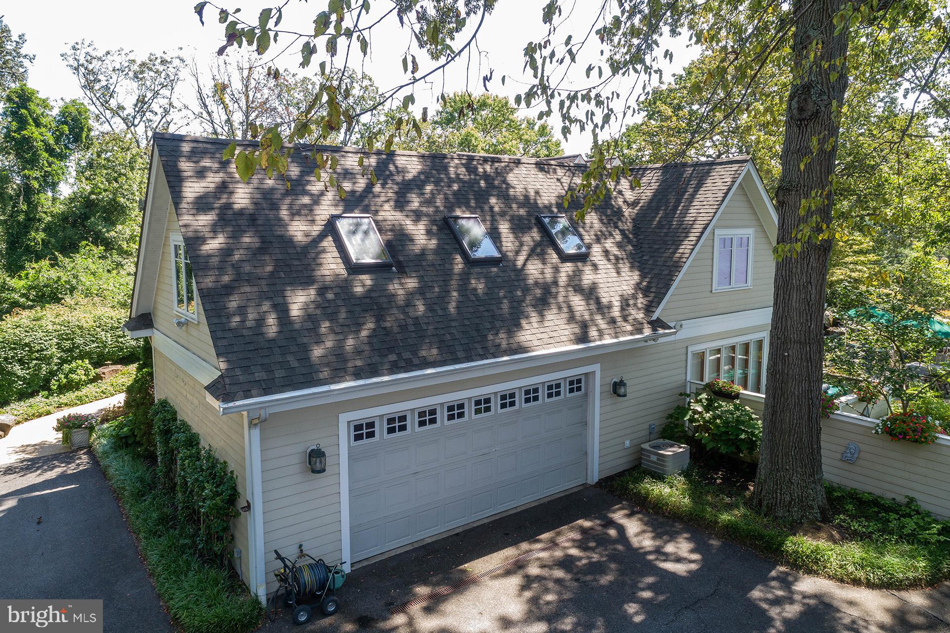
Lower level bedrooms, bath and lots of storage area.  Bonus room over garage has possibility for many uses.  Also features electric, heat, 3 skylights and windows.
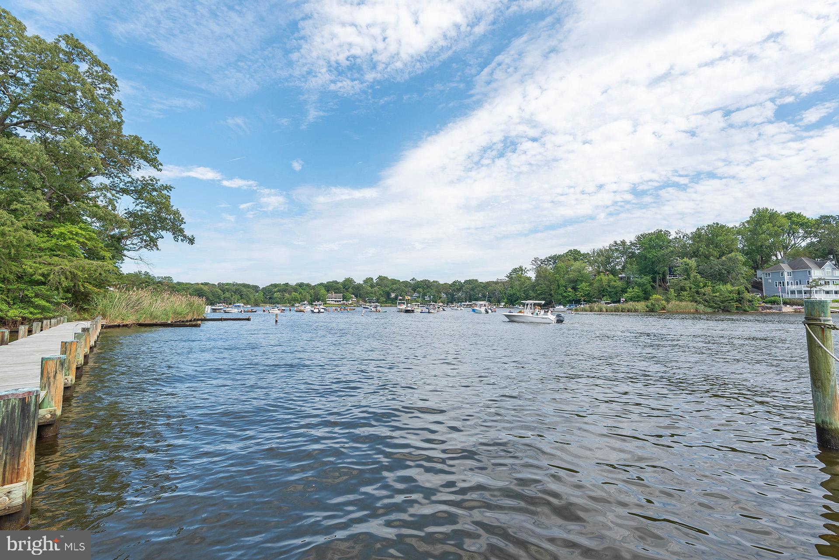
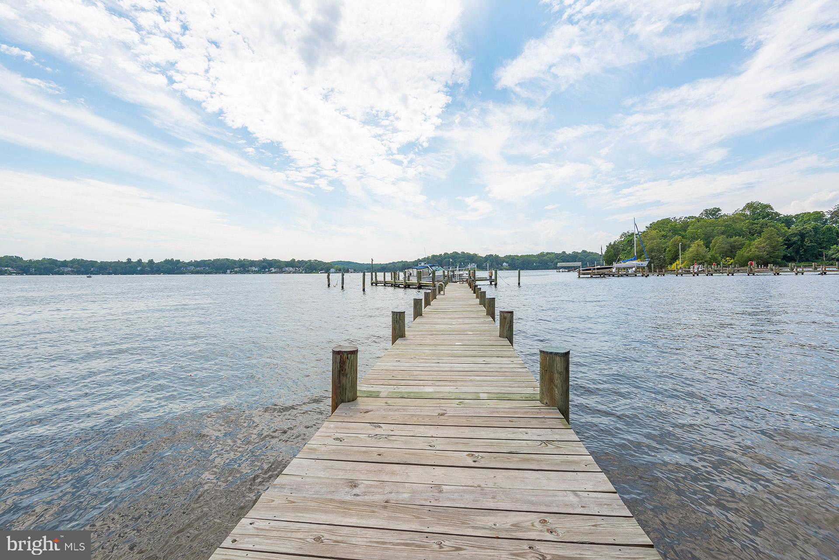
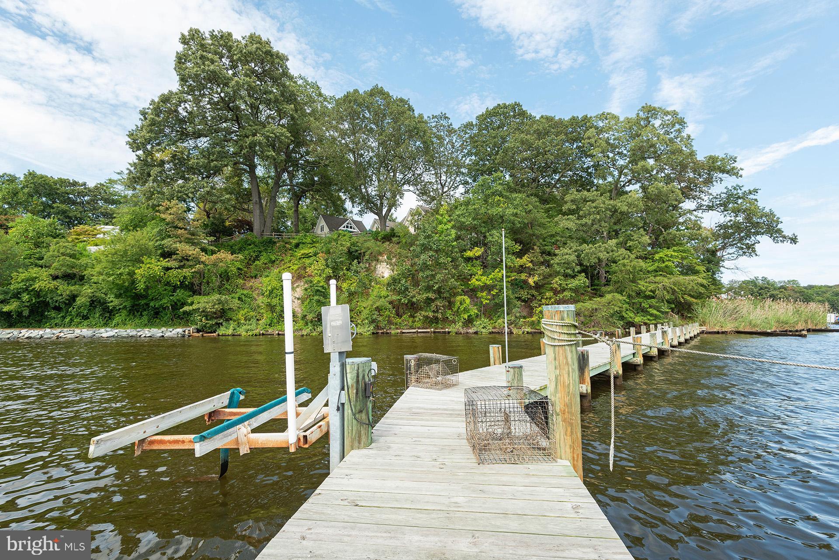
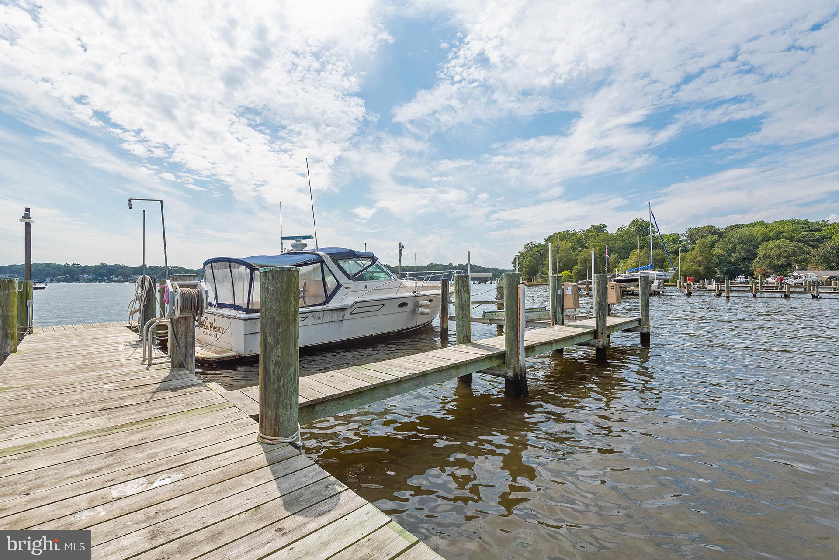
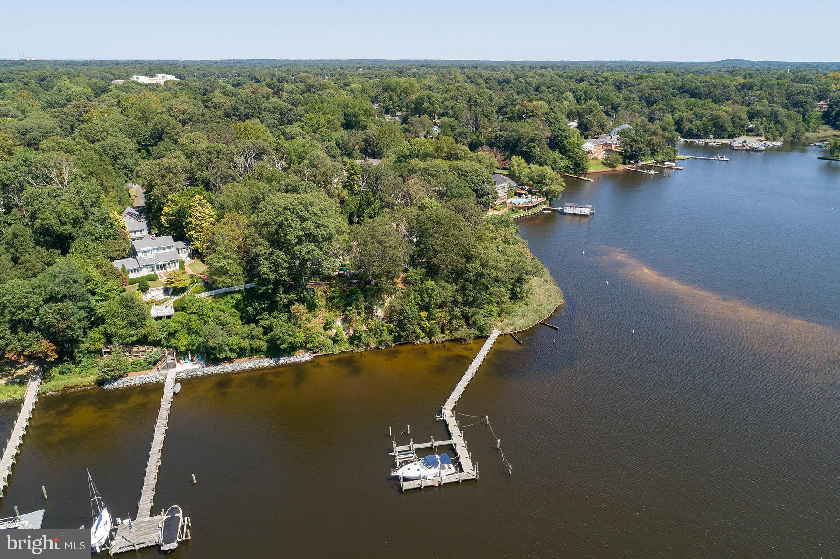
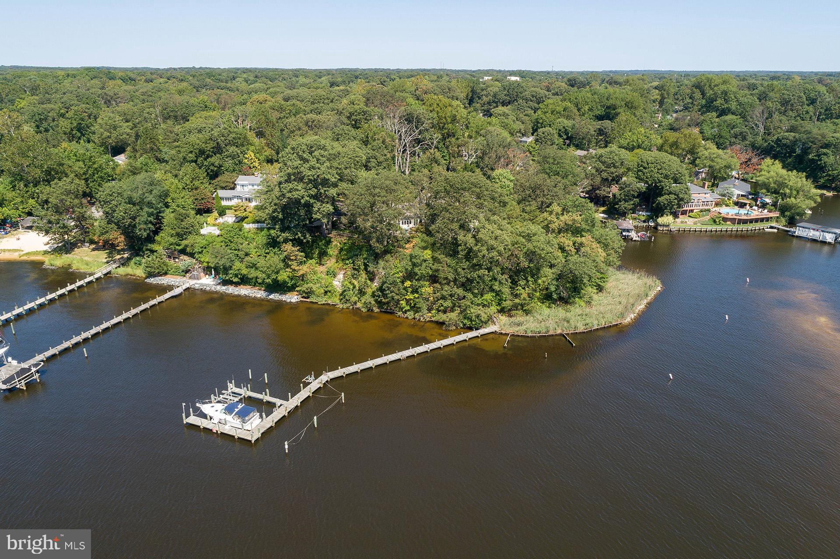
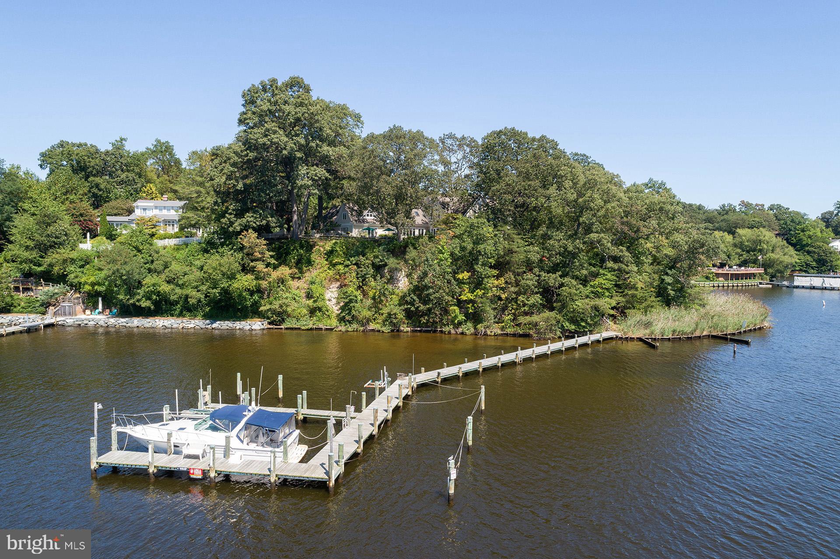
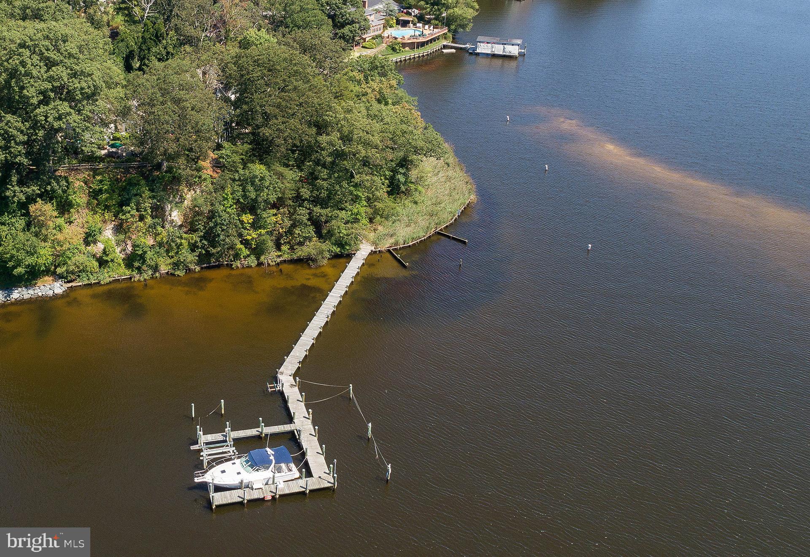
Private pier/dock with four slips. 10,000 lb. boat lift. Jet ski lift.
Whole house generator.
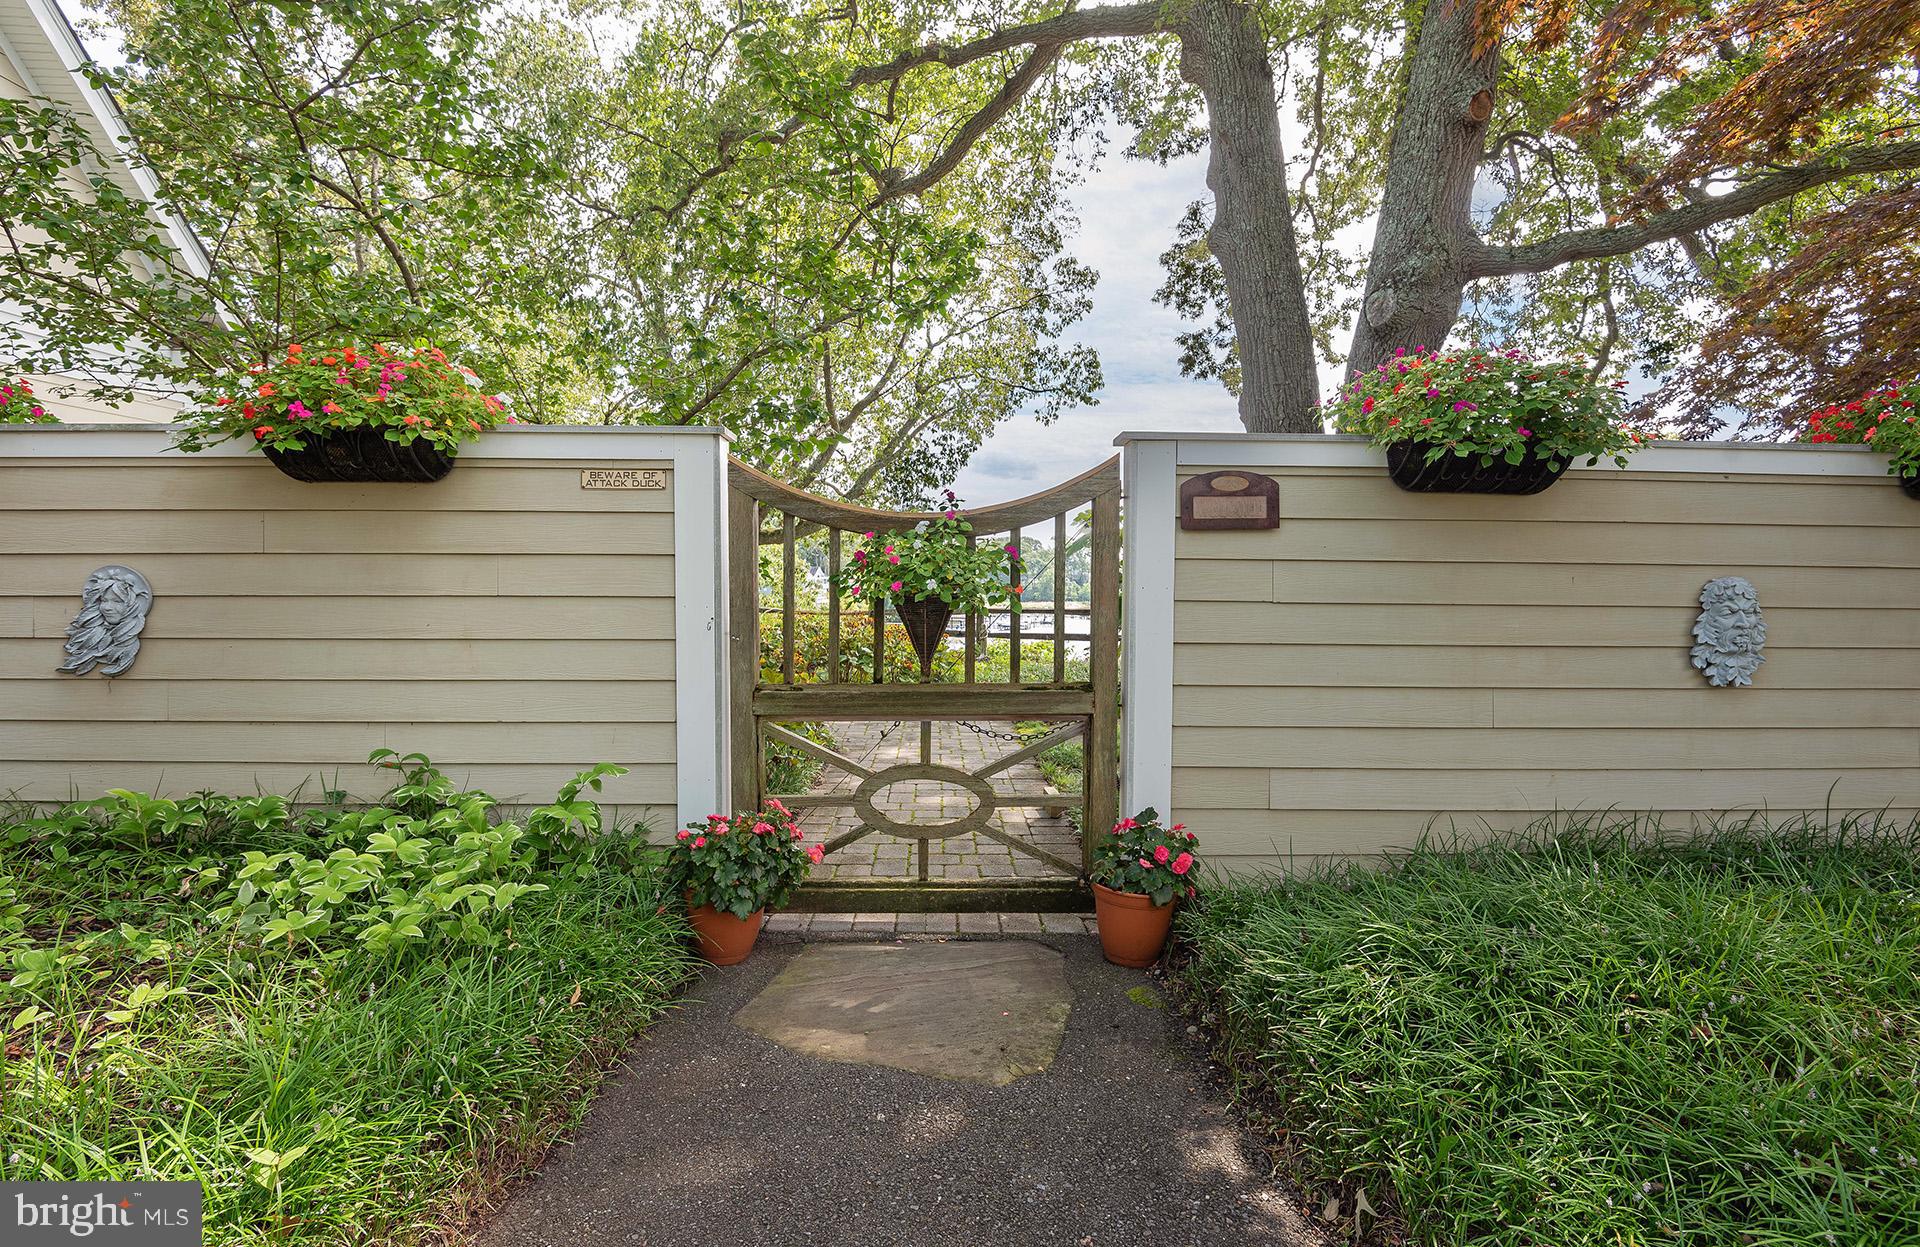
Beautiful setting on the Severn River and Yantz Creek.  Sandy beach.  Garage with workshop.
Fireplace screen, andirons and hearth "fence" excluded- Family heirloom. Sale contingent upon seller having ratified contract of sale on house of choice within 45 days.

1 CHARCLAVIR LANE

Message successfully sent.

What would you like to know?

What is 3 + 4 ?

I agree to receive email communication and understand I can unsubscribe at any time.

I agree to be contacted by Charis Realty Group - Christine Issler, Broker via call, email, and text for real estate services. To opt out, you can reply 'stop' at any time or reply 'help' for assistance. You can also click the unsubscribe link in the emails. Message and data rates may apply. Message frequency may vary. Privacy Policy

Related Properties

New on site 1 day ago
Experience the best of the Severna Park waterfront lifestyle from this exceptional home, privately positioned at the end of a cul-de-sac and elevated above Yantz Creek to capture sweeping views toward the Severn River. With a heated waterside pool, expansive outdoor living spaces, and a private pier with boat lift, this is a home designed for days spent on the water and evenings relaxing poolside.

Open and spacious interiors keep the water views at the forefront. Formal living and dining spaces flow around the double sided fireplace into the waterside gourmet kitchen and family room, where sliding glass doors open to a rear balcony overlooking the pool and creek. Whether gathering with friends, dining outdoors, or enjoying a quiet morning above the water, indoor and outdoor living blend effortlessly.

The main-level primary suite offers beautiful privacy with two walk-in closets and a spacious ensuite bath with dual vanity areas, jetted tub, and walk-in shower. An additional bedroom, full bath, and powder room provide flexibility for family and guests.

The expansive lower level was made for entertaining, featuring a second double-sided fireplace, wet bar, full kitchen, and generous recreation and gathering spaces. Three additional bedrooms and two full baths offer plenty of room for overnight guests or extended family, while a separate entrance from the driveway adds even greater versatility.

Just outside, a large covered brick patio leads to the heated in-ground pool and expansive pool deck, all overlooking the waterfront with a conveniently located pool bath nearby. Beyond the pool, a distinctive brick bulkhead and private pier with boat lift make it easy to head out for a day on the Severn or simply settle in and enjoy the ever-changing views.

All of this is tucked into sought-after West Severna Park, close to shops, restaurants, award winning schools, and convenient commuter routes. Welcome Home!
#MDAA2156846

SEVERNA PARK

517 BAYBERRY DRIVE

5 Beds

5 Baths

5,187 Sq.Ft.

$2,795,000

MLS#: MDAA2156846

Welcome to this charming Cape Cod waterfront home in the heart of Linstead on the Severn, where classic coastal character meets bright, open living. Thoughtfully renovated in 2016, the home showcases custom finishes and inviting spaces designed to flow seamlessly from room to room, all framed by peaceful water views that define relaxed waterfront living. The main level welcomes you with a cozy seating area and fireplace, leading into an open living and dining space featuring vaulted ceilings, beautiful hardwood floors, and walls of windows that capture sweeping views of Yantz Creek. The chef’s kitchen is both stunning and functional, offering custom cabinetry, a striking backsplash, quartz countertops with a large island, a La Cornue gas range, and a sun-filled breakfast nook. Upstairs, you’ll find three bedrooms and two full bathrooms, including a luxurious primary suite with a marble double vanity, soaking tub, glass-enclosed shower, and walk-in closet. A fourth bedroom or office on the main level, with an adjacent full bath, provides flexible living options. The finished lower level adds a recreation room with a third fireplace, full bath, and laundry room, plus access to the two-car garage with EV charging. Step outside from this level to the covered walk-out patio for effortless indoor-outdoor living. Waterfront features include a private pier with approximately 5' MLW, a 20,000-lb boat lift, and jet ski lift, and boathouse with rooftop deck ideal for entertaining and boating enthusiasts. Enjoy Linstead’s sought-after community amenities, including private beaches, pier, pavilion, playground, and year-round events, all within the Severna Park school district and convenient to major commuter routes. This is a rare opportunity to experience waterfront living at its finest—schedule your private tour today!
#MDAA2135386

SEVERNA PARK

143 BOONE TRAIL

4 Beds

4 Baths

3,056 Sq.Ft.

$2,500,000
MLS#: MDAA2135386

Send a message

Message successfully sent.

Your message

What is 3 + 4 ?

Reason for contacting?

I agree to receive email communication and understand I can unsubscribe at any time.

I agree to be contacted by Charis Realty Group - Christine Issler, Broker via call, email, and text for real estate services. To opt out, you can reply 'stop' at any time or reply 'help' for assistance. You can also click the unsubscribe link in the emails. Message and data rates may apply. Message frequency may vary. Privacy Policy

Sign Out

Virtual Assistant

Would you like to take the next step with this property? We can help you schedule a showing or virtual tour, or send you more details.

Yes, I would like more information.

Thank You for Your Reply, One of Our Agents will contact you as soon as possible

No, maybe later.

Thank you, you can always contact me via email, phone number or through the contact form.

Realhub AI

Lucy - Your AI-Powered Realtor

Update Your Temporary Password

Personalize your search

Enter your email and we'll notify you immediately when new listings match what you're looking for.

or enter email address

Already have an account ? Login here

Continue your home search

I agree to receive communications and understand I can unsubscribe at any time.

I agree to be contacted by Charis Realty Group - Christine Issler, Broker via call, email, and text for real estate services. To opt out, you can reply 'stop' at any time or reply 'help' for assistance. You can also click the unsubscribe link in the emails. Message and data rates may apply. Message frequency may vary. Privacy Policy

Already have an account ? Login here

We use cookies

We use cookies primarily for analytics to enhance your experience. By accepting, you agree to our use of these cookies. You can manage your preferences or learn more about our cookies policy.