
Property
Beds
4
Full Baths
4
1/2 Baths
1
Year Built
None
Sq.Footage
4,631
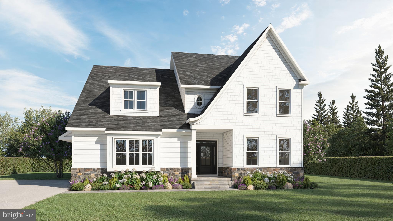
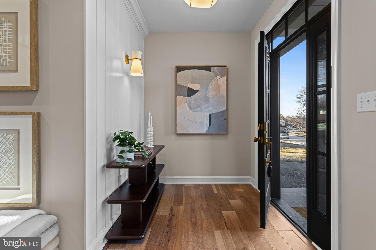
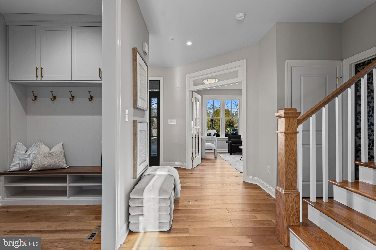
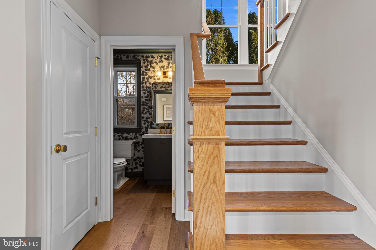
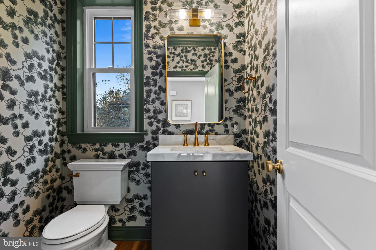
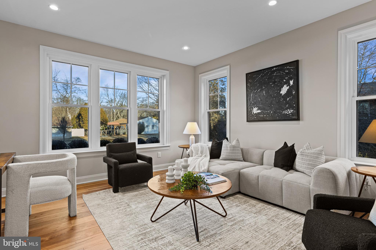
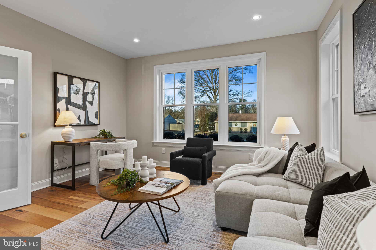
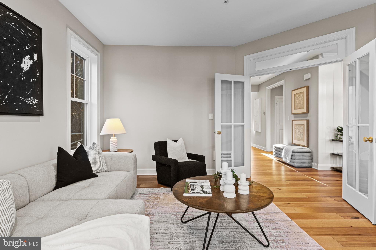
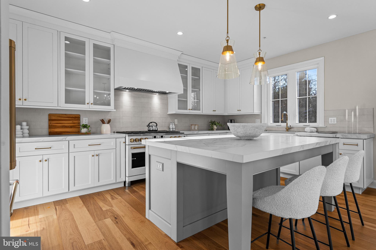
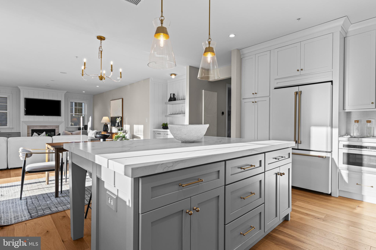
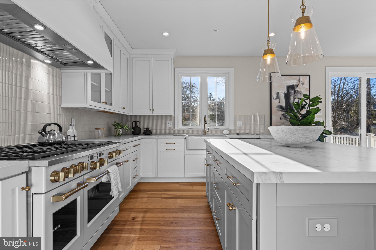
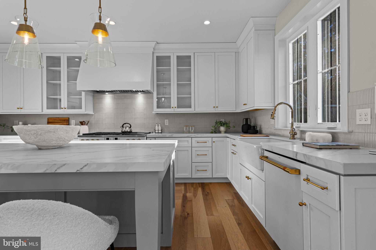
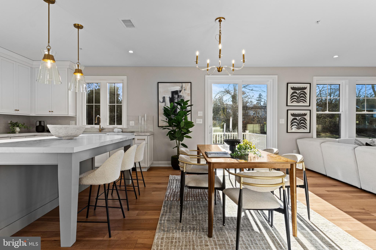
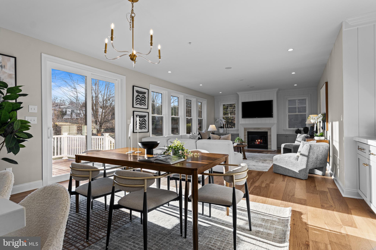
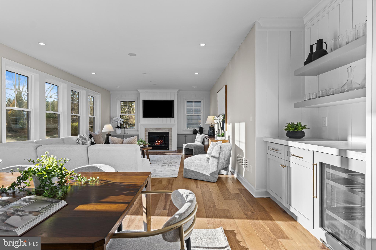
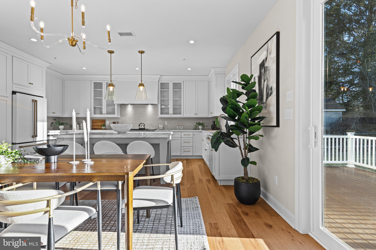
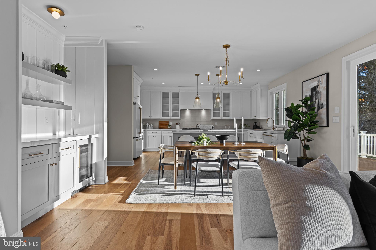
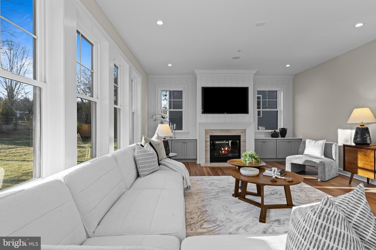
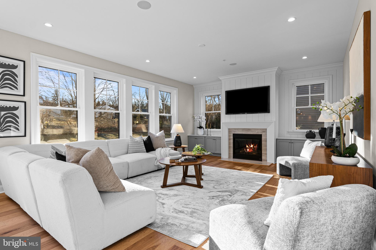
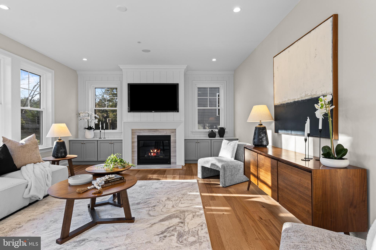
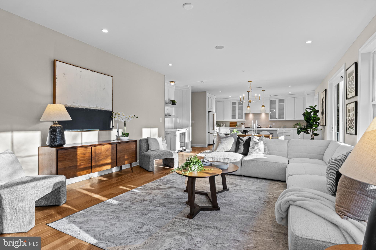
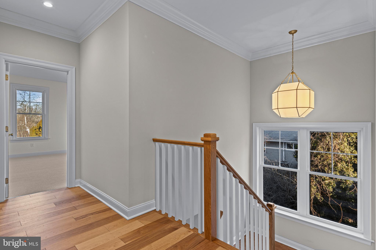
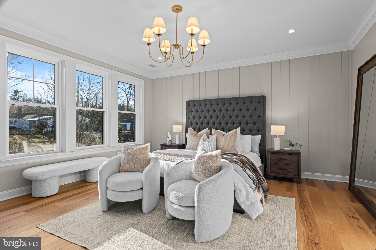
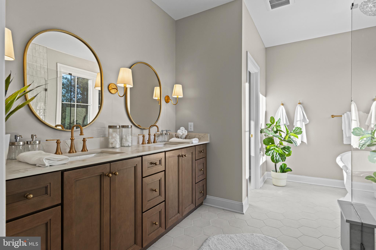
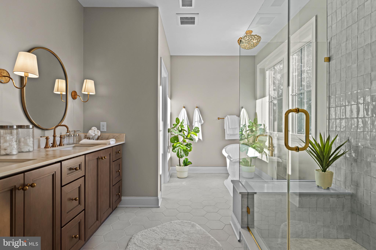
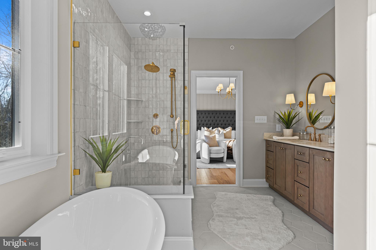
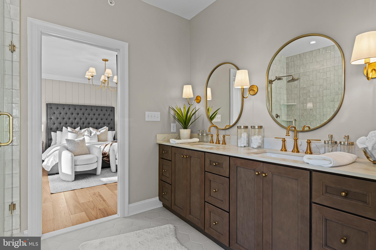
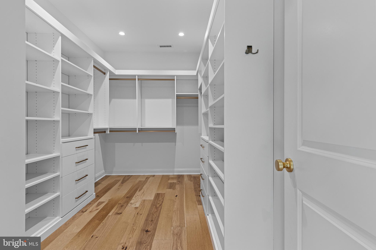
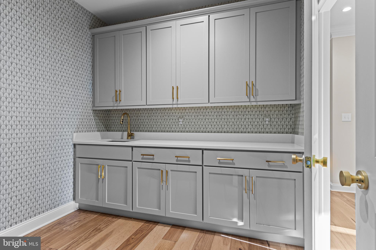
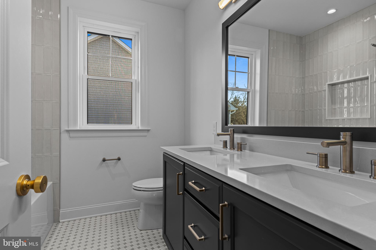
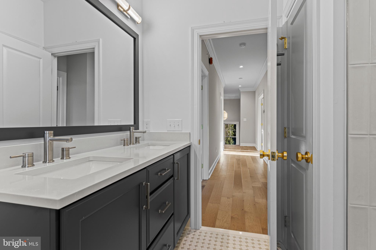
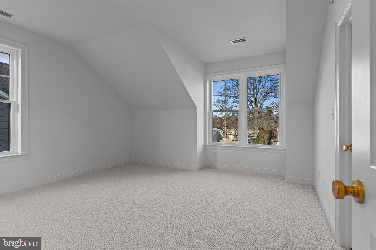
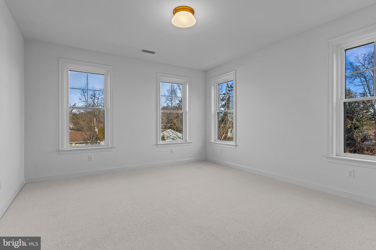
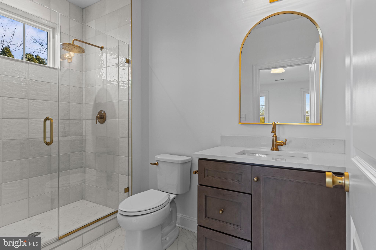
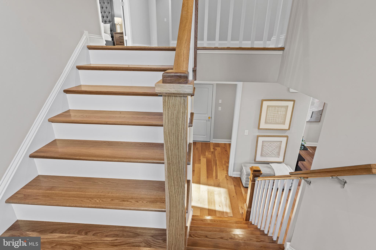
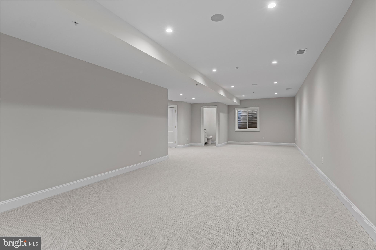
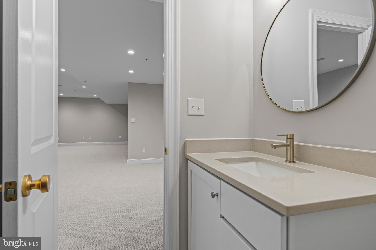
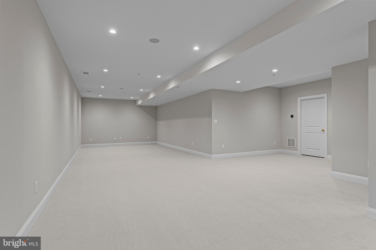
Experience exceptional craftsmanship and timeless design in this custom-built luxury home by Foxlane Homes, ideally situated in the heart of Blue Bell just off Skippack Pike. Offering 4,631 square feet of thoughtfully designed living space, this stunning residence features 4 bedrooms, 4 full bathrooms, 1 powder room, a 3-car garage, a finished basement, and a bright sunroom—perfectly blending elegance with everyday functionality. The striking exterior showcases classic architecture with crisp white siding, black windows, stone accents, and impressive curb appeal. Inside, an open-concept floor plan is filled with natural light and designed for both entertaining and comfortable daily living. The chef’s kitchen is the centerpiece of the home, featuring Avalon White perimeter cabinetry, a contrasting Hazelnut island, Calacatta Elysio quartz countertops, a timeless white glossy subway tile backsplash, polished nickel hardware, and a designer sloped range hood. The spacious sunroom extends the living space and offers the perfect spot for morning coffee or casual gatherings. Upstairs, the luxurious owner’s suite provides a private retreat, while three additional bedrooms and well-appointed bathrooms offer plenty of space for family and guests. The finished basement adds valuable flexible living space, ideal for a recreation room, home gym, media room, or playroom, complete with a full bath. Located within the highly acclaimed Wissahickon School District, this exceptional new construction home offers the rare opportunity to enjoy luxury living in one of Montgomery County’s most desirable areas. With September move-in just around the corner, you can be settled into your new home this fall. Don’t miss your opportunity to own a beautifully crafted custom home in one of Blue Bell’s premier locations. Schedule your private tour today!
Features & Amenities
Interior
-
Other Interior Features
High Ceilings
-
Total Bedrooms
4
-
Bathrooms
4
-
1/2 Bathrooms
1
-
Above Grade Finished Area
3573.0
-
Basement YN
YES
-
Cooling YN
YES
-
Cooling
Central Air, Electric
-
Fireplace YN
YES
-
Heating YN
YES
-
Heating
Propane, Zoned
-
Pet friendly
Yes
Exterior
-
Garage
Yes
-
Garage spaces
3
-
Construction Materials
Fiber Cement, HardiPlank Type, Stone, Vinyl Siding
-
Parking
Garage, Driveway, Attached
-
Pool
No
-
Waterfront YN
NO
Area & Lot
-
Lot Size(acres)
1.14
-
Lot Size(square feet)
49,658
-
Property Type
Residential
-
Property Sub Type
Single Family Residence
-
Architectural Style
Contemporary, Transitional
Price
-
Sales Price
$1,824,990
-
Financing Options
Cash, Conventional
-
Sq. Footage
4,631
-
Price/SqFt
$394
HOA
-
Association
No
School District
-
Elementary School
N/A
-
Middle School
N/A
-
High School
N/A
Property Features
-
New Construction
YES
-
Foundation Details
Concrete Perimeter
-
Senior Community YN
NO
-
Sewer
Septic Tank, Holding Tank
-
Water Source
Public
Schedule a Showing
Showing scheduled successfully.
Mortgage calculator
Estimate your monthly mortgage payment, including the principal and interest, property taxes, and HOA. Adjust the values to generate a more accurate rate.
Your payment
Principal and Interest:
$
Property taxes:
$
HOA fees:
$
Total loan payment:
$
Total interest amount:
$
Location
County
MONTGOMERY
Elementary School
Middle School
High School
Listing Courtesy of Nicolette Brown , Foxlane Homes
RealHub Information is provided exclusively for consumers' personal, non-commercial use, and it may not be used for any purpose other than to identify prospective properties consumers may be interested in purchasing. All information deemed reliable but not guaranteed and should be independently verified. All properties are subject to prior sale, change or withdrawal. RealHub website owner shall not be responsible for any typographical errors, misinformation, misprints and shall be held totally harmless.

AGENT
Lisa Romano
Call Lisa today to schedule a private showing.

* Listings on this website come from the FMLS IDX Compilation and may be held by brokerage firms other than the owner of this website. The listing brokerage is identified in any listing details. Information is deemed reliable but is not guaranteed. If you believe any FMLS listing contains material that infringes your copyrighted work please click here to review our DMCA policy and learn how to submit a takedown request.© 2024 FMLS.
Related Properties
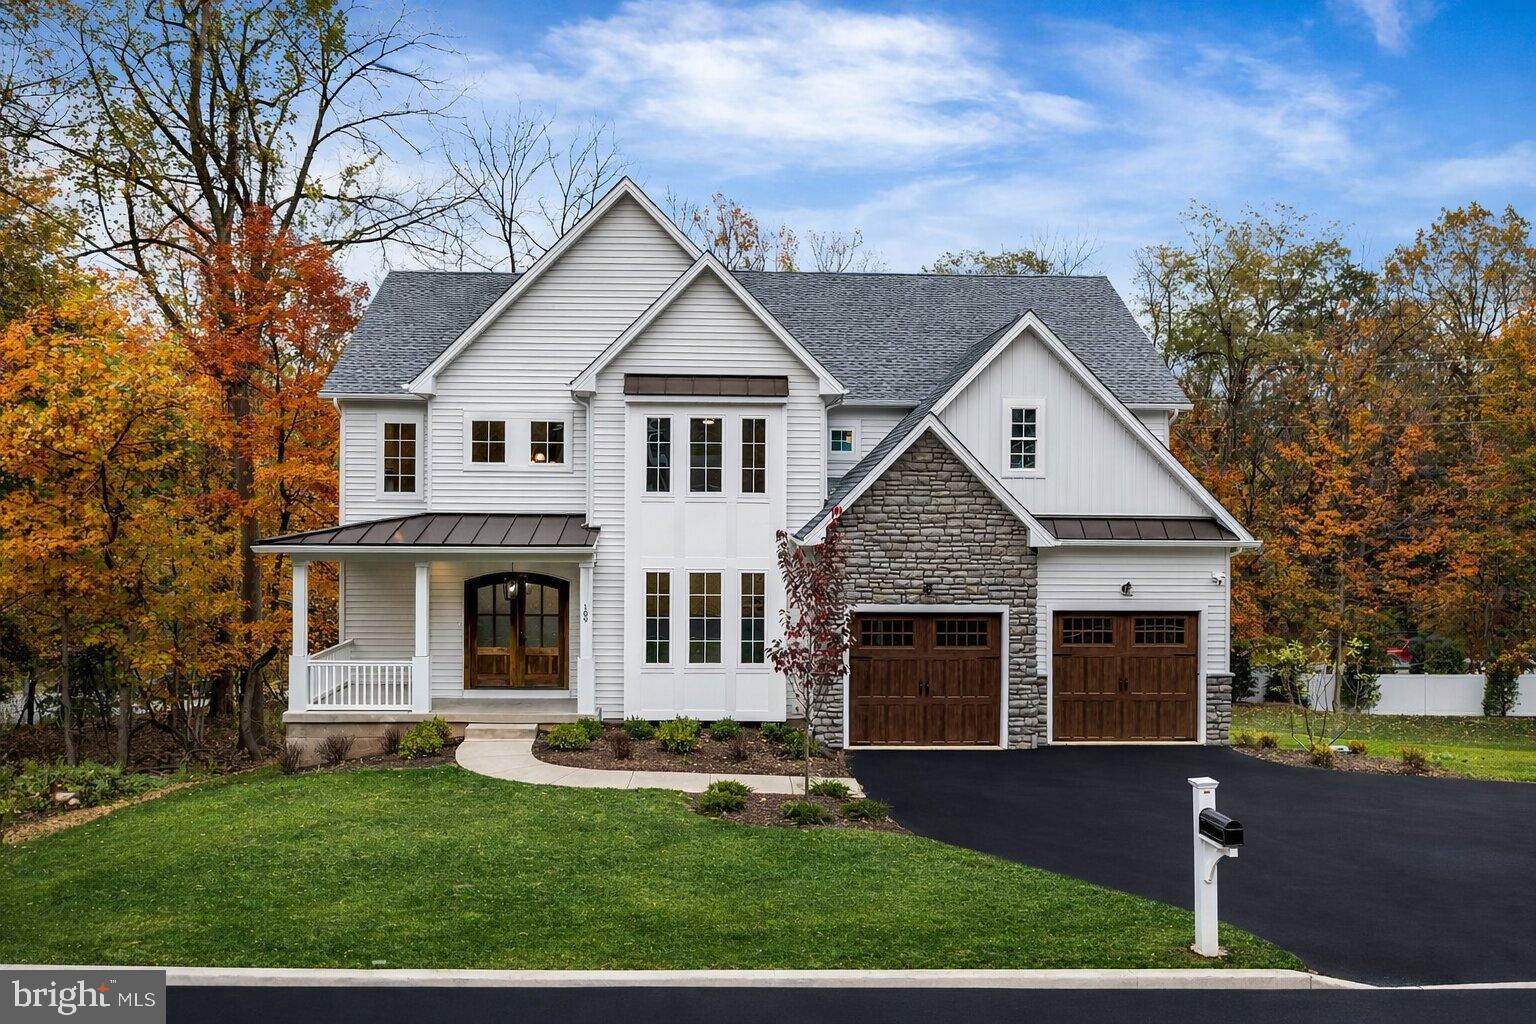
BLUE BELL
Lot 3 WALTON ROAD
5 Beds
4 Baths
N/A
$1,950,000
MLS#: PAMC2167160
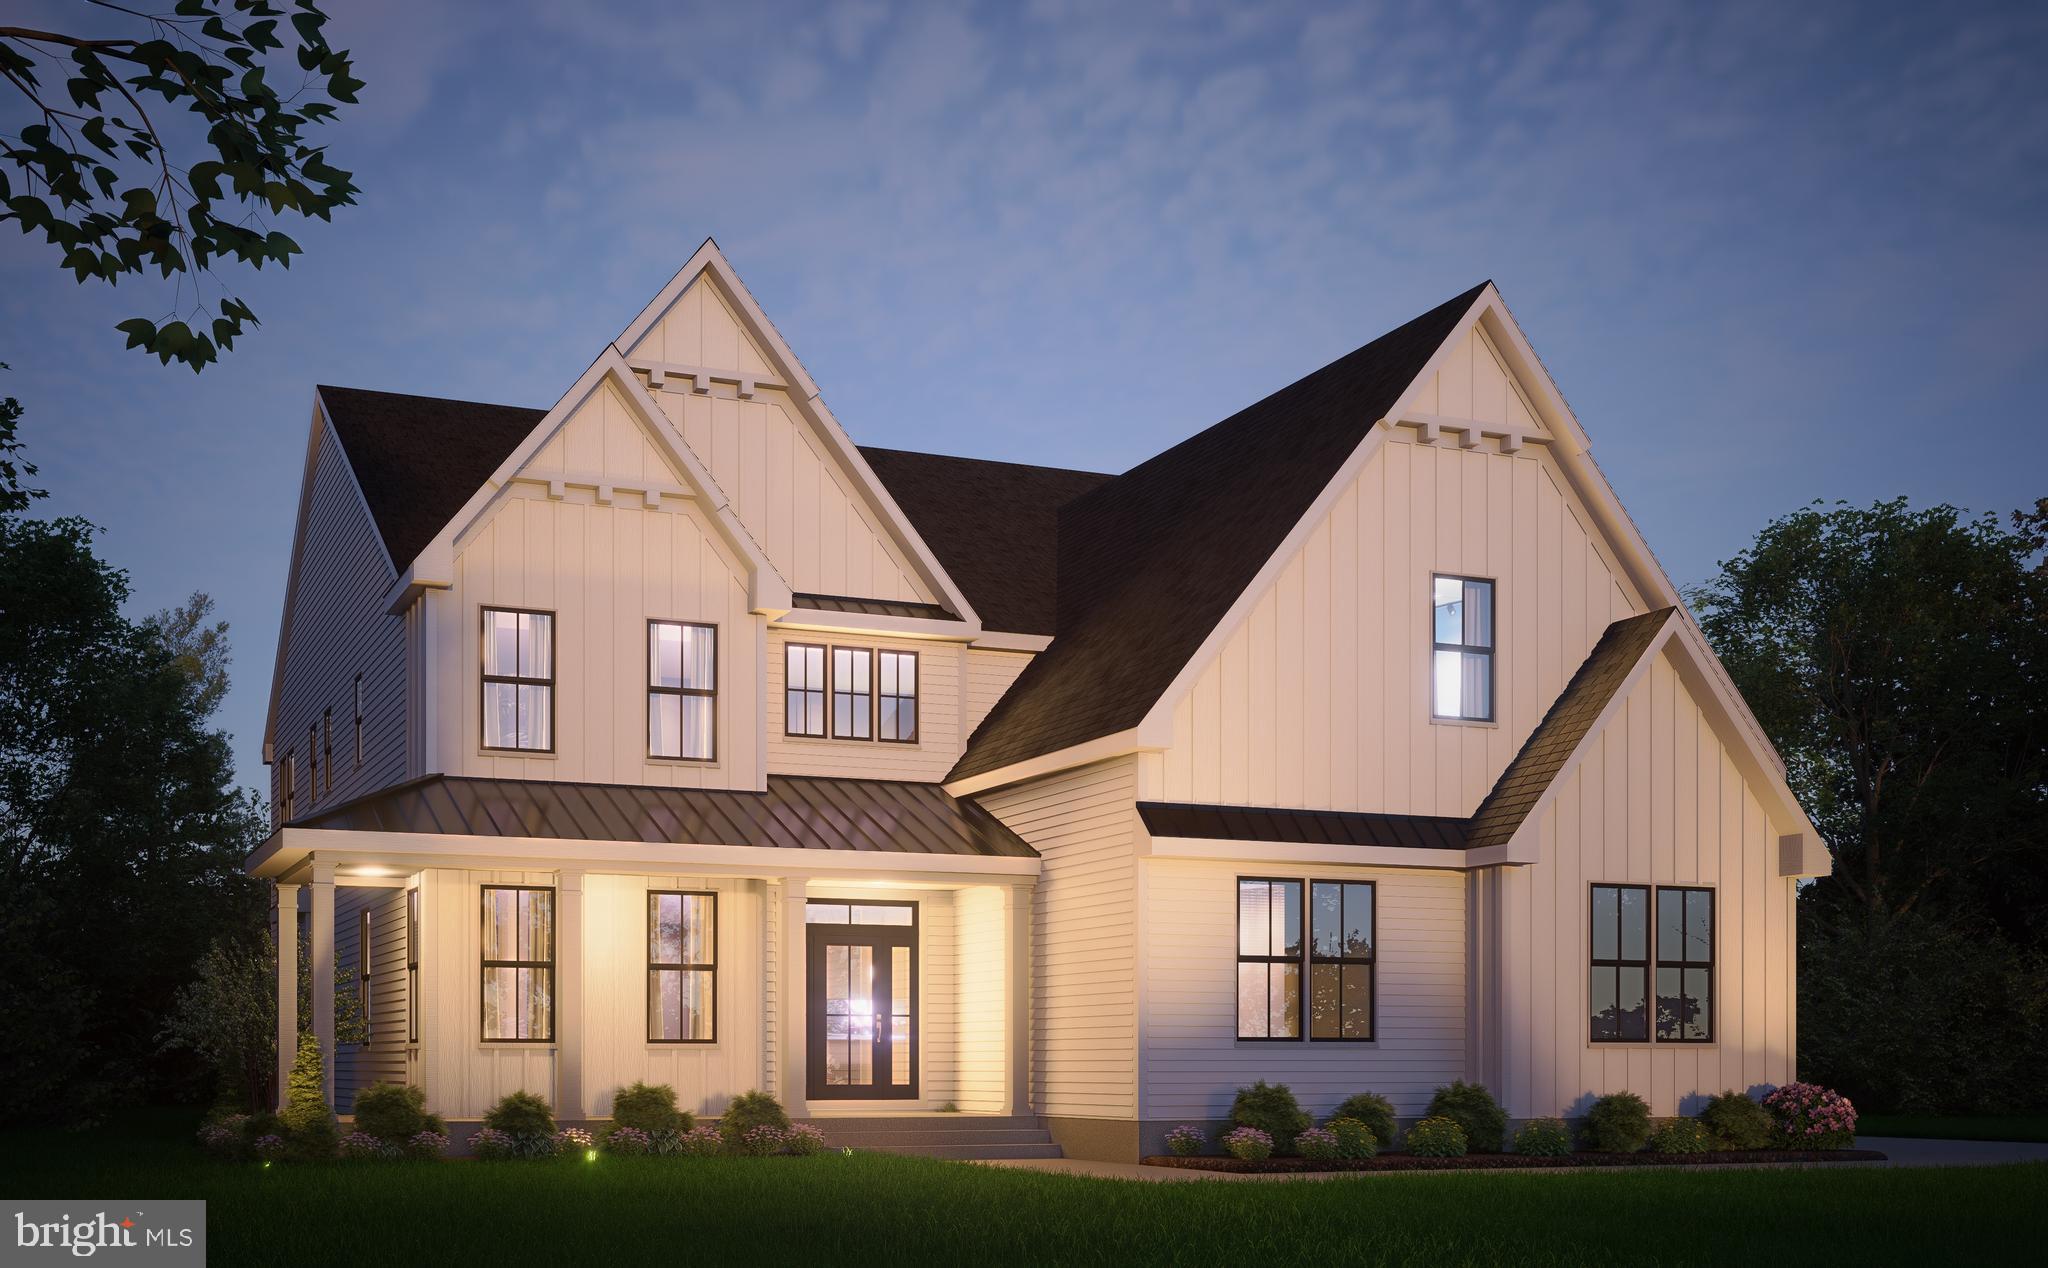
BLUE BELL
1813 YOST ROAD
4 Beds
2 Baths
N/A
$1,550,000
MLS#: PAMC2171222
.png)