Properties

Browse or get in touch to schedule a walkthrough.

  • Nearby me
Price range

Popular Features

Community Features

Association

Property Features

Waterfront

View

Exterior Features

Interior Features

Style

10000 properties match your criteria

Updated 1 minute ago

E-Alert name

Welcome to Paradise! Enjoy million-dollar mountain views from this absolutely stunning 3-bedroom, 3.5-bath log home, privately situated on 42 acres in Mountain Side, Maryland. Perched atop Martin’s Mountain and located at the end of the road, this exceptional property offers privacy, space, and breathtaking scenery. Inside, gorgeous wood flooring and other beautiful wood finishes create warm, inviting tones throughout the home. Expansive windows in the family room fill the space with natural light while showcasing the spectacular mountain views and highlighting the impressive stone fireplace. The spacious kitchen features granite countertops, a convenient breakfast bar, and stainless-steel appliances, making it ideal for everyday living and entertaining. The main-level primary suite offers privacy and comfort, with a generous bedroom and private bath. The second level features a distinctive wood walkway and balcony overlooking the living area, leading to two additional bedrooms and two full baths. The full walkout basement provides impressive versatility with high ceilings, two garage spaces, a rough-in for a future bath, and multiple heat sources. Outside, enjoy the expansive mountain views from the deck, with additional patio space below—perfect for relaxing, entertaining, or simply taking in the peaceful surroundings. With plenty of parking, 42 acres of privacy, breathtaking views, and a truly unique mountain setting, this is more than a home—it’s a mountain retreat you’ll be proud to call your own.
#MDAL2015926

OLDTOWN

13200 MARTINS MOUNTAIN LANE

3 Beds

3 Baths

2,376 Sq.Ft.

$1,159,000

MLS#: MDAL2015926

🌲 WOODED HUNTING RETREAT WITH APPROVED PERC | DORCHESTER COUNTY, MD

Build it. Hunt it. Explore it. Make it your own. This beautiful wooded property on Town Point Road in Dorchester County, Maryland, offers an incredible opportunity to create the property you've always dreamed about.

Featuring road frontage on Town Point Road, this parcel provides convenient access while maintaining the privacy and natural beauty of a wooded Eastern Shore setting. Mature timber, natural cover, and abundant wildlife create an ideal backdrop for hunting, recreation, outdoor adventures, or simply escaping the everyday hustle and bustle.

One of the property's biggest advantages is the approved percolation site for home building, providing an important step already completed toward creating your future home or getaway. Whether you've been dreaming of a peaceful country residence, a hunting cabin, a weekend retreat, or a private family compound, this property gives you the foundation to turn that vision into reality.

The wooded acreage offers plenty of room to explore and enjoy the outdoors, while the surrounding Dorchester County landscape is renowned for its wildlife and recreational opportunities. Imagine stepping out your back door with your hunting gear, exploring your own woods, or spending evenings enjoying the peace and privacy of your own Eastern Shore retreat.

PROPERTY HIGHLIGHTS
🌲 Beautiful wooded acreage
🦌 Excellent hunting & wildlife potential
🏡 Approved percolation site for home building
🛣️ Road frontage on Town Point Road
🌿 Private, peaceful natural setting
🏕️ Perfect for a home, hunting retreat, or recreational getaway
🚜 Plenty of room for outdoor activities and future improvements
🌅 Endless possibilities for creating your own Eastern Shore escape

Opportunities like this don't come along every day—a beautiful wooded property with road frontage and an approved perc site, ready for you to bring your dreams to life.

Build your dream home. Create your hunting retreat. Establish your own private escape. The possibilities are yours.

Come walk the property and start imagining what's possible!
#MDDO2013132

CAMBRIDGE

0 TOWN POINT ROAD

None Beds

None Baths

33.8 acres

$299,000

MLS#: MDDO2013132

Welcome to 4 Donalds Lane, a charming and well-maintained rancher ideally situated on a spacious, fully fenced .30-acre lot within the highly sought-after Town of Mount Airy! This inviting home combines comfortable one-level living with a versatile finished lower level and an exceptional backyard. Step inside to a bright and welcoming main level featuring beautiful hardwood flooring and an abundance of natural light. The spacious living room provides the perfect place to relax or gather with friends and family, while the eat-in kitchen offers plenty of room for everyday dining and convenient access to the rear deck; making indoor/outdoor entertaining a breeze. The main level features two generously sized bedrooms and a full bathroom, providing the ease and convenience of true main-level living. Downstairs, the partially finished walkout lower level significantly expands the home’s usable living space and offers endless possibilities. The spacious recreation/family room features a cozy wood-stove and can easily accommodate a home office, gym, guest space, game room, or additional living area. A second full bathroom, laundry/utility area, additional storage, and direct access to the backyard complete the lower level. Outside, enjoy a large, fully fenced backyard with plenty of room for entertaining, gardening, pets, play, or simply relaxing outdoors. The rear TREX deck overlooks the yard and provides an ideal setting for grilling, dining alfresco, or enjoying your morning coffee. Located within Mount Airy town limits and convenient to local shopping, dining, parks, schools, commuter routes, and everything Downtown Mount Airy has to offer. Recent upgrades include: Roof Replacement, Radon Mitigation System, HVAC System & Humidifier, Water Heater, Fresh Paint, Updated Windows, and so much more. Schedule your showing on this beautiful home today!
#MDFR2088906

MOUNT AIRY

4 DONALDS LANE

2 Beds

2 Baths

1,468 Sq.Ft.

$424,900

MLS#: MDFR2088906

Welcome to 13903 Mitchell Court, an extraordinary luxury residence ideally situated on the highly sought-after Frederick County side of Mount Airy. This home features TWO full sized updated kitchens, sophisticated living and entertaining spaces, 2 fireplaces, and a private outdoor paradise. From the moment you arrive, this exceptional home makes a lasting impression with its striking custom stone elevation, professionally landscaped grounds, and inviting covered entry. Step inside to a dramatic two-story foyer showcasing 10-foot ceilings on all three levels, gorgeous hardwood flooring, abundant natural light, and an open, flowing floorplan designed for both everyday living and entertaining. The main level features elegant formal living and dining rooms, a versatile sunroom ideal for a sitting area, game room, or additional entertaining space, and a private office with French-door entry. At the heart of the home, the gourmet chef’s kitchen impresses with custom cabinetry, under- and in-cabinet lighting, granite countertops, premium stainless steel appliances, an oversized center island with seating, walk-in pantry, and butler’s pantry. The adjoining breakfast room features vaulted ceilings and beautiful rounded windows, while the spacious family room is anchored by a dramatic floor-to-ceiling custom stone wood-burning fireplace. Upstairs, the luxurious primary suite offers cathedral ceilings, a spacious sitting area with skylights and a cozy gas fireplace, two oversized walk-in closets, and a spa-inspired ensuite bath featuring a soaking tub, oversized Roman-style walk-in shower, dual vanities, and beautifully appointed finishes. Generously sized secondary bedrooms offer ensuite or convenient hall-bath access, providing comfort and privacy for family and guests. The fully finished lower level offers exceptional flexibility for entertaining, extended stays, or multi-generational living. Highlights include a brand-new gourmet second kitchen, updated full bathroom, expansive recreation and living areas, a fifth bedroom ideal for an in-law or guest suite, and abundant storage. Outdoor living is equally impressive with a covered Trex deck, extensive hardscaped patio, permanent fire pit, fully fenced backyard, and mature landscaping creating a private setting for relaxing and entertaining. Additional highlights include a three-car side-load garage with EV charger, shed with electric, 400-amp electrical service, multiple exterior electrical access points, built-in surround sound, automatic lighted window candles, whole-home water softener system, built-in shelving, brand-new double oven and refrigerator, and dual-zone HVAC systems replaced just two years ago. Thoughtfully designed and extensively upgraded, this impressive property offers an exceptional combination of space, luxury, versatility, and functionality across every level. Conveniently located near Downtown Mount Airy, major commuter routes, shopping, dining, healthcare, and local favorites including Linganore Winecellars, Red Shedman Farm Brewery, and Black Ankle Vineyards, this is a rare opportunity to own a truly exceptional property where luxury, comfort, and lifestyle come together seamlessly. Schedule your private tour today.
#MDFR2088636

MOUNT AIRY

13903 MITCHELL COURT

5 Beds

4 Baths

5,756 Sq.Ft.

$1,200,000

MLS#: MDFR2088636

Welcome to 19040 New Hampshire Avenue. A rare opportunity in the heart of Brinklow!
This well maintained brick rancher is situated on two acres offering a perfect blend of comfort, privacy and endless possibilities.
Main level living with 3 bedrooms and hardwood floors throughout.
Remodeled kitchen with ample cabinetry and bay window. Combo living/dining with tons of natural light.
Great room features vaulted wood plank ceiling, wood fireplace with exposed brick. 
Step out onto the large deck that overlooks the flat, rear yard with extensive hardscapes and includes a 20 x 30 outbuilding.
Lower level has a second family room with fireplace and 4th bedroom. Step out onto the patio and take in the view of the private backyard.
Storage area has laundry room and rough in plumbing for potential third bath.
Whether you're looking for multigenerational living or a private country homestead -- this is it!
Experience all this home and property has to offer.
Conveniently located minutes from commuter routes, restaurants and shopping. Sherwood school cluster.

Schedule your private showing today!
#MDMC2244770

BRINKLOW

19040 NEW HAMPSHIRE AVENUE

4 Beds

2 Baths

2,847 Sq.Ft.

$679,900

MLS#: MDMC2244770

Use your imagination and bring this Cumberland home back to life! This 3-bedroom, 2-bath home is full of potential and ready for someone to add their personal touch. With a little creativity and some TLC, this property could become the perfect place to call home. The roof was new in 2011, furnace in 2009 and hot water tank in 2017. 

Enjoy your morning coffee or unwind in the evening on the spacious second-floor deck overlooking the fenced rear yard. Inside, you'll find the convenience of first-floor laundry and original hardwood floors that could be beautifully restored with a little sanding and refinishing.

Located close to Fort Hill and Washington Street, this home offers a convenient location with plenty of opportunity to create something truly special. Whether you're looking for your next home or an investment project, come see the possibilities and let your imagination take over!
#MDAL2015622

CUMBERLAND

14 RACE STREET

3 Beds

2 Baths

1,800 Sq.Ft.

$70,000

MLS#: MDAL2015622

New on site 4 days ago
Truly A Gem!  Whats special!    This exquisite custom-built colonial with a circle driveway that has been thoughtfully renovated offers a harmonious blend of luxury and comfort across its expansive 6,175 sq. ft. of living space. Nestled on a serene 2.99-
acre lot, the property boasts stunning views of lush pastures and wooded landscapes, creating a tranquil retreat from the everyday hustle. Step inside to discover an inviting interior adorned with crown moldings, recessed lighting, and rich hardwood floors. The gourmet kitchen is a chef's dream, featuring upgraded countertops, stainless-steel appliances, new stainless-steel
wine cooler, commercial under counter ice machine, a large walk-in pantry, and a spacious island, perfect for entertaining. The open floor plan seamlessly connects the 3-story sunken family room with plenty of natural lighting, complete with a cozy fireplace, soak up the sun in the solarium, powder room, office with bay window, to the sunken formal dining room, ensuring warm and togetherness. The upper level includes four generously sized bedrooms, including a luxurious primary suite with tray ceiling, private balcony, his/hers walk in closets, with a newly renovated spa-like bath with real stone heated flooring, provide ample space for relaxation, princess bedroom with full bath, 2 other bedrooms with a jack & jill bath, laundry room with washer/dryer and stairs that lead to a floored attic that is framed with skylights complete the upper level. The fully newly renovated finished basement offers an in-law suite or a rental apartment with a separate entrance, bedroom, office, full bath, living area with brick gas logs/wood burning fireplace, a fully equipped kitchen and a large island, washer/dryer, and walk out to a private covered patio. Outside, extensive hardscaping and beautifully landscaped grounds invite you to enjoy the outdoors. Multiple patios, balconies, and a deck provide perfect spots for quiet contemplation. The property also features a side-entry 2+ car attached garage and a car enthuses 4 car detached garage, ensuring plenty of space for vehicles inside and plenty of parking for a car trailers/RV outside. Upstairs of the detached garage is the perfect man cave with a pool room with a bar and a ½ bath with a large deck off the back. With its blend of high-end features and serene surroundings, this home offers an exclusive lifestyle that is both inviting and sophisticated. Experience the perfect balance of luxury and comfort in this remarkable property!  NO HOA!
#MDFR2089414

MOUNT AIRY

13406 AUTUMN CREST DRIVE

5 Beds

4 Baths

6,175 Sq.Ft.

$1,350,000

MLS#: MDFR2089414
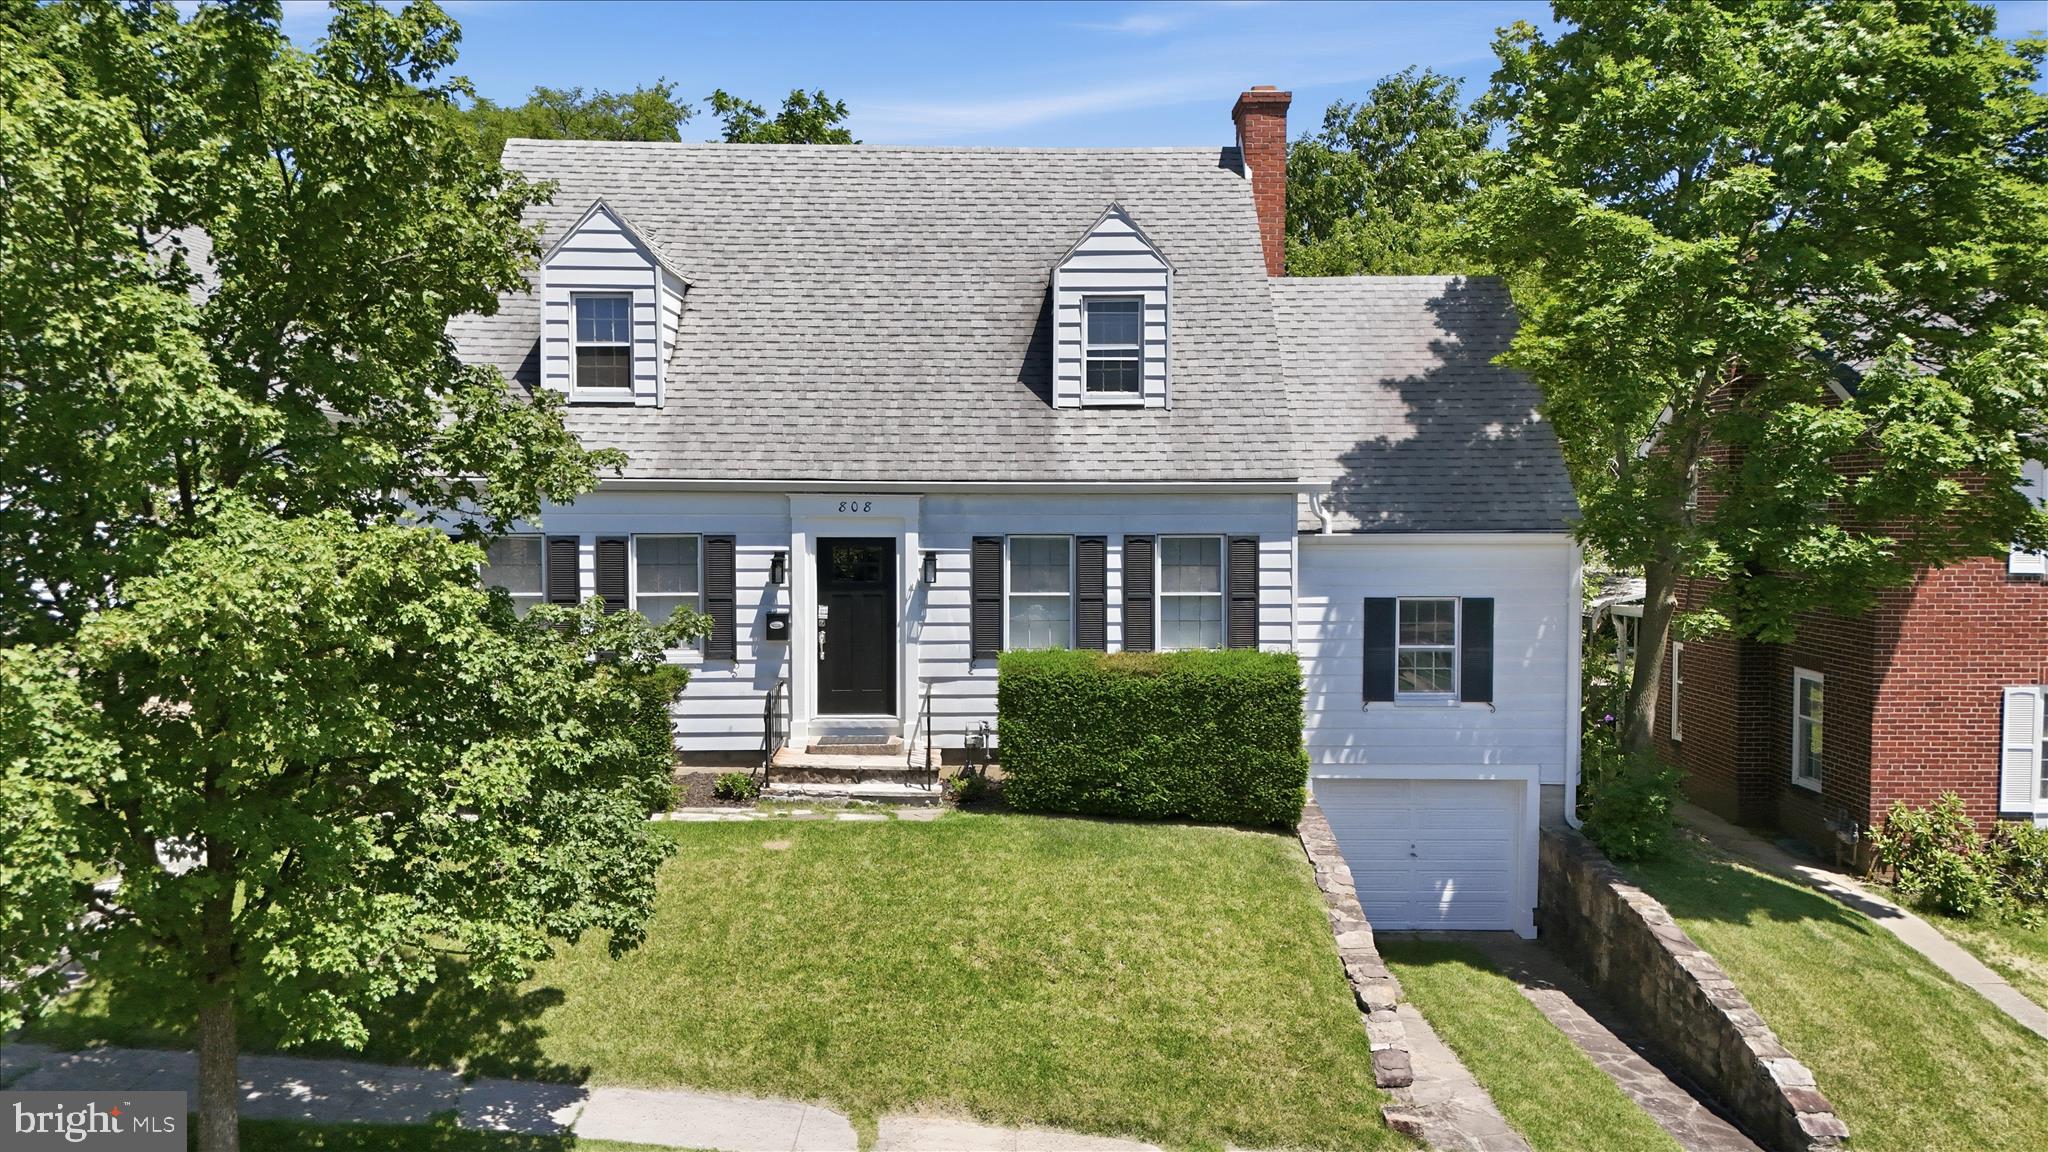
🏡 Storybook Charm Meets Modern Confidence in this Fully Upgraded Cape Cod Style Home 🏡

This beautifully preserved Cape Cod blends original character with the upgrades today’s buyers want most. The stunning original hardwood floors bring warmth and authenticity you won’t find in newer homes. The original built-in corner cabinetry in the dining room and bookcases in the living room add to the authenticity, along with many vintage light fixtures throughout.  📚
Major improvements are already complete, including a brand-new HVAC system (2026), full home replumb (2026), updated electrical, a newer roof, and hot water heater (2024). Fresh interior paint makes the home feel clean, bright, and truly move-in ready. 🌞
The all-new 2026 kitchen has never been cooked in, featuring granite countertops, brand-new Whirlpool stainless-steel appliances, and a crisp, modern design. Updated bathrooms with modern fixtures add to the home’s polished feel. 
Energy-efficient replacement windows have been installed throughout! They are gleaming and ready to help save money on those heating/cooling bills!  🪟
Enjoy a rare, level lot — one of the largest in the Johnson Heights neighborhood — perfect for entertaining, gardening, or future expansion, along with a spacious garage that adds everyday convenience and valuable storage.
Homes like this are truly rare — original craftsmanship with major systems already addressed, so you can move in with confidence from day one.
Homes with this level of charm, space, and move-in-ready upgrades are a rare find. Schedule your showing today. 🗝️🗝️
#MDAL2014936

CUMBERLAND

808 MEMORIAL AVENUE

3 Beds

2 Baths

1,730 Sq.Ft.

$250,000

MLS#: MDAL2014936

A rare opportunity to own Walkersville Lanes, the last remaining duckpin bowling alley in Frederick County. Established in 1947 within a former 1937 industrial building, this long-standing community destination has welcomed generations of families, league bowlers, party guests, and tournament players. The current owners have proudly operated the center since 1994.

Situated on approximately 0.54 acres in the heart of Walkersville, the approximately 11,000-square-foot property features a 10-lane duckpin bowling center, customer gathering areas, snack bar/bar service capability, party and event space, upper-level office space, and residential apartment area. 

Walkersville Lanes offers an established operation with loyal repeat clientele and multiple revenue opportunities through leagues, open bowling, parties, tournaments, food and beverage service, and events.

The real estate and operating business are being offered together and will not be sold separately. A distinctive Frederick County business and real estate opportunity ready for its next chapter. Reach out to Friendly Listing Agent for more information!
#MDFR2086972

WALKERSVILLE

44 PENNSYLVANIA

None Beds

None Baths

11,564 Sq.Ft.

$1,500,000

MLS#: MDFR2086972

A rare opportunity to own Walkersville Lanes, the last remaining duckpin bowling alley in Frederick County. Established in 1947 within a former 1937 industrial building, this long-standing community destination has welcomed generations of families, league bowlers, party guests, and tournament players. The current owners have proudly operated the center since 1994.

Situated on approximately 0.54 acres in the heart of Walkersville, the approximately 11,000-square-foot property features a 10-lane duckpin bowling center, customer gathering areas, snack bar/bar service capability, party and event space, upper-level office space, and residential apartment area. 

Walkersville Lanes offers an established operation with loyal repeat clientele and multiple revenue opportunities through leagues, open bowling, parties, tournaments, food and beverage service, and events.

The real estate and operating business are being offered together and will not be sold separately. A distinctive Frederick County business and real estate opportunity ready for its next chapter. Reach out to Friendly Listing Agent for more information!
#MDFR2086970

WALKERSVILLE

44 PENNSYLVANIA

None Beds

None Baths

11,564 Sq.Ft.

$1,500,000

MLS#: MDFR2086970

New on site 3 days ago
📍Welcome to 14804 Lone Oak Rd—a spacious, feature-packed oasis in a highly desirable Cresaptown neighborhood! Offering an impressive layout with 6 bedrooms 🛏️and 3 full bathrooms🛁, this home is designed for both comfortable daily living and effortless entertaining.

Step into the custom kitchen, meticulously designed with high-end convenience in mind—featuring pull-out pantry drawers and an appliance caddy equipped with built-in electricity to keep your counters clutter-free. The magnificent great room boasts soaring vaulted ceilings and expansive closets that offer seamless flexibility for home office space.

Retreat to the luxurious primary suite, highlighting a gorgeous spa-inspired bathroom complete with multi-head shower jets and two massive walk-in closets. Outside, your private backyard sanctuary awaits, fully fenced and anchored by a large patio, an inviting pool 🏊, and a detached 20x30 garage 🚗 perfect for parking, workshop space, or extra storage.

Best of all, enjoy year-round curb appeal with permanent Govee smart holiday lighting 💡—allowing you to customize outdoor illumination for every season at the touch of a button! Don't miss this rare opportunity—schedule your tour today!
#MDAL2015940

CRESAPTOWN

14804 LONE OAK ROAD

6 Beds

3 Baths

2,619 Sq.Ft.

$410,000

MLS#: MDAL2015940

Welcome to this beautifully maintained semi-detached home located in the sought-after Connecticut Ave Estates community of Silver Spring. Extensively updated in recent years, the home features modern upgrades throughout including updated flooring, custom kitchen cabinetry, quartz countertops, stainless steel appliances, newer roof and windows, and renovated bathrooms with custom tile and stylish vanities.

The open and inviting floor plan is filled with natural light and offers spacious bedrooms and comfortable living areas ideal for both everyday living and entertaining. Enjoy outdoor living with a large fully fenced backyard, storage shed, and side and rear porches.

Conveniently located near public transportation, major commuter routes, shopping, dining, parks, and entertainment. Move-in ready and ready for its next owner!
#MDMC2218906

SILVER SPRING

3410 EMBRY STREET

3 Beds

1 Baths

1,008 Sq.Ft.

$379,000

MLS#: MDMC2218906

PREVIOUS BUYER'S FINANCING DIDN'T WORK OUT. THEIR LOSS IS YOUR GAIN! Welcome to 1506 Rambling Way N, a lovely townhome nestled in a peaceful neighborhood. Spanning multiple finished levels, this inviting residence features four bedrooms and three and a half bathrooms, offering plenty of space for family, guests, or a dedicated home office. The main level features a bright kitchen that steps directly out onto a rear deck- perfect for outdoor dining, morning coffee, or weekend barbecues. Peace of mind comes built-in with a  roof that is less than two years old. Downstairs, the walkout basement provides a versatile secondary living area, complete with natural light and direct backyard access. Enjoy easy access to all of Frederick's amenities, and let this property is ready to welcome you home.
#MDFR2082982

FREDERICK

1506 RAMBLING WAY N

4 Beds

3 Baths

1,920 Sq.Ft.

$390,000

MLS#: MDFR2082982

This beautifully maintained END-UNIT townhome has been lovingly cared for by its ORIGINAL OWNERS and thoughtfully updated for peace of mind. Offering 3 bedrooms, 2 full bathrooms, and 2 half bathrooms, the home features TOTAL HOUSE PAINTING (2025/2026), NEUTRAL COLORS, and a comfortable layout with stylish updates.

Gleaming HARDWOOD flooring in the entryway flows seamlessly into the dining area, creating a warm first impression. The BRIGHT & SUNNY kitchen is equipped with STAINLESS STEEL appliances (2022) and enhanced by stylish CUSTOM SHUTTERS (2022) throughout the main living space, offering charm, privacy, and control over natural light. A passthrough connects the kitchen to the dining area, where a unique wine bottle chandelier adds character. The family room features soft carpeting and direct access to a NEW DECK (2025).

The current owners loved nurturing their array of beautiful flowers throughout the warmer months, turning the outdoor space into a vibrant oasis. Just beyond, the home backs to a recently refreshed TOT LOT, offering the convenience of a playground just steps away.

WOOD STEPS lead upstairs to a spacious primary bedroom with a private EN-SUITE bath, along with two additional bedrooms and a full bathroom. Each bedroom includes a ceiling fan, and the hallway linen closet provides extra storage.

The FINISHED BASEMENT further expands the living space with a large recreation room featuring NEW UPGRADED CARPET and NEW LVP FLOORING (2026), which extends into the half bathroom. A warm color palette gives the space a welcoming feel. A generously sized utility room provides additional storage, and the laundry area is conveniently located on this level.

Additional improvements include a NEW ROOF (2026), HVAC SYSTEM (2023), HOT WATER HEATER (2019), and replaced WINDOWS that independently open from the top and bottom for easy cleaning and include adjustable screens. A LEAFFILTER GUTTER PROTECTION SYSTEM helps minimize exterior maintenance.

The home includes one assigned parking space (#187), along with ample unassigned guest parking. Ideally located just minutes from Routes 270, 355, and 28, the property offers excellent commuter access and close proximity to the MARC Train and Shady Grove Metro for convenient travel to Washington, D.C., and surrounding areas.
#MDMC2250288

GERMANTOWN

20540 LOWFIELD DRIVE

3 Beds

2 Baths

1,812 Sq.Ft.

$458,000

MLS#: MDMC2250288

Coming soon
***OPEN HOUSE*** Saturday, September 26th from 12pm-2pm ***OPEN HOUSE*** Welcome to 5005 Saint Simon Court, a beautifully maintained brick-front home in the desirable Wellington Trace community of Frederick. Lovingly cared for by the original owners, this 4-bedroom, 2.5-bath home offers a great combination of space, updates, and location. Recent improvements include new luxury vinyl plank flooring, newer carpet, a roof replaced in 2018, and both HVAC systems replaced in 2021. The kitchen is designed for both everyday living and entertaining, featuring quartz countertops, stainless steel appliances, a gas range, custom tile work, and a convenient coffee bar. Just off the kitchen, the inviting morning room provides the perfect spot for casual dining or enjoying your morning coffee, while the adjacent family room offers a cozy gas fireplace and an ideal gathering space. The main level also features a formal dining room and a flexible formal living room/office. Upstairs, you’ll find four bedrooms, including a spacious primary suite with a remodeled bath. The unfinished walk-out basement provides excellent storage and future finishing potential, including a bathroom rough-in. Outside, enjoy a beautiful deck overlooking the flat, fully fenced, tree-lined backyard — a great space for entertaining, pets, play, or simply relaxing. Additional updates include a radon mitigation system, water manifold distribution system, deck improvements, and other thoughtful maintenance throughout the home. A two-car garage and attractive curb appeal complete the package. Wellington Trace offers a community pool and clubhouse and provides convenient access to commuter routes, shopping, restaurants, and historic Downtown Frederick. Pride of ownership shows throughout 5005 Saint Simon Court — a well-cared-for home that is ready for its next owner.
#MDFR2089164

FREDERICK

5005 SAINT SIMON COURT

4 Beds

2 Baths

2,432 Sq.Ft.

$649,900

MLS#: MDFR2089164

1 ... 95 96 97 98 99 ... 666
* Listings identified with the FMLS IDX logo come from FMLS and are held by brokerage firms other than the owner of this website. The listing brokerage is identified in any listing details. Information is deemed reliable but is not guaranteed. If you believe any FMLS listing contains material that infringes your copyrighted work please click here to review our DMCA policy and learn how to submit a takedown request. © 2024. First Multiple Listing Service, Inc.
 - property

Send a message

Message successfully sent.

Your message

What is 3 + 4 ?

Reason for contacting?

I agree to receive email communication and understand I can unsubscribe at any time.

I agree to be contacted by Charis Realty Group - Christine Issler, Broker via call, email, and text for real estate services. To opt out, you can reply 'stop' at any time or reply 'help' for assistance. You can also click the unsubscribe link in the emails. Message and data rates may apply. Message frequency may vary. Privacy Policy

Sign Out

Virtual Assistant

Would you like to take the next step with this property? We can help you schedule a showing or virtual tour, or send you more details.

Yes, I would like more information.

Thank You for Your Reply, One of Our Agents will contact you as soon as possible

No, maybe later.

Thank you, you can always contact me via email, phone number or through the contact form.

Realhub AI

Lucy - Your AI-Powered Realtor

Update Your Temporary Password

Personalize your search

Enter your email and we'll notify you immediately when new listings match what you're looking for.

or enter email address

Already have an account ? Login here

Continue your home search

I agree to receive communications and understand I can unsubscribe at any time.

I agree to be contacted by Charis Realty Group - Christine Issler, Broker via call, email, and text for real estate services. To opt out, you can reply 'stop' at any time or reply 'help' for assistance. You can also click the unsubscribe link in the emails. Message and data rates may apply. Message frequency may vary. Privacy Policy

Already have an account ? Login here

We use cookies

We use cookies primarily for analytics to enhance your experience. By accepting, you agree to our use of these cookies. You can manage your preferences or learn more about our cookies policy.
