Properties

Browse or get in touch to schedule a walkthrough.

  • Nearby me
Price range

Popular Features

Community Features

Association

Property Features

Waterfront

View

Exterior Features

Interior Features

Style

10000 properties match your criteria

Updated 1 minute ago

E-Alert name
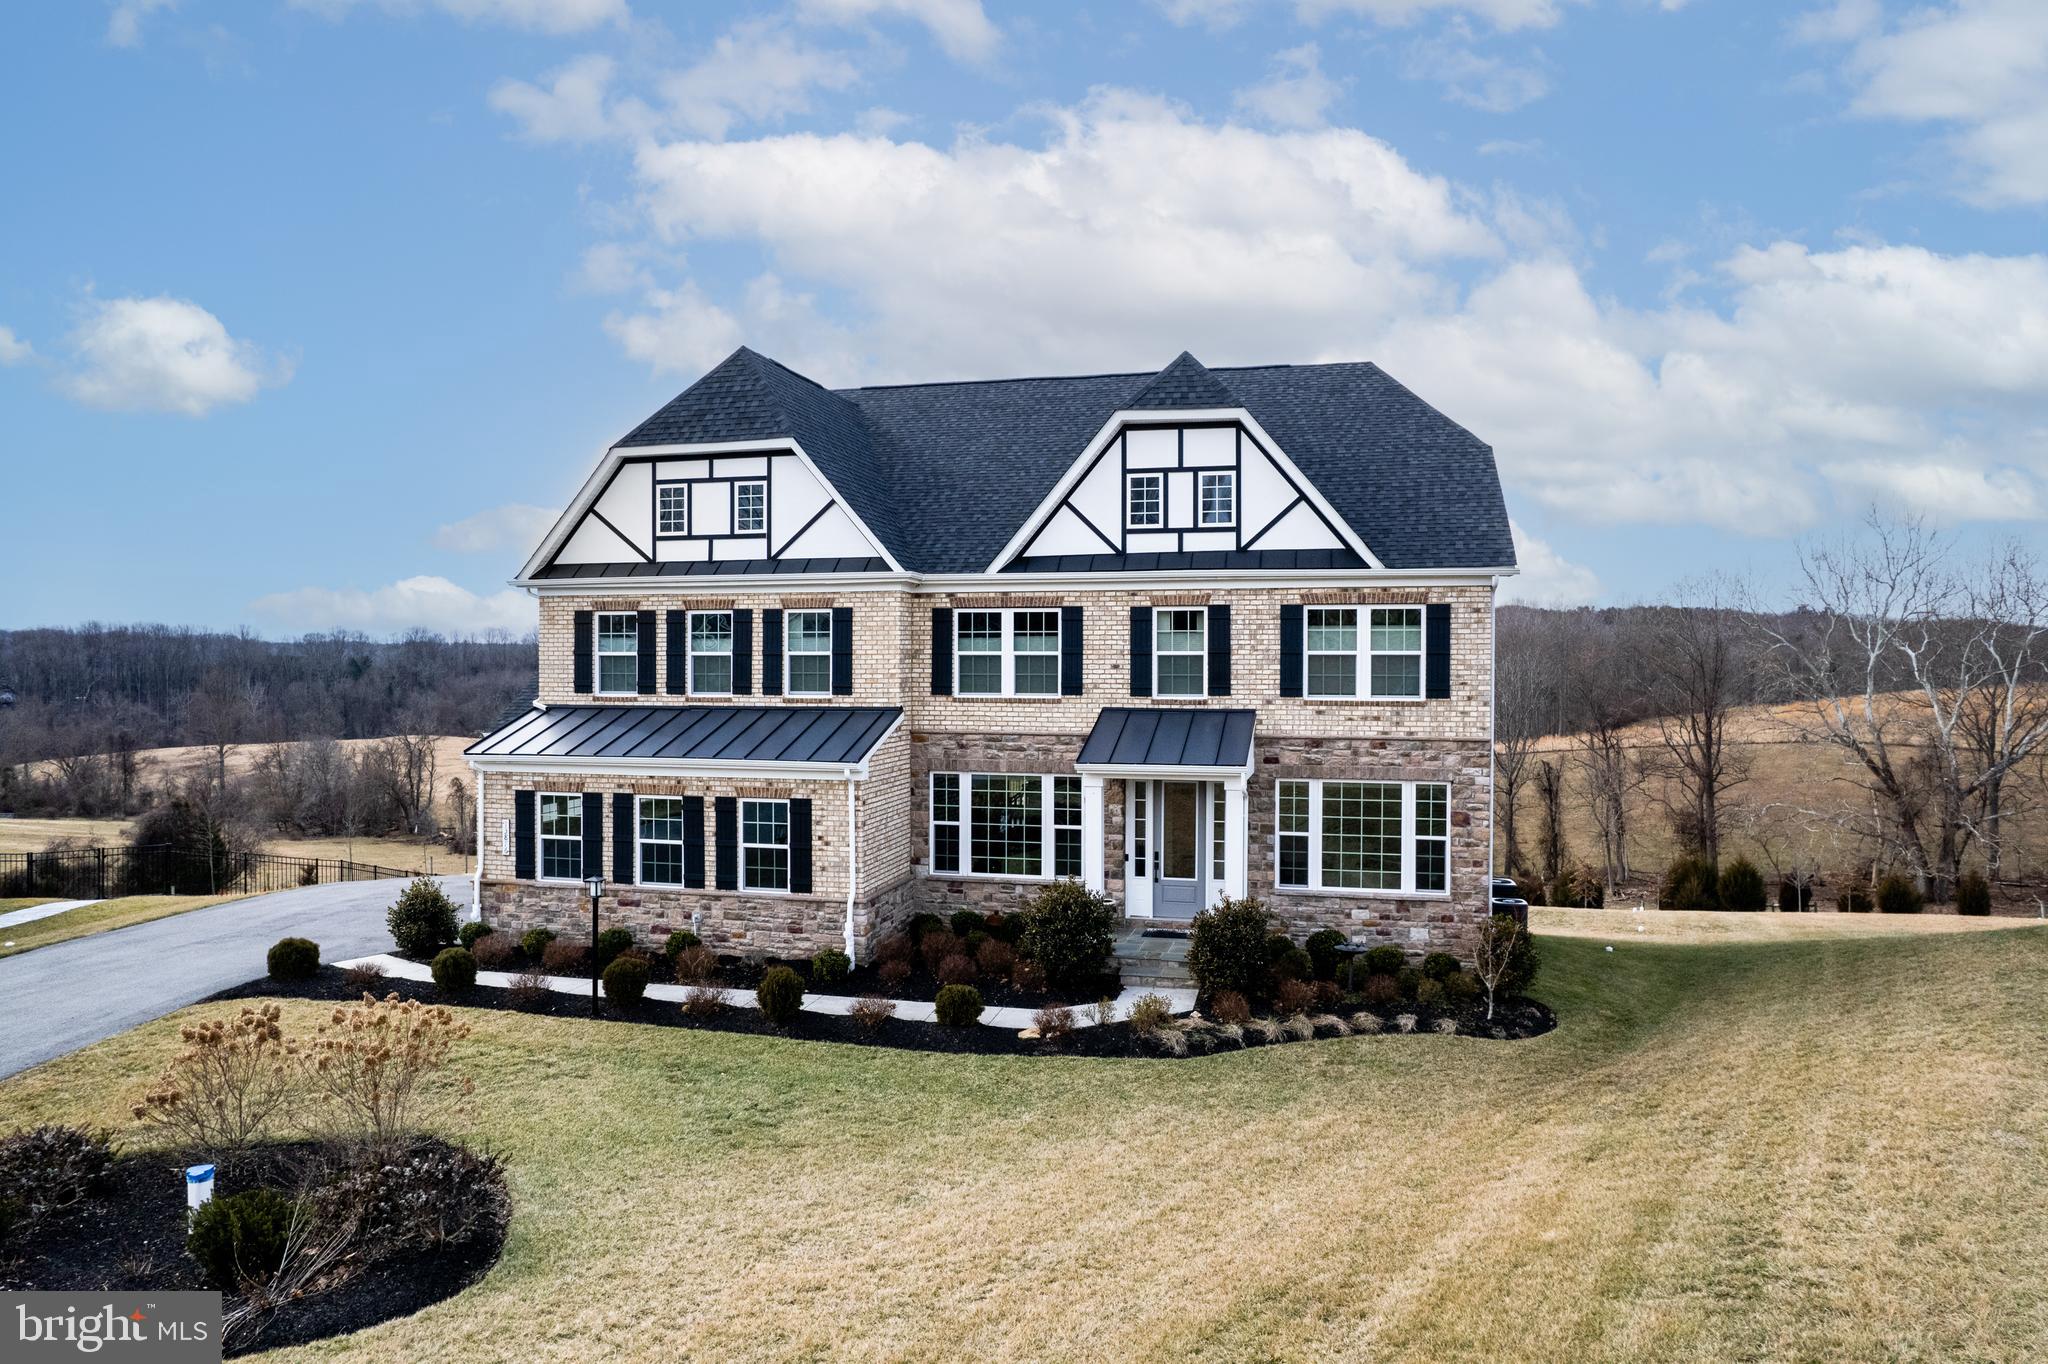
TRANSITIONAL CUSTOM DESIGN - 5BR/5.5BA contemporary interior w/ tailored step stone, decadent details + millwork. Wide plank oak floors, built-ins + premium stone selections. CUSTOM CHEF'S DREAM KITCHEN: Jenn-Air appliances, Calacatta marble. Custom interior doors w/ crystal knobs, beautiful light fixtures. STUNNING MASTER BATH w/ Italian wardrobe + spa bath. LL Rec Rm w/ wet bar. Backyard oasis.
#1006204884

BETHESDA

5323 YORKTOWN ROAD

5 Beds

5 Baths

5,306 Sq.Ft.

$1,795,000

MLS#: 1006204884

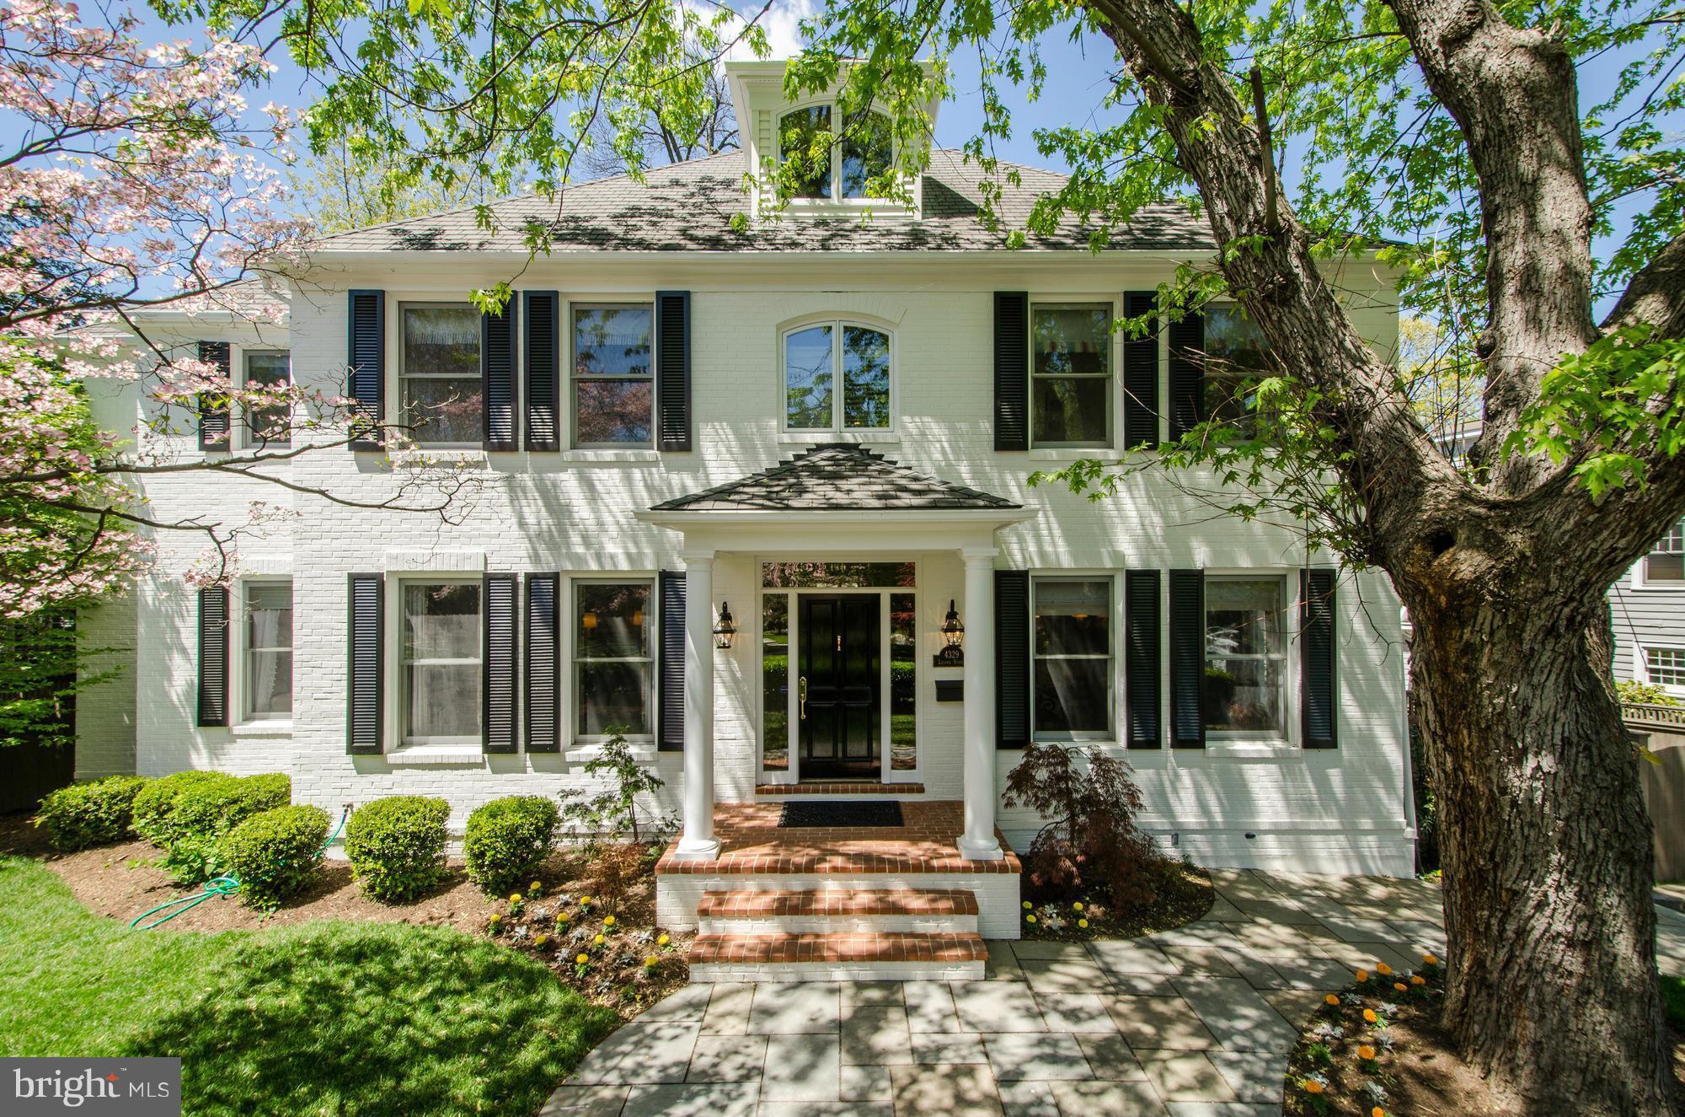
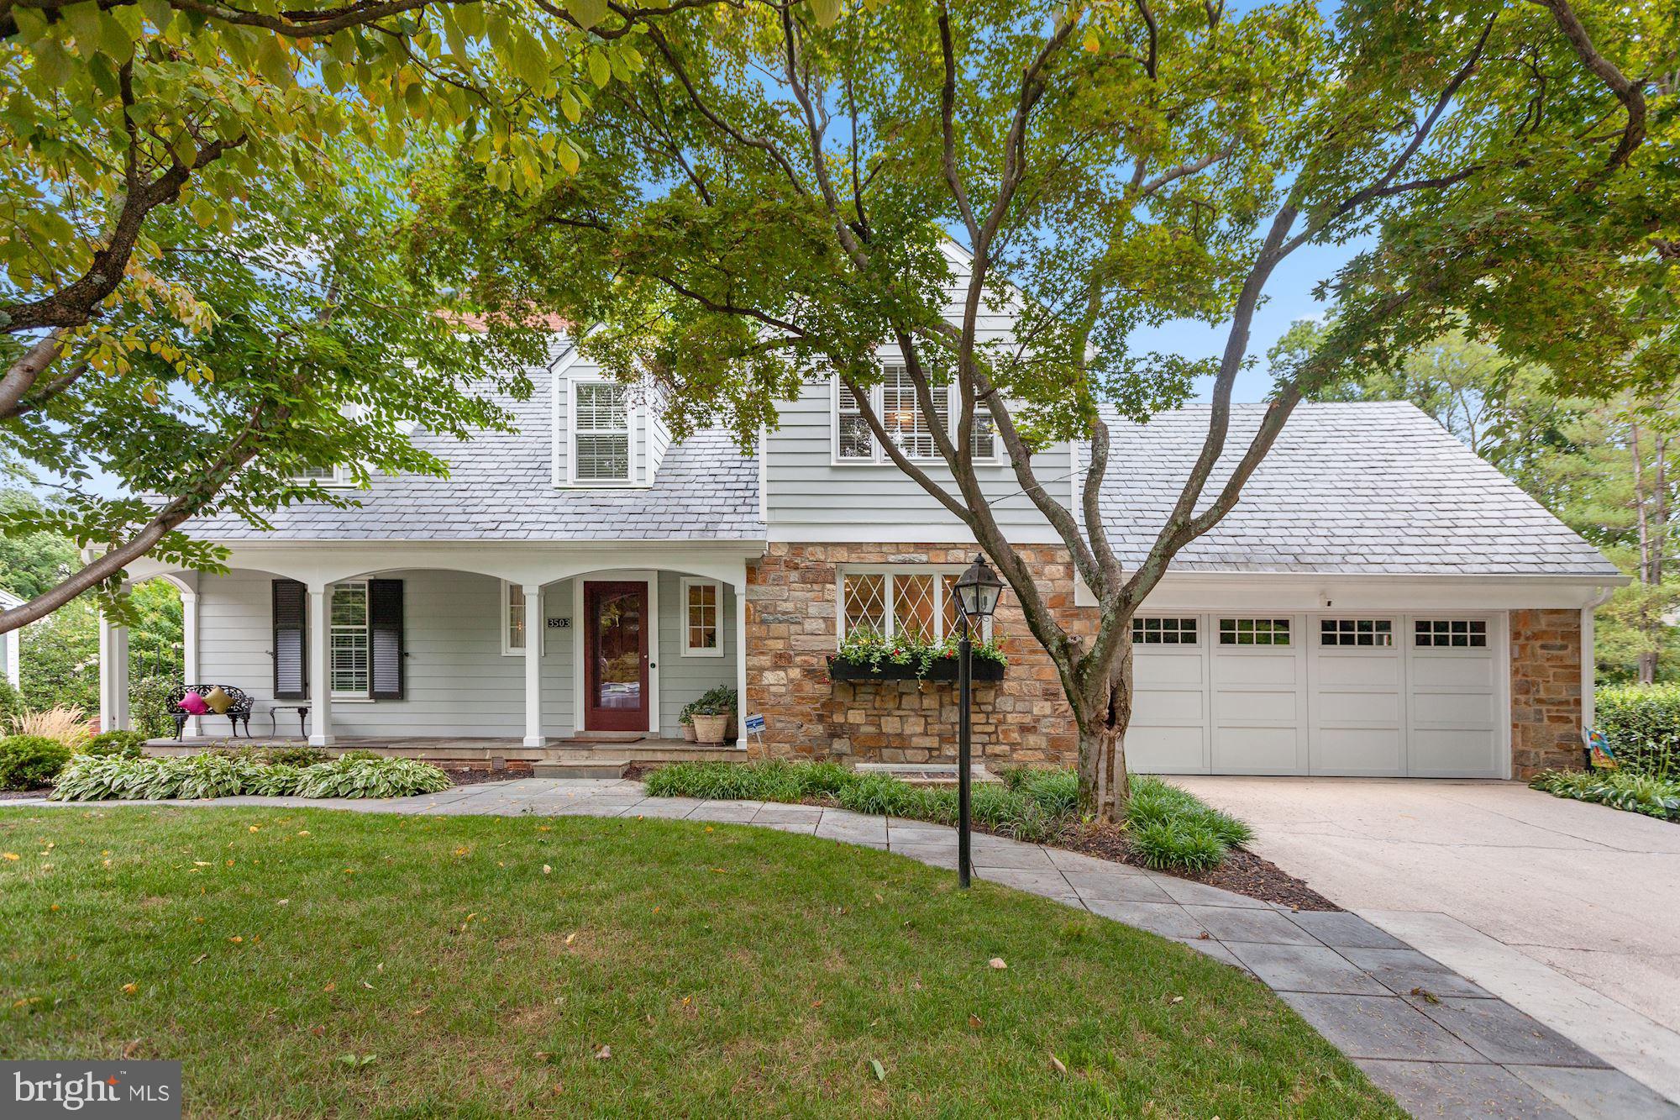
Picturesque 5BR/4.5BA Chevy Chase Village home ideally situated on a quiet dead end street. Built in 1984 this home is perfect for entertaining with a welcoming front porch, formal rooms, great flow and an open Kitchen/Family Room.  Master Suite and 4 additional bedrooms on the 2nd level. Lower Level complete with a TV Room, Full Bath, Large Storage Rooms, and a Sports Court (with 11 ft. ceiling) and stage- the perfect place for basketball, tennis, bicycles and more! Beautiful flat backyard with large patio. 2 Car Garage. Ample parking in driveway. 1st time on the market! Superb location in the Village within minutes to all the shops and restaurants on Connecticut Avenue.
#MDMC714914

CHEVY CHASE

107 E KIRKE STREET

5 Beds

4 Baths

4,565 Sq.Ft.

$1,795,000

MLS#: MDMC714914

A captivating property. This enchanting 5 bedroom/3.5 bath home was built in 1920 with unique architectural details that add character and charm to the house. It sits on a gorgeous 1.42-acre level lot surrounded by mature landscaping, a very significant asset, situated on one of the most sought-after and bucolic locations in Radnor Township. 
The opportunity of endless expansion and the potential of building a new dream home on its grounds opens up exciting possibilities for buyers who want to customize the space to their preferences. 
The first floor of the house includes a large and elegant fireside Living Room, a formal Dining Room with custom built-ins and a bank of windows to enjoy the surrounding mature landscaping, a Kitchen open to a Breakfast Room with a sitting area (both w/radiant heat), an inviting/Sun Room/Family Room with brick floor, three walls of windows for fabulous scenic views and an exit to an exquisite stone patio, and a pretty Powder Room. The second floor offers a spacious Primary Bedroom with large windows overlooking the picturesque backyard and en-suite Bath; a cozy Library/ Office with floor-to-ceiling bookshelves that could also serve as 5th bedroom, 2 other Bedrooms (one connected to a wonderful bonus room that adds versatility to the space and has been used as a sitting room/playroom, and a great hall Bath w/radiant heat. The laundry is on this floor, adjoined to the primary bedroom. The third floor presents a cozy 4th Bedroom, a full Bath, ample Attic storage, and a substantial walk-in cedar closet. The Basement is full and unfinished. The aesthetically pleasing circular driveway allows for easy access and egress from the property and the two-car garage.
A home like this one in such a superb setting and location is a rare find. It is not only close to parks and trails but schools, and shopping, and offers an easy commute to Center City, the airport, and major highways. 
This elegant five-bedroom house may need some cosmetic touches inside (paint, carpeting...) and some exterior work but it is a precious very livable home located in an oasis of beauty and tranquility. All second-floor windows, the third-floor double-hung windows in the finished space, and the outside kitchen door were replaced in 2008; the kitchen and all baths were redone between 2002 and 2009).
In summary, this property is a rare versatile find, combining a unique home with a fabulous lot in an attractive location with the potential for customization and expansion.
#PADE2058006

VILLANOVA

769 HARRISON ROAD

5 Beds

3 Baths

3,412 Sq.Ft.

$1,795,000

MLS#: PADE2058006

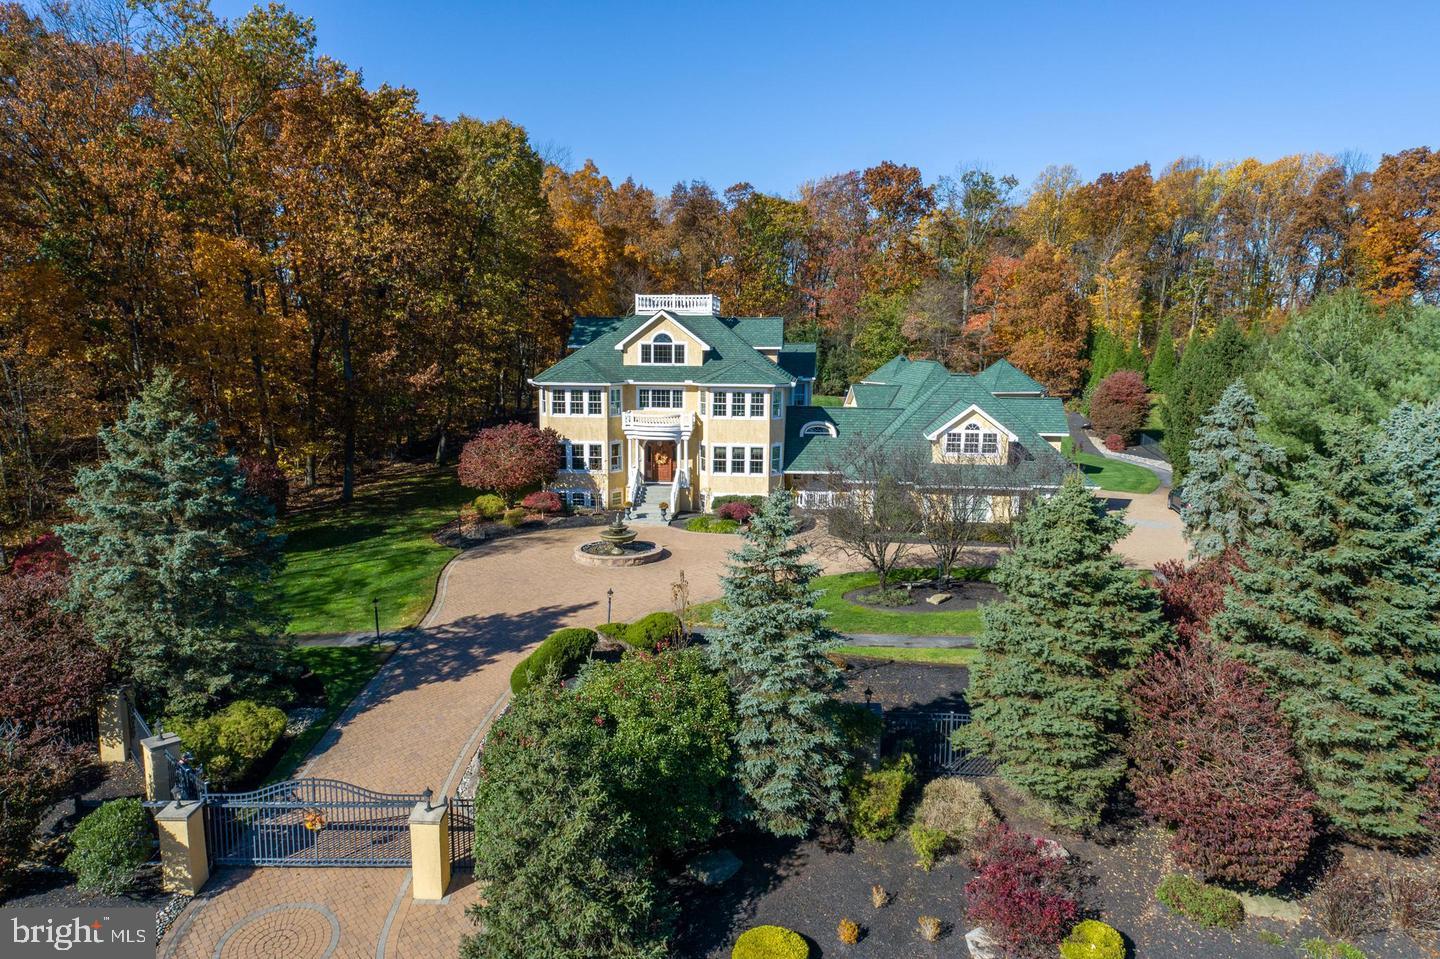
Welcome to 2959 Burnt House Hill Road, a distinctive and inviting manor-style residence set on 4.8 picturesque acres in desirable Buckingham Township. This serene and exceptional property offers 5 bedrooms, 5.5 baths, including a private attached in-law suite, providing remarkable flexibility for multi-generational living and guests.

Upon entering, you’re greeted by beautiful hardwood floors, quality finishes, and thoughtfully designed living spaces that seamlessly blend comfort, versatility, and functionality throughout the home.

At the heart of the home is the well appointed kitchen, featuring a center island with seating, double ovens, built-in range, and an oversized walk-in pantry, all creating a warm, inviting space ideal for both everyday living and entertaining. As part of the kitchen, you will encounter a lovely sitting area in front of an oversized window, offering serene views of the surrounding woods. Additionally, a breakfast area is wrapped in windows and leads to the trex deck and patio, further enhancing the connection to the outdoors

Just off the kitchen is the sun-filled family room that boasts a vaulted ceiling, a striking triangular window above a newer Pella picture window, and a dramatic stone wall fireplace that adds warmth and architectural interest. The spacious dining room with views of the cabana through the bay window, features multiple built-ins, a second fireplace as its focal point, and is perfect for memorable dining experiences.

Also on this wing of the home is an updated powder room and a year round sunroom with vaulted ceilings, wraparound porch, and access to both the rear yard and the attached second-level in-law apartment. The recently updated private in-law apartment includes a separate bedroom, full bath, full kitchen with newer stainless steel appliances, and a living/dining area with luxury vinyl flooring. This is ideal for extended family or private accommodations.

The main home offers four additional bedrooms providing exceptional flexibility. The primary suite is located on the second floor, featuring European white oak plank flooring and serves as a true private retreat. The fully renovated ensuite bath includes an over-sized glass-enclosed shower, separate vanities, a luxurious soaking tub with waterfall feature, and a private water closet. An expansive walk-in closet with custom organizers, built-in ironing board, and a window completes this impressive space.

The second bedroom offers its own private retreat with a large lounge area, full bath, and oversized bedroom with a triple-window with built-in bench seating. An additional hobby or office nook provides valuable flex space, while a walk-in storage area completes the second level.

Two more bedrooms and an office are located on the main level. One bedroom showcases vaulted ceilings and large windows overlooking the backyard, while the other bedroom showcases an en-suite bathroom with a steam shower for a spa-like experience. Both bedrooms include closets with custom built-ins. There is a hall bath that offers a jetted tub/shower. Lastly,  the convenient laundry room on the back side of the kitchen with additional storage space along with the full basement, are a great place for storing those items that are not needed on a regular basis.

The outdoor living spaces are designed for entertaining, relaxation, and year-round enjoyment of the nearly five acres of natural beauty. Highlights include an in-ground pool, pool house with bar area, a massive gazebo with an oversized hot tub, multiple decks and patios, beautifully maintained gardens and grounds, and a 3 car garage with extra storage along with extensive parking.

Located within the award winning Central Bucks School District and just minutes to Doylestown Borough with its shopping, restaurants, and historic sites, with convenient access to New Jersey, New York, and Philadelphia, makes this property a rare find. Don't miss this chance to make it your new home today.
#PABU2113096

DOYLESTOWN

2959 BURNT HOUSE HILL ROAD

5 Beds

5 Baths

5,722 Sq.Ft.

$1,795,000

MLS#: PABU2113096

This exceptional, fully renovated luxury residence offers the perfect blend of modern design, refined craftsmanship, and an unbeatable location - just a short walk to the vibrant shops, dining, and culture of downtown New Hope, Lambertville, and the scenic Delaware River.
From the moment you arrive, the home’s professionally landscaped, terraced, and fully fenced grounds set the tone for privacy and sophisticated outdoor living. Designed with both relaxation and entertaining in mind, the exterior features a bluestone patio with a pergola, gas fire pit, hot tub, and beautifully curated green space.
Inside, a dramatic foyer welcomes you with marble tile flooring, exposed stone accents, and striking designer lighting. Throughout the home, white oak flooring, vaulted ceilings, and expansive windows flood the space with natural light, creating an airy and elegant atmosphere. The open-concept living and dining areas are anchored by a stunning floor-to-ceiling gas fireplace with custom built-ins, while iron and glass architectural details, electric window shades, and integrated media enhance both style and convenience.
The gourmet kitchen is a true centerpiece, outfitted with a premium appliance package including a 5-burner gas cooktop with a hood, wall oven, steam oven, dishwasher, and wine refrigeration. An oversized quartz island provides ample space for gathering and prep, complemented by custom cabinetry, a pantry, built-in coffee bar, herringbone tile backsplash, stainless steel farmhouse sink, and charming banquette seating.
The primary suite is a private retreat, accessed through a custom designer barn door and featuring vaulted ceilings, abundant natural light, and direct access to a private outdoor deck. The spacious walk-in closet is thoughtfully designed with custom organization, while the spa-inspired ensuite bath offers radiant heated floors, dual floating oak vanities, a soaking tub, and an oversized glass-enclosed shower designed for two.
Two additional bedrooms feature vaulted ceilings and generous closet space, served by a beautifully appointed hall bathroom. A stylish main-level laundry room and an additional powder room provide everyday convenience.
The lower level expands the home’s living space with a large family and entertainment area highlighted by an original stone woodburning fireplace and exposed stone walls. A custom wet bar - complete with bar refrigerator, ice maker, and dual wine fridges—along with a full bathroom, makes this level ideal for hosting guests or creating a private retreat.
No detail has been overlooked, all major systems, including HVAC, plumbing, electrical, windows, and doors, have been updated or recently replaced. Additional features include a whole house generator, a water softener, a dehumidifier, and a spacious three-car garage with extra space for storage or a workshop.
This is a rare opportunity to own a meticulously renovated home offering luxury, comfort, and walkable access to one of the region’s most desirable river towns.
#PABU2118316

NEW HOPE

103 KILTIE DRIVE

3 Beds

3 Baths

2,152 Sq.Ft.

$1,795,000

MLS#: PABU2118316

There's history here--and it shows in all the right ways.  Originally selected by the builder, Gosnell, as the showcase home for River Falls, this coveted "Compton" model is set on a larger, more prominent lot and thoughtfully enhanced with a side-entry garage- details that still set it apart today.  A nod to its beginnings remains, the original River Falls community map is still framed in the garage, a quiet reminder of the home's role at the very start of it all.  Over time, it has only gotten better.  Inside, classic architecture meets fresh, intentional updates.  The Dining Room is elevated with custom corner cabinets, while the beautifully renovated Custom Kitchen with its center island, stainless steel appliances and sunny eating area, opens to seamlessly to the Family Room where a gas fireplace creates an inviting everyday gathering space.  A formal Living Room offers a second fireplace for more refined entertaining, and the main level Library with a wall of built-ins - complete with an adjacent Full Bath-easily flexes as a main level in-law suite.  Upstairs, five well proportioned bedrooms include a spacious Primary Suite featuring a renovated marble bath with soaking tub, separate shower and double vanities - a true place to escape and rewind.  The daylight, walk-out Lower Level delivers on every front: expansive recreation space, a built-in wet bar, an additional bedroom and full bath ideal for an Au Pair - all this with walk-out access to the private backyard.  And then there's the outdoor living.  Thoughtfully designed and expertly installed hardscaping, including a flagstone terrace and steps  plus a beautifully curved deck, creates an effortless flow for entertaining.  With exterior lighting and a fully fenced backyard, the setting is perfect for family living or casual entertaining.  All of this in one of Potomac's most sought after communities, River Falls, known for it's vibrant Swim/Tennis Club, award winning teams and active, welcoming atmosphere with year-round activities.  Outdoor lovers will appreciate the exceptional proximity to Great Falls National Park and the C&O Canal.  Spend an hour there and it will feel like you had a vacation.  River Falls offers outstanding convenience, with easy access to the Clara Barton Parkway, connecting you to Tysons Corner, the I-270 BioMed Corridor and into downtown DC and Georgetown for world class museums, acclaimed dining and a plethora of shopping options.  Come make this your home for years to come!
#MDMC2222464

POTOMAC

10500 STABLE LANE

7 Beds

5 Baths

4,288 Sq.Ft.

$1,795,000

MLS#: MDMC2222464

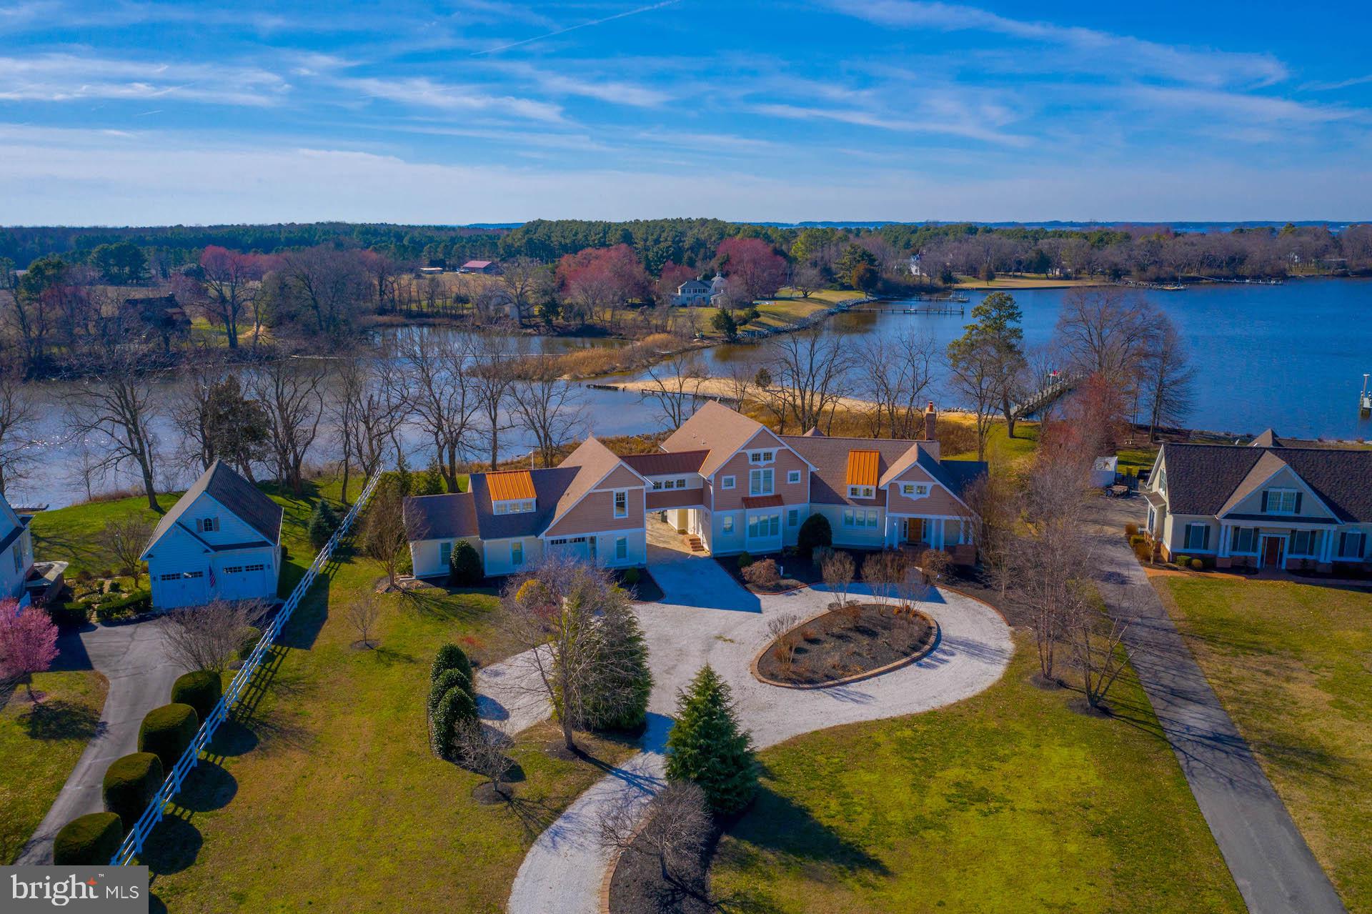
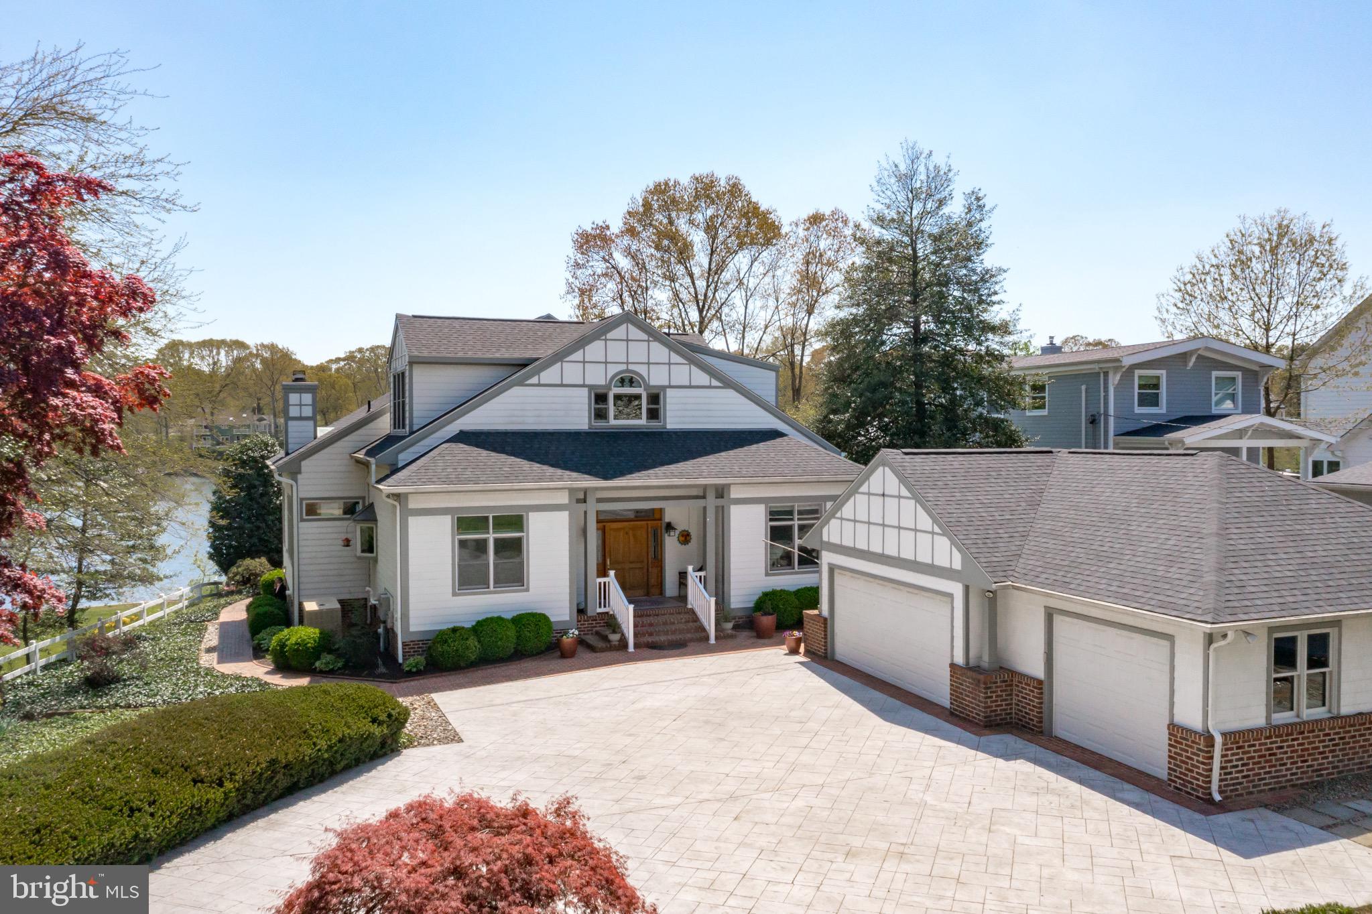
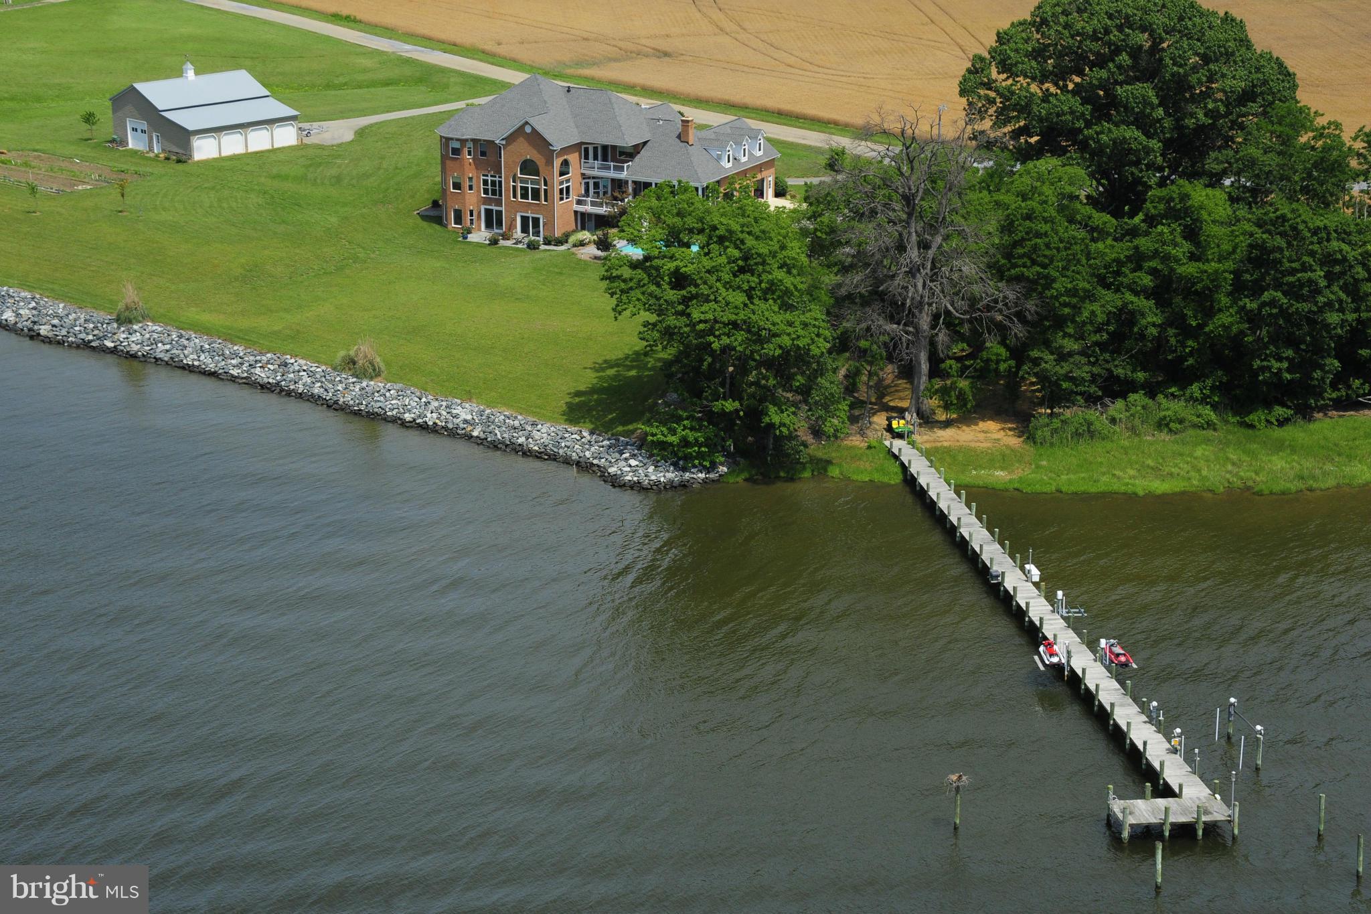
Fabulous waterfront home with modern flair and a stunning indoor pool, ideally located in McKeil Point, offering effortless one-level living and an open floor plan designed to capture spectacular, unobstructed water views from nearly every room. The thoughtfully designed split-bedroom layout ensures privacy, featuring a serene primary suite with direct access to the indoor pool, a luxurious bath, and a private waterside deck. The spacious kitchen includes a center island with bar seating and flows seamlessly into a separate dining room, perfect for entertaining. A light-filled family room opens to both the indoor pool and expansive waterside deck, creating the ultimate indoor-outdoor lifestyle. Set on over 6 acres along scenic Fishing Creek, the property boasts a rip-rapped shoreline, private pier and boardwalk, abundant wildlife, and a two-car side-loading garage, offering a rare blend of tranquility, space, and waterfront living at its finest with the advantage as a valued vacation rental destination.
#MDDO2012022

WOOLFORD

5227 BROOKS ROAD

4 Beds

2 Baths

3,633 Sq.Ft.

$1,795,000

MLS#: MDDO2012022

6000 sq ft Custom brick home nestled on private peninsula overlooking Patuxent River. Whether entertaining in gourmet kit overlooking fam rm w/abundant views/windows everywhere or retreating to the lanai in the evening, this home is the dream lifestyle. Det 2 car garage w/loft allows for addl parking, boats, in home business. Every upgrade imaginable incl indoor/outdoor full house surround system.
#1002715454

OWINGS

7040 DECOY DRIVE

5 Beds

4 Baths

6,000 Sq.Ft.

$1,795,000

MLS#: 1002715454

Warm and inviting Mitchell and Best custom colonial sited on almost an acre in sought after Avenel. Beautifully updated with all the important bells and whistles. Stunning designer baths throughout. New windows, new roof, slate patio and custom landscaping are just some of the special features. This beautiful open floor plan offers a main level library/office, sunny family room and kitchen with breakfast nook and cooking island. The living room and dinning room are flooded with light and offer views from the outdoors in. The second level provides four bedrooms and three full baths. The primary bedroom offers two large walk-in closets and a primary bath with soaking tub, separate shower, and double sinks. Designer lighting and sound system throughout. The daylight walkout lower level is designed with a spacious family room, billiards room, exercise room, full bath, and a spacious storage room. A circular driveway provides ample parking for eight cars in addition to the two car garage. A total of four bedrooms, four full baths, powder room, and upstairs designer laundry. Avenel provides landscaping maintenance, private surveillance, snow removal, and swim and tennis club. Twenty five minutes to Dulles and National airports, The White House, and Kennedy Center. Potomac Village only two minutes away offers fine dinning and array of shopping and retail.
#MDMC2068866

POTOMAC

8532 POTOMAC SCHOOL TERRACE

4 Beds

4 Baths

4,610 Sq.Ft.

$1,795,000

MLS#: MDMC2068866

READY FOR DELIVERY!  Gorgeous new home, featuring 5 bedrooms/4.5 bathrooms on three levels, w/ 2-car garage, in the coveted Hillmead neighborhood & Whitman School District. The main level offers an open floor plan with  gourmet, eat-in kitchen featuring Thermador appliance package, custom cabinetry and quartz counters, opening to light-filled family room w/gas FP.  Elegant & spacious dining room is perfect for formal entertaining. The 1st floor also features a convenient study w/pocket doors, and a terrific mudroom w/built-in cubbies.  A beautiful flagstone patio leads to the lush backyard with fencing and landscaping.  Make your way to the upper level to find an expansive master suite w/ spa-like bath and large walk-in closets, 3 additional en-suite bedrooms w/walk-in closets, and convenient 2nd floor laundry room. The lower level boasts an en-suite guest suite or home office, as well as a large recreation room, in addition to a media space or exercise area, & utility room w/storage space.  Other extras included Technology Package Featuring Skybell Video Doorbell, Commercial Grade Wireless Network, and Upgraded Cat 6 Wiring.  A must see!
#MDMC733374

BETHESDA

6124 SWANSEA STREET

5 Beds

4 Baths

4,247 Sq.Ft.

$1,795,000

MLS#: MDMC733374

20 acres off St Michaels Rd overlooking Newcomb Creek and out to the Miles River. Partially cleared shoreline offering expansive views of the water with beautiful sandy beaches and high elevation. During the summer, enjoy a quick boat ride to St. Michaels and all that the town has to offer. In the fall and winter, enjoy great goose and duck hunting. Approved for 6 bedroom SDA.
#MDTA2012442

NEWCOMB

ST MICHAELS ROAD

None Beds

None Baths

20.0 acres

$1,795,000

MLS#: MDTA2012442

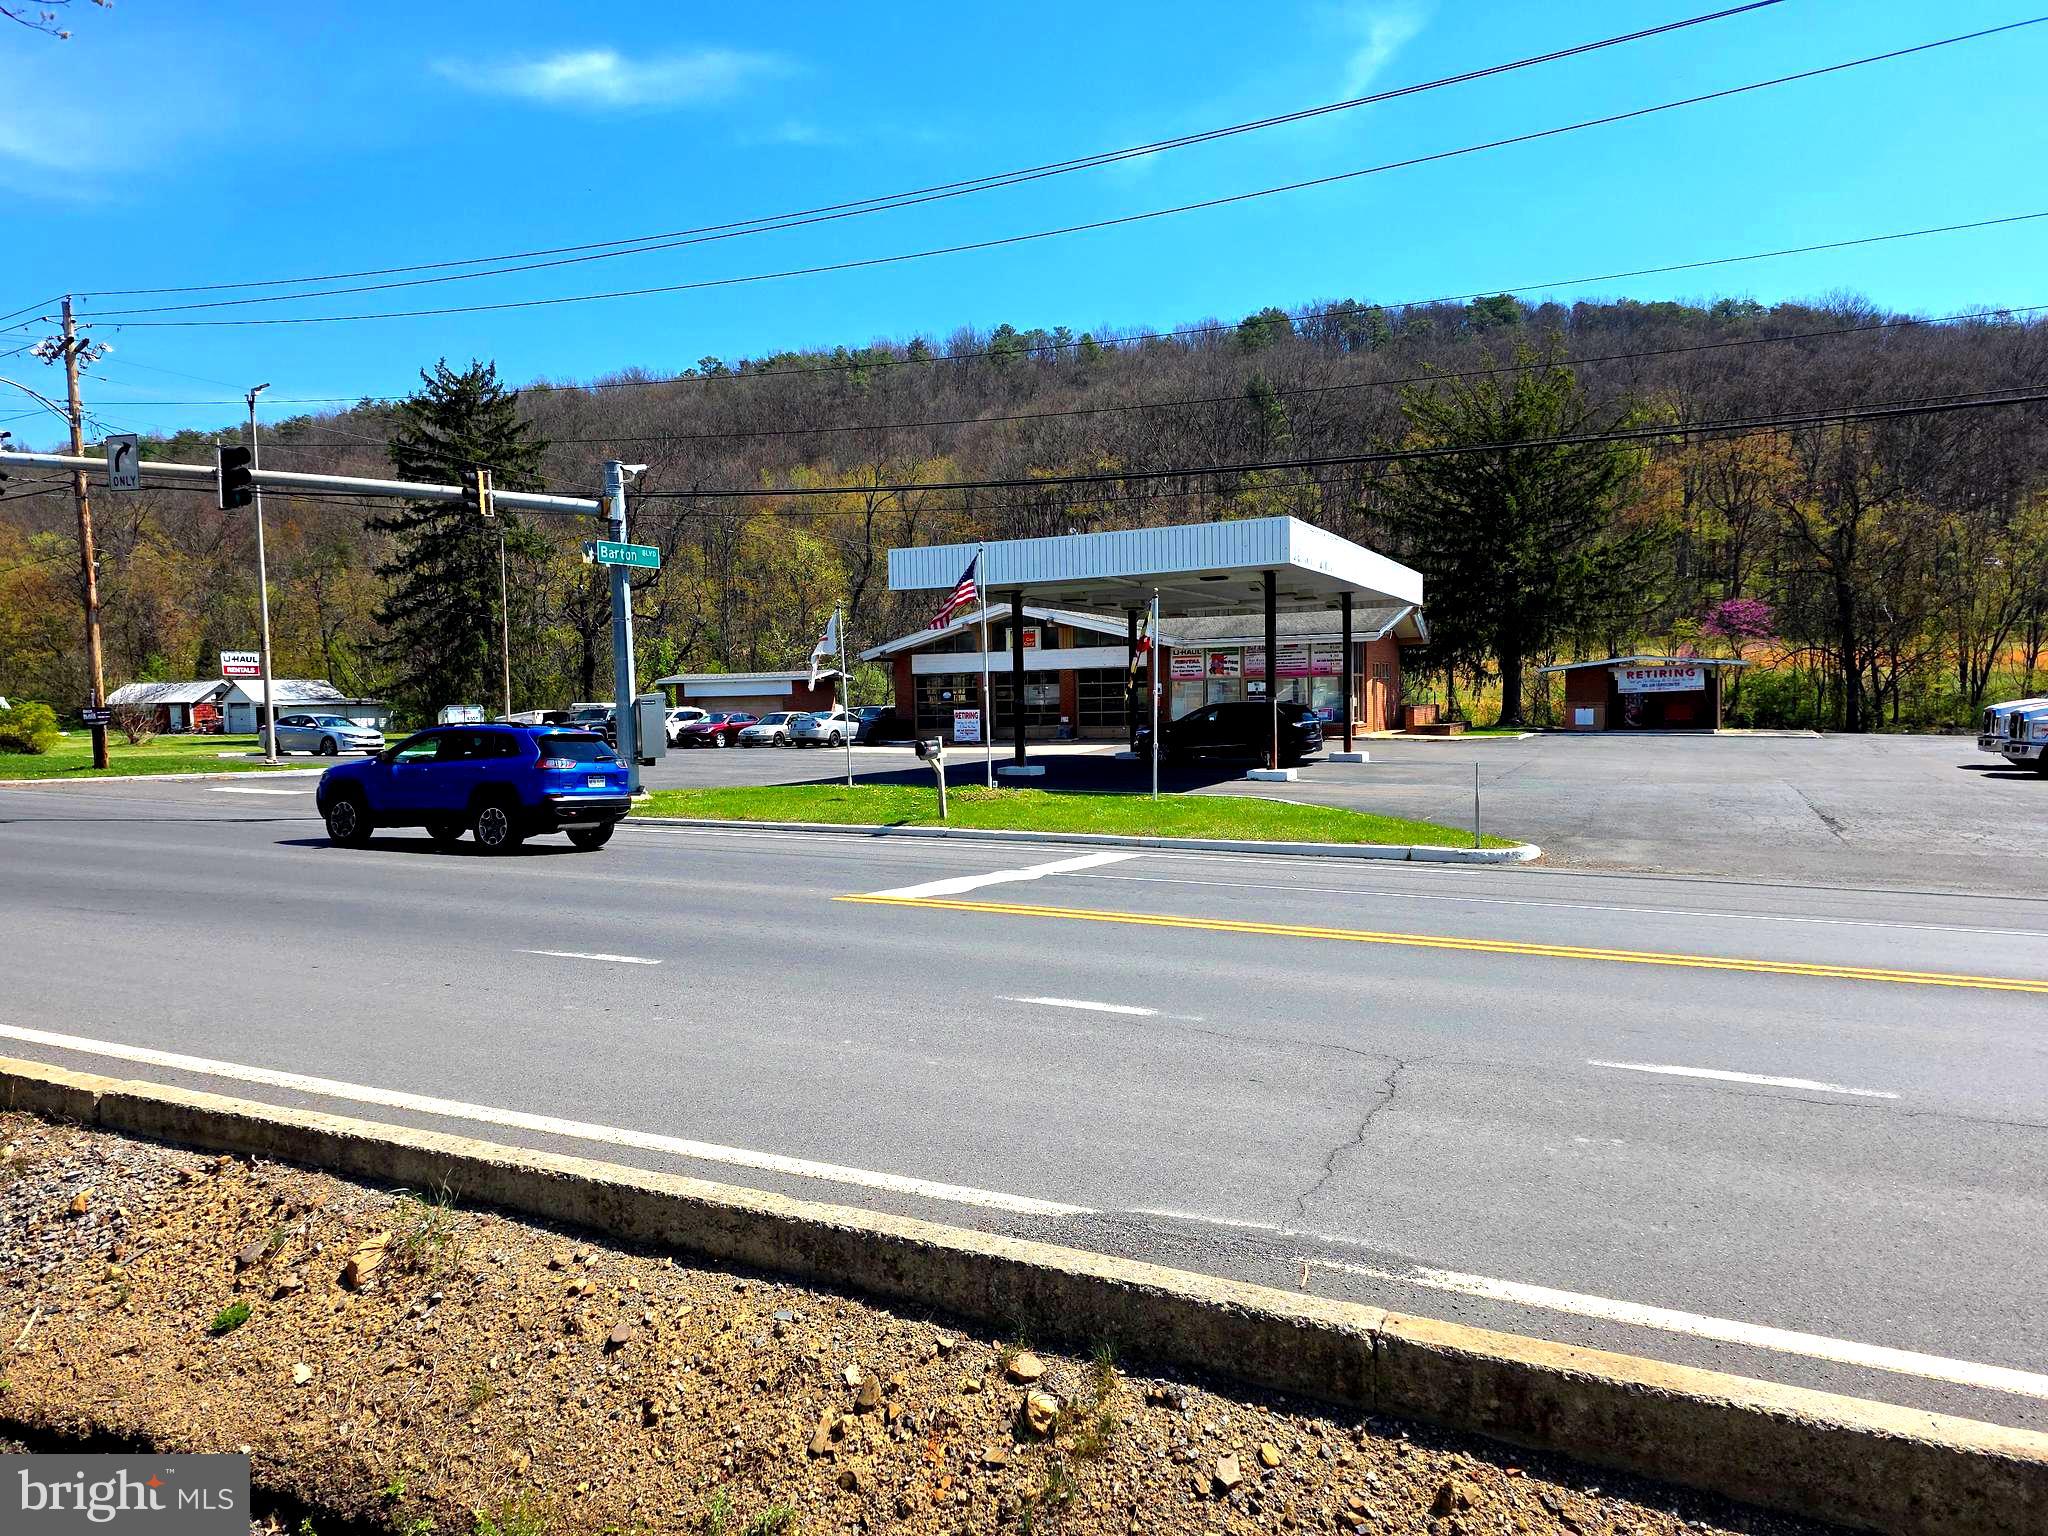
29.47 ACRES, Prime Location minutes from West Ocean City, many possible uses under the current A-2 Zoning, approximately 745 Feet of road footage on Route 611. Several Conceptual plans have been designed for this site. A preliminary design is available for a Campground / RV Park with a 128 Sites, comprised of 42 Pull Thru RV Sites, 54 Back-in RV Sites, and 32 Park Models, which would require approximately 44 EDUs allocation and approval from Worcester County Planning and Zoning. Currently there is one approved Perk site on the property. Other possible uses would include Boat and RV Storage buildings ( no EDUs required ),Contractor Shops,  Wineries / Brewery, Agritainment facilities, Veterinary Clinics, Commercial Dog Kennels, Residential Subdivision, and many more possibilities, see the Survey and Zoning code in the Document Section. This Property is mostly cleared and has been farmed for the past 30 plus years, it is located a few miles south of the West Ocean City Hub of fine Restaurants and Sunset Marina. Additionally, the Ocean City Airport and Assateague Island are close by for your convenience. Property has been fully surveyed and a wetland Delineation has been completed, showing mostly uplands. All Potential uses should be verified through the Worcester County Planning and Zoning Offices. No Conservation easements exist on the property. This property is a great opportunity in highly desirable location.
#MDWO2037130

OCEAN CITY

8847 STEPHEN DECATUR HIGHWAY

None Beds

None Baths

30.0 acres

$1,795,000

MLS#: MDWO2037130

Stunning waterfront retreat nestled on a 5-acre private point on Langford Creek.  The gorgeous, custom built home offers incredible attention to detail, beautiful hardwood floors, gourmet kitchen, private guest quarters and a wonderful water view conservatory.  The property also features a deep water dock with lifts, private beach, boat shed, 31x24 barn and carriage house above a 4-car garage.
#1003766409

CHESTERTOWN

6324 QUAKER NECK ROAD

5 Beds

3 Baths

5,938 Sq.Ft.

$1,795,000

MLS#: 1003766409

Welcome to 2528 Pine Street in Fitler Square. This thoughtfully redesigned, one-of-a-kind 3-bedroom townhouse with garage parking sits on an 84 ft deep lot, offering a peaceful retreat. Architecturally distinctive and reminiscent of classic San Francisco design, this residence is set back and elevated from the street, blending timeless character, modern amenities, charm and privacy — a rare offering that truly stands apart.

A gate welcomes you through the front garden and patio to the front steps and entrance. The main living area is bathed in natural light, thanks to windows on three sides with southern, eastern, and northern exposures, and showcases beautiful white oak hardwood floors.

The open-concept living and dining rooms are anchored by a wood-burning fireplace with a marble surround and a built-in bar. Just off the dining area, the eat-in kitchen boasts marble countertops and backsplash, premium appliances including a vented hood over the six-burner stove, and custom cabinetry.

The primary suite on the top floor is truly spectacular, featuring soaring ceilings and a picture window framing treetop and skyline vistas, along with a wall of customized closets. The en-suite primary bathroom includes marble tiling, a generous pedestal sink, and a seamless glass-enclosed dual shower.

A mirrored door discreetly hides a conveniently placed laundry room equipped with a full-size washer and dryer plus extra storage. Also on the top level is a second bedroom and a beautifully appointed hall bath with a tub/shower combination and an oversized single-sink vanity.

The lower level is at garden height and offers another generous bedroom, a cozy flex space, a full bathroom with a walk-in shower, and access to both the mudroom and garage.

At the rear of the home behind the garage, you'll find room for a 2nd vehicle and access to a semi-private driveway that leads to 26th street.

2528 Pine Street is ideally located in the heart of Fitler Square, directly next to Schuylkill River Park, which offers community tennis courts, trails for jogging, biking and walking, a dog park, community gardens, and the Markward playground.

Within just a few blocks, you'll enjoy neighborhood favorites like Rowhome Coffee, Rival Bros, Ambrosia, Sallys, and Trattoria Carina, as well as everyday conveniences such as Heirloom Market, CVS, and Weekend Farmers markets just up the street.

This home is also a quick commute to CHOP, Penn, HUP, Drexel, and 30th Street Station. With its unmistakable design and rare architectural presence, this is a property you’ll truly love to call home.
#PAPH2485770

PHILADELPHIA

2528 PINE STREET

3 Beds

3 Baths

2,023 Sq.Ft.

$1,795,000

MLS#: PAPH2485770

Nestled on a picturesque, tree-lined street in the sought-after neighborhood of Wyndmoor, just minutes from the shops and dining in Chestnut Hill, “Cherry Knoll” stands as one of the area's most distinguished properties. Built in 1905 for Walter Jarden, whose family has deep roots in Springfield Township, this stately Edwardian stone home exudes timeless elegance, exceptional craftsmanship and thoughtful updates for modern living.

A long, graceful driveway leads to the six bedroom, four and a half bath house built of Wissahickon shist with slate roof, copper gutters and downspouts and a stunning wraparound porch with an outdoor fireplace perfect for year-round entertaining. Step up onto the covered front porch and through the charming Dutch door into the central hall adorned with rich original woodwork, fireplace and grand center staircase. To the right, a sun-drenched living room features a cozy wood burning fireplace, built-in bookcases and benches, and French doors that open to the rear portion of the wraparound porch. To the left, a sitting room,  currently used as an office (which could be used as the dining room), offers a quiet retreat. The expansive dining room (which could be used as the family room) connects to the heart of the home: a show-stopping chef’s kitchen. Outfitted with custom cabinetry and glass display cabinetry, large center island with counter seating, Arabescato marble countertops, 6-burner Blue Star range, Thermador refrigerator and freezer, and U-Line beverage fridge, this kitchen is both beautiful and highly functional. Adjacent to the kitchen is a convenient mudroom with built-in bench, ample storage and doors accessing both the driveway and back flagstone patio. A powder room under the grand staircase completes the main floor.

Up the staircase to the second floor is a spacious landing leading to four bedrooms and three full bathrooms. The luxurious primary suite includes a dressing room, large closet, and ensuite bath with a soaking tub and separate shower. There are two additional bedrooms and a hall bathroom. Down a back hall, there is a private fourth bedroom, currently used as an exercise room, with attached bathroom that is ideal for use as an au pair suite. A convenient laundry room is also located on this level.

The third floor offers two more bedrooms, the larger one currently used as a playroom, and a hall bathroom, along with a substantial floored attic perfect for all your storage needs.

Outdoors, the lush, landscaped grounds are filled with specimen trees, mature plantings, a charming flagstone patio, a detached stone garage, and a private tennis/pickleball/sport court, ideal for active living and entertaining alike. 

Residents love Wyndmoor for its close shopping and dining venues on Willow Grove Avenue, award winning Springfield Township School District and stellar township services all while being close to the train lines, dining, and shopping in Chestnut Hill.   

This is a rare opportunity to own a legacy property that seamlessly combines historic character while being tastefully updated and maintained for today’s modern lifestyle.
#PAMC2138528

WYNDMOOR

7707 PINE ROAD

6 Beds

4 Baths

5,318 Sq.Ft.

$1,795,000

MLS#: PAMC2138528

1 ... 655 656 657 658 659 ... 666
* Listings identified with the FMLS IDX logo come from FMLS and are held by brokerage firms other than the owner of this website. The listing brokerage is identified in any listing details. Information is deemed reliable but is not guaranteed. If you believe any FMLS listing contains material that infringes your copyrighted work please click here to review our DMCA policy and learn how to submit a takedown request. © 2024. First Multiple Listing Service, Inc.
 - property

Send a message

Message successfully sent.

Your message

What is 3 + 4 ?

Reason for contacting?

I agree to receive email communication and understand I can unsubscribe at any time.

I agree to be contacted by Charis Realty Group via call, email, and text for real estate services. To opt out, you can reply 'stop' at any time or reply 'help' for assistance. You can also click the unsubscribe link in the emails. Message and data rates may apply. Message frequency may vary. Privacy Policy

Sign Out

Virtual Assistant

Would you like to take the next step with this property? We can help you schedule a showing or virtual tour, or send you more details.

Yes, I would like more information.

Thank You for Your Reply, One of Our Agents will contact you as soon as possible

No, maybe later.

Thank you, you can always contact me via email, phone number or through the contact form.

Realhub AI

Lucy - Your AI-Powered Realtor

Update Your Temporary Password

Personalize your search

Enter your email and we'll notify you immediately when new listings match what you're looking for.

or enter email address

Already have an account ? Login here

Continue your home search

I agree to receive communications and understand I can unsubscribe at any time.

I agree to be contacted by Charis Realty Group via call, email, and text for real estate services. To opt out, you can reply 'stop' at any time or reply 'help' for assistance. You can also click the unsubscribe link in the emails. Message and data rates may apply. Message frequency may vary. Privacy Policy

Already have an account ? Login here

We use cookies

We use cookies primarily for analytics to enhance your experience. By accepting, you agree to our use of these cookies. You can manage your preferences or learn more about our cookies policy.