Properties

Browse or get in touch to schedule a walkthrough.

  • Nearby me
Price range

Popular Features

Community Features

Association

Property Features

Waterfront

View

Exterior Features

Interior Features

Style

10000 properties match your criteria

Updated 1 minute ago

E-Alert name
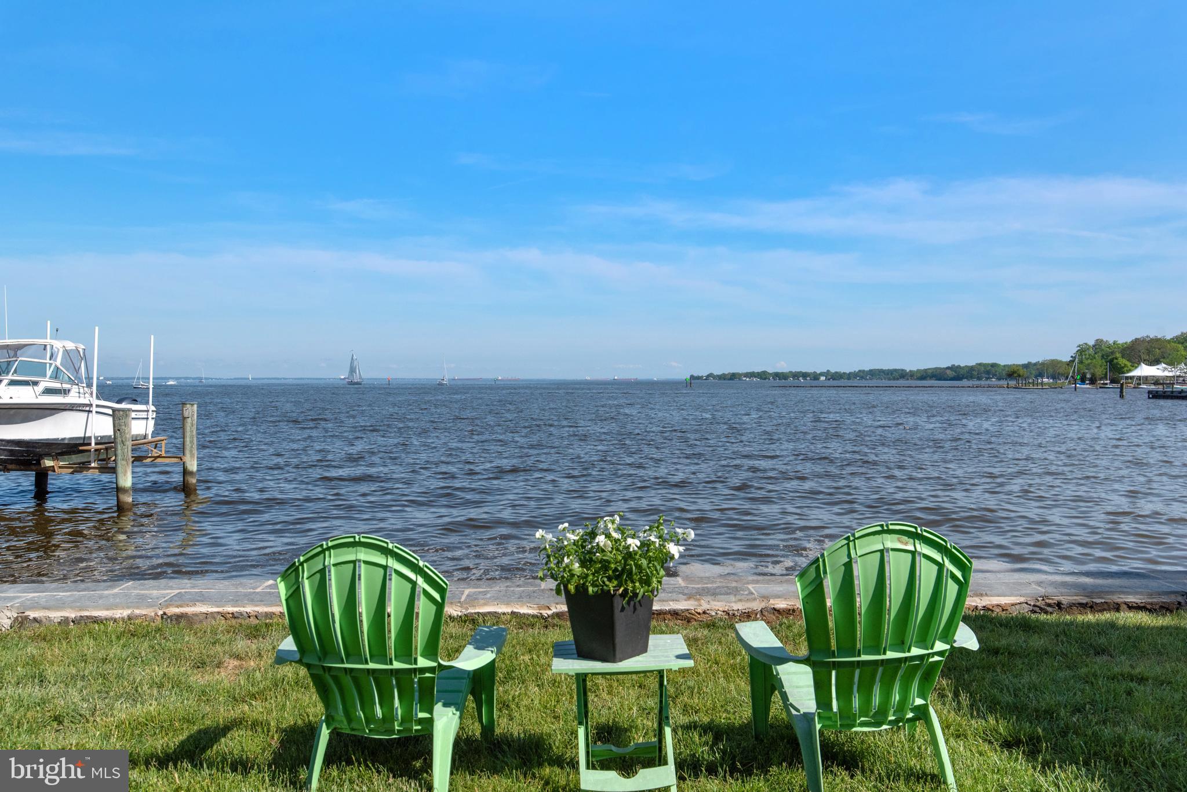
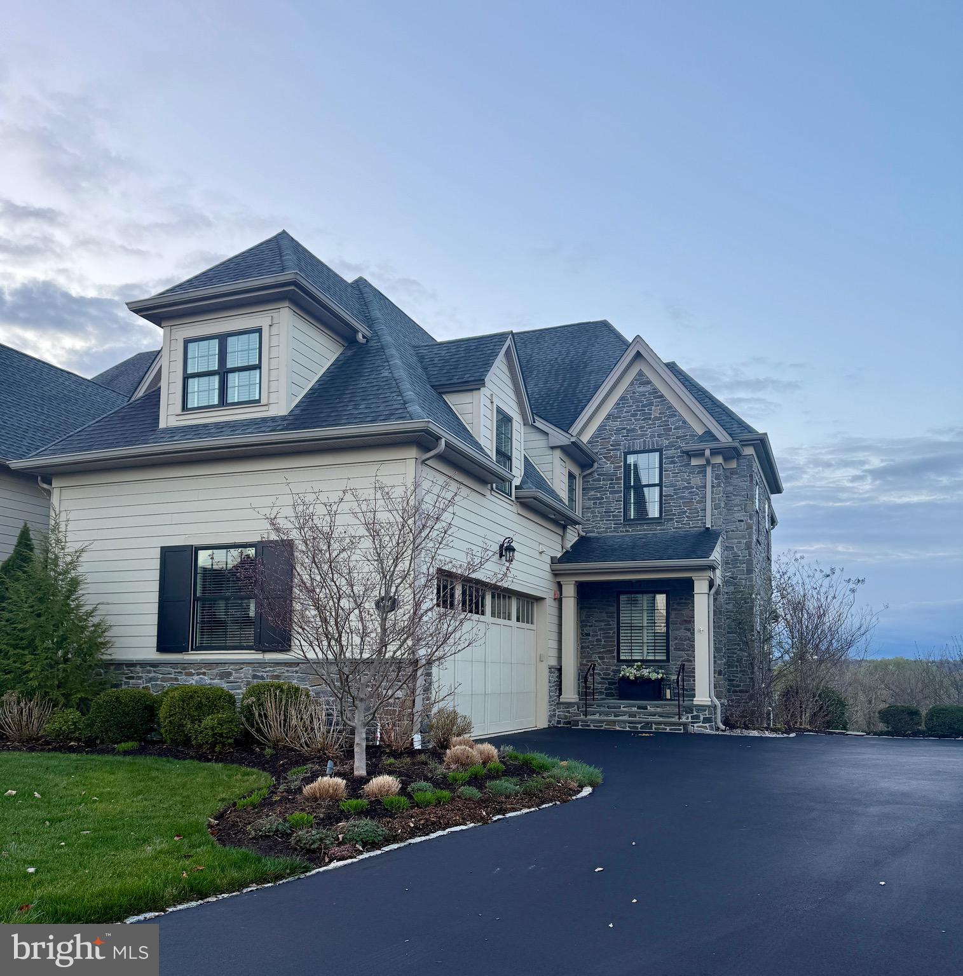
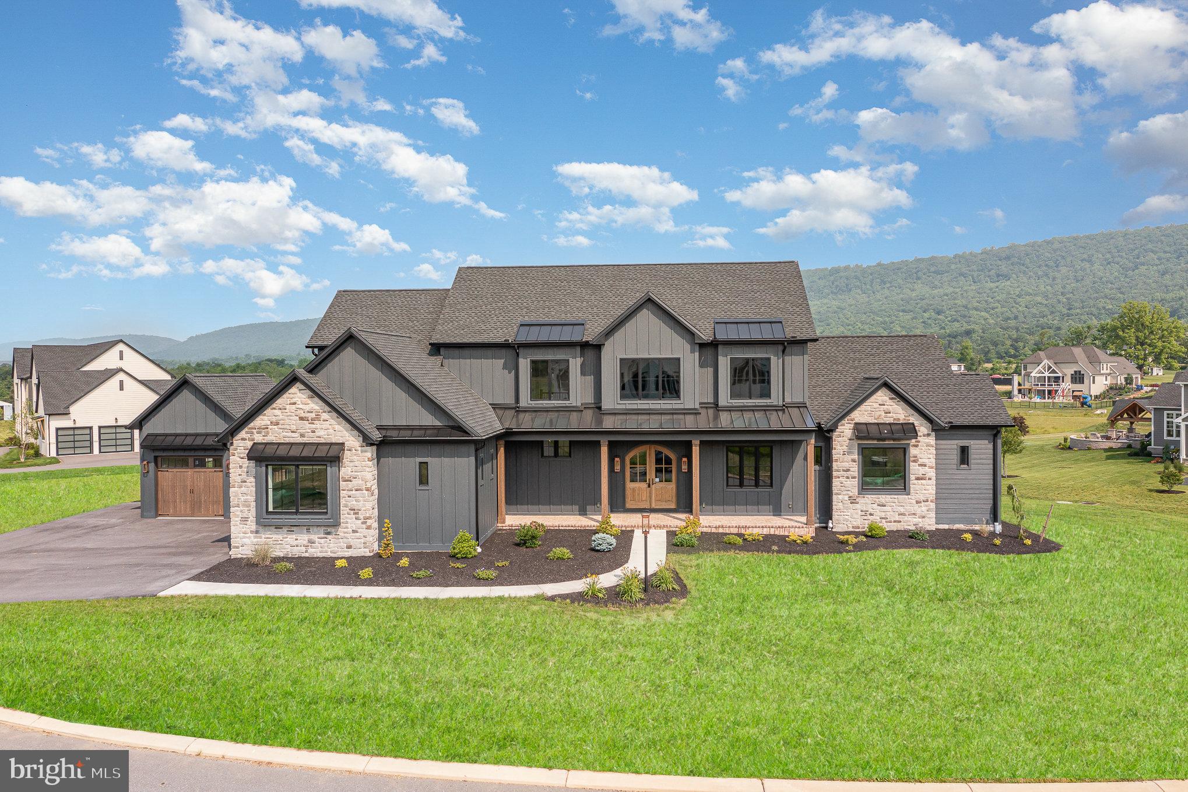
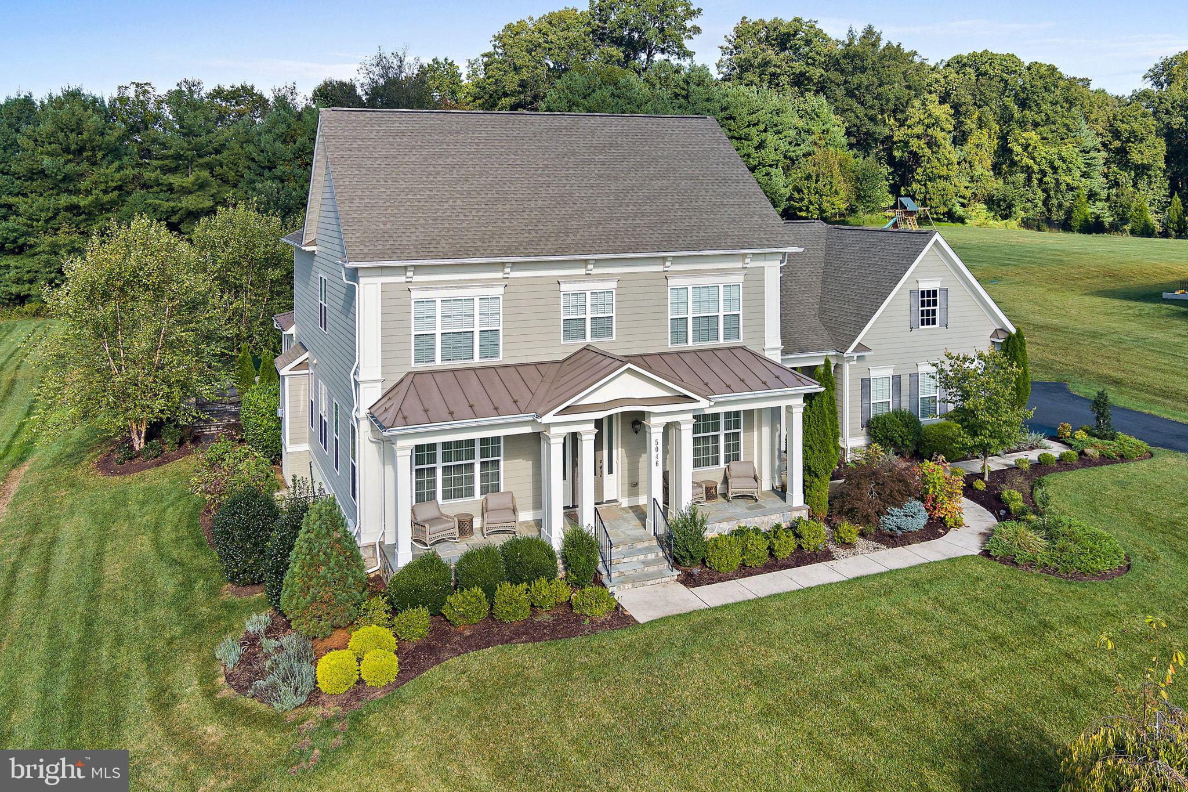
The Palisade in Glendale Estates by Pine Hill Building Co - Discover the pinnacle of luxury living in this 5-bedroom, 4.5-bathroom detached home. With an impressive 5,715 square feet of living space set on a sprawling 1-acre lot, this prestigious residence is designed to elevate your lifestyle. Step inside to find elegant hardwood flooring throughout the main level, complemented by soaring 10' high ceilings that create an airy ambiance. The heart of the home features a gourmet kitchen equipped with top-of-the-line GE Cafe appliances, a functional scullery for added convenience, and two large islands perfect for gathering around with family and friends, entertaining and culinary creations. Cozy up by the two-sided fireplace on chilly evenings or retreat to any of the well-appointed bedrooms, each promising comfort and style. The master suite is a true sanctuary, boasting a wet bath and a lavish walk-in closet. The sunrise views from your Primary Suite will NOT disappoint!  Don't miss your chance to own this exquisite property.
#PACB2039496

MECHANICSBURG

11 SAILFISH DRIVE

5 Beds

5 Baths

5,715 Sq.Ft.

$1,990,000

MLS#: PACB2039496

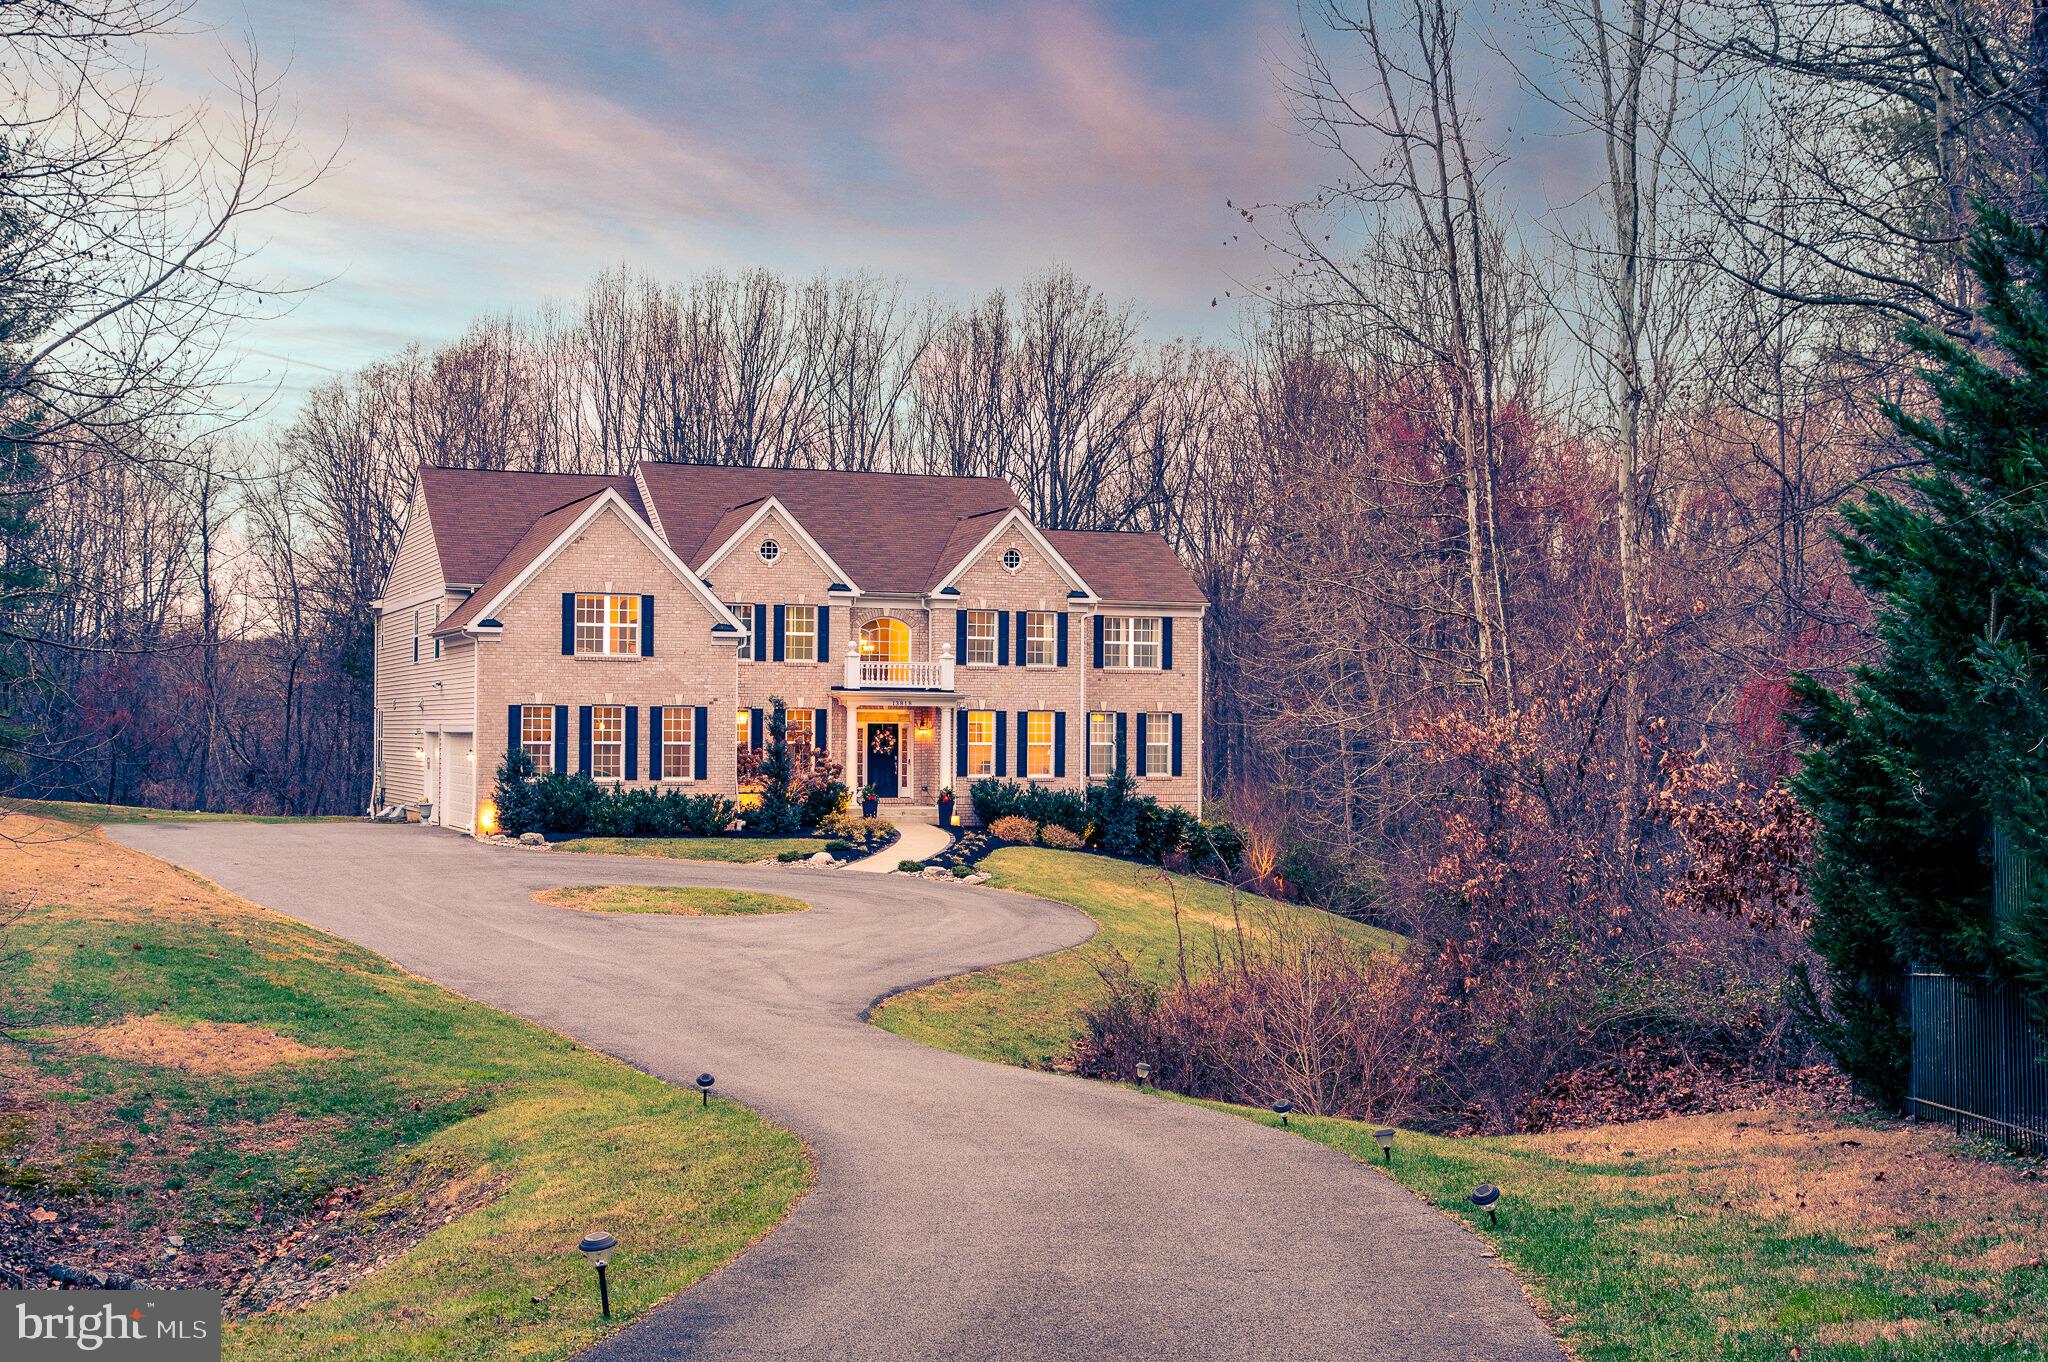
This magnificent estate at 171 Starr Rd. offers approx 10,000 square feet of luxurious living space on approximately 116 private acres.  A long, picturesque driveway leads up to this impressive manor, which sits at the top of the hill, overlooking the valley below. With 5 bedrooms, 6 full bathrooms, and 4 half baths, this home is a true blend of elegance, comfort, and privacy. Two striking ornate double front doors welcome you into a spacious and warm interior, highlighted by rounded archways and Southwestern-style architecture with unique angles and asymmetrical designs. The main entrance features a functional atrium, leading to a stunning spiral staircase that connects all three levels of the home. Beige stucco and rounded walls enhance the natural flow of the space, while large windows flood the home with natural light. The open floor plan creates a warm, inviting ambiance throughout. Practicality meets style in the mudroom, which features a built-in sink, cabinets and coat rack, and extra closet for ample storage. A completely separate, large laundry room is located on the main floor. The front suite offers flexibility for use as a guest room, office, or additional living space, complete with a full bathroom, walk-in closet, and additional 2nd closet. The chef’s kitchen is a dream, featuring double ovens, a custom refrigerator, two cooktop ranges. Granite countertops add elegance, while the butler’s pantry includes space for a refrigerator and freezer. A separate bar area, connected to the kitchen, enhances your entertaining options. The adjoining breakfast room has a cozy fireplace and opens to a spacious screened-in patio, perfect for outdoor dining.  Also a dining room great for entertaining with floor to ceiling windows and beautiful build in cabinets.  The two-story family room boasts floor-to-ceiling windows, and stone fire place, it offers spectacular views of the surrounding gardens and filling the space with light. The first-floor primary suite is a luxurious retreat with a sitting room featuring a stone fireplace. The oversized bedroom includes two massive walk-in closets and opens to a private terrace overlooking the pool. The en-suite bathroom offers a tile shower, sunken jacuzzi tub, stylish gold hardware, skylights, and a spacious dressing area with a marble vanity, sink, mirrors and built-in dressers. The lower level is perfect for recreation and relaxation, featuring a wine cellar, large gym with floor-to-ceiling mirrors and natural light, and a full bath with a sauna. The gym walks out to the manicured lawn. A secondary rec room, complete with a wood-burning fireplace, also opens to the lawn. This level includes a full bar with ornate tile work, a wet bar with overhead glass racks, microwave, refrigerator and separate space for a dishwasher. A charming children's playroom and powder room are nearby, adding to the family-friendly appeal. Mission tile flooring and decorative beams enhance the rustic charm throughout this level. Additional features include service stairs and two electrical rooms for added convenience. The second floor includes three spacious bedrooms, each with its own full bathroom, offering privacy and comfort for family or guests. A dedicated hobby room and an office with an adjacent powder room provide flexible spaces. Second floor balconies overlook the grand family room, kitchen and breakfast room below, further connecting the spaces. The property includes an inviting in-ground pool and spa surrounded, as well as a private tennis court for outdoor recreation. The attached two-car garage provides easy, while a separate three-car garage includes a glasses plant room with pool storage and an unfinished second-floor living space.   Equipped with geothermal and two new hot water heaters, this estate is designed for sustainability.   An additional 16 acre parcel is currently for sale and can be purchased together if desired. Taxes have been reassessed and almost cut in half!!
#PABK2047602

READING

171 STARR ROAD

5 Beds

6 Baths

11,933 Sq.Ft.

$1,990,000

MLS#: PABK2047602

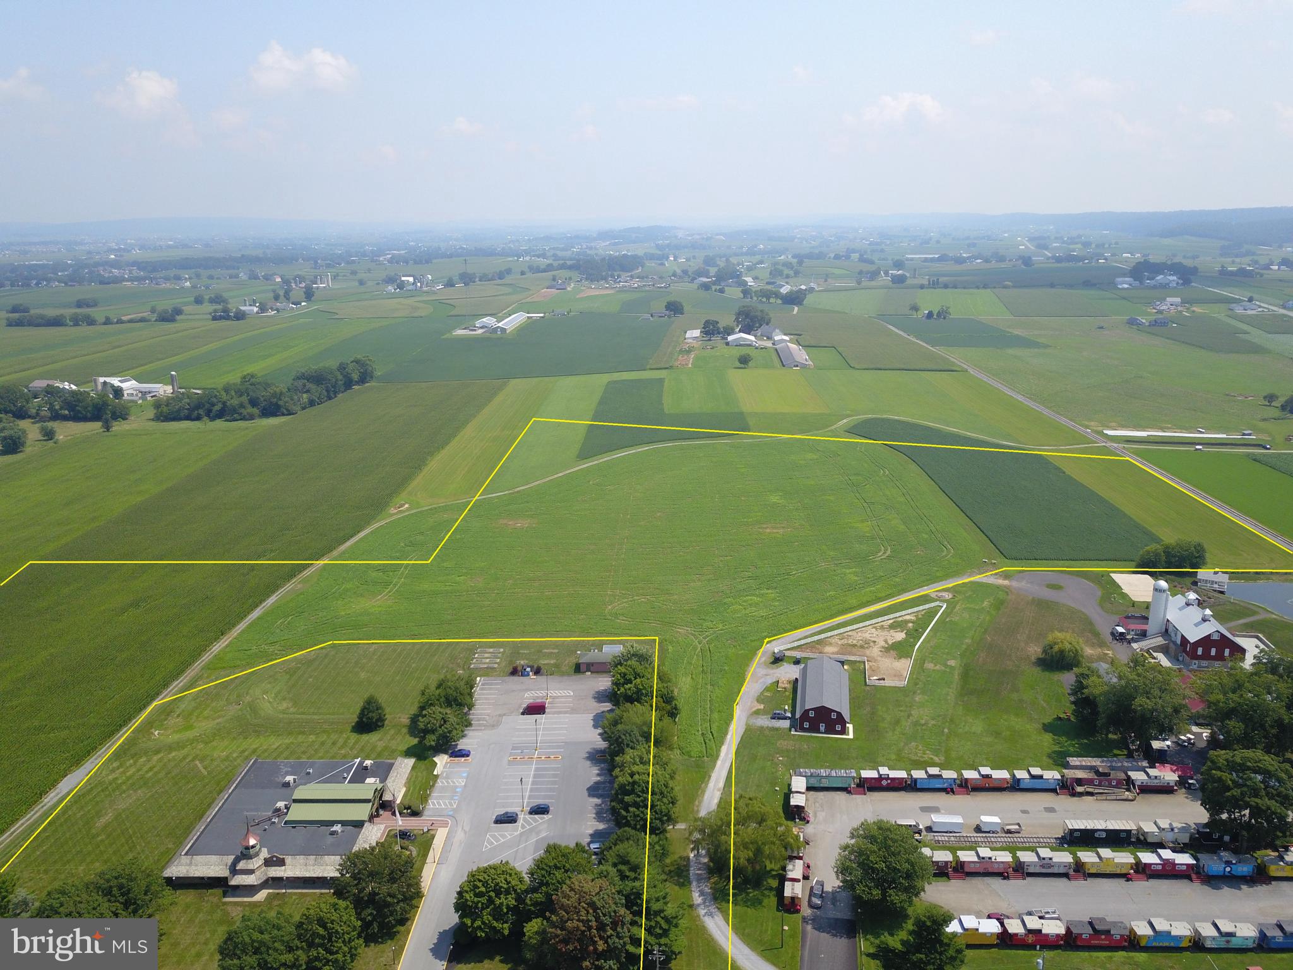
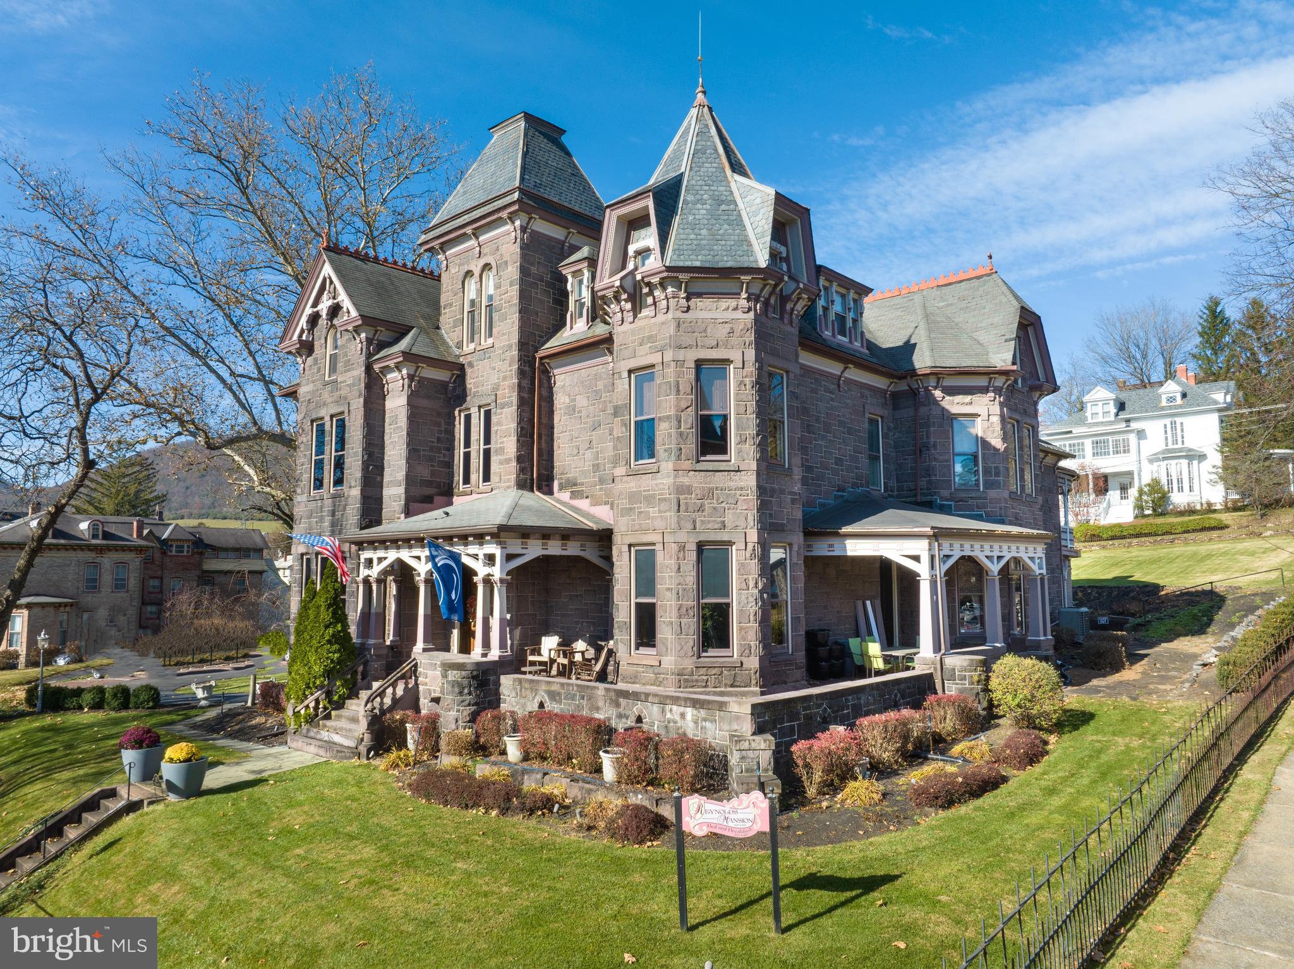
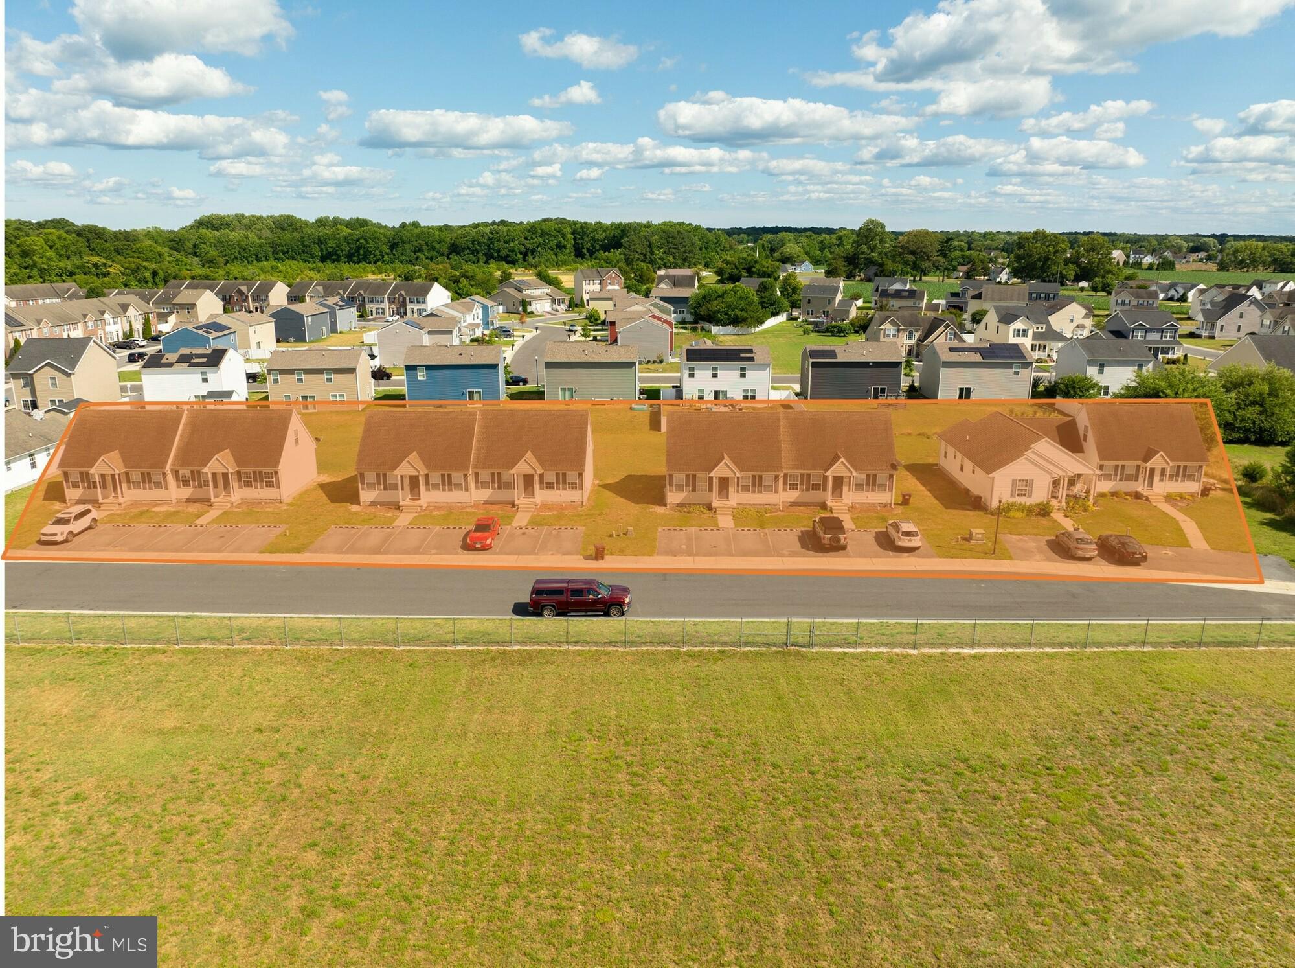
Majority of land is tillable and open. Zoned RT (Residential Towne) and RF (Residential Farm). Public water and sewer near and by location. See associated docs for additional information. Preliminary subdivision and land development plan approvals were granted at 9/7/16 Township Meeting.
#1002671521

CARLISLE

120 S MIDDLESEX ROAD

None Beds

None Baths

146.92 acres

$1,990,000

MLS#: 1002671521

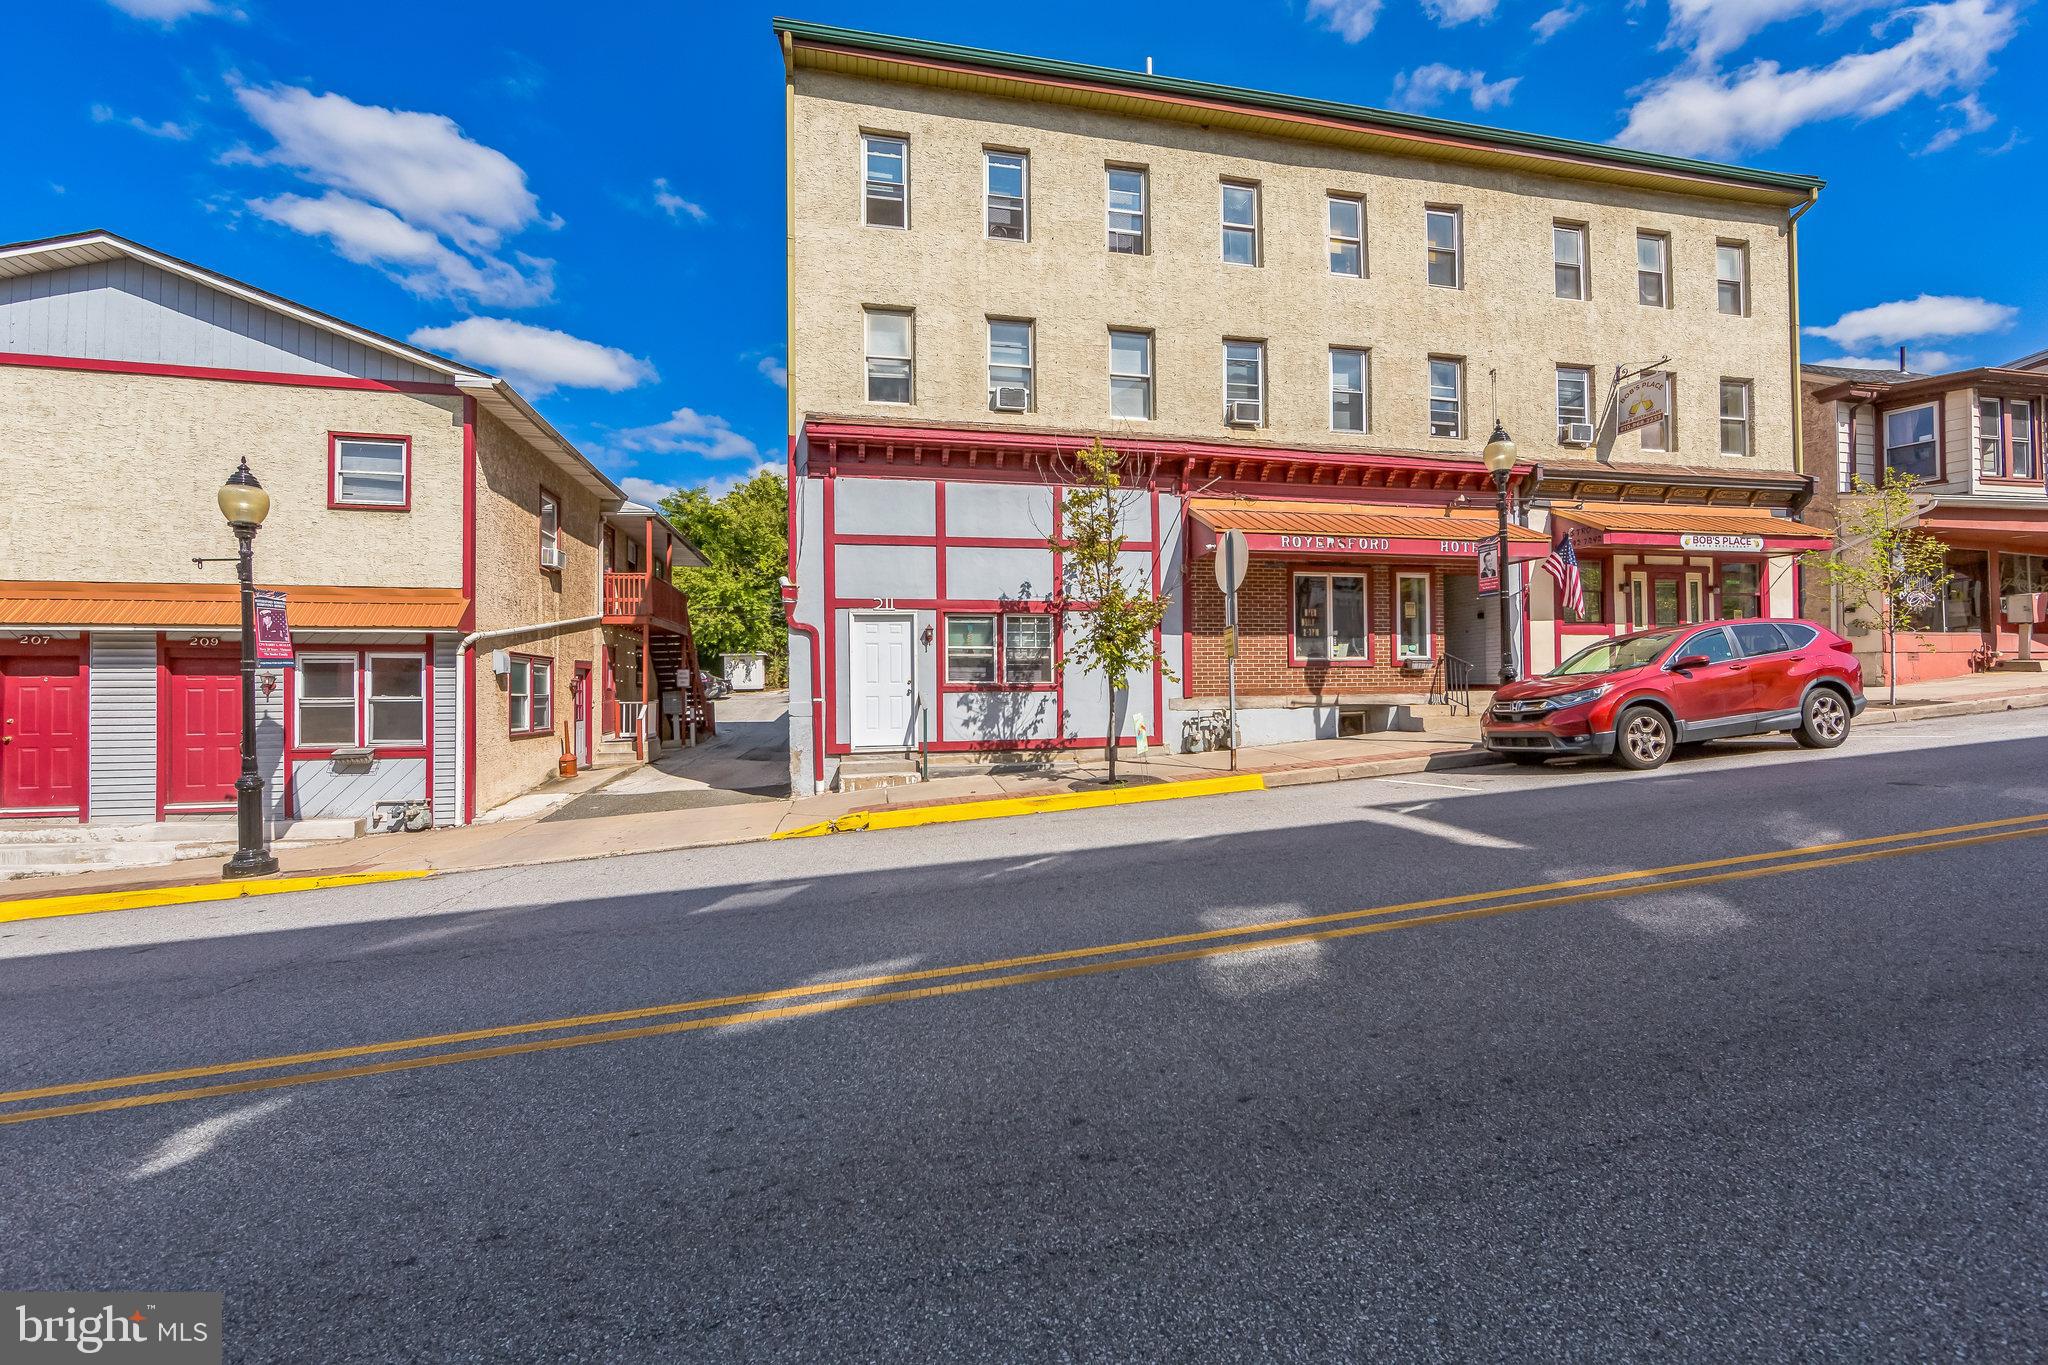
Prime highway commercial location in Shartlesville, Berks County PA.  Highest and best use is redevelopment for uses withing the HC zoning guidelines.  4.49 acres with over 700 feet of road frontage facing Rt. 78 with daily traffic count of over 33,000. Wide range of allowable uses -Public sewer line currently runs through the property.  Contact listing agent for specific zoning information.  Located nearby is Appalachian Campgrounds, Kenworth Trucks, Love's Truck Stop and Dunkin'.
#PABK2061212

SHARTLESVILLE

44 MOTEL DRIVE

None Beds

None Baths

2,200 Sq.Ft.

$1,990,000

MLS#: PABK2061212

This resort, set in the peaceful countryside of Historic Bedford County, offers everything you could hope for. The breathtaking scenic views offer the perfect backdrop for all those candid and not so candid photo ops. Just imagine your wedding, family reunion, weekend retreat, or gatherings taking place in these beautiful surroundings. The individual cabins, each offering a campfire pit and barbecue grill, offer sleeping for 2 to 12 guests. The pavilion located conveniently beside the pool and pond has electricity, heat, and a food prep kitchen for your function. Thinking of horseback riding? The resort has you covered with a carriage house and stables to house your esquarian needs. The stream offers fun water sports for young and old from wading to catch and release of local fish.
#80123

Clearville

1461 Big Creek Road

3 Beds

1 Baths

1,344 Sq.Ft.

$1,990,000

MLS#: 80123

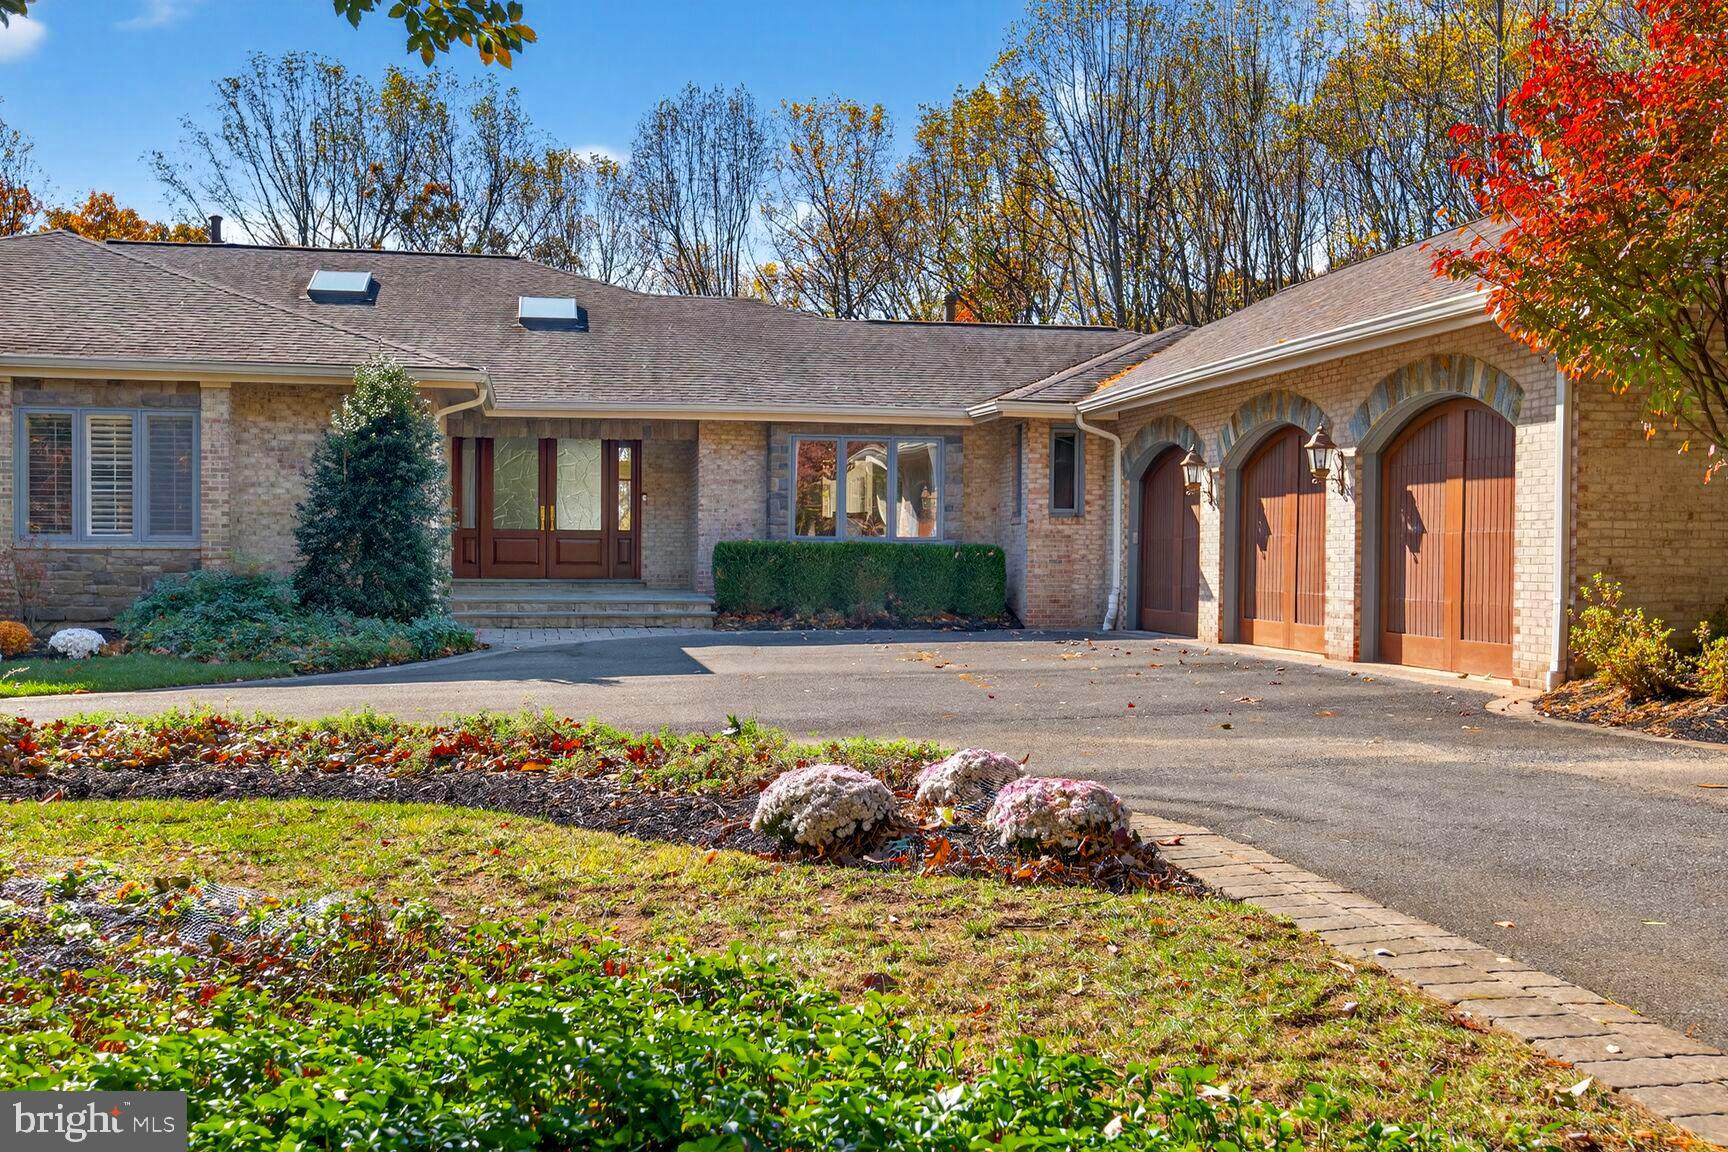
Nestled in the heart of Worthington Valley, this extraordinary contemporary rancher at 12600 Bonita Avenue offers over 8,000 square feet of interior living space on more than 16 private acres. Surrounded by forest conservation land and abundant wildlife, the property provides exceptional privacy while showcasing beautifully landscaped grounds with specimen trees, garden beds, a fruit-bearing fig tree, and wild raspberries. A circular drive welcomes you with a stone water fountain and stone entry porch. Double doors with exquisite, seeded glass and clerestory windows welcome family and friends. Inside, a dramatic two-story foyer and lighted niches are sided by a music room overlooking a sculpture garden, while the extended foyer and stone wall offers a sightline into the dramatic light-filled great room.
Designed for both grand entertaining and everyday living, the home features soaring two-story vaulted and beamed ceilings, expansive picture windows, skylights, and integrated whole-house speaker wiring. The impressive great room includes a fireplace with a striking copper over-mantle, recessed projector and screen, and access to a central blue stone patio. Adjacent entertaining spaces include a formal banquette sized formal dining room with patio access, window walls, stone accent wall, vaulted beams, and clerestory windows.  An impressive butlers’ service area is attached, outfitted with three cabinetry stations and a coordinating stone wall.
The fully renovated gourmet kitchen (2014) is a timeless chef’s dream, offering two islands with leathered granite countertops, Italian wood cabinetry, designer backsplash, expansive cabinetry, prep sink, warming drawer, two dishwashers, dual GE wall ovens, Monogram range with hood, a 48" Profile refrigerator, and a spacious walk-in pantry. Five skylights and designer pendants provide spectacular natural light. The kitchen flows seamlessly into the family room with hardwood flooring, stacked stone feature wall, skylights, and patio access, as well as a unique breakfast room highlighted by a copper fountain wall with rusticated stone base.
Additional entertaining areas include a custom wet bar with granite top, copper sink, barrel-vaulted ceiling, and lockable liquor cabinet, a fully equipped theater room with projector and tiered seating for ten, and a spacious recreation and billiards room with multiple sliders to outdoor living areas. A screened porch with wet bar, refrigerator, vaulted ceiling, ceiling fans, and cabana-style shades opens directly to the pool area.
Outdoor living is truly exceptional with multiple stone patios, stone garden walls, a wrap-around and tiered rear deck with built-in seating and planters, a rock sculpture garden, a heated infinity pool, hot tub and sauna. The property also features a gutter chain system, 500-gallon propane tank, and generator.
The home offers five bedrooms, including four en-suite bedrooms on the main level and a private au-pair or guest suite above the garage. The flexible fourth en-suite bedroom can also function as a card room or guest retreat with dual-entry bath and walls of windows. Additional features include a sizable mudroom with cabinetry and walk-in janitor closet, a laundry room with built-in ironing station, a floor safe, and a two-car front-loading garage.
Come home to a one-of-a-kind estate combining contemporary architectural character, one level living with luxurious amenities, and the serenity of 16 private acres, a pond, and the beauty of nature all around.
#MDBC2151236

OWINGS MILLS

12600 BONITA

5 Beds

6 Baths

8,365 Sq.Ft.

$1,990,000

MLS#: MDBC2151236

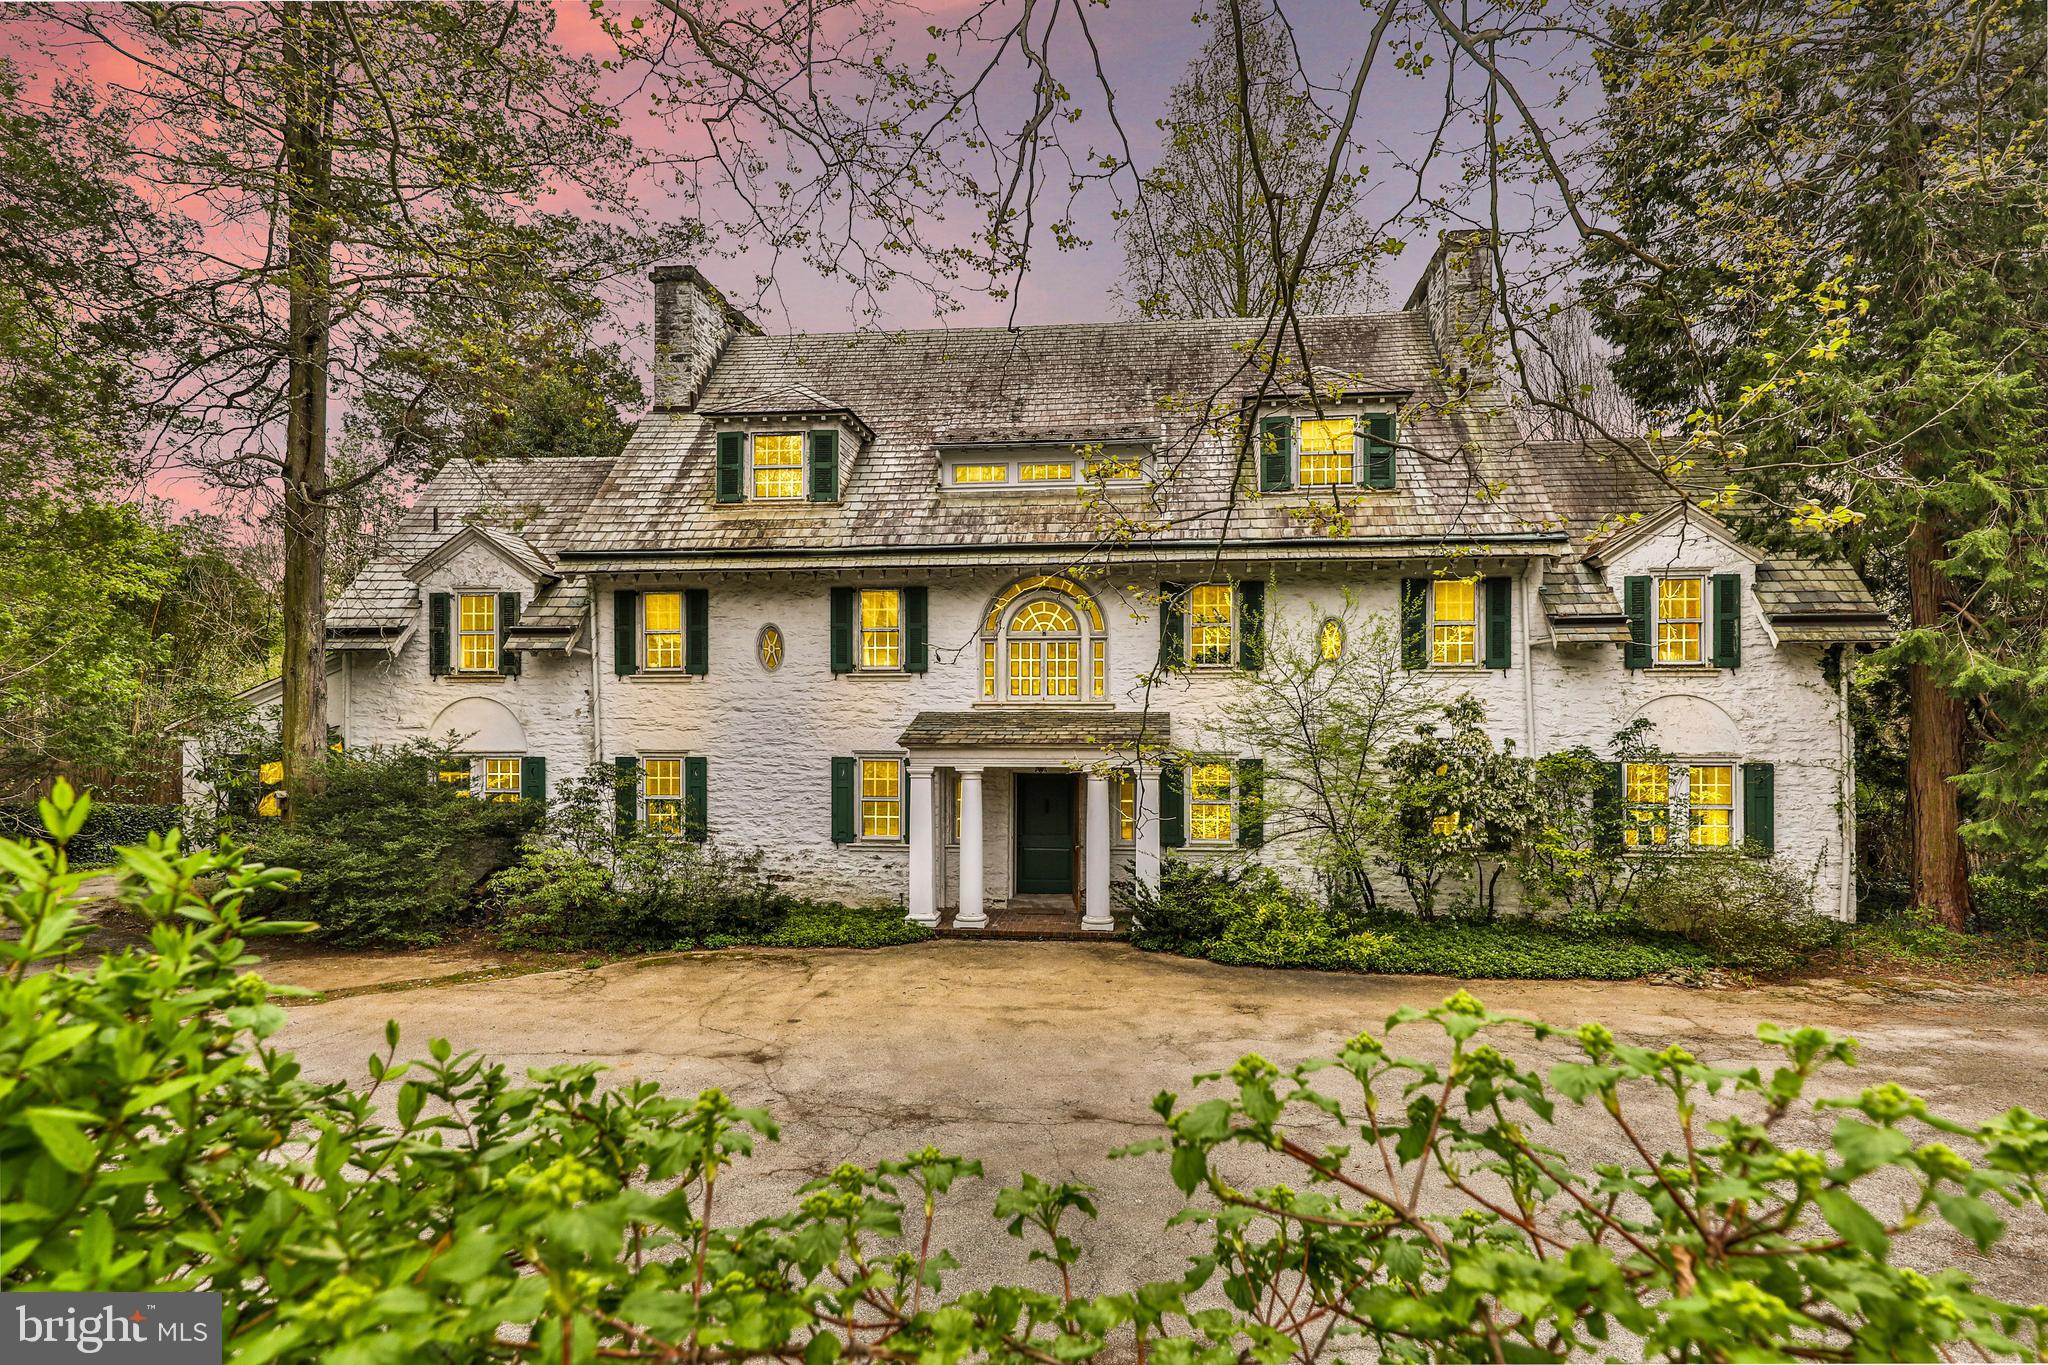
The McElroy House - Set on five private acres in Willistown Township, The McElroy House is an extraordinary contemporary residence designed and built in 1975 by legendary builder Robert McElroy as his own family home. With its wooded backdrop, stream, and rare privacy, the property embodies the qualities McElroy championed throughout his career: architecture that grows from its landscape and invites daily life to flow in rhythm with nature.

McElroy, a true pioneer of contemporary design from the late 1950s through the 1970s, crafted homes along the Main Line and atop Valley Forge Mountain known for their dynamic rooflines, expansive floor-to-ceiling glass walls that invite sunlight and views, vaulted ceilings, and exposed beams—all optimized for hillside privacy and harmony with the land. Yet The McElroy House carves its own path with an artistic depth that sets it apart from his broader commissions, inviting you to reimagine daily life amid the trees.

While McElroy provided the vision, the soul of the house resides in its extraordinary woodwork by Horace Hartshaw, the esteemed woodworker who apprenticed under and collaborated closely with the iconic Wharton Esherick. Hartshaw designed and built nearly every wooden detail inside the home: the bespoke kitchen cabinetry, multiple staircases—including the sculptural spiral that serves as a functional centerpiece—solid doors with custom handles, stair rails that flow like sculpture, and built-in elements that are both practical and expressive. Each piece was crafted specifically for this home, creating an atmosphere that feels at once natural and highly personal.

The home’s atmosphere is one of creativity and sanctuary — equally suited for art-making, gathering, or quiet reflection. Every element, from the fluid millwork to the spatial flow, reflects McElroy’s belief that a house should “interfere with [the environment] as little as possible,” living as one with its site.

For those drawn to pedigreed architecture and private natural settings, The McElroy House represents more than a residence. It is a piece of living history — the personal masterpiece of a builder whose work helped shape modern life on the Main Line.
#PACT2110482

MALVERN

36 RABBIT RUN ROAD

3 Beds

3 Baths

4,348 Sq.Ft.

$1,990,000

MLS#: PACT2110482

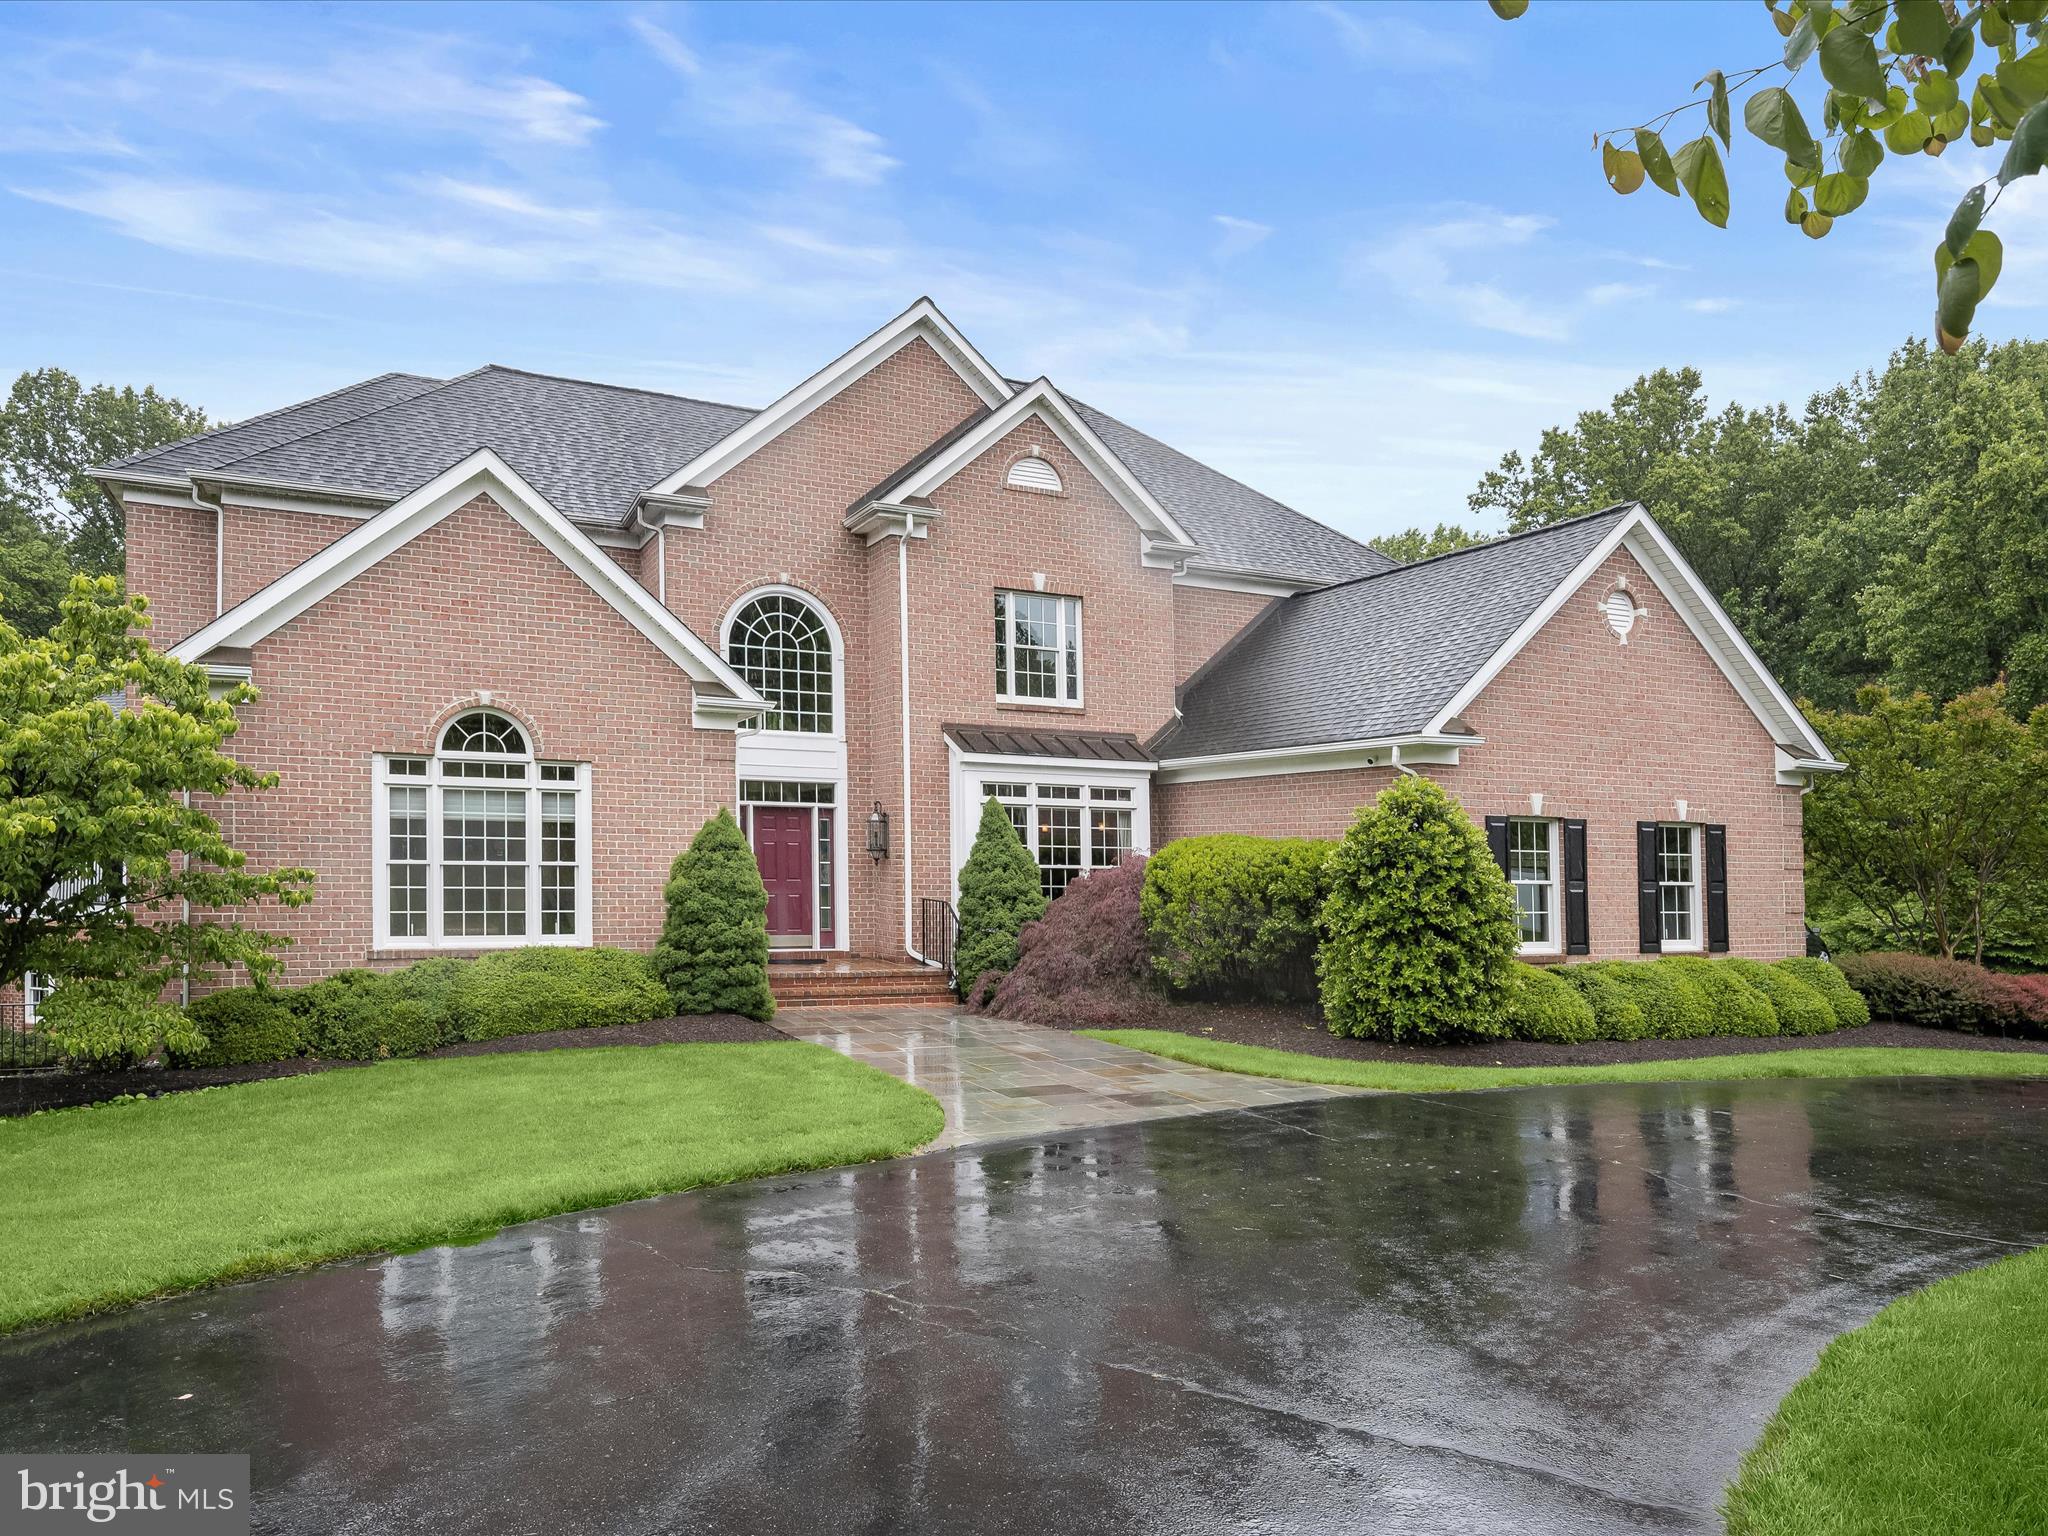
This meticulously maintained and incredibly charming 5 bedroom/4 full bath home sits on a gorgeous level lot in BATTERY PARK, one of the prettiest and most desirable neighborhoods near downtown Bethesda. The home, with its extensive upgrades and renovations, manages to combine a sense of elegance and graciousness with a casual and flowing ambience. The gorgeous eat-in kitchen/family room area overlooks a large, professionally landscaped rear yard and pleasant slate seating/entertaining terrace under a lovely pergola. Additional features include a renovated spa-like primary suite, a renovated lower level, a generous dining room, two fireplaces, vaulted ceilings, hardwood floors, abundant closets/storage and high-quality and tasteful finishes throughout. Easy walk/bike to downtown BETH, METRO, new MARRIOTT HDQTRS, Suburban Hospital and NIH-Walter REED NMMC. Convenient access to DC & VA, 495 and 270. Ride-On bus at the corner. Professional pictures coming.
#MDMC2228346

BETHESDA

7819 GLENBROOK ROAD

5 Beds

4 Baths

3,605 Sq.Ft.

$1,990,000

MLS#: MDMC2228346

Discover unparalleled luxury in the prestigious Merion Station enclave on the Main Line. This stunning 6-bedroom, 6-bathroom home, meticulously remodeled, spans 5,547 square feet, seamlessly blending modern elegance with sophisticated functionality. Step inside to a realm of opulent design and meticulous craftsmanship. Gleaming hardwood floors and expansive kitchen highlight the charm found in every detail. Built-in surround sound systems throughout the home enhance the ambiance of every living space. A cigar humidor is conveniently located by the exterior door, ensuring easy access to enjoy a fine cigar while stepping out into the serene outdoor space. The gourmet kitchen, a chef's dream, boasts Viking stainless steel appliances, custom cabinetry, and quartz countertops, 2 Ranges, beautiful fridge, massive island, luxury sink and more! Discreet retractable charging stations add a touch of modern convenience. Indoor living spaces transition smoothly to outdoor patios, creating an ideal setting for entertaining or relaxation. On the 2nd floor also find a large room for your home theater that is pre wired with sound equipment and projector connections. Indulge in the two primary suites, each a sanctuary of luxury with ample space for your wardrobe. Spa-like en-suites feature soaking tubs, walk-in showers, Heated floors, and designer fixtures, offering moments of pure relaxation and rejuvenation. Enjoy the inviting front deck for casual gatherings, while the rear deck, accessible from the primary bedroom, offers a private sanctuary for relaxation. The expansive patio area provides a peaceful outdoor retreat. Manicured landscapes set the stage for outdoor gatherings or quiet reflection. Nestled in the sought-after Merion Station locale, this residence offers unrivaled access to the Main Line's premier amenities, from high-end boutiques to gourmet dining. With top-rated schools and nearby attractions, this home offers more than just a place to live—it provides a lifestyle of unparalleled refinement. Take the opportunity to own this meticulously curated masterpiece and elevate your living experience to new heights of luxury, Book your appointment today!
#PAMC2177564

MERION STATION

354 WINDING WAY

6 Beds

6 Baths

5,547 Sq.Ft.

$1,990,000

MLS#: PAMC2177564

Toll Brothers New Construction, Parkhurst 5 bedrooms (including main level bedroom suite W/shower bathroom), 5 ½ bathrooms has 5,800 finishes sq. ft., W/4 car-garage! This expanded homesite is on nearly an acre is backing to tree save/conservation area. Move in Summer 2024, still time to select your own designer interior finishes and make it your own. A Large, covered flagstone porch says welcome home. This open floor plan has an amazing kitchen and 2 story great room and a 12’ stacking door leads to a finished outdoor living space with a screen and fireplace- perfect for entertaining.  There are oak stairs throughout, the primary bedroom has 2 large walk- in closets leading to a spa bathroom. Walkout basement has, windows and rough in plumbing, for future bathroom and wet bar. Convenient to commuter routes in Ellicott City, restaurants and shopping and is part of the coveted Centennial School District.
#MDHW2033534

ELLICOTT CITY

10504 PUDDING LANE

5 Beds

5 Baths

5,827 Sq.Ft.

$1,989,995

MLS#: MDHW2033534

Home is in permitting. Spring 2026 settlement.
#MDMC2193174

DICKERSON

21401 BIG WOODS ROAD

6 Beds

6 Baths

7,103 Sq.Ft.

$1,989,235

MLS#: MDMC2193174

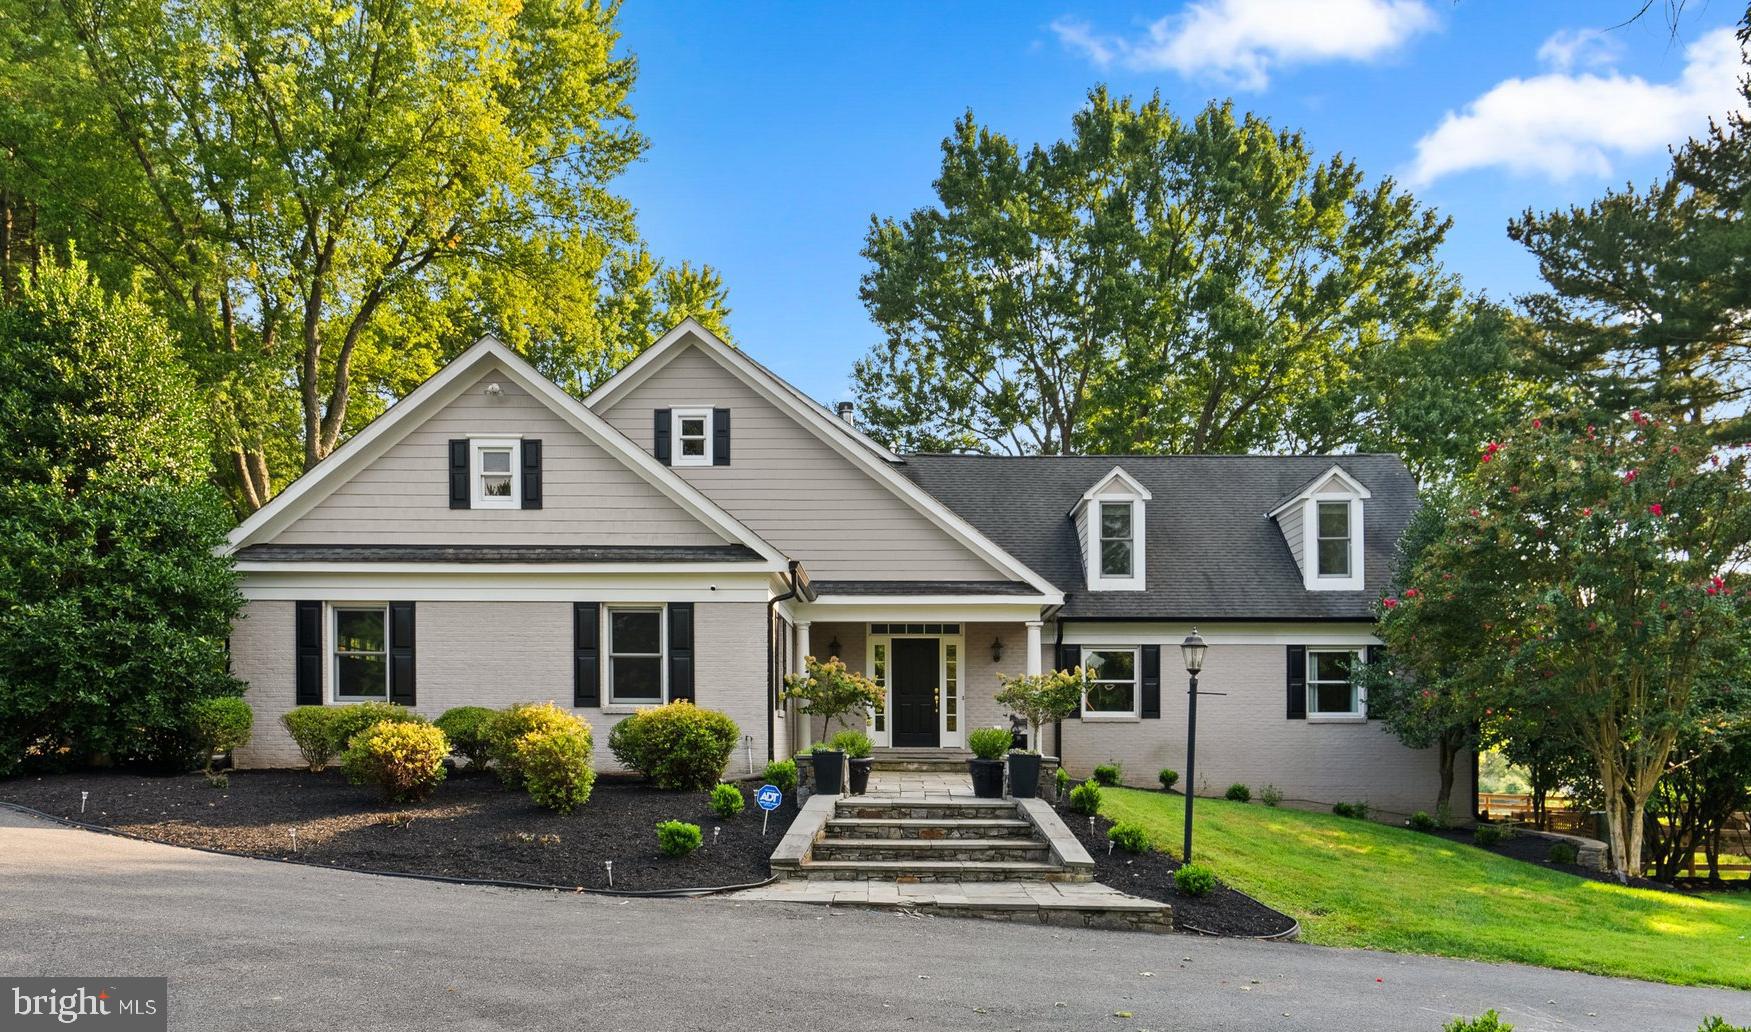
A Kenwood treasure not to be missed. Storybook charm meets timeless elegance in rare Williamsburg Cape Colonial. The rosebush studded circular drive, arbor with climbing hydrangea, and window boxes & stone planters compliment the alluring front sitting porch. Recently expanded/renovated from top-to-bottom, this dazzling home occupies 1/3 acre lot on cherry tree lined street. Airy interior boasts exceptional architectural detailing, graceful archways, and delightful ceiling geometry. Main level highlights include breathtaking 2-story foyer, spacious sunfilled living room, gorgeous dream kitchen w/cheerful breakfast room + versatile home office. Upper level boasts romantic owner's suite, a wonderful loft area w/ windows seats + barn door, 3 additional bedrooms + 2 additional baths. Walk-out lower level features bright family room w/fireplace and French door access to rear + a separate suite w/private entrance. Outside offerings include large deck w/commanding views of vibrant rear grounds & gardens, covered patio for outside entertaining, an attached storage shed, and front loading 2-car garage. Fabulous location just steps to Whole Foods, the upcoming new Westwood Center, the Capital Crescent Trail, and downtown Bethesda.
#MDMC667128

CHEVY CHASE

5804 HIGHLAND DRIVE

5 Beds

4 Baths

4,700 Sq.Ft.

$1,989,000

MLS#: MDMC667128

Custom  built house on the East Fork of Langford Creek set on 8+ acres with a private dock. This is the first time the house has been for sale; original owners. It was built by Patrick Jones and designed by architects Dunning & Dunning  from Swathmore, PA. Beautiful sunsets. & SW breezes.  It captures the lay out of the property and celebrates the water from every window. There is deep water (4.5 MLW, buyer to verify).  7-ton boat lift. Sunken living room with vaulted ceiling. White Oak floors through much of the house.  Designed for outdoor living. There is a deck, screened in porch, covered front porch. 2 car garage off  the kitchen. Storage area above the garage with separate outside access.  Huge basement, partially finished. Plenty of room for guests, a workshop, and a garage door for all the toys. Shown by appointment only. No drive by's please.   High speed internet.
#MDKE2003096

CHESTERTOWN

23829 E FORK DRIVE

3 Beds

4 Baths

3,342 Sq.Ft.

$1,989,000

MLS#: MDKE2003096

99% Completed!! Welcome to 4617 Saul Road – thoughtfully designed and constructed by the award-winning Wormald Companies. This stunning home offers over 5,000 square feet of beautifully finished living space with 5 bedrooms and 4.5 bathrooms, blending timeless elegance with modern comfort.
The main level showcases wide-plank hardwood flooring, a formal dining room that opens to the entrance gallery, and a light-filled Great Room with a gas fireplace and custom mantel. The gourmet kitchen features an expansive quartz-topped island, Bosch stainless steel appliances, soft-close cabinetry and drawers, a beverage center with a built-in refrigerator, and a sunlit breakfast area. A private home office, powder room, mudroom, and Trex deck complete this level.
Upstairs, the grand primary suite features a tray ceiling, two spacious walk-in closets, and a luxurious spa bath with a freestanding soaking tub, oversized glass-enclosed shower with seat, and dual vanities. Three additional bedrooms each offer their own walk-in closet, accompanied by two full baths, a family/study area, and a laundry room with cabinetry and sink.
The lower level is perfect for relaxation and entertainment, including a large recreation room with bar, fitness room, fifth bedroom, full bath, and ample storage.
Additional highlights include a flagstone lead walk and front porch, designer-selected lighting, extensive recessed lighting, and 9-foot ceilings on both the main and upper levels. A two-car garage provides convenience and functionality.
Ideally located within walking distance to schools and parks, and convenient to shopping, major commuter routes, and Metro access. Part of the desirable Parkwood subdivision and the Walter Johnson High School district. May/June 2026 completion.
#MDMC2202970

KENSINGTON

4617 SAUL ROAD

5 Beds

4 Baths

5,030 Sq.Ft.

$1,989,000

MLS#: MDMC2202970

Under Construction, a rare opportunity to own a brand new custom home on one of the most quietly coveted blocks in the Parkwood neighborhood — where Kensington charm meets Chevy Chase View sophistication. Designed by award-winning architect Claude C. Lapp and masterfully crafted by the Wormald Companies, whose legacy of building exceptional homes spans more than six decades, 4505 Clearbrook Lane is a study in transitional elegance, thoughtful design, and enduring quality. With approximately 4,527 finished square feet across three levels, five bedrooms, four full baths, and a powder room, this home lives as beautifully as it looks. <br>
The painted brick and James Hardie fiber cement exterior, framed by dark bronze windows, a grand mahogany front door, and a welcoming covered flagstone porch, makes an immediate and lasting impression. Step inside to find nine-foot ceilings, rich oak hardwood floors, coffered ceilings in the great room, foyer, and dining room, and the kind of millwork detail — Adams casing, oversized base trim, crown molding, and shaker wainscoting — that sets a Wormald home apart from anything else at the price point. The 18x18 great room flows seamlessly to the kitchen and breakfast area, anchored by a propane fireplace with a painted wood and slate surround, built-ins on either side, and a wall of high windows that floods the space with natural light. A formal dining room and private home office complete the main level. <br>
The gourmet kitchen is a true entertainer's showpiece. A dramatic quartz-topped island with stained accent cabinetry and pendant lighting anchors the space, surrounded by painted soft-close cabinetry to the ceiling with gold hardware, tile backsplash, and a full Bosch stainless suite — 36" induction range with chimney hood, built-in convection oven and microwave, cabinet-depth refrigerator, and quiet dishwasher. A large walk-in pantry and dedicated beverage area with under-counter fridge complete the picture, opening to a sunny breakfast area and rear Trex deck — ideal for morning coffee or evening entertaining. <br>
The grand owner's suite spans a full 18x18 with a coffered tray ceiling, two walk-in closets, and a spa-caliber bath designed for daily indulgence — freestanding soaking tub, oversized glass-enclosed shower with built-in seat, dual quartz-top vanities, private water closet, and striking black and gold hardware throughout. Three additional bedrooms — each with walk-in closets — are served by a Jack-and-Jill bath and a private en-suite, with a dedicated second-floor laundry room rounding out the level. <br>
The fully finished lower level delivers a sprawling recreation room, separate game area, wet bar with under-counter refrigerator, a flex room ideal for a home gym or second office, a fifth bedroom, and a full bath — versatile below-grade space that rarely comes standard. The two-car garage connects to a beautifully appointed mudroom with built-in cubbies, a bench, walk-in closet, pantry, and ceramic tile floor. All-electric construction with dual 16-SEER zoned heat pumps, 6" insulated exterior walls, 70-gallon high-efficiency water heater, Low-E double-pane windows, and blower-door confirmed air-sealing delivers lasting comfort and efficiency year-round. <br>
Moments to the Town of Kensington, Cedarbrook Swim Club, Rock Creek Park trails, downtown Bethesda, and multiple Metro stations — all currently within the bounds for  Walter Johnson School (Kensington Parkwood Elementary, North bethesda Middle). This is new construction without compromise — a home designed with intention, built with craft, and finished with the details that make all the difference.<br>

**Note - the main image is an AI rendering of the finished product, while all finished internal images are of similar recent projects by Wormald Homes (to serve as an example of completed finishes - actual home will vary).**
#MDMC2230092

KENSINGTON

4505 CLEARBROOK LANE

5 Beds

4 Baths

4,527 Sq.Ft.

$1,989,000

MLS#: MDMC2230092

1 ... 524 525 526 527 528 ... 666
* Listings identified with the FMLS IDX logo come from FMLS and are held by brokerage firms other than the owner of this website. The listing brokerage is identified in any listing details. Information is deemed reliable but is not guaranteed. If you believe any FMLS listing contains material that infringes your copyrighted work please click here to review our DMCA policy and learn how to submit a takedown request. © 2024. First Multiple Listing Service, Inc.
 - property

Send a message

Message successfully sent.

Your message

What is 3 + 4 ?

Reason for contacting?

I agree to receive email communication and understand I can unsubscribe at any time.

I agree to be contacted by Charis Realty Group via call, email, and text for real estate services. To opt out, you can reply 'stop' at any time or reply 'help' for assistance. You can also click the unsubscribe link in the emails. Message and data rates may apply. Message frequency may vary. Privacy Policy

Sign Out

Virtual Assistant

Would you like to take the next step with this property? We can help you schedule a showing or virtual tour, or send you more details.

Yes, I would like more information.

Thank You for Your Reply, One of Our Agents will contact you as soon as possible

No, maybe later.

Thank you, you can always contact me via email, phone number or through the contact form.

Realhub AI

Lucy - Your AI-Powered Realtor

Update Your Temporary Password

Personalize your search

Enter your email and we'll notify you immediately when new listings match what you're looking for.

or enter email address

Already have an account ? Login here

Continue your home search

I agree to receive communications and understand I can unsubscribe at any time.

I agree to be contacted by Charis Realty Group via call, email, and text for real estate services. To opt out, you can reply 'stop' at any time or reply 'help' for assistance. You can also click the unsubscribe link in the emails. Message and data rates may apply. Message frequency may vary. Privacy Policy

Already have an account ? Login here

We use cookies

We use cookies primarily for analytics to enhance your experience. By accepting, you agree to our use of these cookies. You can manage your preferences or learn more about our cookies policy.