Properties

Browse or get in touch to schedule a walkthrough.

  • Nearby me
Price range

Popular Features

Community Features

Association

Property Features

Waterfront

View

Exterior Features

Interior Features

Style

10000 properties match your criteria

Updated 1 minute ago

E-Alert name
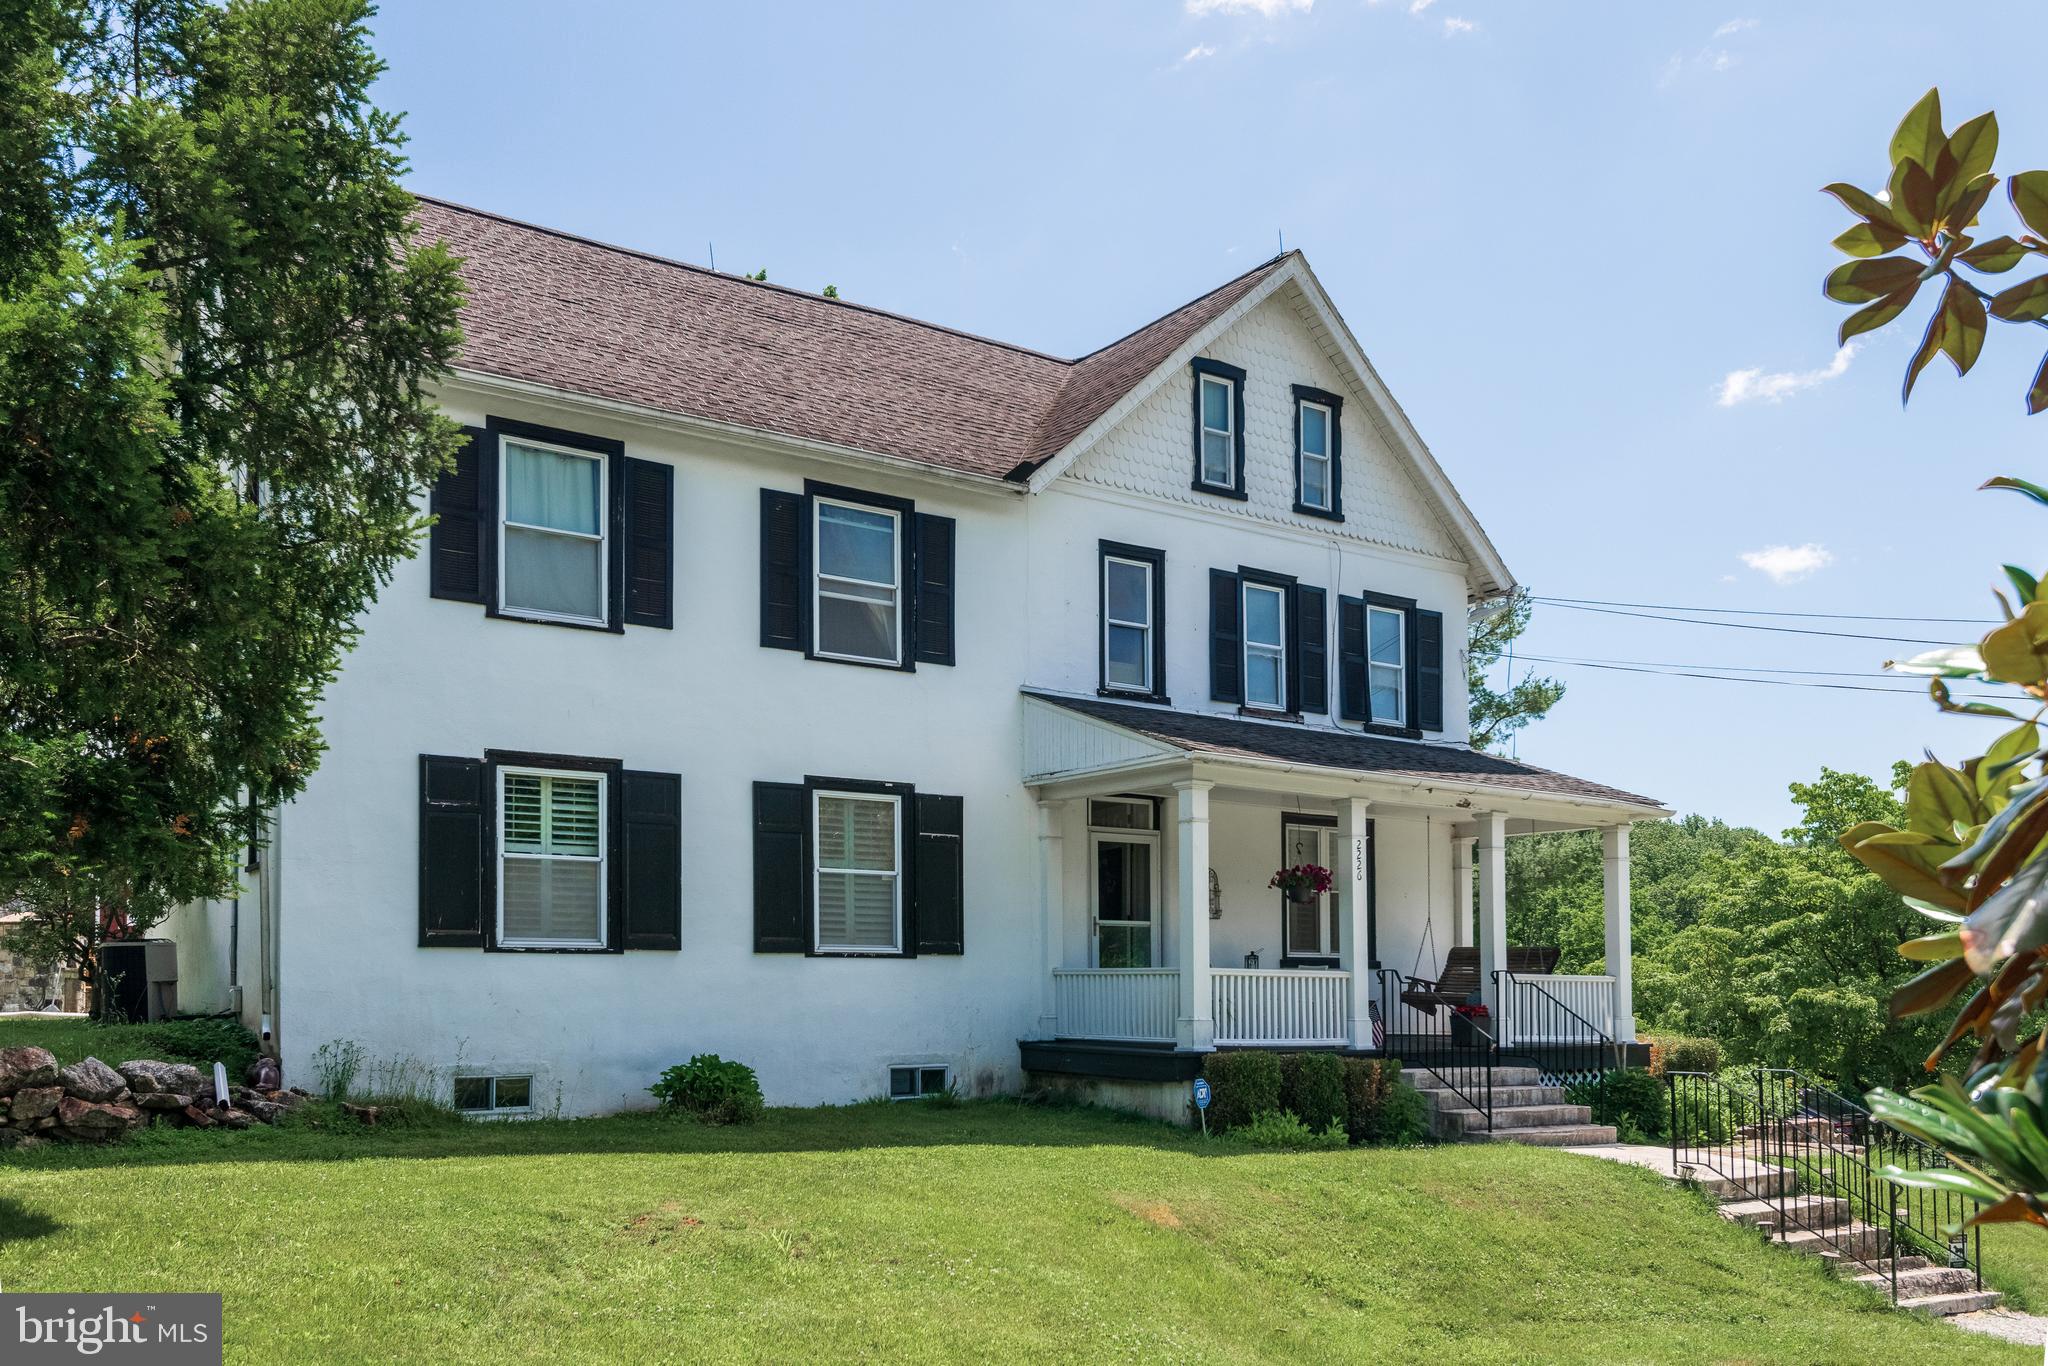
Amazing 12.6 acres of serenity in the heart of Charlestown Twp! A beautiful pond allows for an afternoon fishing or kayaking on your property! The barn allows stalls for your horses and a trail through your woods is accessible to enjoy nature on a trail ride!

There is a 3 stall barn for horses, a milking station, a calving station and a chicken coop plus 3 car garage all on the lower level of the barn (built in 1804, approx. 6,300 sq ft). The upper level of the barn has been used as a living space and offersan an event venue with 2 bathrooms, a huge modern shower, a kitchen, and sitting area with stone fireplace and original floors. With township approval, the space could be easily converted to another purpose!

The main house on Half Hill Farm, built in 1784, offers a blend of historic charm and comfort. Hickory wood floors and a beautiful stone fireplace capture the magic only found in homes of this era. The kitchen is a gourmet's dream with 4 Blue Star ovens, 2 Miele dishwashers and a farmhouse sink. A formal dining room, living room and family room with stone fireplace plus powder room offer ample space to enjoy your incredible home. The second floor has a primary bedroom suite with a fireplace and 2 bathrooms plus 2 more bedrooms and a hall bath. The 3rd floor features 2 more bedrooms and attic storage. This property is truly one of a kind and can not be duplicated. It is close to schools and major highways, offering a quick commute to shopping and Philadelphia if needed.

Also known as 2226 Charlestown Rd.
#PACT2128346

MALVERN

12 ALEXIS LANE

4 Beds

3 Baths

3,429 Sq.Ft.

$2,200,000

MLS#: PACT2128346
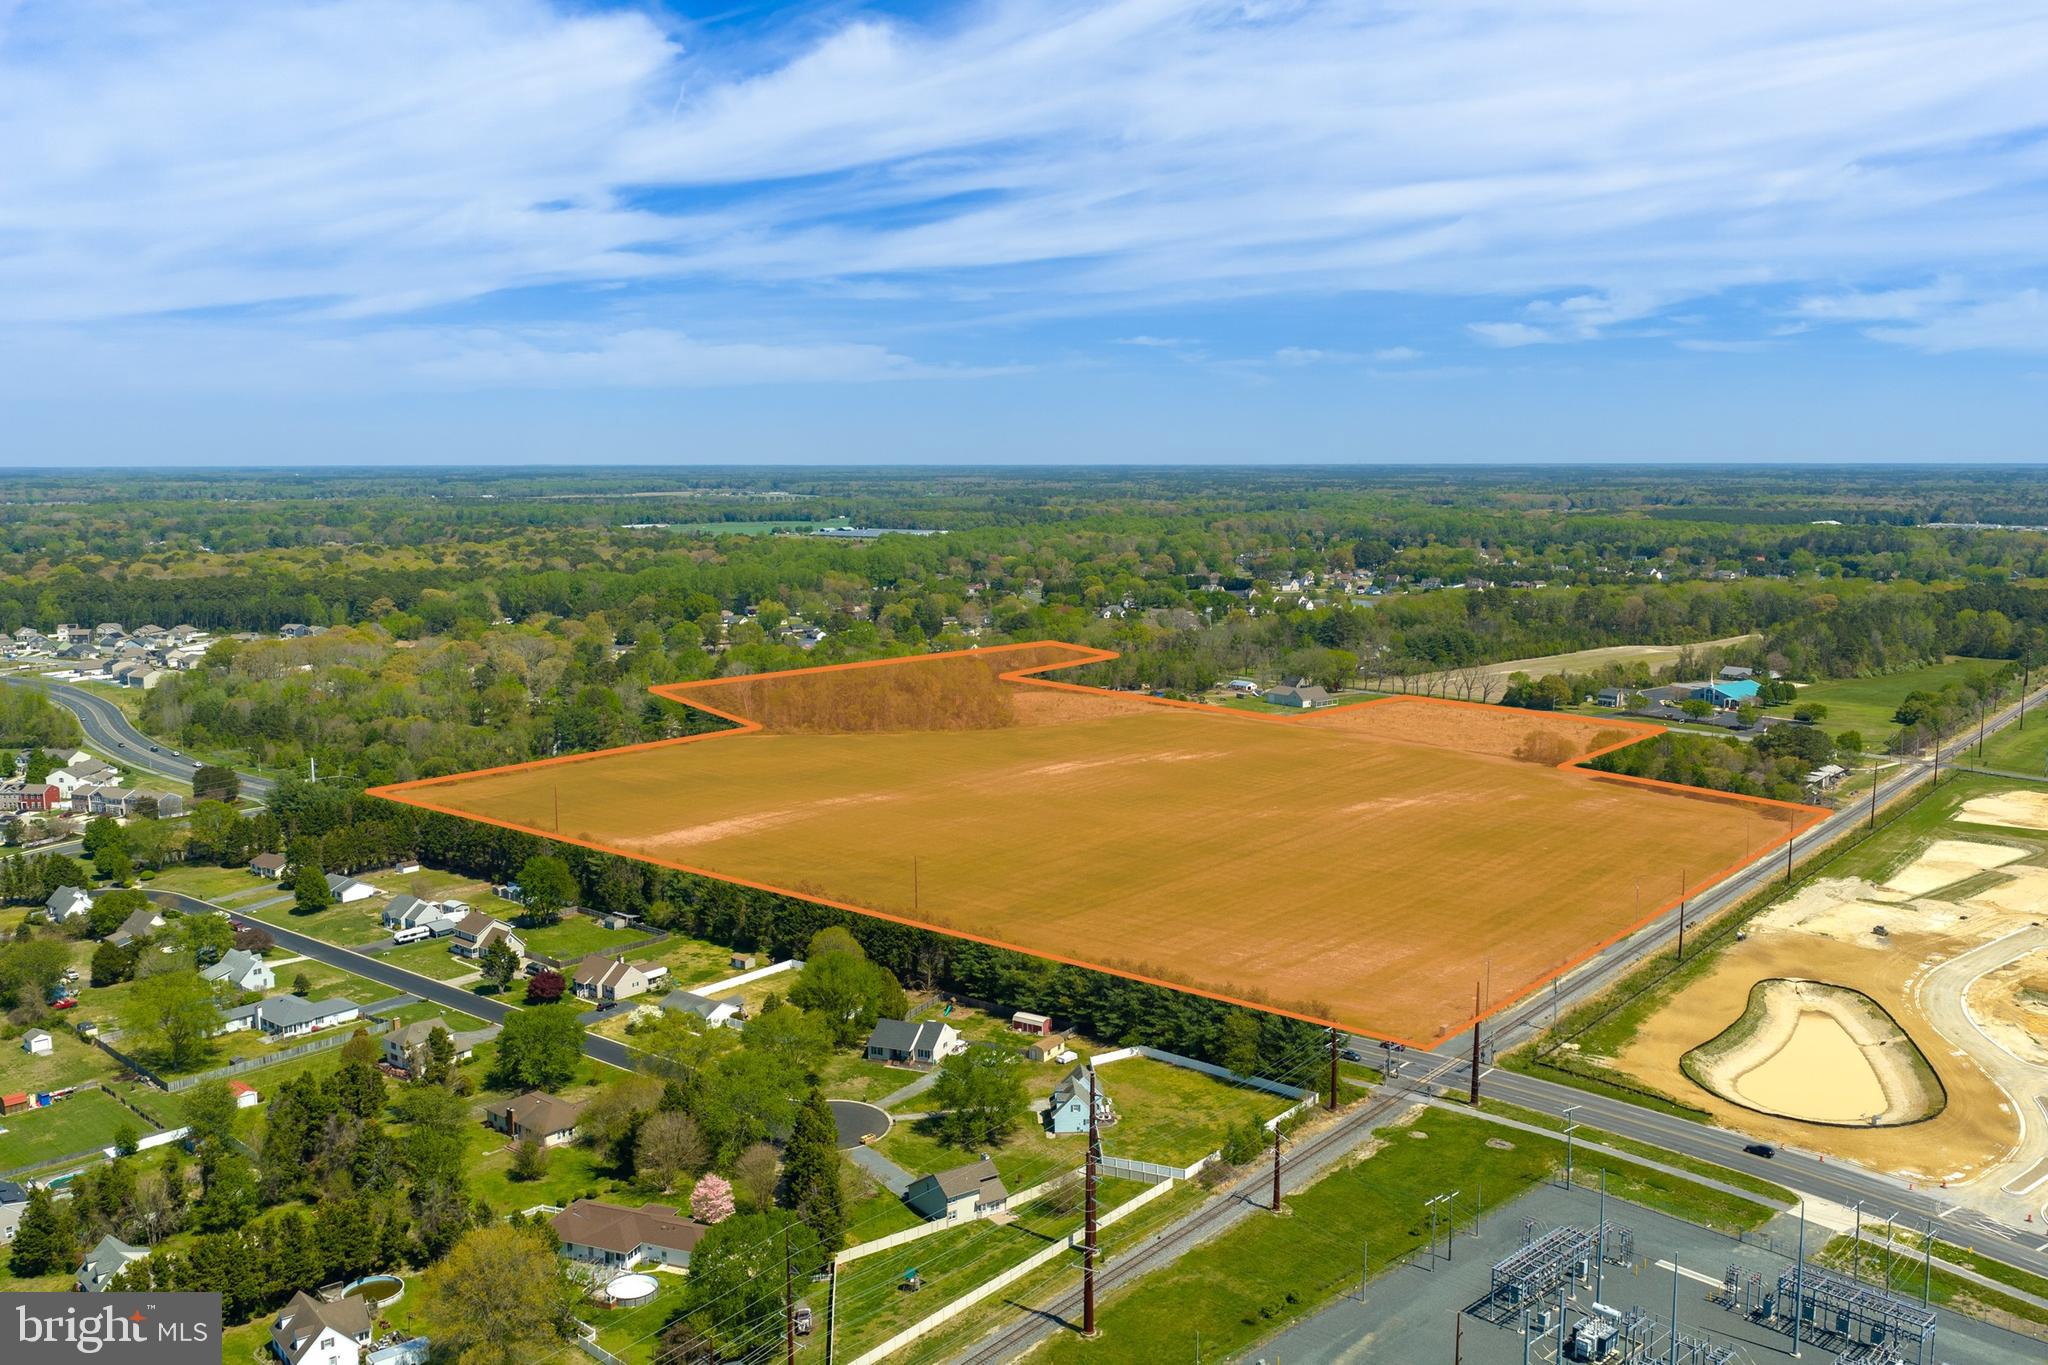
This prime development opportunity offers 40.33 acres situated between Parker Rd and Beaglin Park Dr. Currently zoned R-8 Residential under Wicomico County with water and sewer nearby, the property is well positioned for annexation into the City of Salisbury, unlocking higher density potential. With Salisbury’s housing supply well below demand, this site represents a good chance to capture significant value in one of the area’s most active growth corridors.
#MDWC2022678

SALISBURY

0 PARKER ROAD

None Beds

None Baths

N/A

$2,200,000

MLS#: MDWC2022678

• 12,000 SF Flex Space:
• 7,200 SF Fully Air Conditioned Shop Space with Radiant
Floor Heating
• 2,400 SF Fully Air Conditioned/Heated Office/Living
Space
• 2,400 SF Passive Cooling Warehouse Space
• 5 Drive-In Doors
• 4.5 Acres; Potential to Subdivide
• Currently Used as an Automotive Machine Shop
• Fully Conditioned Warehouse
• 2” Styrofoam Insulation Under Stucco
• Public Sewer—Well Water
• Over 900 FT of Street Frontage on Airport Rd
• Outdoor Storage Available
• O/LI Zoning Allows for Many Uses
• Great Access to Rt 422 & Ridge Pike
• The Warehouse is Built with 12" Block and the Rest of the Shop
is 8" Block with 2" Styrofoam Outside the Block and Then
Stucco.
• 2,400 SF in Upper Area Can be a 4 Bedroom Apartment or
Office Space
• Interior Shop Space Can be Opened Up to Create Open Areas
#PAMC2167892

POTTSTOWN

114 AIRPORT ROAD

None Beds

None Baths

12,000 Sq.Ft.

$2,200,000

MLS#: PAMC2167892

Welcome to 10524 Stull Road—a rare opportunity to own nearly 60 acres in a prime Frederick County location, just minutes from major commuter routes while still offering the privacy and peaceful setting of the countryside.

This versatile property features a mix of open fields and wooded areas, making it ideal for farming, recreation, hunting, or creating your own private estate. The land is mostly level with a beautiful natural setting and includes a stocked pond that adds to both the charm and functionality of the property. A large shop provides excellent space for equipment, storage, or workshop use.

The existing farmhouse offers the opportunity for rental income, customize and turn into your own vision or use while building your dream home. With the potential for a “one lot plus remainder” subdivision (buyer to verify), there is added value for those looking to invest, build, or create a multi-generational property.

Included in the uploaded documents is a program summary sheet outlining various agricultural preservation programs the property qualifies for—offering additional potential benefits for future owners.

Outdoor enthusiasts will love the location—close to hiking, biking trails, trout fishing, public hunting land, wineries, and more—making this a true all-around lifestyle property.

With easy access to Route 15 and nearby amenities, this property combines convenience with space, privacy, and long-term potential. Whether you’re looking for a homestead, investment, or recreational retreat, this is a unique opportunity in a highly desirable area.

Sold as-is. Buyer to perform all due diligence regarding subdivision, zoning, and future use.
#MDFR2079784

FREDERICK

10524 STULL

4 Beds

1 Baths

2,670 Sq.Ft.

$2,200,000

MLS#: MDFR2079784

ESSENCE
Live authentically. Pot Spring House, circa 1854, rises majestically above the canopy. Originally part of a 327 acre tract, Judge McMechen undoubtedly sited his estate in the best spot. This stone and stucco Federal style estate has commanding views of the Towson skyline and beyond. A grand living hall welcomes you to an architectural experience. Thirteen foot ceilings create an expansive scale for living. Windows that span to frame the landscape like a painting. A charming stone cottage anchors the grounds nearby, unhurried and complete unto itself. Beyond, an ironwork terrace oversees ancient trees and pool, all of it rolling gently towards the horizon. A regal aesthetic permeates the primary suite. Thoughtfully renovated in keeping with the history of the house. A collectors wine cellar. The views are, in a word, epic — and entirely yours. The pool is in need of restoration. Additional parcels included, four total. Cultivate your existence. The art of uniting human and home.

LOCAL FLAVOR AND PROVISIONS
John Brown Store, Graul's Market, and Wegmans. Favorite local dining at The Milton Inn, The Oregon Grill, The Valley Inn, Peerce's, The Butler Cabin, and The Filling Station. An exit north offers dining at Casa Mia’s, Manor Tavern, The Fill'Er-Up, Woodfire Kitchen and The Creamery Connection. Tap into local breweries, such as Inverness Brewing, Farmacy Brewing and Big Truck Farm Brewery.

OUTINGS AND LEISURES
If you love the outdoors, Oregon Ridge Park is perfect for hiking and picnics. Plus, the park provides a beautiful fishing lake. The park also hosts events and concerts during the summer. Loch Raven Reservoir offers scenic beauty and water activities. Explore the NCR Trail. A 21-mile flat, crushed-stone trail open to hikers, bikers, and horses, it runs along the scenic Gunpowder Falls river. Go tubing on the Gunpowder River. Enjoy Ladew Topiary Gardens... these gardens are 22 acres of spectacular, award-winning gardens, more than 100 remarkable topiaries, a mile-long Nature Walk, and native Butterfly House. Explore The Manor Mill, a pre-revolutionary grist mill that now houses a wide variety of art and entertainment events. Tee off at Fox Hollow Golf Course, Pine Ridge Golf Course, Hunt Valley Country Club or Hayfields Country Club. Visit The National Lacrosse Hall of Fame and Museum which honors the history and legends in the sport. 

PROXIMITY
Zippy access to the I-83 on ramp, about 13minutes to Hunt Valley, and about 10 minutes to Towson. Approximately 36 minutes to BWI and 20 minutes to Penn Station.

REGION
Lutherville, Timonium is the site of the Maryland State Fair, a 12-day festival with over 140 years of history. There are rides, livestock shows, concerts and horse races.
#MDBC2160130

LUTHERVILLE TIMONIUM

2207 EASTLAKE ROAD

7 Beds

6 Baths

10,999 Sq.Ft.

$2,200,000

MLS#: MDBC2160130

INVESTOR ALERT! DEVELOPERS WELCOME! PRIME LOCATION!
Bring your best offer! Contact the Listing or Co-Listing Agent for all showings. Do NOT disturb workers or patients. Showings available after 5 PM on weekdays and weekends 9 AM–5 PM.
****Incredible opportunity to own a commercial portfolio consisting of a raised rambler situated on 5,470 sq ft of land, currently operating as an Adult Day Care. Property is well-maintained, offers tons of potential, and shows extremely well! 
This sale also includes the adjoining 2-acre parcel at 5410 Norfield Rd, being sold together for a total of almost 6 ACRES of sub-dividable land in Capitol Heights. Zoned RSF65 (Residential), this property offers endless development possibilities.
***Existing improvements include an expansive nearly 5,000 sq ft ADA-compliant residential office facility featuring multiple bedrooms, bathrooms, kitchens, conference rooms, offices, and storage areas. Perfect for a new or established Assisted Living Facility, Adult/Child Daycare, Worship Center/Church, Cultural Center, Art Studio/Gallery, Catering Business, or redevelop to suit.
The land sits directly across from the Brooke Summit New Construction Community with potential to extend into Phase 2 or develop another private subdivision. A rare chance to control and shape one of Capitol Heights’ most desirable development pockets.
Don’t miss this exceptional opportunity to BUY, BUILD, or DEVELOP 6 acres in a prime and growing area!
For all potential uses, please consult PG Planning Dept and/or Section 27-5101(c).
#MDPG2220310

CAPITOL HEIGHTS

5400 NORFIELD ROAD

None Beds

None Baths

4,629 Sq.Ft.

$2,200,000

MLS#: MDPG2220310

New on site 1 day ago
Coming soon
Construction by Valley Forge Builders Inc. | Charlestown Township

Where architectural elegance, exceptional craftsmanship, and natural beauty meet. This exceptional new construction by Valley Hill Builders sits on a private 1.3-acre homesite adjoining township-owned conservation land in Charlestown Township, within the highly regarded Great Valley School District. Offering approximately 4,670 square feet, this home is nearing completion, with delivery anticipated in mid-November 2026. Select finishes may still be personalized for a limited time.

The striking exterior features cultured stone, Hardie Board siding, black Andersen windows, and black metal roof accents. The covered front porch offers TimberTech decking, a nickel-gap ceiling, recessed lighting, and distinctive oak mortise-and-tenon beams crafted by Amish craftsmen.

Inside, soaring 27-foot cathedral ceilings, oak beams, and abundant natural light define the great room and kitchen. A cultured stone propane fireplace anchors the great room, while sliding glass doors open to an expansive rear deck overlooking the wooded grounds.

The gourmet kitchen features natural oak cabinetry, Dove-painted finishes on the oversized island and custom range hood, quartz countertops, and decorative crown molding. Appliances include a 48-inch range, 36-inch counter-depth refrigerator, microwave drawer, panel-ready dishwasher, and beverage refrigerator. A natural oak bar and oversized walk-in pantry complete the space.

The main level also includes a formal dining room, flexible living room or executive office, powder room, and wide-plank light oak-toned engineered hardwood flooring.

The private first-floor primary suite features nine-foot ceilings and an ensuite bath with natural oak cabinetry, dual vanities, quartz countertops, heated tile floors, and an oversized glass-enclosed shower with dual shower heads. A walk-through wardrobe, expansive walk-in closet, and conveniently connected laundry room add functionality. Select bathroom upgrades may remain available.

Upstairs, an open hallway overlooks the great room and leads to three spacious bedrooms and two full bathrooms. A separate wing above the three-car garage offers 11.5-foot ceilings, a private full bath, and three oversized closets. This flexible space is ideal for a fifth bedroom, guest suite, office, fitness studio, or multigenerational living.

The approximately 2,000-square-foot lower level offers potential for a home theater, wine cellar, gym, golf simulator, or additional living space. Features include abundant windows, partial drywall, and the builder's Forever Dry Basement waterproofing system. Additional finished space and amenities may be available as upgrades.

Other highlights include a three-car garage with insulated faux-wood-finish doors, three-zone HVAC, insulated interior walls for comfort and sound reduction, and a buried 1,000-gallon propane tank.

The level 1.3-acre property offers generous lawn areas, wooded privacy, and adjoining township-owned open space, conveniently located near Malvern, the Main Line, shopping, dining, recreation, and major commuting routes.

With Valley Hill Builders as builder and seller, buyers may personalize select remaining finishes and upgrades, subject to availability, construction progress, additional costs, and builder approval.

*Completion anticipated mid-November 2026. AI-generated renderings are illustrative; actual materials, finishes, landscaping, and features may vary. Taxes TBD*
#PACT2138314

MALVERN

2109 VALLEY HILL ROAD

5 Beds

4 Baths

4,670 Sq.Ft.

$2,200,000

MLS#: PACT2138314

Welcome to 148 Forest Lane, a breathtaking 10.9-acre estate private sanctuary where peaceful tranquility meets thoughtful design. Approached by a private, tree-lined drive, this custom home is perfectly situated on a partially wooded lot, offering breathtaking panoramic views of the valley and abundant with game life including deer, turkeys, foxes and more. 
 
Step inside to discover a bright and inviting interior, where large pane windows welcome natural light throughout the open, flowing layout, perfect for both lively entertaining and relaxing nights in. The heart of the main level is the chef's kitchen, featuring a gas cooktop, stainless steel appliances, a stylish tile backsplash, and a spacious island with ample prep space and cabinet storage. A custom accordion style door off the kitchen opens seamlessly to the massive deck, effortlessly blending indoor and outdoor living. There is also a design elevator shaft for future elevator use. 
 
The second floor boasts three generous bedrooms, including an expansive primary suite with a luxuriously appointed full bathroom. The fully finished basement adds remarkable versatility, offering an additional bedroom, an executive home office, a kitchenette, and a full bathroom.  This property truly stands out with its detached utility heated 3300+ outbuilding. This impressive space features a custom indoor pickleball court with fully surrounding doors that lift to bring the outdoors in, creating the feel of an outdoor court. The building also includes a first-floor lounge perfect for prepping and hosting gatherings, a spacious second-floor game-room with room for everyone, and a completely separated standalone 1-bedroom apartment with a full kitchen, living room, one spacious bedroom, and a full bathroom with a stall shower. Plenty of additional extra storage and could also be used to store up to a 45 foot motor home or storage for a car collection. 
 
Truly a one-of-a-kind retreat with easy access to everything you need—this is the one!
#PALA2092048

ELIZABETHTOWN

148 FOREST LANE

4 Beds

4 Baths

3,797 Sq.Ft.

$2,200,000

MLS#: PALA2092048
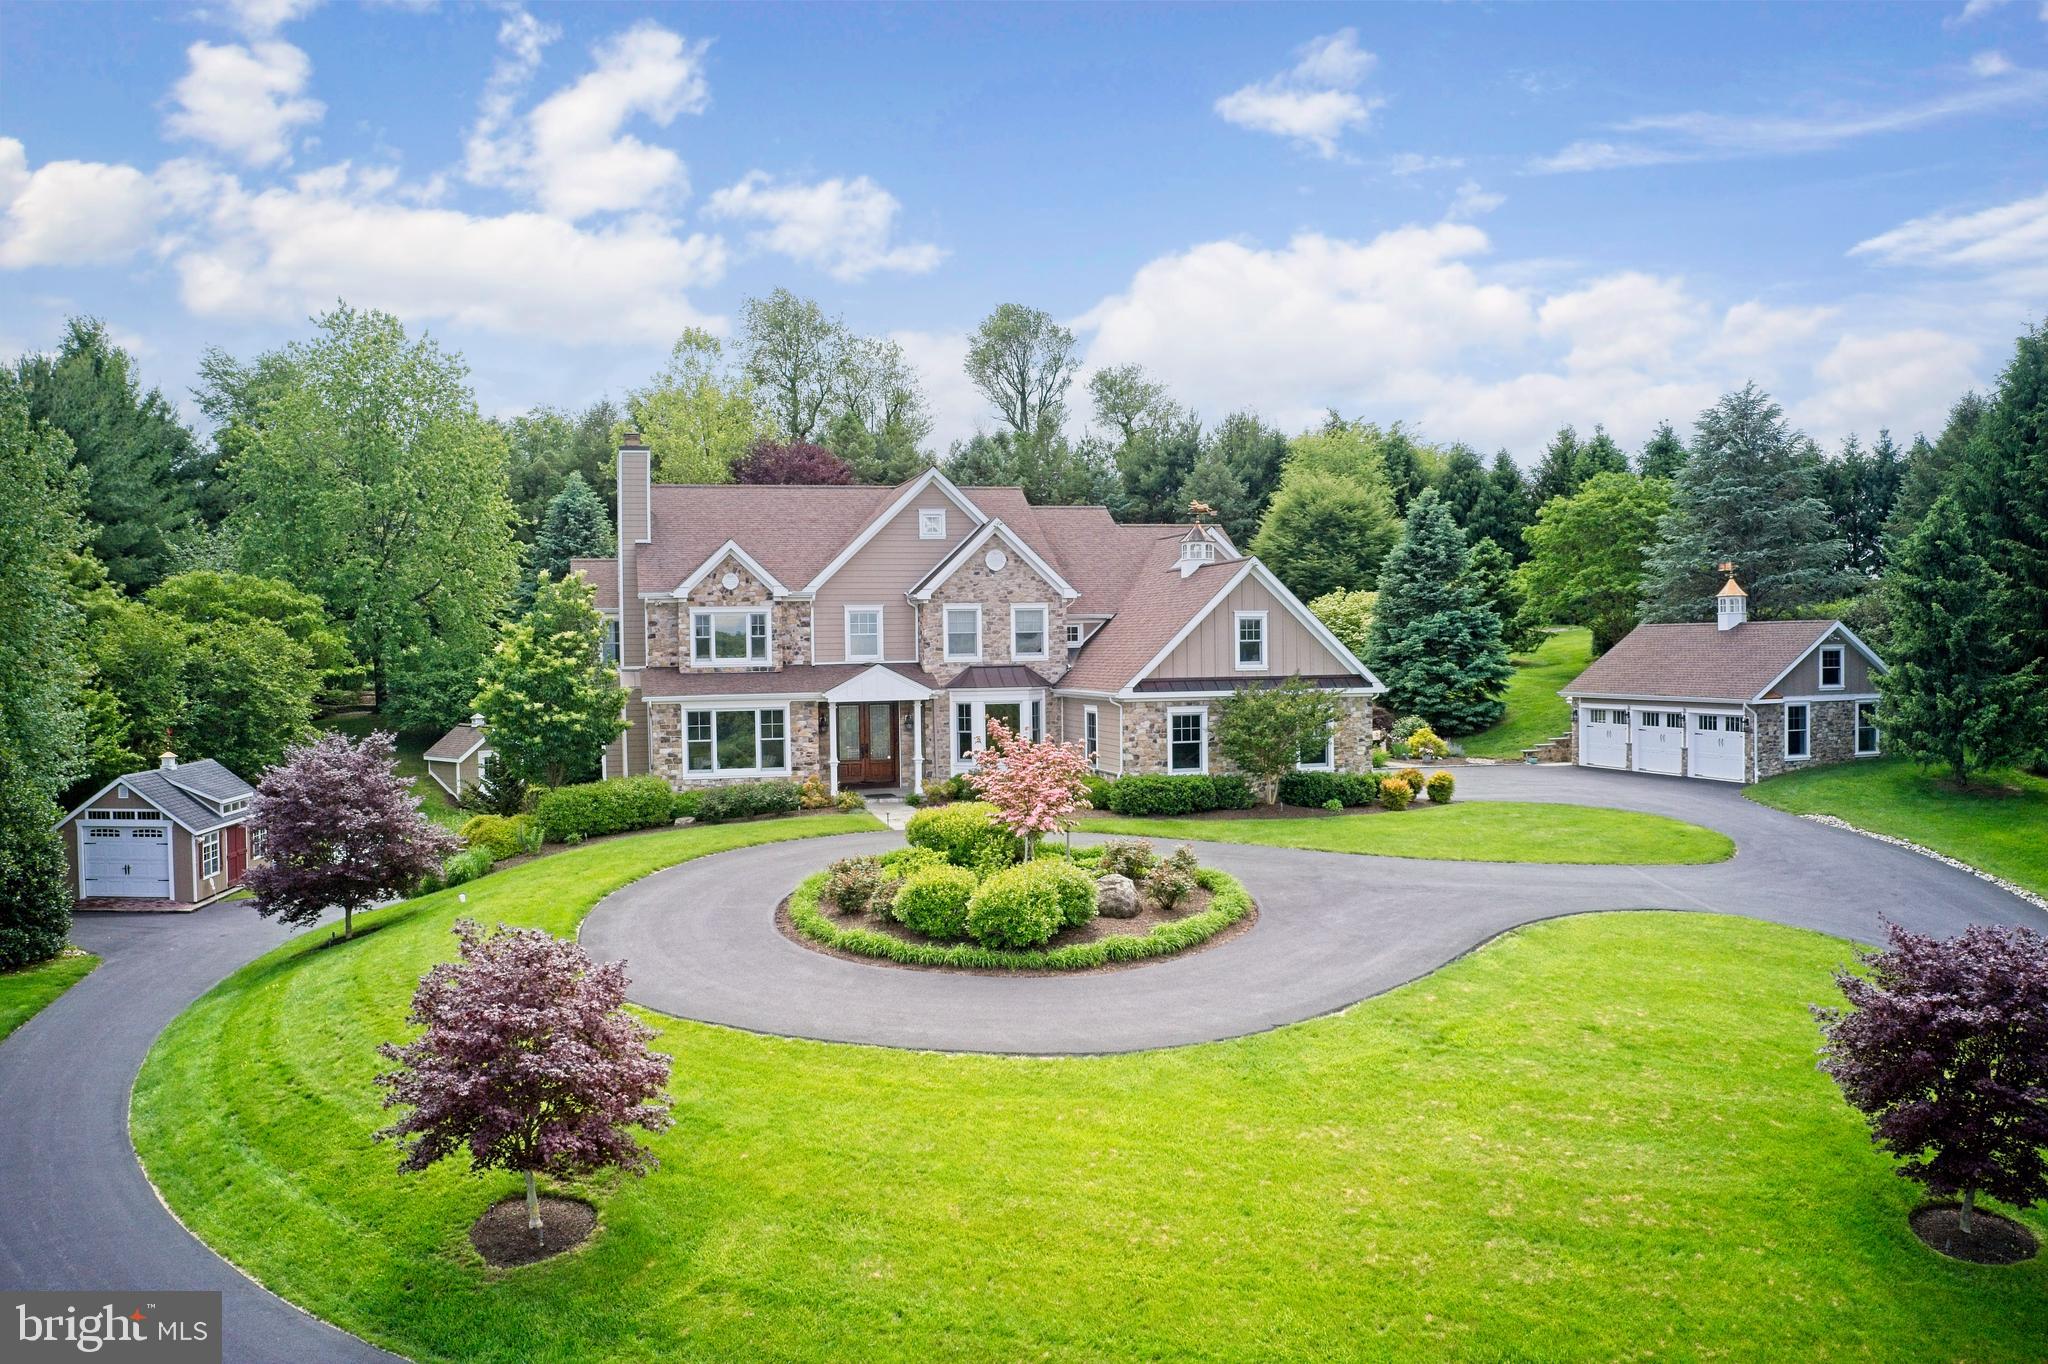
Welcome Home!  This exceptional Chester Springs estate is ideally situated on a serene cul-de-sac within the highly sought after community of Cotswold Estates. Set on over three meticulously landscaped acres, an illuminated, tree-lined driveway leads to an elegant circular court, that creates a memorable arrival to this exquisite home.
This fully renovated residence offers more than 5,700 square feet of thoughtfully designed living space, featuring six bedrooms, four full baths, and two powder rooms. A flagstone walkway ushers you into the dramatic two-story foyer, where rich solid walnut hardwood floors extend throughout the main level, creating warmth and continuity from one space to the next.
The formal living room is anchored by an elegant fireplace and features a wall of windows, showcasing expansive views of Chester County. The formal dining room boasts a bow window, a stunning custom mural and connects seamlessly to the butler’s pantry with easy access to wine storage and beverage refrigerator. The vaulted family room, complete with gas fireplace, custom built-in cabinetry, and automated shades, flows effortlessly into the breakfast area and kitchen, ideal for both everyday living and entertaining.
The kitchen is appointed with a sizable island, glass backlit cabinetry, custom range hood, gourmet stainless steel appliances, remote-controlled skylights, and heated flooring. Just beyond, the outdoor brick patio overlooks a breathtaking multi-level waterfall and koi pond, the ideal location to relax and unwind.
Completing the main level is a spacious home office, a cheerful three season room, two powder rooms, a laundry area with exterior access and a dog shower!  The attached oversized three-car garage features built-in storage and EV charging outlet. A newly constructed detached three-car garage with another EV outlet and built-in manual lift provides a total six-car garage capacity.
The upper level is accessible via the main staircase or a discreet rear stairway. The primary suite features a tray ceiling, gas fireplace, a cozy window seat and window with automated blackout shade, a sitting room, and generous closet space. The ensuite bath with heated flooring includes dual vanities, soaking tub, glass-enclosed shower with body sprays, and remote-controlled skylights. Four additional spacious bedrooms, one with an ensuite bath, plus a hall bath complete the upper level.
The finished lower level, with its own driveway and exterior entrance, serves as a true in-law suite and features living and dining areas, a charming kitchenette, a spacious bedroom, full bath, laundry area, and more.  The space is ideal for extended stays, an au pair suite, or additional private living space.
Additional features include a whole-house propane generator, four HVAC units, water treatment system, fenced yard with irrigation, HardiePlank siding, newer Kolbe windows and doors, CertainTeed roof, storage shed, a three-tier waterfall cascading into a koi pond, gazebo, and illuminated pathways winding through landscaped gardens with specimen trees.
Conveniently located near Routes 100, 401, and the PA Turnpike, this is a rare opportunity to experience the pinnacle of Chester Springs living—where timeless elegance and scenic serenity meet seamless access to Chester County’s finest dining, boutique shopping, parks, and recreation.  Schedule your private tour today.
#PACT2118298

CHESTER SPRINGS

39 WYNDEMERE LAKE DRIVE

6 Beds

4 Baths

5,231 Sq.Ft.

$2,200,000

MLS#: PACT2118298

ESSENCE
Live authentically. Pot Spring House, circa 1854, rises majestically above the canopy. Originally part of a 327 acre tract, Judge McMechen undoubtedly sited his estate in the best spot. This stone and stucco Federal style estate has commanding views of the Towson skyline and beyond. A grand living hall welcomes you to an architectural experience. Thirteen foot ceilings create an expansive scale for living. Windows that span to frame the landscape like a painting. A charming stone cottage anchors the grounds nearby, unhurried and complete unto itself. Beyond, an ironwork terrace oversees ancient trees and pool, all of it rolling gently towards the horizon. A regal aesthetic permeates the primary suite. Thoughtfully renovated in keeping with the history of the house. A collectors wine cellar. The views are, in a word, epic — and entirely yours. The pool is in need of restoration. Additional parcels included, four total. Cultivate your existence. The art of uniting human and home.

LOCAL FLAVOR AND PROVISIONS
John Brown Store, Graul's Market, and Wegmans. Favorite local dining at The Milton Inn, The Oregon Grill, The Valley Inn, Peerce's, The Butler Cabin, and The Filling Station. An exit north offers dining at Casa Mia’s, Manor Tavern, The Fill'Er-Up, Woodfire Kitchen and The Creamery Connection. Tap into local breweries, such as Inverness Brewing, Farmacy Brewing and Big Truck Farm Brewery.

OUTINGS AND LEISURES
If you love the outdoors, Oregon Ridge Park is perfect for hiking and picnics. Plus, the park provides a beautiful fishing lake. The park also hosts events and concerts during the summer. Loch Raven Reservoir offers scenic beauty and water activities. Explore the NCR Trail. A 21-mile flat, crushed-stone trail open to hikers, bikers, and horses, it runs along the scenic Gunpowder Falls river. Go tubing on the Gunpowder River. Enjoy Ladew Topiary Gardens... these gardens are 22 acres of spectacular, award-winning gardens, more than 100 remarkable topiaries, a mile-long Nature Walk, and native Butterfly House. Explore The Manor Mill, a pre-revolutionary grist mill that now houses a wide variety of art and entertainment events. Tee off at Fox Hollow Golf Course, Pine Ridge Golf Course, Hunt Valley Country Club or Hayfields Country Club. Visit The National Lacrosse Hall of Fame and Museum which honors the history and legends in the sport. 

PROXIMITY
Zippy access to the I-83 on ramp, about 13minutes to Hunt Valley, and about 10 minutes to Towson. Approximately 36 minutes to BWI and 20 minutes to Penn Station.

REGION
Lutherville, Timonium is the site of the Maryland State Fair, a 12-day festival with over 140 years of history. There are rides, livestock shows, concerts and horse races.
#MDBC2154878

LUTHERVILLE TIMONIUM

2207 EASTLAKE ROAD

7 Beds

6 Baths

10,999 Sq.Ft.

$2,200,000

MLS#: MDBC2154878

Welcome to 15 Marquis Ridge in the prestigious Waverly at Northampton, where luxury, craftsmanship, and thoughtful design come together in this expanded Ashton model by Mar Mar Builders. Offering the feel of brand-new construction without the wait, this exceptional move-in-ready residence has been extensively upgraded with premium finishes and custom enhancements throughout.

A grand two-story foyer and elegant staircase welcome you into a bright, open floor plan highlighted by soaring 10-foot first-floor ceilings, rich designer finishes, and abundant natural light enhanced by UV-tinted windows. At the heart of the home is a spectacular chef’s kitchen designed for both everyday living and effortless entertaining. Luxury appliances include a Sub-Zero refrigerator, a 48-inch Wolf eight-burner gas range with double ovens, double wall microwave/oven combination, oversized center island with hidden power outlets, custom electronics garage, concealed storage, pot filler, and a beautifully tiled backsplash. The adjoining Butler’s Pantry is equally impressive, featuring a second dishwasher, oversized sink, mini refrigerator, and extensive storage.

The kitchen flows seamlessly into the sun-filled breakfast area and dramatic two-story family room with a gas fireplace, while the expanded sunroom with custom built-in bar storage provides the perfect place to relax or entertain. Additional highlights on the main level include an oversized mudroom, custom walk-in pantry, and beautifully designed laundry room with folding station.

Smart home technology has been thoughtfully integrated throughout with a Honeywell Wi-Fi thermostat, GE SmartDispense appliances, Kasa Wi-Fi lighting controls, and Sonos audio throughout the kitchen, primary suite, primary bath, and finished basement, with outdoor prewiring already in place.

The luxurious primary suite offers a private sitting room, two-sided fireplace, and built-in coffee bar complete with a mini refrigerator. The spa-inspired primary bath delivers a true five-star experience with dual rain showerheads, dual handheld sprays, four body sprays, two built-in benches, luxury fixtures, and custom accent niches.

Each secondary bedroom enjoys exceptional privacy, with multiple ensuite bathrooms and custom closet systems. In total, the home offers three full bathrooms and three additional half baths, providing exceptional convenience for both family and guests.

The expansive finished daylight basement offers endless possibilities with abundant storage and flexible space ideal for a home theater, fitness center, wine cellar, recreation room, or additional entertaining space.

Situated within the award-winning Council Rock School District, this extraordinary residence represents one of the most extensively upgraded homes in Waverly at Northampton—a rare opportunity to enjoy luxury living without the delays of new construction.
#PABU2132626

HOLLAND

15 MARQUIS

4 Beds

3 Baths

5,251 Sq.Ft.

$2,200,000

MLS#: PABU2132626
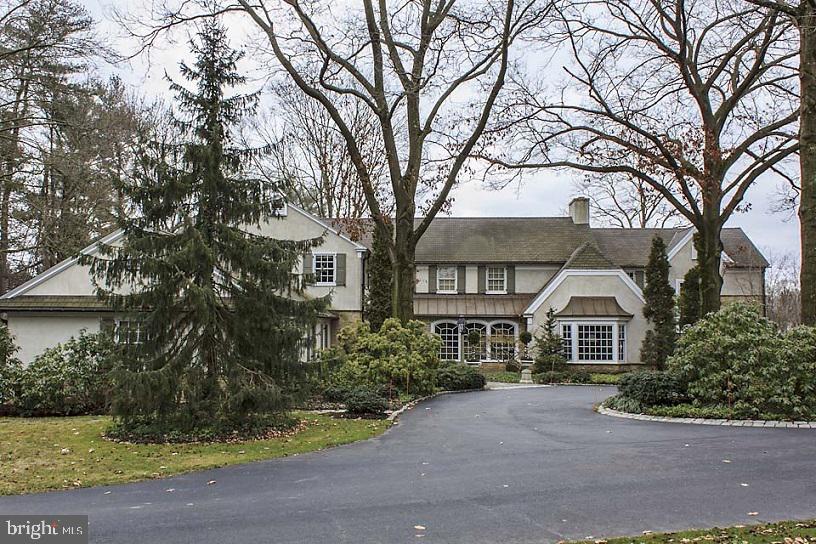
Outstanding Manheim Township LancasterCountry Club MasterpieceaScenic River views/4.4 superb acres/ huge private stone patio/Welcoming grand foyer/Tons of custom features & details adorn this exquisite home/Large FR with FP &  bar/Finished L.L. Media, Rec, & Exercise Rooms & Spa/ Formal LR & DR/ Amazing Master BR with dual bath suites/Library with full custom bar...This is a 'must-see'!
#1003415377

LANCASTER

250 ESHELMAN ROAD

6 Beds

7 Baths

11,800 Sq.Ft.

$2,200,000

MLS#: 1003415377
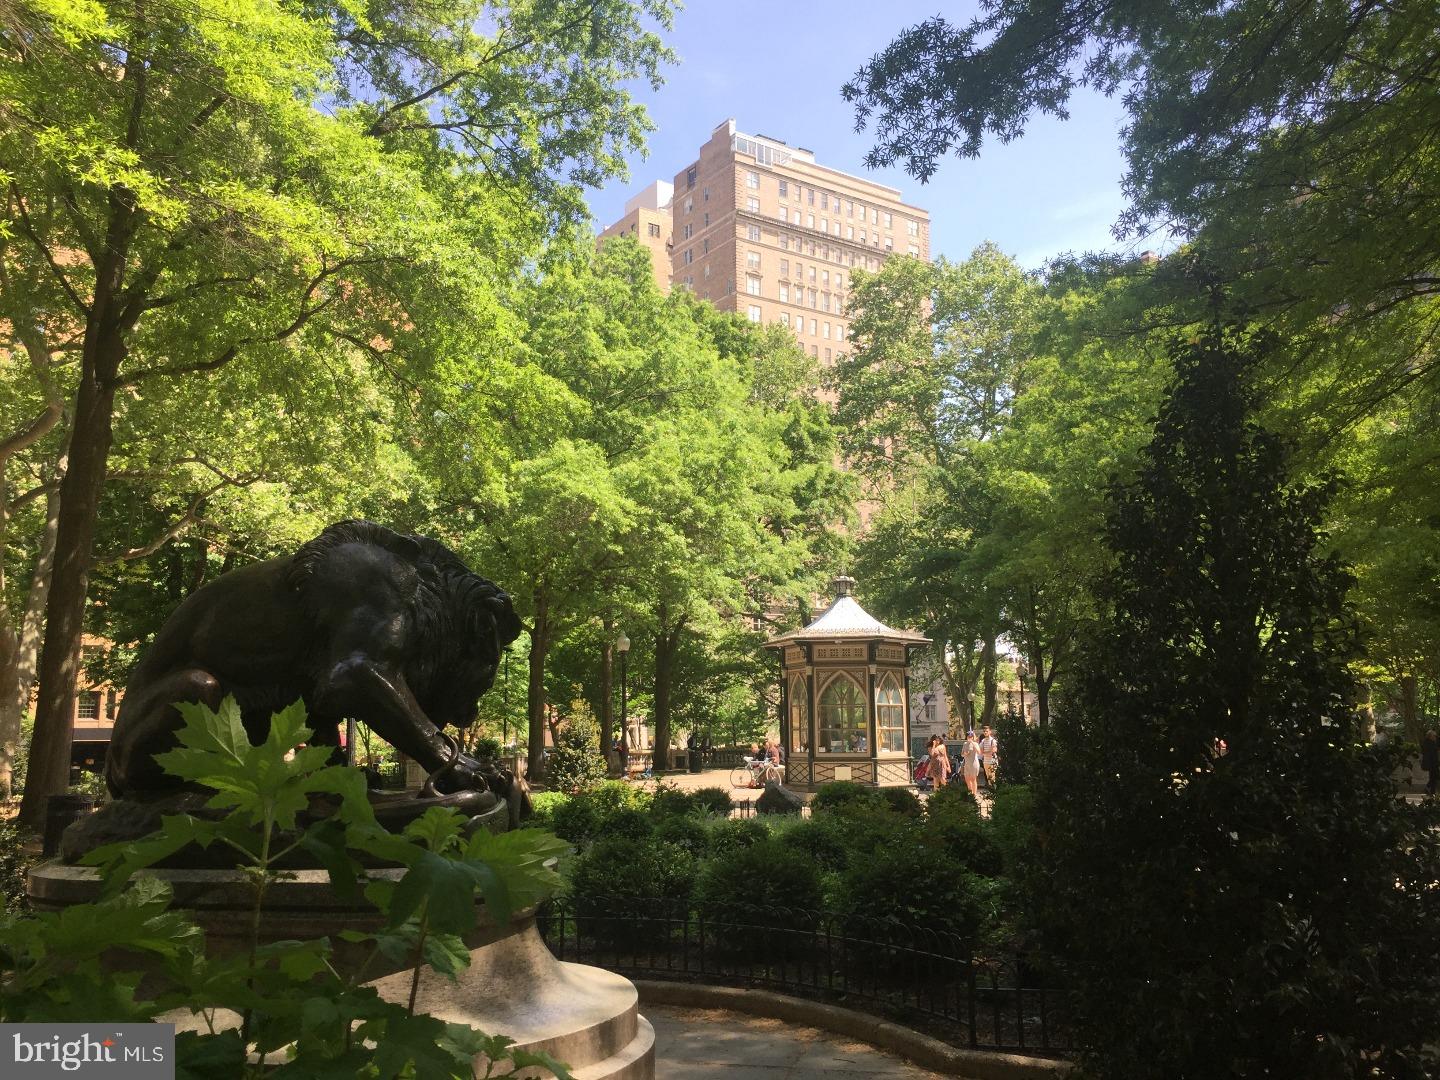
Located at the Barclay Condominium, this elegant 3 bedroom, 3.5 bath home is the epitome of luxury living in Philadelphia. Completely renovated. This never been lived in home now benefits from a modernized floor plan for the twenty-first century, charm and rich history. Featuring 2,427 square feet of expansive living space and sweeping views to the South, this home offers a design ideal for Entertaining. With no detail spared, this impressive home is adorned with premium finishes throughout including custom hardwood floors, and top-of-the-line appliances. Gym, Concierge, Chauffeur Driven Mercedes S550.
#1000428501

PHILADELPHIA

237-247 S 18TH STREET 14B1

3 Beds

3 Baths

2,427 Sq.Ft.

$2,200,000

MLS#: 1000428501
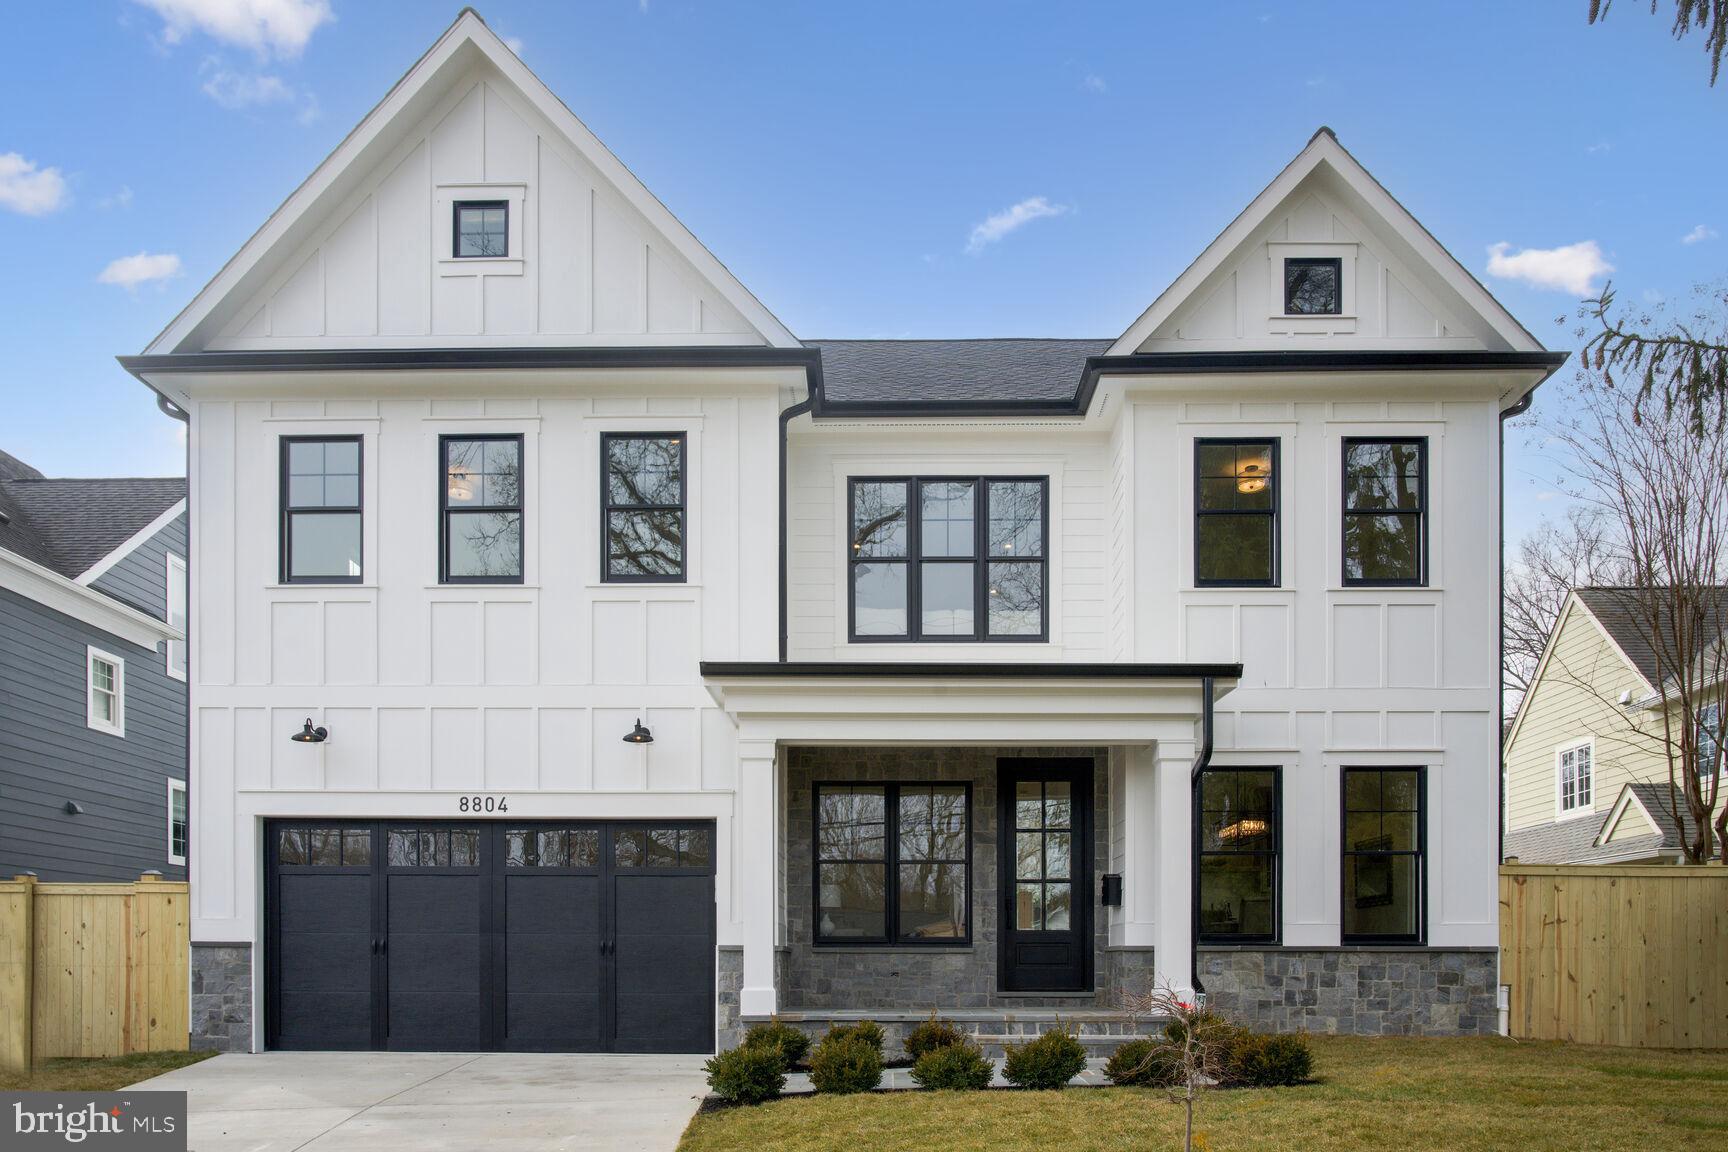
Welcome to 8804 Montgomery Avenue , a stunning new 6BR, 4.5 BA custom home in the highly desirable close-in Village of North Chevy Chase. This stately home offers approximately 5,000 sq. ft. of beautiful living space for gracious living.  Every inch of this magnificent home has been meticulously planned and built using the highest quality materials, craftsmanship and interior design aesthetic. The curb appeal will wow you as you walk up not the covered front porch with flagstone floor. The first floor has a wonderful, open floor plan with well-proportioned living space. The large living room and dining room spaces are ideal for entertaining. The dining room features a fabulous butler’s pantry/entertainment area with glass front cabinetry, custom decorative shelving, and wine refrigerator.  Preparing meals will delight any chef in the fabulous kitchen equipped with all the bells and whistles including top of the line Jenn Air luxury Rise appliances. The massive island with quartz waterfall countertop allows for easy food preparation, seating, and serving as well. Whether relaxing casually with loved ones or hosting guests, there is no better place to enjoy meals and special gatherings. The focal point of the great room is the gas fireplace with custom wood surround and mantel. The main level also offers a large bedroom with en suite bath, charming powder room and large mud room directly off the kitchen with entry from the garage. At the top of the stairs with custom iron railings is a large multi-use space perfect for a study area or lounge area.  The second floor features a dream primary suite with luxurious spa bath, two spacious walk in closets and linen closets.  On the second level, there are three more spacious bedrooms, one with its own en suite bath and walk in closet and two of which share a large connecting bathroom with double vanity. Laundry is convenient in the bedroom level laundry room complete with front loading washer and dryer and custom cabinetry.   The lower level with outside egress offers a large family room/ multi-use room with wet bar with custom cabinetry, beverage refrigerator, large bedroom, and full bath, and exercise room with mirrored wall.  The spacious, flat backyard is fully fenced. Location, location, location! You will love living in the heart of North Chevy Chase  and being able to walk to the heart of Chevy Chase Lake and all it has to offer.  Just minute to  I-495, Kensington’s MARC train, NIH, downtown Bethesda, Pike and Rose shopping and entertainment, and upcoming Purple Line.. You will love living in this beautiful home and neighborhood!
#MDMC2122414

CHEVY CHASE

8804 MONTGOMERY AVENUE

6 Beds

5 Baths

4,996 Sq.Ft.

$2,200,000

MLS#: MDMC2122414
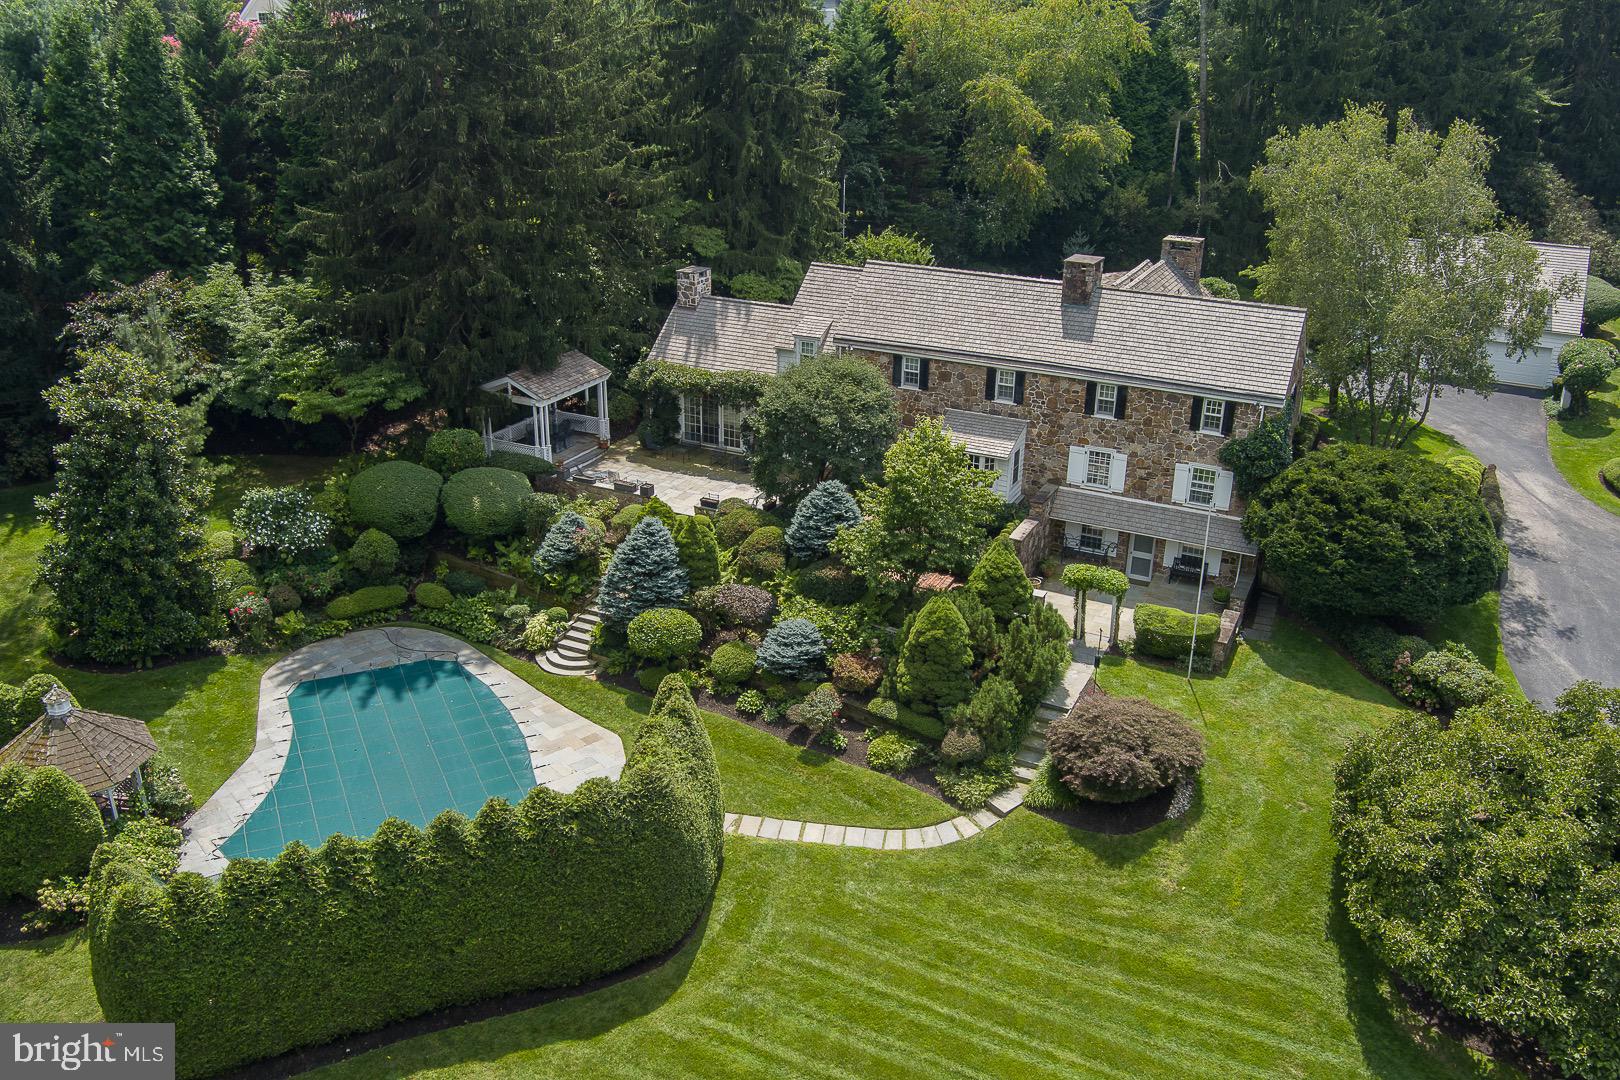
Welcome to 1411 Youngs Ford Road. This classic stone and clapboard home set on a private 1.9-acre lot in Gladwyne, seamlessly integrates a classic design with recent renovations to accommodate today's lifestyle. The beautiful center hall entrance with a brick and tile floor runs the length of the house.
The formal living room has an abundance of natural light, along with the connecting den provide beautiful views overlooking the terrace and landscaped yard. The formal dining room features an oversized fireplace as the focal point of the room, accompanied by an adjoining pantry. The rear entrance provides direct access to the kitchen and great room, and onto the upper terrace. The partially finished lower level features a fireplace and direct access to the lower terrace. The second floor features an impressive main suite with views and plentiful closet space. The two other bedrooms each have their own baths and additional office/study space. The fourth bedroom, ensuite on the first floor. The privacy of the site is highlighted by extensive landscaping, beautiful flagstone terrace and in-ground pool, creating your own private oasis. The expansive three-car detached garage, along with plenty of parking assist in entertainment. Conveniently located with easy access to all major roads, Philadelphia airport and train stations.
Come see this classic gem of a home.
#PAMC2082954

GLADWYNE

1411 YOUNGS FORD ROAD

4 Beds

4 Baths

4,727 Sq.Ft.

$2,200,000

MLS#: PAMC2082954

1 ... 460 461 462 463 464 ... 666
* Listings identified with the FMLS IDX logo come from FMLS and are held by brokerage firms other than the owner of this website. The listing brokerage is identified in any listing details. Information is deemed reliable but is not guaranteed. If you believe any FMLS listing contains material that infringes your copyrighted work please click here to review our DMCA policy and learn how to submit a takedown request. © 2024. First Multiple Listing Service, Inc.

Send a message

Message successfully sent.

Your message

What is 3 + 4 ?

Reason for contacting?

I agree to receive email communication and understand I can unsubscribe at any time.

I agree to be contacted by Charis Realty Group - Christine Issler, Broker via call, email, and text for real estate services. To opt out, you can reply 'stop' at any time or reply 'help' for assistance. You can also click the unsubscribe link in the emails. Message and data rates may apply. Message frequency may vary. Privacy Policy

Sign Out

Virtual Assistant

Would you like to take the next step with this property? We can help you schedule a showing or virtual tour, or send you more details.

Yes, I would like more information.

Thank You for Your Reply, One of Our Agents will contact you as soon as possible

No, maybe later.

Thank you, you can always contact me via email, phone number or through the contact form.

Realhub AI

Lucy - Your AI-Powered Realtor

Update Your Temporary Password

Personalize your search

Enter your email and we'll notify you immediately when new listings match what you're looking for.

or enter email address

Already have an account ? Login here

Continue your home search

I agree to receive communications and understand I can unsubscribe at any time.

I agree to be contacted by Charis Realty Group - Christine Issler, Broker via call, email, and text for real estate services. To opt out, you can reply 'stop' at any time or reply 'help' for assistance. You can also click the unsubscribe link in the emails. Message and data rates may apply. Message frequency may vary. Privacy Policy

Already have an account ? Login here

We use cookies

We use cookies primarily for analytics to enhance your experience. By accepting, you agree to our use of these cookies. You can manage your preferences or learn more about our cookies policy.